1560-1660 Square Foot House Plans

942
Plan Results
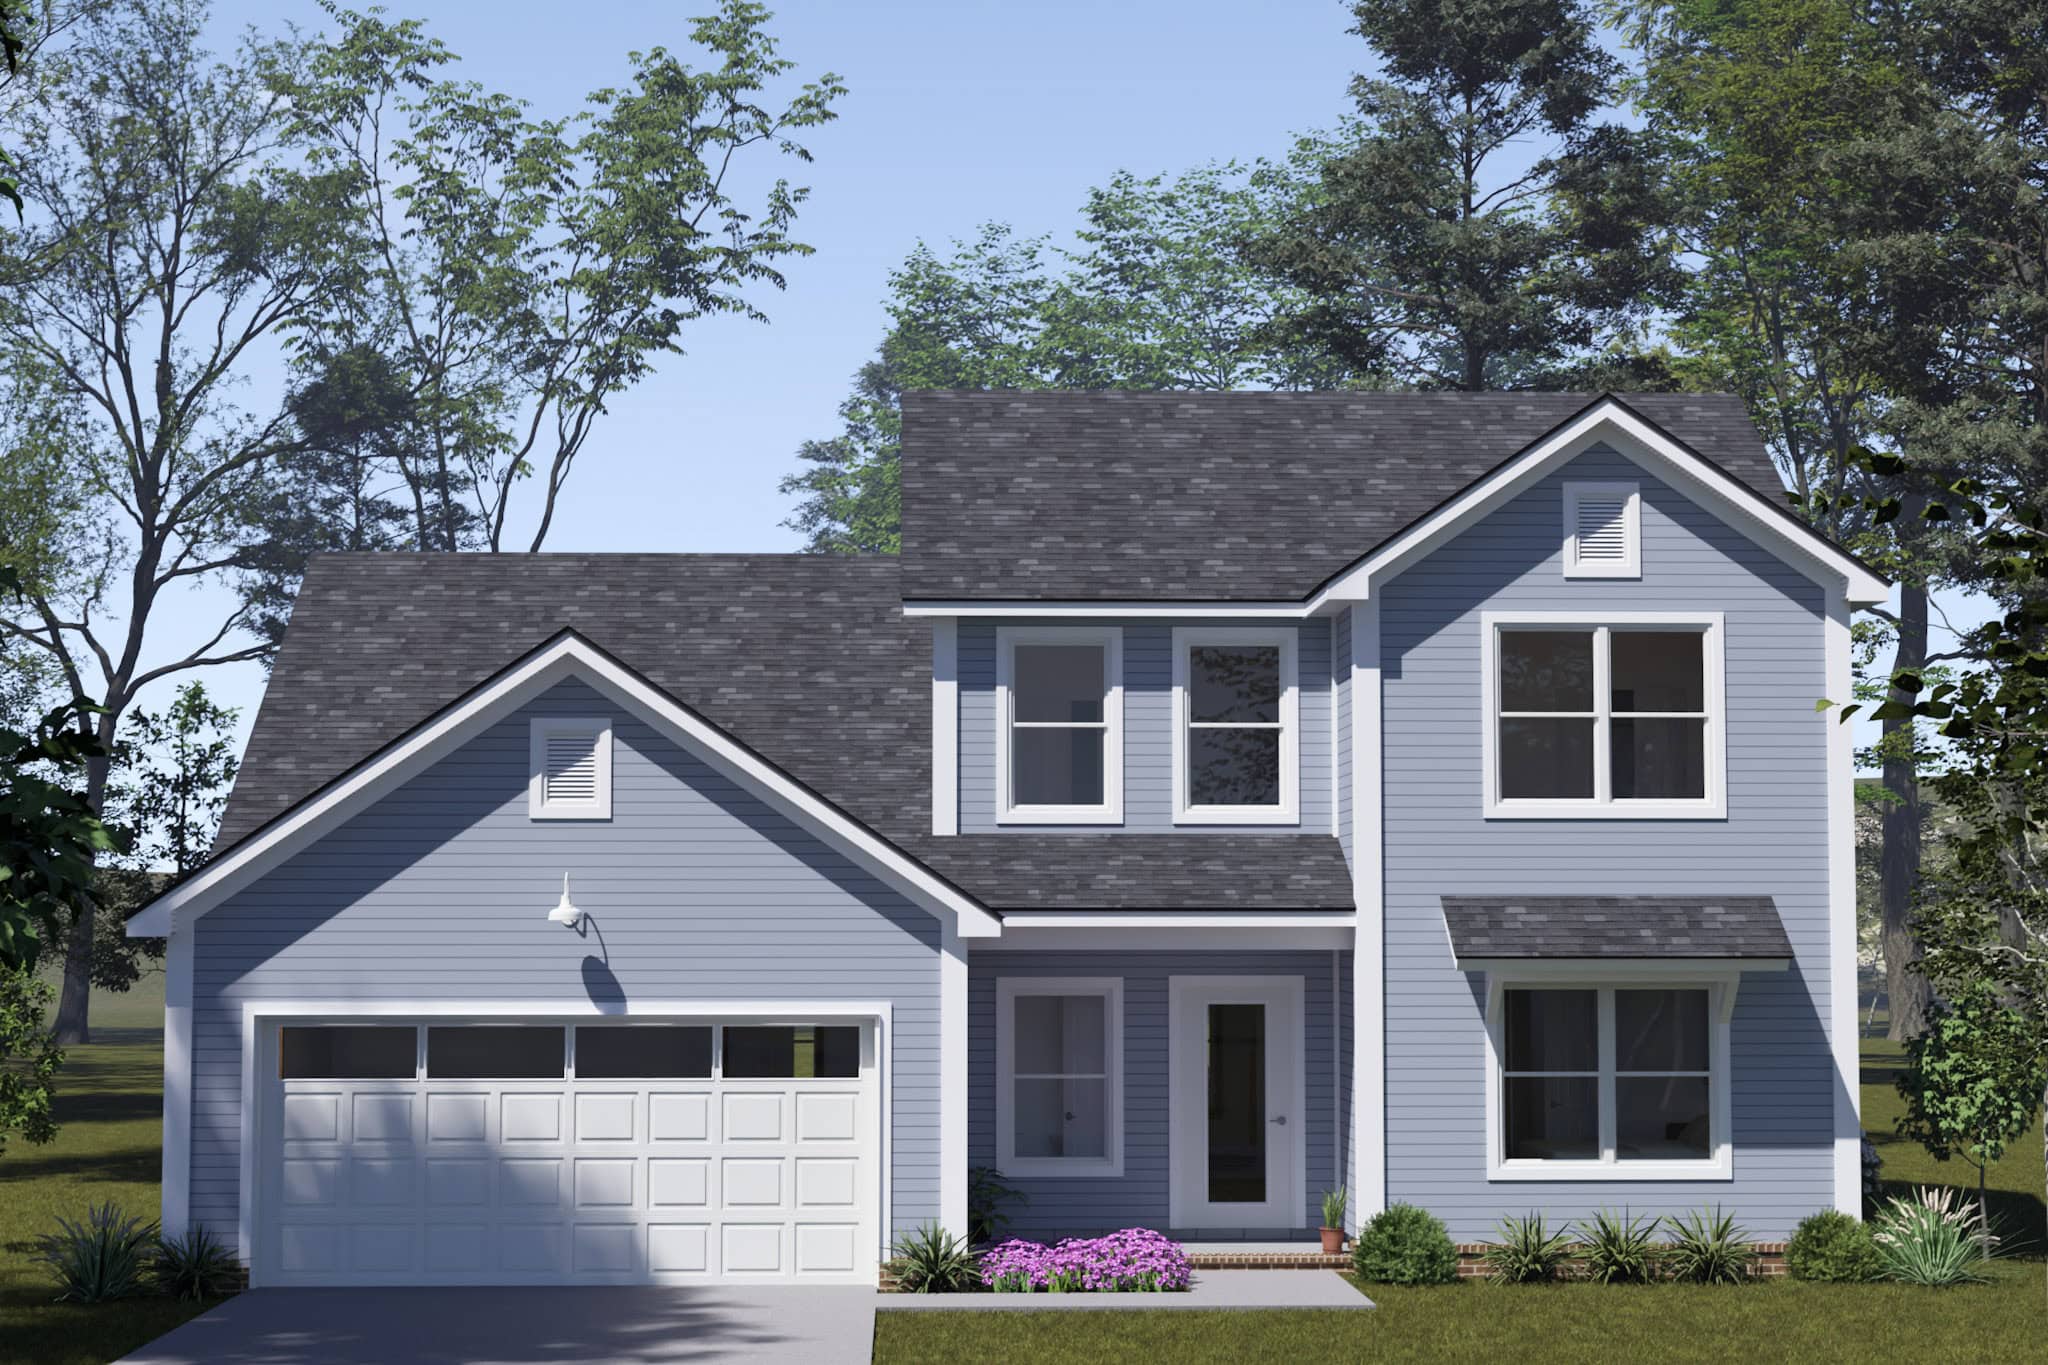
Farmhouse House Plan - 3 Bedrms, 2 Baths - 1603 Sq Ft - #141-1389
Plan Collection
Farmhouse House Plan - 3 Bedrms, 2 Baths - 1603 Sq Ft - #141-1389
Plan#141-1389
Starting at$1300
1603
Sq Ft
1
Story
3
Bed
2
Bath
2
Car
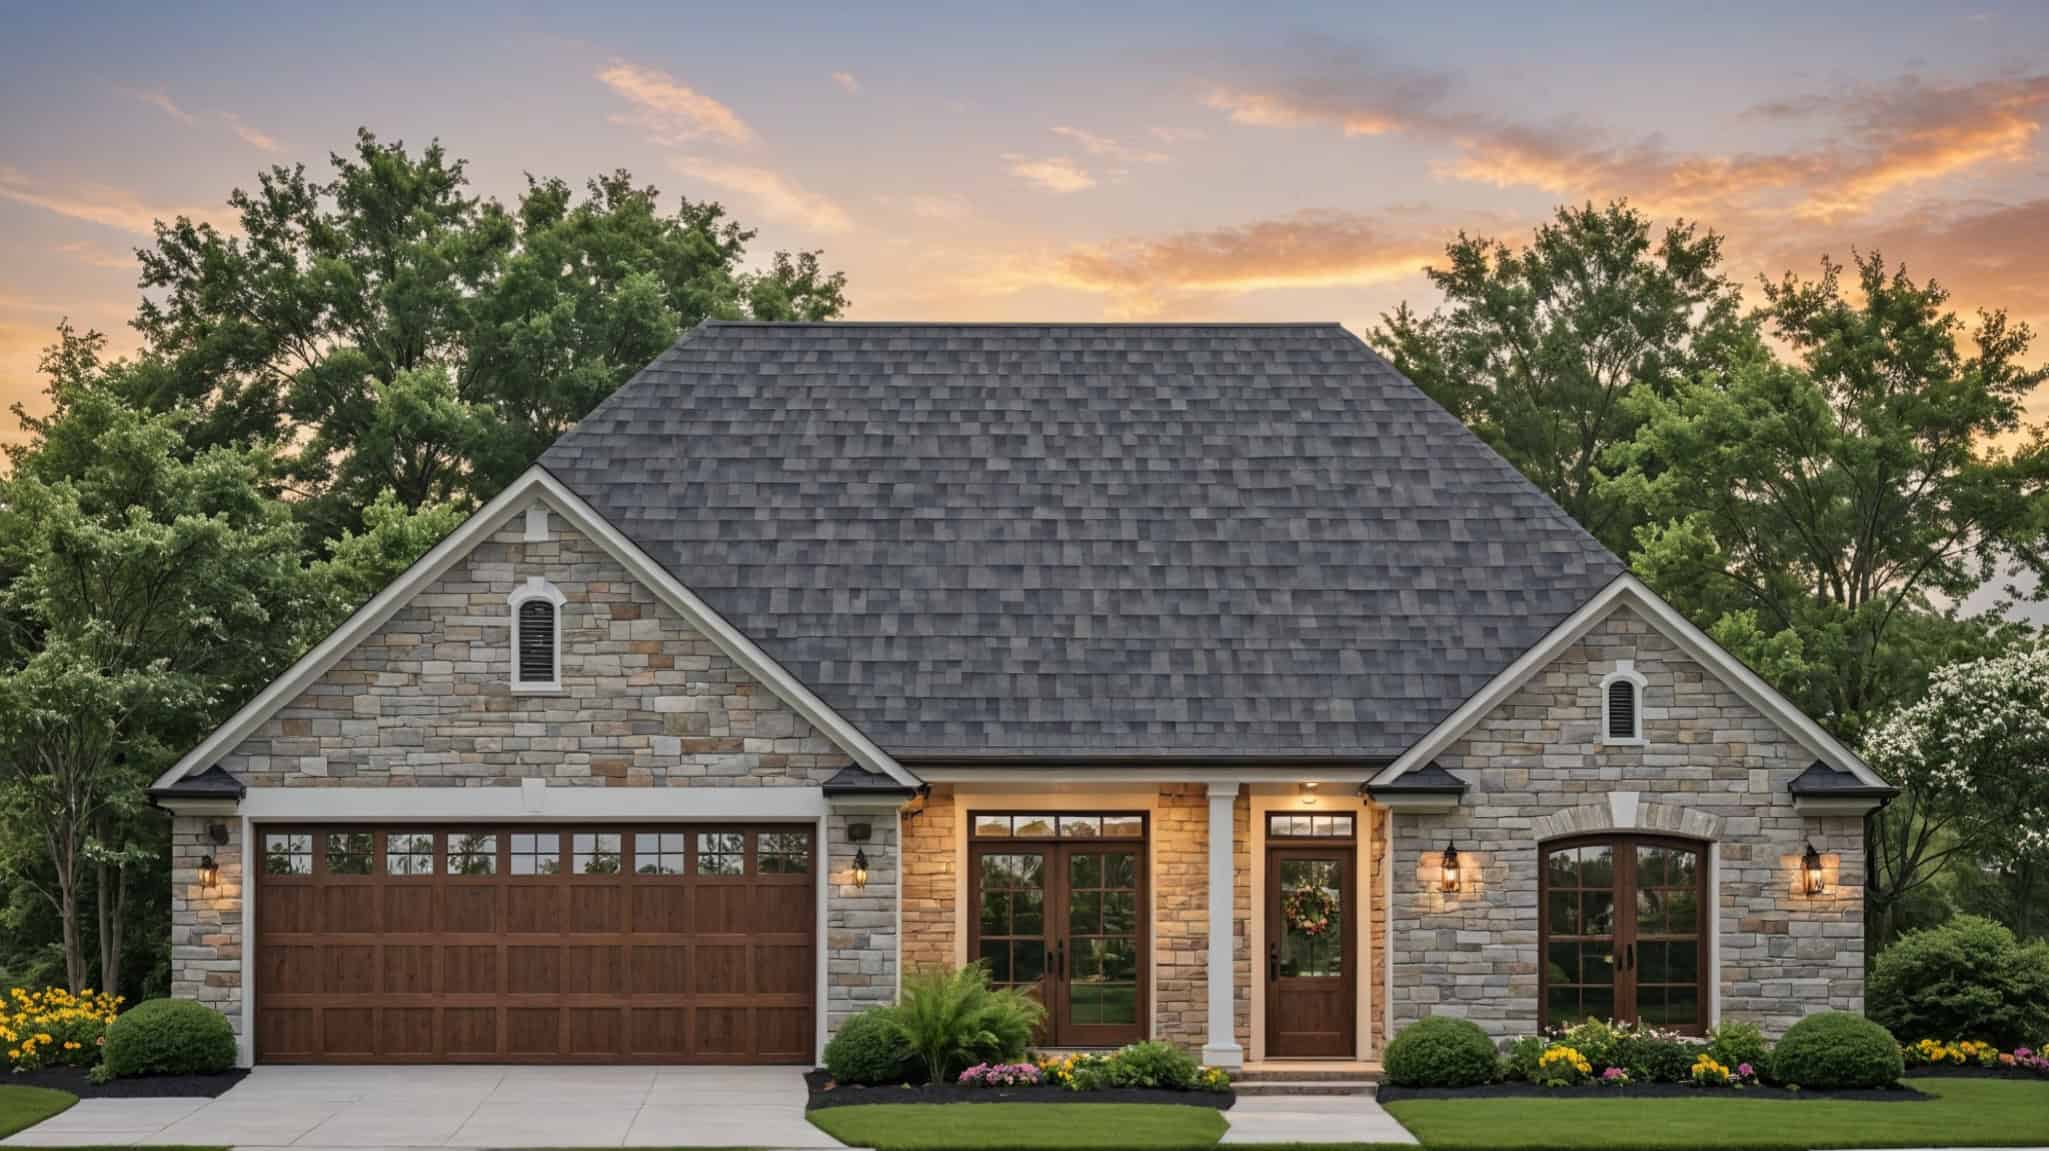
Cottage Home Plan - 2 Bedrms, 2.5 Baths - 1576 Sq Ft - #193-1398
Plan Collection
Cottage Home Plan - 2 Bedrms, 2.5 Baths - 1576 Sq Ft - #193-1398
Plan#193-1398
Starting at$1000
1576
Sq Ft
1
Story
2
Bed
2.5
Bath
1
Car
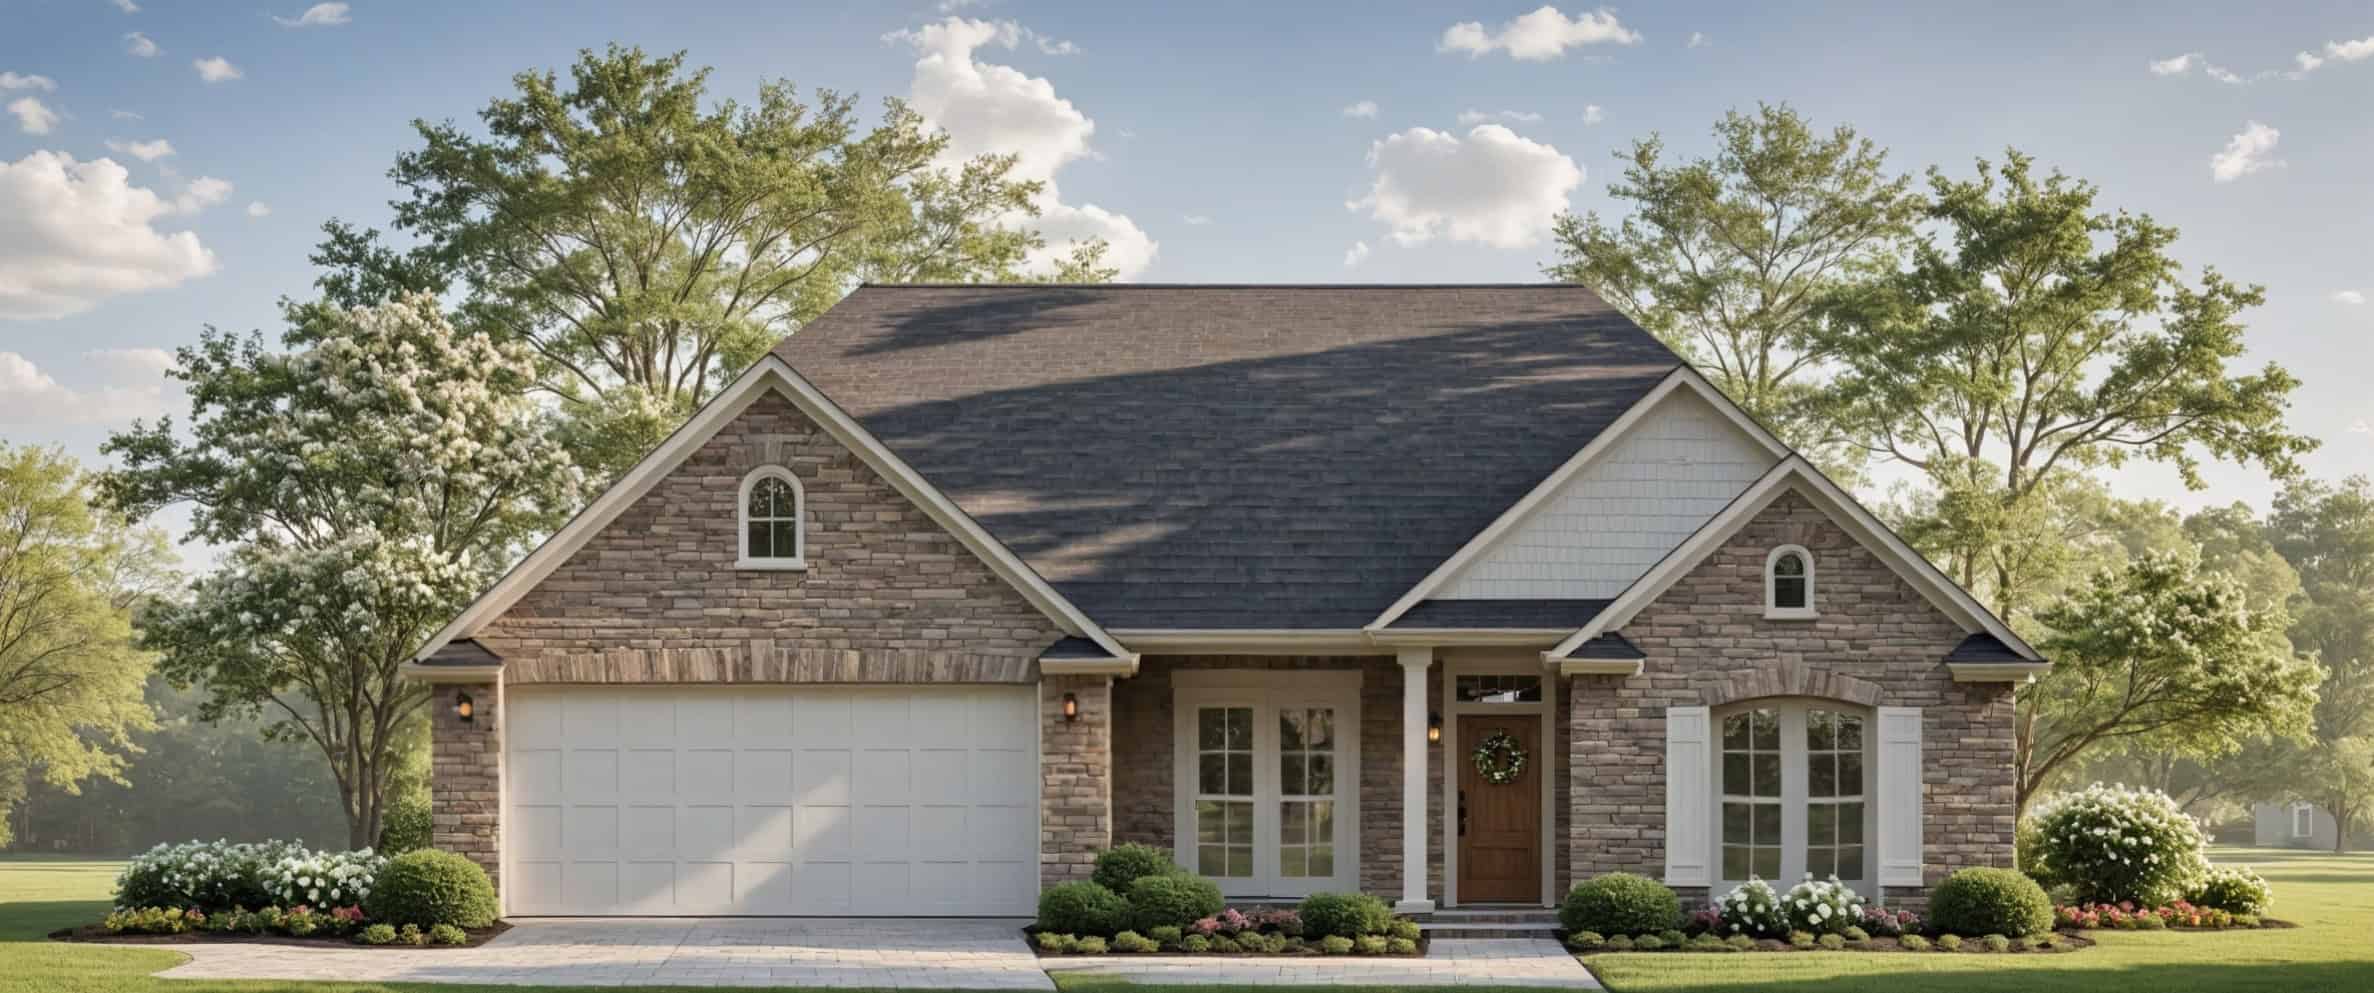
2-Bedroom, 1587 Sq Ft Barndominium House Plan - 187-1264 - Front Exterior
Plan Collection
2-Bedroom, 1587 Sq Ft Barndominium House Plan - 187-1264 - Front Exterior
Plan#187-1264
Starting at$1050
1587
Sq Ft
2
Story
2
Bed
1.5
Bath
4
Car
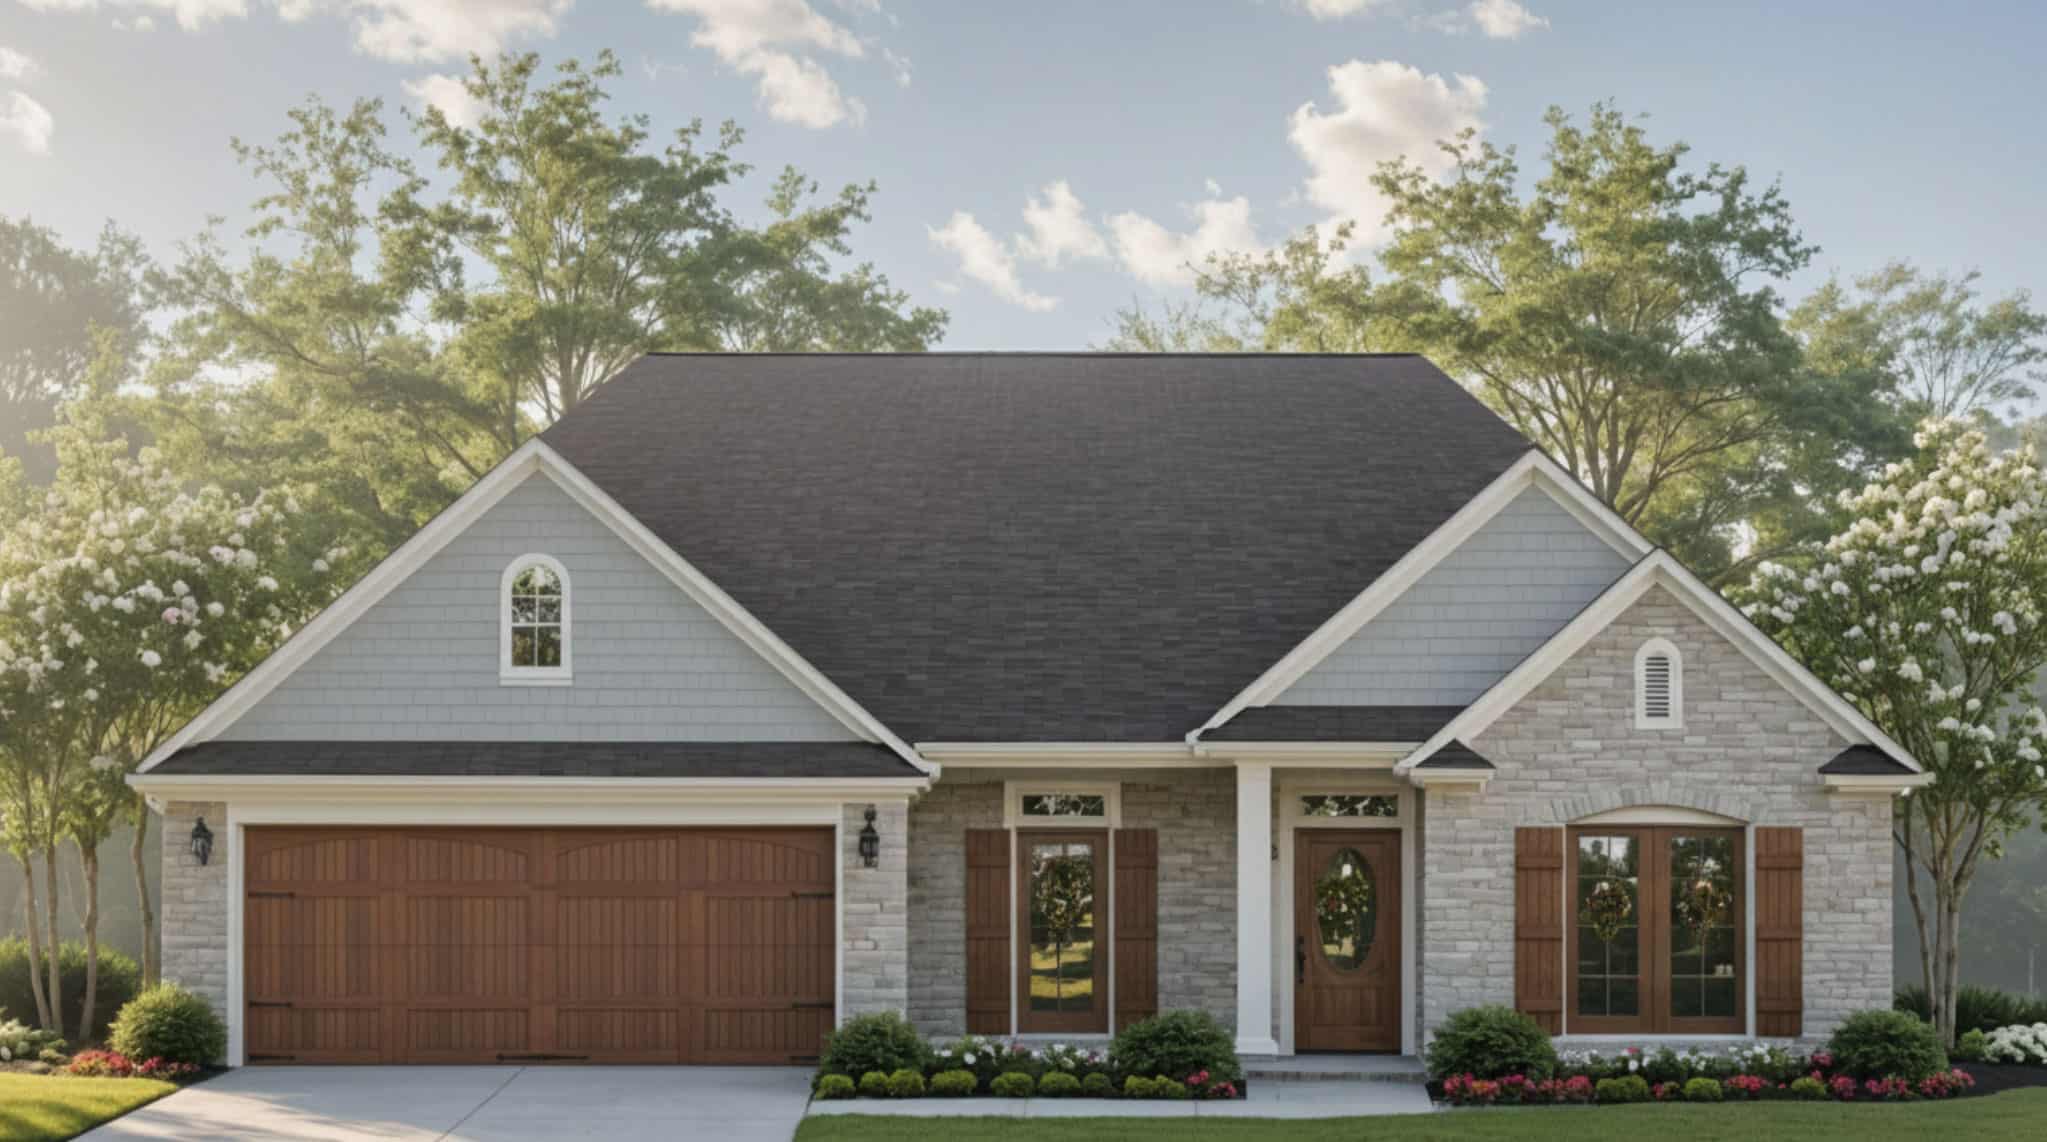
2-Bedroom, 1584 Sq Ft Traditional Home Plan - 120-2835 - Main Exterior
Plan Collection
2-Bedroom, 1584 Sq Ft Traditional Home Plan - 120-2835 - Main Exterior
Plan#120-2835
Starting at$1255
1584
Sq Ft
1
Story
2
Bed
1
Bath
2
Car
2-Bedroom, 1584 Sq Ft Traditional Home Plan - 120-2833 - Main Exterior
Plan Collection
2-Bedroom, 1584 Sq Ft Traditional Home Plan - 120-2833 - Main Exterior
Plan#120-2833
Starting at$1255
1584
Sq Ft
1
Story
2
Bed
2.5
Bath
2
Car
Front elevation of Southwest Ranch house plan 161-1296 with stucco walls, stone accents, and covered front porch
Plan Collection
Front elevation of Southwest Ranch house plan 161-1296 with stucco walls, stone accents, and covered front porch
Plan#161-1296
Starting at$1450
1655
Sq Ft
1
Story
2
Bed
2
Bath
2
Car
Country House Plan - 3 Bedrms, 2.5 Baths - 1615 Sq Ft - #203-1060
Plan Collection
Country House Plan - 3 Bedrms, 2.5 Baths - 1615 Sq Ft - #203-1060
Plan#203-1060
Starting at$1250
1615
Sq Ft
2
Story
3
Bed
2.5
Bath
2
Car
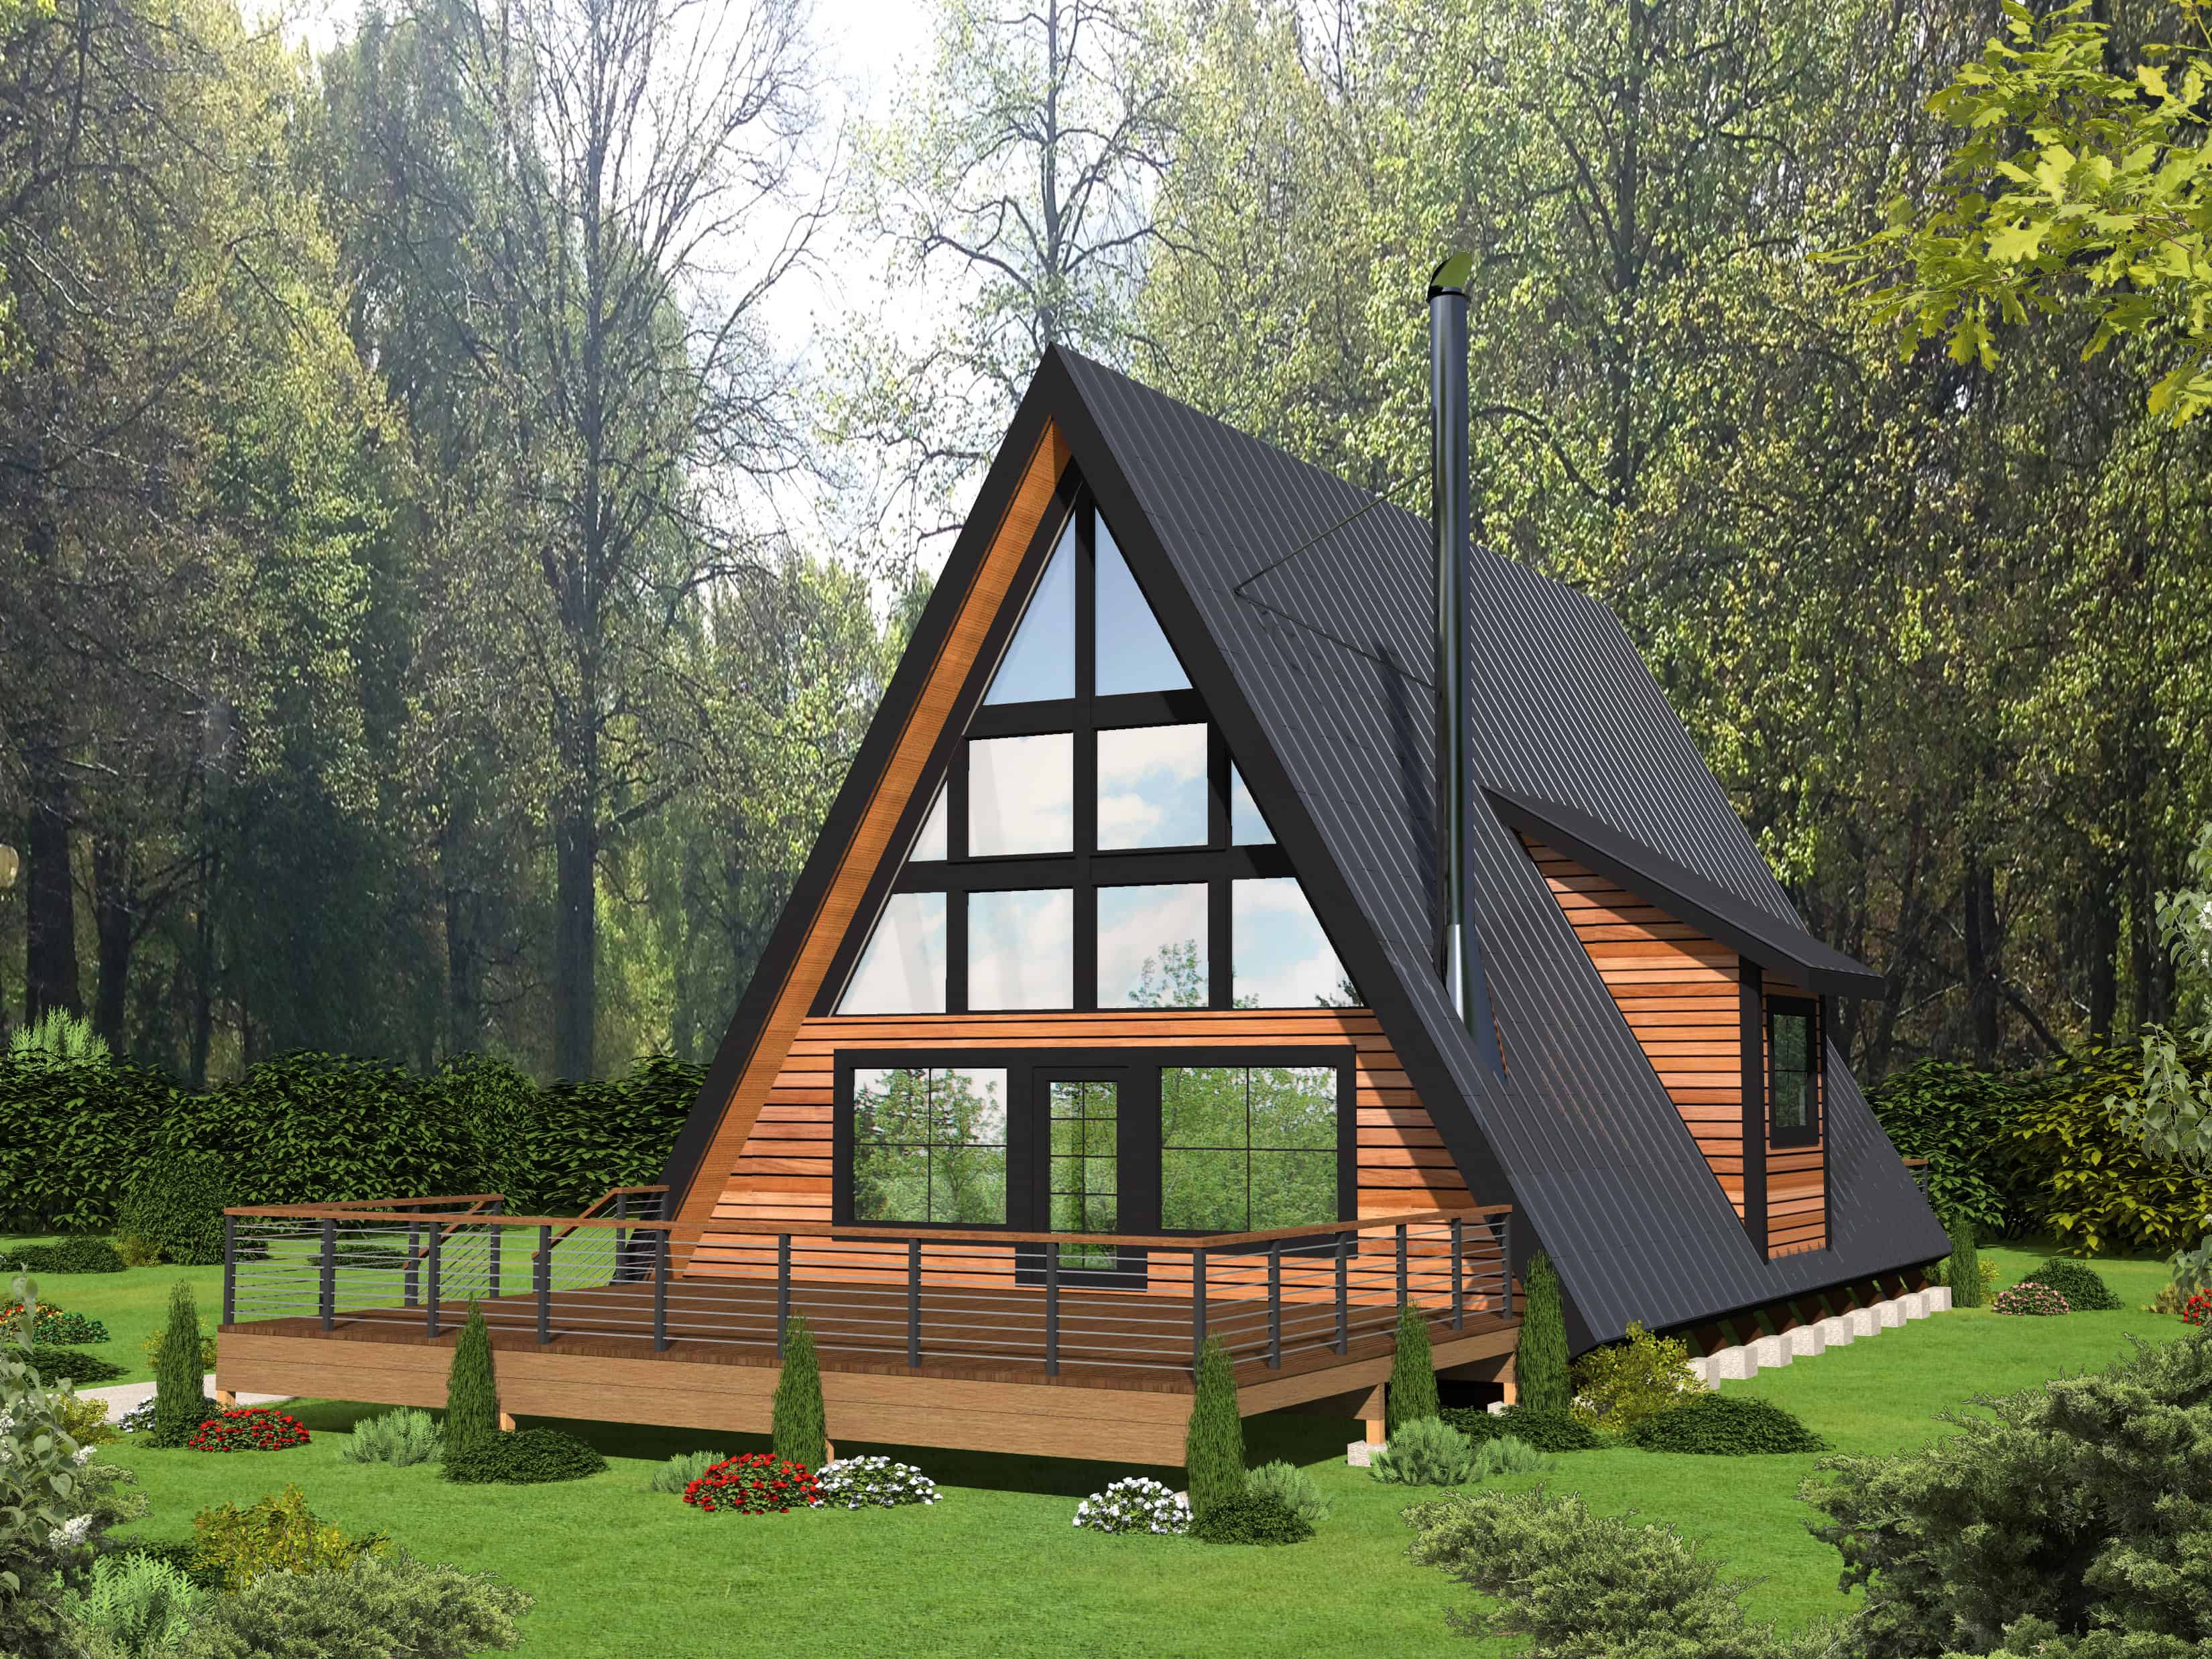
Cabin Floor Plan - 2 Bedrms, 2 Baths - 1599 Sq Ft - #132-1733
Plan Collection
Cabin Floor Plan - 2 Bedrms, 2 Baths - 1599 Sq Ft - #132-1733
Plan#132-1733
Starting at$1370
1599
Sq Ft
2
Story
2
Bed
2
Bath
0
Car
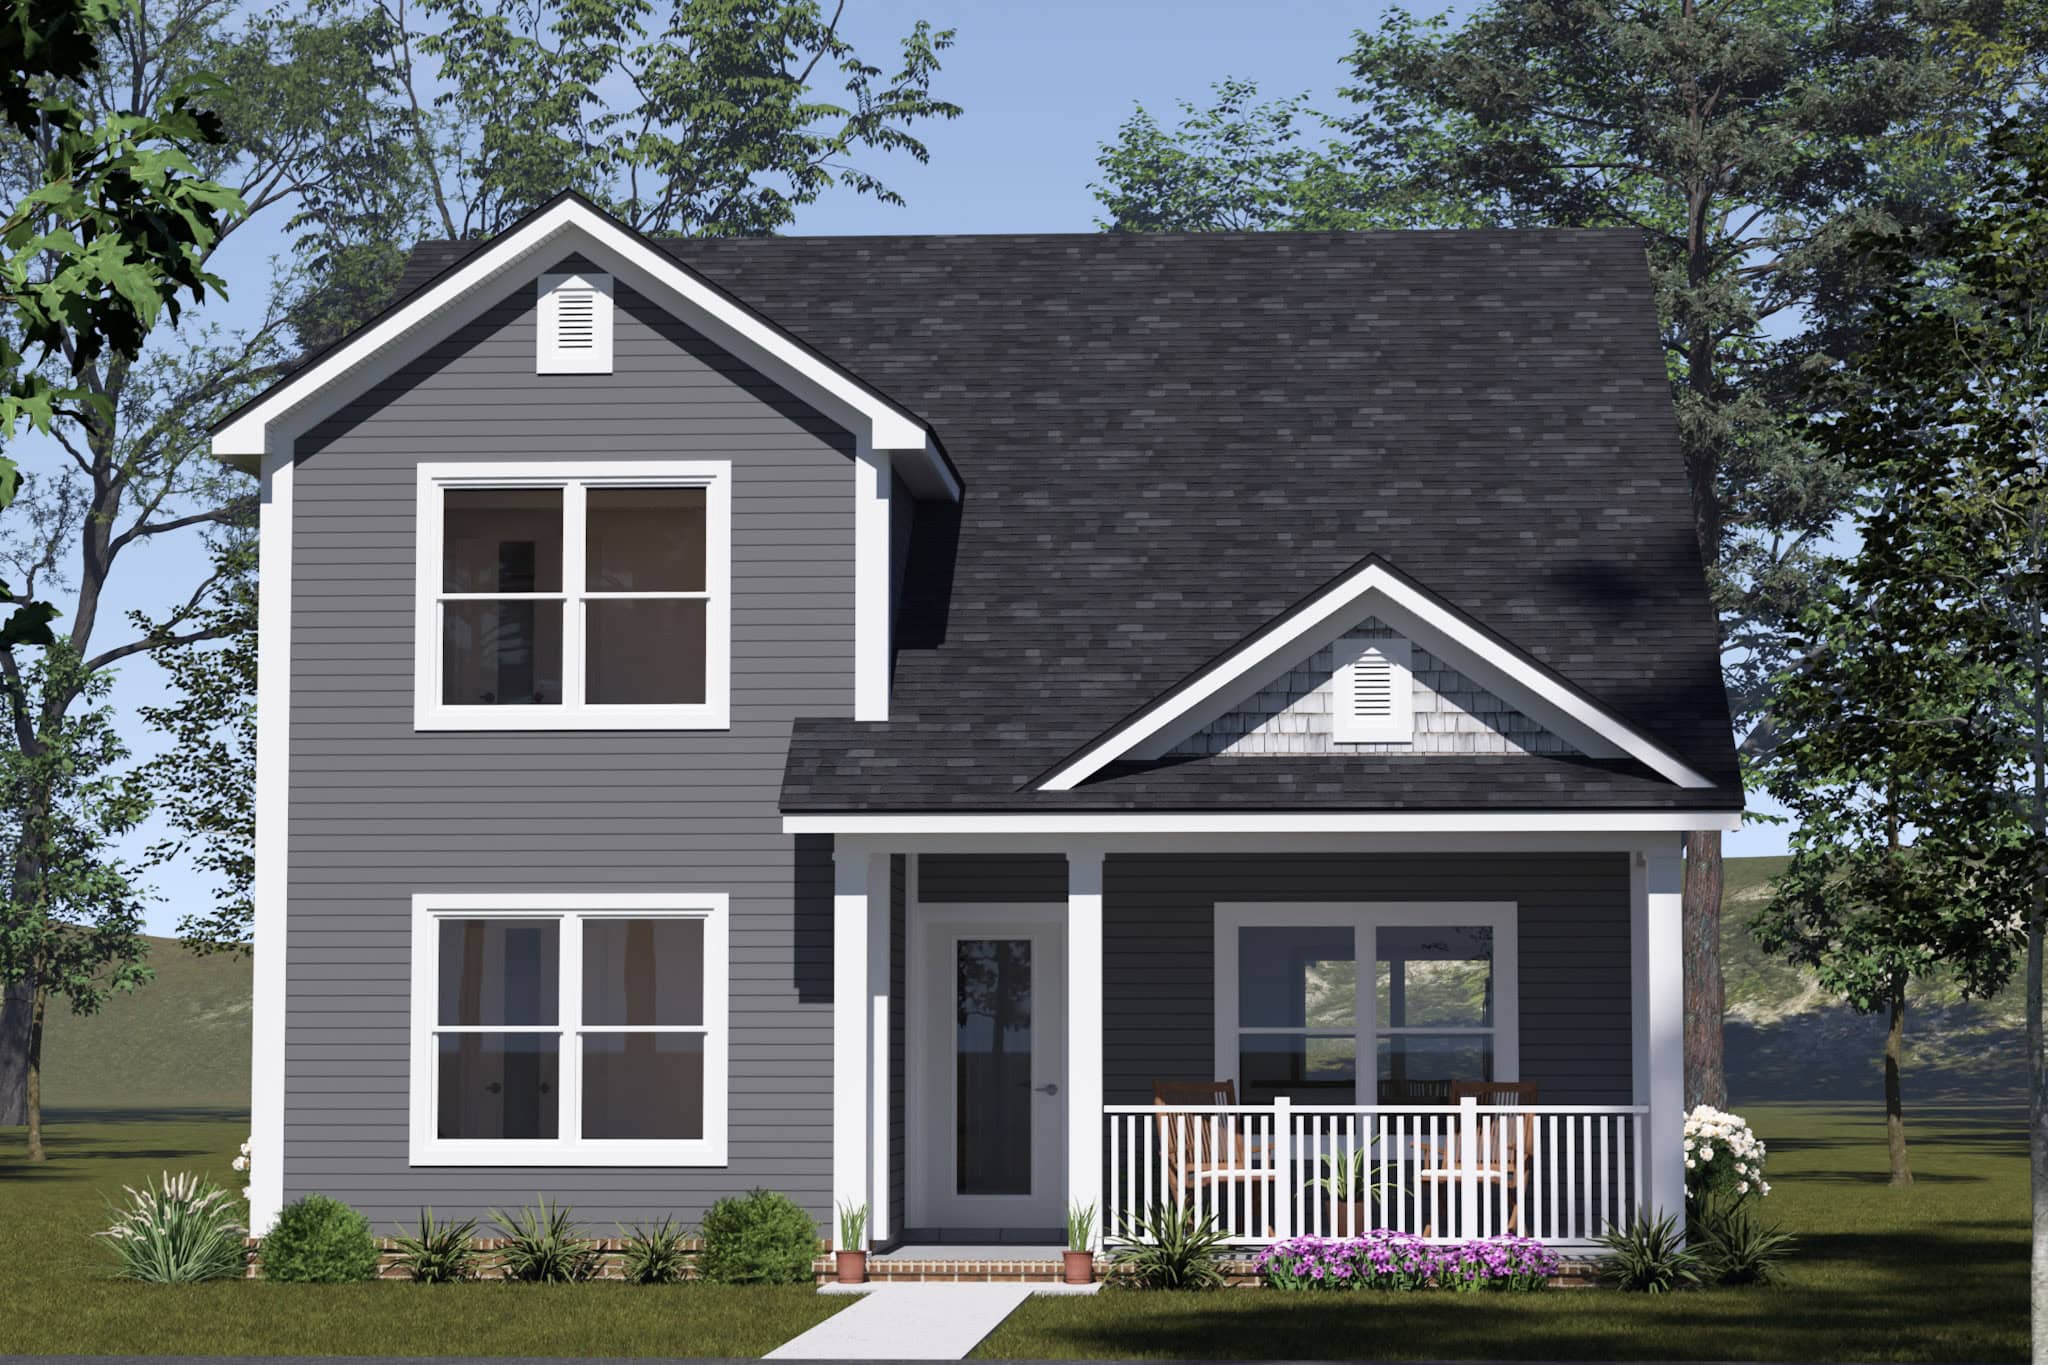
Farmhouse Home Plan - 3 Bedrms, 2 Baths - 1600 Sq Ft - #196-1895
Plan Collection
Farmhouse Home Plan - 3 Bedrms, 2 Baths - 1600 Sq Ft - #196-1895
Plan#196-1895
Starting at$865
1600
Sq Ft
1
Story
3
Bed
2
Bath
0
Car
Cottage House Plan - 3 Bedrms, 2 Baths - 1600 Sq Ft - #196-1894
Plan Collection
Cottage House Plan - 3 Bedrms, 2 Baths - 1600 Sq Ft - #196-1894
Plan#196-1894
Starting at$865
1600
Sq Ft
1
Story
3
Bed
2
Bath
0
Car
Cottage Home Plan - 3 Bedrms, 2 Baths - 1600 Sq Ft - #196-1893
Plan Collection
Cottage Home Plan - 3 Bedrms, 2 Baths - 1600 Sq Ft - #196-1893
Plan#196-1893
Starting at$865
1600
Sq Ft
1
Story
3
Bed
2
Bath
0
Car
Prairie House Plan - 3 Bedrms, 2 Baths - 1583 Sq Ft - #101-2087
Plan Collection
Prairie House Plan - 3 Bedrms, 2 Baths - 1583 Sq Ft - #101-2087
Plan#101-2087
Starting at$1025
1583
Sq Ft
1
Story
3
Bed
2
Bath
3
Car
Craftsman House Plan - 3 Bedrms, 2 Baths - 1583 Sq Ft - #101-2085
Plan Collection
Craftsman House Plan - 3 Bedrms, 2 Baths - 1583 Sq Ft - #101-2085
Plan#101-2085
Starting at$1025
1583
Sq Ft
1
Story
3
Bed
2
Bath
3
Car
Modern Home Plan - 3 Bedrms, 2 Baths - 1583 Sq Ft - #101-2083
Plan Collection
Modern Home Plan - 3 Bedrms, 2 Baths - 1583 Sq Ft - #101-2083
Plan#101-2083
Starting at$1025
1583
Sq Ft
1
Story
3
Bed
2
Bath
3
Car
Modern Home Plan - 2 Bedrms, 2 Baths - 1569 Sq Ft - #101-2081
Plan Collection
Modern Home Plan - 2 Bedrms, 2 Baths - 1569 Sq Ft - #101-2081
Plan#101-2081
Starting at$1025
1569
Sq Ft
1
Story
2
Bed
2
Bath
3
Car
Craftsman Floor Plan - 2 Bedrms, 2 Baths - 1569 Sq Ft - #101-2079
Plan Collection
Craftsman Floor Plan - 2 Bedrms, 2 Baths - 1569 Sq Ft - #101-2079
Plan#101-2079
Starting at$1025
1569
Sq Ft
1
Story
2
Bed
2
Bath
3
Car
Farmhouse House Plan - 2 Bedrms, 2 Baths - 1569 Sq Ft - #101-2077
Plan Collection
Farmhouse House Plan - 2 Bedrms, 2 Baths - 1569 Sq Ft - #101-2077
Plan#101-2077
Starting at$1025
1569
Sq Ft
1
Story
2
Bed
2
Bath
3
Car
3-Bedroom, 1624 Sq Ft Farmhouse Home Plan - 141-1374 - Main Exterior
Plan Collection
3-Bedroom, 1624 Sq Ft Farmhouse Home Plan - 141-1374 - Main Exterior
Plan#141-1374
Starting at$1300
1624
Sq Ft
1.5
Story
3
Bed
2
Bath
2
Car
Modern House Plan - 3 Bedrms, 2.5 Baths - 1634 Sq Ft - #101-2046
Plan Collection
Modern House Plan - 3 Bedrms, 2.5 Baths - 1634 Sq Ft - #101-2046
Plan#101-2046
Starting at$1025
1634
Sq Ft
2
Story
3
Bed
2.5
Bath
2
Car
Craftsman Home Plan - 3 Bedrms, 2.5 Baths - 1634 Sq Ft - #101-2045
Plan Collection
Craftsman Home Plan - 3 Bedrms, 2.5 Baths - 1634 Sq Ft - #101-2045
Plan#101-2045
Starting at$1025
1634
Sq Ft
2
Story
3
Bed
2.5
Bath
2
Car
Modern House Plan - 3 Bedrms, 2.5 Baths - 1634 Sq Ft - #101-2044
Plan Collection
Modern House Plan - 3 Bedrms, 2.5 Baths - 1634 Sq Ft - #101-2044
Plan#101-2044
Starting at$1025
1634
Sq Ft
2
Story
3
Bed
2.5
Bath
2
Car
3-Bedroom, 1656 Sq Ft Contemporary Home Plan - 221-1012 - Main Exterior
Plan Collection
3-Bedroom, 1656 Sq Ft Contemporary Home Plan - 221-1012 - Main Exterior
Plan#221-1012
Starting at$1350
1656
Sq Ft
1.5
Story
3
Bed
2.5
Bath
2
Car
Bungalow House Plan - 3 Bedrms, 2 Baths - 1584 Sq Ft - #198-1226
Plan Collection
Bungalow House Plan - 3 Bedrms, 2 Baths - 1584 Sq Ft - #198-1226
Plan#198-1226
Starting at$1295
1584
Sq Ft
1
Story
3
Bed
2
Bath
0
Car
3-Bedroom, 1633 Sq Ft Modern Farmhouse House Plan - 142-1545 - Front Exterior
Plan Collection
3-Bedroom, 1633 Sq Ft Modern Farmhouse House Plan - 142-1545 - Front Exterior
Plan#142-1545
Starting at$1395
1633
Sq Ft
1
Story
3
Bed
2.5
Bath
2
Car
Farmhouse House Plan - 3 Bedrms, 2 Baths - 1603 Sq Ft - #141-1389
Plan Collection
Farmhouse House Plan - 3 Bedrms, 2 Baths - 1603 Sq Ft - #141-1389
Plan#141-1389
Starting at$1300
1603
Sq Ft
1
Story
3
Bed
2
Bath
2
Car
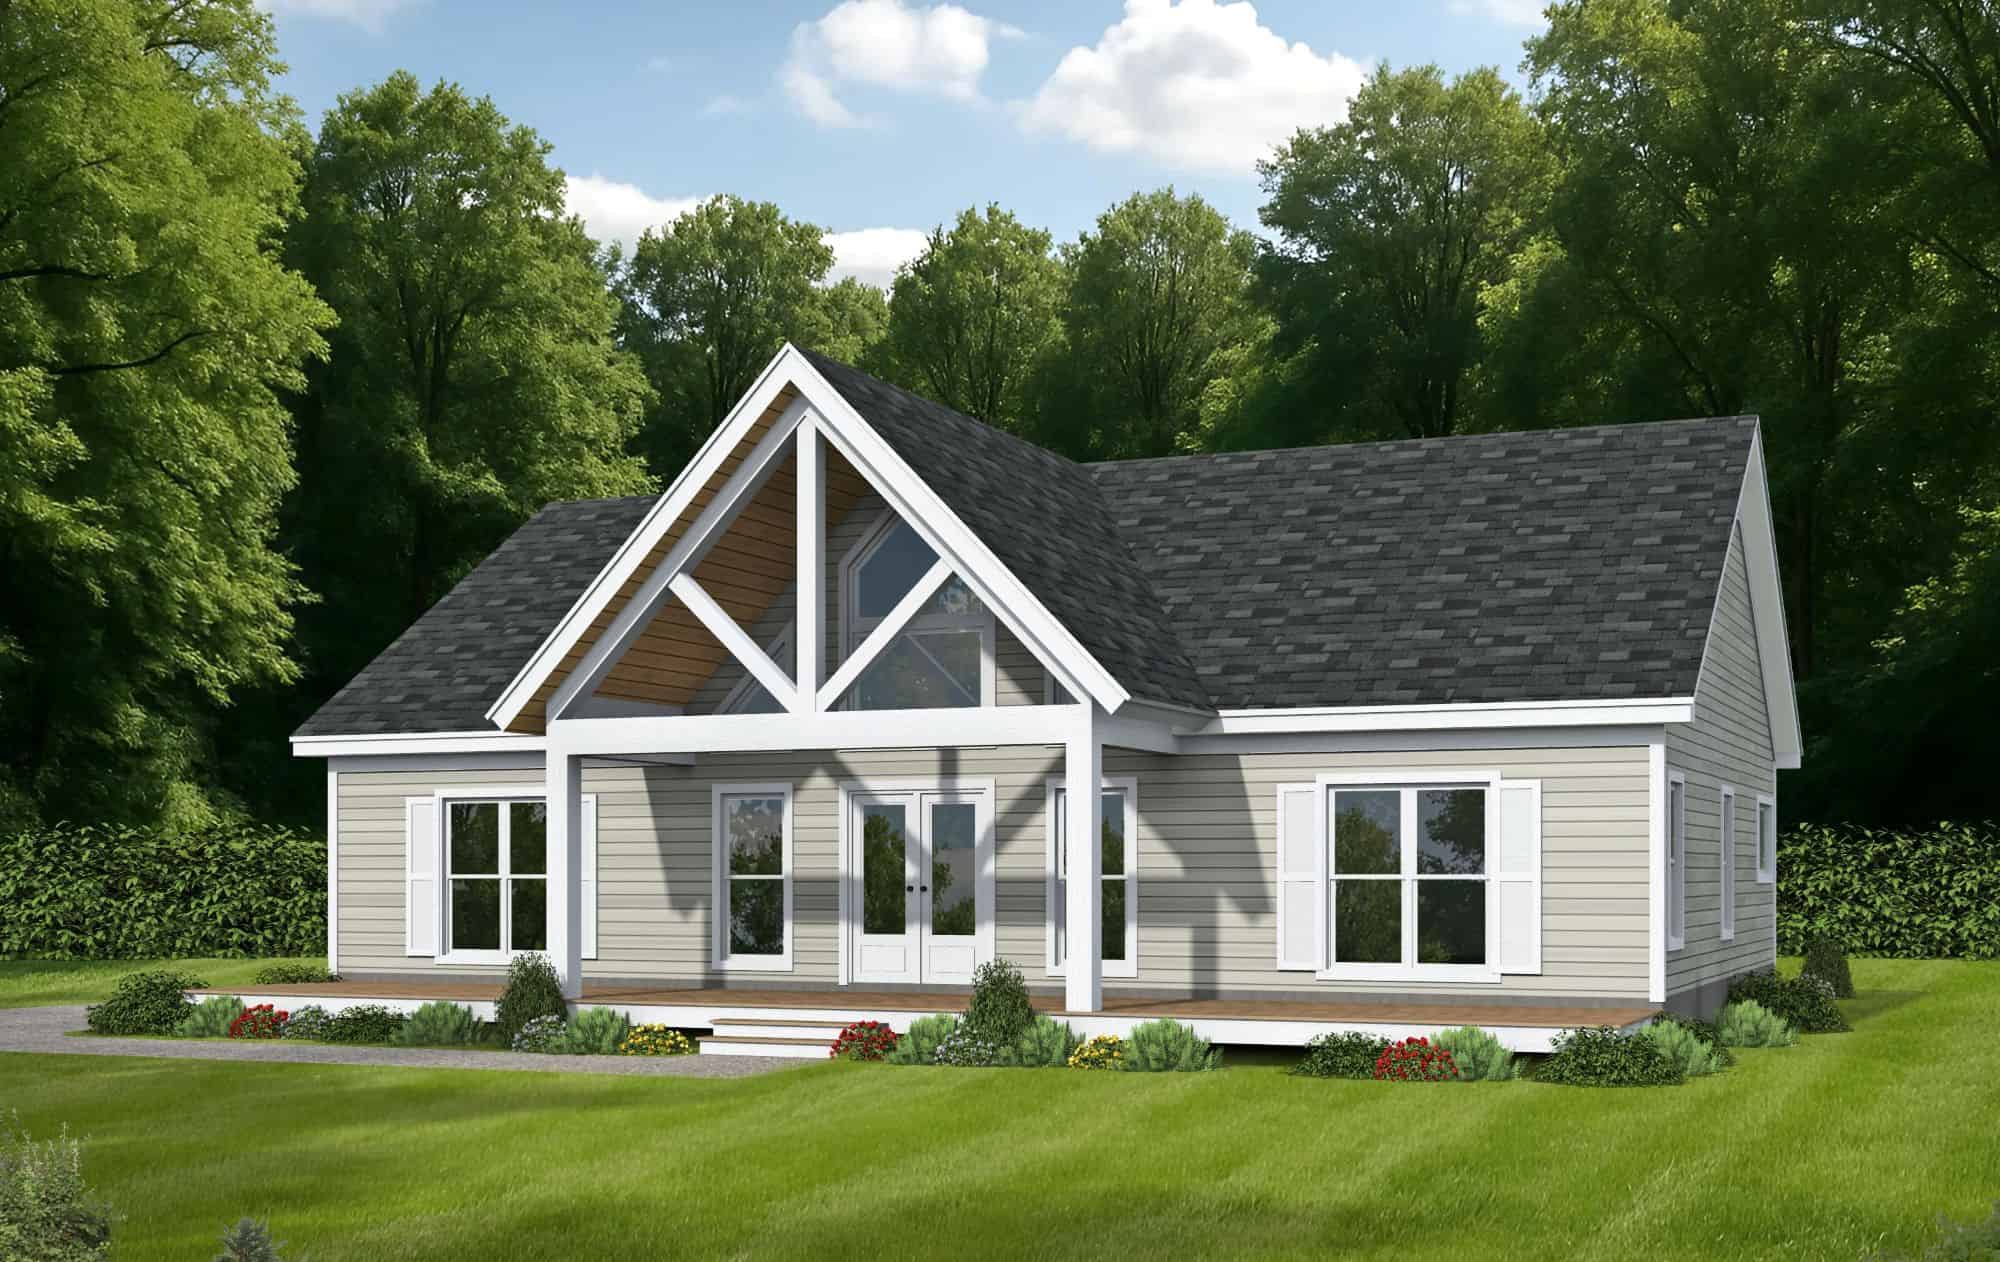
Cottage Home Plan - 2 Bedrms, 2.5 Baths - 1576 Sq Ft - #193-1398
Plan Collection
Cottage Home Plan - 2 Bedrms, 2.5 Baths - 1576 Sq Ft - #193-1398
Plan#193-1398
Starting at$1000
1576
Sq Ft
1
Story
2
Bed
2.5
Bath
1
Car
2-Bedroom, 1587 Sq Ft Barndominium House Plan - 187-1264 - Front Exterior
Plan Collection
2-Bedroom, 1587 Sq Ft Barndominium House Plan - 187-1264 - Front Exterior
Plan#187-1264
Starting at$1050
1587
Sq Ft
2
Story
2
Bed
1.5
Bath
4
Car
2-Bedroom, 1584 Sq Ft Traditional Home Plan - 120-2835 - Main Exterior
Plan Collection
2-Bedroom, 1584 Sq Ft Traditional Home Plan - 120-2835 - Main Exterior
Plan#120-2835
Starting at$1255
1584
Sq Ft
1
Story
2
Bed
1
Bath
2
Car
2-Bedroom, 1584 Sq Ft Traditional Home Plan - 120-2833 - Main Exterior
Plan Collection
2-Bedroom, 1584 Sq Ft Traditional Home Plan - 120-2833 - Main Exterior
Plan#120-2833
Starting at$1255
1584
Sq Ft
1
Story
2
Bed
2.5
Bath
2
Car
Front elevation of Southwest Ranch house plan 161-1296 with stucco walls, stone accents, and covered front porch
Plan Collection
Front elevation of Southwest Ranch house plan 161-1296 with stucco walls, stone accents, and covered front porch
Plan#161-1296
Starting at$1450
1655
Sq Ft
1
Story
2
Bed
2
Bath
2
Car
Country House Plan - 3 Bedrms, 2.5 Baths - 1615 Sq Ft - #203-1060
Plan Collection
Country House Plan - 3 Bedrms, 2.5 Baths - 1615 Sq Ft - #203-1060
Plan#203-1060
Starting at$1250
1615
Sq Ft
2
Story
3
Bed
2.5
Bath
2
Car
Cabin Floor Plan - 2 Bedrms, 2 Baths - 1599 Sq Ft - #132-1733
Plan Collection
Cabin Floor Plan - 2 Bedrms, 2 Baths - 1599 Sq Ft - #132-1733
Plan#132-1733
Starting at$1370
1599
Sq Ft
2
Story
2
Bed
2
Bath
0
Car
Farmhouse Home Plan - 3 Bedrms, 2 Baths - 1600 Sq Ft - #196-1895
Plan Collection
Farmhouse Home Plan - 3 Bedrms, 2 Baths - 1600 Sq Ft - #196-1895
Plan#196-1895
Starting at$865
1600
Sq Ft
1
Story
3
Bed
2
Bath
0
Car
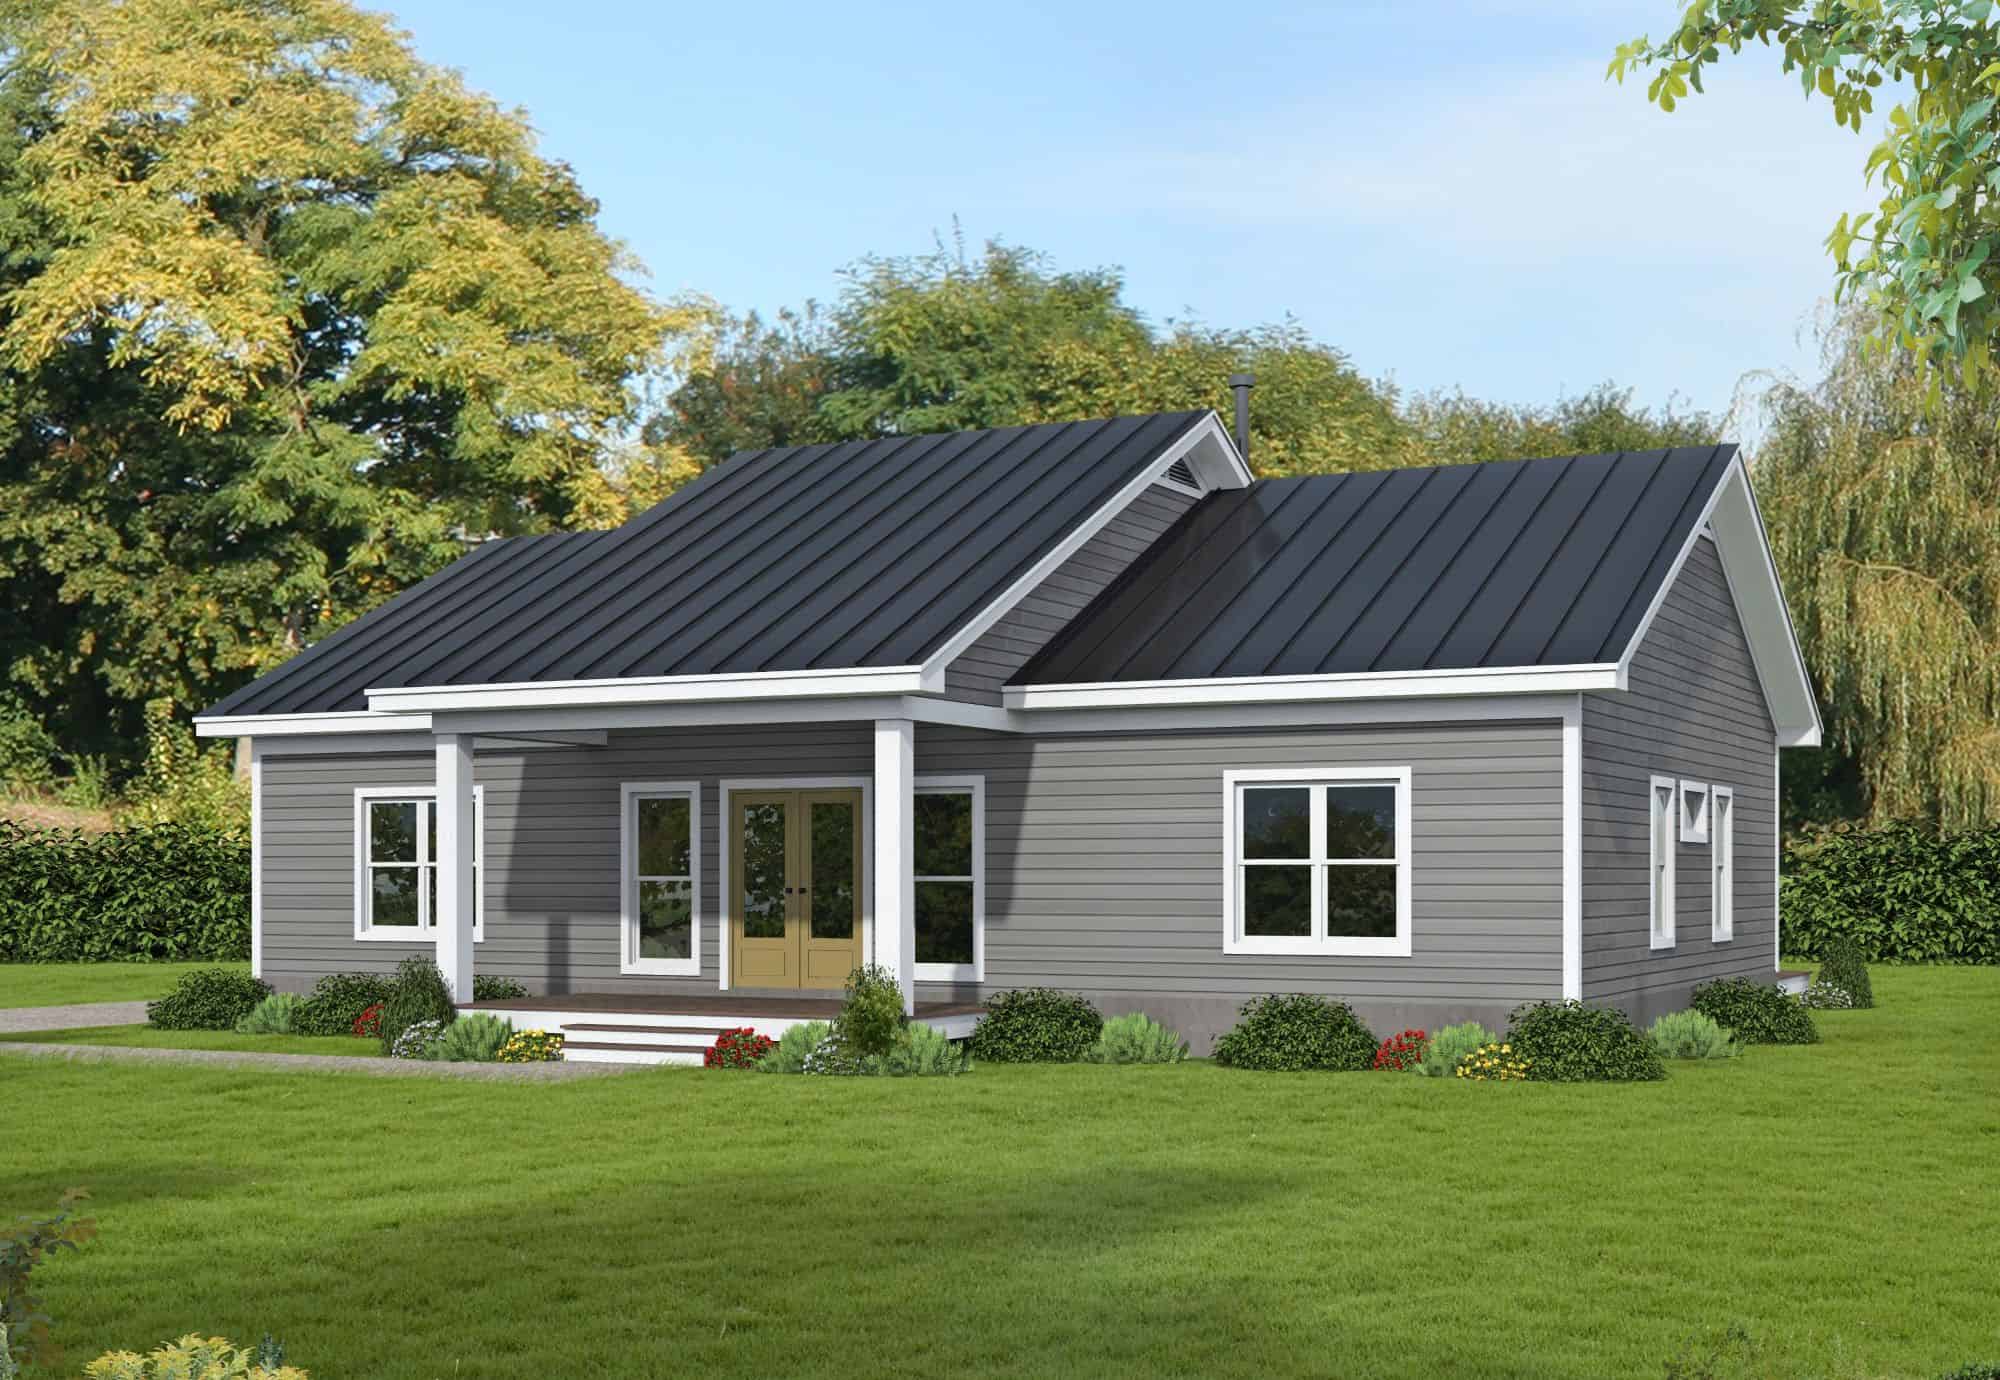
Cottage House Plan - 3 Bedrms, 2 Baths - 1600 Sq Ft - #196-1894
Plan Collection
Cottage House Plan - 3 Bedrms, 2 Baths - 1600 Sq Ft - #196-1894
Plan#196-1894
Starting at$865
1600
Sq Ft
1
Story
3
Bed
2
Bath
0
Car
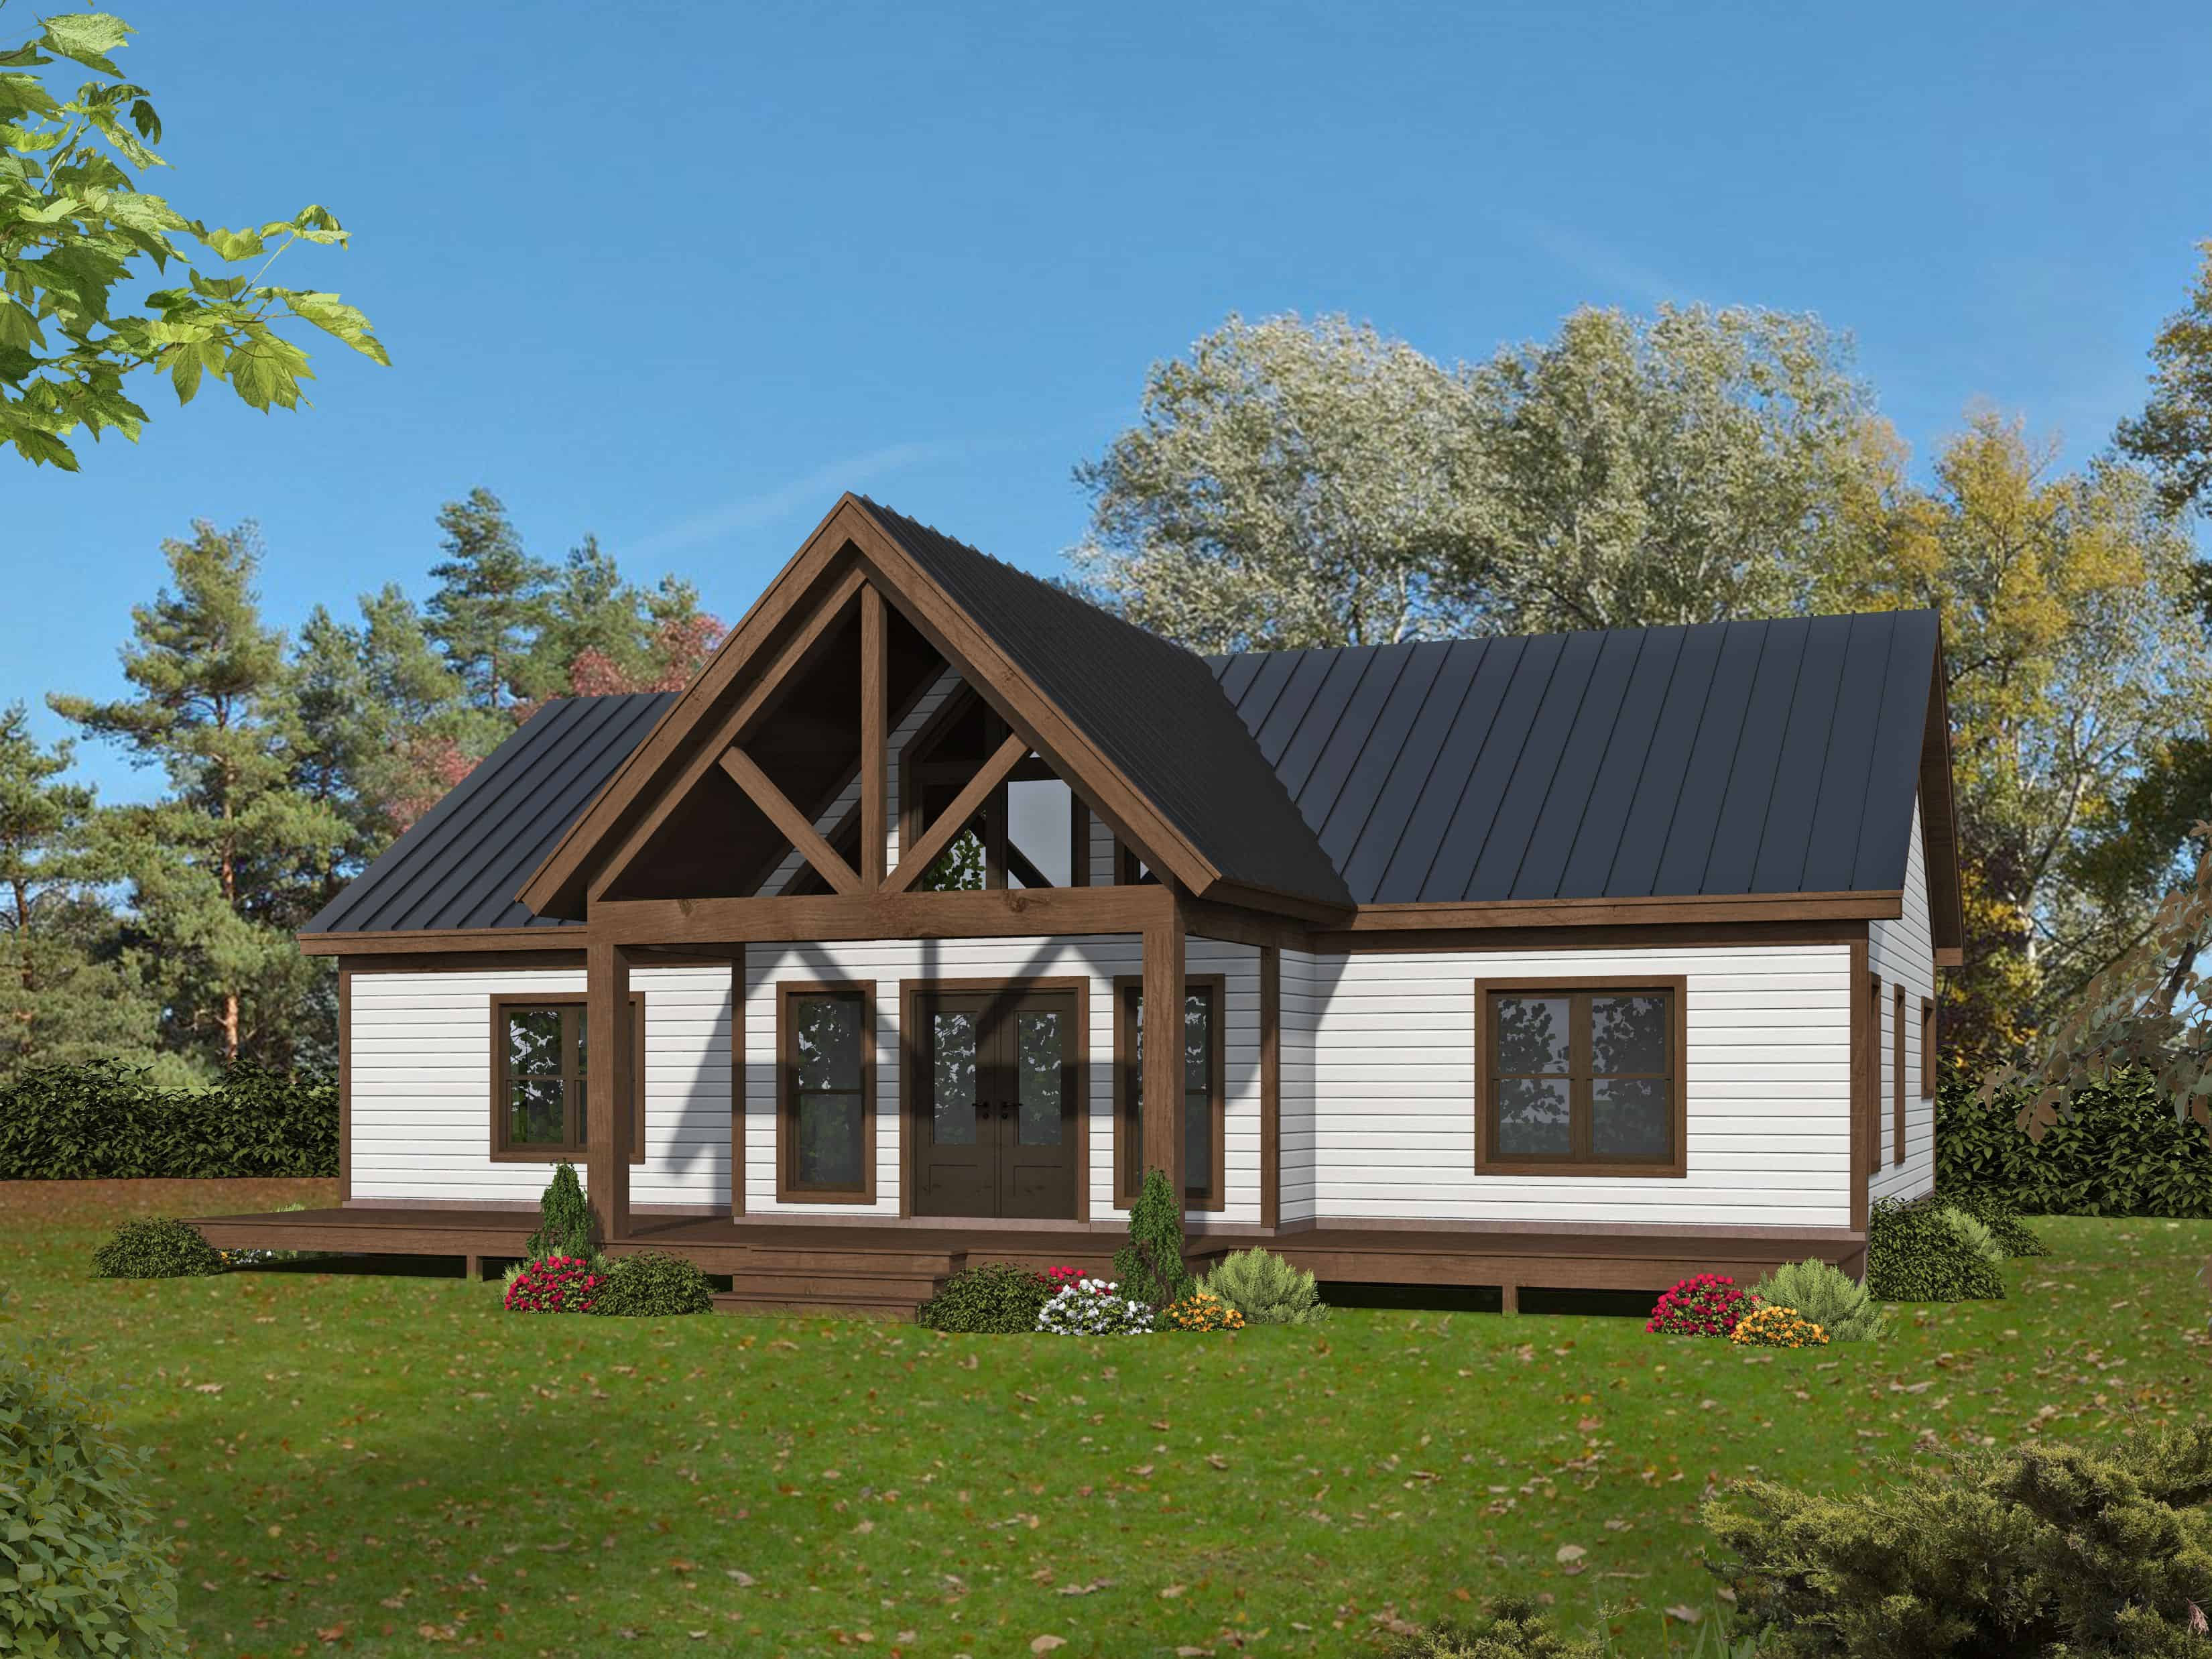
Cottage Home Plan - 3 Bedrms, 2 Baths - 1600 Sq Ft - #196-1893
Plan Collection
Cottage Home Plan - 3 Bedrms, 2 Baths - 1600 Sq Ft - #196-1893
Plan#196-1893
Starting at$865
1600
Sq Ft
1
Story
3
Bed
2
Bath
0
Car
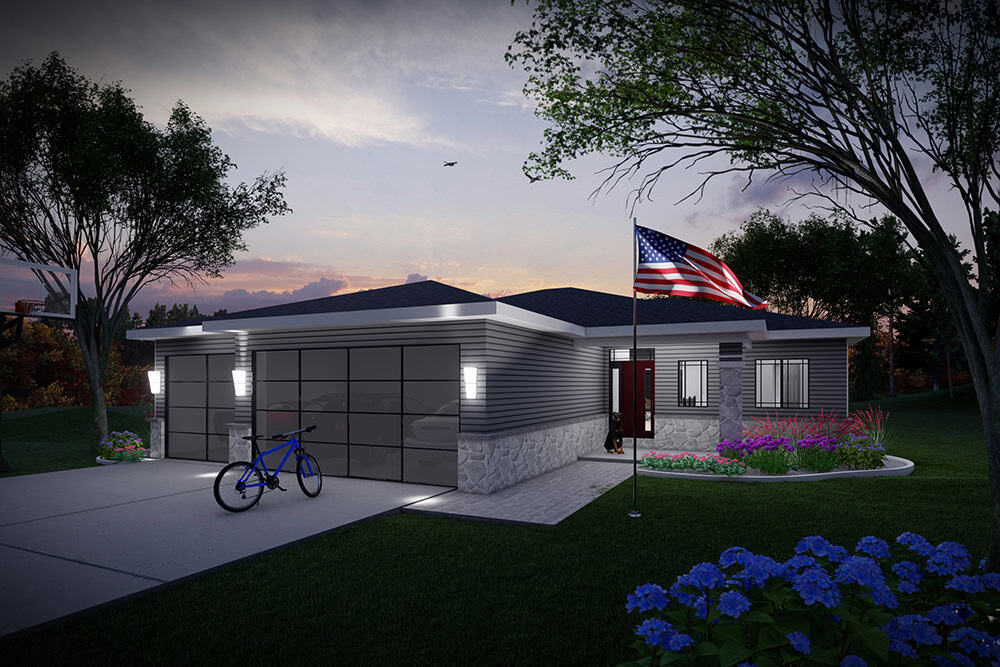
Prairie House Plan - 3 Bedrms, 2 Baths - 1583 Sq Ft - #101-2087
Plan Collection
Prairie House Plan - 3 Bedrms, 2 Baths - 1583 Sq Ft - #101-2087
Plan#101-2087
Starting at$1025
1583
Sq Ft
1
Story
3
Bed
2
Bath
3
Car
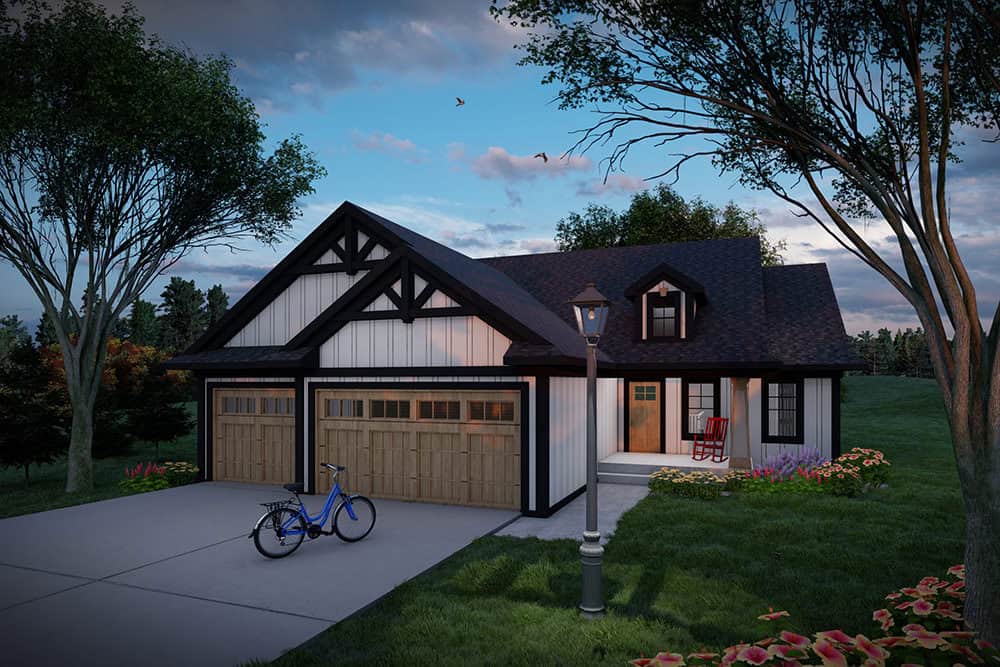
Craftsman House Plan - 3 Bedrms, 2 Baths - 1583 Sq Ft - #101-2085
Plan Collection
Craftsman House Plan - 3 Bedrms, 2 Baths - 1583 Sq Ft - #101-2085
Plan#101-2085
Starting at$1025
1583
Sq Ft
1
Story
3
Bed
2
Bath
3
Car
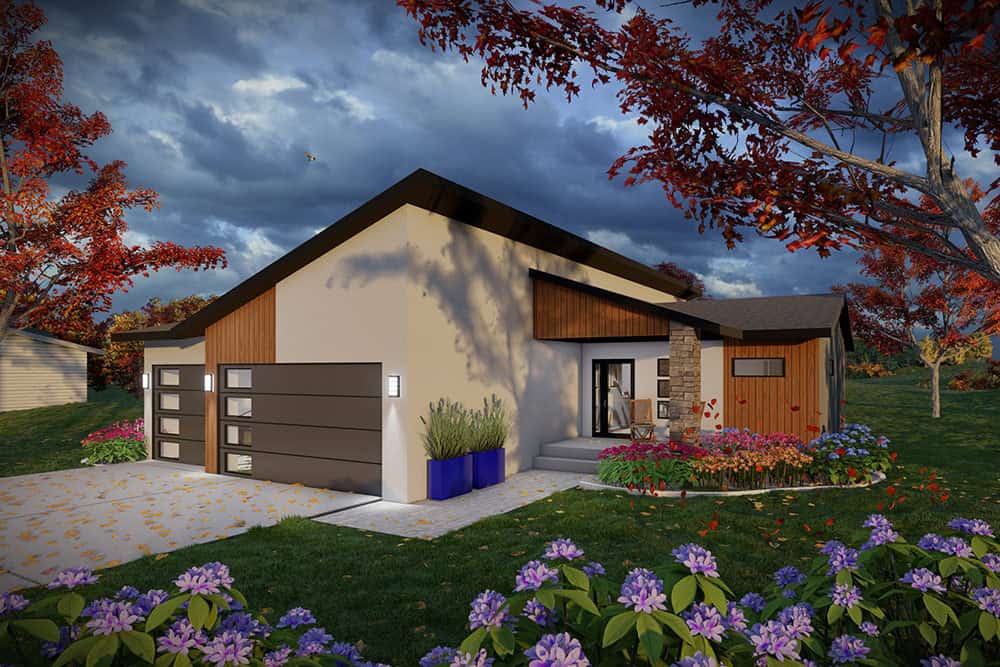
Modern Home Plan - 3 Bedrms, 2 Baths - 1583 Sq Ft - #101-2083
Plan Collection
Modern Home Plan - 3 Bedrms, 2 Baths - 1583 Sq Ft - #101-2083
Plan#101-2083
Starting at$1025
1583
Sq Ft
1
Story
3
Bed
2
Bath
3
Car
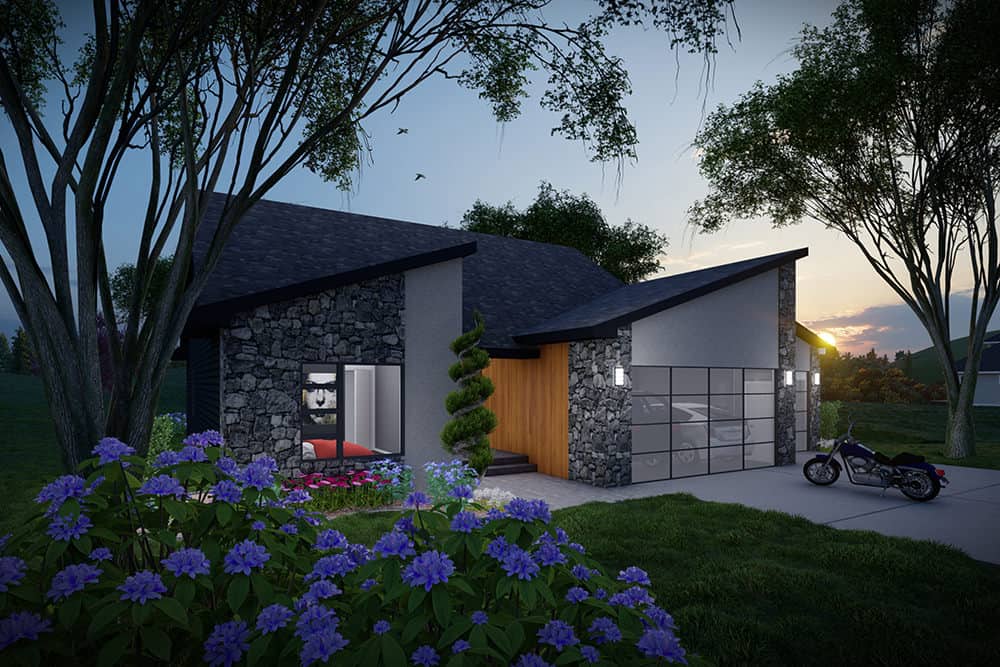
Modern Home Plan - 2 Bedrms, 2 Baths - 1569 Sq Ft - #101-2081
Plan Collection
Modern Home Plan - 2 Bedrms, 2 Baths - 1569 Sq Ft - #101-2081
Plan#101-2081
Starting at$1025
1569
Sq Ft
1
Story
2
Bed
2
Bath
3
Car
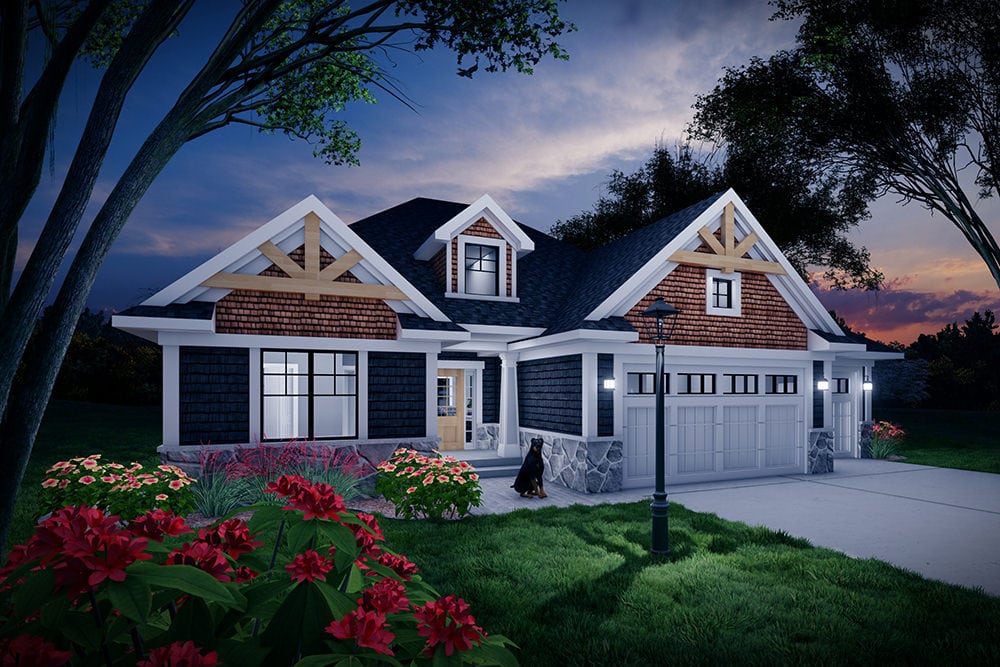
Craftsman Floor Plan - 2 Bedrms, 2 Baths - 1569 Sq Ft - #101-2079
Plan Collection
Craftsman Floor Plan - 2 Bedrms, 2 Baths - 1569 Sq Ft - #101-2079
Plan#101-2079
Starting at$1025
1569
Sq Ft
1
Story
2
Bed
2
Bath
3
Car
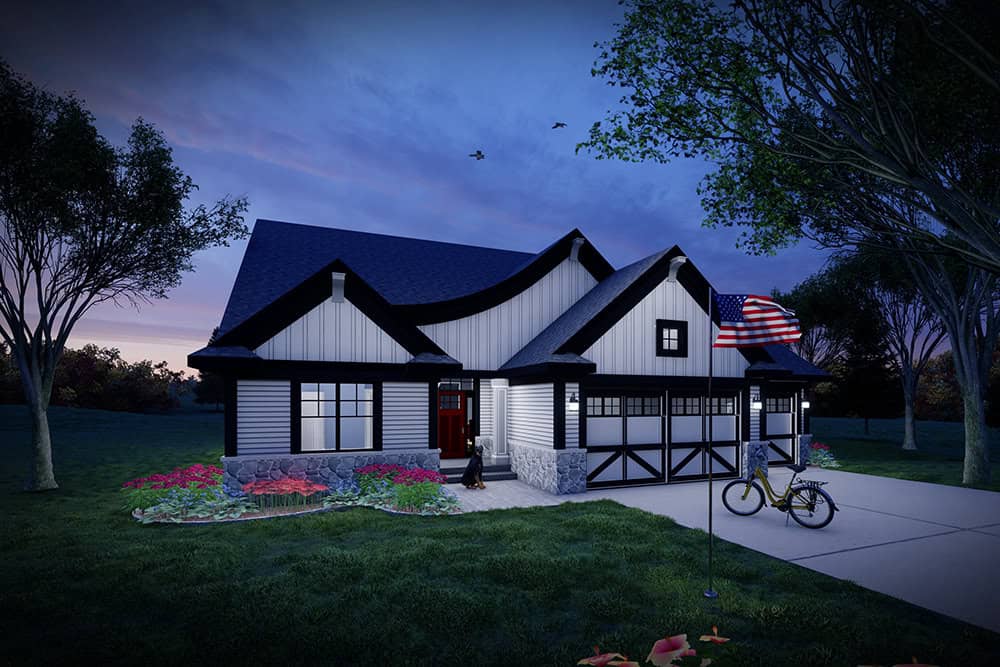
Farmhouse House Plan - 2 Bedrms, 2 Baths - 1569 Sq Ft - #101-2077
Plan Collection
Farmhouse House Plan - 2 Bedrms, 2 Baths - 1569 Sq Ft - #101-2077
Plan#101-2077
Starting at$1025
1569
Sq Ft
1
Story
2
Bed
2
Bath
3
Car
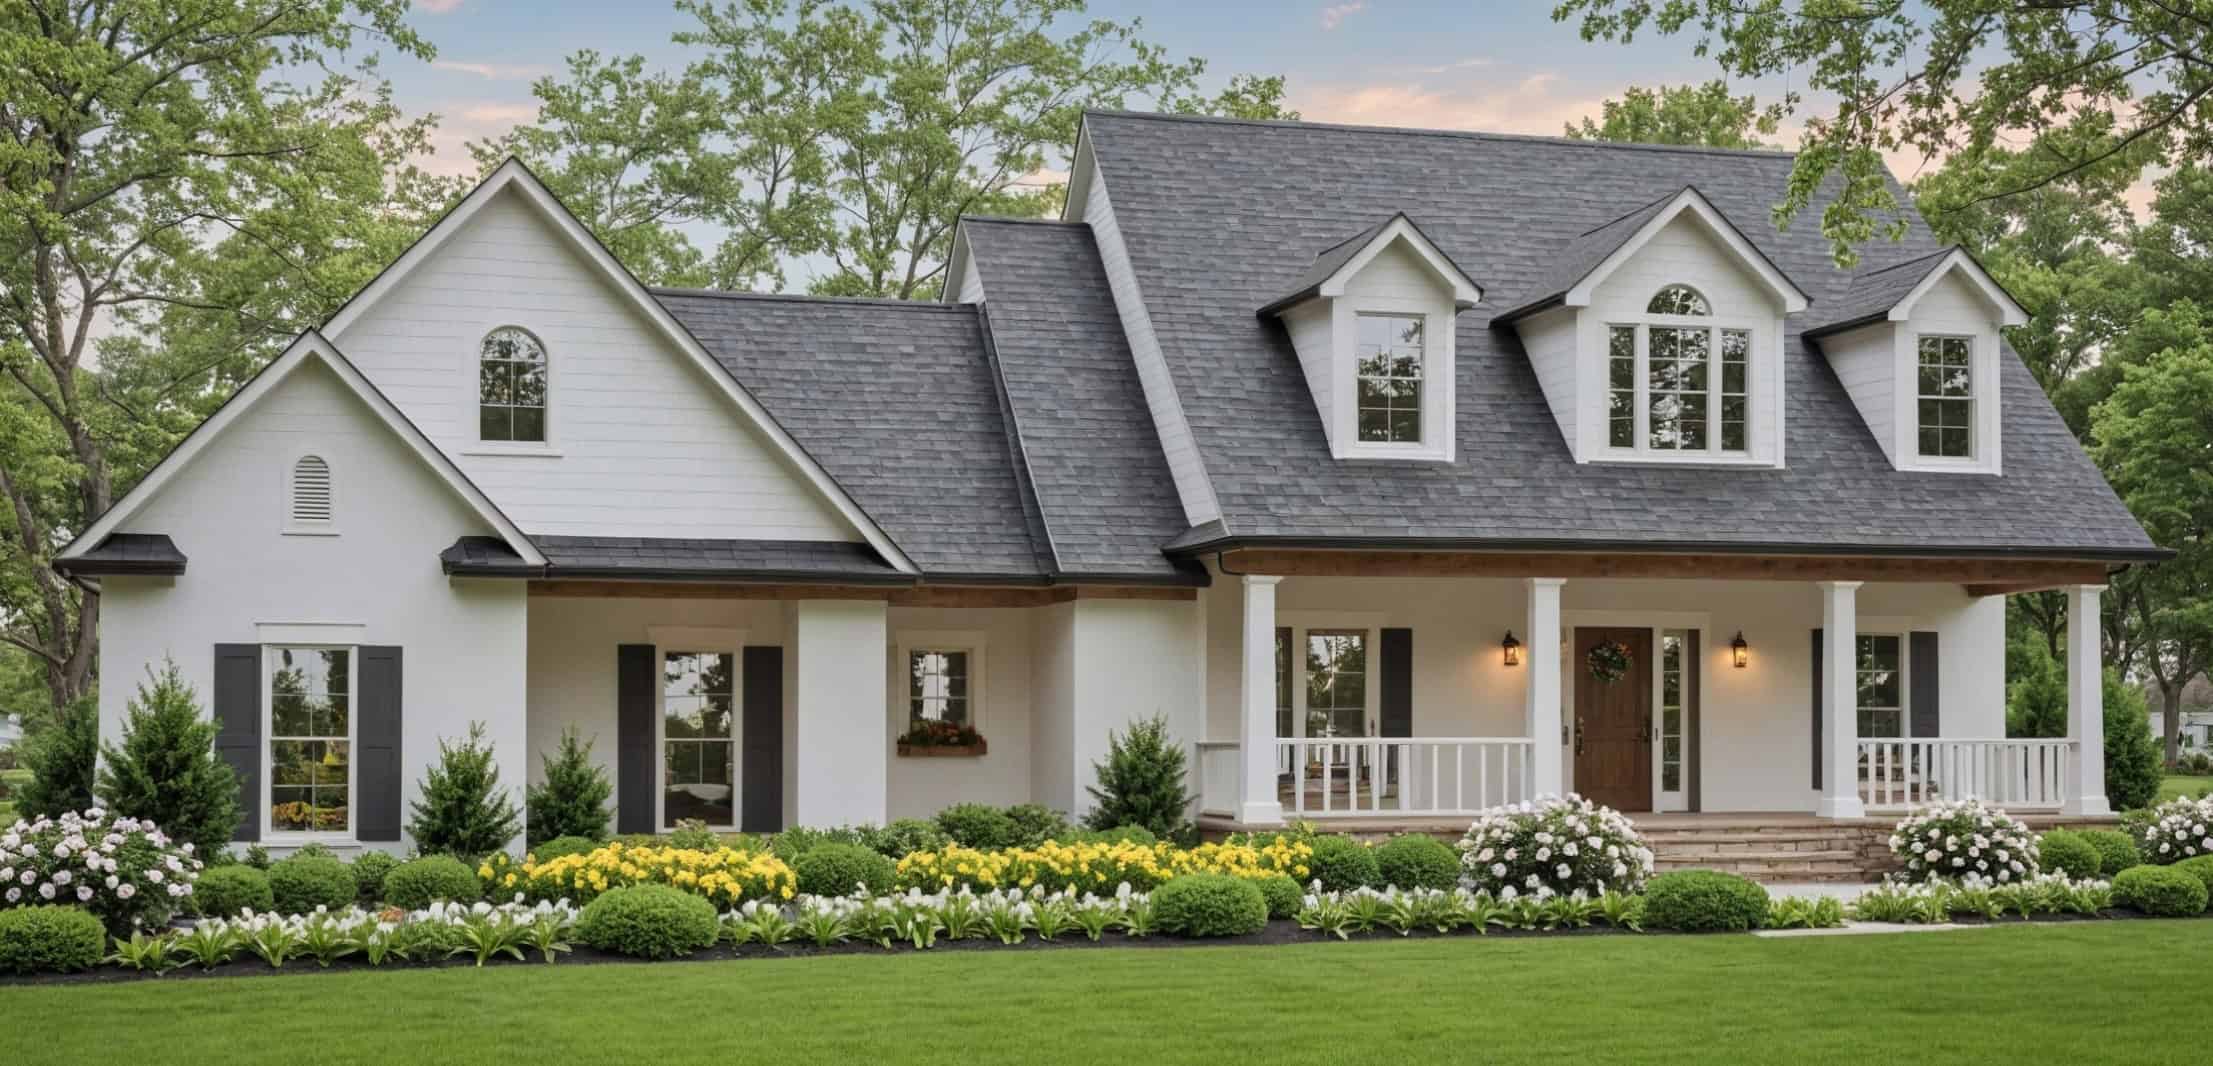
3-Bedroom, 1624 Sq Ft Farmhouse Home Plan - 141-1374 - Main Exterior
Plan Collection
3-Bedroom, 1624 Sq Ft Farmhouse Home Plan - 141-1374 - Main Exterior
Plan#141-1374
Starting at$1300
1624
Sq Ft
1.5
Story
3
Bed
2
Bath
2
Car
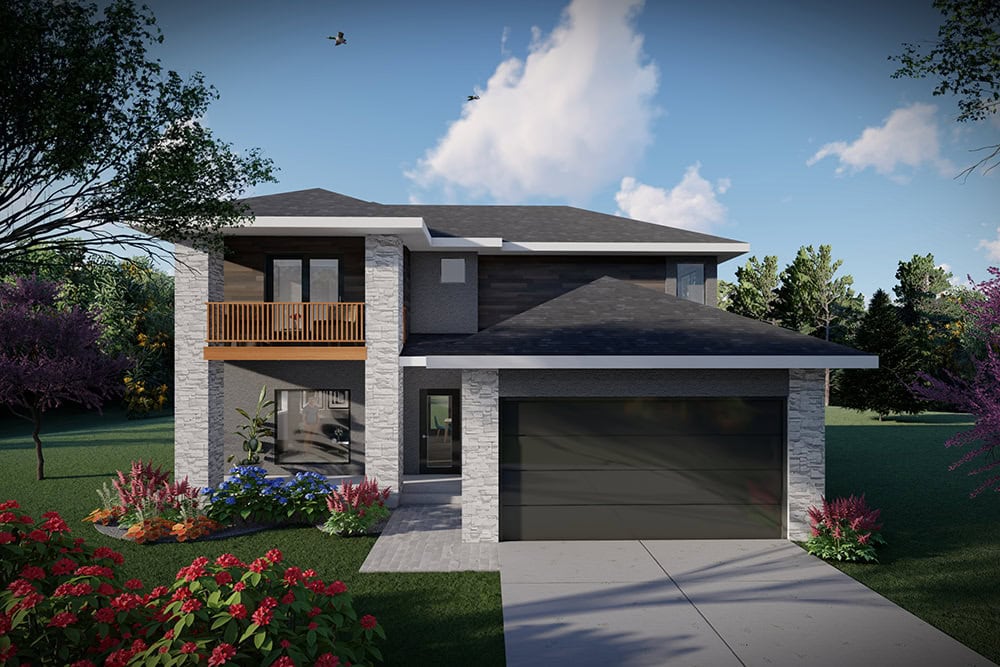
Modern House Plan - 3 Bedrms, 2.5 Baths - 1634 Sq Ft - #101-2046
Plan Collection
Modern House Plan - 3 Bedrms, 2.5 Baths - 1634 Sq Ft - #101-2046
Plan#101-2046
Starting at$1025
1634
Sq Ft
2
Story
3
Bed
2.5
Bath
2
Car
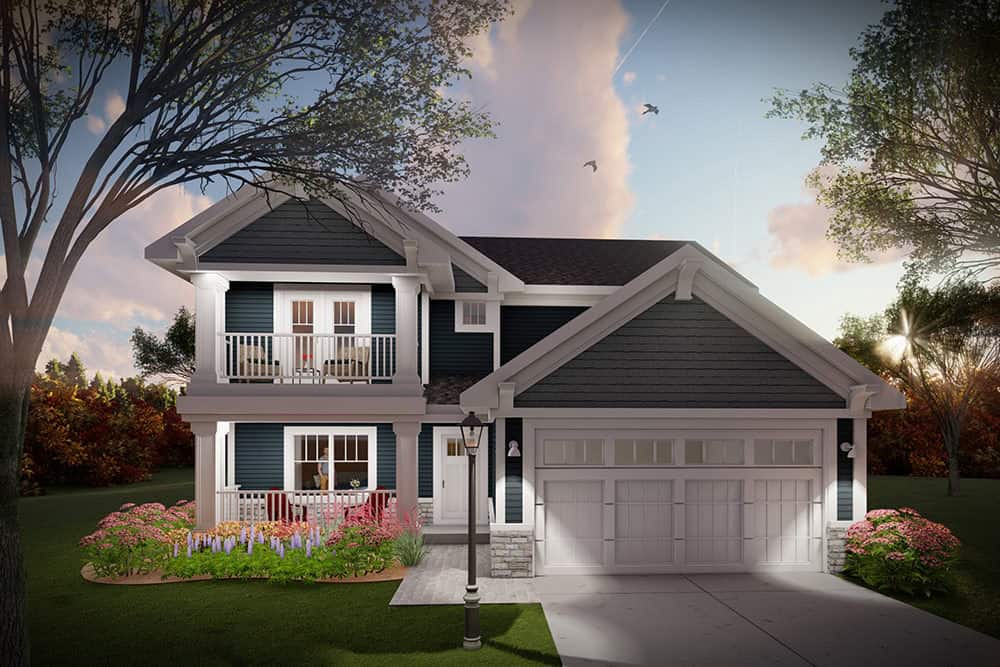
Craftsman Home Plan - 3 Bedrms, 2.5 Baths - 1634 Sq Ft - #101-2045
Plan Collection
Craftsman Home Plan - 3 Bedrms, 2.5 Baths - 1634 Sq Ft - #101-2045
Plan#101-2045
Starting at$1025
1634
Sq Ft
2
Story
3
Bed
2.5
Bath
2
Car
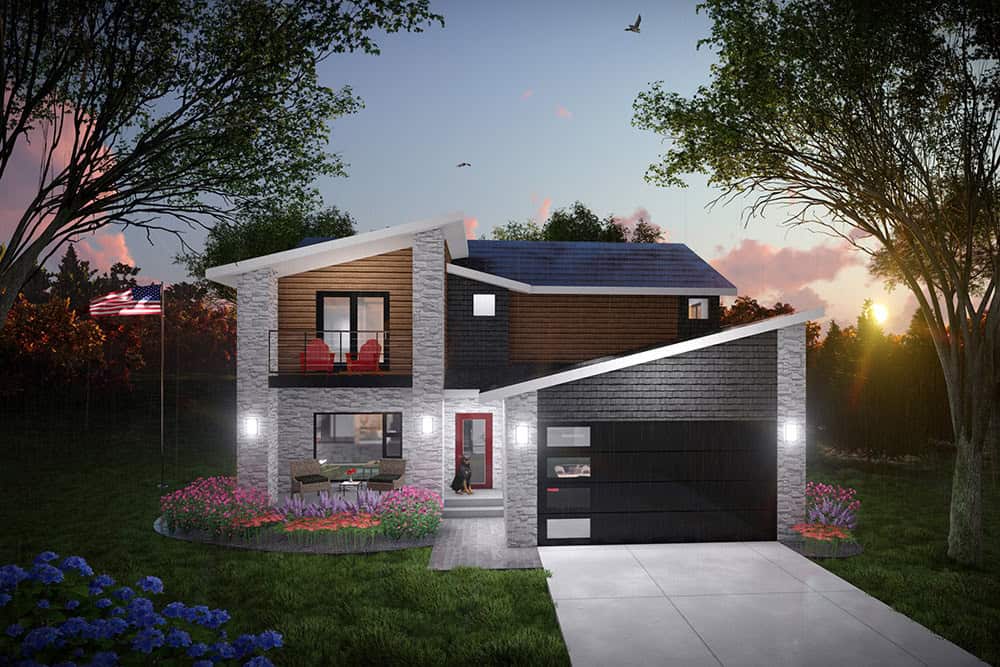
Modern House Plan - 3 Bedrms, 2.5 Baths - 1634 Sq Ft - #101-2044
Plan Collection
Modern House Plan - 3 Bedrms, 2.5 Baths - 1634 Sq Ft - #101-2044
Plan#101-2044
Starting at$1025
1634
Sq Ft
2
Story
3
Bed
2.5
Bath
2
Car
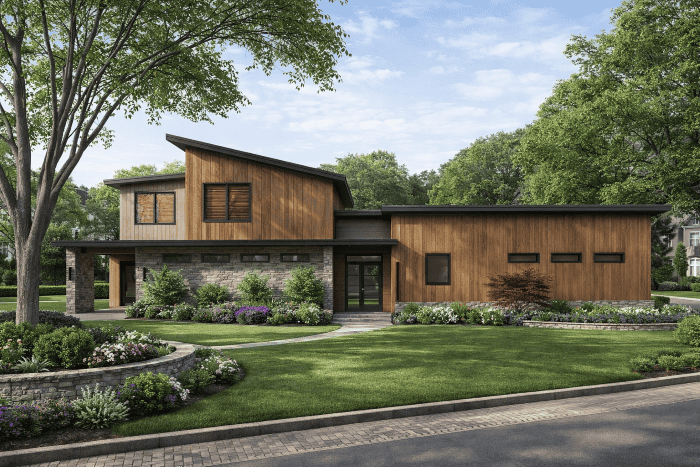
3-Bedroom, 1656 Sq Ft Contemporary Home Plan - 221-1012 - Main Exterior
Plan Collection
3-Bedroom, 1656 Sq Ft Contemporary Home Plan - 221-1012 - Main Exterior
Plan#221-1012
Starting at$1350
1656
Sq Ft
1.5
Story
3
Bed
2.5
Bath
2
Car
Bungalow House Plan - 3 Bedrms, 2 Baths - 1584 Sq Ft - #198-1226
Plan Collection
Bungalow House Plan - 3 Bedrms, 2 Baths - 1584 Sq Ft - #198-1226
Plan#198-1226
Starting at$1295
1584
Sq Ft
1
Story
3
Bed
2
Bath
0
Car
3-Bedroom, 1633 Sq Ft Modern Farmhouse House Plan - 142-1545 - Front Exterior
Plan Collection
3-Bedroom, 1633 Sq Ft Modern Farmhouse House Plan - 142-1545 - Front Exterior
Plan#142-1545
Starting at$1395
1633
Sq Ft
1
Story
3
Bed
2.5
Bath
2
Car
12345...40