1506-1606 Square Foot, Single+story House Plans

533
Plan Results
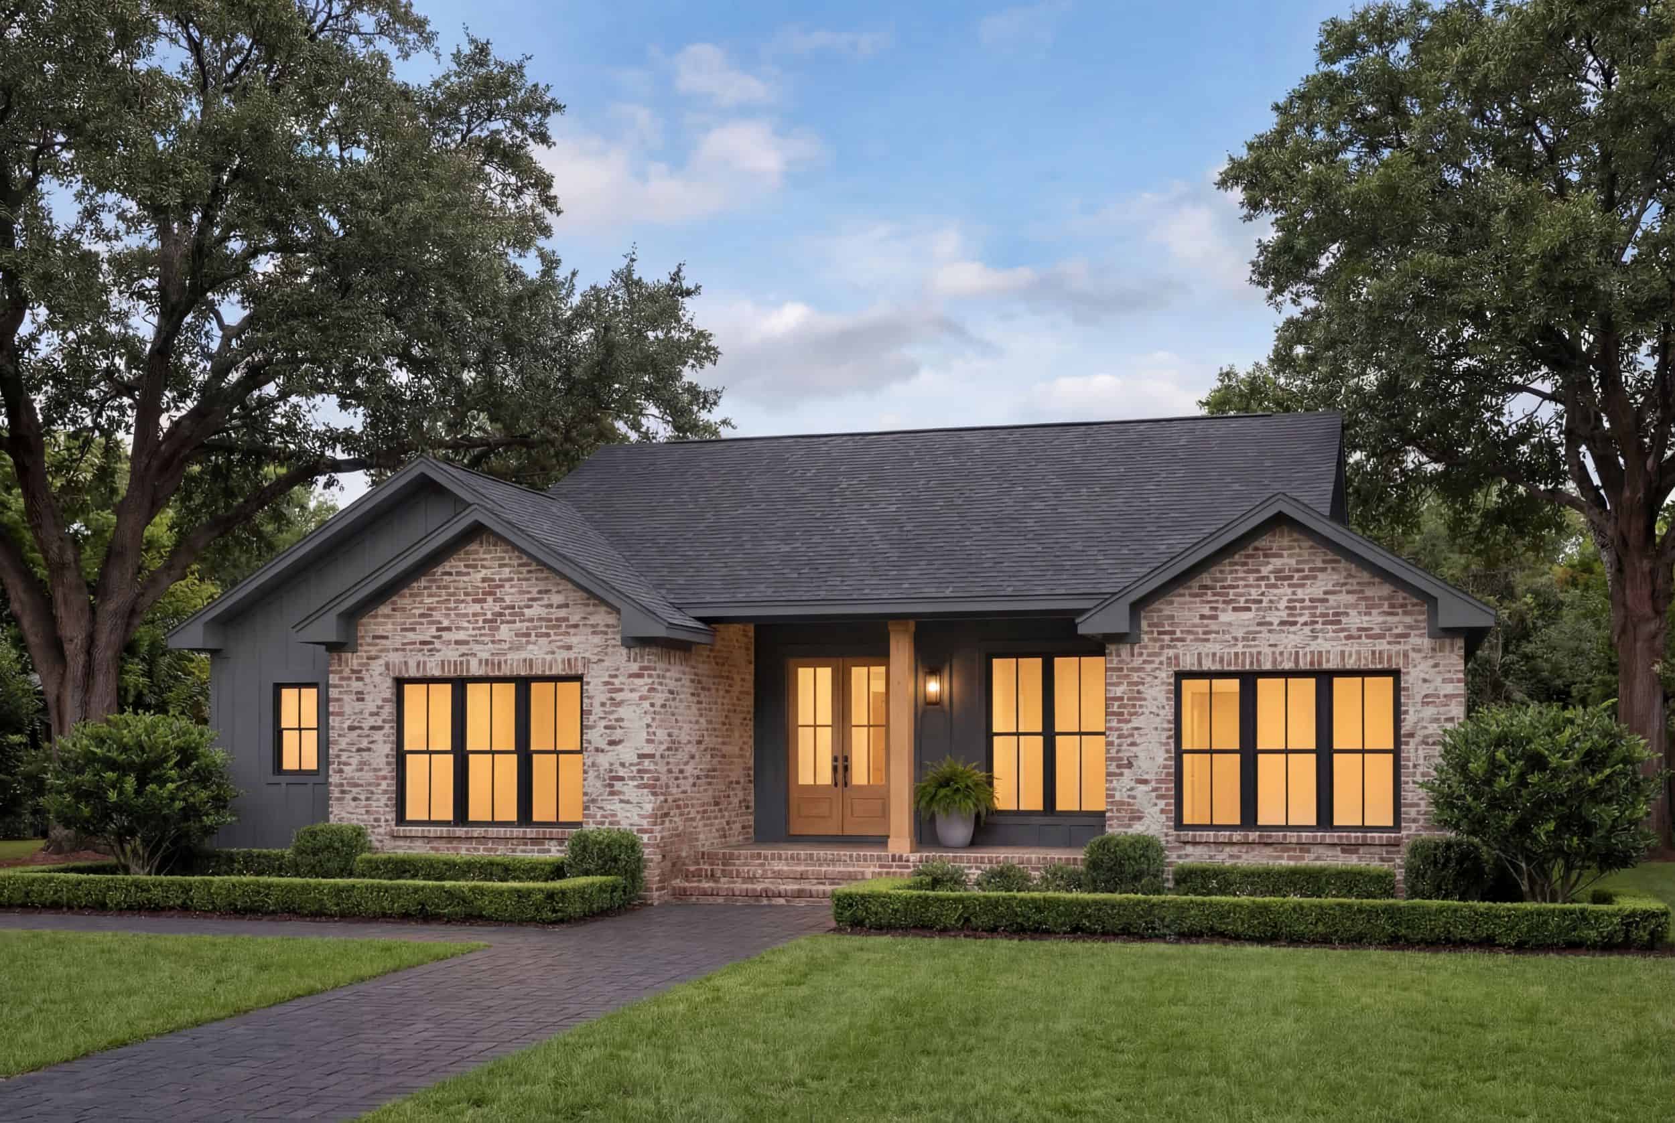
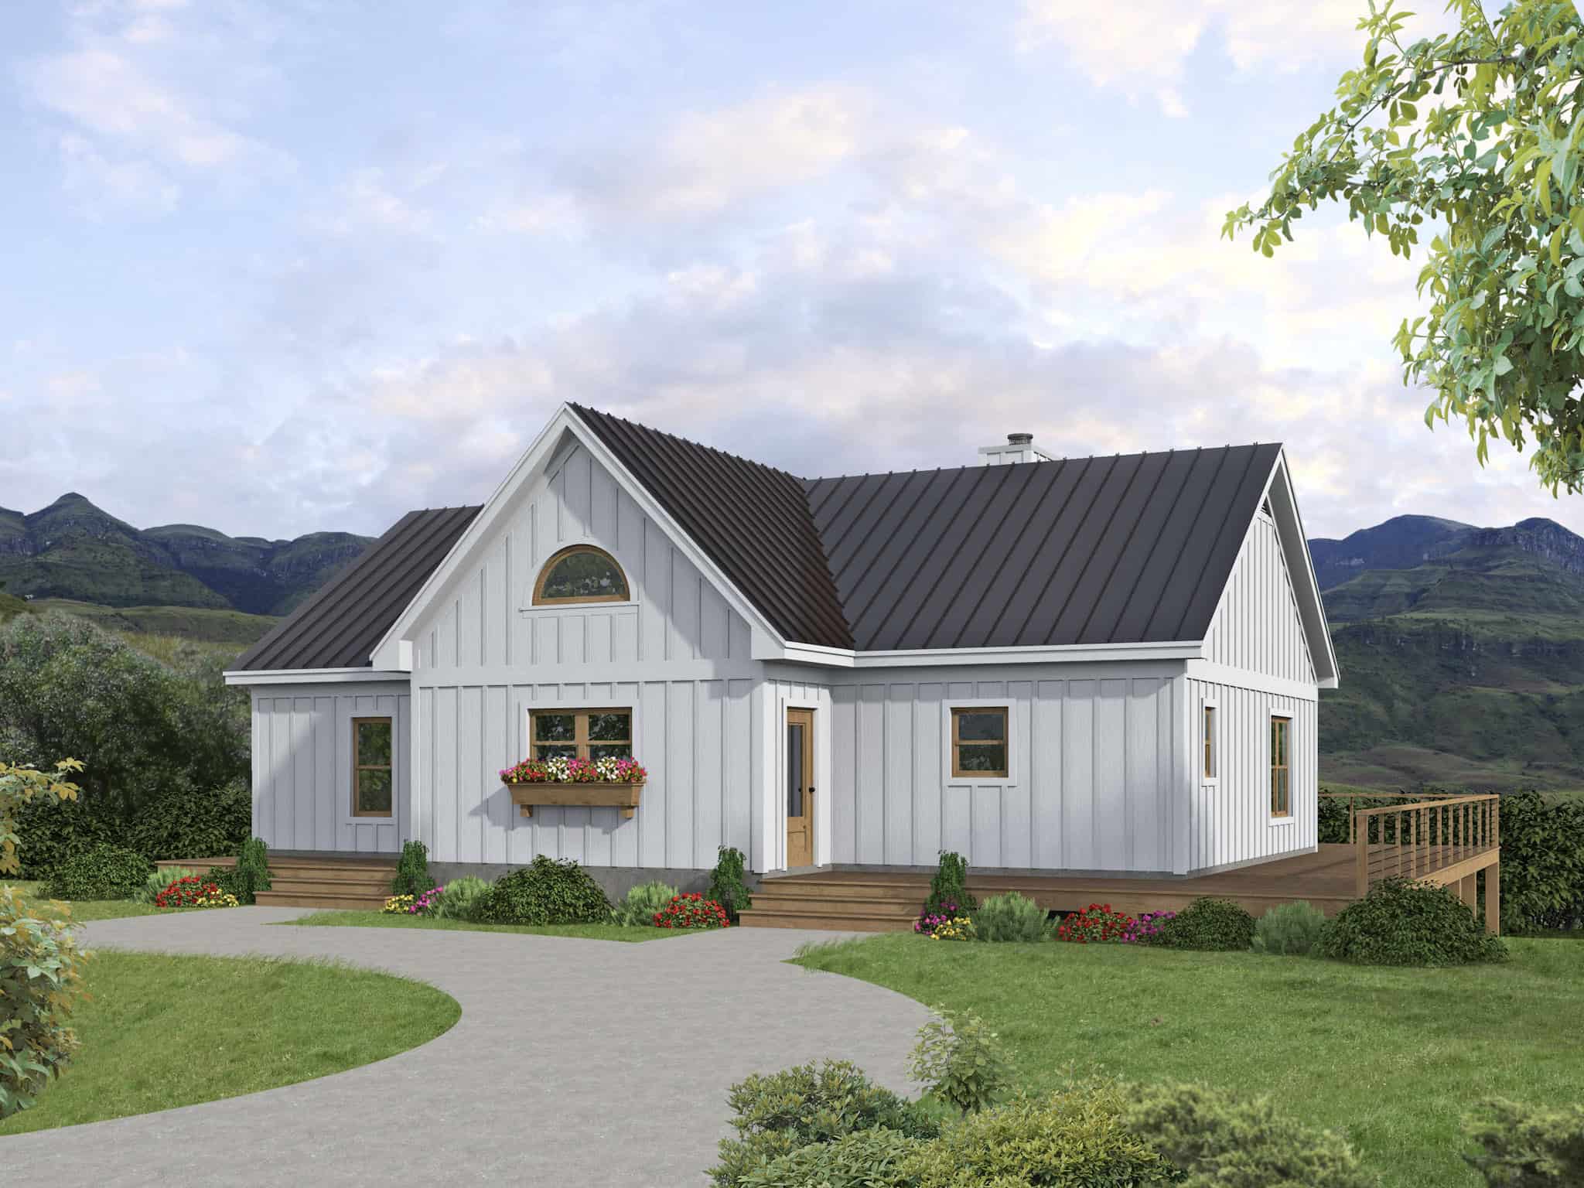
3-Bedroom, 1521 Sq Ft Modern Farmhouse House Plan - 196-1853 - Front Exterior
Plan Collection
3-Bedroom, 1521 Sq Ft Modern Farmhouse House Plan - 196-1853 - Front Exterior
Plan#196-1853
Starting at$1540
1521
Sq Ft
1
Story
3
Bed
2
Bath
0
Car
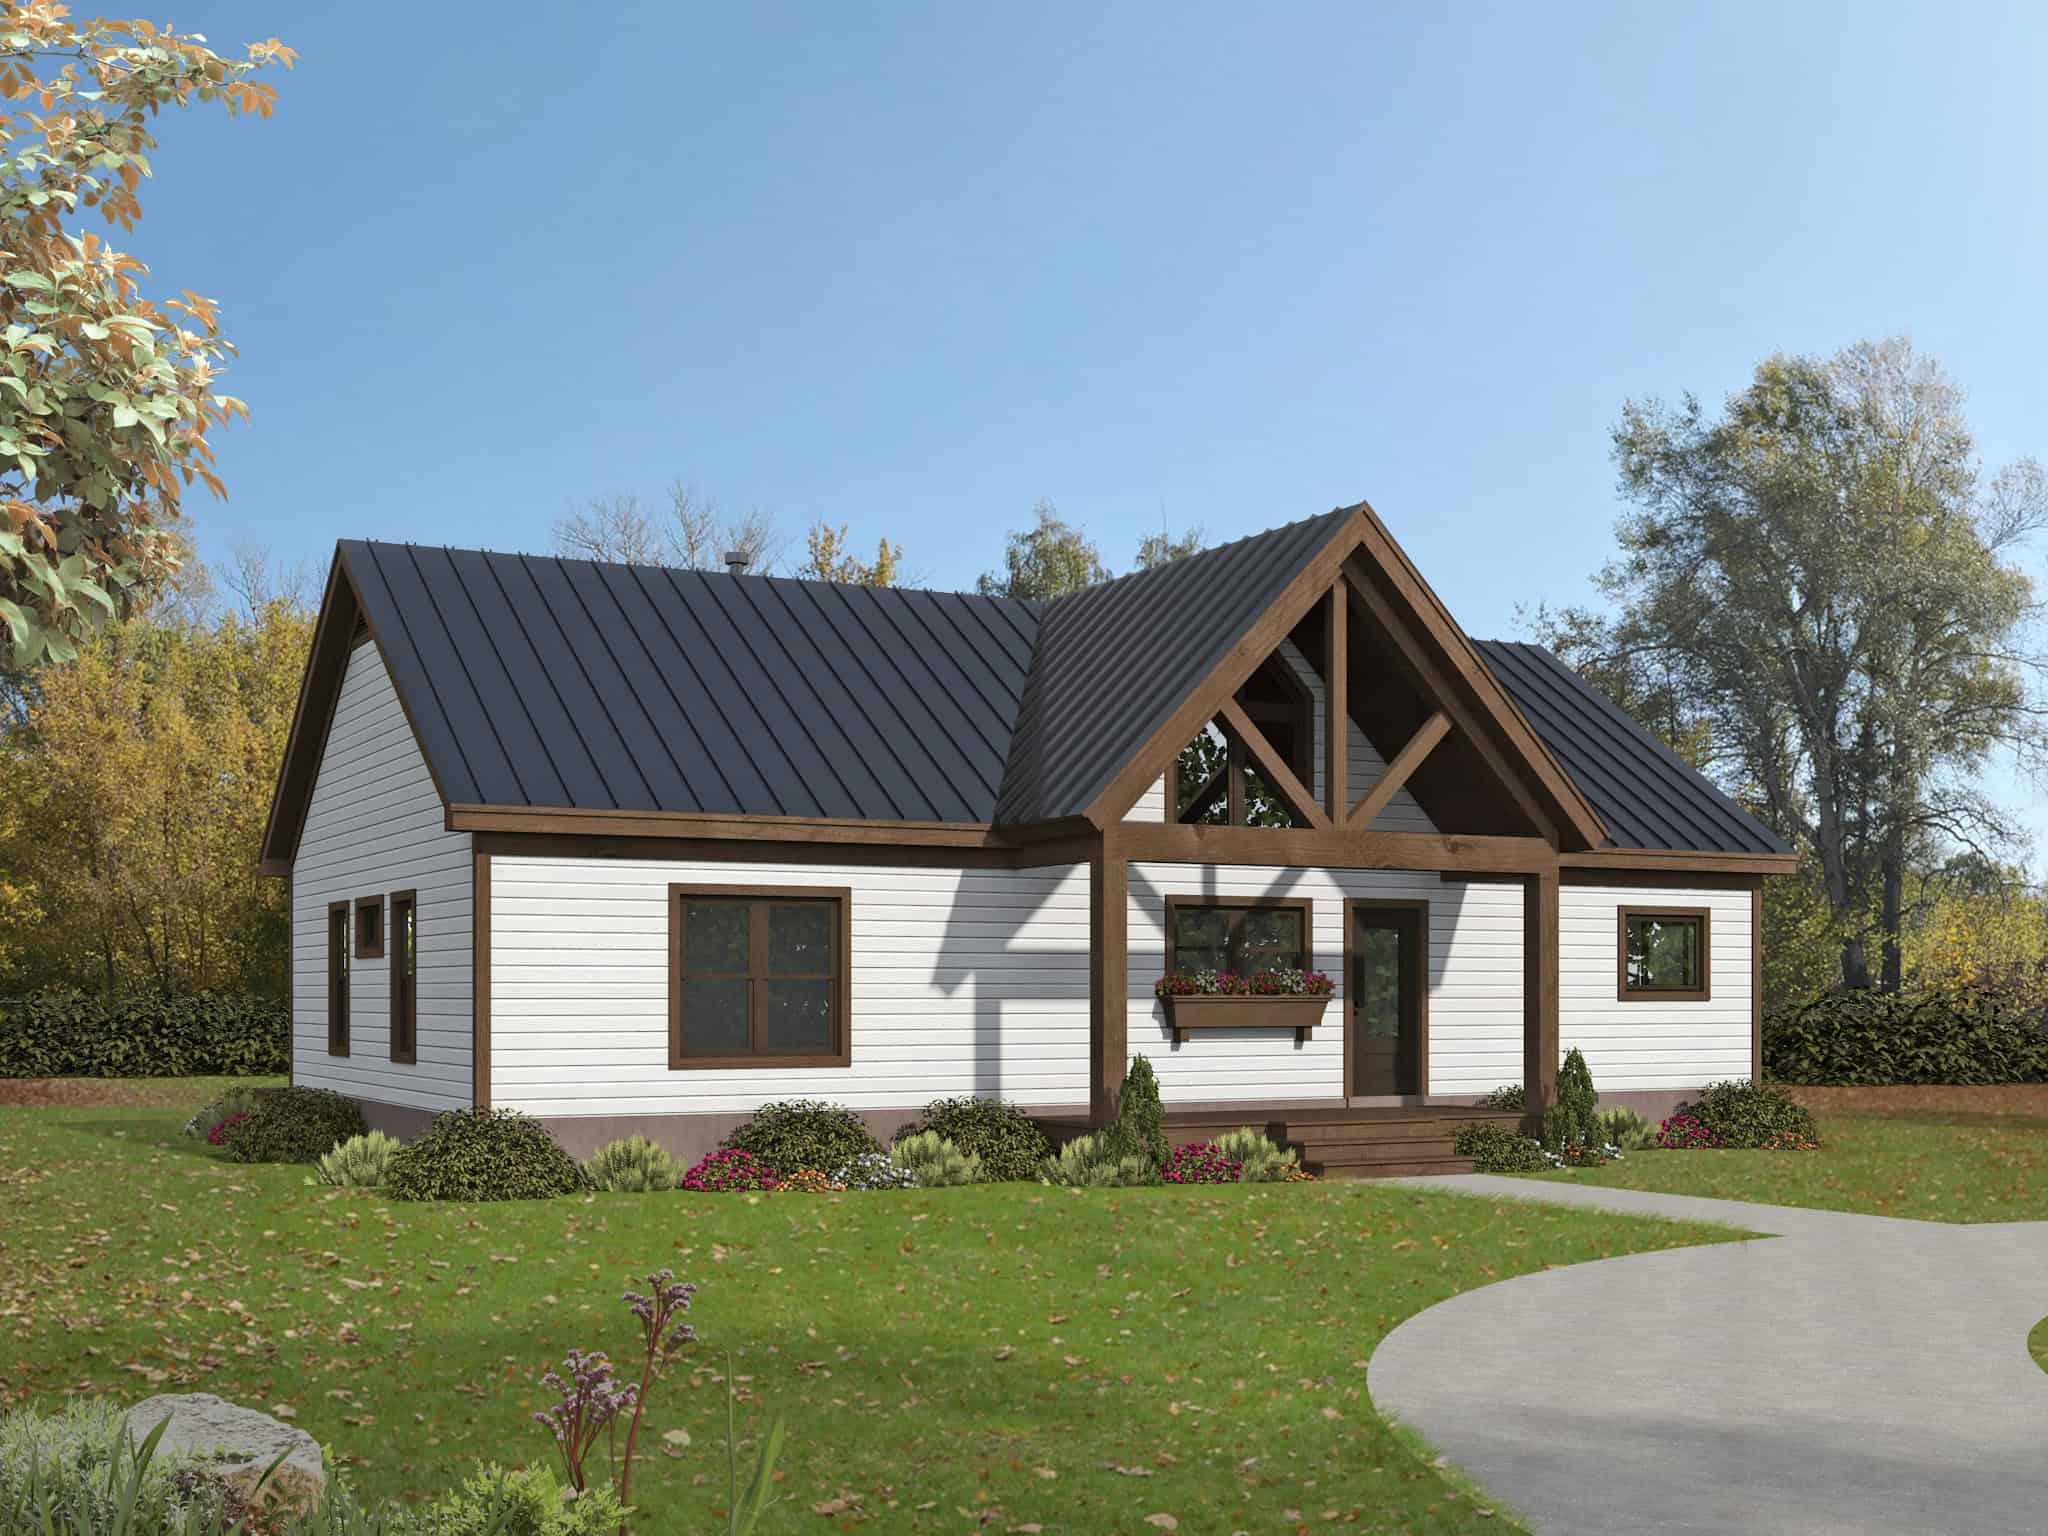
3-Bedroom, 1600 Sq Ft Farmhouse House Plan - 196-1848 - Front Exterior
Plan Collection
3-Bedroom, 1600 Sq Ft Farmhouse House Plan - 196-1848 - Front Exterior
Plan#196-1848
Starting at$865
1600
Sq Ft
1
Story
3
Bed
2
Bath
0
Car
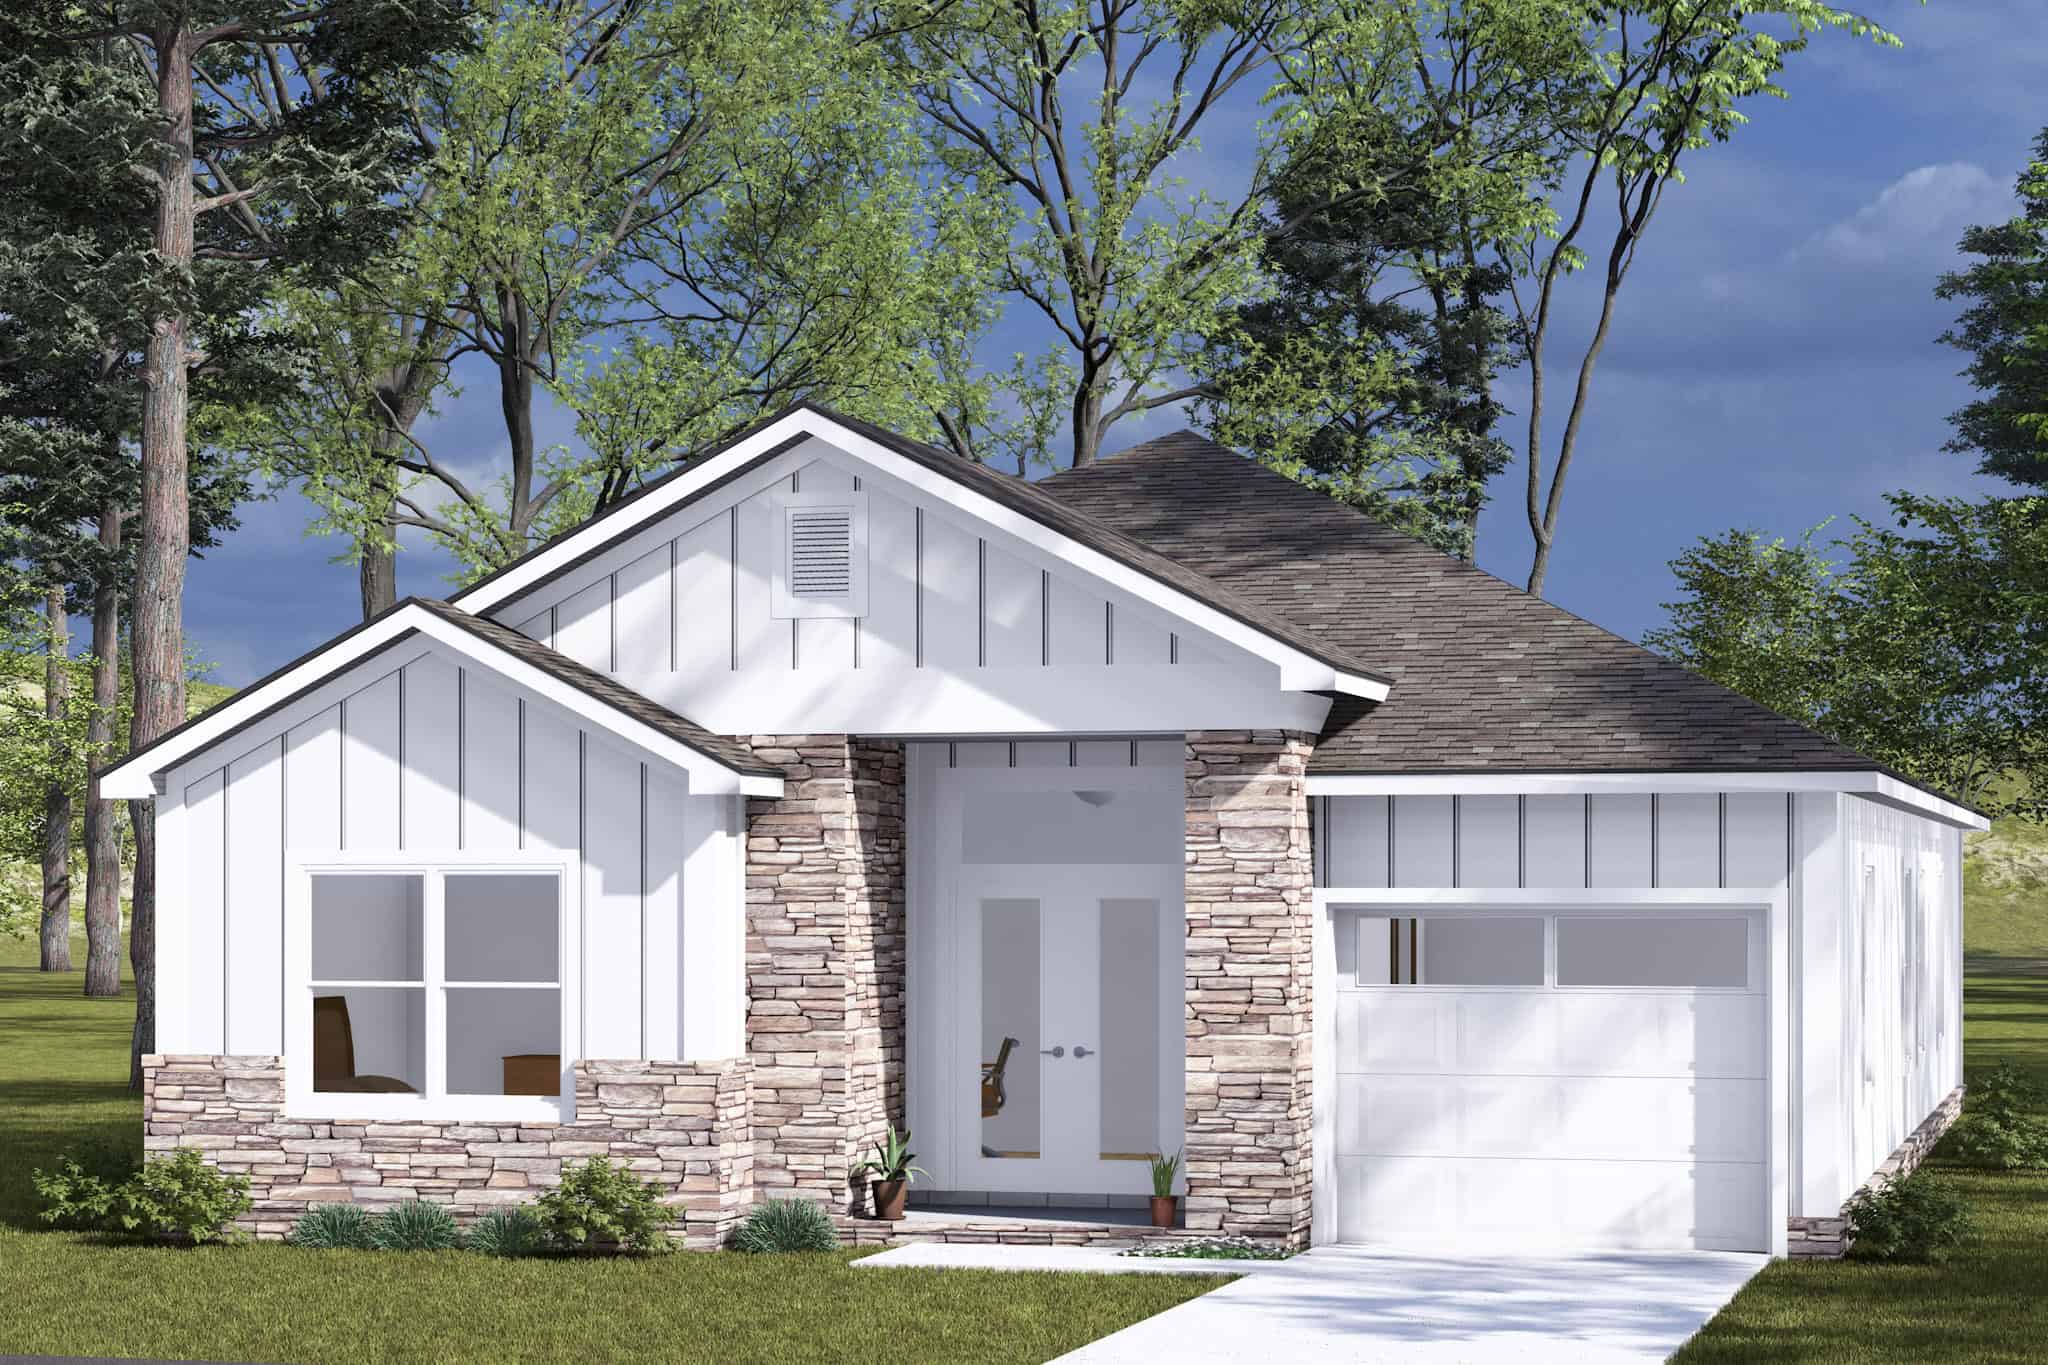
Cottage Home Plan - 3 Bedrms, 2 Baths - 1585 Sq Ft - #178-1506
Plan Collection
Cottage Home Plan - 3 Bedrms, 2 Baths - 1585 Sq Ft - #178-1506
Plan#178-1506
Starting at$1065
1585
Sq Ft
1
Story
3
Bed
2
Bath
1
Car
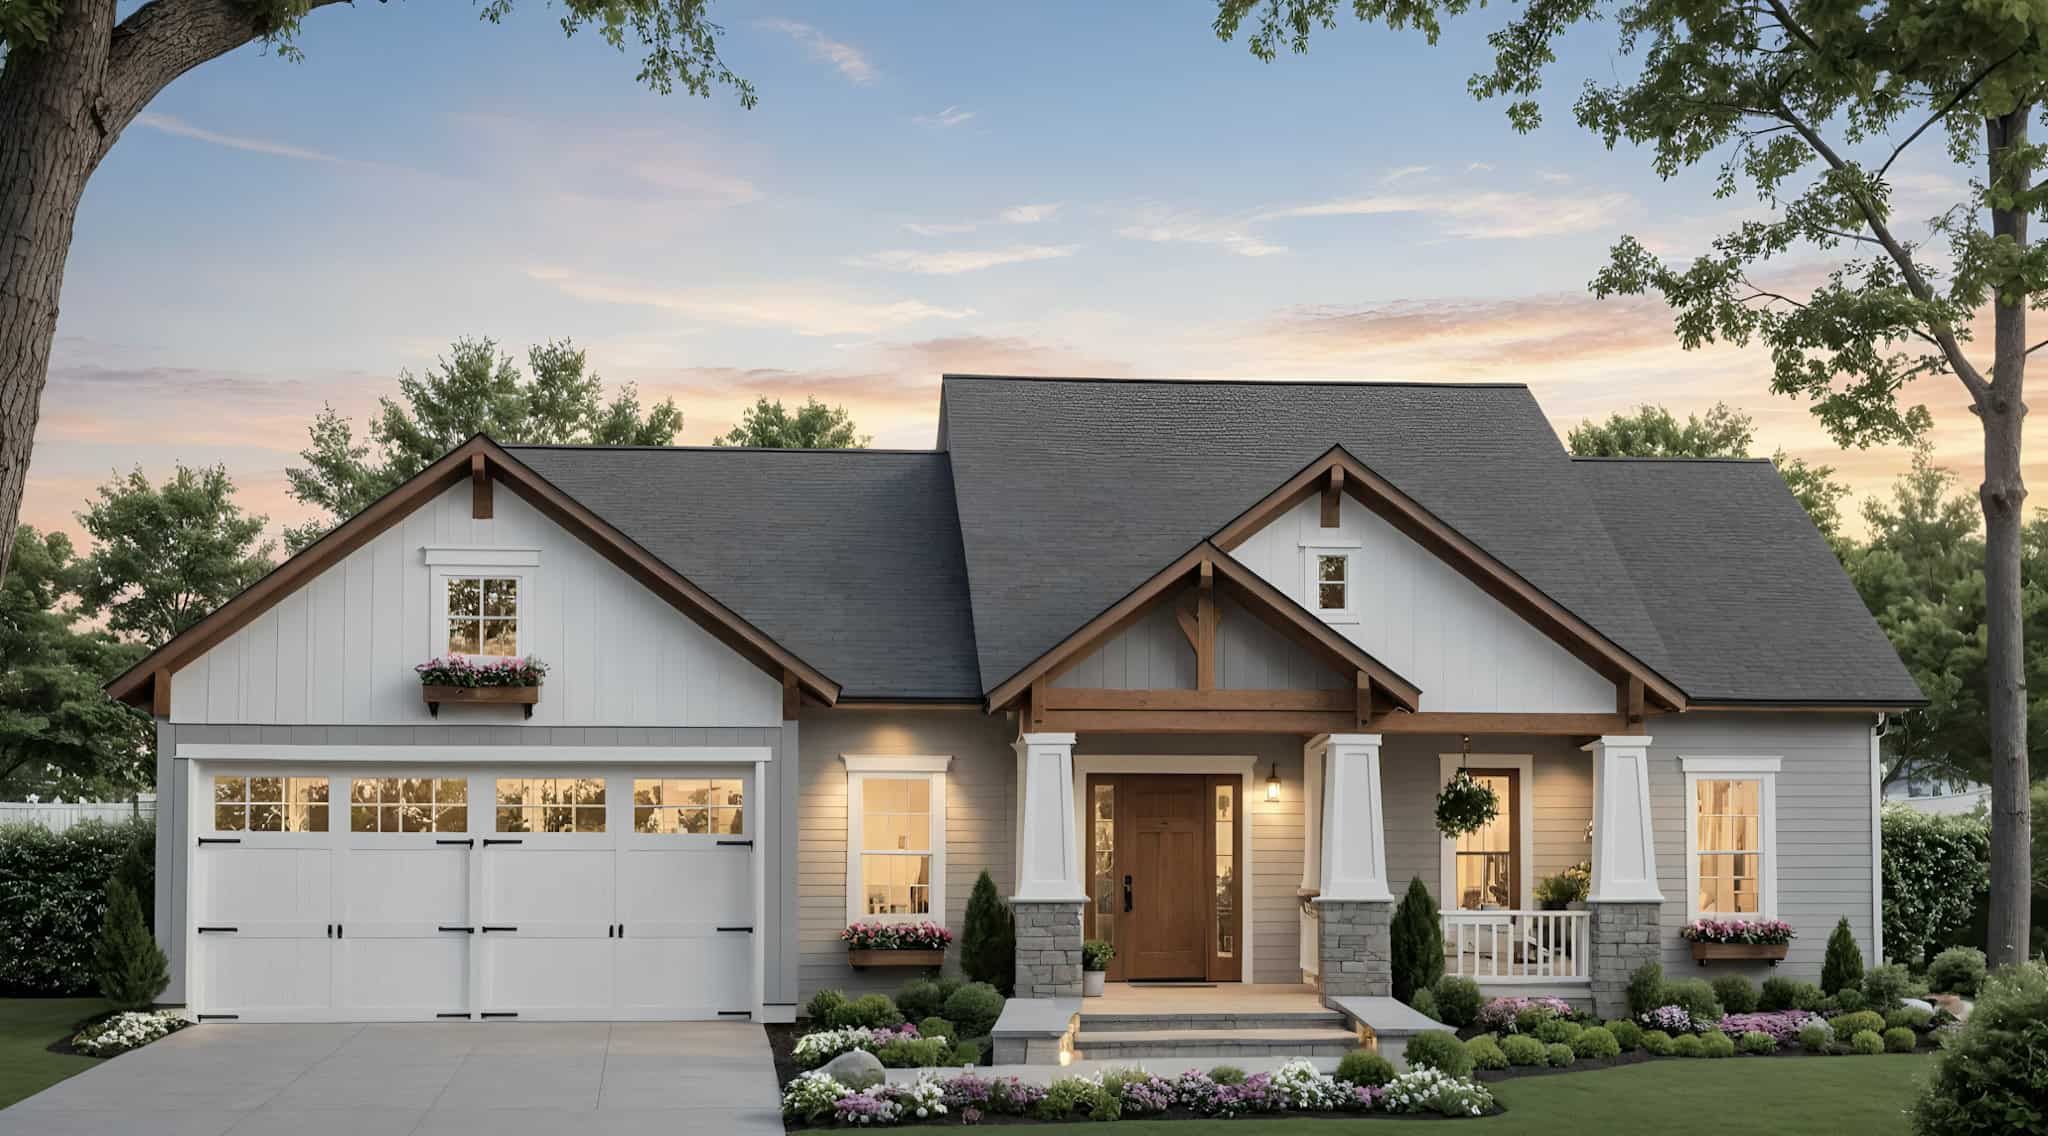
Craftsman Home Plan - 3 Bedrms, 2 Baths - 1509 Sq Ft - #141-1358
Plan Collection
Craftsman Home Plan - 3 Bedrms, 2 Baths - 1509 Sq Ft - #141-1358
Plan#141-1358
Starting at$1300
1509
Sq Ft
1
Story
3
Bed
2
Bath
2
Car
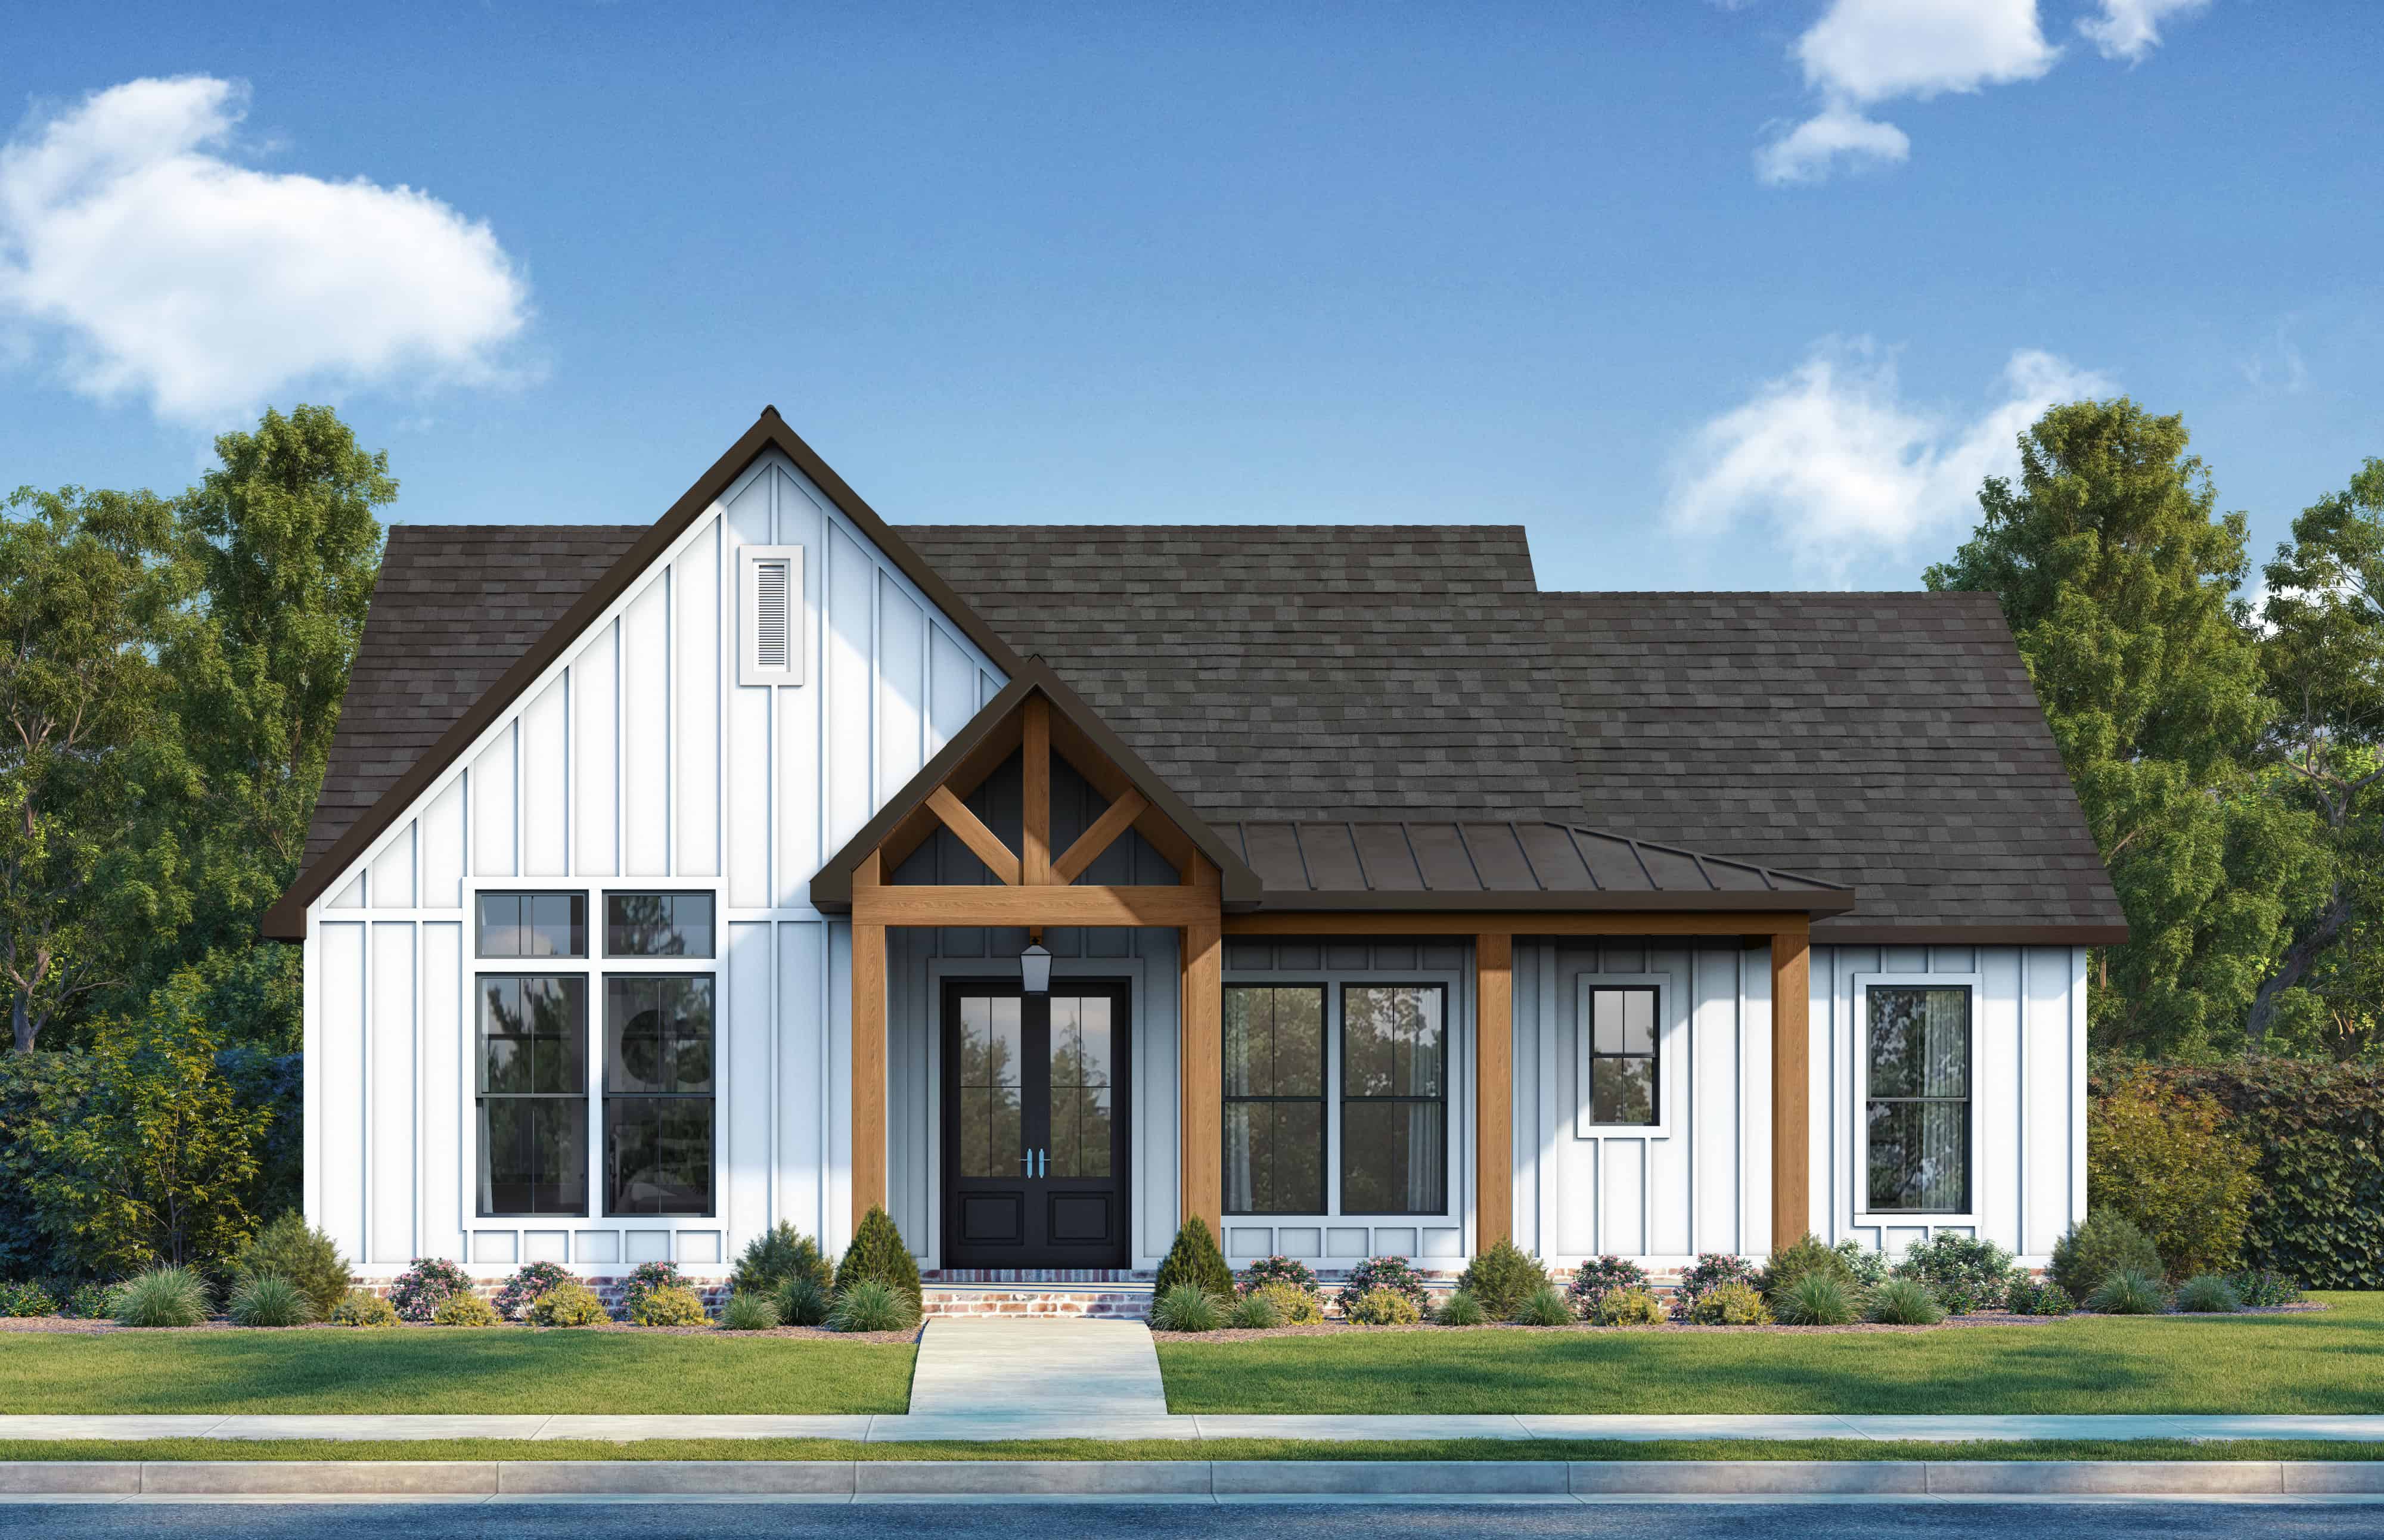
3-Bedroom, 1550 Sq Ft Modern Farmhouse Home Plan - 206-1093 - Main Exterior
Plan Collection
3-Bedroom, 1550 Sq Ft Modern Farmhouse Home Plan - 206-1093 - Main Exterior
Plan#206-1093
Starting at$1245
1550
Sq Ft
1
Story
3
Bed
2
Bath
2
Car
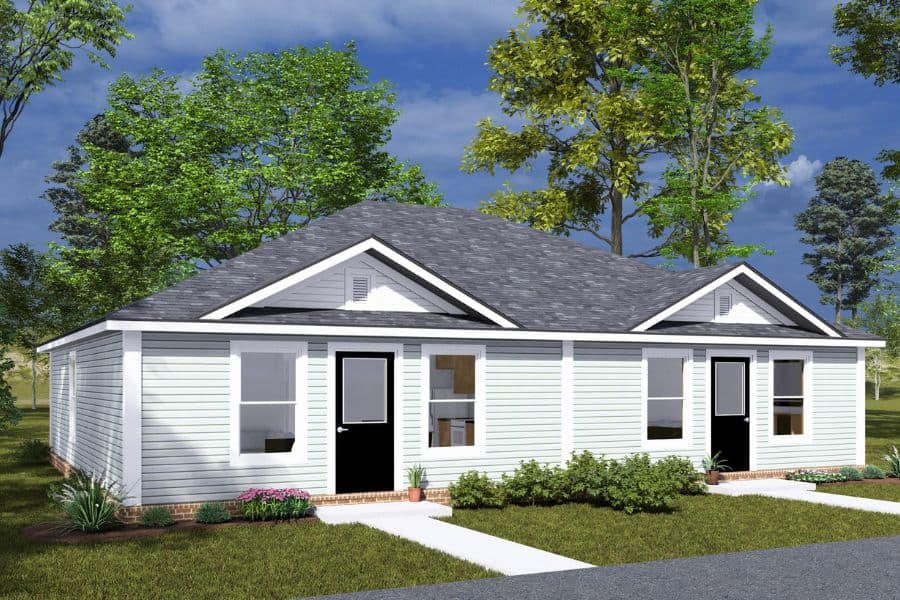
6-Bedroom, 1570 Sq Ft Cottage Duplex Plan #178-1490 - Main Exterior
Plan Collection
6-Bedroom, 1570 Sq Ft Cottage Duplex Plan #178-1490 - Main Exterior
Plan#178-1490
Starting at$1195
1570
Sq Ft
1
Story
6
Bed
2
Bath
0
Car
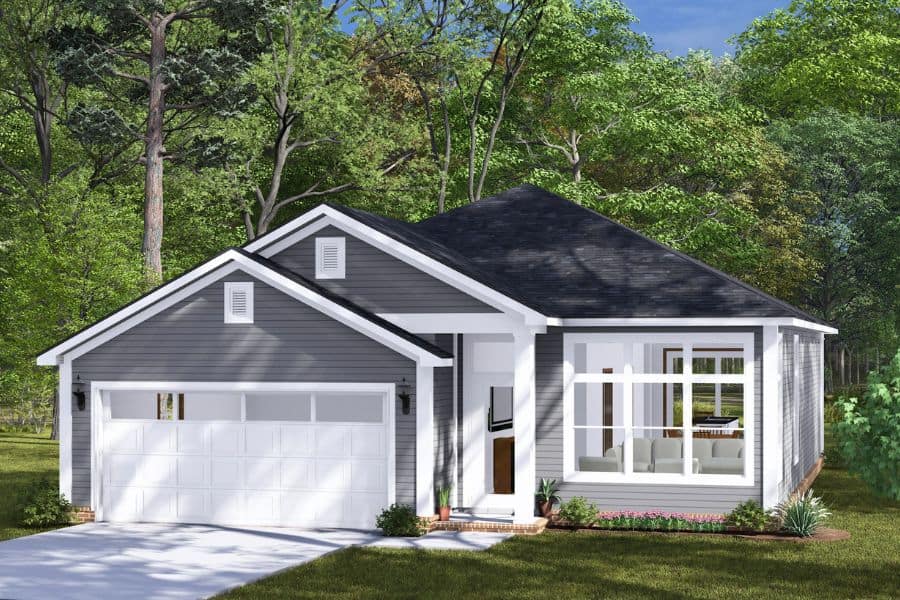
Cottage Home Plan - 3 Bedrms, 2 Baths - 1542 Sq Ft - #178-1480
Plan Collection
Cottage Home Plan - 3 Bedrms, 2 Baths - 1542 Sq Ft - #178-1480
Plan#178-1480
Starting at$1065
1542
Sq Ft
1
Story
3
Bed
2
Bath
2
Car
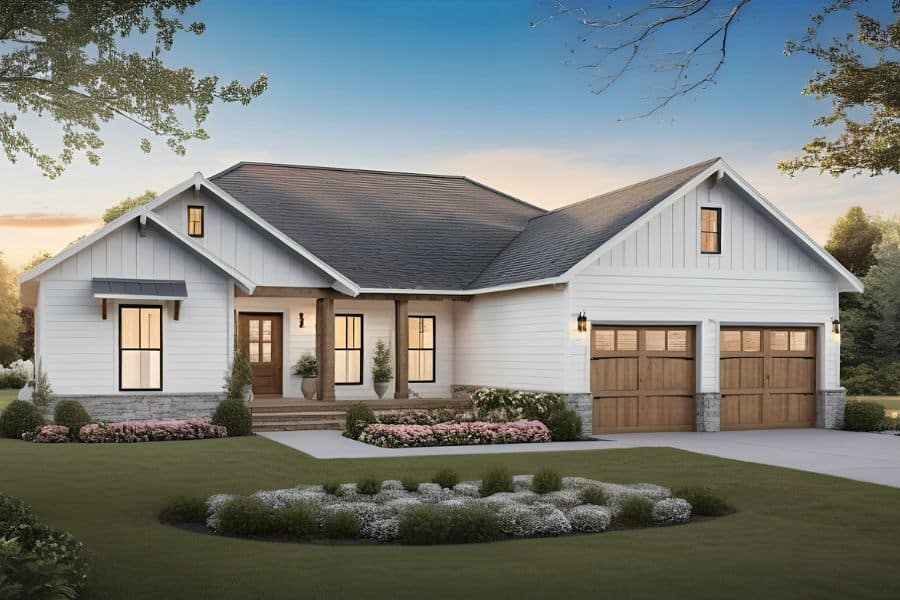
Modern Farmhouse House Plan - 3 Bedrms, 2 Baths - 1600 Sq Ft - #141-1347
Plan Collection
Modern Farmhouse House Plan - 3 Bedrms, 2 Baths - 1600 Sq Ft - #141-1347
Plan#141-1347
Starting at$1300
1600
Sq Ft
1
Story
3
Bed
2
Bath
2
Car
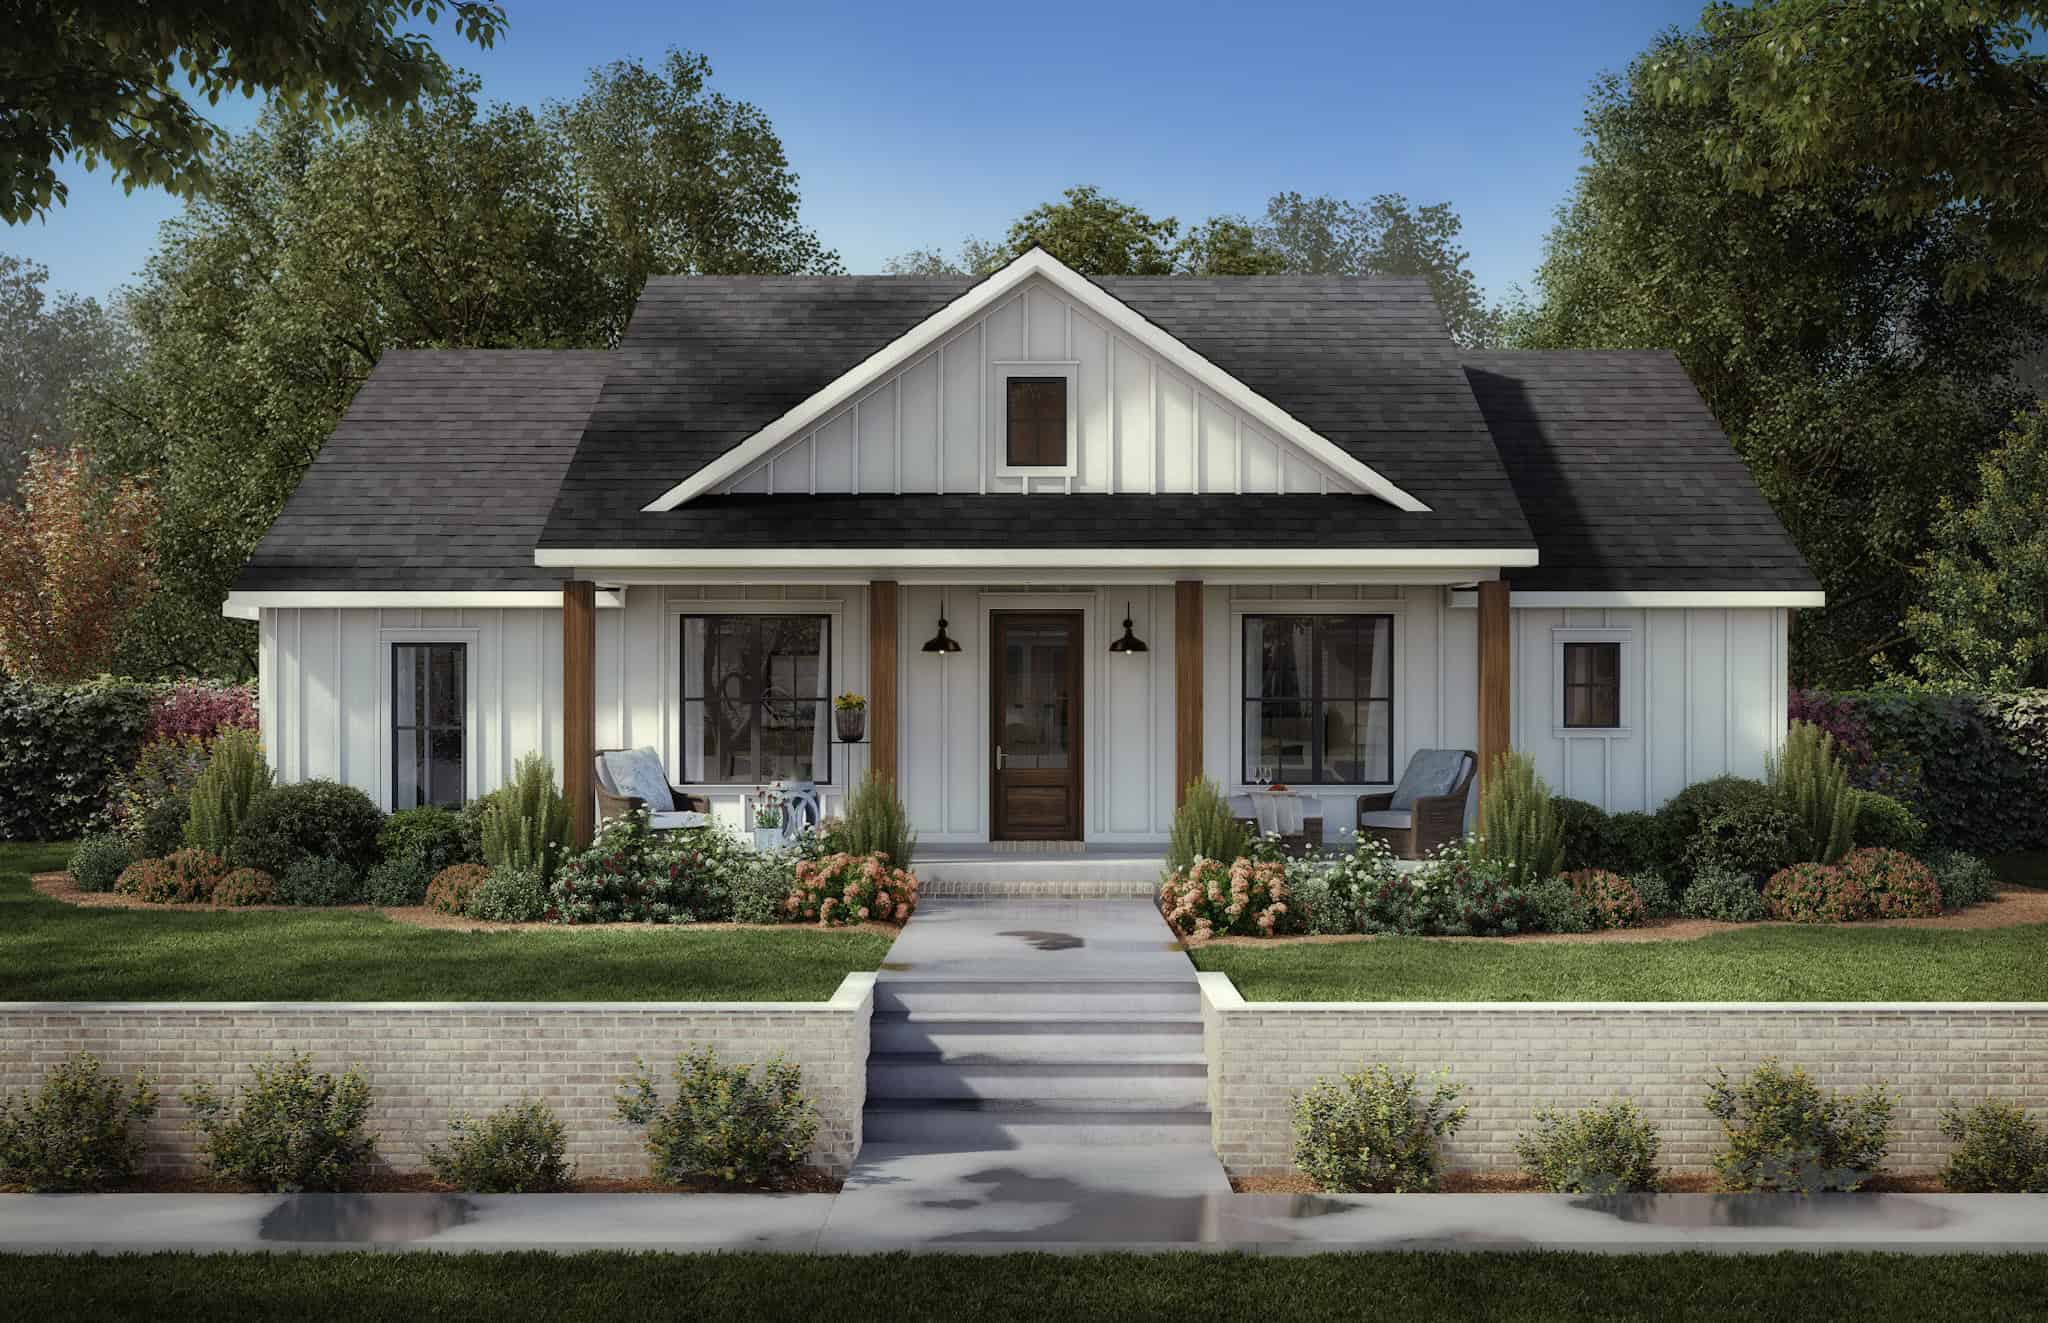
Farmhouse Home Plan - 3 Bedrms, 2.5 Baths - 1591 Sq Ft - #206-1086
Plan Collection
Farmhouse Home Plan - 3 Bedrms, 2.5 Baths - 1591 Sq Ft - #206-1086
Plan#206-1086
Starting at$1245
1591
Sq Ft
1
Story
3
Bed
2.5
Bath
2
Car
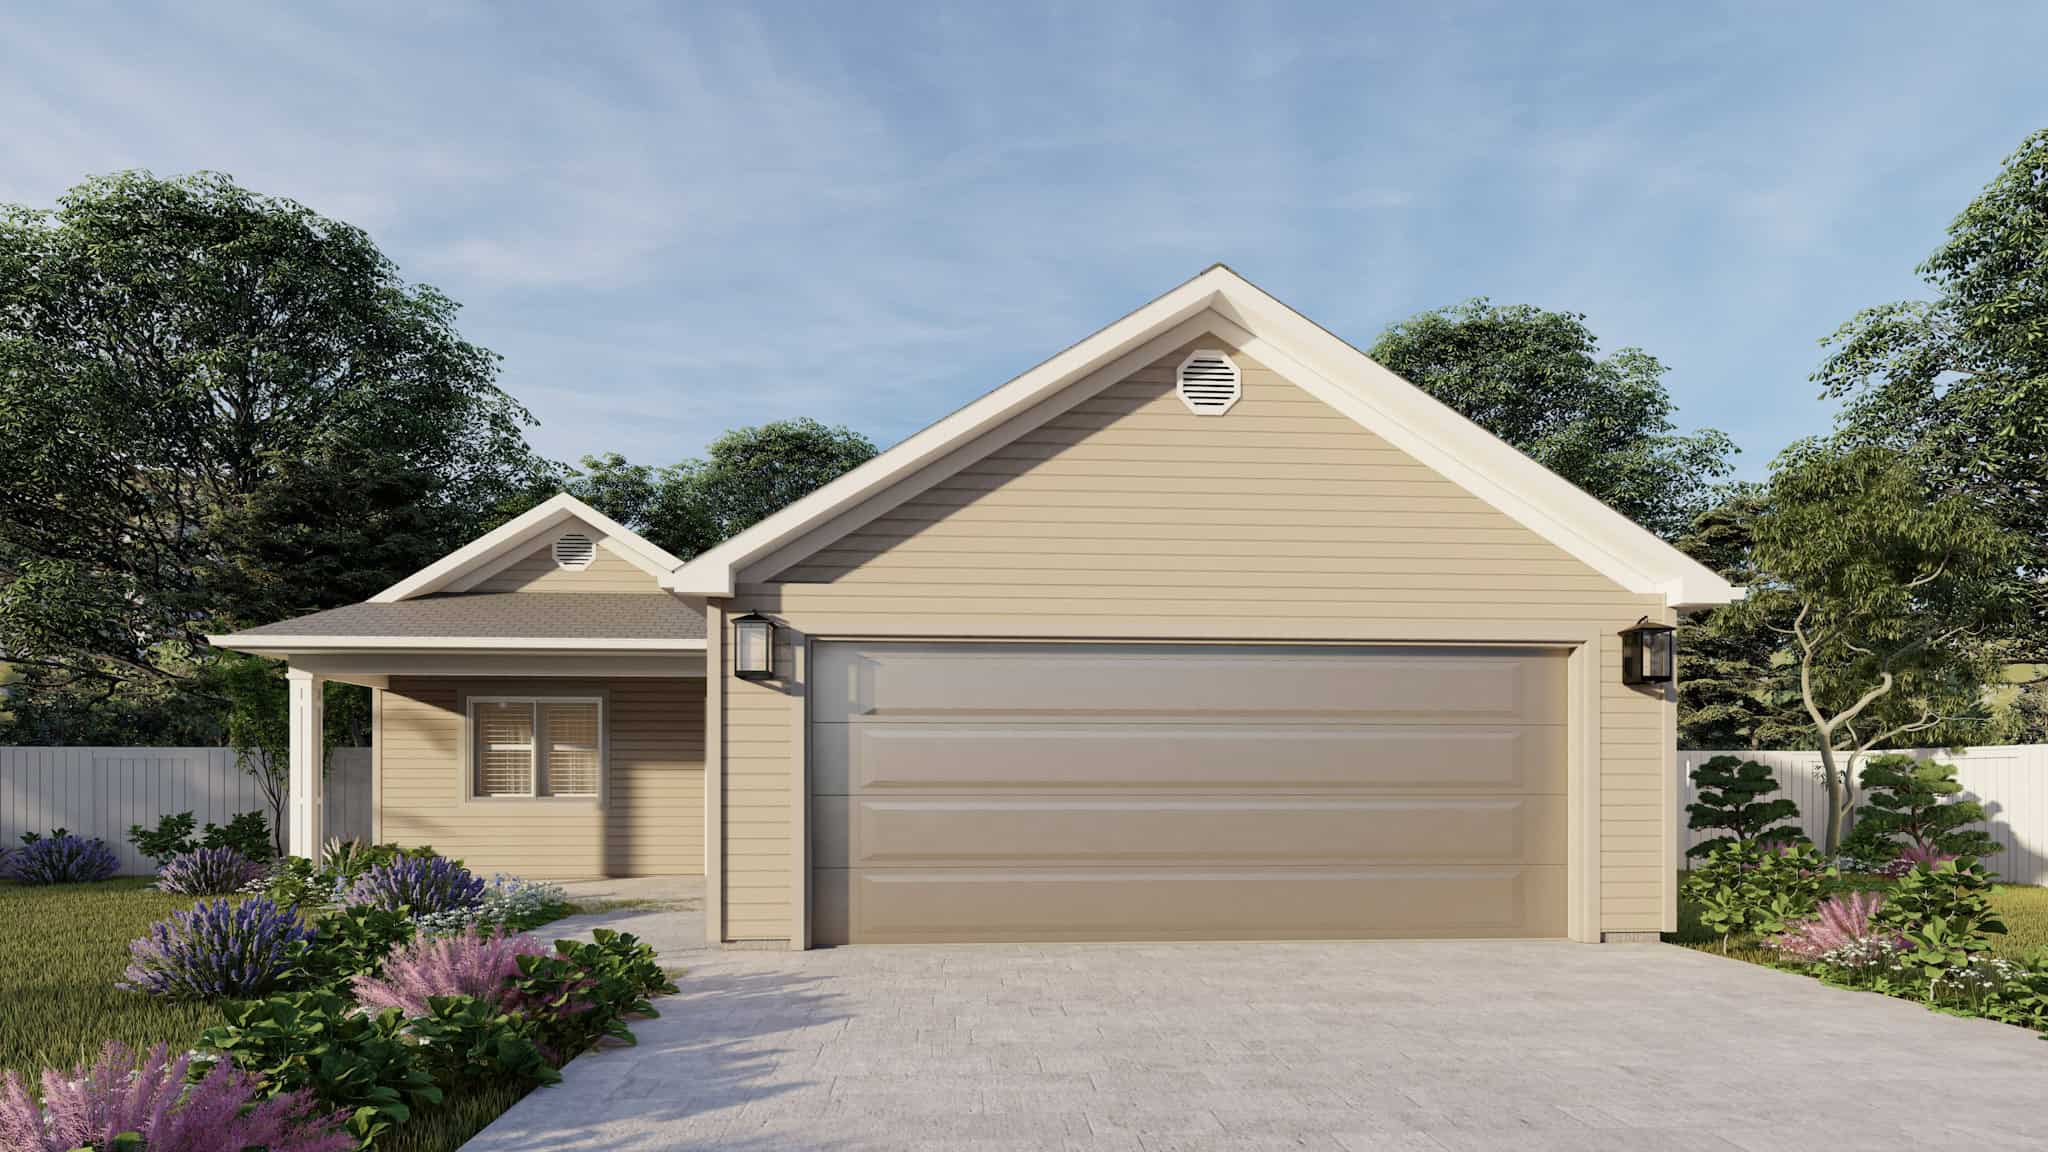
Ranch Home Plan - 3 Bedrms, 2 Baths - 1552 Sq Ft - #187-1236
Plan Collection
Ranch Home Plan - 3 Bedrms, 2 Baths - 1552 Sq Ft - #187-1236
Plan#187-1236
Starting at$1050
1552
Sq Ft
1
Story
3
Bed
2
Bath
2
Car
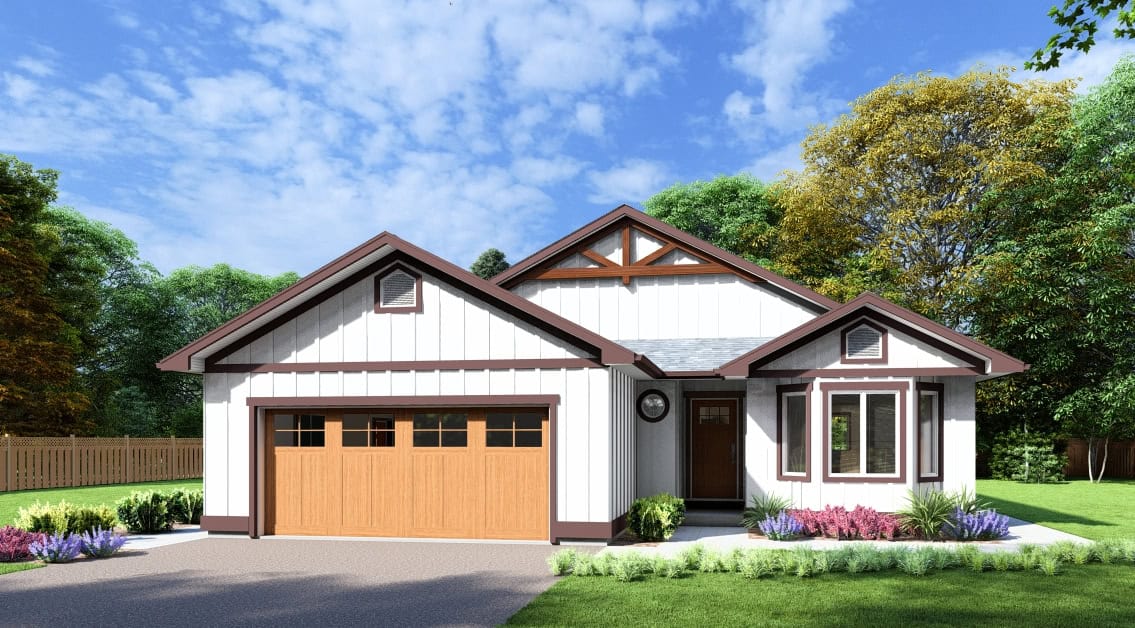
Modern Farmhouse Floor Plan - 3 Bedrms, 2 Baths - 1531 Sq Ft - #177-1078
Plan Collection
Modern Farmhouse Floor Plan - 3 Bedrms, 2 Baths - 1531 Sq Ft - #177-1078
Plan#177-1078
Starting at$1395
1531
Sq Ft
1
Story
3
Bed
2
Bath
2
Car
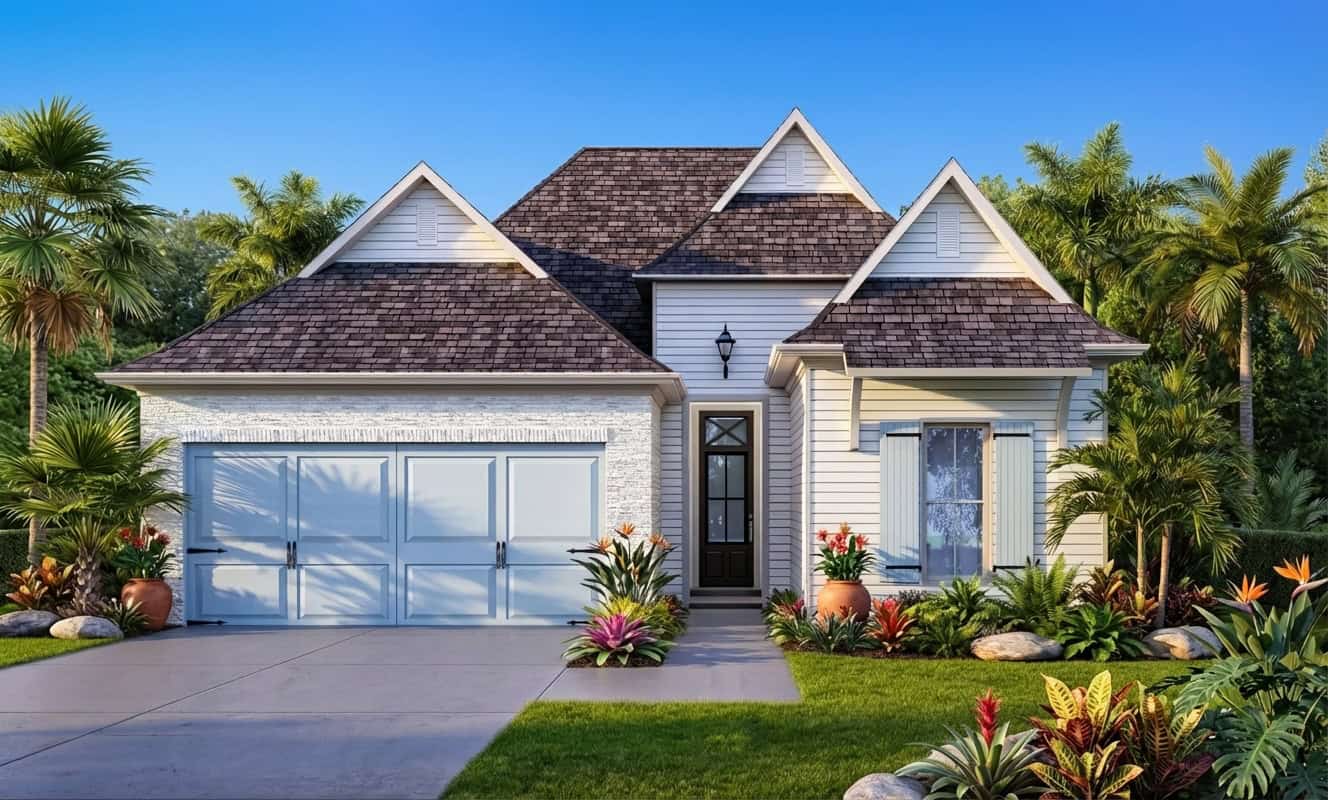
Southern House Plan - 3 Bedrms, 2 Baths - 1541 Sq Ft - #204-1040
Plan Collection
Southern House Plan - 3 Bedrms, 2 Baths - 1541 Sq Ft - #204-1040
Plan#204-1040
Starting at$1440
1541
Sq Ft
1
Story
3
Bed
2
Bath
2
Car
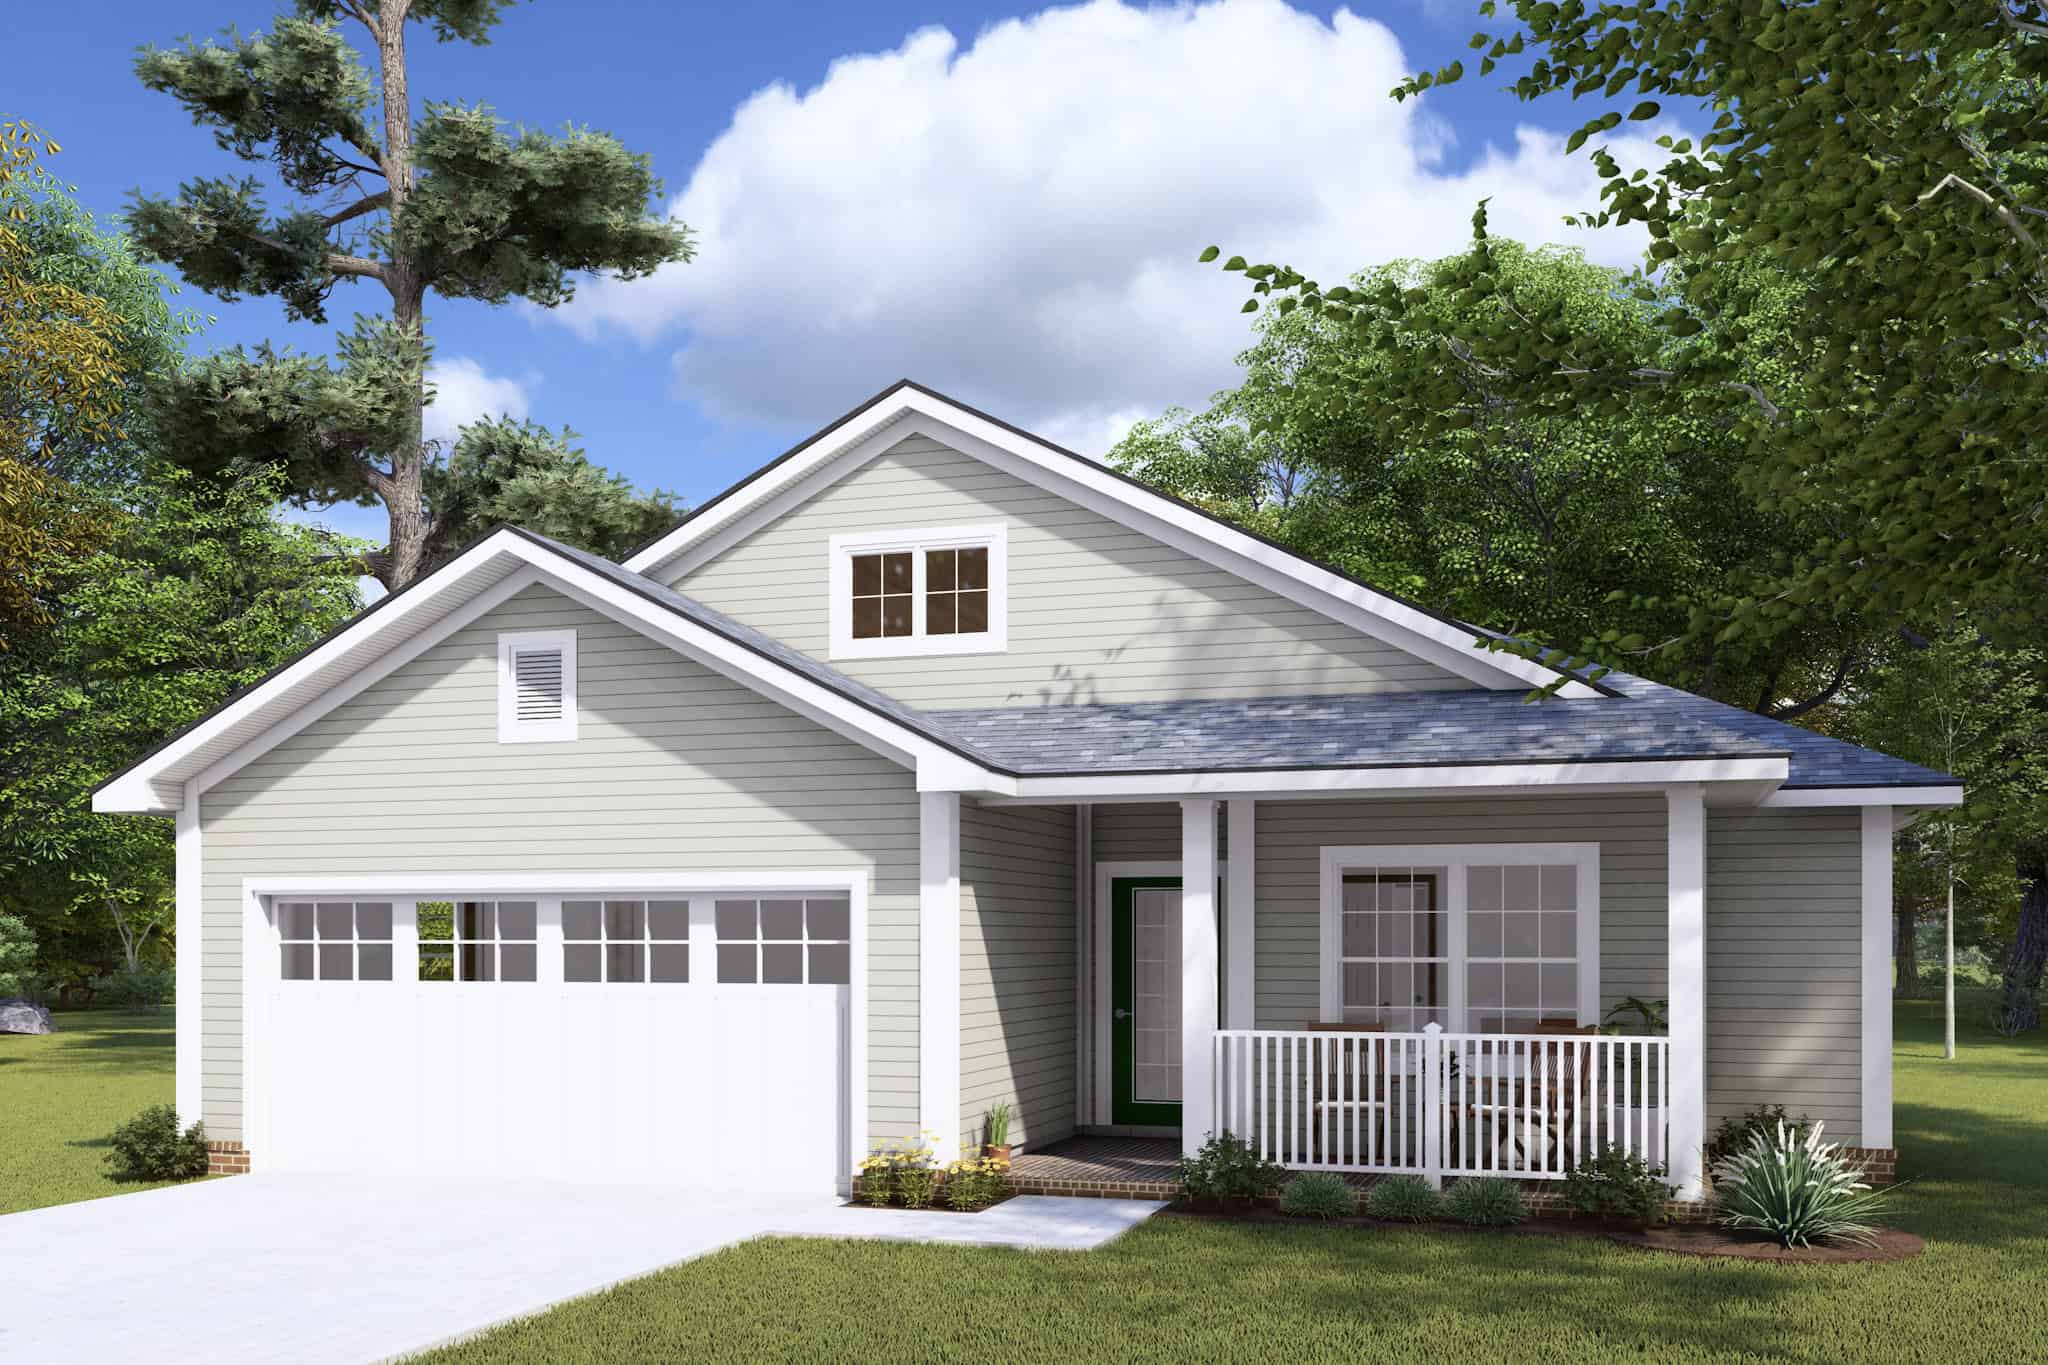
Cottage Home Plan - 3 Bedrms, 2 Baths - 1521 Sq Ft - #178-1462
Plan Collection
Cottage Home Plan - 3 Bedrms, 2 Baths - 1521 Sq Ft - #178-1462
Plan#178-1462
Starting at$1105
1521
Sq Ft
1
Story
3
Bed
2
Bath
2
Car
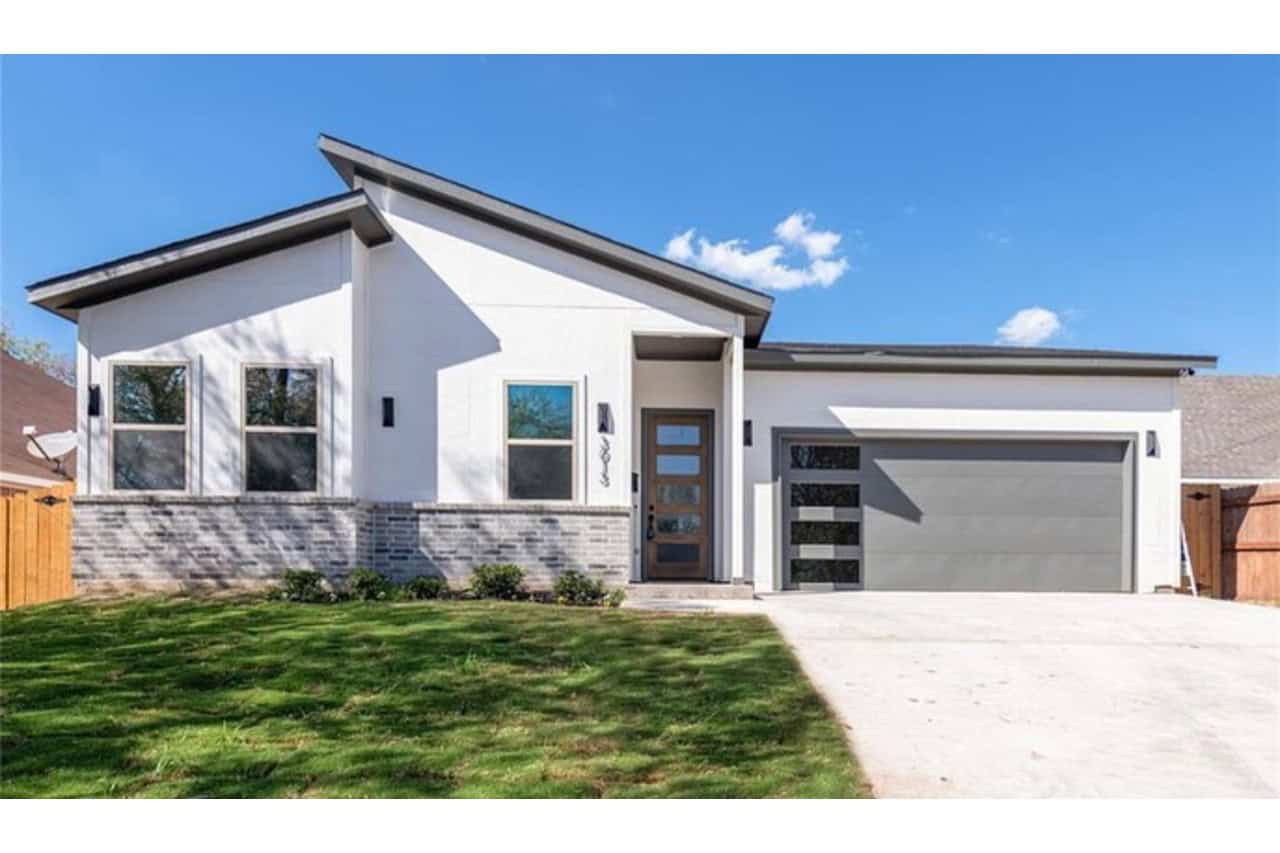
Mid-Century Modern Home Plan - 4 Bedrms, 3 Baths - 1603 Sq Ft - #223-1013
Plan Collection
Mid-Century Modern Home Plan - 4 Bedrms, 3 Baths - 1603 Sq Ft - #223-1013
Plan#223-1013
Starting at$1100
1603
Sq Ft
1
Story
4
Bed
3
Bath
2
Car

3-Bedroom, 1540 Sq Ft Ranch Home Plan - 138-1473 - Main Exterior
Plan Collection
3-Bedroom, 1540 Sq Ft Ranch Home Plan - 138-1473 - Main Exterior
Plan#138-1473
Starting at$1300
1540
Sq Ft
1
Story
3
Bed
2
Bath
2
Car
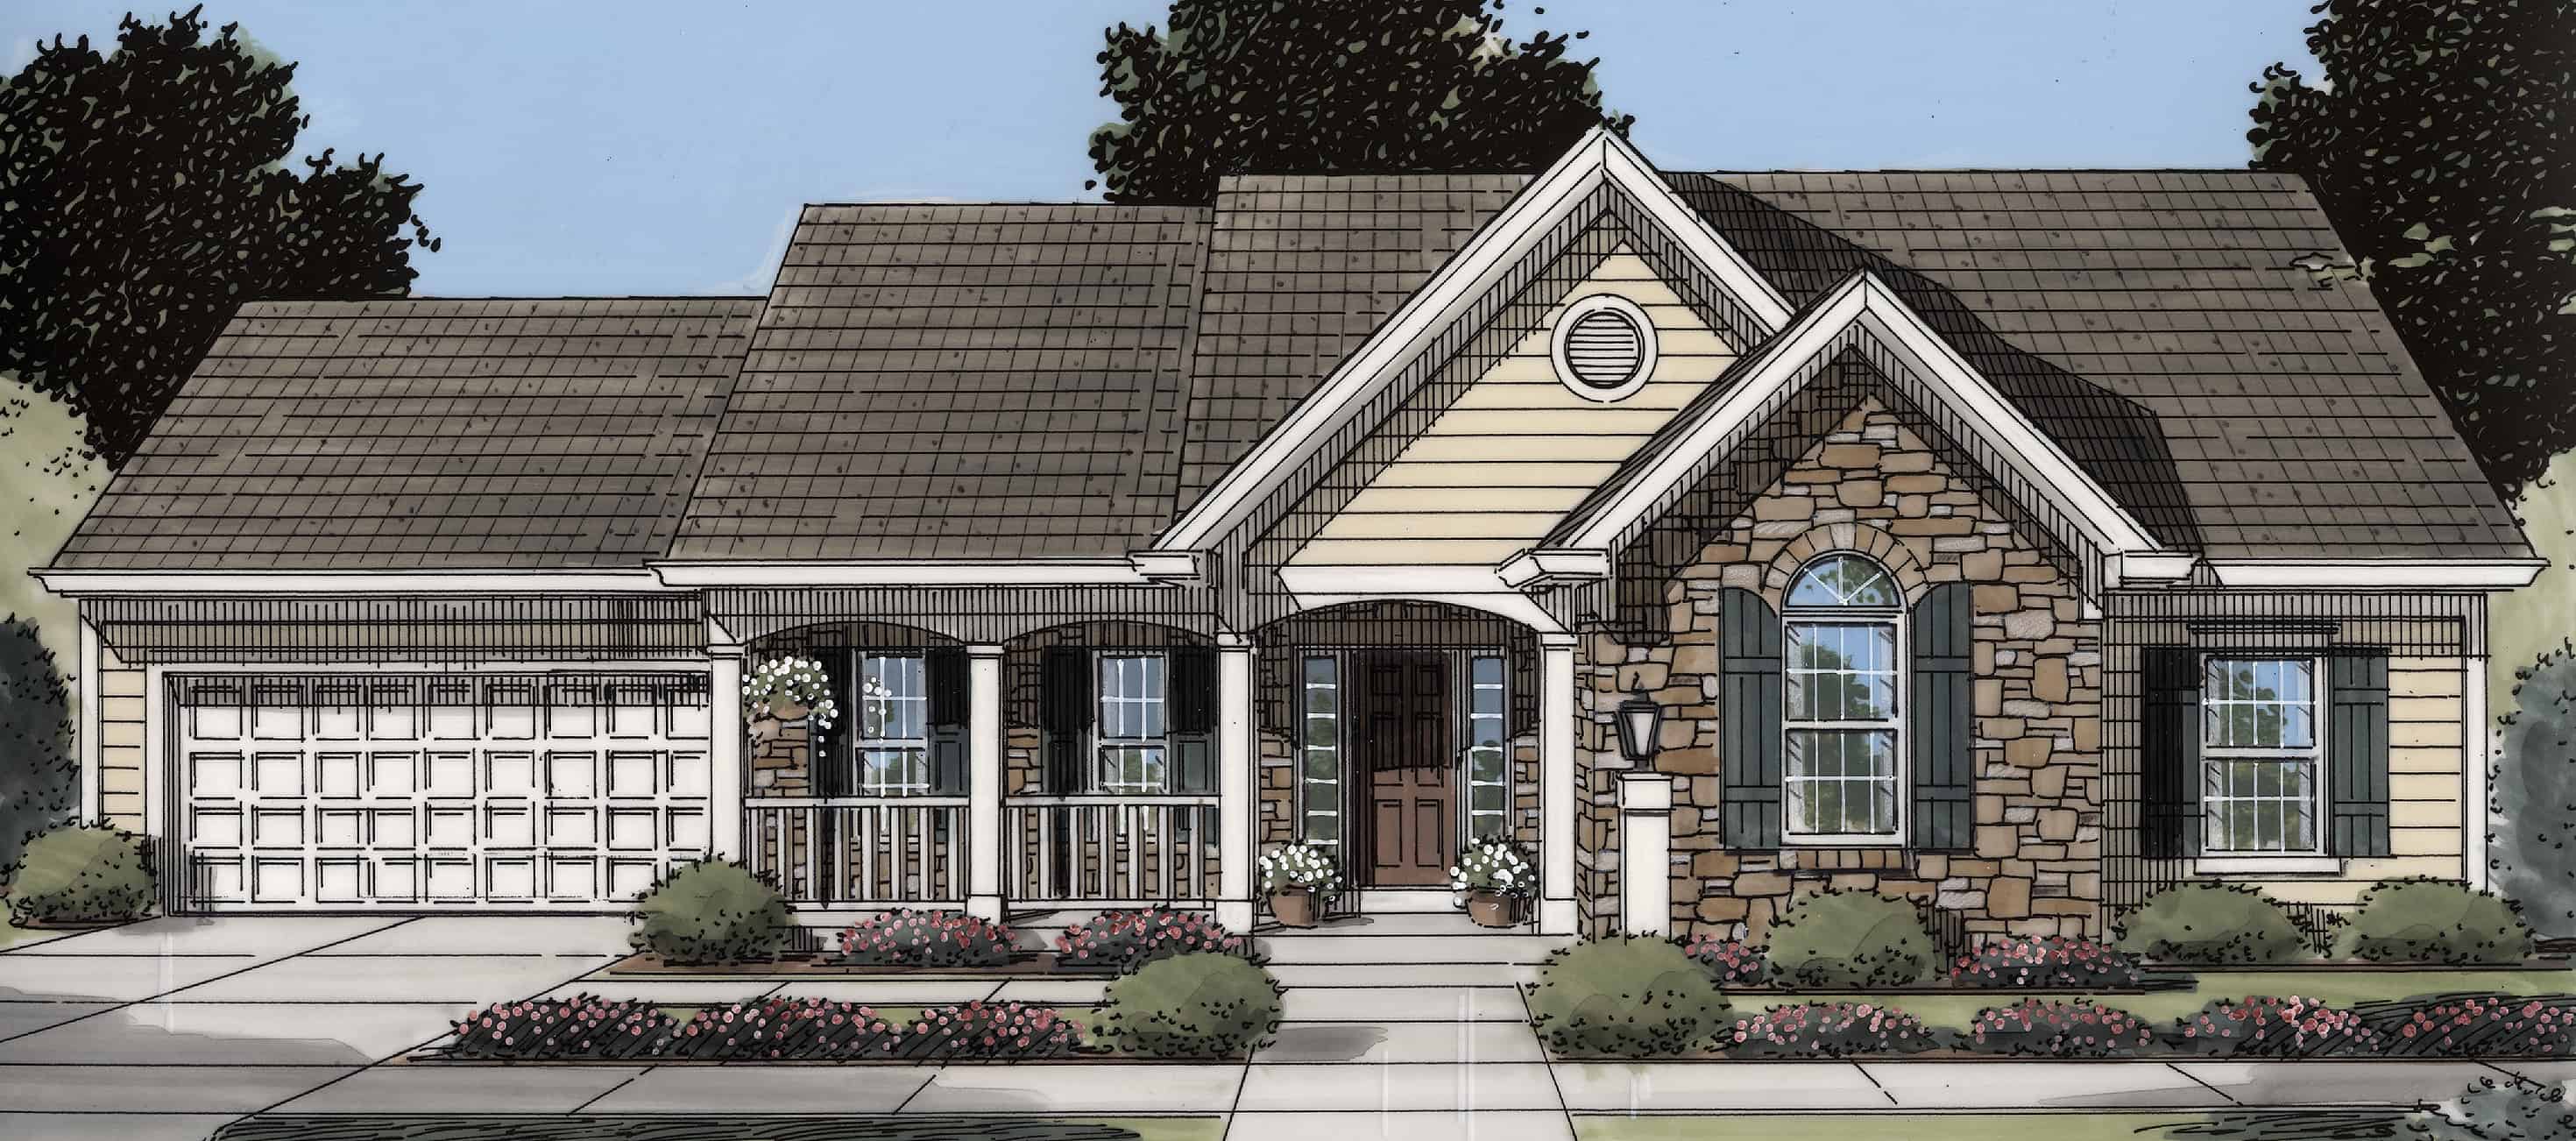
3-Bedroom, 1535 Sq Ft Ranch Home Plan - 169-1181 - Main Exterior
Plan Collection
3-Bedroom, 1535 Sq Ft Ranch Home Plan - 169-1181 - Main Exterior
Plan#169-1181
Starting at$770
1535
Sq Ft
1
Story
3
Bed
2
Bath
2
Car
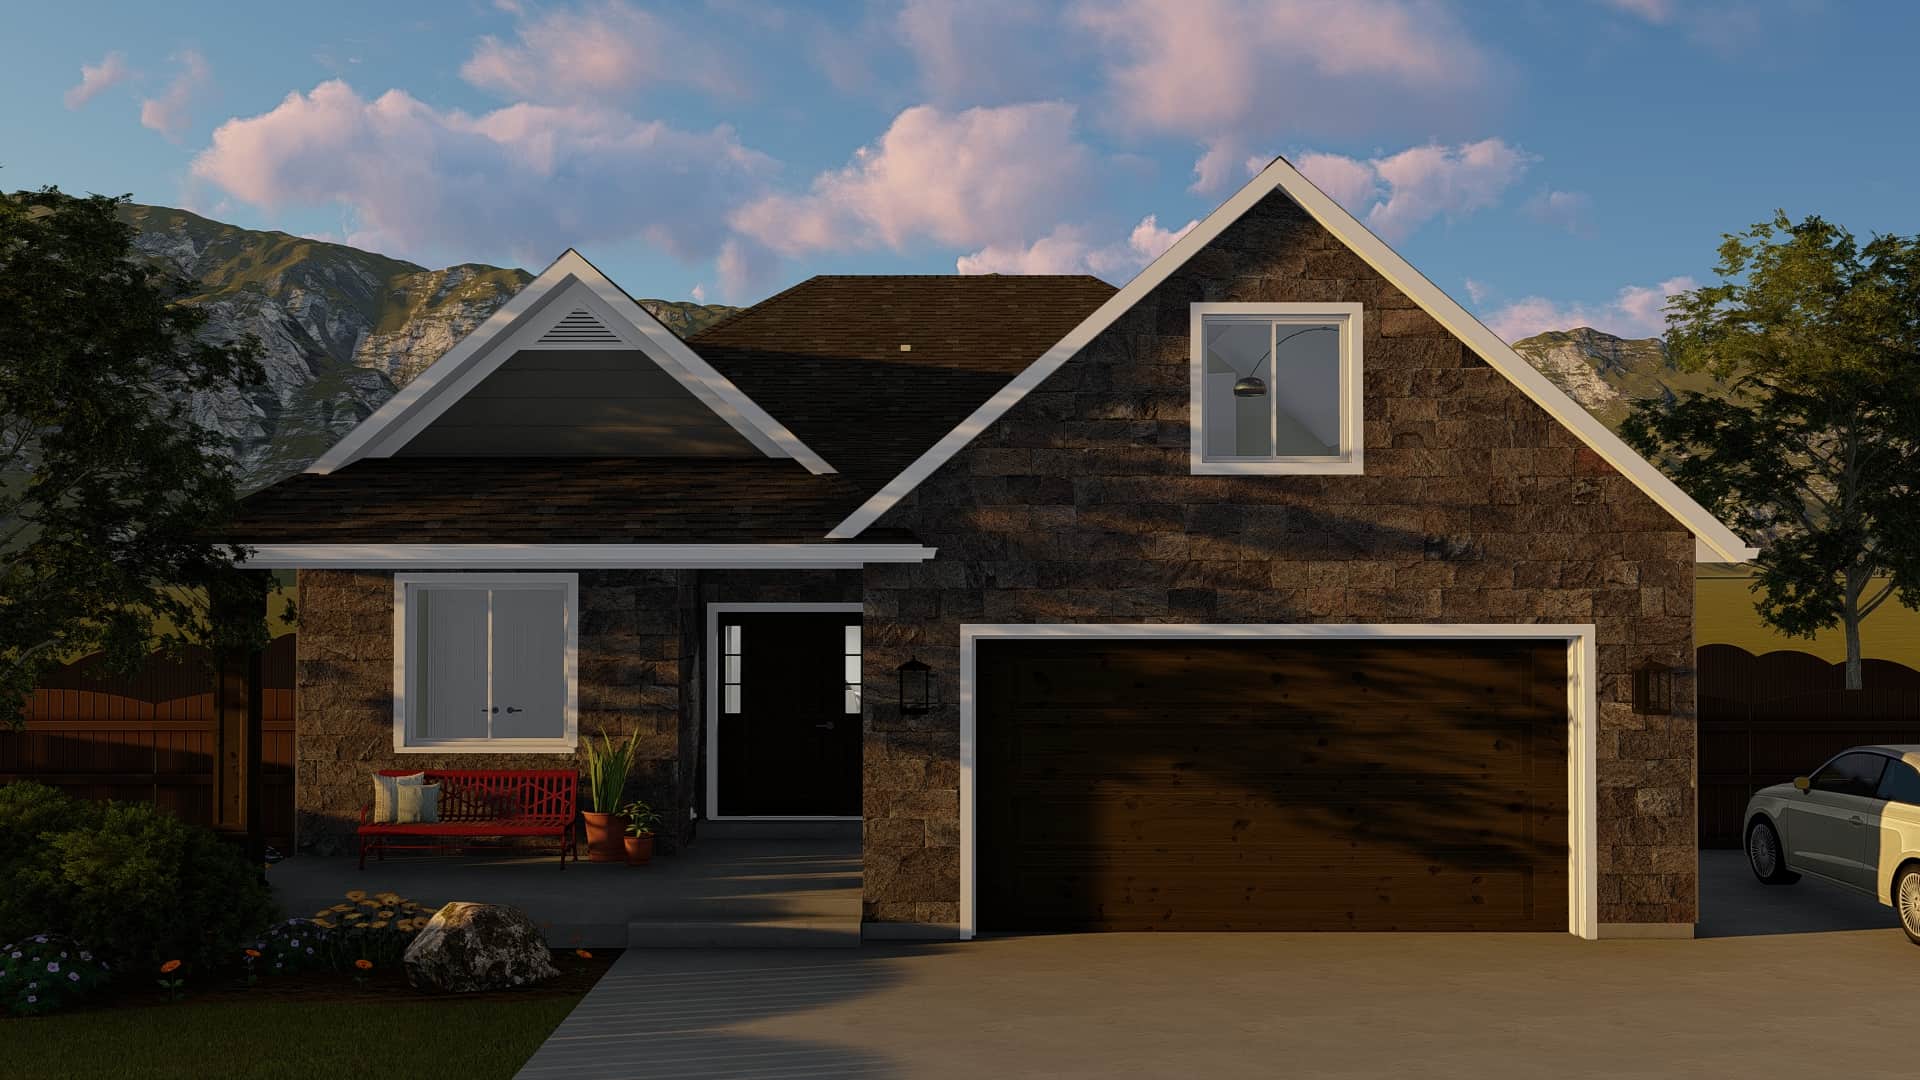
2-5 Bedroom, 1568 Sq Ft Ranch House Plan - 187-1135 - Front Exterior
Plan Collection
2-5 Bedroom, 1568 Sq Ft Ranch House Plan - 187-1135 - Front Exterior
Plan#187-1135
Starting at$1050
1568
Sq Ft
1
Story
2
Bed
2
Bath
2
Car
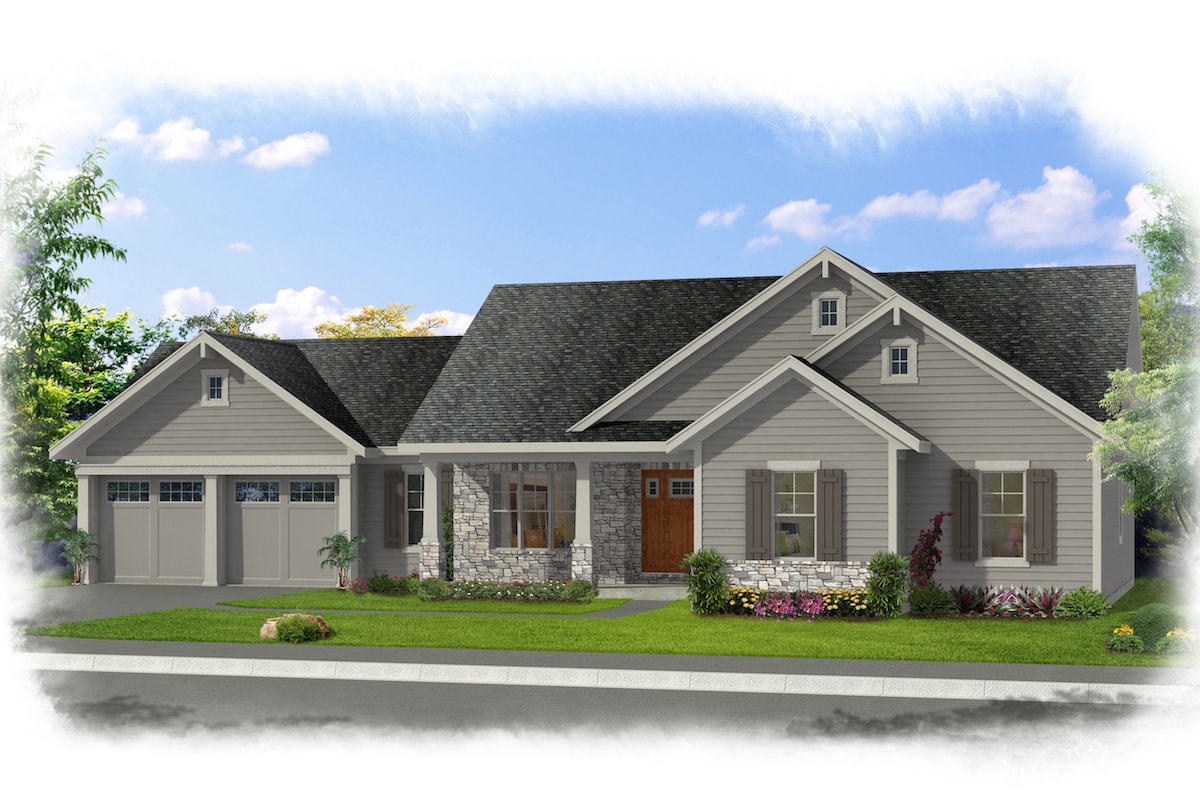
3-Bedroom, 1593 Sq Ft Transitional House Plan - 169-1163 - Front Exterior
Plan Collection
3-Bedroom, 1593 Sq Ft Transitional House Plan - 169-1163 - Front Exterior
Plan#169-1163
Starting at$770
1593
Sq Ft
1
Story
3
Bed
2
Bath
2
Car
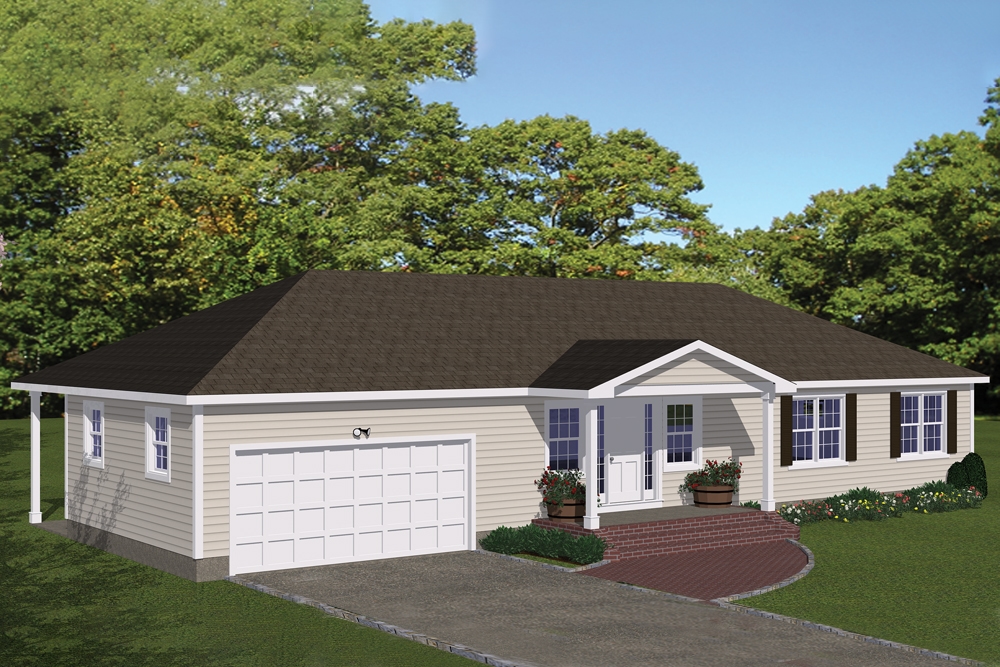
3-Bedroom, 1508 Sq Ft Traditional Home Plan - 200-1006 - Main Exterior
Plan Collection
3-Bedroom, 1508 Sq Ft Traditional Home Plan - 200-1006 - Main Exterior
Plan#200-1006
Starting at$1375
1508
Sq Ft
1
Story
3
Bed
2
Bath
2
Car
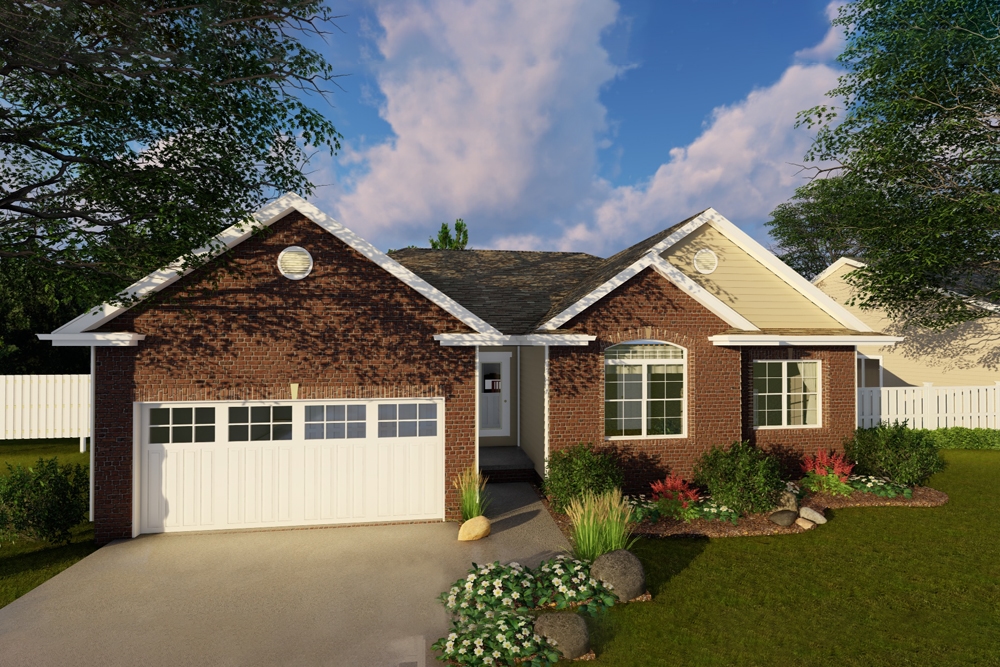
3-Bedroom, 1550 Sq Ft Traditional Home Plan - 100-1255 - Main Exterior
Plan Collection
3-Bedroom, 1550 Sq Ft Traditional Home Plan - 100-1255 - Main Exterior
Plan#100-1255
Starting at$1400
1550
Sq Ft
1
Story
3
Bed
2
Bath
2
Car
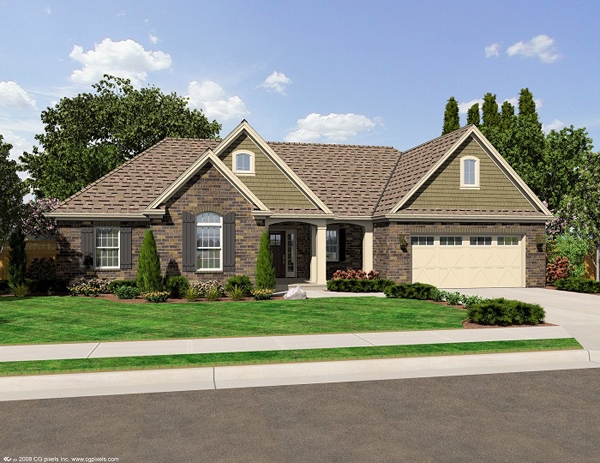
3-Bedroom, 1597 Sq Ft Ranch Home Plan - 169-1025 - Main Exterior
Plan Collection
3-Bedroom, 1597 Sq Ft Ranch Home Plan - 169-1025 - Main Exterior
Plan#169-1025
Starting at$770
1597
Sq Ft
1
Story
3
Bed
2
Bath
2
Car
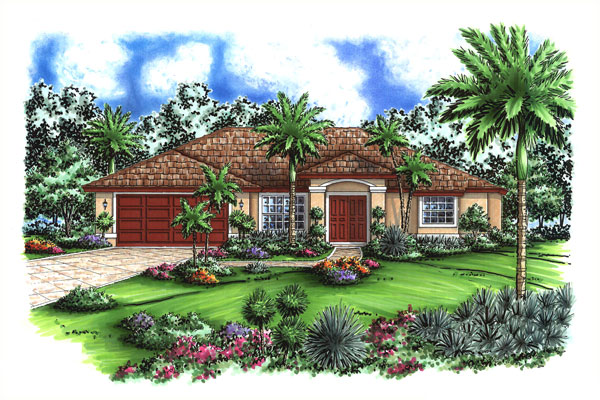
3-Bedroom, 1565 Sq Ft Mediterranean House Plan - 133-1064 - Front Exterior
Plan Collection
3-Bedroom, 1565 Sq Ft Mediterranean House Plan - 133-1064 - Front Exterior
Plan#133-1064
Starting at$1409
1565
Sq Ft
1
Story
3
Bed
2
Bath
2
Car
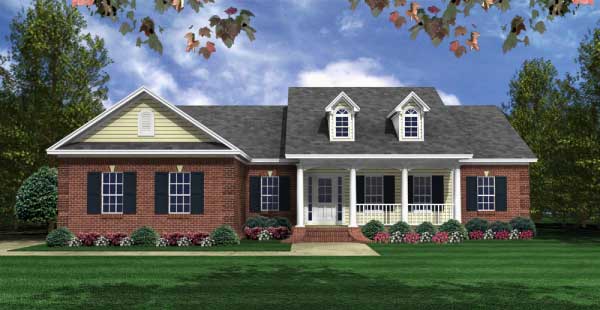
3-Bedroom, 1604 Sq Ft Country Home Plan - 141-1018 - Main Exterior
Plan Collection
3-Bedroom, 1604 Sq Ft Country Home Plan - 141-1018 - Main Exterior
Plan#141-1018
Starting at$1300
1604
Sq Ft
1
Story
3
Bed
2
Bath
2
Car
3-Bedroom, 1596 Sq Ft Craftsman House Plan - 159-1066 - Front Exterior
Plan Collection
3-Bedroom, 1596 Sq Ft Craftsman House Plan - 159-1066 - Front Exterior
Plan#159-1066
Starting at$1250
1596
Sq Ft
1
Story
3
Bed
2
Bath
2
Car
3-Bedroom, 1521 Sq Ft Modern Farmhouse House Plan - 196-1853 - Front Exterior
Plan Collection
3-Bedroom, 1521 Sq Ft Modern Farmhouse House Plan - 196-1853 - Front Exterior
Plan#196-1853
Starting at$1540
1521
Sq Ft
1
Story
3
Bed
2
Bath
0
Car
3-Bedroom, 1600 Sq Ft Farmhouse House Plan - 196-1848 - Front Exterior
Plan Collection
3-Bedroom, 1600 Sq Ft Farmhouse House Plan - 196-1848 - Front Exterior
Plan#196-1848
Starting at$865
1600
Sq Ft
1
Story
3
Bed
2
Bath
0
Car
Cottage Home Plan - 3 Bedrms, 2 Baths - 1585 Sq Ft - #178-1506
Plan Collection
Cottage Home Plan - 3 Bedrms, 2 Baths - 1585 Sq Ft - #178-1506
Plan#178-1506
Starting at$1065
1585
Sq Ft
1
Story
3
Bed
2
Bath
1
Car
Craftsman Home Plan - 3 Bedrms, 2 Baths - 1509 Sq Ft - #141-1358
Plan Collection
Craftsman Home Plan - 3 Bedrms, 2 Baths - 1509 Sq Ft - #141-1358
Plan#141-1358
Starting at$1300
1509
Sq Ft
1
Story
3
Bed
2
Bath
2
Car
3-Bedroom, 1550 Sq Ft Modern Farmhouse Home Plan - 206-1093 - Main Exterior
Plan Collection
3-Bedroom, 1550 Sq Ft Modern Farmhouse Home Plan - 206-1093 - Main Exterior
Plan#206-1093
Starting at$1245
1550
Sq Ft
1
Story
3
Bed
2
Bath
2
Car
6-Bedroom, 1570 Sq Ft Cottage Duplex Plan #178-1490 - Main Exterior
Plan Collection
6-Bedroom, 1570 Sq Ft Cottage Duplex Plan #178-1490 - Main Exterior
Plan#178-1490
Starting at$1195
1570
Sq Ft
1
Story
6
Bed
2
Bath
0
Car
Cottage Home Plan - 3 Bedrms, 2 Baths - 1542 Sq Ft - #178-1480
Plan Collection
Cottage Home Plan - 3 Bedrms, 2 Baths - 1542 Sq Ft - #178-1480
Plan#178-1480
Starting at$1065
1542
Sq Ft
1
Story
3
Bed
2
Bath
2
Car
Modern Farmhouse House Plan - 3 Bedrms, 2 Baths - 1600 Sq Ft - #141-1347
Plan Collection
Modern Farmhouse House Plan - 3 Bedrms, 2 Baths - 1600 Sq Ft - #141-1347
Plan#141-1347
Starting at$1300
1600
Sq Ft
1
Story
3
Bed
2
Bath
2
Car
Farmhouse Home Plan - 3 Bedrms, 2.5 Baths - 1591 Sq Ft - #206-1086
Plan Collection
Farmhouse Home Plan - 3 Bedrms, 2.5 Baths - 1591 Sq Ft - #206-1086
Plan#206-1086
Starting at$1245
1591
Sq Ft
1
Story
3
Bed
2.5
Bath
2
Car
Ranch Home Plan - 3 Bedrms, 2 Baths - 1552 Sq Ft - #187-1236
Plan Collection
Ranch Home Plan - 3 Bedrms, 2 Baths - 1552 Sq Ft - #187-1236
Plan#187-1236
Starting at$1050
1552
Sq Ft
1
Story
3
Bed
2
Bath
2
Car
Modern Farmhouse Floor Plan - 3 Bedrms, 2 Baths - 1531 Sq Ft - #177-1078
Plan Collection
Modern Farmhouse Floor Plan - 3 Bedrms, 2 Baths - 1531 Sq Ft - #177-1078
Plan#177-1078
Starting at$1395
1531
Sq Ft
1
Story
3
Bed
2
Bath
2
Car
Southern House Plan - 3 Bedrms, 2 Baths - 1541 Sq Ft - #204-1040
Plan Collection
Southern House Plan - 3 Bedrms, 2 Baths - 1541 Sq Ft - #204-1040
Plan#204-1040
Starting at$1440
1541
Sq Ft
1
Story
3
Bed
2
Bath
2
Car
Cottage Home Plan - 3 Bedrms, 2 Baths - 1521 Sq Ft - #178-1462
Plan Collection
Cottage Home Plan - 3 Bedrms, 2 Baths - 1521 Sq Ft - #178-1462
Plan#178-1462
Starting at$1105
1521
Sq Ft
1
Story
3
Bed
2
Bath
2
Car
Mid-Century Modern Home Plan - 4 Bedrms, 3 Baths - 1603 Sq Ft - #223-1013
Plan Collection
Mid-Century Modern Home Plan - 4 Bedrms, 3 Baths - 1603 Sq Ft - #223-1013
Plan#223-1013
Starting at$1100
1603
Sq Ft
1
Story
4
Bed
3
Bath
2
Car
3-Bedroom, 1540 Sq Ft Ranch Home Plan - 138-1473 - Main Exterior
Plan Collection
3-Bedroom, 1540 Sq Ft Ranch Home Plan - 138-1473 - Main Exterior
Plan#138-1473
Starting at$1300
1540
Sq Ft
1
Story
3
Bed
2
Bath
2
Car
3-Bedroom, 1535 Sq Ft Ranch Home Plan - 169-1181 - Main Exterior
Plan Collection
3-Bedroom, 1535 Sq Ft Ranch Home Plan - 169-1181 - Main Exterior
Plan#169-1181
Starting at$770
1535
Sq Ft
1
Story
3
Bed
2
Bath
2
Car
2-5 Bedroom, 1568 Sq Ft Ranch House Plan - 187-1135 - Front Exterior
Plan Collection
2-5 Bedroom, 1568 Sq Ft Ranch House Plan - 187-1135 - Front Exterior
Plan#187-1135
Starting at$1050
1568
Sq Ft
1
Story
2
Bed
2
Bath
2
Car
3-Bedroom, 1593 Sq Ft Transitional House Plan - 169-1163 - Front Exterior
Plan Collection
3-Bedroom, 1593 Sq Ft Transitional House Plan - 169-1163 - Front Exterior
Plan#169-1163
Starting at$770
1593
Sq Ft
1
Story
3
Bed
2
Bath
2
Car
3-Bedroom, 1508 Sq Ft Traditional Home Plan - 200-1006 - Main Exterior
Plan Collection
3-Bedroom, 1508 Sq Ft Traditional Home Plan - 200-1006 - Main Exterior
Plan#200-1006
Starting at$1375
1508
Sq Ft
1
Story
3
Bed
2
Bath
2
Car
3-Bedroom, 1550 Sq Ft Traditional Home Plan - 100-1255 - Main Exterior
Plan Collection
3-Bedroom, 1550 Sq Ft Traditional Home Plan - 100-1255 - Main Exterior
Plan#100-1255
Starting at$1400
1550
Sq Ft
1
Story
3
Bed
2
Bath
2
Car
3-Bedroom, 1597 Sq Ft Ranch Home Plan - 169-1025 - Main Exterior
Plan Collection
3-Bedroom, 1597 Sq Ft Ranch Home Plan - 169-1025 - Main Exterior
Plan#169-1025
Starting at$770
1597
Sq Ft
1
Story
3
Bed
2
Bath
2
Car
3-Bedroom, 1565 Sq Ft Mediterranean House Plan - 133-1064 - Front Exterior
Plan Collection
3-Bedroom, 1565 Sq Ft Mediterranean House Plan - 133-1064 - Front Exterior
Plan#133-1064
Starting at$1409
1565
Sq Ft
1
Story
3
Bed
2
Bath
2
Car
3-Bedroom, 1604 Sq Ft Country Home Plan - 141-1018 - Main Exterior
Plan Collection
3-Bedroom, 1604 Sq Ft Country Home Plan - 141-1018 - Main Exterior
Plan#141-1018
Starting at$1300
1604
Sq Ft
1
Story
3
Bed
2
Bath
2
Car
3-Bedroom, 1596 Sq Ft Craftsman House Plan - 159-1066 - Front Exterior
Plan Collection
3-Bedroom, 1596 Sq Ft Craftsman House Plan - 159-1066 - Front Exterior
Plan#159-1066
Starting at$1250
1596
Sq Ft
1
Story
3
Bed
2
Bath
2
Car
1...1516171819...23