1500-2000 Square Foot, 0-25 Foot Wide House Plans

143
Plan Results
4-Bedroom, 1834 Sq Ft Southern House Plan - 170-1138 - Front Exterior
Plan#170-1138
Starting at$910
1834
Sq Ft
3
Story
4
Bed
2
Bath
2
Car
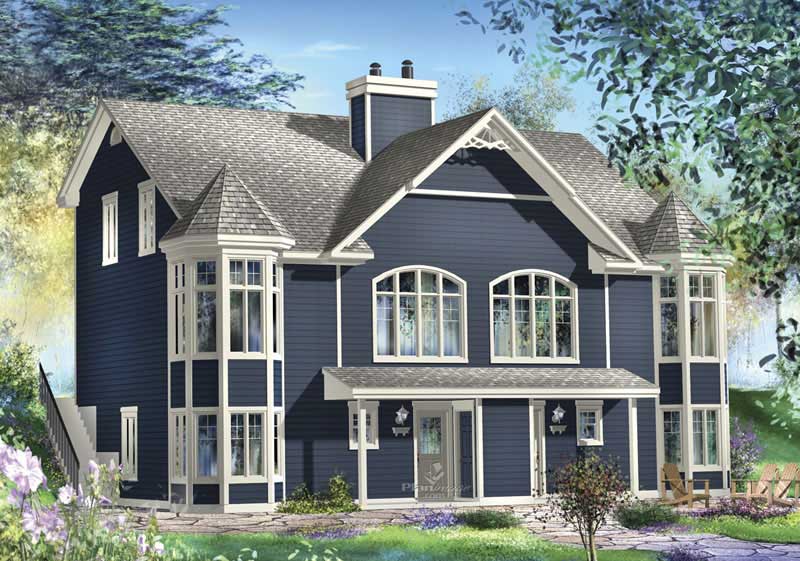
3-Bedroom, 1899 Sq Ft Multi-Unit House Plan - 157-1006 - Front Exterior
Plan#157-1006
Starting at$1350
1899
Sq Ft
2
Story
3
Bed
2
Bath
0
Car
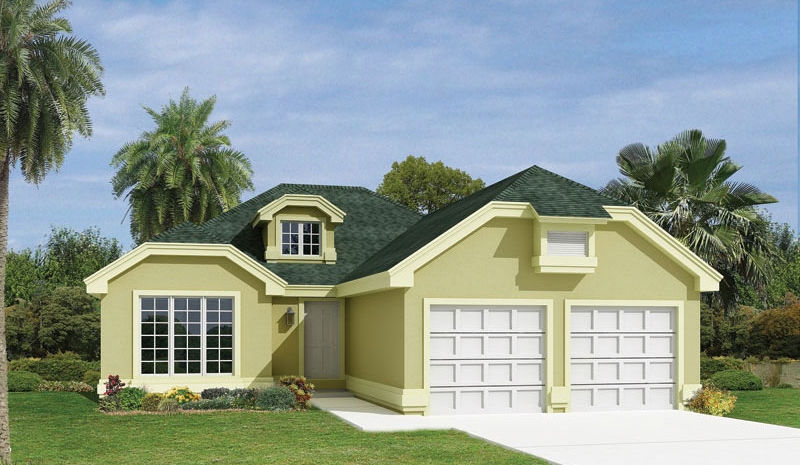
3-Bedroom, 1516 Sq Ft Ranch House Plan - 138-1074 - Front Exterior
Plan#138-1074
Starting at$1300
1516
Sq Ft
1
Story
3
Bed
2
Bath
2
Car
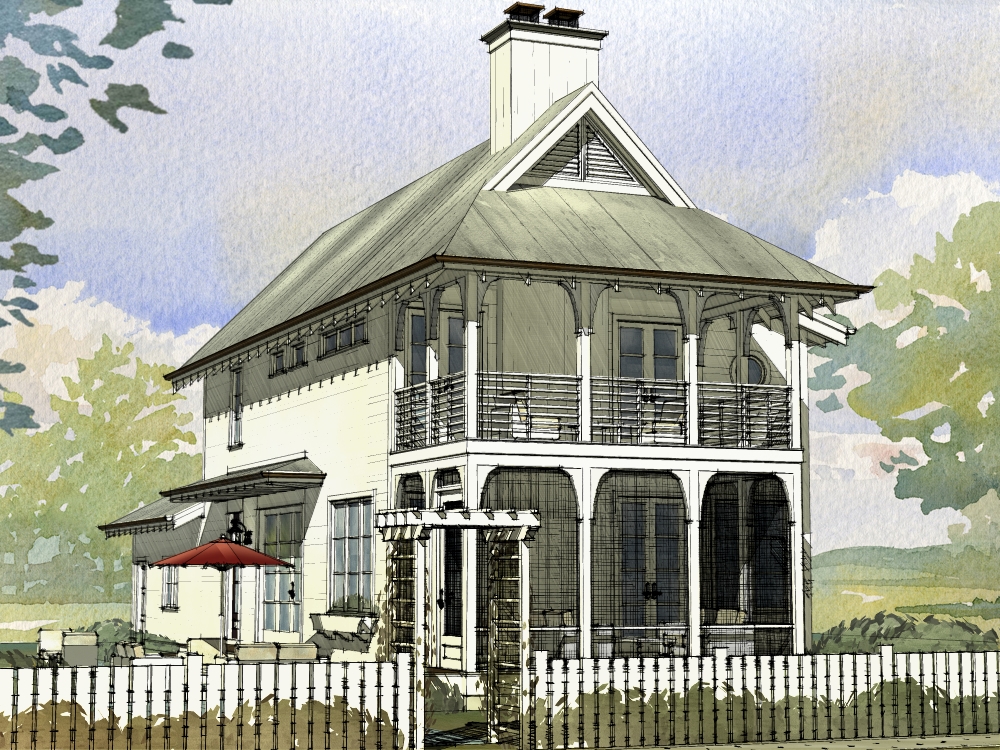
3-Bedroom, 1723 Sq Ft Cottage House Plan - 168-1123 - Front Exterior
Plan#168-1123
Starting at$2500
1723
Sq Ft
2
Story
3
Bed
2.5
Bath
2
Car
3-Bedroom, 1929 Sq Ft Beachfront House Plan - 168-1122 - Front Exterior
Plan#168-1122
Starting at$2500
1929
Sq Ft
2
Story
3
Bed
2.5
Bath
2
Car
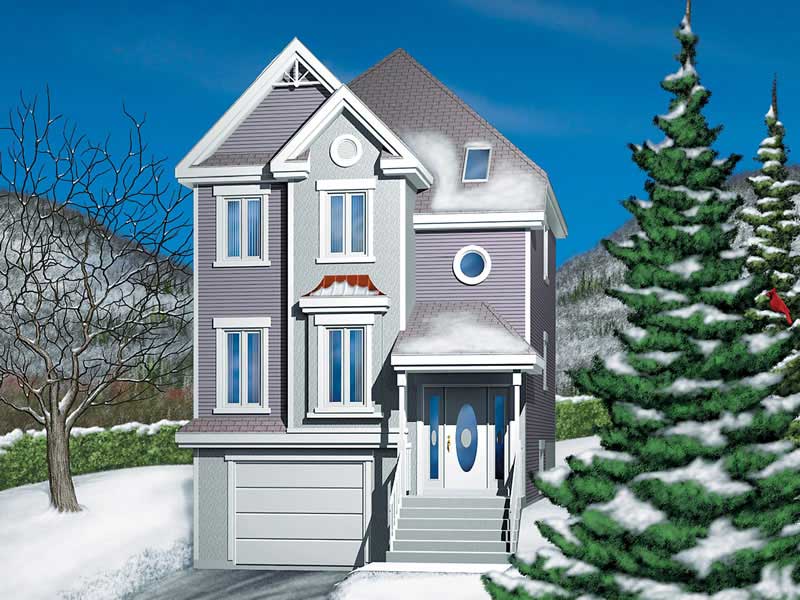
3-Bedroom, 1784 Sq Ft Craftsman Home Plan - 157-1052 - Main Exterior
Plan#157-1052
Starting at$1350
1784
Sq Ft
2
Story
3
Bed
2
Bath
1
Car
3-Bedroom, 1980 Sq Ft Traditional House Plan - 170-2303 - Front Exterior
Plan#170-2303
Starting at$910
1980
Sq Ft
2
Story
3
Bed
3
Bath
2
Car
4-Bedroom, 1802 Sq Ft Coastal House Plan - 170-2878 - Front Exterior
Plan#170-2878
Starting at$910
1802
Sq Ft
2
Story
4
Bed
2
Bath
2
Car
3-Bedroom, 1749 Sq Ft Country House Plan - 170-2884 - Front Exterior
Plan#170-2884
Starting at$905
1749
Sq Ft
2
Story
3
Bed
2
Bath
2
Car
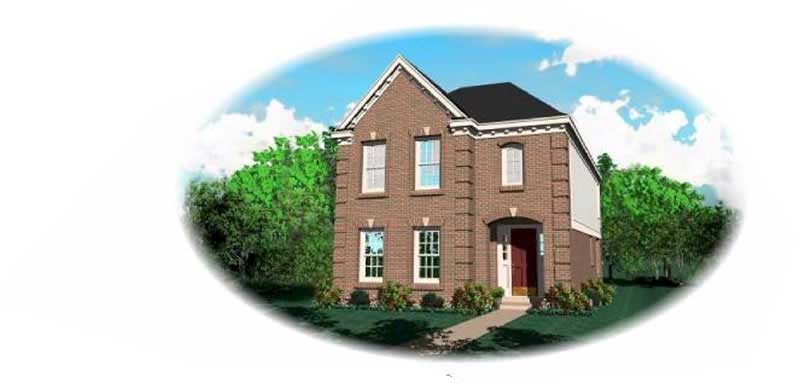
3-Bedroom, 1605 Sq Ft European House Plan - 170-1666 - Front Exterior
Plan#170-1666
Starting at$905
1605
Sq Ft
2
Story
3
Bed
2
Bath
2
Car
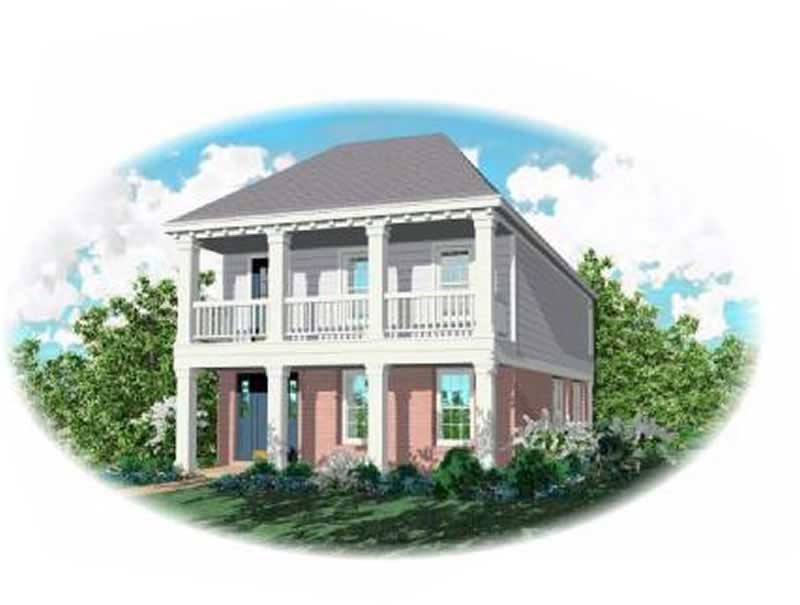
3-Bedroom, 1824 Sq Ft Southern House Plan - 170-1653 - Front Exterior
Plan#170-1653
Starting at$910
1824
Sq Ft
2
Story
3
Bed
2
Bath
2
Car
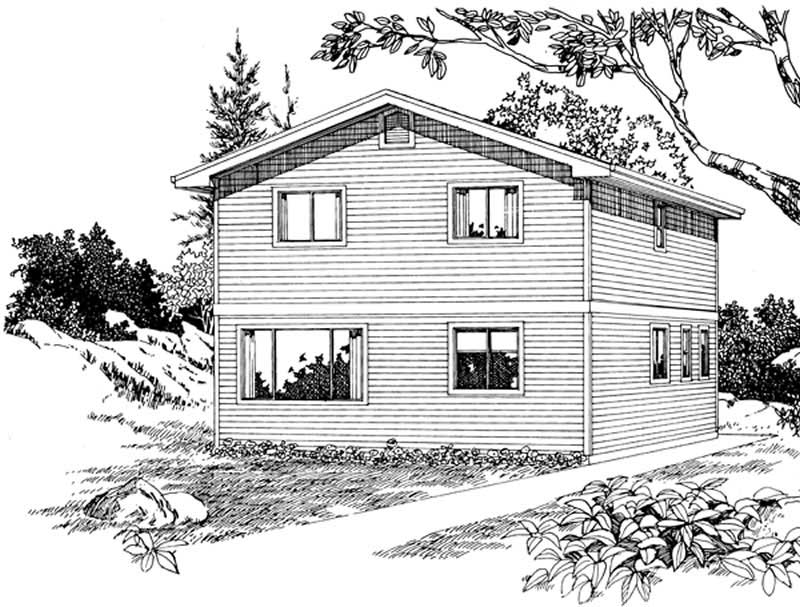
3-Bedroom, 1536 Sq Ft Coastal Home Plan - 167-1417 - Main Exterior
Plan#167-1417
Starting at$840
1536
Sq Ft
2
Story
3
Bed
2
Bath
0
Car
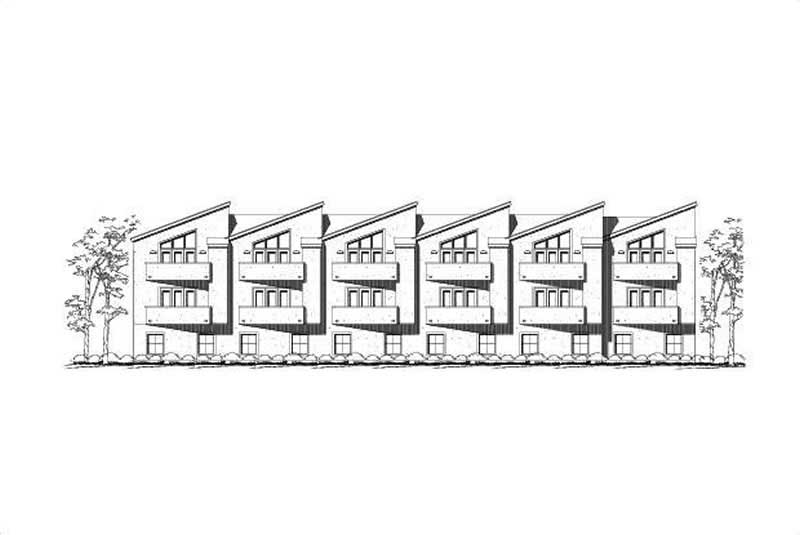
3-Bedroom, 1925 Sq Ft Multi-Unit House Plan - 156-2131 - Front Exterior
Plan#156-2131
Starting at$850
1925
Sq Ft
3
Story
3
Bed
2.5
Bath
2
Car
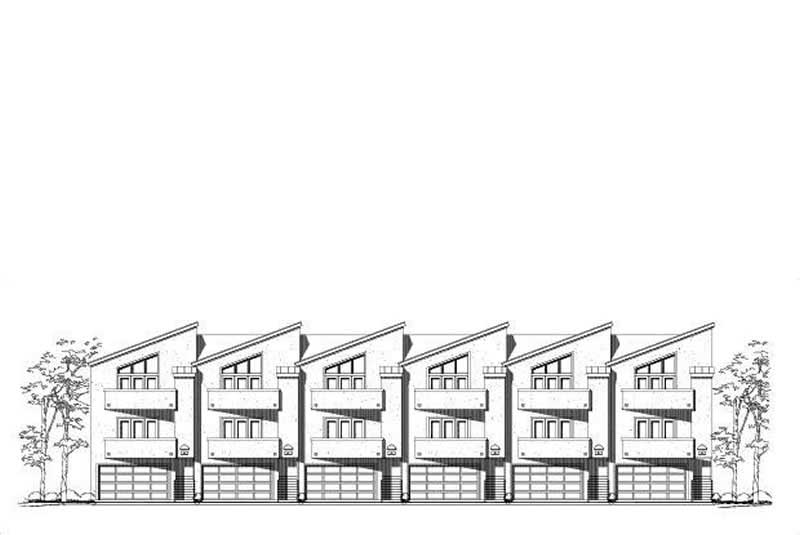
3-Bedroom, 1723 Sq Ft Multi-Unit House Plan - 156-2447 - Front Exterior
Plan#156-2447
Starting at$850
1723
Sq Ft
3
Story
3
Bed
3.5
Bath
2
Car
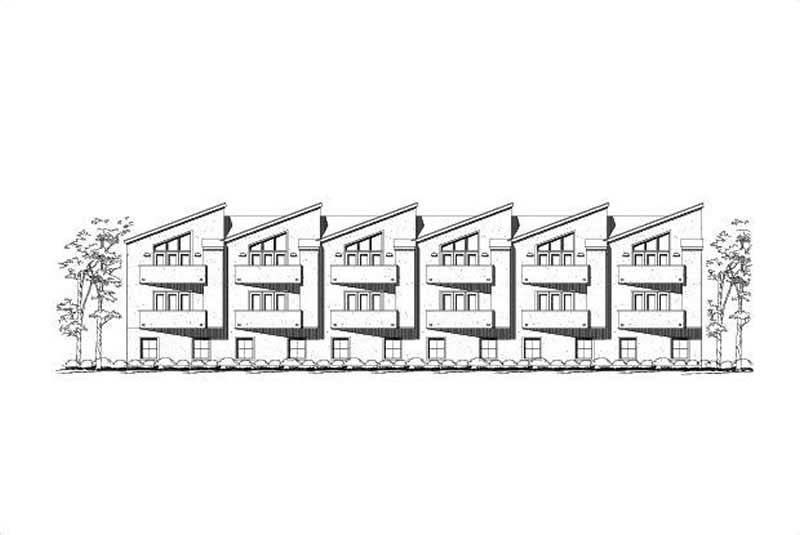
3-Bedroom, 1925 Sq Ft Multi-Unit Home Plan - 156-2255 - Main Exterior
Plan#156-2255
Starting at$850
1925
Sq Ft
3
Story
3
Bed
2.5
Bath
2
Car
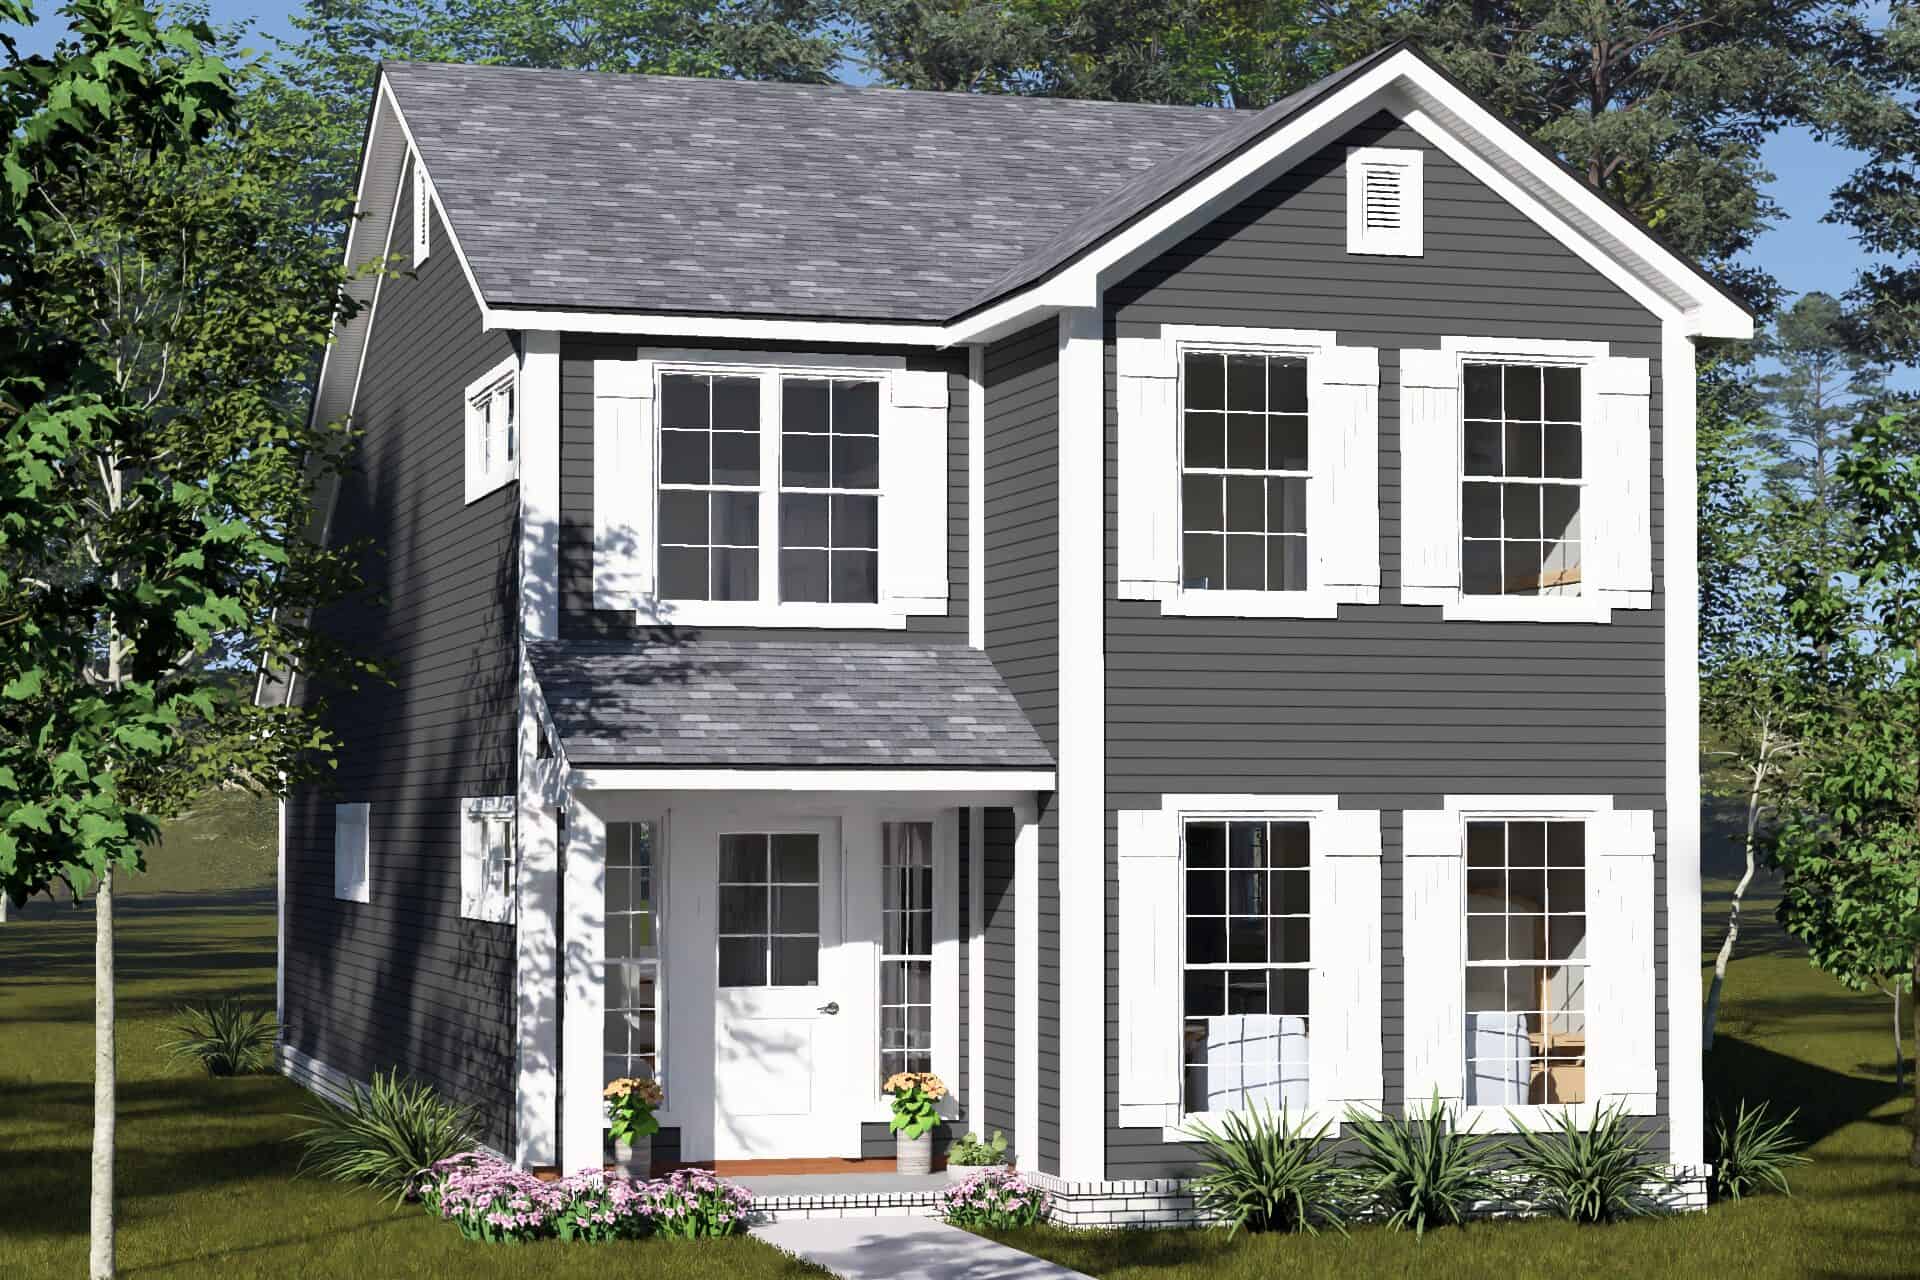
Narrow Farmhouse with steep front gable, white shutters on gray lap siding, and shed-roof entry porch - 178-1634
Plan#178-1634
Starting at$1065
1562
Sq Ft
2
Story
3
Bed
2.5
Bath
0
Car
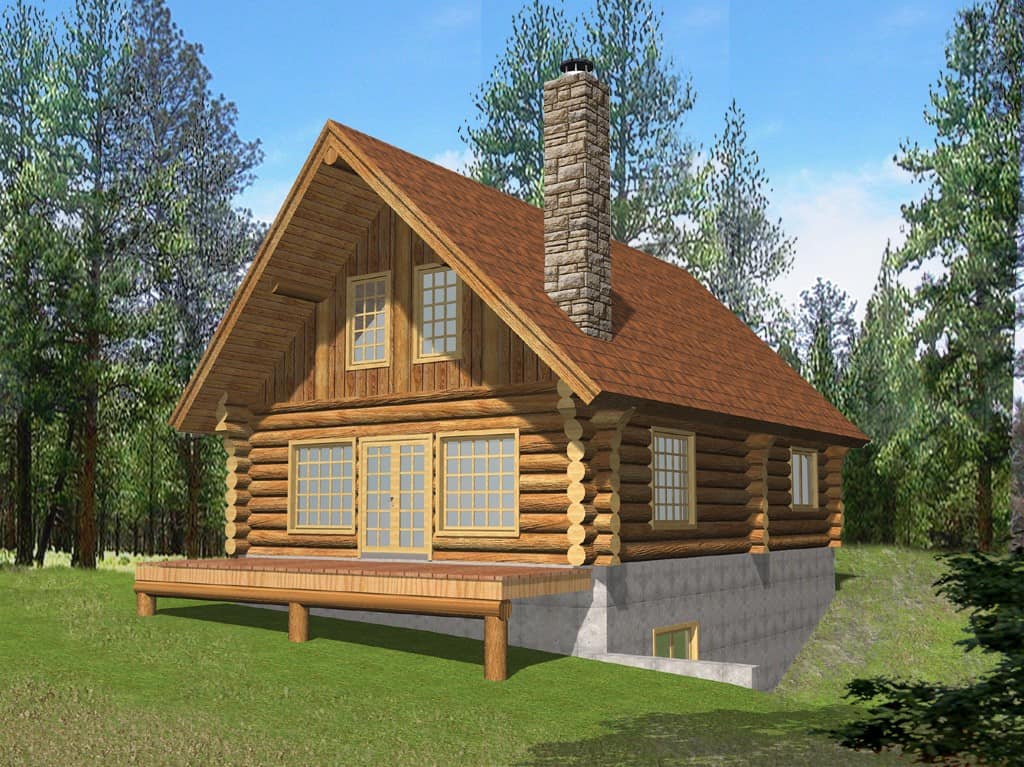
2-Bedroom, 1895 Sq Ft Cabin Home Plan - 132-1808 - Main Exterior
Plan#132-1808
Starting at$1040
1895
Sq Ft
2
Story
2
Bed
1.5
Bath
0
Car
Two-story Transitional house with dark gray lap siding under a hip roof and a gabled entry hood - 178-1599
Plan#178-1599
Starting at$1085
1632
Sq Ft
2
Story
4
Bed
3
Bath
0
Car
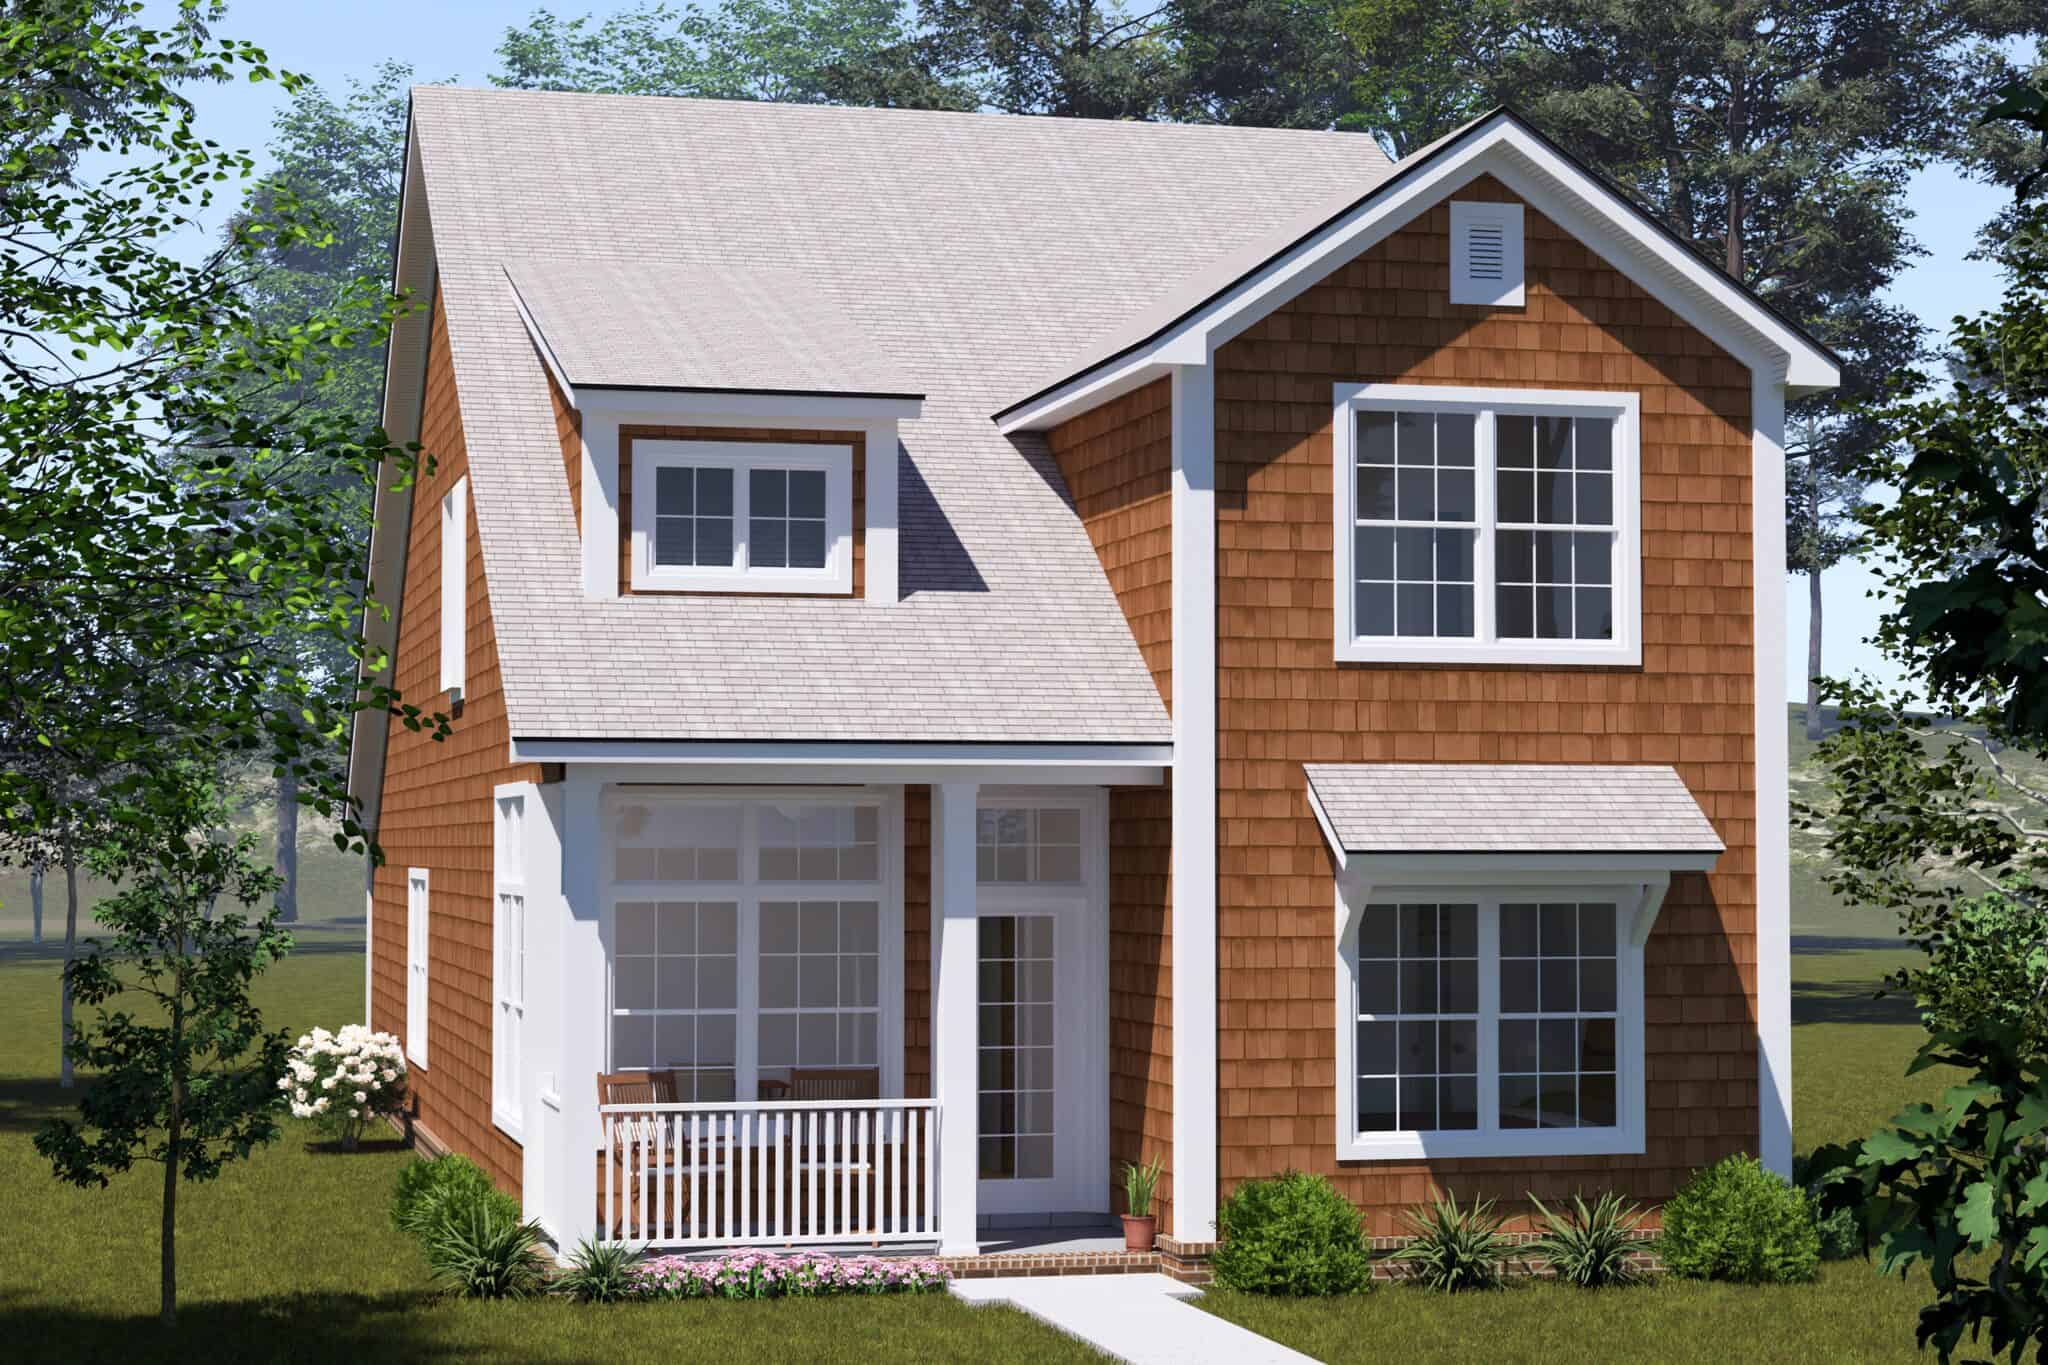
Cottage house plan with cedar shake siding, front gable, and a covered porch with small dormer - 178-1579
Plan#178-1579
Starting at$1105
1812
Sq Ft
2
Story
4
Bed
3
Bath
0
Car
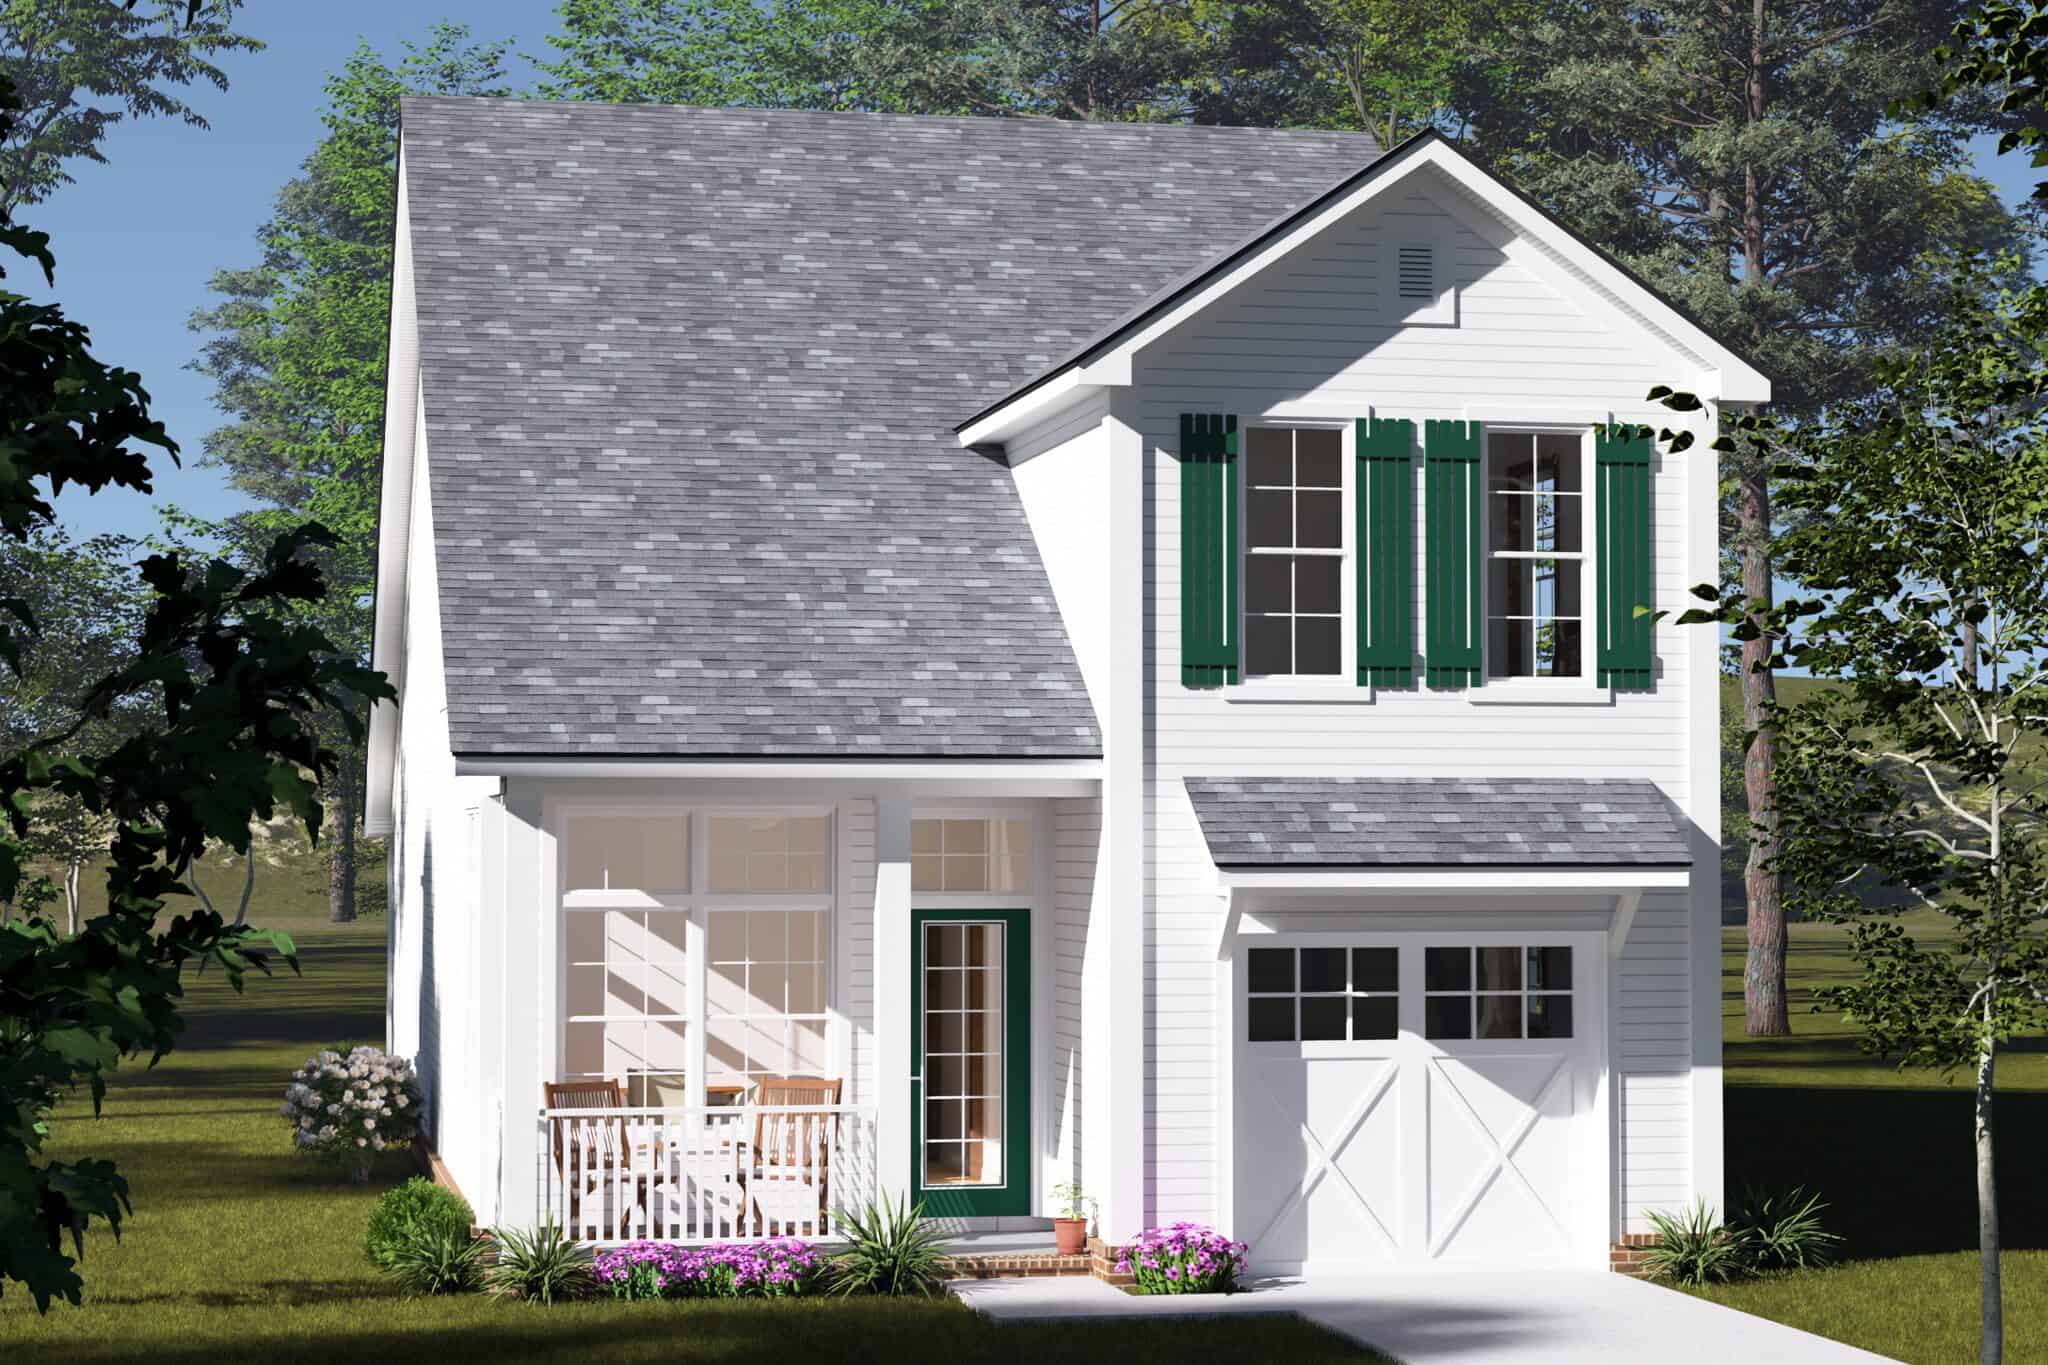
Cottage house plan with white siding, green shutters, front gable, and one-car garage beside a covered porch - 178-1578
Plan#178-1578
Starting at$1065
1562
Sq Ft
2
Story
3
Bed
2.5
Bath
1
Car
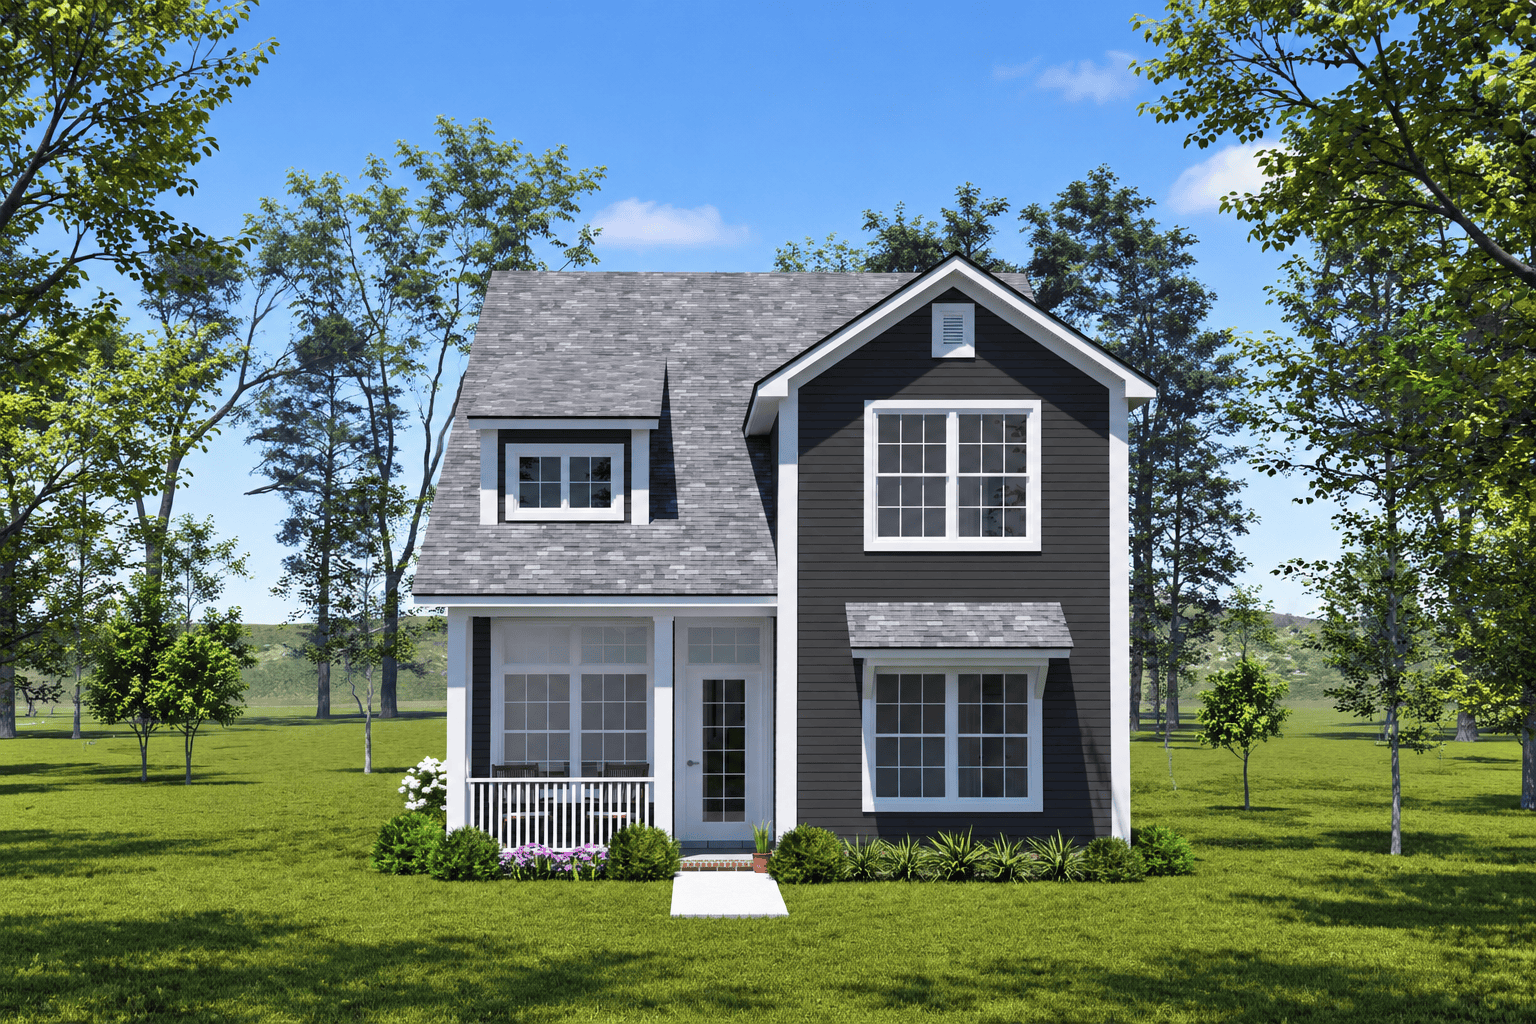
Cottage house plan with dark gray lap siding, a front gable, a dormer, and a covered porch - 178-1571
Plan#178-1571
Starting at$1085
1643
Sq Ft
2
Story
3
Bed
3
Bath
0
Car
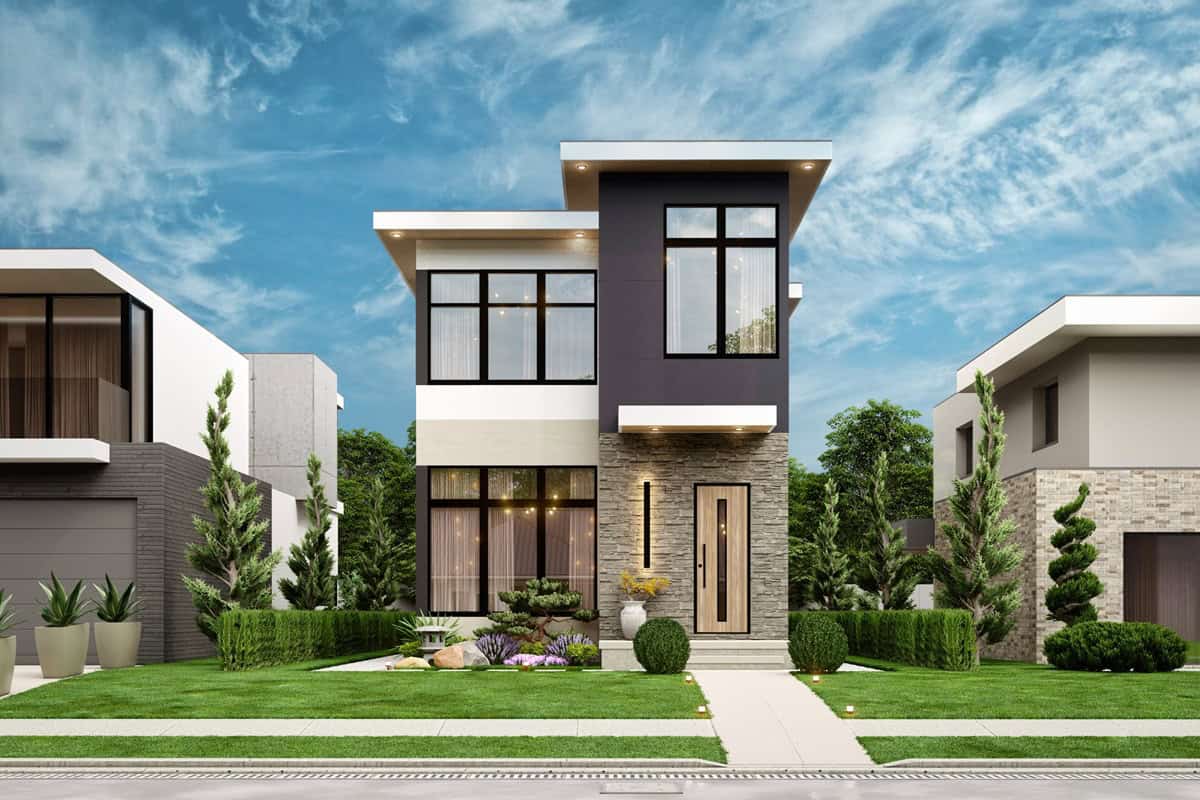
Contemporary two-story narrow house plan with flat roofs, deep overhangs, stone-clad entry column, and tall windows - 198-1231
Plan#198-1231
Starting at$1295
1638
Sq Ft
2
Story
3
Bed
2.5
Bath
0
Car
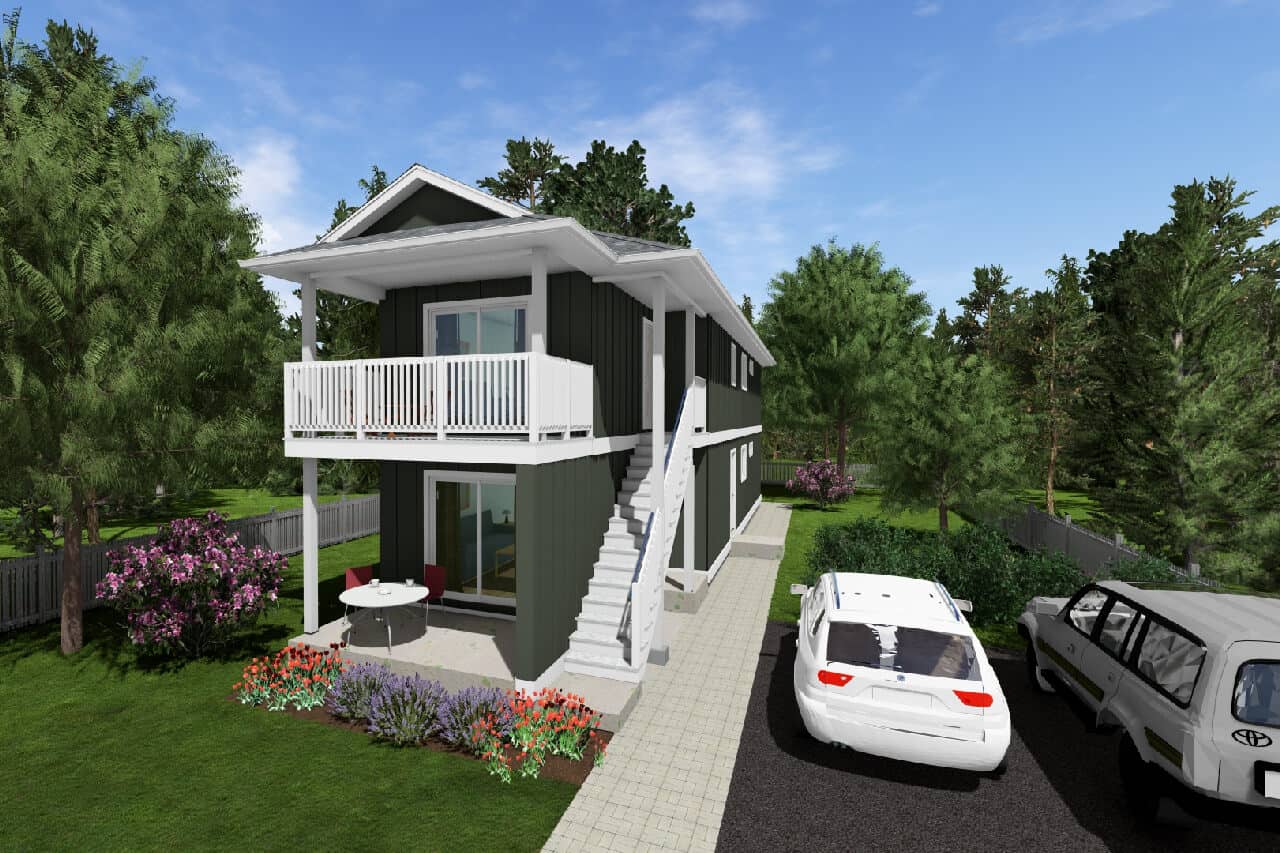
4-Bedroom, 1778 Sq Ft Craftsman Duplex Plan – 177-1089 – Main Exterior
Plan#177-1089
Starting at$1495
1778
Sq Ft
2
Story
4
Bed
2
Bath
0
Car
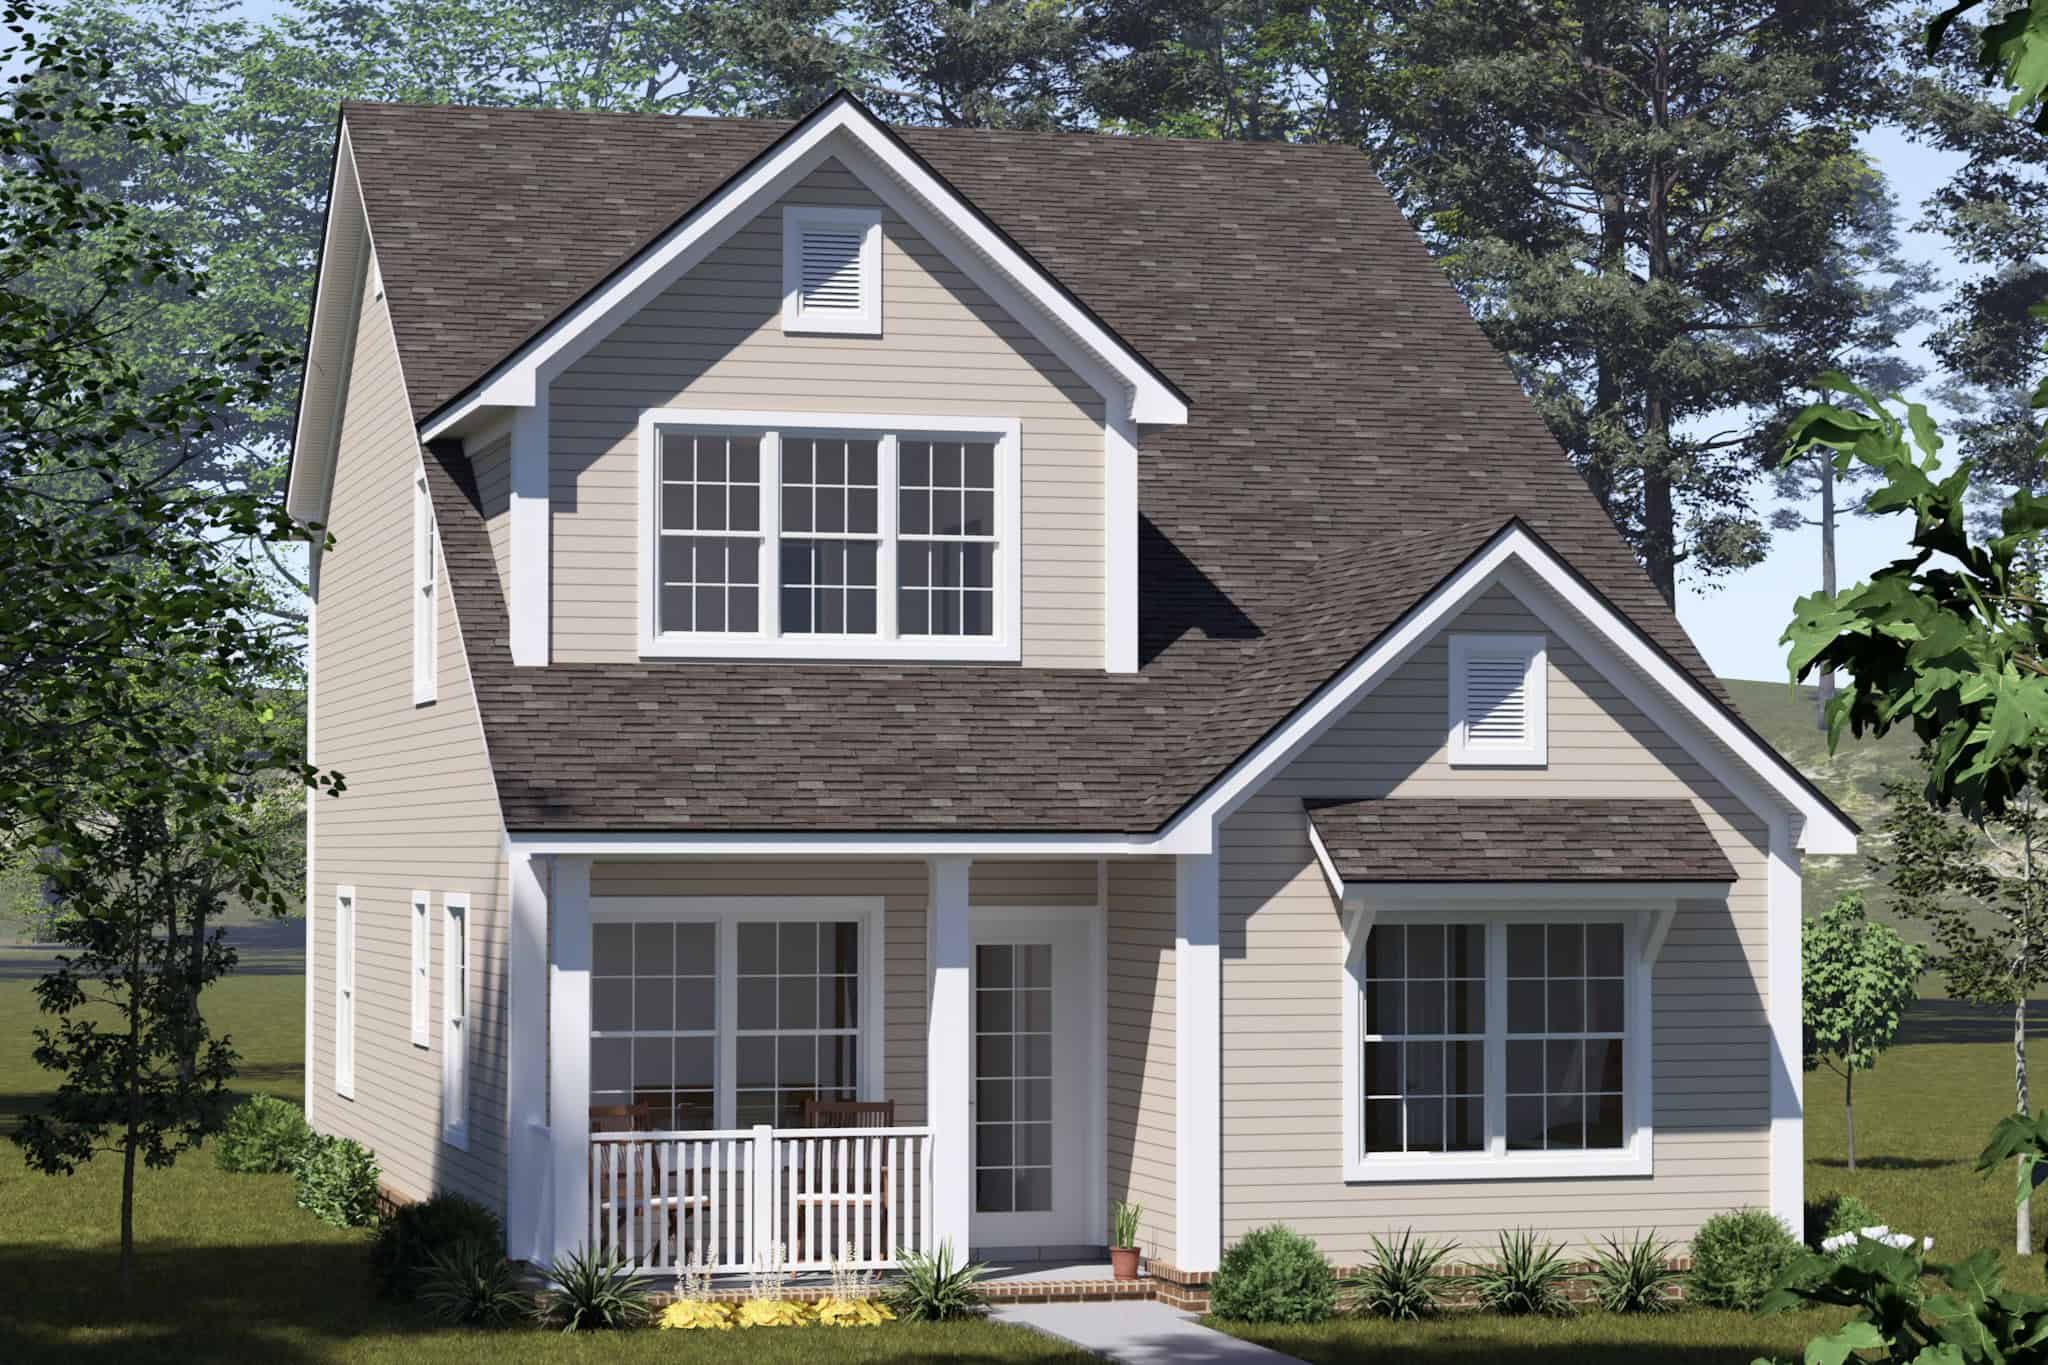
Cottage Home Plan - 4 Bedrms, 3.5 Baths - 1769 Sq Ft - #178-1535
Plan#178-1535
Starting at$1085
1769
Sq Ft
2
Story
4
Bed
3.5
Bath
0
Car
4-Bedroom, 1834 Sq Ft Southern House Plan - 170-1138 - Front Exterior
Plan#170-1138
Starting at$910
1834
Sq Ft
3
Story
4
Bed
2
Bath
2
Car
3-Bedroom, 1899 Sq Ft Multi-Unit House Plan - 157-1006 - Front Exterior
Plan#157-1006
Starting at$1350
1899
Sq Ft
2
Story
3
Bed
2
Bath
0
Car
3-Bedroom, 1516 Sq Ft Ranch House Plan - 138-1074 - Front Exterior
Plan#138-1074
Starting at$1300
1516
Sq Ft
1
Story
3
Bed
2
Bath
2
Car
3-Bedroom, 1723 Sq Ft Cottage House Plan - 168-1123 - Front Exterior
Plan#168-1123
Starting at$2500
1723
Sq Ft
2
Story
3
Bed
2.5
Bath
2
Car
3-Bedroom, 1929 Sq Ft Beachfront House Plan - 168-1122 - Front Exterior
Plan#168-1122
Starting at$2500
1929
Sq Ft
2
Story
3
Bed
2.5
Bath
2
Car
3-Bedroom, 1784 Sq Ft Craftsman Home Plan - 157-1052 - Main Exterior
Plan#157-1052
Starting at$1350
1784
Sq Ft
2
Story
3
Bed
2
Bath
1
Car
3-Bedroom, 1980 Sq Ft Traditional House Plan - 170-2303 - Front Exterior
Plan#170-2303
Starting at$910
1980
Sq Ft
2
Story
3
Bed
3
Bath
2
Car
4-Bedroom, 1802 Sq Ft Coastal House Plan - 170-2878 - Front Exterior
Plan#170-2878
Starting at$910
1802
Sq Ft
2
Story
4
Bed
2
Bath
2
Car
3-Bedroom, 1749 Sq Ft Country House Plan - 170-2884 - Front Exterior
Plan#170-2884
Starting at$905
1749
Sq Ft
2
Story
3
Bed
2
Bath
2
Car
3-Bedroom, 1605 Sq Ft European House Plan - 170-1666 - Front Exterior
Plan#170-1666
Starting at$905
1605
Sq Ft
2
Story
3
Bed
2
Bath
2
Car
3-Bedroom, 1824 Sq Ft Southern House Plan - 170-1653 - Front Exterior
Plan#170-1653
Starting at$910
1824
Sq Ft
2
Story
3
Bed
2
Bath
2
Car
3-Bedroom, 1536 Sq Ft Coastal Home Plan - 167-1417 - Main Exterior
Plan#167-1417
Starting at$840
1536
Sq Ft
2
Story
3
Bed
2
Bath
0
Car
3-Bedroom, 1925 Sq Ft Multi-Unit House Plan - 156-2131 - Front Exterior
Plan#156-2131
Starting at$850
1925
Sq Ft
3
Story
3
Bed
2.5
Bath
2
Car
3-Bedroom, 1723 Sq Ft Multi-Unit House Plan - 156-2447 - Front Exterior
Plan#156-2447
Starting at$850
1723
Sq Ft
3
Story
3
Bed
3.5
Bath
2
Car
3-Bedroom, 1925 Sq Ft Multi-Unit Home Plan - 156-2255 - Main Exterior
Plan#156-2255
Starting at$850
1925
Sq Ft
3
Story
3
Bed
2.5
Bath
2
Car
Narrow Farmhouse with steep front gable, white shutters on gray lap siding, and shed-roof entry porch - 178-1634
Plan#178-1634
Starting at$1065
1562
Sq Ft
2
Story
3
Bed
2.5
Bath
0
Car
2-Bedroom, 1895 Sq Ft Cabin Home Plan - 132-1808 - Main Exterior
Plan#132-1808
Starting at$1040
1895
Sq Ft
2
Story
2
Bed
1.5
Bath
0
Car
Two-story Transitional house with dark gray lap siding under a hip roof and a gabled entry hood - 178-1599
Plan#178-1599
Starting at$1085
1632
Sq Ft
2
Story
4
Bed
3
Bath
0
Car
Cottage house plan with cedar shake siding, front gable, and a covered porch with small dormer - 178-1579
Plan#178-1579
Starting at$1105
1812
Sq Ft
2
Story
4
Bed
3
Bath
0
Car
Cottage house plan with white siding, green shutters, front gable, and one-car garage beside a covered porch - 178-1578
Plan#178-1578
Starting at$1065
1562
Sq Ft
2
Story
3
Bed
2.5
Bath
1
Car
Cottage house plan with dark gray lap siding, a front gable, a dormer, and a covered porch - 178-1571
Plan#178-1571
Starting at$1085
1643
Sq Ft
2
Story
3
Bed
3
Bath
0
Car
Contemporary two-story narrow house plan with flat roofs, deep overhangs, stone-clad entry column, and tall windows - 198-1231
Plan#198-1231
Starting at$1295
1638
Sq Ft
2
Story
3
Bed
2.5
Bath
0
Car
4-Bedroom, 1778 Sq Ft Craftsman Duplex Plan – 177-1089 – Main Exterior
Plan#177-1089
Starting at$1495
1778
Sq Ft
2
Story
4
Bed
2
Bath
0
Car
Cottage Home Plan - 4 Bedrms, 3.5 Baths - 1769 Sq Ft - #178-1535
Plan#178-1535
Starting at$1085
1769
Sq Ft
2
Story
4
Bed
3.5
Bath
0
Car
123456