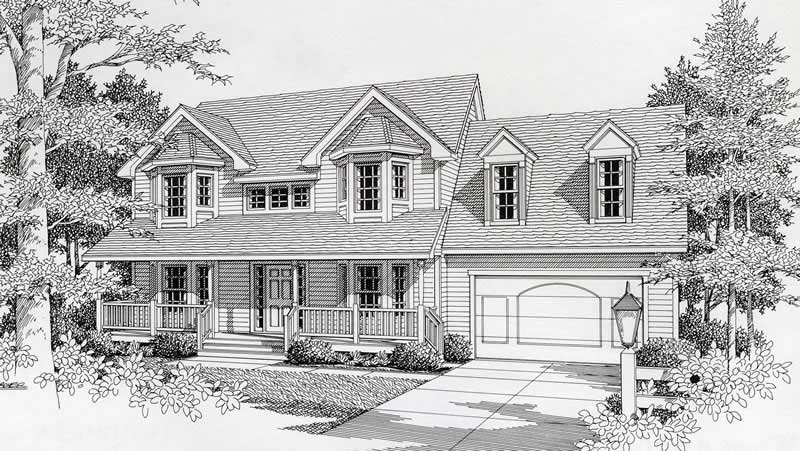
1500-2000 Square Foot, Two+story House Plans

1,718
Plan Results
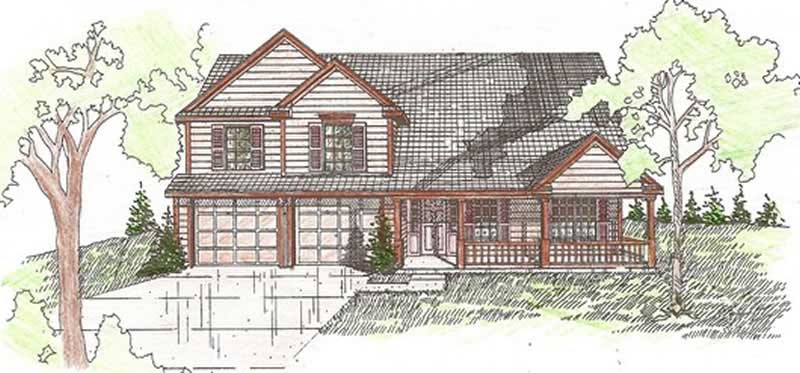
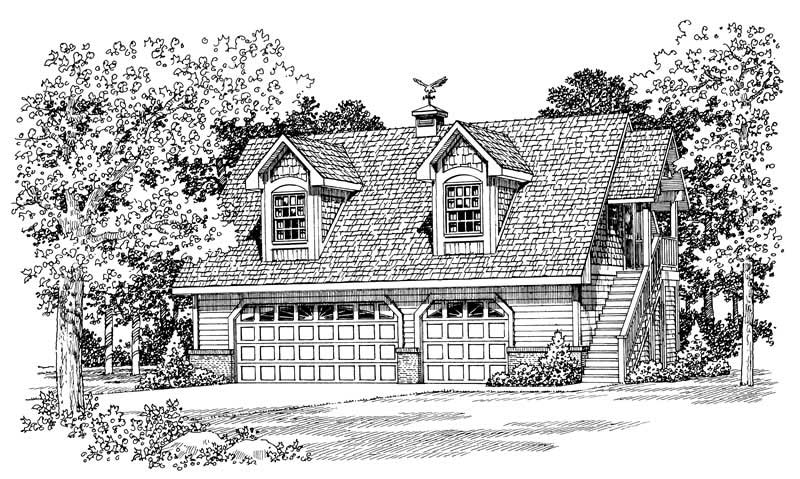
2-Bedroom, 1904 Sq Ft Lake House Plan - 160-1014 - Front Exterior
Plan Collection
2-Bedroom, 1904 Sq Ft Lake House Plan - 160-1014 - Front Exterior
Plan#160-1014
Starting at$945
1904
Sq Ft
2
Story
2
Bed
2
Bath
0
Car
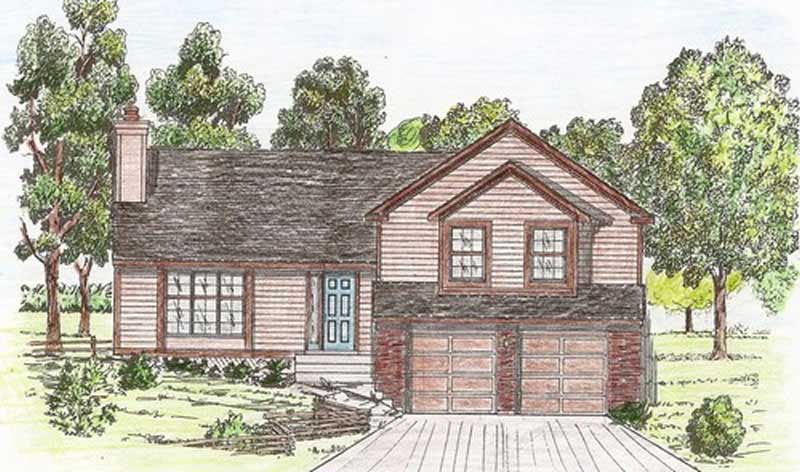
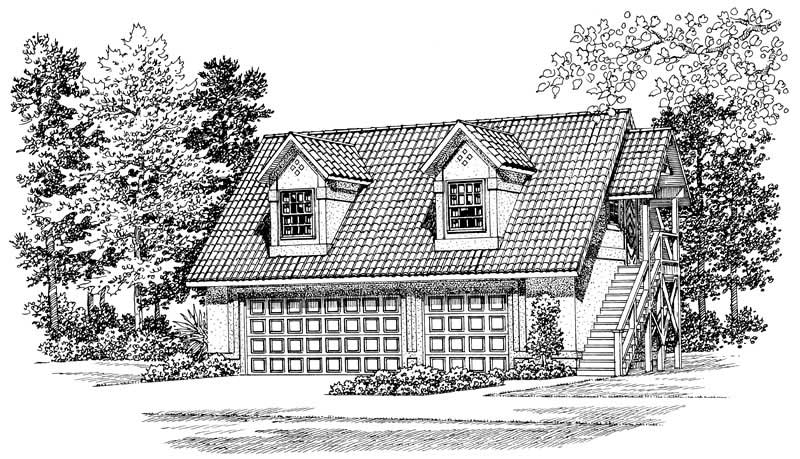
3-Bedroom, 1928 Sq Ft Southern House Plan - 170-1526 - Front Exterior
Plan Collection
3-Bedroom, 1928 Sq Ft Southern House Plan - 170-1526 - Front Exterior
Plan#170-1526
Starting at$910
1928
Sq Ft
2
Story
3
Bed
2
Bath
2
Car
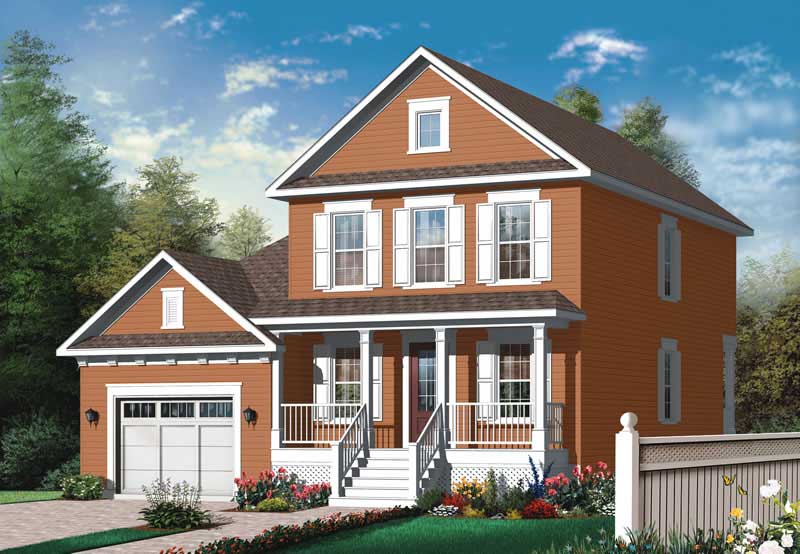
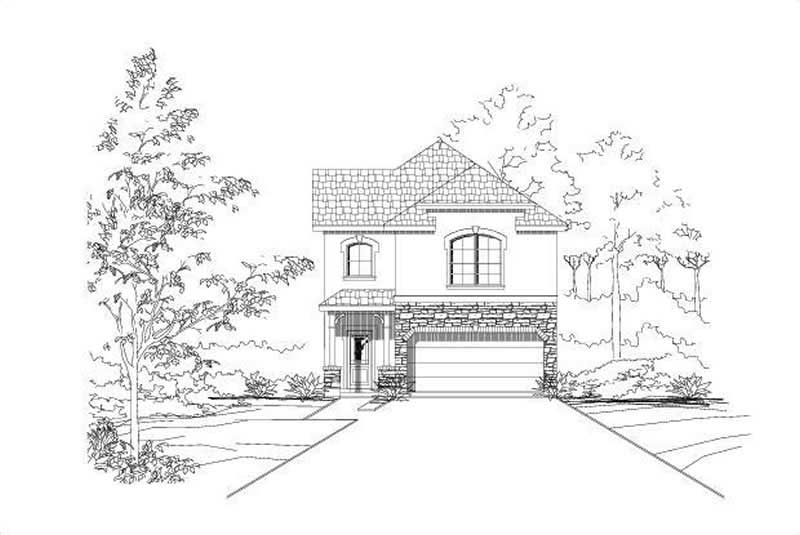
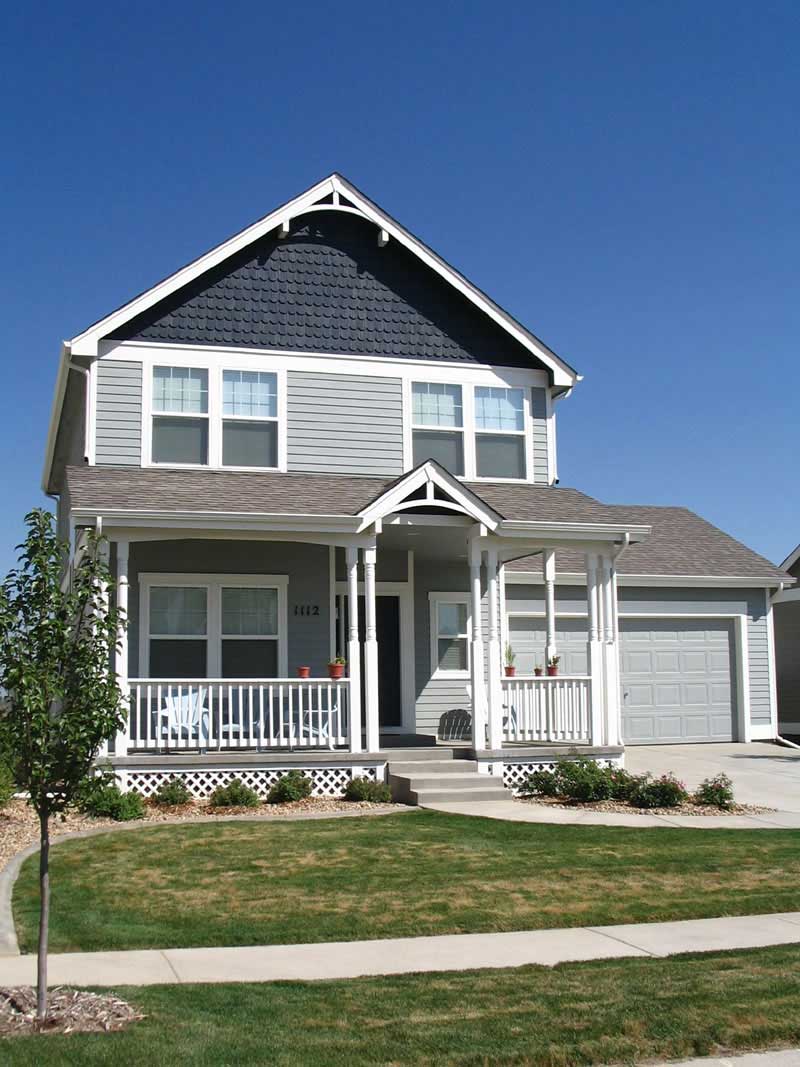
3-Bedroom, 1838 Sq Ft Colonial House Plan - 131-1108 - Front Exterior
Plan Collection
3-Bedroom, 1838 Sq Ft Colonial House Plan - 131-1108 - Front Exterior
Plan#131-1108
Starting at$800
1838
Sq Ft
2
Story
3
Bed
2.5
Bath
2
Car

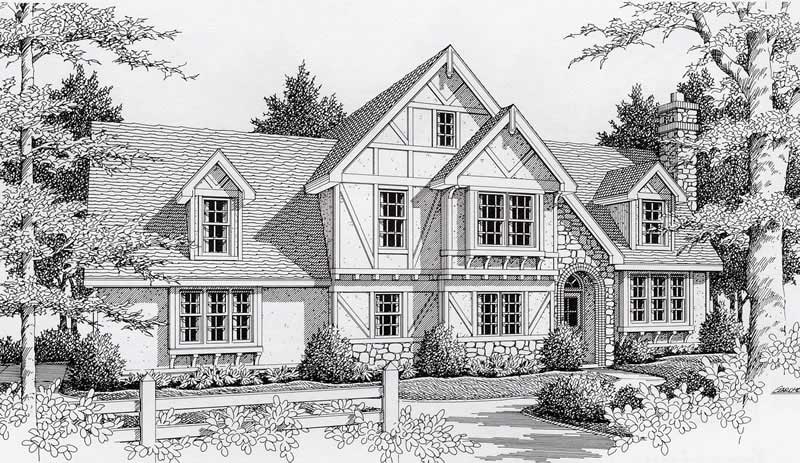
3-Bedroom, 1784 Sq Ft Contemporary House Plan - 131-1034 - Front Exterior
Plan Collection
3-Bedroom, 1784 Sq Ft Contemporary House Plan - 131-1034 - Front Exterior
Plan#131-1034
Starting at$800
1784
Sq Ft
2
Story
3
Bed
2.5
Bath
2
Car
3-Bedroom, 1954 Sq Ft Cape Cod House Plan - 131-1095 - Front Exterior
Plan Collection
3-Bedroom, 1954 Sq Ft Cape Cod House Plan - 131-1095 - Front Exterior
Plan#131-1095
Starting at$800
1954
Sq Ft
2
Story
3
Bed
2.5
Bath
2
Car
4-Bedroom, 1757 Sq Ft Cape Cod House Plan - 131-1143 - Front Exterior
Plan Collection
4-Bedroom, 1757 Sq Ft Cape Cod House Plan - 131-1143 - Front Exterior
Plan#131-1143
Starting at$800
1757
Sq Ft
2
Story
4
Bed
3
Bath
0
Car
4-Bedroom, 1960 Sq Ft Country Home Plan - 131-1113 - Main Exterior
Plan Collection
4-Bedroom, 1960 Sq Ft Country Home Plan - 131-1113 - Main Exterior
Plan#131-1113
Starting at$800
1960
Sq Ft
2
Story
4
Bed
2
Bath
2
Car
3-Bedroom, 1663 Sq Ft Ranch Home Plan - 131-1090 - Main Exterior
Plan Collection
3-Bedroom, 1663 Sq Ft Ranch Home Plan - 131-1090 - Main Exterior
Plan#131-1090
Starting at$800
1663
Sq Ft
2
Story
3
Bed
2.5
Bath
0
Car
2-Bedroom, 1741 Sq Ft Ranch House Plan - 131-1122 - Front Exterior
Plan Collection
2-Bedroom, 1741 Sq Ft Ranch House Plan - 131-1122 - Front Exterior
Plan#131-1122
Starting at$800
1741
Sq Ft
2
Story
2
Bed
2.5
Bath
2
Car
3-Bedroom, 1822 Sq Ft Country House Plan - 131-1018 - Front Exterior
Plan Collection
3-Bedroom, 1822 Sq Ft Country House Plan - 131-1018 - Front Exterior
Plan#131-1018
Starting at$800
1822
Sq Ft
2
Story
3
Bed
2.5
Bath
2
Car
3-Bedroom, 1944 Sq Ft Country House Plan - 131-1141 - Front Exterior
Plan Collection
3-Bedroom, 1944 Sq Ft Country House Plan - 131-1141 - Front Exterior
Plan#131-1141
Starting at$800
1944
Sq Ft
2
Story
3
Bed
2.5
Bath
2
Car
3-Bedroom, 1817 Sq Ft Ranch House Plan - 131-1238 - Front Exterior
Plan Collection
3-Bedroom, 1817 Sq Ft Ranch House Plan - 131-1238 - Front Exterior
Plan#131-1238
Starting at$800
1817
Sq Ft
2
Story
3
Bed
2.5
Bath
2
Car
3-Bedroom, 1554 Sq Ft Country House Plan - 131-1026 - Front Exterior
Plan Collection
3-Bedroom, 1554 Sq Ft Country House Plan - 131-1026 - Front Exterior
Plan#131-1026
Starting at$800
1554
Sq Ft
2
Story
3
Bed
2.5
Bath
2
Car
3-Bedroom, 1785 Sq Ft Country Home Plan - 131-1235 - Main Exterior
Plan Collection
3-Bedroom, 1785 Sq Ft Country Home Plan - 131-1235 - Main Exterior
Plan#131-1235
Starting at$800
1785
Sq Ft
2
Story
3
Bed
2.5
Bath
2
Car
4-Bedroom, 1940 Sq Ft Colonial Home Plan - 131-1222 - Main Exterior
Plan Collection
4-Bedroom, 1940 Sq Ft Colonial Home Plan - 131-1222 - Main Exterior
Plan#131-1222
Starting at$800
1940
Sq Ft
2
Story
4
Bed
2.5
Bath
2
Car
3-Bedroom, 1741 Sq Ft Country House Plan - 126-1753 - Front Exterior
Plan Collection
3-Bedroom, 1741 Sq Ft Country House Plan - 126-1753 - Front Exterior
Plan#126-1753
Starting at$1855
1741
Sq Ft
2
Story
3
Bed
1.5
Bath
1
Car
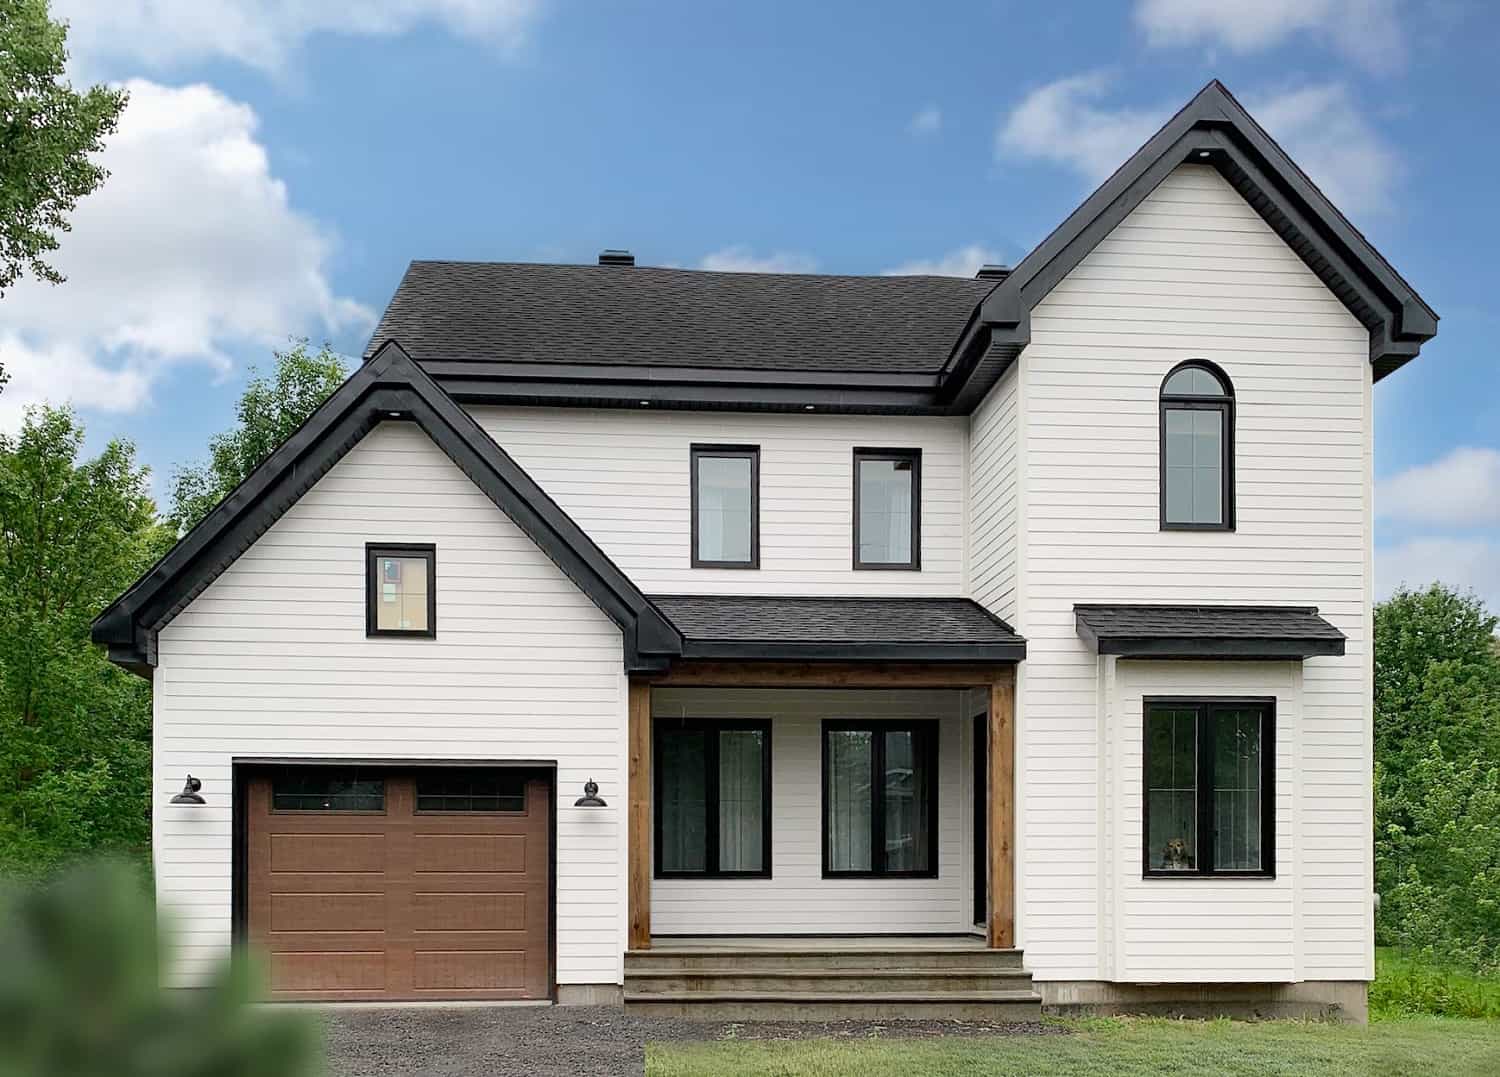
3-Bedroom, 1824 Sq Ft Country House Plan - 126-1017 - Front Exterior
Plan Collection
3-Bedroom, 1824 Sq Ft Country House Plan - 126-1017 - Front Exterior
Plan#126-1017
Starting at$1855
1824
Sq Ft
2
Story
3
Bed
1.5
Bath
1
Car
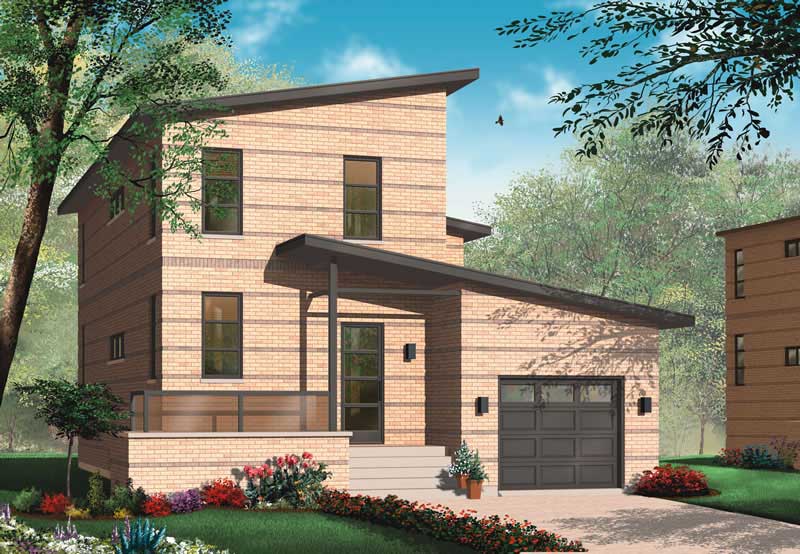
2-Bedroom, 1784 Sq Ft Contemporary Home Plan - 126-1796 - Main Exterior
Plan Collection
2-Bedroom, 1784 Sq Ft Contemporary Home Plan - 126-1796 - Main Exterior
Plan#126-1796
Starting at$1740
1784
Sq Ft
2
Story
2
Bed
1.5
Bath
1
Car
3-Bedroom, 1905 Sq Ft Southern House Plan - 170-1342 - Front Exterior
Plan Collection
3-Bedroom, 1905 Sq Ft Southern House Plan - 170-1342 - Front Exterior
Plan#170-1342
Starting at$910
1905
Sq Ft
2
Story
3
Bed
2
Bath
2
Car
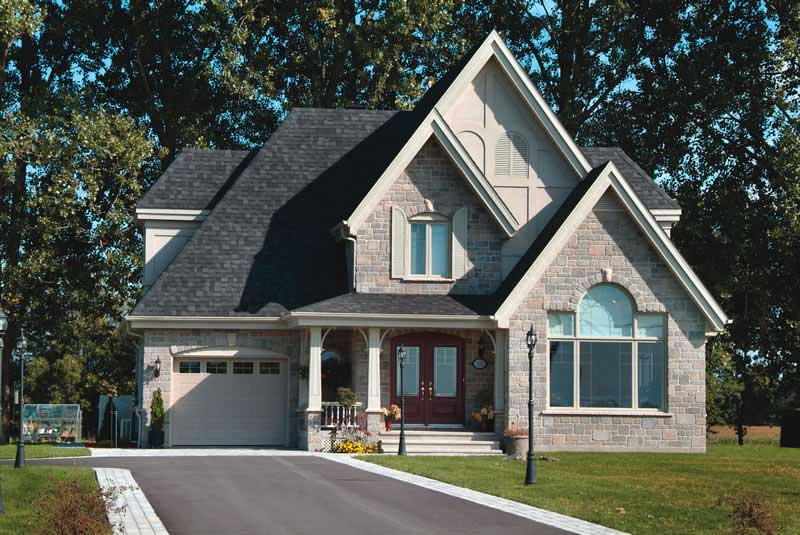
4-Bedroom, 1505 Sq Ft Cape Cod House Plan - 131-1068 - Front Exterior
Plan Collection
4-Bedroom, 1505 Sq Ft Cape Cod House Plan - 131-1068 - Front Exterior
Plan#131-1068
Starting at$800
1505
Sq Ft
2
Story
4
Bed
1.5
Bath
2
Car
3-Bedroom, 1908 Sq Ft Vacation Homes House Plan - 131-1204 - Front Exterior
Plan Collection
3-Bedroom, 1908 Sq Ft Vacation Homes House Plan - 131-1204 - Front Exterior
Plan#131-1204
Starting at$800
1908
Sq Ft
2
Story
3
Bed
2
Bath
0
Car
3-Bedroom, 1894 Sq Ft Ranch Home Plan - 131-1065 - Main Exterior
Plan Collection
3-Bedroom, 1894 Sq Ft Ranch Home Plan - 131-1065 - Main Exterior
Plan#131-1065
Starting at$800
1894
Sq Ft
2
Story
3
Bed
2.5
Bath
2
Car
3-Bedroom, 1826 Sq Ft Country Home Plan - 126-1031 - Main Exterior
Plan Collection
3-Bedroom, 1826 Sq Ft Country Home Plan - 126-1031 - Main Exterior
Plan#126-1031
Starting at$1855
1826
Sq Ft
2
Story
3
Bed
2
Bath
1
Car
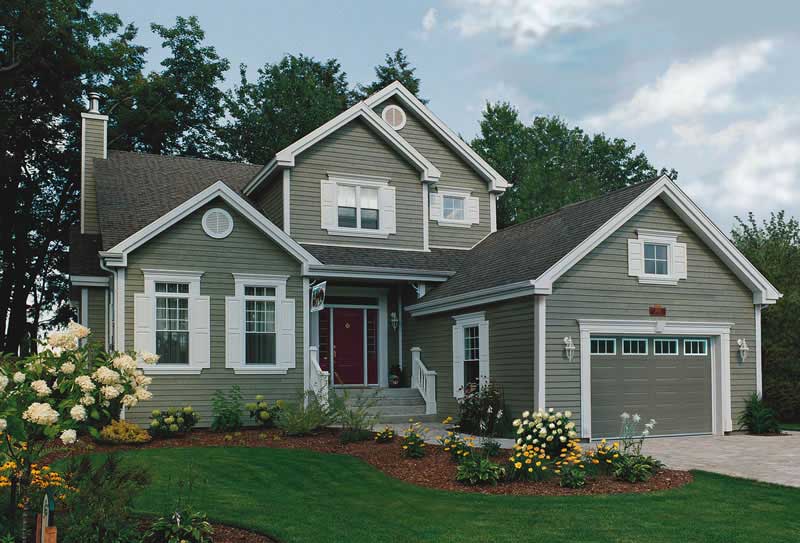
3-Bedroom, 1792 Sq Ft Country House Plan - 131-1040 - Front Exterior
Plan Collection
3-Bedroom, 1792 Sq Ft Country House Plan - 131-1040 - Front Exterior
Plan#131-1040
Starting at$800
1792
Sq Ft
2
Story
3
Bed
2
Bath
2
Car
2-Bedroom, 1904 Sq Ft Lake House Plan - 160-1014 - Front Exterior
Plan Collection
2-Bedroom, 1904 Sq Ft Lake House Plan - 160-1014 - Front Exterior
Plan#160-1014
Starting at$945
1904
Sq Ft
2
Story
2
Bed
2
Bath
0
Car
3-Bedroom, 1928 Sq Ft Southern House Plan - 170-1526 - Front Exterior
Plan Collection
3-Bedroom, 1928 Sq Ft Southern House Plan - 170-1526 - Front Exterior
Plan#170-1526
Starting at$910
1928
Sq Ft
2
Story
3
Bed
2
Bath
2
Car
3-Bedroom, 1838 Sq Ft Colonial House Plan - 131-1108 - Front Exterior
Plan Collection
3-Bedroom, 1838 Sq Ft Colonial House Plan - 131-1108 - Front Exterior
Plan#131-1108
Starting at$800
1838
Sq Ft
2
Story
3
Bed
2.5
Bath
2
Car
3-Bedroom, 1784 Sq Ft Contemporary House Plan - 131-1034 - Front Exterior
Plan Collection
3-Bedroom, 1784 Sq Ft Contemporary House Plan - 131-1034 - Front Exterior
Plan#131-1034
Starting at$800
1784
Sq Ft
2
Story
3
Bed
2.5
Bath
2
Car
3-Bedroom, 1954 Sq Ft Cape Cod House Plan - 131-1095 - Front Exterior
Plan Collection
3-Bedroom, 1954 Sq Ft Cape Cod House Plan - 131-1095 - Front Exterior
Plan#131-1095
Starting at$800
1954
Sq Ft
2
Story
3
Bed
2.5
Bath
2
Car
4-Bedroom, 1757 Sq Ft Cape Cod House Plan - 131-1143 - Front Exterior
Plan Collection
4-Bedroom, 1757 Sq Ft Cape Cod House Plan - 131-1143 - Front Exterior
Plan#131-1143
Starting at$800
1757
Sq Ft
2
Story
4
Bed
3
Bath
0
Car
4-Bedroom, 1960 Sq Ft Country Home Plan - 131-1113 - Main Exterior
Plan Collection
4-Bedroom, 1960 Sq Ft Country Home Plan - 131-1113 - Main Exterior
Plan#131-1113
Starting at$800
1960
Sq Ft
2
Story
4
Bed
2
Bath
2
Car
3-Bedroom, 1663 Sq Ft Ranch Home Plan - 131-1090 - Main Exterior
Plan Collection
3-Bedroom, 1663 Sq Ft Ranch Home Plan - 131-1090 - Main Exterior
Plan#131-1090
Starting at$800
1663
Sq Ft
2
Story
3
Bed
2.5
Bath
0
Car
2-Bedroom, 1741 Sq Ft Ranch House Plan - 131-1122 - Front Exterior
Plan Collection
2-Bedroom, 1741 Sq Ft Ranch House Plan - 131-1122 - Front Exterior
Plan#131-1122
Starting at$800
1741
Sq Ft
2
Story
2
Bed
2.5
Bath
2
Car
3-Bedroom, 1822 Sq Ft Country House Plan - 131-1018 - Front Exterior
Plan Collection
3-Bedroom, 1822 Sq Ft Country House Plan - 131-1018 - Front Exterior
Plan#131-1018
Starting at$800
1822
Sq Ft
2
Story
3
Bed
2.5
Bath
2
Car
3-Bedroom, 1944 Sq Ft Country House Plan - 131-1141 - Front Exterior
Plan Collection
3-Bedroom, 1944 Sq Ft Country House Plan - 131-1141 - Front Exterior
Plan#131-1141
Starting at$800
1944
Sq Ft
2
Story
3
Bed
2.5
Bath
2
Car
3-Bedroom, 1817 Sq Ft Ranch House Plan - 131-1238 - Front Exterior
Plan Collection
3-Bedroom, 1817 Sq Ft Ranch House Plan - 131-1238 - Front Exterior
Plan#131-1238
Starting at$800
1817
Sq Ft
2
Story
3
Bed
2.5
Bath
2
Car
3-Bedroom, 1554 Sq Ft Country House Plan - 131-1026 - Front Exterior
Plan Collection
3-Bedroom, 1554 Sq Ft Country House Plan - 131-1026 - Front Exterior
Plan#131-1026
Starting at$800
1554
Sq Ft
2
Story
3
Bed
2.5
Bath
2
Car
3-Bedroom, 1785 Sq Ft Country Home Plan - 131-1235 - Main Exterior
Plan Collection
3-Bedroom, 1785 Sq Ft Country Home Plan - 131-1235 - Main Exterior
Plan#131-1235
Starting at$800
1785
Sq Ft
2
Story
3
Bed
2.5
Bath
2
Car
4-Bedroom, 1940 Sq Ft Colonial Home Plan - 131-1222 - Main Exterior
Plan Collection
4-Bedroom, 1940 Sq Ft Colonial Home Plan - 131-1222 - Main Exterior
Plan#131-1222
Starting at$800
1940
Sq Ft
2
Story
4
Bed
2.5
Bath
2
Car
3-Bedroom, 1741 Sq Ft Country House Plan - 126-1753 - Front Exterior
Plan Collection
3-Bedroom, 1741 Sq Ft Country House Plan - 126-1753 - Front Exterior
Plan#126-1753
Starting at$1855
1741
Sq Ft
2
Story
3
Bed
1.5
Bath
1
Car
3-Bedroom, 1824 Sq Ft Country House Plan - 126-1017 - Front Exterior
Plan Collection
3-Bedroom, 1824 Sq Ft Country House Plan - 126-1017 - Front Exterior
Plan#126-1017
Starting at$1855
1824
Sq Ft
2
Story
3
Bed
1.5
Bath
1
Car
2-Bedroom, 1784 Sq Ft Contemporary Home Plan - 126-1796 - Main Exterior
Plan Collection
2-Bedroom, 1784 Sq Ft Contemporary Home Plan - 126-1796 - Main Exterior
Plan#126-1796
Starting at$1740
1784
Sq Ft
2
Story
2
Bed
1.5
Bath
1
Car
3-Bedroom, 1905 Sq Ft Southern House Plan - 170-1342 - Front Exterior
Plan Collection
3-Bedroom, 1905 Sq Ft Southern House Plan - 170-1342 - Front Exterior
Plan#170-1342
Starting at$910
1905
Sq Ft
2
Story
3
Bed
2
Bath
2
Car
4-Bedroom, 1505 Sq Ft Cape Cod House Plan - 131-1068 - Front Exterior
Plan Collection
4-Bedroom, 1505 Sq Ft Cape Cod House Plan - 131-1068 - Front Exterior
Plan#131-1068
Starting at$800
1505
Sq Ft
2
Story
4
Bed
1.5
Bath
2
Car
3-Bedroom, 1908 Sq Ft Vacation Homes House Plan - 131-1204 - Front Exterior
Plan Collection
3-Bedroom, 1908 Sq Ft Vacation Homes House Plan - 131-1204 - Front Exterior
Plan#131-1204
Starting at$800
1908
Sq Ft
2
Story
3
Bed
2
Bath
0
Car
3-Bedroom, 1894 Sq Ft Ranch Home Plan - 131-1065 - Main Exterior
Plan Collection
3-Bedroom, 1894 Sq Ft Ranch Home Plan - 131-1065 - Main Exterior
Plan#131-1065
Starting at$800
1894
Sq Ft
2
Story
3
Bed
2.5
Bath
2
Car
3-Bedroom, 1826 Sq Ft Country Home Plan - 126-1031 - Main Exterior
Plan Collection
3-Bedroom, 1826 Sq Ft Country Home Plan - 126-1031 - Main Exterior
Plan#126-1031
Starting at$1855
1826
Sq Ft
2
Story
3
Bed
2
Bath
1
Car
3-Bedroom, 1792 Sq Ft Country House Plan - 131-1040 - Front Exterior
Plan Collection
3-Bedroom, 1792 Sq Ft Country House Plan - 131-1040 - Front Exterior
Plan#131-1040
Starting at$800
1792
Sq Ft
2
Story
3
Bed
2
Bath
2
Car
1...5253545556...72