1500-2000 Square Foot, Single+story House Plans

2,712
Plan Results
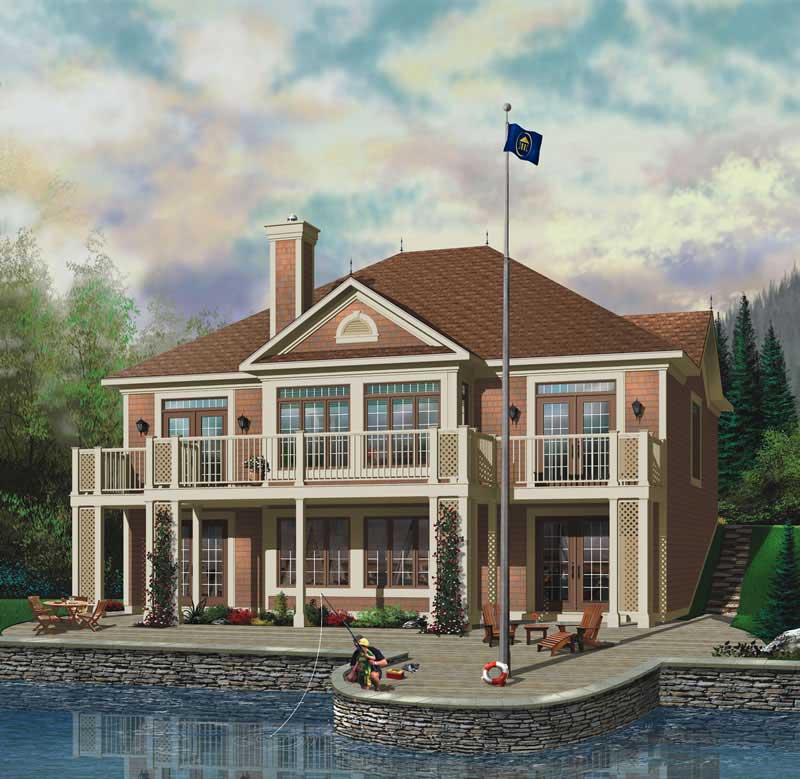
2-Bedroom, 1758 Sq Ft Cottage Home Plan - 175-1197 - Main Exterior
Plan Collection
2-Bedroom, 1758 Sq Ft Cottage Home Plan - 175-1197 - Main Exterior
Plan#175-1197
Starting at$900
1758
Sq Ft
1
Story
2
Bed
2
Bath
2
Car
3-Bedroom, 1509 Sq Ft Craftsman House Plan - 101-1326 - Front Exterior
Plan Collection
3-Bedroom, 1509 Sq Ft Craftsman House Plan - 101-1326 - Front Exterior
Plan#101-1326
Starting at$1025
1509
Sq Ft
1
Story
3
Bed
2
Bath
2
Car
3-Bedroom, 1917 Sq Ft Craftsman Home Plan - 101-1683 - Main Exterior
Plan Collection
3-Bedroom, 1917 Sq Ft Craftsman Home Plan - 101-1683 - Main Exterior
Plan#101-1683
Starting at$1025
1917
Sq Ft
1
Story
3
Bed
2
Bath
3
Car

3-Bedroom, 1844 Sq Ft Ranch House Plan - 101-1400 - Front Exterior
Plan Collection
3-Bedroom, 1844 Sq Ft Ranch House Plan - 101-1400 - Front Exterior
Plan#101-1400
Starting at$1055
1844
Sq Ft
1
Story
3
Bed
2
Bath
3
Car
3-Bedroom, 1896 Sq Ft Ranch Home Plan - 101-1681 - Main Exterior
Plan Collection
3-Bedroom, 1896 Sq Ft Ranch Home Plan - 101-1681 - Main Exterior
Plan#101-1681
Starting at$1055
1896
Sq Ft
1
Story
3
Bed
2
Bath
3
Car
4-Bedroom, 1883 Sq Ft Bungalow Home Plan - 101-1359 - Main Exterior
Plan Collection
4-Bedroom, 1883 Sq Ft Bungalow Home Plan - 101-1359 - Main Exterior
Plan#101-1359
Starting at$1055
1883
Sq Ft
1
Story
4
Bed
1
Bath
2
Car
3-Bedroom, 1845 Sq Ft Colonial House Plan - 153-1703 - Front Exterior
Plan Collection
3-Bedroom, 1845 Sq Ft Colonial House Plan - 153-1703 - Front Exterior
Plan#153-1703
Starting at$1200
1845
Sq Ft
1
Story
3
Bed
2
Bath
2
Car
2-Bedroom, 1872 Sq Ft Multi-Unit House Plan - 126-1149 - Front Exterior
Plan Collection
2-Bedroom, 1872 Sq Ft Multi-Unit House Plan - 126-1149 - Front Exterior
Plan#126-1149
Starting at$2025
1872
Sq Ft
1
Story
2
Bed
1
Bath
0
Car
2-Bedroom, 1580 Sq Ft Small House Plans - 101-1046 - Front Exterior
Plan Collection
2-Bedroom, 1580 Sq Ft Small House Plans - 101-1046 - Front Exterior
Plan#101-1046
Starting at$1025
1580
Sq Ft
1
Story
2
Bed
2
Bath
2
Car
3-Bedroom, 1902 Sq Ft Country Home Plan - 120-1125 - Main Exterior
Plan Collection
3-Bedroom, 1902 Sq Ft Country Home Plan - 120-1125 - Main Exterior
Plan#120-1125
Starting at$1255
1902
Sq Ft
1
Story
3
Bed
2
Bath
2
Car
2-Bedroom, 1640 Sq Ft Small House Plans - 101-1330 - Main Exterior
Plan Collection
2-Bedroom, 1640 Sq Ft Small House Plans - 101-1330 - Main Exterior
Plan#101-1330
Starting at$1025
1640
Sq Ft
1
Story
2
Bed
2
Bath
3
Car
2-Bedroom, 1685 Sq Ft Country House Plan - 100-1069 - Front Exterior
Plan Collection
2-Bedroom, 1685 Sq Ft Country House Plan - 100-1069 - Front Exterior
Plan#100-1069
Starting at$1400
1685
Sq Ft
1
Story
2
Bed
1.5
Bath
2
Car
3-Bedroom, 1986 Sq Ft Ranch Home Plan - 101-1672 - Main Exterior
Plan Collection
3-Bedroom, 1986 Sq Ft Ranch Home Plan - 101-1672 - Main Exterior
Plan#101-1672
Starting at$1055
1986
Sq Ft
1
Story
3
Bed
2
Bath
3
Car
3-Bedroom, 1728 Sq Ft Ranch House Plan - 101-1745 - Front Exterior
Plan Collection
3-Bedroom, 1728 Sq Ft Ranch House Plan - 101-1745 - Front Exterior
Plan#101-1745
Starting at$1025
1728
Sq Ft
1
Story
3
Bed
2
Bath
2
Car
3-Bedroom, 1905 Sq Ft Cape Cod Home Plan - 120-2050 - Main Exterior
Plan Collection
3-Bedroom, 1905 Sq Ft Cape Cod Home Plan - 120-2050 - Main Exterior
Plan#120-2050
Starting at$1255
1905
Sq Ft
1
Story
3
Bed
2
Bath
2
Car
2-Bedroom, 1649 Sq Ft Ranch House Plan - 101-1352 - Front Exterior
Plan Collection
2-Bedroom, 1649 Sq Ft Ranch House Plan - 101-1352 - Front Exterior
Plan#101-1352
Starting at$1025
1649
Sq Ft
1
Story
2
Bed
2
Bath
2
Car
4-Bedroom, 1826 Sq Ft Mediterranean Home Plan - 101-1786 - Main Exterior
Plan Collection
4-Bedroom, 1826 Sq Ft Mediterranean Home Plan - 101-1786 - Main Exterior
Plan#101-1786
Starting at$1055
1826
Sq Ft
1
Story
4
Bed
2
Bath
2
Car
2-Bedroom, 1597 Sq Ft Craftsman Home Plan - 120-2048 - Main Exterior
Plan Collection
2-Bedroom, 1597 Sq Ft Craftsman Home Plan - 120-2048 - Main Exterior
Plan#120-2048
Starting at$1255
1597
Sq Ft
1
Story
2
Bed
2
Bath
2
Car
3-Bedroom, 1844 Sq Ft Ranch House Plan - 101-1567 - Front Exterior
Plan Collection
3-Bedroom, 1844 Sq Ft Ranch House Plan - 101-1567 - Front Exterior
Plan#101-1567
Starting at$1055
1844
Sq Ft
1
Story
3
Bed
2
Bath
2
Car
3-Bedroom, 1796 Sq Ft Bungalow Home Plan - 101-1155 - Main Exterior
Plan Collection
3-Bedroom, 1796 Sq Ft Bungalow Home Plan - 101-1155 - Main Exterior
Plan#101-1155
Starting at$1055
1796
Sq Ft
1
Story
3
Bed
2
Bath
2
Car
4-Bedroom, 1923 Sq Ft Ranch House Plan - 101-1197 - Front Exterior
Plan Collection
4-Bedroom, 1923 Sq Ft Ranch House Plan - 101-1197 - Front Exterior
Plan#101-1197
Starting at$1055
1923
Sq Ft
1
Story
4
Bed
2
Bath
2
Car
2-Bedroom, 1899 Sq Ft Ranch Home Plan - 100-1004 - Main Exterior
Plan Collection
2-Bedroom, 1899 Sq Ft Ranch Home Plan - 100-1004 - Main Exterior
Plan#100-1004
Starting at$1500
1899
Sq Ft
1
Story
2
Bed
2
Bath
3
Car
3-Bedroom, 1951 Sq Ft Colonial House Plan - 100-1070 - Front Exterior
Plan Collection
3-Bedroom, 1951 Sq Ft Colonial House Plan - 100-1070 - Front Exterior
Plan#100-1070
Starting at$1500
1951
Sq Ft
1
Story
3
Bed
2
Bath
3
Car
2-Bedroom, 1710 Sq Ft Ranch House Plan - 101-1130 - Front Exterior
Plan Collection
2-Bedroom, 1710 Sq Ft Ranch House Plan - 101-1130 - Front Exterior
Plan#101-1130
Starting at$1025
1710
Sq Ft
1
Story
2
Bed
2
Bath
3
Car
2-Bedroom, 1758 Sq Ft Cottage Home Plan - 175-1197 - Main Exterior
Plan Collection
2-Bedroom, 1758 Sq Ft Cottage Home Plan - 175-1197 - Main Exterior
Plan#175-1197
Starting at$900
1758
Sq Ft
1
Story
2
Bed
2
Bath
2
Car

3-Bedroom, 1509 Sq Ft Craftsman House Plan - 101-1326 - Front Exterior
Plan Collection
3-Bedroom, 1509 Sq Ft Craftsman House Plan - 101-1326 - Front Exterior
Plan#101-1326
Starting at$1025
1509
Sq Ft
1
Story
3
Bed
2
Bath
2
Car
3-Bedroom, 1917 Sq Ft Craftsman Home Plan - 101-1683 - Main Exterior
Plan Collection
3-Bedroom, 1917 Sq Ft Craftsman Home Plan - 101-1683 - Main Exterior
Plan#101-1683
Starting at$1025
1917
Sq Ft
1
Story
3
Bed
2
Bath
3
Car
3-Bedroom, 1844 Sq Ft Ranch House Plan - 101-1400 - Front Exterior
Plan Collection
3-Bedroom, 1844 Sq Ft Ranch House Plan - 101-1400 - Front Exterior
Plan#101-1400
Starting at$1055
1844
Sq Ft
1
Story
3
Bed
2
Bath
3
Car
3-Bedroom, 1896 Sq Ft Ranch Home Plan - 101-1681 - Main Exterior
Plan Collection
3-Bedroom, 1896 Sq Ft Ranch Home Plan - 101-1681 - Main Exterior
Plan#101-1681
Starting at$1055
1896
Sq Ft
1
Story
3
Bed
2
Bath
3
Car
4-Bedroom, 1883 Sq Ft Bungalow Home Plan - 101-1359 - Main Exterior
Plan Collection
4-Bedroom, 1883 Sq Ft Bungalow Home Plan - 101-1359 - Main Exterior
Plan#101-1359
Starting at$1055
1883
Sq Ft
1
Story
4
Bed
1
Bath
2
Car
3-Bedroom, 1845 Sq Ft Colonial House Plan - 153-1703 - Front Exterior
Plan Collection
3-Bedroom, 1845 Sq Ft Colonial House Plan - 153-1703 - Front Exterior
Plan#153-1703
Starting at$1200
1845
Sq Ft
1
Story
3
Bed
2
Bath
2
Car
2-Bedroom, 1872 Sq Ft Multi-Unit House Plan - 126-1149 - Front Exterior
Plan Collection
2-Bedroom, 1872 Sq Ft Multi-Unit House Plan - 126-1149 - Front Exterior
Plan#126-1149
Starting at$2025
1872
Sq Ft
1
Story
2
Bed
1
Bath
0
Car
2-Bedroom, 1580 Sq Ft Small House Plans - 101-1046 - Front Exterior
Plan Collection
2-Bedroom, 1580 Sq Ft Small House Plans - 101-1046 - Front Exterior
Plan#101-1046
Starting at$1025
1580
Sq Ft
1
Story
2
Bed
2
Bath
2
Car
3-Bedroom, 1902 Sq Ft Country Home Plan - 120-1125 - Main Exterior
Plan Collection
3-Bedroom, 1902 Sq Ft Country Home Plan - 120-1125 - Main Exterior
Plan#120-1125
Starting at$1255
1902
Sq Ft
1
Story
3
Bed
2
Bath
2
Car
2-Bedroom, 1640 Sq Ft Small House Plans - 101-1330 - Main Exterior
Plan Collection
2-Bedroom, 1640 Sq Ft Small House Plans - 101-1330 - Main Exterior
Plan#101-1330
Starting at$1025
1640
Sq Ft
1
Story
2
Bed
2
Bath
3
Car
2-Bedroom, 1685 Sq Ft Country House Plan - 100-1069 - Front Exterior
Plan Collection
2-Bedroom, 1685 Sq Ft Country House Plan - 100-1069 - Front Exterior
Plan#100-1069
Starting at$1400
1685
Sq Ft
1
Story
2
Bed
1.5
Bath
2
Car
3-Bedroom, 1986 Sq Ft Ranch Home Plan - 101-1672 - Main Exterior
Plan Collection
3-Bedroom, 1986 Sq Ft Ranch Home Plan - 101-1672 - Main Exterior
Plan#101-1672
Starting at$1055
1986
Sq Ft
1
Story
3
Bed
2
Bath
3
Car
3-Bedroom, 1728 Sq Ft Ranch House Plan - 101-1745 - Front Exterior
Plan Collection
3-Bedroom, 1728 Sq Ft Ranch House Plan - 101-1745 - Front Exterior
Plan#101-1745
Starting at$1025
1728
Sq Ft
1
Story
3
Bed
2
Bath
2
Car
3-Bedroom, 1905 Sq Ft Cape Cod Home Plan - 120-2050 - Main Exterior
Plan Collection
3-Bedroom, 1905 Sq Ft Cape Cod Home Plan - 120-2050 - Main Exterior
Plan#120-2050
Starting at$1255
1905
Sq Ft
1
Story
3
Bed
2
Bath
2
Car
2-Bedroom, 1649 Sq Ft Ranch House Plan - 101-1352 - Front Exterior
Plan Collection
2-Bedroom, 1649 Sq Ft Ranch House Plan - 101-1352 - Front Exterior
Plan#101-1352
Starting at$1025
1649
Sq Ft
1
Story
2
Bed
2
Bath
2
Car
4-Bedroom, 1826 Sq Ft Mediterranean Home Plan - 101-1786 - Main Exterior
Plan Collection
4-Bedroom, 1826 Sq Ft Mediterranean Home Plan - 101-1786 - Main Exterior
Plan#101-1786
Starting at$1055
1826
Sq Ft
1
Story
4
Bed
2
Bath
2
Car
2-Bedroom, 1597 Sq Ft Craftsman Home Plan - 120-2048 - Main Exterior
Plan Collection
2-Bedroom, 1597 Sq Ft Craftsman Home Plan - 120-2048 - Main Exterior
Plan#120-2048
Starting at$1255
1597
Sq Ft
1
Story
2
Bed
2
Bath
2
Car
3-Bedroom, 1844 Sq Ft Ranch House Plan - 101-1567 - Front Exterior
Plan Collection
3-Bedroom, 1844 Sq Ft Ranch House Plan - 101-1567 - Front Exterior
Plan#101-1567
Starting at$1055
1844
Sq Ft
1
Story
3
Bed
2
Bath
2
Car
3-Bedroom, 1796 Sq Ft Bungalow Home Plan - 101-1155 - Main Exterior
Plan Collection
3-Bedroom, 1796 Sq Ft Bungalow Home Plan - 101-1155 - Main Exterior
Plan#101-1155
Starting at$1055
1796
Sq Ft
1
Story
3
Bed
2
Bath
2
Car
4-Bedroom, 1923 Sq Ft Ranch House Plan - 101-1197 - Front Exterior
Plan Collection
4-Bedroom, 1923 Sq Ft Ranch House Plan - 101-1197 - Front Exterior
Plan#101-1197
Starting at$1055
1923
Sq Ft
1
Story
4
Bed
2
Bath
2
Car

2-Bedroom, 1899 Sq Ft Ranch Home Plan - 100-1004 - Main Exterior
Plan Collection
2-Bedroom, 1899 Sq Ft Ranch Home Plan - 100-1004 - Main Exterior
Plan#100-1004
Starting at$1500
1899
Sq Ft
1
Story
2
Bed
2
Bath
3
Car
3-Bedroom, 1951 Sq Ft Colonial House Plan - 100-1070 - Front Exterior
Plan Collection
3-Bedroom, 1951 Sq Ft Colonial House Plan - 100-1070 - Front Exterior
Plan#100-1070
Starting at$1500
1951
Sq Ft
1
Story
3
Bed
2
Bath
3
Car

2-Bedroom, 1710 Sq Ft Ranch House Plan - 101-1130 - Front Exterior
Plan Collection
2-Bedroom, 1710 Sq Ft Ranch House Plan - 101-1130 - Front Exterior
Plan#101-1130
Starting at$1025
1710
Sq Ft
1
Story
2
Bed
2
Bath
3
Car
1...3839404142...113