1500-2000 Square Foot, Single+story House Plans

2,711
Plan Results
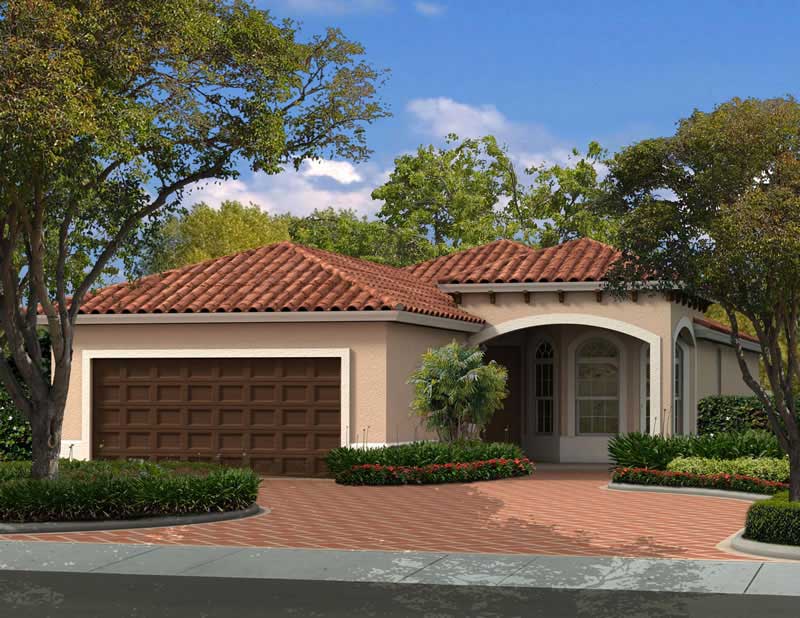
3-Bedroom, 1552 Sq Ft Mediterranean Home Plan - 107-1147 - Main Exterior
Plan Collection
3-Bedroom, 1552 Sq Ft Mediterranean Home Plan - 107-1147 - Main Exterior
Plan#107-1147
Starting at$1150
1552
Sq Ft
1
Story
3
Bed
2
Bath
2
Car
3-Bedroom, 1871 Sq Ft Craftsman Home - Plan #169-1129 - Main Exterior
Plan Collection
3-Bedroom, 1871 Sq Ft Craftsman Home - Plan #169-1129 - Main Exterior
Plan#169-1129
Starting at$770
1871
Sq Ft
1
Story
3
Bed
2
Bath
2
Car
3-Bedroom, 1603 Sq Ft Cottage Home Plan - 108-1757 - Main Exterior
Plan Collection
3-Bedroom, 1603 Sq Ft Cottage Home Plan - 108-1757 - Main Exterior
Plan#108-1757
Starting at$920
1603
Sq Ft
1
Story
3
Bed
2
Bath
2
Car
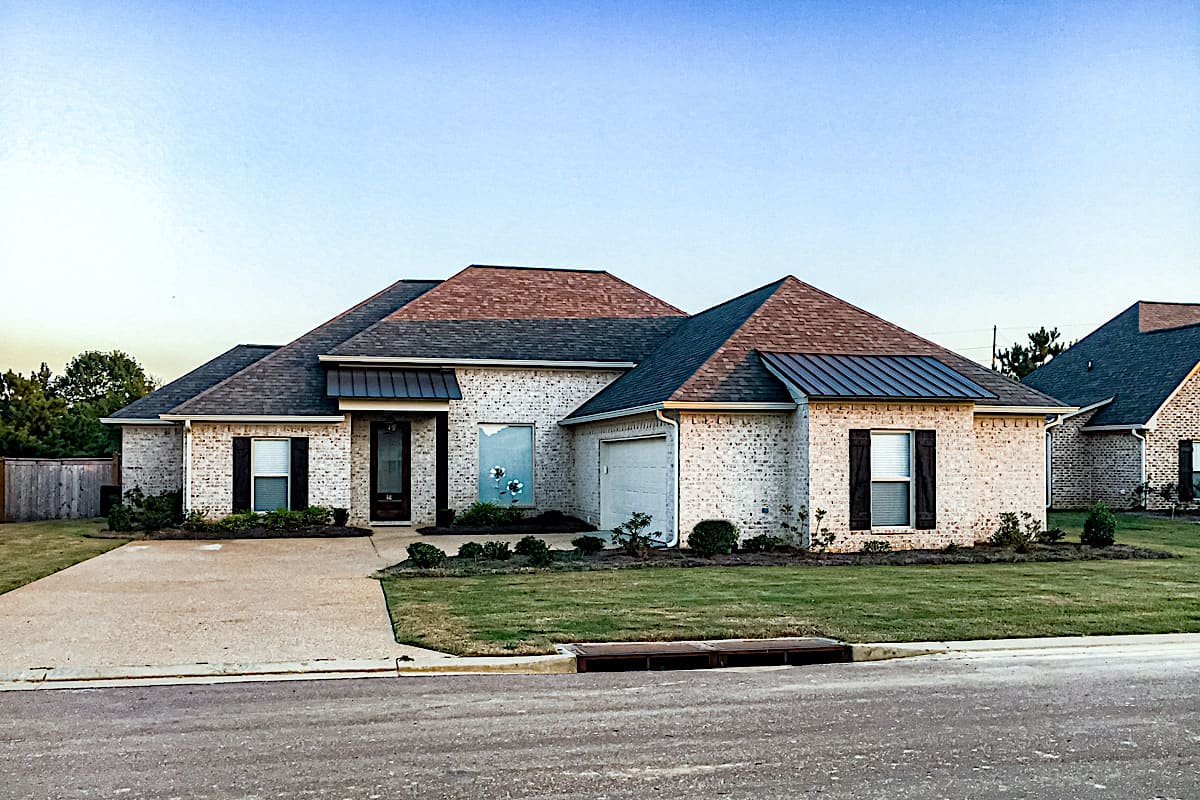
3–5-Bedroom, 1555–3073 Sq Ft Traditional Home - Plan #187-1048 - Main Exterior
Plan Collection
3–5-Bedroom, 1555–3073 Sq Ft Traditional Home - Plan #187-1048 - Main Exterior
Plan#187-1048
Starting at$1050
1555
Sq Ft
1
Story
3
Bed
2
Bath
3
Car
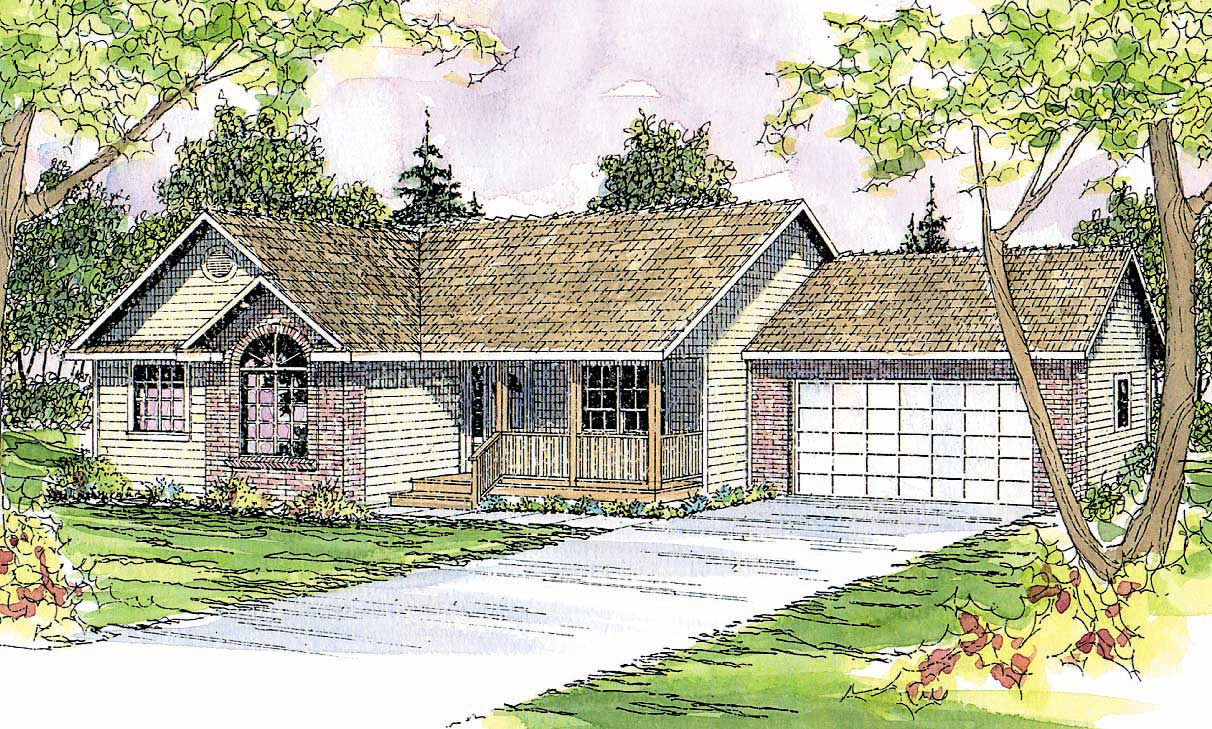
3-Bedroom, 1593 Sq Ft Country Home Plan - 108-1008 - Main Exterior
Plan Collection
3-Bedroom, 1593 Sq Ft Country Home Plan - 108-1008 - Main Exterior
Plan#108-1008
Starting at$920
1593
Sq Ft
1
Story
3
Bed
2
Bath
2
Car
3-Bedroom, 1522 Sq Ft Ranch Home - Plan #203-1043 - Main Exterior
Plan Collection
3-Bedroom, 1522 Sq Ft Ranch Home - Plan #203-1043 - Main Exterior
Plan#203-1043
Starting at$1250
1522
Sq Ft
1
Story
3
Bed
2
Bath
2
Car
3-Bedroom, 1721 Sq Ft European Home Plan - 108-1653 - Main Exterior
Plan Collection
3-Bedroom, 1721 Sq Ft European Home Plan - 108-1653 - Main Exterior
Plan#108-1653
Starting at$845
1721
Sq Ft
1
Story
3
Bed
2
Bath
2
Car

4-Bedroom, 1803 Sq Ft Mediterranean House Plan - 107-1138 - Front Exterior
Plan Collection
4-Bedroom, 1803 Sq Ft Mediterranean House Plan - 107-1138 - Front Exterior
Plan#107-1138
Starting at$1150
1803
Sq Ft
1
Story
4
Bed
2
Bath
2
Car
3-Bedroom, 1632 Sq Ft Contemporary Home Plan - 108-1554 - Main Exterior
Plan Collection
3-Bedroom, 1632 Sq Ft Contemporary Home Plan - 108-1554 - Main Exterior
Plan#108-1554
Starting at$920
1632
Sq Ft
1
Story
3
Bed
2.5
Bath
2
Car
3-Bedroom, 1636 Sq Ft Ranch House Plan - 105-1003 - Front Exterior
Plan Collection
3-Bedroom, 1636 Sq Ft Ranch House Plan - 105-1003 - Front Exterior
Plan#105-1003
Starting at$530
1636
Sq Ft
1
Story
3
Bed
2
Bath
2
Car
3-Bedroom, 1649 Sq Ft Country Home Plan - 105-1018 - Main Exterior
Plan Collection
3-Bedroom, 1649 Sq Ft Country Home Plan - 105-1018 - Main Exterior
Plan#105-1018
Starting at$530
1649
Sq Ft
1
Story
3
Bed
2
Bath
2
Car
3-Bedroom, 1937 Sq Ft Acadian Home Plan - 142-1124 - Main Exterior
Plan Collection
3-Bedroom, 1937 Sq Ft Acadian Home Plan - 142-1124 - Main Exterior
Plan#142-1124
Starting at$1395
1937
Sq Ft
1
Story
3
Bed
2
Bath
2
Car
3-Bedroom, 1672 Sq Ft French House Plan - 197-1004 - Front Exterior
Plan Collection
3-Bedroom, 1672 Sq Ft French House Plan - 197-1004 - Front Exterior
Plan#197-1004
Starting at$595
1672
Sq Ft
1
Story
3
Bed
2
Bath
2
Car
3-Bedroom, 1604 Sq Ft Ranch Home Plan - 108-1224 - Main Exterior
Plan Collection
3-Bedroom, 1604 Sq Ft Ranch Home Plan - 108-1224 - Main Exterior
Plan#108-1224
Starting at$920
1604
Sq Ft
1
Story
3
Bed
2.5
Bath
2
Car
3-Bedroom, 1829 Sq Ft Country House Plan - 108-1870 - Front Exterior
Plan Collection
3-Bedroom, 1829 Sq Ft Country House Plan - 108-1870 - Front Exterior
Plan#108-1870
Starting at$845
1829
Sq Ft
1
Story
3
Bed
2
Bath
2
Car
4-Bedroom, 1924 Sq Ft Mediterranean House Plan - 107-1174 - Front Exterior
Plan Collection
4-Bedroom, 1924 Sq Ft Mediterranean House Plan - 107-1174 - Front Exterior
Plan#107-1174
Starting at$1150
1924
Sq Ft
1
Story
4
Bed
3
Bath
2
Car
3-Bedroom, 1946 Sq Ft Contemporary Home - Plan #140-1111 - Main Exterior
Plan Collection
3-Bedroom, 1946 Sq Ft Contemporary Home - Plan #140-1111 - Main Exterior
Plan#140-1111
Starting at$845
1946
Sq Ft
1
Story
3
Bed
2
Bath
2
Car
3-Bedroom, 1894 Sq Ft Craftsman House Plan - 169-1127 - Front Exterior
Plan Collection
3-Bedroom, 1894 Sq Ft Craftsman House Plan - 169-1127 - Front Exterior
Plan#169-1127
Starting at$770
1894
Sq Ft
1
Story
3
Bed
2.5
Bath
2
Car
3-Bedroom, 1810 Sq Ft Cottage House Plan - 178-1239 - Front Exterior
Plan Collection
3-Bedroom, 1810 Sq Ft Cottage House Plan - 178-1239 - Front Exterior
Plan#178-1239
Starting at$1105
1810
Sq Ft
1
Story
3
Bed
2
Bath
3
Car
4-Bedroom, 1668 Sq Ft Cottage Home Plan - 178-1367 - Main Exterior
Plan Collection
4-Bedroom, 1668 Sq Ft Cottage Home Plan - 178-1367 - Main Exterior
Plan#178-1367
Starting at$1085
1668
Sq Ft
1
Story
4
Bed
2
Bath
2
Car
3-Bedroom, 1780 Sq Ft Craftsman House Plan - 178-1364 - Front Exterior
Plan Collection
3-Bedroom, 1780 Sq Ft Craftsman House Plan - 178-1364 - Front Exterior
Plan#178-1364
Starting at$1085
1780
Sq Ft
1
Story
3
Bed
2
Bath
2
Car
3-Bedroom, 1649 Sq Ft French House Plan - 197-1020 - Front Exterior
Plan Collection
3-Bedroom, 1649 Sq Ft French House Plan - 197-1020 - Front Exterior
Plan#197-1020
Starting at$595
1649
Sq Ft
1
Story
3
Bed
2
Bath
2
Car
3-Bedroom, 1583 Sq Ft Country Home - Plan #126-1991 - Main Exterior
Plan Collection
3-Bedroom, 1583 Sq Ft Country Home - Plan #126-1991 - Main Exterior
Plan#126-1991
Starting at$1680
1583
Sq Ft
1
Story
3
Bed
2
Bath
2
Car
3-Bedroom, 1581 Sq Ft Cottage Home Plan - 178-1234 - Main Exterior
Plan Collection
3-Bedroom, 1581 Sq Ft Cottage Home Plan - 178-1234 - Main Exterior
Plan#178-1234
Starting at$1065
1581
Sq Ft
1
Story
3
Bed
2
Bath
2
Car
3-Bedroom, 1552 Sq Ft Mediterranean Home Plan - 107-1147 - Main Exterior
Plan Collection
3-Bedroom, 1552 Sq Ft Mediterranean Home Plan - 107-1147 - Main Exterior
Plan#107-1147
Starting at$1150
1552
Sq Ft
1
Story
3
Bed
2
Bath
2
Car
3-Bedroom, 1871 Sq Ft Craftsman Home - Plan #169-1129 - Main Exterior
Plan Collection
3-Bedroom, 1871 Sq Ft Craftsman Home - Plan #169-1129 - Main Exterior
Plan#169-1129
Starting at$770
1871
Sq Ft
1
Story
3
Bed
2
Bath
2
Car
3-Bedroom, 1603 Sq Ft Cottage Home Plan - 108-1757 - Main Exterior
Plan Collection
3-Bedroom, 1603 Sq Ft Cottage Home Plan - 108-1757 - Main Exterior
Plan#108-1757
Starting at$920
1603
Sq Ft
1
Story
3
Bed
2
Bath
2
Car
3–5-Bedroom, 1555–3073 Sq Ft Traditional Home - Plan #187-1048 - Main Exterior
Plan Collection
3–5-Bedroom, 1555–3073 Sq Ft Traditional Home - Plan #187-1048 - Main Exterior
Plan#187-1048
Starting at$1050
1555
Sq Ft
1
Story
3
Bed
2
Bath
3
Car
3-Bedroom, 1593 Sq Ft Country Home Plan - 108-1008 - Main Exterior
Plan Collection
3-Bedroom, 1593 Sq Ft Country Home Plan - 108-1008 - Main Exterior
Plan#108-1008
Starting at$920
1593
Sq Ft
1
Story
3
Bed
2
Bath
2
Car
3-Bedroom, 1522 Sq Ft Ranch Home - Plan #203-1043 - Main Exterior
Plan Collection
3-Bedroom, 1522 Sq Ft Ranch Home - Plan #203-1043 - Main Exterior
Plan#203-1043
Starting at$1250
1522
Sq Ft
1
Story
3
Bed
2
Bath
2
Car
3-Bedroom, 1721 Sq Ft European Home Plan - 108-1653 - Main Exterior
Plan Collection
3-Bedroom, 1721 Sq Ft European Home Plan - 108-1653 - Main Exterior
Plan#108-1653
Starting at$845
1721
Sq Ft
1
Story
3
Bed
2
Bath
2
Car
4-Bedroom, 1803 Sq Ft Mediterranean House Plan - 107-1138 - Front Exterior
Plan Collection
4-Bedroom, 1803 Sq Ft Mediterranean House Plan - 107-1138 - Front Exterior
Plan#107-1138
Starting at$1150
1803
Sq Ft
1
Story
4
Bed
2
Bath
2
Car
3-Bedroom, 1632 Sq Ft Contemporary Home Plan - 108-1554 - Main Exterior
Plan Collection
3-Bedroom, 1632 Sq Ft Contemporary Home Plan - 108-1554 - Main Exterior
Plan#108-1554
Starting at$920
1632
Sq Ft
1
Story
3
Bed
2.5
Bath
2
Car
3-Bedroom, 1636 Sq Ft Ranch House Plan - 105-1003 - Front Exterior
Plan Collection
3-Bedroom, 1636 Sq Ft Ranch House Plan - 105-1003 - Front Exterior
Plan#105-1003
Starting at$530
1636
Sq Ft
1
Story
3
Bed
2
Bath
2
Car
3-Bedroom, 1649 Sq Ft Country Home Plan - 105-1018 - Main Exterior
Plan Collection
3-Bedroom, 1649 Sq Ft Country Home Plan - 105-1018 - Main Exterior
Plan#105-1018
Starting at$530
1649
Sq Ft
1
Story
3
Bed
2
Bath
2
Car
3-Bedroom, 1937 Sq Ft Acadian Home Plan - 142-1124 - Main Exterior
Plan Collection
3-Bedroom, 1937 Sq Ft Acadian Home Plan - 142-1124 - Main Exterior
Plan#142-1124
Starting at$1395
1937
Sq Ft
1
Story
3
Bed
2
Bath
2
Car
3-Bedroom, 1672 Sq Ft French House Plan - 197-1004 - Front Exterior
Plan Collection
3-Bedroom, 1672 Sq Ft French House Plan - 197-1004 - Front Exterior
Plan#197-1004
Starting at$595
1672
Sq Ft
1
Story
3
Bed
2
Bath
2
Car
3-Bedroom, 1604 Sq Ft Ranch Home Plan - 108-1224 - Main Exterior
Plan Collection
3-Bedroom, 1604 Sq Ft Ranch Home Plan - 108-1224 - Main Exterior
Plan#108-1224
Starting at$920
1604
Sq Ft
1
Story
3
Bed
2.5
Bath
2
Car
3-Bedroom, 1829 Sq Ft Country House Plan - 108-1870 - Front Exterior
Plan Collection
3-Bedroom, 1829 Sq Ft Country House Plan - 108-1870 - Front Exterior
Plan#108-1870
Starting at$845
1829
Sq Ft
1
Story
3
Bed
2
Bath
2
Car
4-Bedroom, 1924 Sq Ft Mediterranean House Plan - 107-1174 - Front Exterior
Plan Collection
4-Bedroom, 1924 Sq Ft Mediterranean House Plan - 107-1174 - Front Exterior
Plan#107-1174
Starting at$1150
1924
Sq Ft
1
Story
4
Bed
3
Bath
2
Car
3-Bedroom, 1946 Sq Ft Contemporary Home - Plan #140-1111 - Main Exterior
Plan Collection
3-Bedroom, 1946 Sq Ft Contemporary Home - Plan #140-1111 - Main Exterior
Plan#140-1111
Starting at$845
1946
Sq Ft
1
Story
3
Bed
2
Bath
2
Car
3-Bedroom, 1894 Sq Ft Craftsman House Plan - 169-1127 - Front Exterior
Plan Collection
3-Bedroom, 1894 Sq Ft Craftsman House Plan - 169-1127 - Front Exterior
Plan#169-1127
Starting at$770
1894
Sq Ft
1
Story
3
Bed
2.5
Bath
2
Car
3-Bedroom, 1810 Sq Ft Cottage House Plan - 178-1239 - Front Exterior
Plan Collection
3-Bedroom, 1810 Sq Ft Cottage House Plan - 178-1239 - Front Exterior
Plan#178-1239
Starting at$1105
1810
Sq Ft
1
Story
3
Bed
2
Bath
3
Car
4-Bedroom, 1668 Sq Ft Cottage Home Plan - 178-1367 - Main Exterior
Plan Collection
4-Bedroom, 1668 Sq Ft Cottage Home Plan - 178-1367 - Main Exterior
Plan#178-1367
Starting at$1085
1668
Sq Ft
1
Story
4
Bed
2
Bath
2
Car

3-Bedroom, 1780 Sq Ft Craftsman House Plan - 178-1364 - Front Exterior
Plan Collection
3-Bedroom, 1780 Sq Ft Craftsman House Plan - 178-1364 - Front Exterior
Plan#178-1364
Starting at$1085
1780
Sq Ft
1
Story
3
Bed
2
Bath
2
Car
3-Bedroom, 1649 Sq Ft French House Plan - 197-1020 - Front Exterior
Plan Collection
3-Bedroom, 1649 Sq Ft French House Plan - 197-1020 - Front Exterior
Plan#197-1020
Starting at$595
1649
Sq Ft
1
Story
3
Bed
2
Bath
2
Car
3-Bedroom, 1583 Sq Ft Country Home - Plan #126-1991 - Main Exterior
Plan Collection
3-Bedroom, 1583 Sq Ft Country Home - Plan #126-1991 - Main Exterior
Plan#126-1991
Starting at$1680
1583
Sq Ft
1
Story
3
Bed
2
Bath
2
Car

3-Bedroom, 1581 Sq Ft Cottage Home Plan - 178-1234 - Main Exterior
Plan Collection
3-Bedroom, 1581 Sq Ft Cottage Home Plan - 178-1234 - Main Exterior
Plan#178-1234
Starting at$1065
1581
Sq Ft
1
Story
3
Bed
2
Bath
2
Car
1...2122232425...113