1500-2000 Square Foot House Plans

4,581
Plan Results
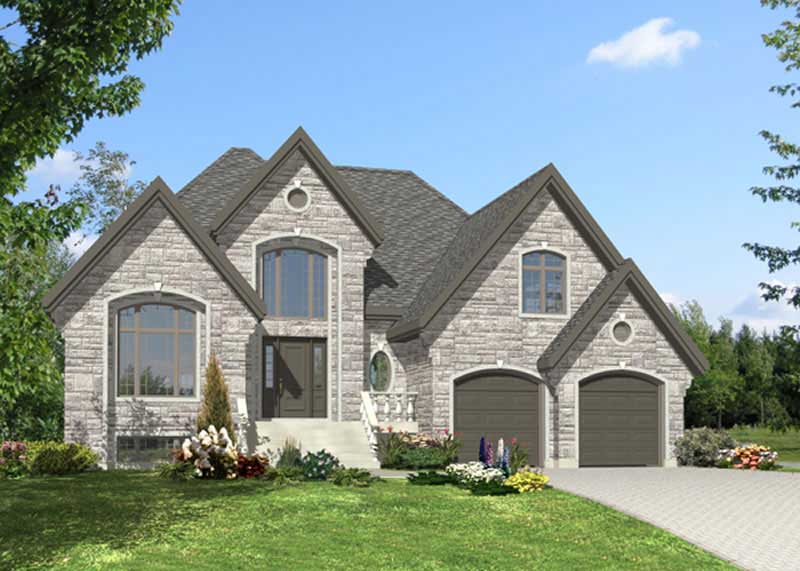
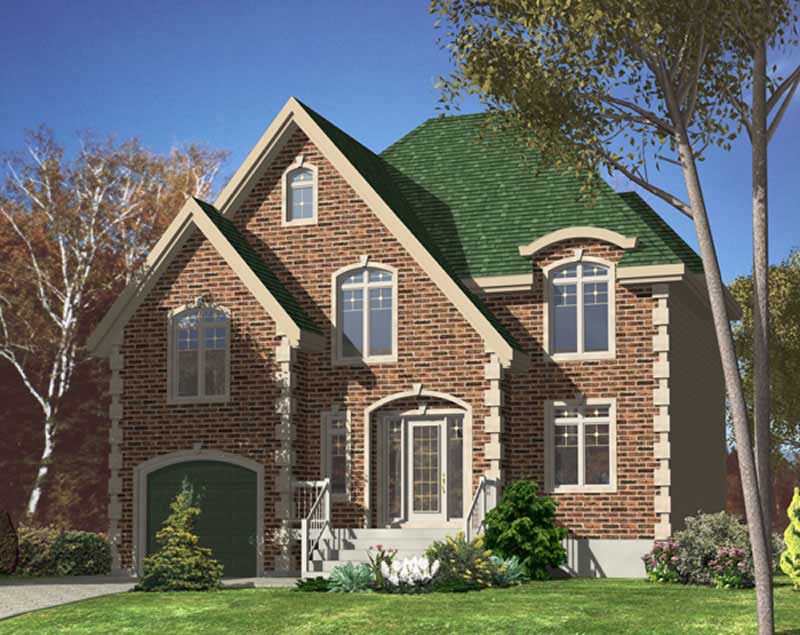
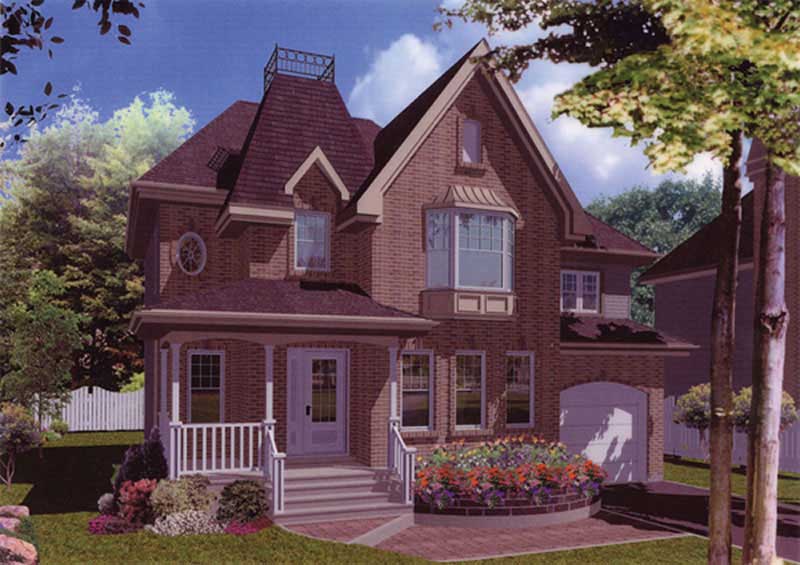
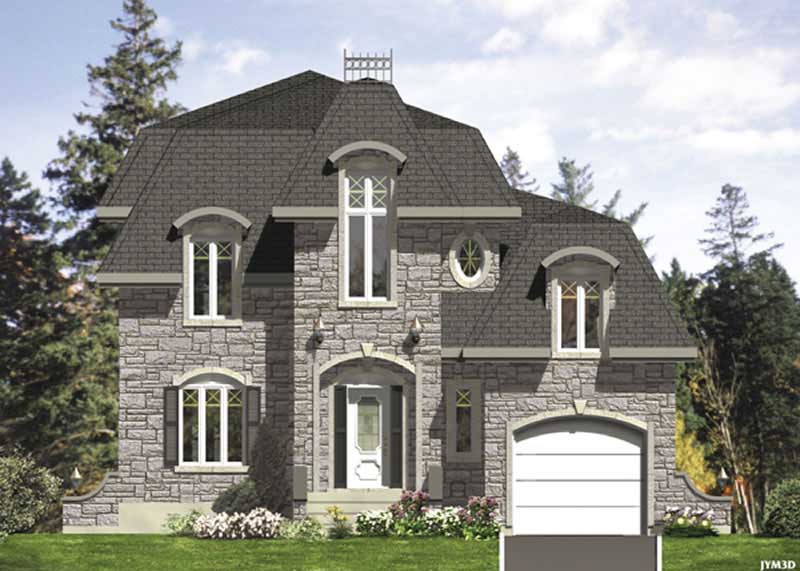
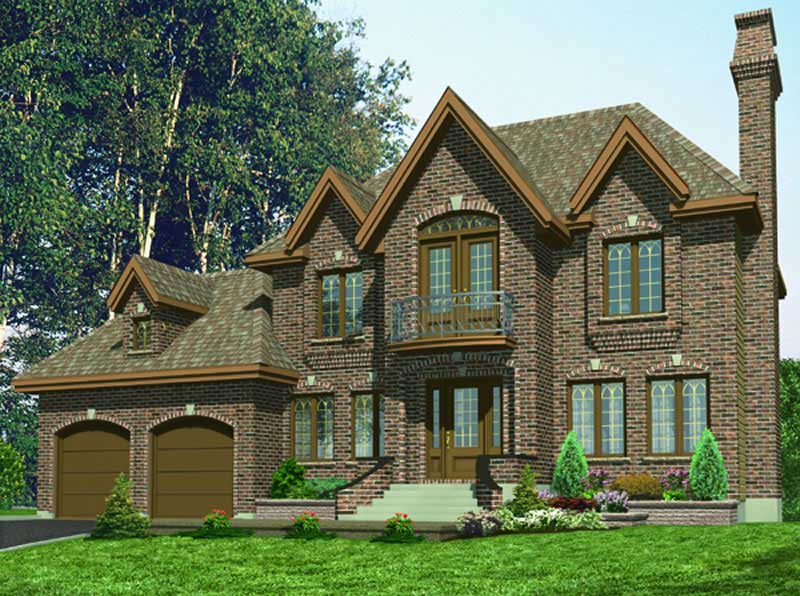
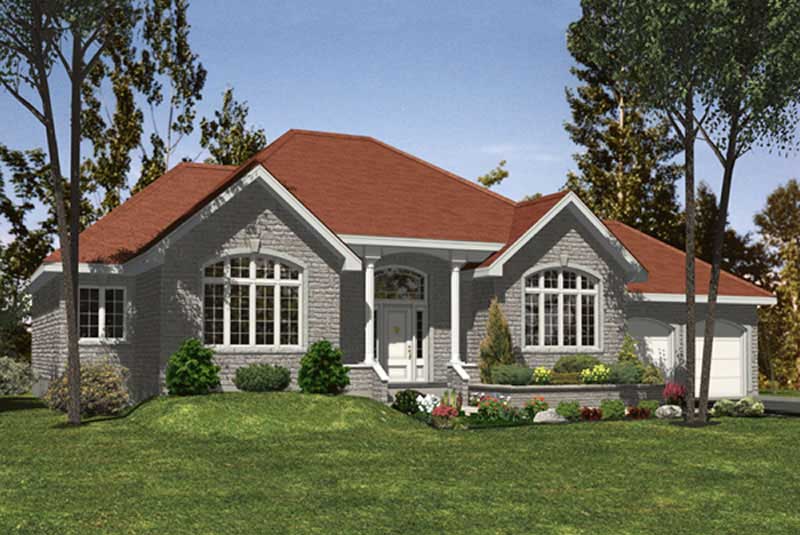
2-Bedroom, 1745 Sq Ft Country House Plan - 146-1515 - Front Exterior
Plan Collection
2-Bedroom, 1745 Sq Ft Country House Plan - 146-1515 - Front Exterior
Plan#146-1515
Starting at$980
1745
Sq Ft
1
Story
2
Bed
2.5
Bath
2
Car
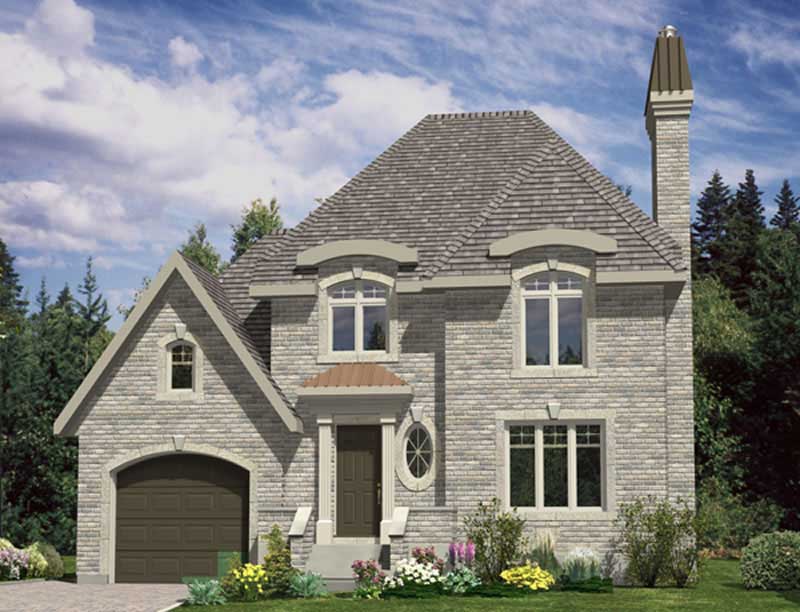
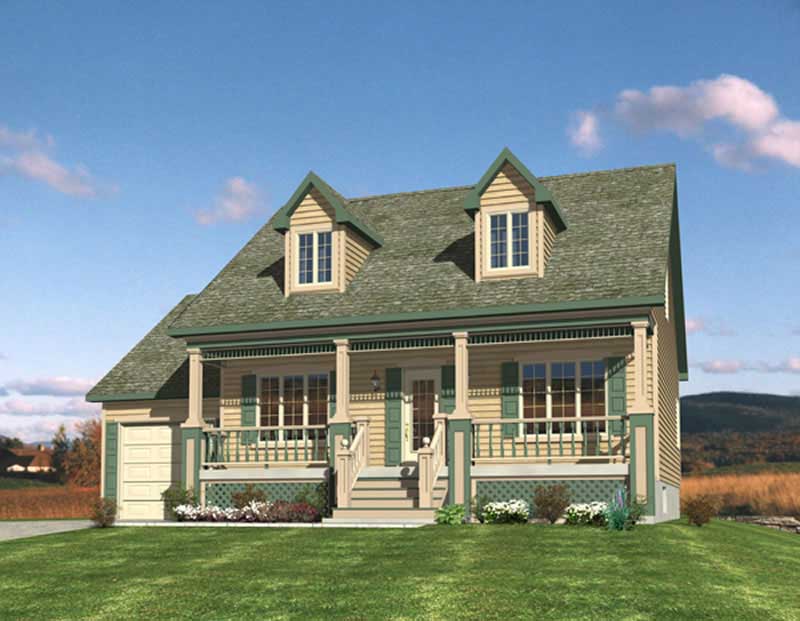
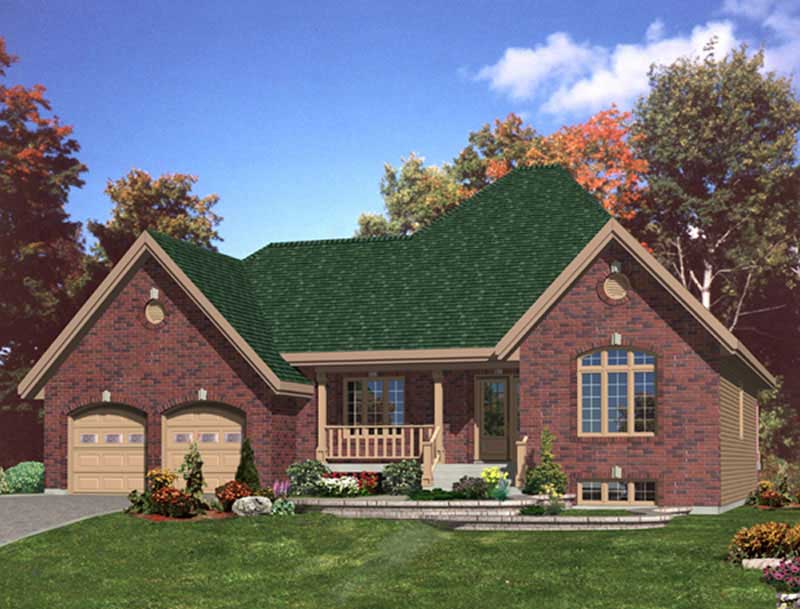
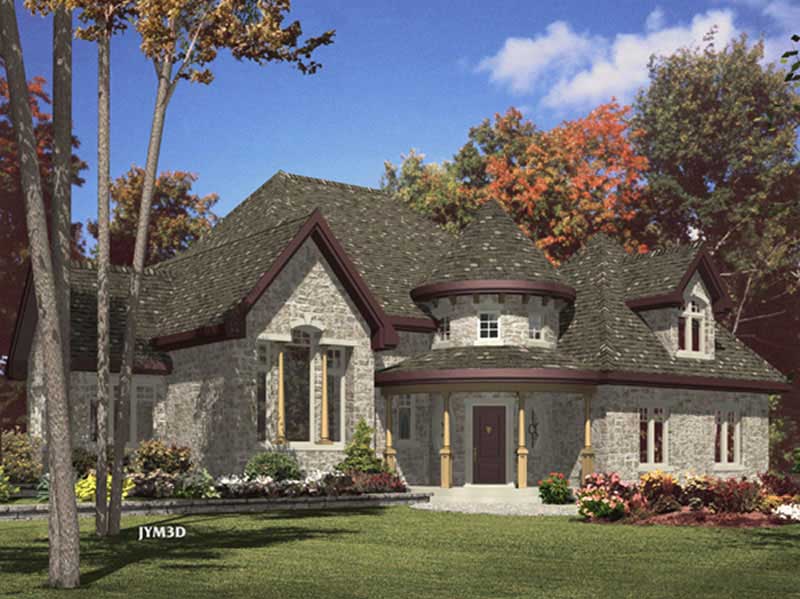
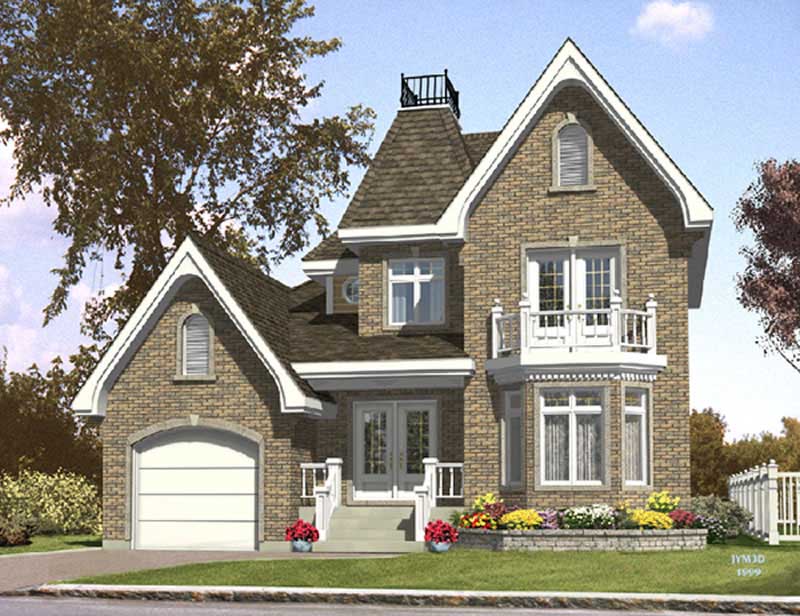
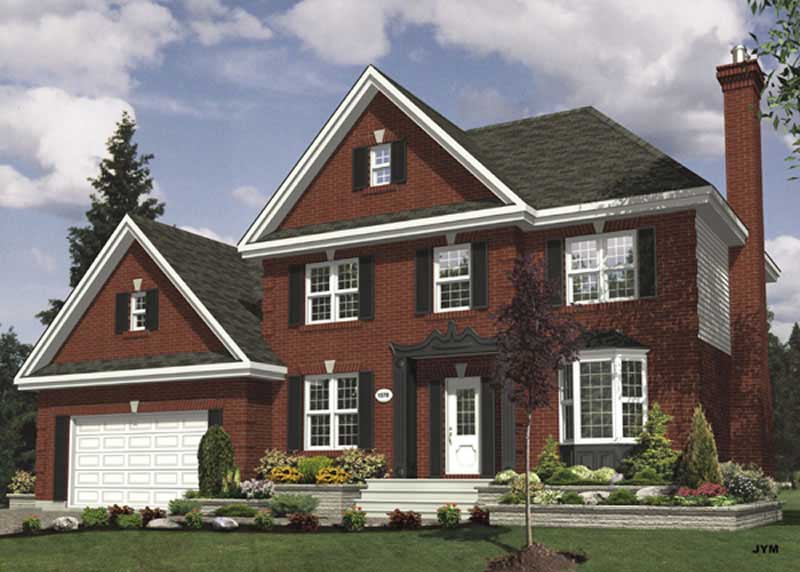
2-Bedroom, 1745 Sq Ft Bungalow House Plan - 146-1516 - Front Exterior
Plan Collection
2-Bedroom, 1745 Sq Ft Bungalow House Plan - 146-1516 - Front Exterior
Plan#146-1516
Starting at$980
1745
Sq Ft
1
Story
2
Bed
2.5
Bath
2
Car
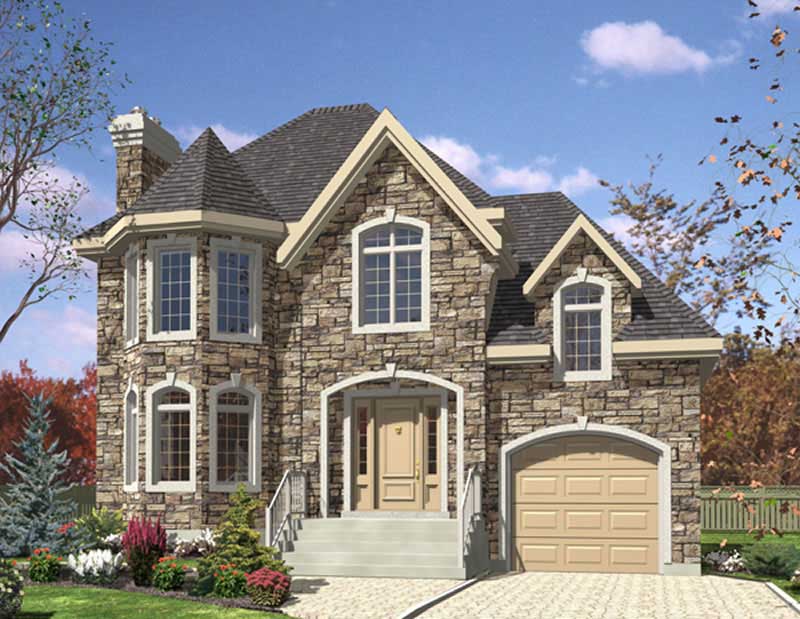
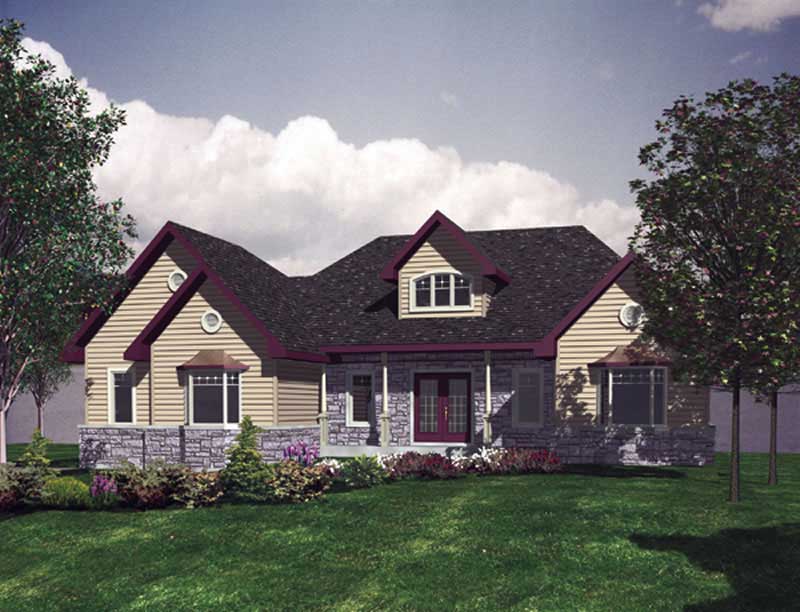
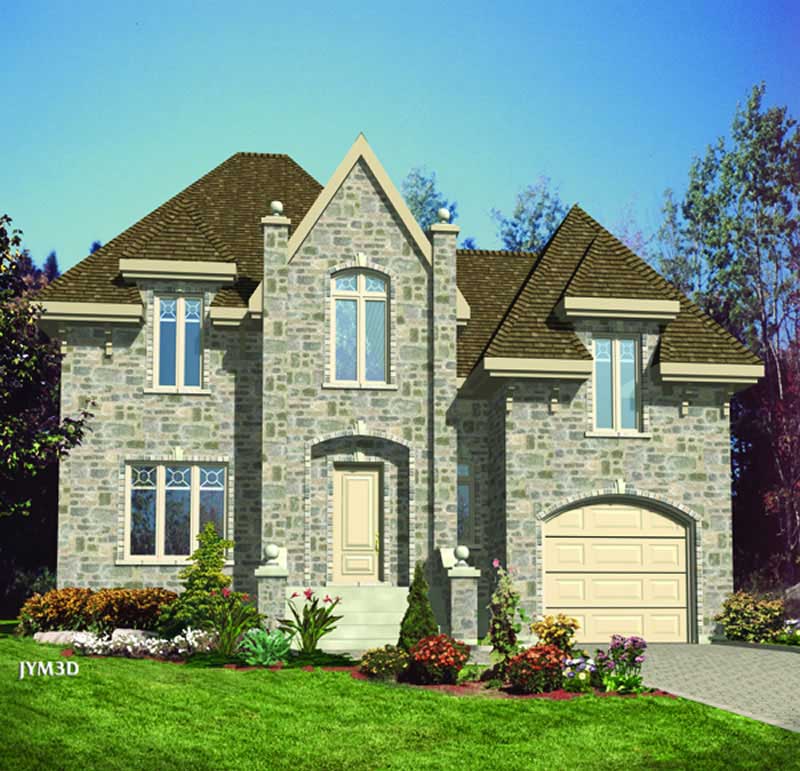
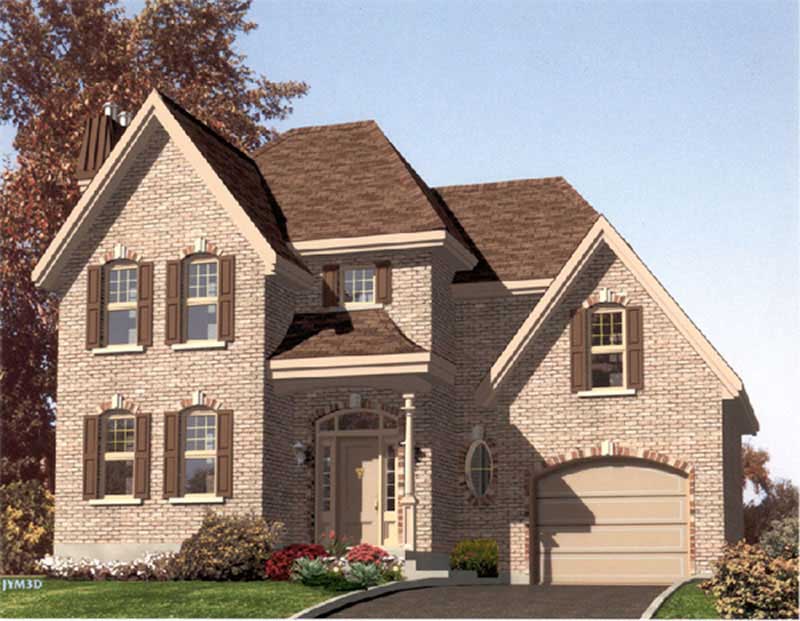
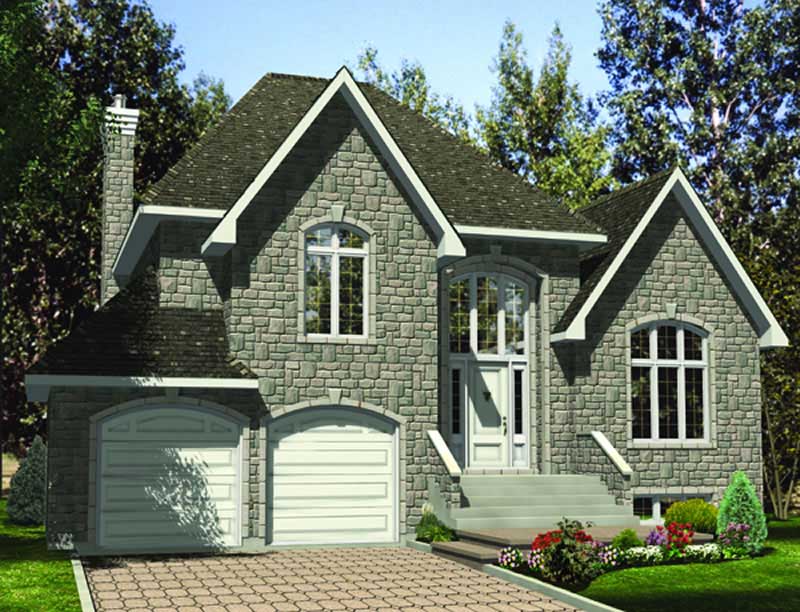
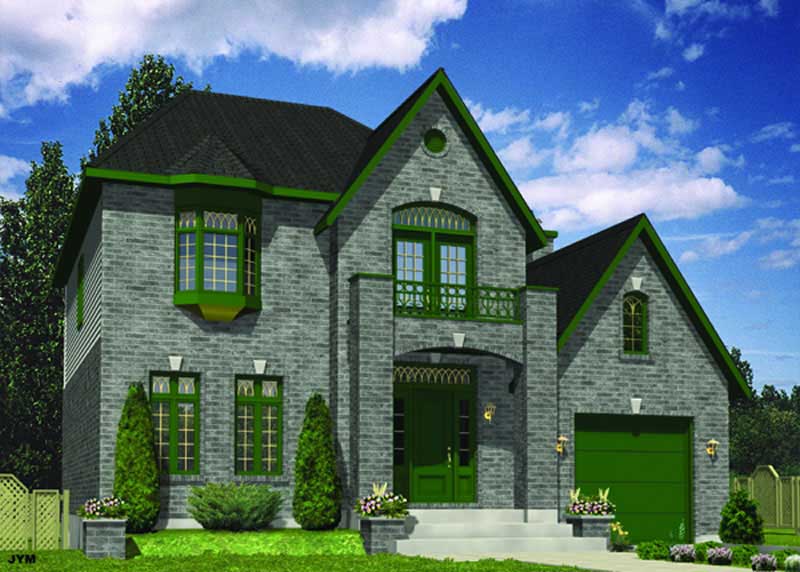
2-Bedroom, 1745 Sq Ft Country House Plan - 146-1606 - Front Exterior
Plan Collection
2-Bedroom, 1745 Sq Ft Country House Plan - 146-1606 - Front Exterior
Plan#146-1606
Starting at$980
1745
Sq Ft
1
Story
2
Bed
2.5
Bath
2
Car
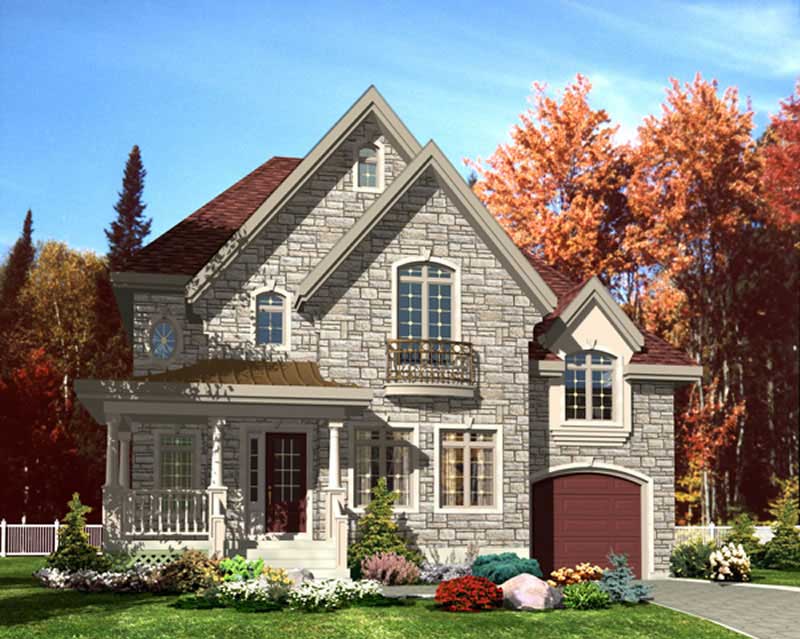
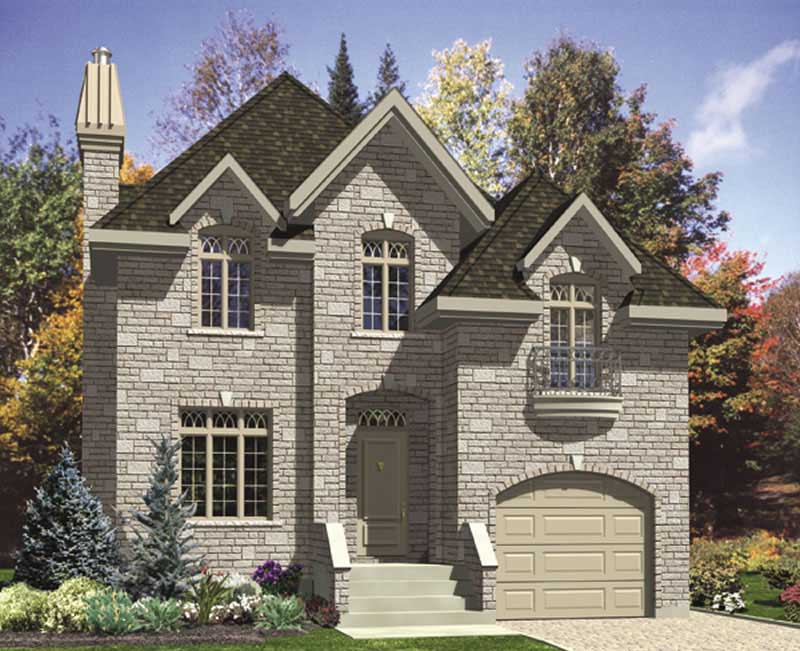
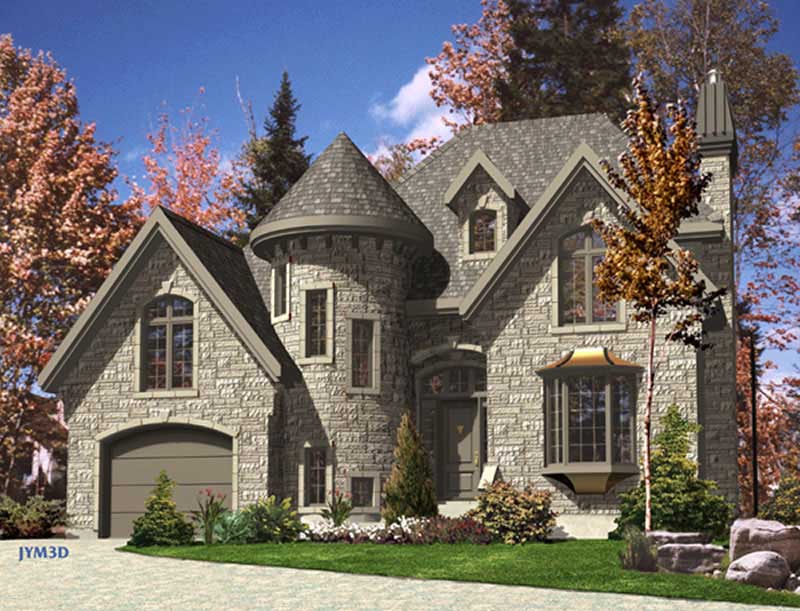
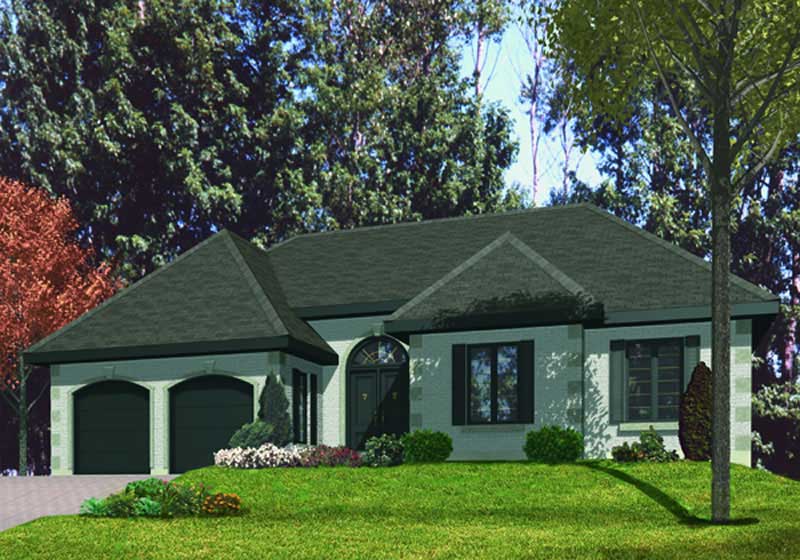
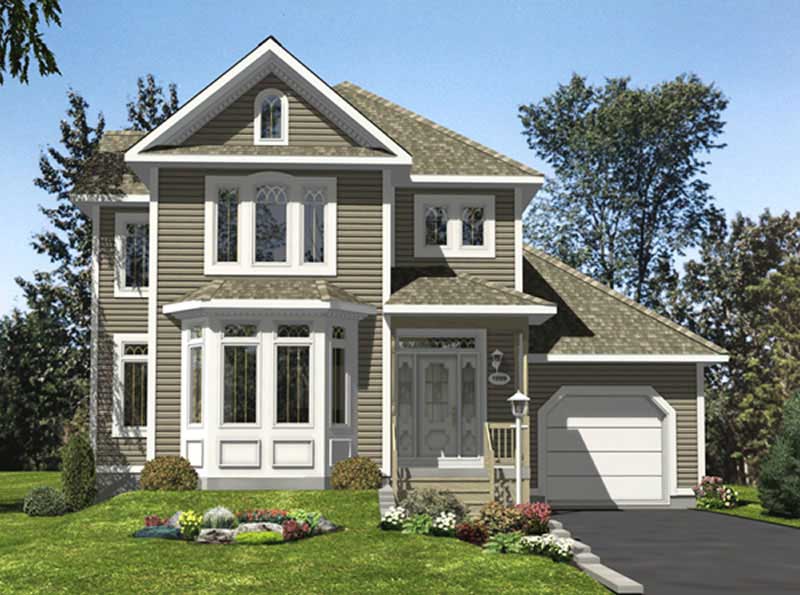
3-Bedroom, 1529 Sq Ft Country House Plan - 146-1526 - Front Exterior
Plan Collection
3-Bedroom, 1529 Sq Ft Country House Plan - 146-1526 - Front Exterior
Plan#146-1526
Starting at$980
1529
Sq Ft
2
Story
3
Bed
2.5
Bath
2
Car
3-Bedroom, 1898 Sq Ft Country House Plan - 146-1527 - Front Exterior
Plan Collection
3-Bedroom, 1898 Sq Ft Country House Plan - 146-1527 - Front Exterior
Plan#146-1527
Starting at$980
1898
Sq Ft
2
Story
3
Bed
2.5
Bath
2
Car
3-Bedroom, 1743 Sq Ft Country House Plan - 146-1555 - Front Exterior
Plan Collection
3-Bedroom, 1743 Sq Ft Country House Plan - 146-1555 - Front Exterior
Plan#146-1555
Starting at$980
1743
Sq Ft
2
Story
3
Bed
2.5
Bath
2
Car
3-Bedroom, 1901 Sq Ft Craftsman House Plan - 146-1529 - Front Exterior
Plan Collection
3-Bedroom, 1901 Sq Ft Craftsman House Plan - 146-1529 - Front Exterior
Plan#146-1529
Starting at$980
1901
Sq Ft
1
Story
3
Bed
2
Bath
2
Car
3-Bedroom, 1810 Sq Ft European Home Plan - 168-1130 - Main Exterior
Plan Collection
3-Bedroom, 1810 Sq Ft European Home Plan - 168-1130 - Main Exterior
Plan#168-1130
Starting at$1600
1810
Sq Ft
2
Story
3
Bed
2.5
Bath
2
Car
3-Bedroom, 1790 Sq Ft Country House Plan - 146-1512 - Front Exterior
Plan Collection
3-Bedroom, 1790 Sq Ft Country House Plan - 146-1512 - Front Exterior
Plan#146-1512
Starting at$980
1790
Sq Ft
2
Story
3
Bed
2.5
Bath
2
Car
2-Bedroom, 1625 Sq Ft Craftsman House Plan - 146-1514 - Front Exterior
Plan Collection
2-Bedroom, 1625 Sq Ft Craftsman House Plan - 146-1514 - Front Exterior
Plan#146-1514
Starting at$980
1625
Sq Ft
1
Story
2
Bed
2.5
Bath
2
Car
3-Bedroom, 1702 Sq Ft Farmhouse House Plan - 146-1519 - Front Exterior
Plan Collection
3-Bedroom, 1702 Sq Ft Farmhouse House Plan - 146-1519 - Front Exterior
Plan#146-1519
Starting at$980
1702
Sq Ft
2
Story
3
Bed
2.5
Bath
2
Car
3-Bedroom, 1853 Sq Ft Craftsman House Plan - 146-1522 - Front Exterior
Plan Collection
3-Bedroom, 1853 Sq Ft Craftsman House Plan - 146-1522 - Front Exterior
Plan#146-1522
Starting at$980
1853
Sq Ft
1
Story
3
Bed
2.5
Bath
2
Car
3-Bedroom, 1915 Sq Ft Craftsman House Plan - 146-1607 - Front Exterior
Plan Collection
3-Bedroom, 1915 Sq Ft Craftsman House Plan - 146-1607 - Front Exterior
Plan#146-1607
Starting at$980
1915
Sq Ft
2
Story
3
Bed
2.5
Bath
2
Car
3-Bedroom, 1910 Sq Ft Ranch House Plan - 146-1532 - Front Exterior
Plan Collection
3-Bedroom, 1910 Sq Ft Ranch House Plan - 146-1532 - Front Exterior
Plan#146-1532
Starting at$980
1910
Sq Ft
1
Story
3
Bed
2
Bath
2
Car
3-Bedroom, 1951 Sq Ft Craftsman House Plan - 146-1608 - Front Exterior
Plan Collection
3-Bedroom, 1951 Sq Ft Craftsman House Plan - 146-1608 - Front Exterior
Plan#146-1608
Starting at$980
1951
Sq Ft
1
Story
3
Bed
2.5
Bath
3
Car
3-Bedroom, 1652 Sq Ft Craftsman House Plan - 146-1388 - Front Exterior
Plan Collection
3-Bedroom, 1652 Sq Ft Craftsman House Plan - 146-1388 - Front Exterior
Plan#146-1388
Starting at$980
1652
Sq Ft
2
Story
3
Bed
2.5
Bath
2
Car
4-Bedroom, 1911 Sq Ft Craftsman House Plan - 146-1613 - Front Exterior
Plan Collection
4-Bedroom, 1911 Sq Ft Craftsman House Plan - 146-1613 - Front Exterior
Plan#146-1613
Starting at$980
1911
Sq Ft
2
Story
4
Bed
2.5
Bath
2
Car
3-Bedroom, 1727 Sq Ft Craftsman House Plan - 146-1186 - Front Exterior
Plan Collection
3-Bedroom, 1727 Sq Ft Craftsman House Plan - 146-1186 - Front Exterior
Plan#146-1186
Starting at$980
1727
Sq Ft
2
Story
3
Bed
2.5
Bath
2
Car
3-Bedroom, 1802 Sq Ft Craftsman House Plan - 146-1632 - Front Exterior
Plan Collection
3-Bedroom, 1802 Sq Ft Craftsman House Plan - 146-1632 - Front Exterior
Plan#146-1632
Starting at$980
1802
Sq Ft
1
Story
3
Bed
2
Bath
2
Car
2-Bedroom, 1548 Sq Ft Country House Plan - 146-2069 - Front Exterior
Plan Collection
2-Bedroom, 1548 Sq Ft Country House Plan - 146-2069 - Front Exterior
Plan#146-2069
Starting at$980
1548
Sq Ft
1
Story
2
Bed
2
Bath
2
Car
3-Bedroom, 1800 Sq Ft Craftsman House Plan - 146-1534 - Front Exterior
Plan Collection
3-Bedroom, 1800 Sq Ft Craftsman House Plan - 146-1534 - Front Exterior
Plan#146-1534
Starting at$980
1800
Sq Ft
1
Story
3
Bed
2
Bath
2
Car
3-Bedroom, 1800 Sq Ft Bungalow House Plan - 146-1631 - Front Exterior
Plan Collection
3-Bedroom, 1800 Sq Ft Bungalow House Plan - 146-1631 - Front Exterior
Plan#146-1631
Starting at$980
1800
Sq Ft
1
Story
3
Bed
2
Bath
2
Car
4-Bedroom, 1638 Sq Ft Country House Plan - 146-1586 - Front Exterior
Plan Collection
4-Bedroom, 1638 Sq Ft Country House Plan - 146-1586 - Front Exterior
Plan#146-1586
Starting at$980
1638
Sq Ft
2
Story
4
Bed
3
Bath
0
Car
4-Bedroom, 1719 Sq Ft Country House Plan - 146-1574 - Front Exterior
Plan Collection
4-Bedroom, 1719 Sq Ft Country House Plan - 146-1574 - Front Exterior
Plan#146-1574
Starting at$980
1719
Sq Ft
2
Story
4
Bed
2.5
Bath
2
Car
2-Bedroom, 1745 Sq Ft Country House Plan - 146-1515 - Front Exterior
Plan Collection
2-Bedroom, 1745 Sq Ft Country House Plan - 146-1515 - Front Exterior
Plan#146-1515
Starting at$980
1745
Sq Ft
1
Story
2
Bed
2.5
Bath
2
Car
2-Bedroom, 1745 Sq Ft Bungalow House Plan - 146-1516 - Front Exterior
Plan Collection
2-Bedroom, 1745 Sq Ft Bungalow House Plan - 146-1516 - Front Exterior
Plan#146-1516
Starting at$980
1745
Sq Ft
1
Story
2
Bed
2.5
Bath
2
Car
2-Bedroom, 1745 Sq Ft Country House Plan - 146-1606 - Front Exterior
Plan Collection
2-Bedroom, 1745 Sq Ft Country House Plan - 146-1606 - Front Exterior
Plan#146-1606
Starting at$980
1745
Sq Ft
1
Story
2
Bed
2.5
Bath
2
Car
3-Bedroom, 1529 Sq Ft Country House Plan - 146-1526 - Front Exterior
Plan Collection
3-Bedroom, 1529 Sq Ft Country House Plan - 146-1526 - Front Exterior
Plan#146-1526
Starting at$980
1529
Sq Ft
2
Story
3
Bed
2.5
Bath
2
Car
3-Bedroom, 1898 Sq Ft Country House Plan - 146-1527 - Front Exterior
Plan Collection
3-Bedroom, 1898 Sq Ft Country House Plan - 146-1527 - Front Exterior
Plan#146-1527
Starting at$980
1898
Sq Ft
2
Story
3
Bed
2.5
Bath
2
Car
3-Bedroom, 1743 Sq Ft Country House Plan - 146-1555 - Front Exterior
Plan Collection
3-Bedroom, 1743 Sq Ft Country House Plan - 146-1555 - Front Exterior
Plan#146-1555
Starting at$980
1743
Sq Ft
2
Story
3
Bed
2.5
Bath
2
Car
3-Bedroom, 1901 Sq Ft Craftsman House Plan - 146-1529 - Front Exterior
Plan Collection
3-Bedroom, 1901 Sq Ft Craftsman House Plan - 146-1529 - Front Exterior
Plan#146-1529
Starting at$980
1901
Sq Ft
1
Story
3
Bed
2
Bath
2
Car
3-Bedroom, 1810 Sq Ft European Home Plan - 168-1130 - Main Exterior
Plan Collection
3-Bedroom, 1810 Sq Ft European Home Plan - 168-1130 - Main Exterior
Plan#168-1130
Starting at$1600
1810
Sq Ft
2
Story
3
Bed
2.5
Bath
2
Car
3-Bedroom, 1790 Sq Ft Country House Plan - 146-1512 - Front Exterior
Plan Collection
3-Bedroom, 1790 Sq Ft Country House Plan - 146-1512 - Front Exterior
Plan#146-1512
Starting at$980
1790
Sq Ft
2
Story
3
Bed
2.5
Bath
2
Car
2-Bedroom, 1625 Sq Ft Craftsman House Plan - 146-1514 - Front Exterior
Plan Collection
2-Bedroom, 1625 Sq Ft Craftsman House Plan - 146-1514 - Front Exterior
Plan#146-1514
Starting at$980
1625
Sq Ft
1
Story
2
Bed
2.5
Bath
2
Car
3-Bedroom, 1702 Sq Ft Farmhouse House Plan - 146-1519 - Front Exterior
Plan Collection
3-Bedroom, 1702 Sq Ft Farmhouse House Plan - 146-1519 - Front Exterior
Plan#146-1519
Starting at$980
1702
Sq Ft
2
Story
3
Bed
2.5
Bath
2
Car
3-Bedroom, 1853 Sq Ft Craftsman House Plan - 146-1522 - Front Exterior
Plan Collection
3-Bedroom, 1853 Sq Ft Craftsman House Plan - 146-1522 - Front Exterior
Plan#146-1522
Starting at$980
1853
Sq Ft
1
Story
3
Bed
2.5
Bath
2
Car
3-Bedroom, 1915 Sq Ft Craftsman House Plan - 146-1607 - Front Exterior
Plan Collection
3-Bedroom, 1915 Sq Ft Craftsman House Plan - 146-1607 - Front Exterior
Plan#146-1607
Starting at$980
1915
Sq Ft
2
Story
3
Bed
2.5
Bath
2
Car
3-Bedroom, 1910 Sq Ft Ranch House Plan - 146-1532 - Front Exterior
Plan Collection
3-Bedroom, 1910 Sq Ft Ranch House Plan - 146-1532 - Front Exterior
Plan#146-1532
Starting at$980
1910
Sq Ft
1
Story
3
Bed
2
Bath
2
Car
3-Bedroom, 1951 Sq Ft Craftsman House Plan - 146-1608 - Front Exterior
Plan Collection
3-Bedroom, 1951 Sq Ft Craftsman House Plan - 146-1608 - Front Exterior
Plan#146-1608
Starting at$980
1951
Sq Ft
1
Story
3
Bed
2.5
Bath
3
Car
3-Bedroom, 1652 Sq Ft Craftsman House Plan - 146-1388 - Front Exterior
Plan Collection
3-Bedroom, 1652 Sq Ft Craftsman House Plan - 146-1388 - Front Exterior
Plan#146-1388
Starting at$980
1652
Sq Ft
2
Story
3
Bed
2.5
Bath
2
Car
4-Bedroom, 1911 Sq Ft Craftsman House Plan - 146-1613 - Front Exterior
Plan Collection
4-Bedroom, 1911 Sq Ft Craftsman House Plan - 146-1613 - Front Exterior
Plan#146-1613
Starting at$980
1911
Sq Ft
2
Story
4
Bed
2.5
Bath
2
Car
3-Bedroom, 1727 Sq Ft Craftsman House Plan - 146-1186 - Front Exterior
Plan Collection
3-Bedroom, 1727 Sq Ft Craftsman House Plan - 146-1186 - Front Exterior
Plan#146-1186
Starting at$980
1727
Sq Ft
2
Story
3
Bed
2.5
Bath
2
Car
3-Bedroom, 1802 Sq Ft Craftsman House Plan - 146-1632 - Front Exterior
Plan Collection
3-Bedroom, 1802 Sq Ft Craftsman House Plan - 146-1632 - Front Exterior
Plan#146-1632
Starting at$980
1802
Sq Ft
1
Story
3
Bed
2
Bath
2
Car
2-Bedroom, 1548 Sq Ft Country House Plan - 146-2069 - Front Exterior
Plan Collection
2-Bedroom, 1548 Sq Ft Country House Plan - 146-2069 - Front Exterior
Plan#146-2069
Starting at$980
1548
Sq Ft
1
Story
2
Bed
2
Bath
2
Car
3-Bedroom, 1800 Sq Ft Craftsman House Plan - 146-1534 - Front Exterior
Plan Collection
3-Bedroom, 1800 Sq Ft Craftsman House Plan - 146-1534 - Front Exterior
Plan#146-1534
Starting at$980
1800
Sq Ft
1
Story
3
Bed
2
Bath
2
Car
3-Bedroom, 1800 Sq Ft Bungalow House Plan - 146-1631 - Front Exterior
Plan Collection
3-Bedroom, 1800 Sq Ft Bungalow House Plan - 146-1631 - Front Exterior
Plan#146-1631
Starting at$980
1800
Sq Ft
1
Story
3
Bed
2
Bath
2
Car
4-Bedroom, 1638 Sq Ft Country House Plan - 146-1586 - Front Exterior
Plan Collection
4-Bedroom, 1638 Sq Ft Country House Plan - 146-1586 - Front Exterior
Plan#146-1586
Starting at$980
1638
Sq Ft
2
Story
4
Bed
3
Bath
0
Car
4-Bedroom, 1719 Sq Ft Country House Plan - 146-1574 - Front Exterior
Plan Collection
4-Bedroom, 1719 Sq Ft Country House Plan - 146-1574 - Front Exterior
Plan#146-1574
Starting at$980
1719
Sq Ft
2
Story
4
Bed
2.5
Bath
2
Car
1...8081828384...191