1500-2000 Square Foot House Plans

4,590
Plan Results
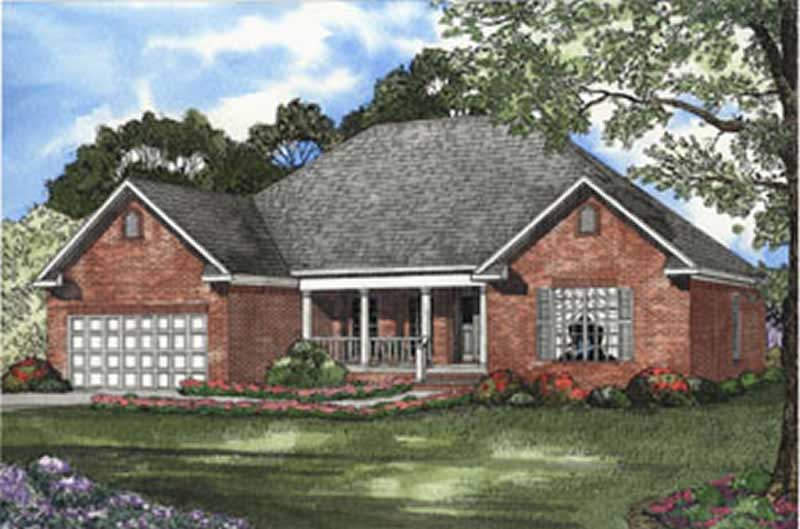
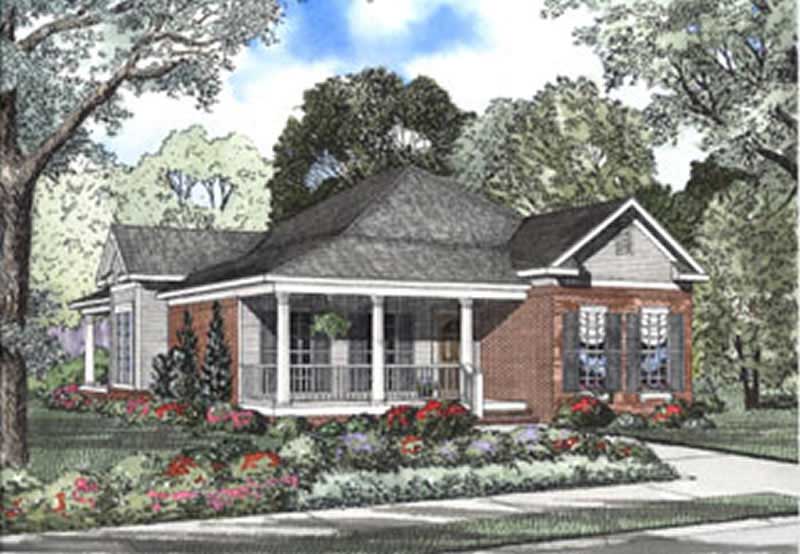
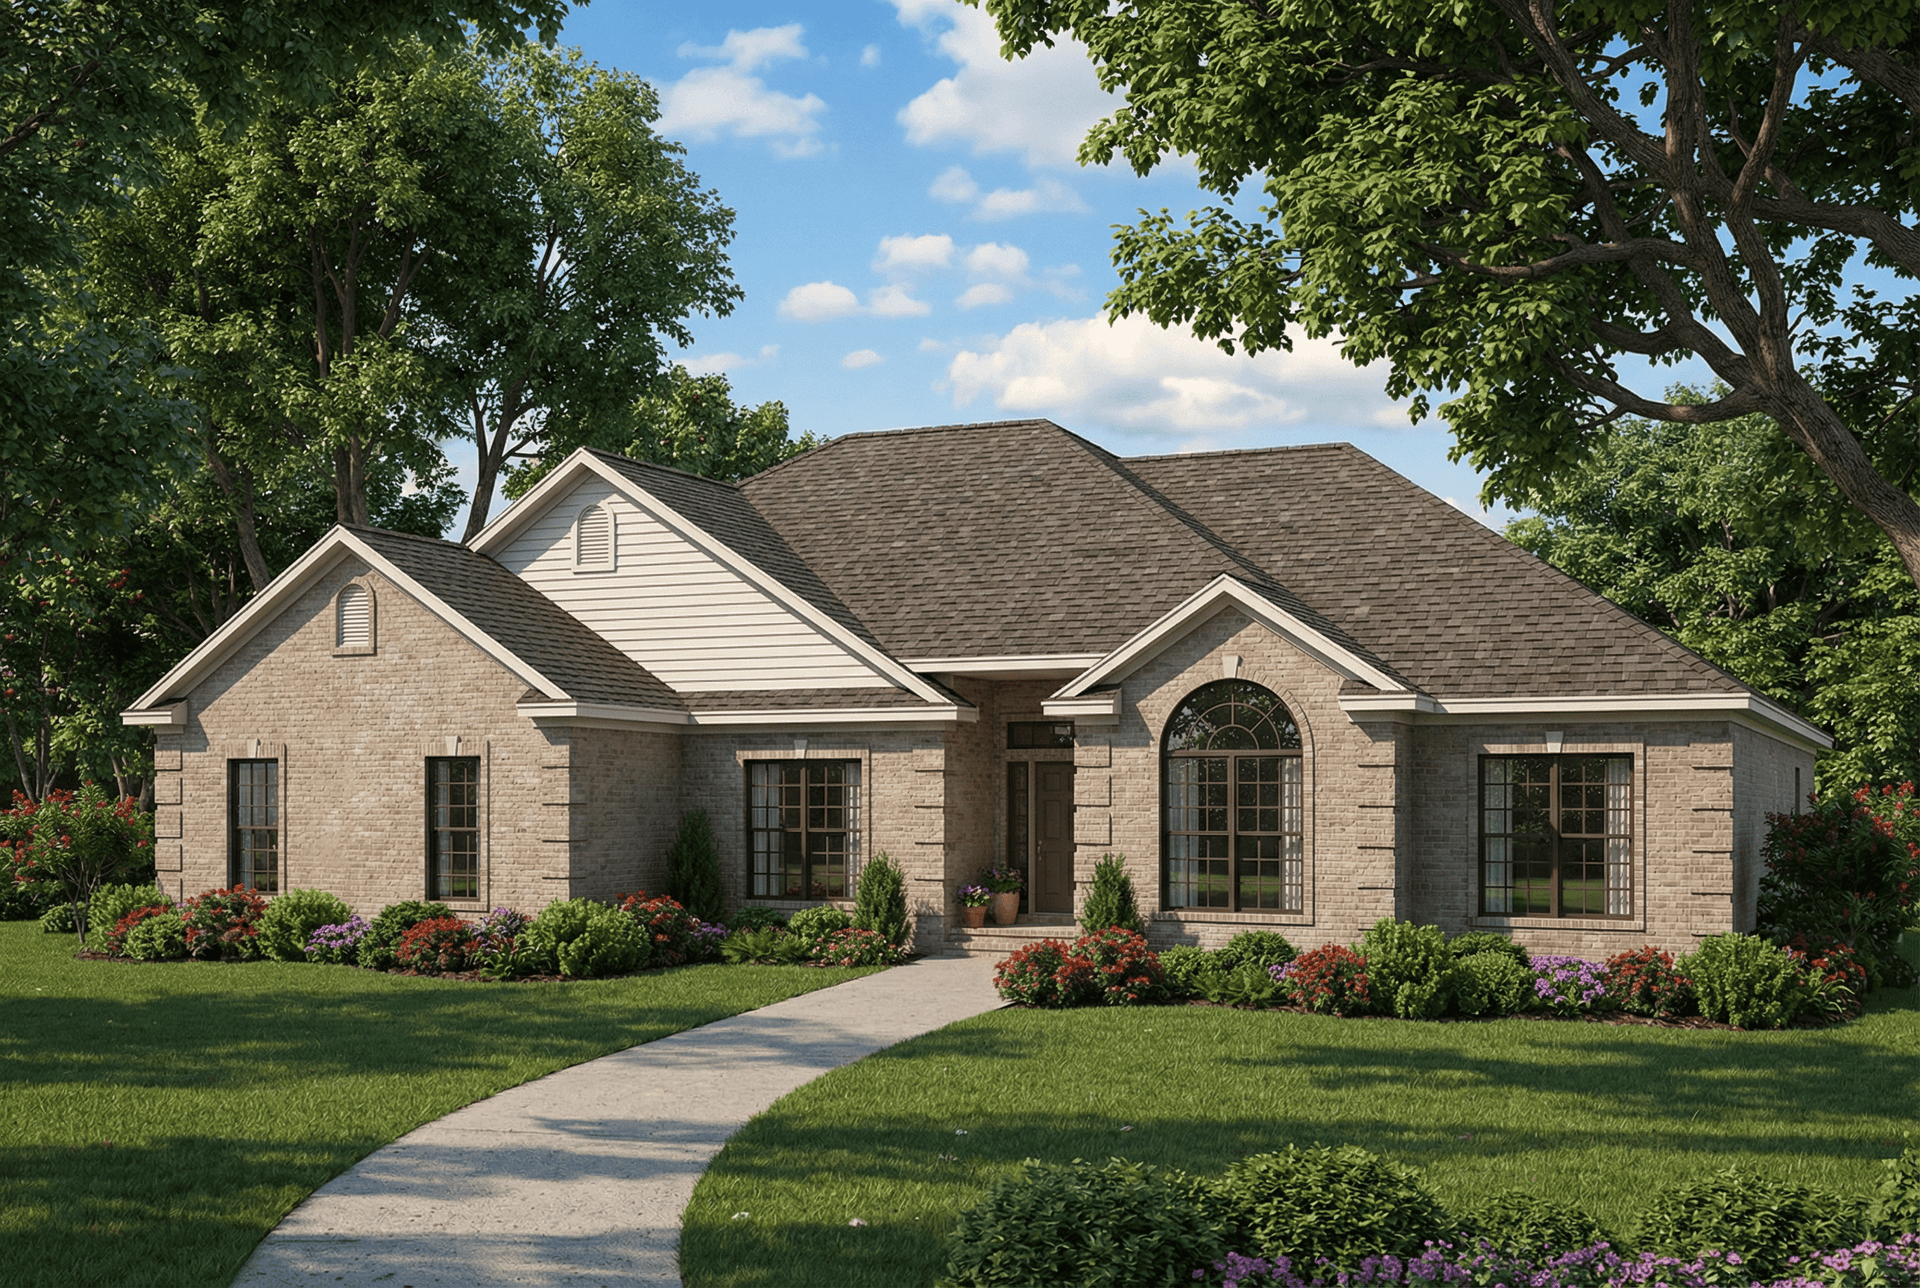
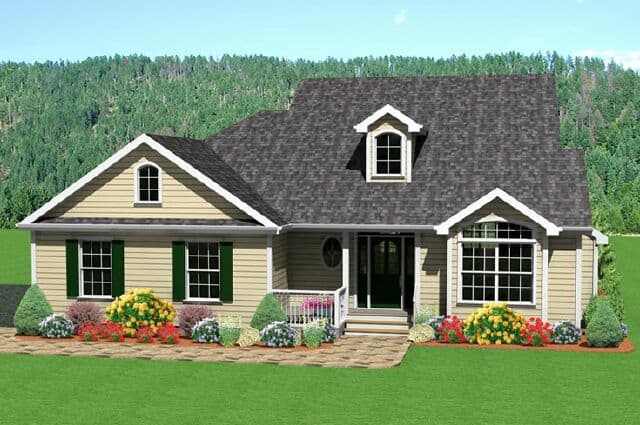
3-Bedroom, 1654 Sq Ft Country Home Plan - 153-1396 - Main Exterior
Plan Collection
3-Bedroom, 1654 Sq Ft Country Home Plan - 153-1396 - Main Exterior
Plan#153-1396
Starting at$1200
1654
Sq Ft
1
Story
3
Bed
2
Bath
2
Car
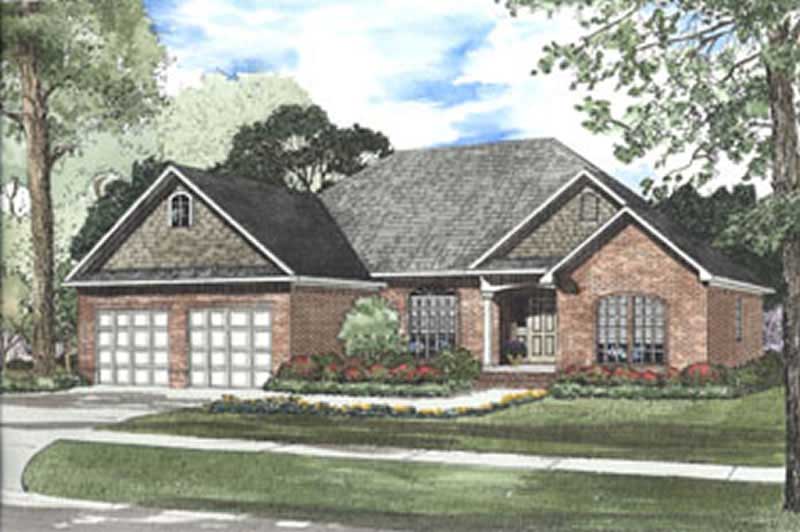

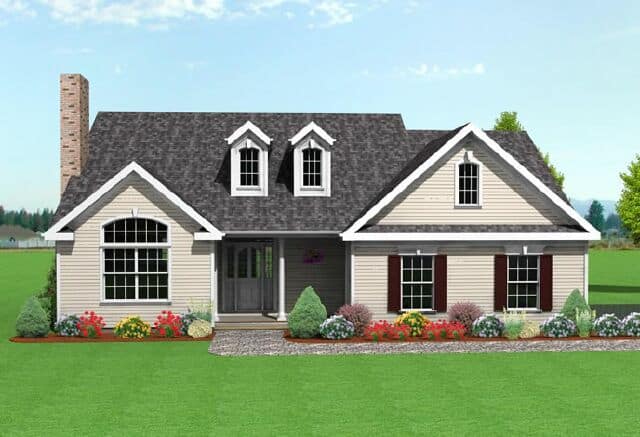
3-Bedroom, 1733 Sq Ft Ranch House Plan - 145-1432 - Front Exterior
Plan Collection
3-Bedroom, 1733 Sq Ft Ranch House Plan - 145-1432 - Front Exterior
Plan#145-1432
Starting at$900
1733
Sq Ft
1
Story
3
Bed
2.5
Bath
2
Car
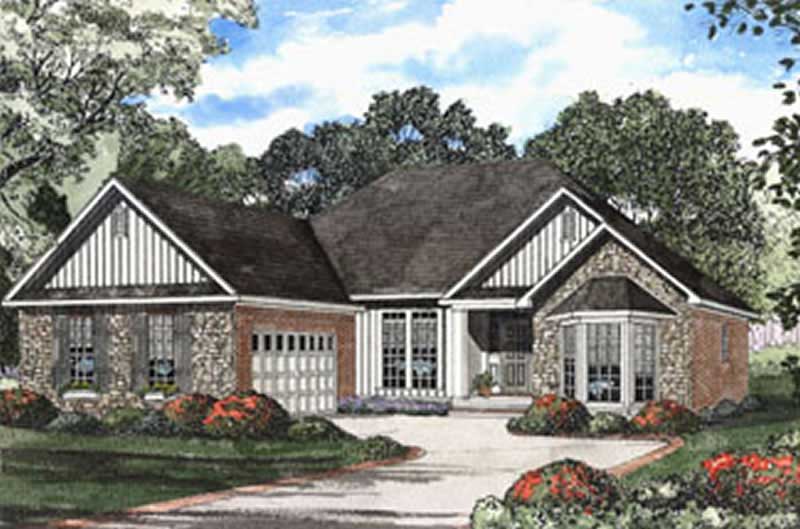
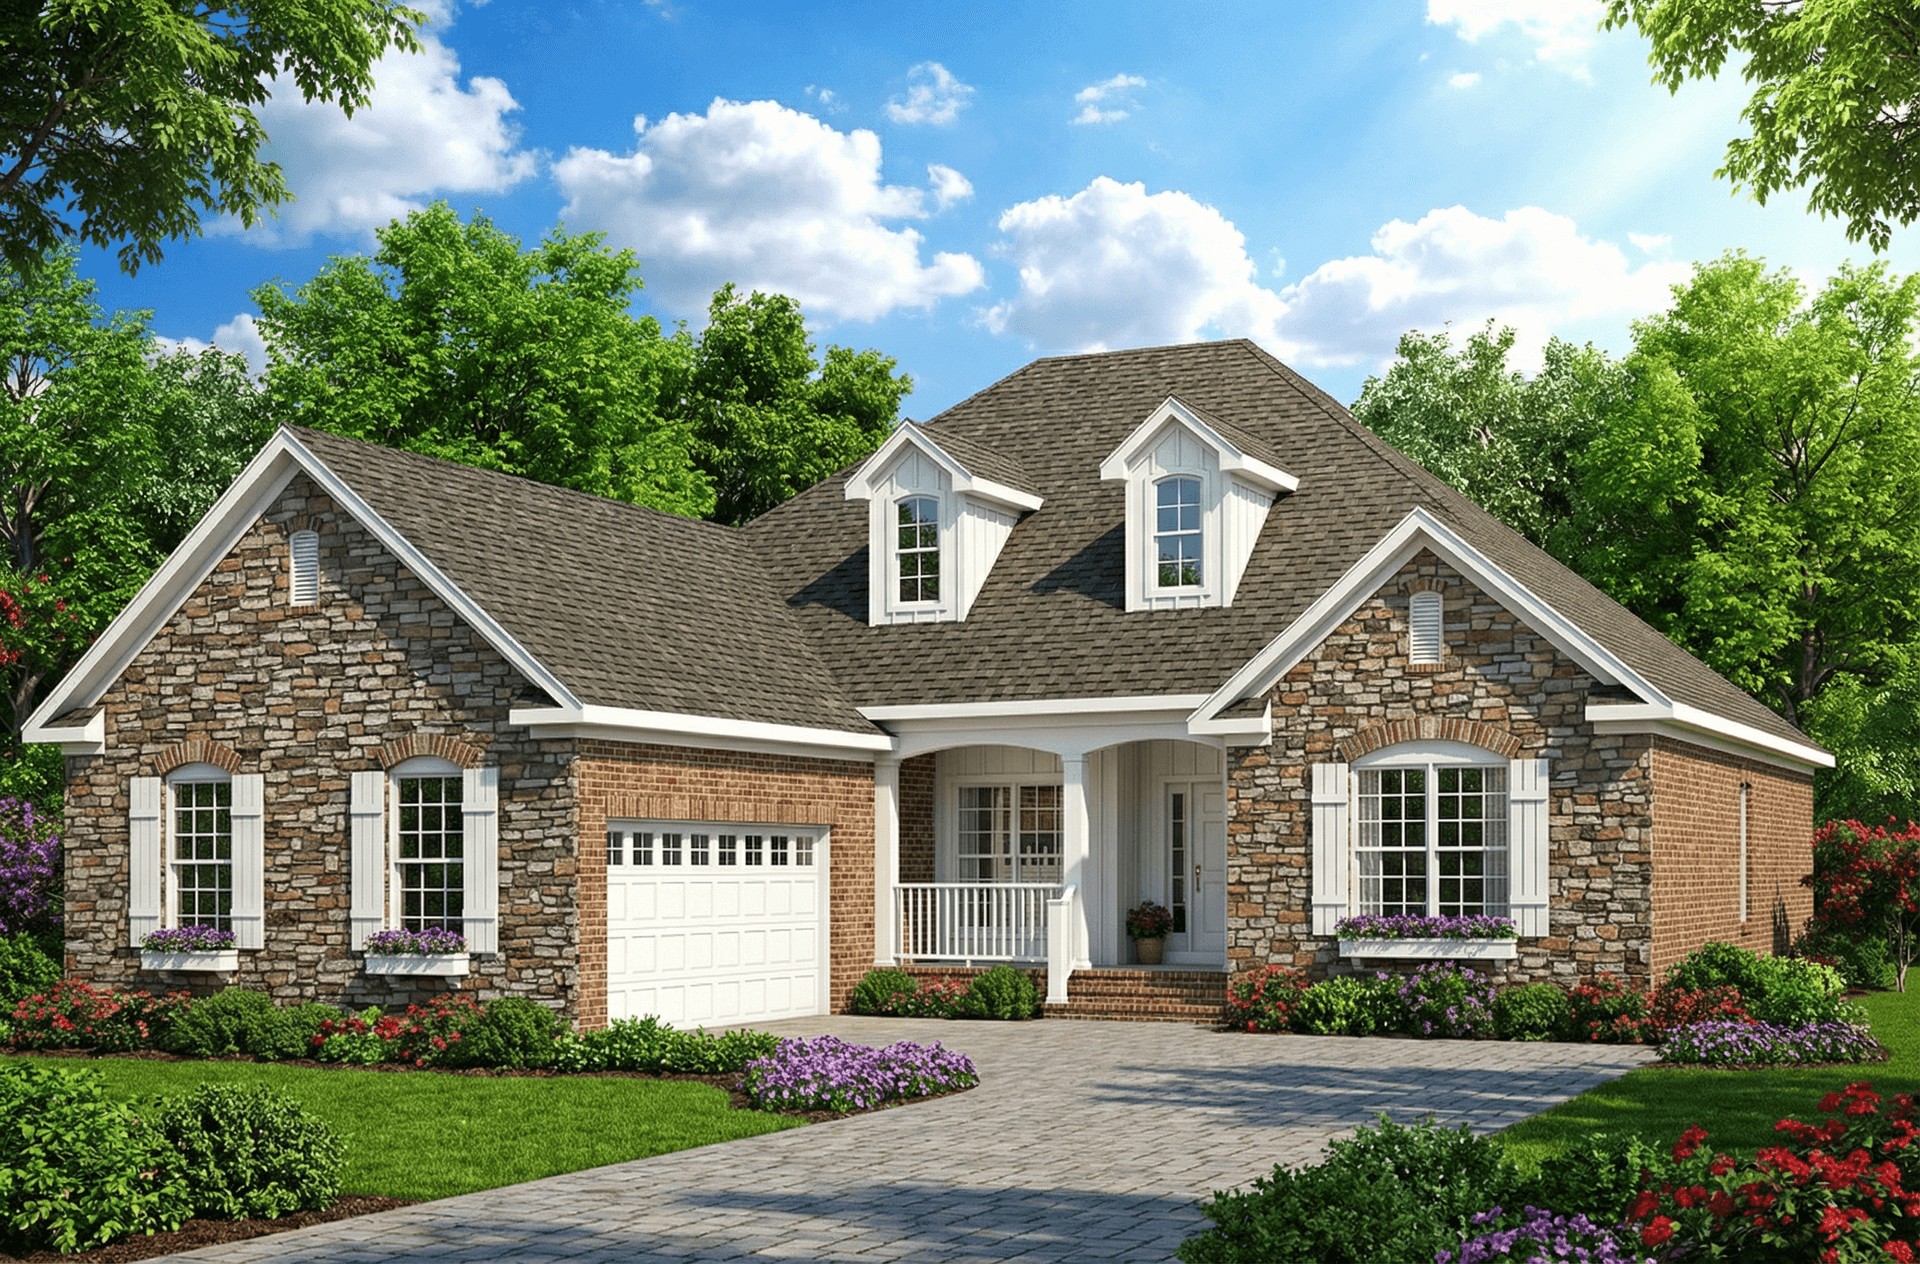
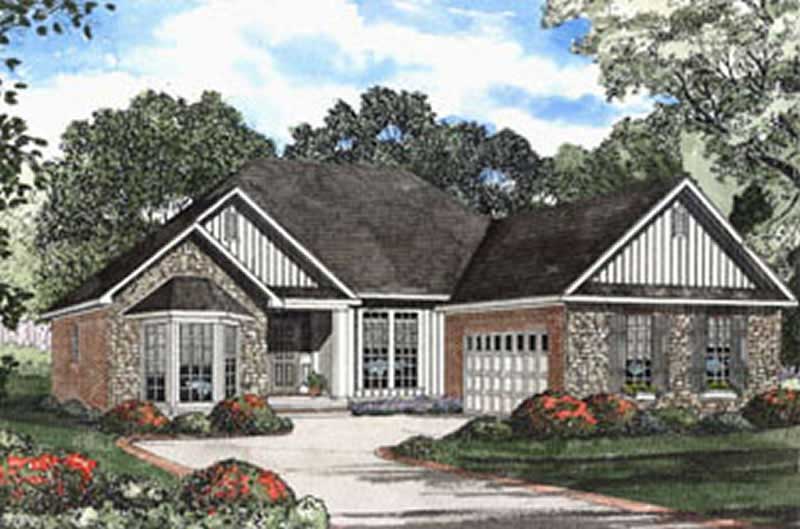
3-Bedroom, 1595 Sq Ft Southern House Plan - 153-1412 - Front Exterior
Plan Collection
3-Bedroom, 1595 Sq Ft Southern House Plan - 153-1412 - Front Exterior
Plan#153-1412
Starting at$1100
1595
Sq Ft
2
Story
3
Bed
2.5
Bath
2
Car
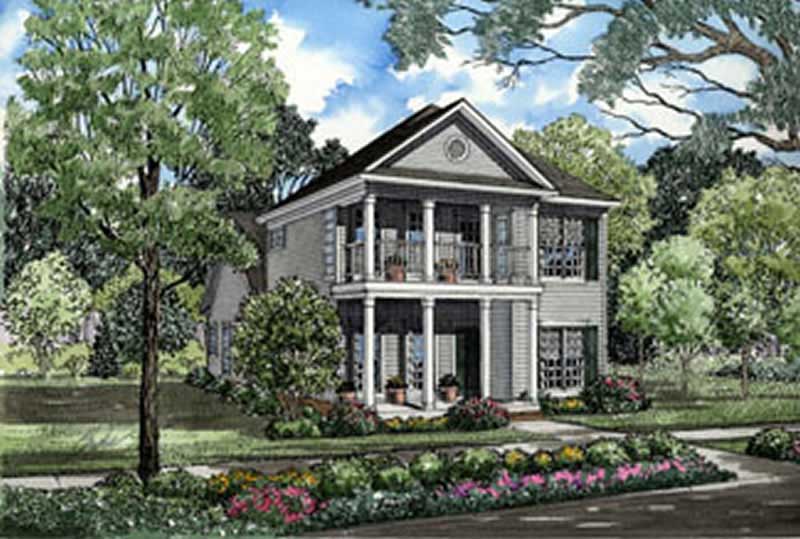
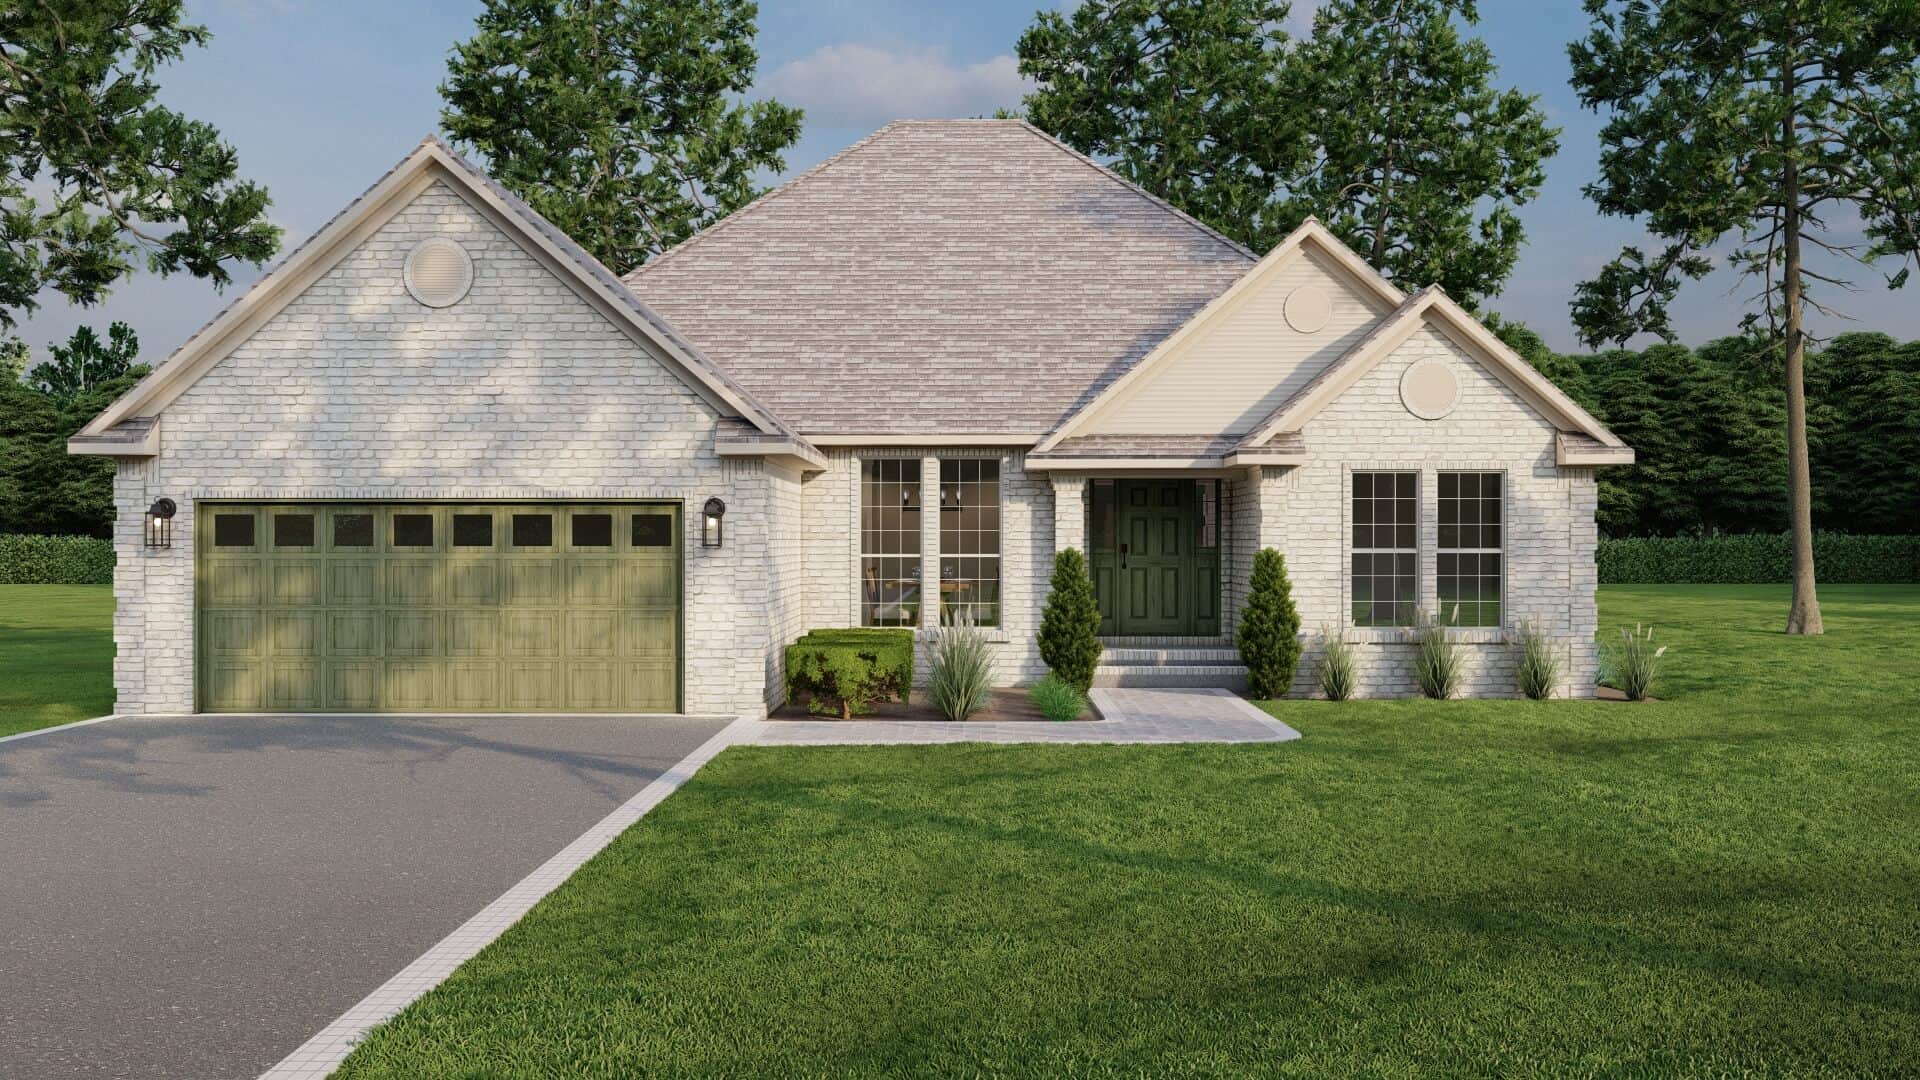
3-Bedroom, 1684 Sq Ft Colonial Home - Plan #153-1426 - Main Exterior
Plan Collection
3-Bedroom, 1684 Sq Ft Colonial Home - Plan #153-1426 - Main Exterior
Plan#153-1426
Starting at$1100
1684
Sq Ft
1.5
Story
3
Bed
2.5
Bath
2
Car
3-Bedroom, 1598 Sq Ft Country House Plan - 153-1424 - Front Exterior
Plan Collection
3-Bedroom, 1598 Sq Ft Country House Plan - 153-1424 - Front Exterior
Plan#153-1424
Starting at$1200
1598
Sq Ft
1
Story
3
Bed
2.5
Bath
2
Car
3-Bedroom, 1701 Sq Ft Ranch House Plan - 145-1393 - Front Exterior
Plan Collection
3-Bedroom, 1701 Sq Ft Ranch House Plan - 145-1393 - Front Exterior
Plan#145-1393
Starting at$900
1701
Sq Ft
1
Story
3
Bed
3.5
Bath
2
Car
3-Bedroom, 1923 Sq Ft Cape Cod House Plan - 153-1474 - Front Exterior
Plan Collection
3-Bedroom, 1923 Sq Ft Cape Cod House Plan - 153-1474 - Front Exterior
Plan#153-1474
Starting at$1200
1923
Sq Ft
1
Story
3
Bed
2
Bath
2
Car
3-Bedroom, 1894 Sq Ft Craftsman House Plan - 153-1472 - Front Exterior
Plan Collection
3-Bedroom, 1894 Sq Ft Craftsman House Plan - 153-1472 - Front Exterior
Plan#153-1472
Starting at$1200
1894
Sq Ft
2
Story
3
Bed
2.5
Bath
2
Car
3-Bedroom, 1771 Sq Ft Southern House Plan - 153-1497 - Front Exterior
Plan Collection
3-Bedroom, 1771 Sq Ft Southern House Plan - 153-1497 - Front Exterior
Plan#153-1497
Starting at$800
1771
Sq Ft
2
Story
3
Bed
2.5
Bath
2
Car
3-Bedroom, 1859 Sq Ft Contemporary House Plan - 145-1268 - Front Exterior
Plan Collection
3-Bedroom, 1859 Sq Ft Contemporary House Plan - 145-1268 - Front Exterior
Plan#145-1268
Starting at$900
1859
Sq Ft
1
Story
3
Bed
2.5
Bath
2
Car
3-Bedroom, 1813 Sq Ft Cape Cod House Plan - 153-1483 - Front Exterior
Plan Collection
3-Bedroom, 1813 Sq Ft Cape Cod House Plan - 153-1483 - Front Exterior
Plan#153-1483
Starting at$800
1813
Sq Ft
1
Story
3
Bed
2.5
Bath
2
Car
3-Bedroom, 1597 Sq Ft Cape Cod Home Plan - 153-1470 - Main Exterior
Plan Collection
3-Bedroom, 1597 Sq Ft Cape Cod Home Plan - 153-1470 - Main Exterior
Plan#153-1470
Starting at$1200
1597
Sq Ft
1
Story
3
Bed
2.5
Bath
2
Car
3-Bedroom, 1560 Sq Ft Craftsman House Plan - 153-1469 - Front Exterior
Plan Collection
3-Bedroom, 1560 Sq Ft Craftsman House Plan - 153-1469 - Front Exterior
Plan#153-1469
Starting at$1200
1560
Sq Ft
1
Story
3
Bed
2.5
Bath
2
Car
3-Bedroom, 1541 Sq Ft Country House Plan - 153-1496 - Front Exterior
Plan Collection
3-Bedroom, 1541 Sq Ft Country House Plan - 153-1496 - Front Exterior
Plan#153-1496
Starting at$1200
1541
Sq Ft
2
Story
3
Bed
2
Bath
2
Car
3-Bedroom, 1574 Sq Ft Country Home Plan - 153-1490 - Main Exterior
Plan Collection
3-Bedroom, 1574 Sq Ft Country Home Plan - 153-1490 - Main Exterior
Plan#153-1490
Starting at$1200
1574
Sq Ft
2
Story
3
Bed
2.5
Bath
2
Car
3-Bedroom, 1906 Sq Ft Craftsman Home Plan - 153-1486 - Main Exterior
Plan Collection
3-Bedroom, 1906 Sq Ft Craftsman Home Plan - 153-1486 - Main Exterior
Plan#153-1486
Starting at$1100
1906
Sq Ft
2
Story
3
Bed
1.5
Bath
2
Car
2-Bedroom, 1585 Sq Ft Contemporary House Plan - 145-1271 - Front Exterior
Plan Collection
2-Bedroom, 1585 Sq Ft Contemporary House Plan - 145-1271 - Front Exterior
Plan#145-1271
Starting at$900
1585
Sq Ft
1
Story
2
Bed
2.5
Bath
2
Car
3-Bedroom, 1747 Sq Ft Craftsman Home Plan - 153-1570 - Main Exterior
Plan Collection
3-Bedroom, 1747 Sq Ft Craftsman Home Plan - 153-1570 - Main Exterior
Plan#153-1570
Starting at$1200
1747
Sq Ft
1
Story
3
Bed
2.5
Bath
2
Car
3-Bedroom, 1504 Sq Ft Country Home Plan - 153-1413 - Main Exterior
Plan Collection
3-Bedroom, 1504 Sq Ft Country Home Plan - 153-1413 - Main Exterior
Plan#153-1413
Starting at$1200
1504
Sq Ft
1
Story
3
Bed
2.5
Bath
2
Car
3-Bedroom, 1914 Sq Ft Ranch House Plan - 145-1230 - Front Exterior
Plan Collection
3-Bedroom, 1914 Sq Ft Ranch House Plan - 145-1230 - Front Exterior
Plan#145-1230
Starting at$900
1914
Sq Ft
1
Story
3
Bed
2.5
Bath
2
Car
3-Bedroom, 1836 Sq Ft Craftsman House Plan - 153-1467 - Front Exterior
Plan Collection
3-Bedroom, 1836 Sq Ft Craftsman House Plan - 153-1467 - Front Exterior
Plan#153-1467
Starting at$800
1836
Sq Ft
1
Story
3
Bed
2.5
Bath
2
Car
3-Bedroom, 1933 Sq Ft Craftsman House Plan - 153-1535 - Front Exterior
Plan Collection
3-Bedroom, 1933 Sq Ft Craftsman House Plan - 153-1535 - Front Exterior
Plan#153-1535
Starting at$1200
1933
Sq Ft
1
Story
3
Bed
2.5
Bath
2
Car
3-Bedroom, 1669 Sq Ft Contemporary House Plan - 145-1834 - Front Exterior
Plan Collection
3-Bedroom, 1669 Sq Ft Contemporary House Plan - 145-1834 - Front Exterior
Plan#145-1834
Starting at$900
1669
Sq Ft
1
Story
3
Bed
2.5
Bath
2
Car
3-Bedroom, 1535 Sq Ft Country House Plan - 153-1433 - Front Exterior
Plan Collection
3-Bedroom, 1535 Sq Ft Country House Plan - 153-1433 - Front Exterior
Plan#153-1433
Starting at$1200
1535
Sq Ft
1
Story
3
Bed
2.5
Bath
2
Car
3-Bedroom, 1654 Sq Ft Country Home Plan - 153-1396 - Main Exterior
Plan Collection
3-Bedroom, 1654 Sq Ft Country Home Plan - 153-1396 - Main Exterior
Plan#153-1396
Starting at$1200
1654
Sq Ft
1
Story
3
Bed
2
Bath
2
Car
3-Bedroom, 1733 Sq Ft Ranch House Plan - 145-1432 - Front Exterior
Plan Collection
3-Bedroom, 1733 Sq Ft Ranch House Plan - 145-1432 - Front Exterior
Plan#145-1432
Starting at$900
1733
Sq Ft
1
Story
3
Bed
2.5
Bath
2
Car
3-Bedroom, 1595 Sq Ft Southern House Plan - 153-1412 - Front Exterior
Plan Collection
3-Bedroom, 1595 Sq Ft Southern House Plan - 153-1412 - Front Exterior
Plan#153-1412
Starting at$1100
1595
Sq Ft
2
Story
3
Bed
2.5
Bath
2
Car
3-Bedroom, 1684 Sq Ft Colonial Home - Plan #153-1426 - Main Exterior
Plan Collection
3-Bedroom, 1684 Sq Ft Colonial Home - Plan #153-1426 - Main Exterior
Plan#153-1426
Starting at$1100
1684
Sq Ft
1.5
Story
3
Bed
2.5
Bath
2
Car
3-Bedroom, 1598 Sq Ft Country House Plan - 153-1424 - Front Exterior
Plan Collection
3-Bedroom, 1598 Sq Ft Country House Plan - 153-1424 - Front Exterior
Plan#153-1424
Starting at$1200
1598
Sq Ft
1
Story
3
Bed
2.5
Bath
2
Car
3-Bedroom, 1701 Sq Ft Ranch House Plan - 145-1393 - Front Exterior
Plan Collection
3-Bedroom, 1701 Sq Ft Ranch House Plan - 145-1393 - Front Exterior
Plan#145-1393
Starting at$900
1701
Sq Ft
1
Story
3
Bed
3.5
Bath
2
Car
3-Bedroom, 1923 Sq Ft Cape Cod House Plan - 153-1474 - Front Exterior
Plan Collection
3-Bedroom, 1923 Sq Ft Cape Cod House Plan - 153-1474 - Front Exterior
Plan#153-1474
Starting at$1200
1923
Sq Ft
1
Story
3
Bed
2
Bath
2
Car
3-Bedroom, 1894 Sq Ft Craftsman House Plan - 153-1472 - Front Exterior
Plan Collection
3-Bedroom, 1894 Sq Ft Craftsman House Plan - 153-1472 - Front Exterior
Plan#153-1472
Starting at$1200
1894
Sq Ft
2
Story
3
Bed
2.5
Bath
2
Car
3-Bedroom, 1771 Sq Ft Southern House Plan - 153-1497 - Front Exterior
Plan Collection
3-Bedroom, 1771 Sq Ft Southern House Plan - 153-1497 - Front Exterior
Plan#153-1497
Starting at$800
1771
Sq Ft
2
Story
3
Bed
2.5
Bath
2
Car
3-Bedroom, 1859 Sq Ft Contemporary House Plan - 145-1268 - Front Exterior
Plan Collection
3-Bedroom, 1859 Sq Ft Contemporary House Plan - 145-1268 - Front Exterior
Plan#145-1268
Starting at$900
1859
Sq Ft
1
Story
3
Bed
2.5
Bath
2
Car
3-Bedroom, 1813 Sq Ft Cape Cod House Plan - 153-1483 - Front Exterior
Plan Collection
3-Bedroom, 1813 Sq Ft Cape Cod House Plan - 153-1483 - Front Exterior
Plan#153-1483
Starting at$800
1813
Sq Ft
1
Story
3
Bed
2.5
Bath
2
Car
3-Bedroom, 1597 Sq Ft Cape Cod Home Plan - 153-1470 - Main Exterior
Plan Collection
3-Bedroom, 1597 Sq Ft Cape Cod Home Plan - 153-1470 - Main Exterior
Plan#153-1470
Starting at$1200
1597
Sq Ft
1
Story
3
Bed
2.5
Bath
2
Car
3-Bedroom, 1560 Sq Ft Craftsman House Plan - 153-1469 - Front Exterior
Plan Collection
3-Bedroom, 1560 Sq Ft Craftsman House Plan - 153-1469 - Front Exterior
Plan#153-1469
Starting at$1200
1560
Sq Ft
1
Story
3
Bed
2.5
Bath
2
Car
3-Bedroom, 1541 Sq Ft Country House Plan - 153-1496 - Front Exterior
Plan Collection
3-Bedroom, 1541 Sq Ft Country House Plan - 153-1496 - Front Exterior
Plan#153-1496
Starting at$1200
1541
Sq Ft
2
Story
3
Bed
2
Bath
2
Car
3-Bedroom, 1574 Sq Ft Country Home Plan - 153-1490 - Main Exterior
Plan Collection
3-Bedroom, 1574 Sq Ft Country Home Plan - 153-1490 - Main Exterior
Plan#153-1490
Starting at$1200
1574
Sq Ft
2
Story
3
Bed
2.5
Bath
2
Car
3-Bedroom, 1906 Sq Ft Craftsman Home Plan - 153-1486 - Main Exterior
Plan Collection
3-Bedroom, 1906 Sq Ft Craftsman Home Plan - 153-1486 - Main Exterior
Plan#153-1486
Starting at$1100
1906
Sq Ft
2
Story
3
Bed
1.5
Bath
2
Car
2-Bedroom, 1585 Sq Ft Contemporary House Plan - 145-1271 - Front Exterior
Plan Collection
2-Bedroom, 1585 Sq Ft Contemporary House Plan - 145-1271 - Front Exterior
Plan#145-1271
Starting at$900
1585
Sq Ft
1
Story
2
Bed
2.5
Bath
2
Car
3-Bedroom, 1747 Sq Ft Craftsman Home Plan - 153-1570 - Main Exterior
Plan Collection
3-Bedroom, 1747 Sq Ft Craftsman Home Plan - 153-1570 - Main Exterior
Plan#153-1570
Starting at$1200
1747
Sq Ft
1
Story
3
Bed
2.5
Bath
2
Car
3-Bedroom, 1504 Sq Ft Country Home Plan - 153-1413 - Main Exterior
Plan Collection
3-Bedroom, 1504 Sq Ft Country Home Plan - 153-1413 - Main Exterior
Plan#153-1413
Starting at$1200
1504
Sq Ft
1
Story
3
Bed
2.5
Bath
2
Car
3-Bedroom, 1914 Sq Ft Ranch House Plan - 145-1230 - Front Exterior
Plan Collection
3-Bedroom, 1914 Sq Ft Ranch House Plan - 145-1230 - Front Exterior
Plan#145-1230
Starting at$900
1914
Sq Ft
1
Story
3
Bed
2.5
Bath
2
Car
3-Bedroom, 1836 Sq Ft Craftsman House Plan - 153-1467 - Front Exterior
Plan Collection
3-Bedroom, 1836 Sq Ft Craftsman House Plan - 153-1467 - Front Exterior
Plan#153-1467
Starting at$800
1836
Sq Ft
1
Story
3
Bed
2.5
Bath
2
Car
3-Bedroom, 1933 Sq Ft Craftsman House Plan - 153-1535 - Front Exterior
Plan Collection
3-Bedroom, 1933 Sq Ft Craftsman House Plan - 153-1535 - Front Exterior
Plan#153-1535
Starting at$1200
1933
Sq Ft
1
Story
3
Bed
2.5
Bath
2
Car
3-Bedroom, 1669 Sq Ft Contemporary House Plan - 145-1834 - Front Exterior
Plan Collection
3-Bedroom, 1669 Sq Ft Contemporary House Plan - 145-1834 - Front Exterior
Plan#145-1834
Starting at$900
1669
Sq Ft
1
Story
3
Bed
2.5
Bath
2
Car
3-Bedroom, 1535 Sq Ft Country House Plan - 153-1433 - Front Exterior
Plan Collection
3-Bedroom, 1535 Sq Ft Country House Plan - 153-1433 - Front Exterior
Plan#153-1433
Starting at$1200
1535
Sq Ft
1
Story
3
Bed
2.5
Bath
2
Car
1...180181182183184...192