1500-2000 Square Foot House Plans

4,586
Plan Results
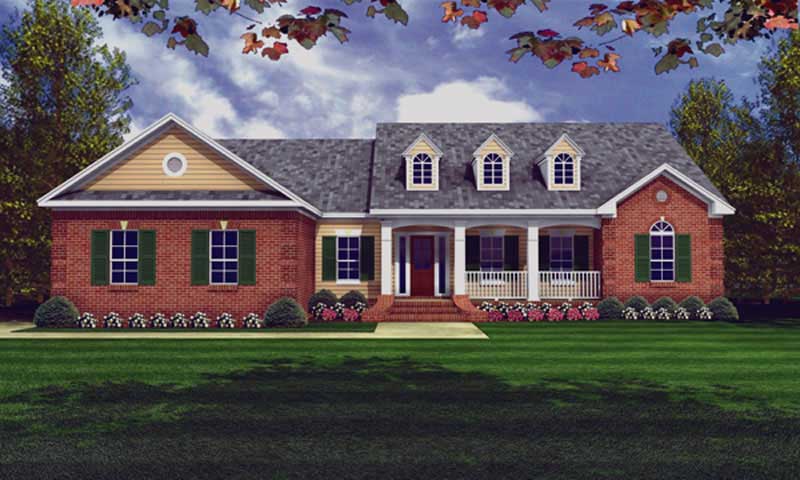
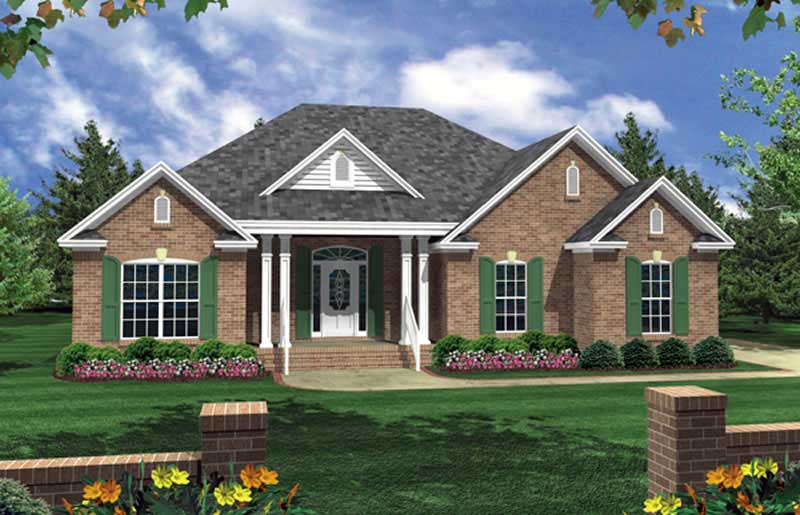
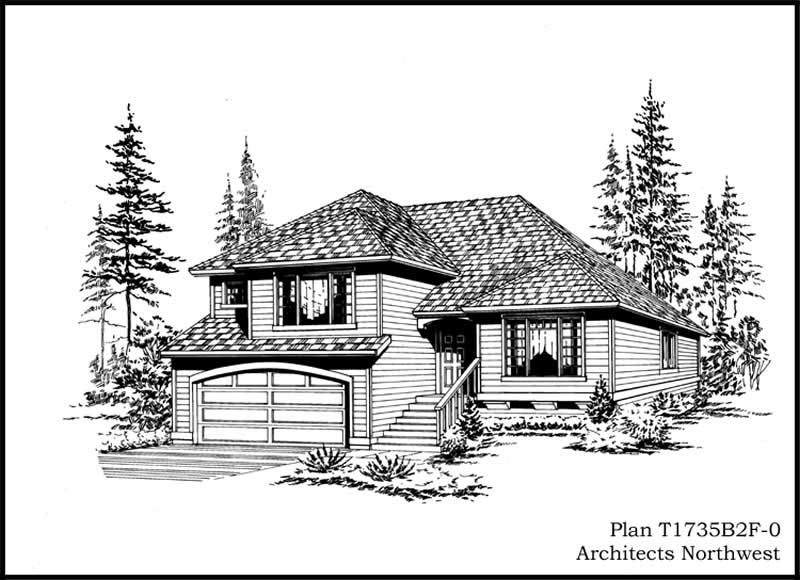
4-Bedroom, 1750 Sq Ft Colonial House Plan - 115-1360 - Front Exterior
Plan Collection
4-Bedroom, 1750 Sq Ft Colonial House Plan - 115-1360 - Front Exterior
Plan#115-1360
Starting at$1600
1750
Sq Ft
2
Story
4
Bed
2
Bath
2
Car
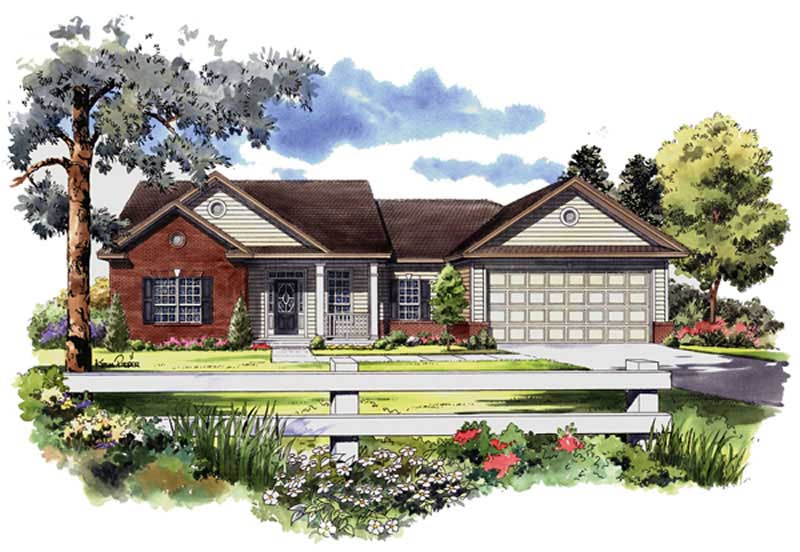
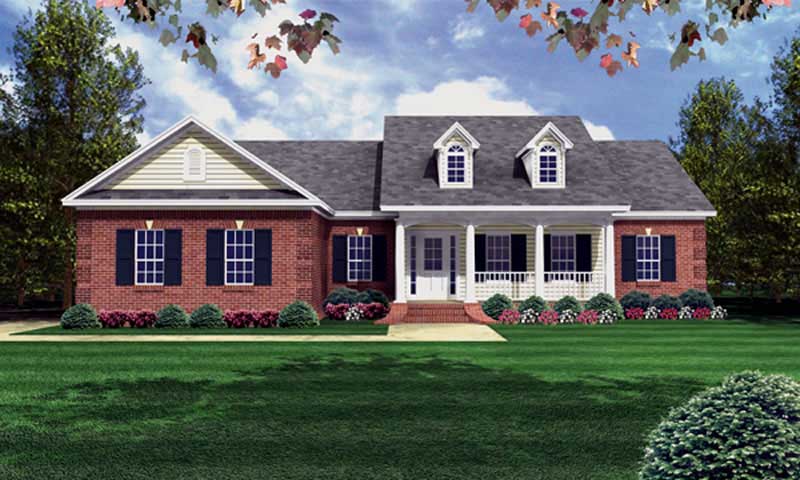
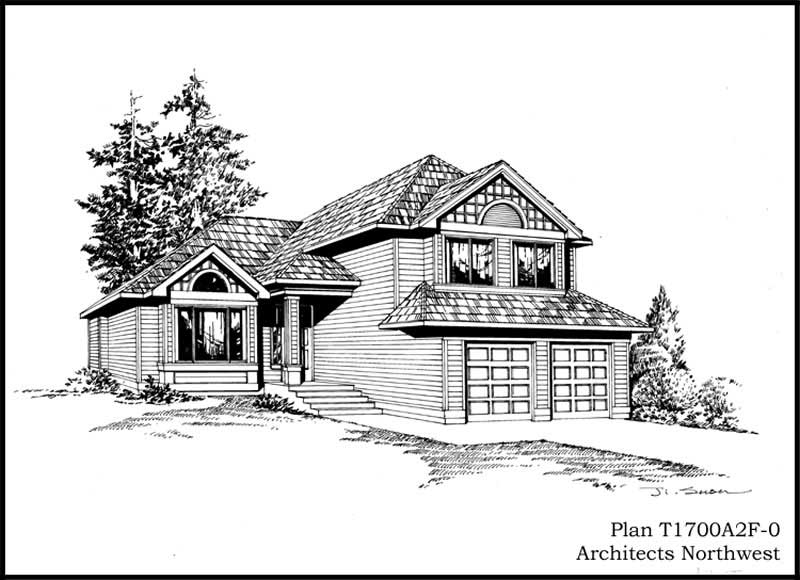
4-Bedroom, 1625 Sq Ft Multi-Level House Plan - 115-1303 - Front Exterior
Plan Collection
4-Bedroom, 1625 Sq Ft Multi-Level House Plan - 115-1303 - Front Exterior
Plan#115-1303
Starting at$1600
1625
Sq Ft
2
Story
4
Bed
2
Bath
1
Car
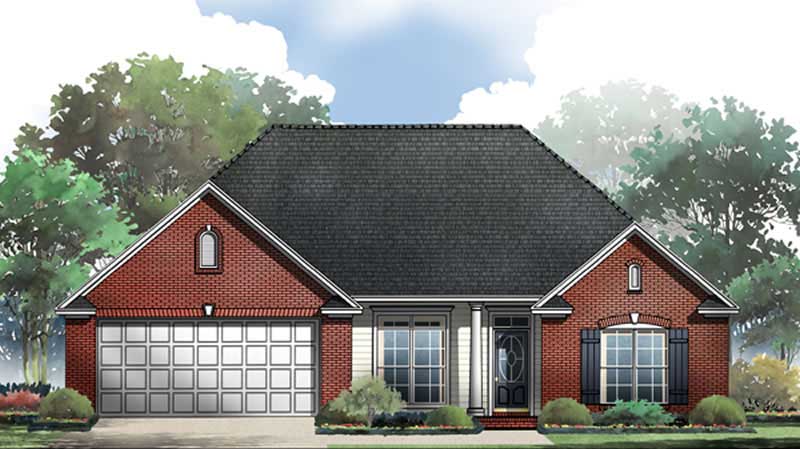
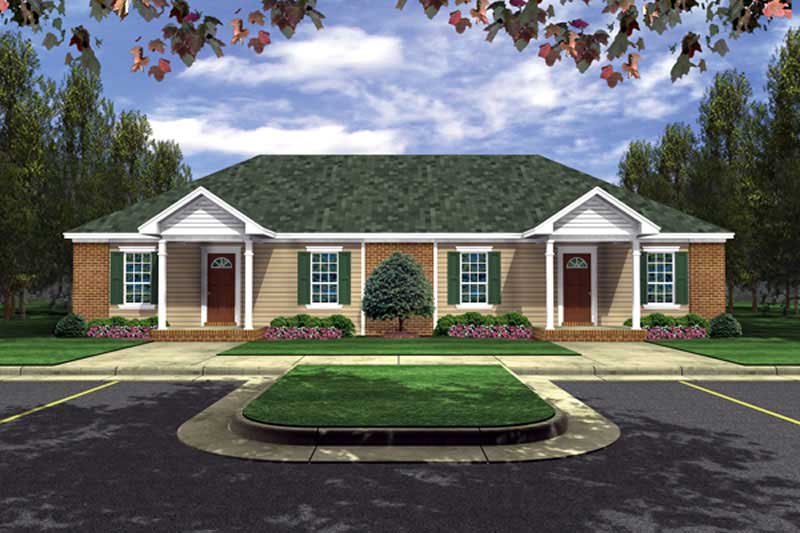
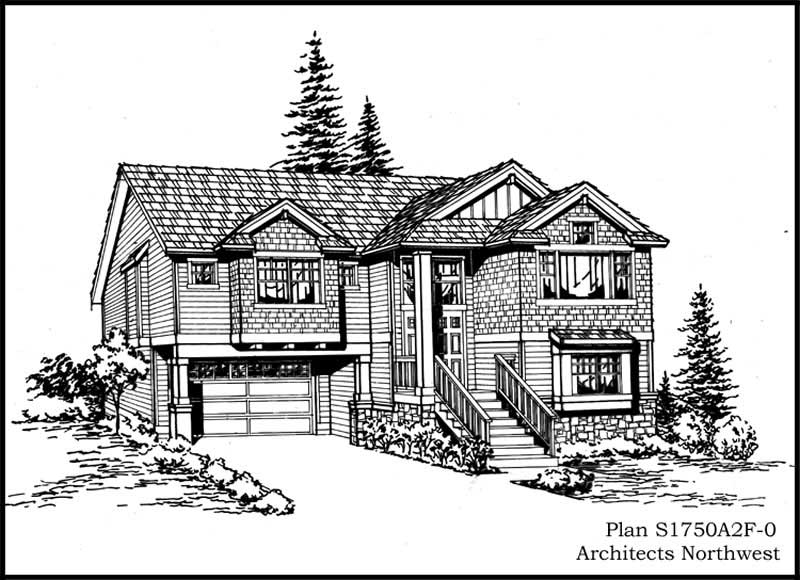
4-Bedroom, 1622 Sq Ft Multi-Level House Plan - 115-1317 - Front Exterior
Plan Collection
4-Bedroom, 1622 Sq Ft Multi-Level House Plan - 115-1317 - Front Exterior
Plan#115-1317
Starting at$1600
1622
Sq Ft
2
Story
4
Bed
2
Bath
2
Car
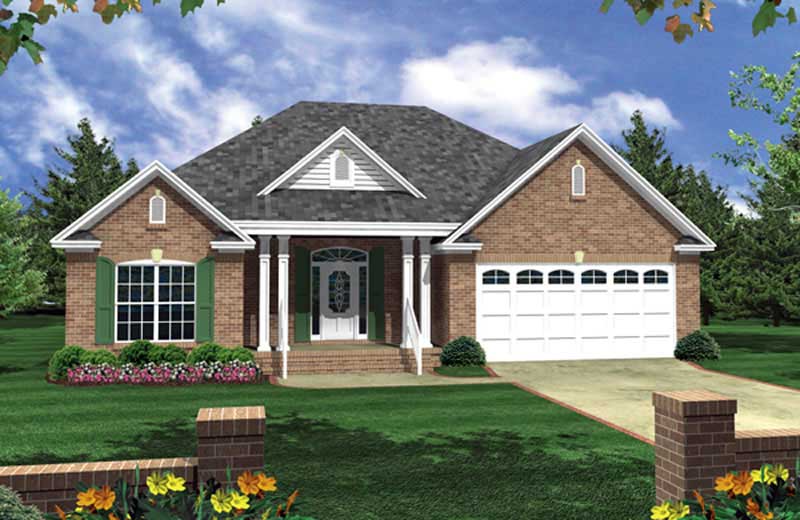
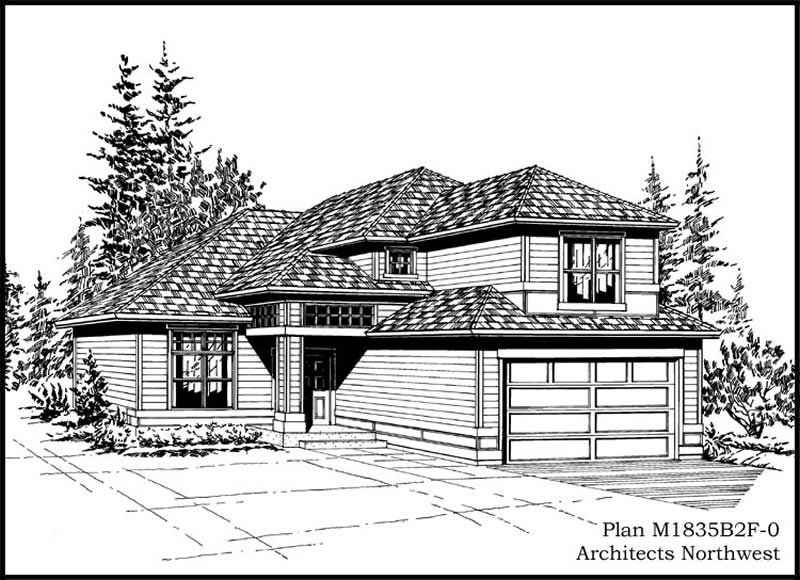
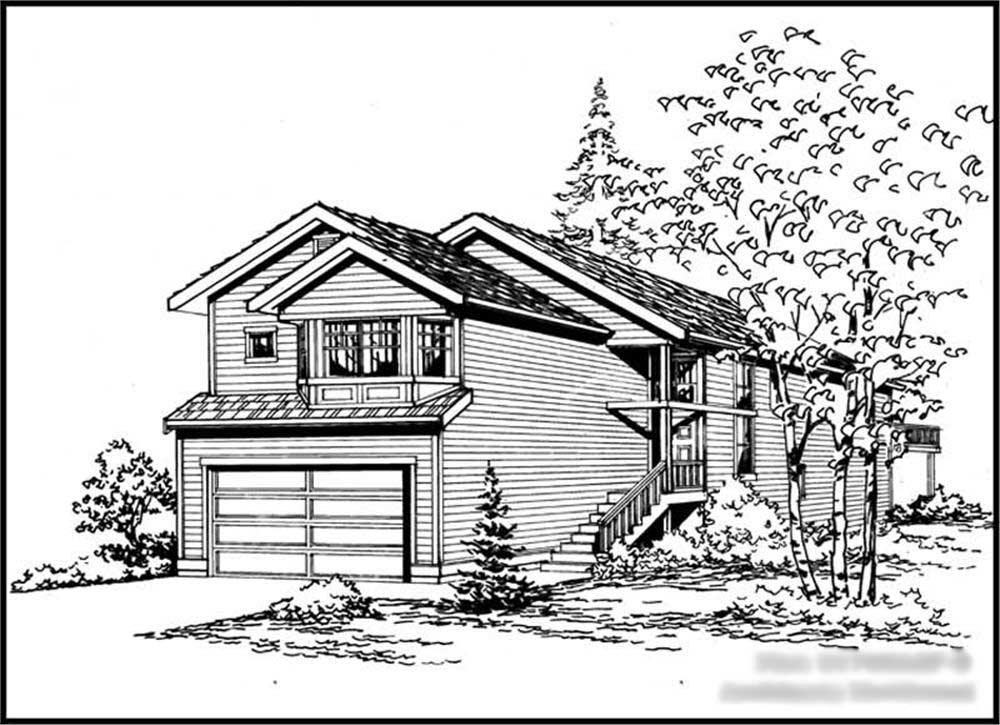
3-Bedroom, 1620 Sq Ft Craftsman House Plan - 115-1077 - Front Exterior
Plan Collection
3-Bedroom, 1620 Sq Ft Craftsman House Plan - 115-1077 - Front Exterior
Plan#115-1077
Starting at$1600
1620
Sq Ft
2
Story
3
Bed
2
Bath
2
Car
3-Bedroom, 1570 Sq Ft Multi-Level House Plan - 115-1362 - Front Exterior
Plan Collection
3-Bedroom, 1570 Sq Ft Multi-Level House Plan - 115-1362 - Front Exterior
Plan#115-1362
Starting at$1600
1570
Sq Ft
2
Story
3
Bed
2
Bath
2
Car
3-Bedroom, 1528 Sq Ft Multi-Level House Plan - 115-1393 - Front Exterior
Plan Collection
3-Bedroom, 1528 Sq Ft Multi-Level House Plan - 115-1393 - Front Exterior
Plan#115-1393
Starting at$1600
1528
Sq Ft
2
Story
3
Bed
2
Bath
2
Car
3-Bedroom, 1528 Sq Ft Multi-Level House Plan - 115-1254 - Front Exterior
Plan Collection
3-Bedroom, 1528 Sq Ft Multi-Level House Plan - 115-1254 - Front Exterior
Plan#115-1254
Starting at$1600
1528
Sq Ft
2
Story
3
Bed
2
Bath
2
Car
3-Bedroom, 1511 Sq Ft Craftsman House Plan - 115-1352 - Front Exterior
Plan Collection
3-Bedroom, 1511 Sq Ft Craftsman House Plan - 115-1352 - Front Exterior
Plan#115-1352
Starting at$1600
1511
Sq Ft
2
Story
3
Bed
2
Bath
2
Car
4-Bedroom, 1610 Sq Ft Multi-Level House Plan - 115-1304 - Front Exterior
Plan Collection
4-Bedroom, 1610 Sq Ft Multi-Level House Plan - 115-1304 - Front Exterior
Plan#115-1304
Starting at$1600
1610
Sq Ft
2
Story
4
Bed
2
Bath
2
Car
3-Bedroom, 1680 Sq Ft Ranch House Plan - 115-1265 - Front Exterior
Plan Collection
3-Bedroom, 1680 Sq Ft Ranch House Plan - 115-1265 - Front Exterior
Plan#115-1265
Starting at$1600
1680
Sq Ft
2
Story
3
Bed
2
Bath
2
Car
3-Bedroom, 1508 Sq Ft Traditional Home Plan - 115-1364 - Main Exterior
Plan Collection
3-Bedroom, 1508 Sq Ft Traditional Home Plan - 115-1364 - Main Exterior
Plan#115-1364
Starting at$1600
1508
Sq Ft
2
Story
3
Bed
2
Bath
2
Car
3-Bedroom, 1780 Sq Ft Ranch House Plan - 119-1216 - Front Exterior
Plan Collection
3-Bedroom, 1780 Sq Ft Ranch House Plan - 119-1216 - Front Exterior
Plan#119-1216
Starting at$1045
1780
Sq Ft
2
Story
3
Bed
2
Bath
2
Car
3-Bedroom, 1983 Sq Ft Colonial House Plan - 119-1214 - Front Exterior
Plan Collection
3-Bedroom, 1983 Sq Ft Colonial House Plan - 119-1214 - Front Exterior
Plan#119-1214
Starting at$1045
1983
Sq Ft
1
Story
3
Bed
2
Bath
2
Car
3-Bedroom, 1526 Sq Ft Cape Cod House Plan - 119-1204 - Front Exterior
Plan Collection
3-Bedroom, 1526 Sq Ft Cape Cod House Plan - 119-1204 - Front Exterior
Plan#119-1204
Starting at$1045
1526
Sq Ft
2
Story
3
Bed
2
Bath
2
Car
3-Bedroom, 1831 Sq Ft Ranch House Plan - 119-1199 - Front Exterior
Plan Collection
3-Bedroom, 1831 Sq Ft Ranch House Plan - 119-1199 - Front Exterior
Plan#119-1199
Starting at$1045
1831
Sq Ft
1
Story
3
Bed
2
Bath
0
Car
4-Bedroom, 1727 Sq Ft Country House Plan - 119-1245 - Front Exterior
Plan Collection
4-Bedroom, 1727 Sq Ft Country House Plan - 119-1245 - Front Exterior
Plan#119-1245
Starting at$1045
1727
Sq Ft
2
Story
4
Bed
2
Bath
2
Car
2-Bedroom, 1782 Sq Ft Ranch Home Plan - 119-1238 - Main Exterior
Plan Collection
2-Bedroom, 1782 Sq Ft Ranch Home Plan - 119-1238 - Main Exterior
Plan#119-1238
Starting at$1045
1782
Sq Ft
1
Story
2
Bed
2
Bath
2
Car
3-Bedroom, 1980 Sq Ft Country House Plan - 119-1229 - Front Exterior
Plan Collection
3-Bedroom, 1980 Sq Ft Country House Plan - 119-1229 - Front Exterior
Plan#119-1229
Starting at$1045
1980
Sq Ft
2
Story
3
Bed
2
Bath
2
Car
3-Bedroom, 1920 Sq Ft Vacation Homes House Plan - 119-1207 - Front Exterior
Plan Collection
3-Bedroom, 1920 Sq Ft Vacation Homes House Plan - 119-1207 - Front Exterior
Plan#119-1207
Starting at$1045
1920
Sq Ft
2
Story
3
Bed
2
Bath
0
Car
3-Bedroom, 1662 Sq Ft Craftsman Home Plan - 119-1223 - Main Exterior
Plan Collection
3-Bedroom, 1662 Sq Ft Craftsman Home Plan - 119-1223 - Main Exterior
Plan#119-1223
Starting at$1045
1662
Sq Ft
2
Story
3
Bed
2
Bath
2
Car
3-Bedroom, 1995 Sq Ft Lake House Plan - 119-1224 - Front Exterior
Plan Collection
3-Bedroom, 1995 Sq Ft Lake House Plan - 119-1224 - Front Exterior
Plan#119-1224
Starting at$1045
1995
Sq Ft
2
Story
3
Bed
2
Bath
0
Car
4-Bedroom, 1932 Sq Ft Traditional Home Plan - 109-1180 - Main Exterior
Plan Collection
4-Bedroom, 1932 Sq Ft Traditional Home Plan - 109-1180 - Main Exterior
Plan#109-1180
Starting at$1295
1932
Sq Ft
2
Story
4
Bed
3
Bath
0
Car
3-Bedroom, 1982 Sq Ft Ranch Home Plan - 109-1082 - Main Exterior
Plan Collection
3-Bedroom, 1982 Sq Ft Ranch Home Plan - 109-1082 - Main Exterior
Plan#109-1082
Starting at$1295
1982
Sq Ft
1
Story
3
Bed
2
Bath
0
Car
4-Bedroom, 1992 Sq Ft Colonial Home Plan - 109-1112 - Main Exterior
Plan Collection
4-Bedroom, 1992 Sq Ft Colonial Home Plan - 109-1112 - Main Exterior
Plan#109-1112
Starting at$1295
1992
Sq Ft
1
Story
4
Bed
3
Bath
2
Car
4-Bedroom, 1750 Sq Ft Colonial House Plan - 115-1360 - Front Exterior
Plan Collection
4-Bedroom, 1750 Sq Ft Colonial House Plan - 115-1360 - Front Exterior
Plan#115-1360
Starting at$1600
1750
Sq Ft
2
Story
4
Bed
2
Bath
2
Car
4-Bedroom, 1625 Sq Ft Multi-Level House Plan - 115-1303 - Front Exterior
Plan Collection
4-Bedroom, 1625 Sq Ft Multi-Level House Plan - 115-1303 - Front Exterior
Plan#115-1303
Starting at$1600
1625
Sq Ft
2
Story
4
Bed
2
Bath
1
Car
4-Bedroom, 1622 Sq Ft Multi-Level House Plan - 115-1317 - Front Exterior
Plan Collection
4-Bedroom, 1622 Sq Ft Multi-Level House Plan - 115-1317 - Front Exterior
Plan#115-1317
Starting at$1600
1622
Sq Ft
2
Story
4
Bed
2
Bath
2
Car
3-Bedroom, 1620 Sq Ft Craftsman House Plan - 115-1077 - Front Exterior
Plan Collection
3-Bedroom, 1620 Sq Ft Craftsman House Plan - 115-1077 - Front Exterior
Plan#115-1077
Starting at$1600
1620
Sq Ft
2
Story
3
Bed
2
Bath
2
Car
3-Bedroom, 1570 Sq Ft Multi-Level House Plan - 115-1362 - Front Exterior
Plan Collection
3-Bedroom, 1570 Sq Ft Multi-Level House Plan - 115-1362 - Front Exterior
Plan#115-1362
Starting at$1600
1570
Sq Ft
2
Story
3
Bed
2
Bath
2
Car
3-Bedroom, 1528 Sq Ft Multi-Level House Plan - 115-1393 - Front Exterior
Plan Collection
3-Bedroom, 1528 Sq Ft Multi-Level House Plan - 115-1393 - Front Exterior
Plan#115-1393
Starting at$1600
1528
Sq Ft
2
Story
3
Bed
2
Bath
2
Car
3-Bedroom, 1528 Sq Ft Multi-Level House Plan - 115-1254 - Front Exterior
Plan Collection
3-Bedroom, 1528 Sq Ft Multi-Level House Plan - 115-1254 - Front Exterior
Plan#115-1254
Starting at$1600
1528
Sq Ft
2
Story
3
Bed
2
Bath
2
Car
3-Bedroom, 1511 Sq Ft Craftsman House Plan - 115-1352 - Front Exterior
Plan Collection
3-Bedroom, 1511 Sq Ft Craftsman House Plan - 115-1352 - Front Exterior
Plan#115-1352
Starting at$1600
1511
Sq Ft
2
Story
3
Bed
2
Bath
2
Car
4-Bedroom, 1610 Sq Ft Multi-Level House Plan - 115-1304 - Front Exterior
Plan Collection
4-Bedroom, 1610 Sq Ft Multi-Level House Plan - 115-1304 - Front Exterior
Plan#115-1304
Starting at$1600
1610
Sq Ft
2
Story
4
Bed
2
Bath
2
Car
3-Bedroom, 1680 Sq Ft Ranch House Plan - 115-1265 - Front Exterior
Plan Collection
3-Bedroom, 1680 Sq Ft Ranch House Plan - 115-1265 - Front Exterior
Plan#115-1265
Starting at$1600
1680
Sq Ft
2
Story
3
Bed
2
Bath
2
Car
3-Bedroom, 1508 Sq Ft Traditional Home Plan - 115-1364 - Main Exterior
Plan Collection
3-Bedroom, 1508 Sq Ft Traditional Home Plan - 115-1364 - Main Exterior
Plan#115-1364
Starting at$1600
1508
Sq Ft
2
Story
3
Bed
2
Bath
2
Car
3-Bedroom, 1780 Sq Ft Ranch House Plan - 119-1216 - Front Exterior
Plan Collection
3-Bedroom, 1780 Sq Ft Ranch House Plan - 119-1216 - Front Exterior
Plan#119-1216
Starting at$1045
1780
Sq Ft
2
Story
3
Bed
2
Bath
2
Car
3-Bedroom, 1983 Sq Ft Colonial House Plan - 119-1214 - Front Exterior
Plan Collection
3-Bedroom, 1983 Sq Ft Colonial House Plan - 119-1214 - Front Exterior
Plan#119-1214
Starting at$1045
1983
Sq Ft
1
Story
3
Bed
2
Bath
2
Car
3-Bedroom, 1526 Sq Ft Cape Cod House Plan - 119-1204 - Front Exterior
Plan Collection
3-Bedroom, 1526 Sq Ft Cape Cod House Plan - 119-1204 - Front Exterior
Plan#119-1204
Starting at$1045
1526
Sq Ft
2
Story
3
Bed
2
Bath
2
Car
3-Bedroom, 1831 Sq Ft Ranch House Plan - 119-1199 - Front Exterior
Plan Collection
3-Bedroom, 1831 Sq Ft Ranch House Plan - 119-1199 - Front Exterior
Plan#119-1199
Starting at$1045
1831
Sq Ft
1
Story
3
Bed
2
Bath
0
Car
4-Bedroom, 1727 Sq Ft Country House Plan - 119-1245 - Front Exterior
Plan Collection
4-Bedroom, 1727 Sq Ft Country House Plan - 119-1245 - Front Exterior
Plan#119-1245
Starting at$1045
1727
Sq Ft
2
Story
4
Bed
2
Bath
2
Car
2-Bedroom, 1782 Sq Ft Ranch Home Plan - 119-1238 - Main Exterior
Plan Collection
2-Bedroom, 1782 Sq Ft Ranch Home Plan - 119-1238 - Main Exterior
Plan#119-1238
Starting at$1045
1782
Sq Ft
1
Story
2
Bed
2
Bath
2
Car
3-Bedroom, 1980 Sq Ft Country House Plan - 119-1229 - Front Exterior
Plan Collection
3-Bedroom, 1980 Sq Ft Country House Plan - 119-1229 - Front Exterior
Plan#119-1229
Starting at$1045
1980
Sq Ft
2
Story
3
Bed
2
Bath
2
Car
3-Bedroom, 1920 Sq Ft Vacation Homes House Plan - 119-1207 - Front Exterior
Plan Collection
3-Bedroom, 1920 Sq Ft Vacation Homes House Plan - 119-1207 - Front Exterior
Plan#119-1207
Starting at$1045
1920
Sq Ft
2
Story
3
Bed
2
Bath
0
Car
3-Bedroom, 1662 Sq Ft Craftsman Home Plan - 119-1223 - Main Exterior
Plan Collection
3-Bedroom, 1662 Sq Ft Craftsman Home Plan - 119-1223 - Main Exterior
Plan#119-1223
Starting at$1045
1662
Sq Ft
2
Story
3
Bed
2
Bath
2
Car
3-Bedroom, 1995 Sq Ft Lake House Plan - 119-1224 - Front Exterior
Plan Collection
3-Bedroom, 1995 Sq Ft Lake House Plan - 119-1224 - Front Exterior
Plan#119-1224
Starting at$1045
1995
Sq Ft
2
Story
3
Bed
2
Bath
0
Car
4-Bedroom, 1932 Sq Ft Traditional Home Plan - 109-1180 - Main Exterior
Plan Collection
4-Bedroom, 1932 Sq Ft Traditional Home Plan - 109-1180 - Main Exterior
Plan#109-1180
Starting at$1295
1932
Sq Ft
2
Story
4
Bed
3
Bath
0
Car
3-Bedroom, 1982 Sq Ft Ranch Home Plan - 109-1082 - Main Exterior
Plan Collection
3-Bedroom, 1982 Sq Ft Ranch Home Plan - 109-1082 - Main Exterior
Plan#109-1082
Starting at$1295
1982
Sq Ft
1
Story
3
Bed
2
Bath
0
Car
4-Bedroom, 1992 Sq Ft Colonial Home Plan - 109-1112 - Main Exterior
Plan Collection
4-Bedroom, 1992 Sq Ft Colonial Home Plan - 109-1112 - Main Exterior
Plan#109-1112
Starting at$1295
1992
Sq Ft
1
Story
4
Bed
3
Bath
2
Car
1...120121122123124...192