1500-2000 Square Foot House Plans

4,582
Plan Results
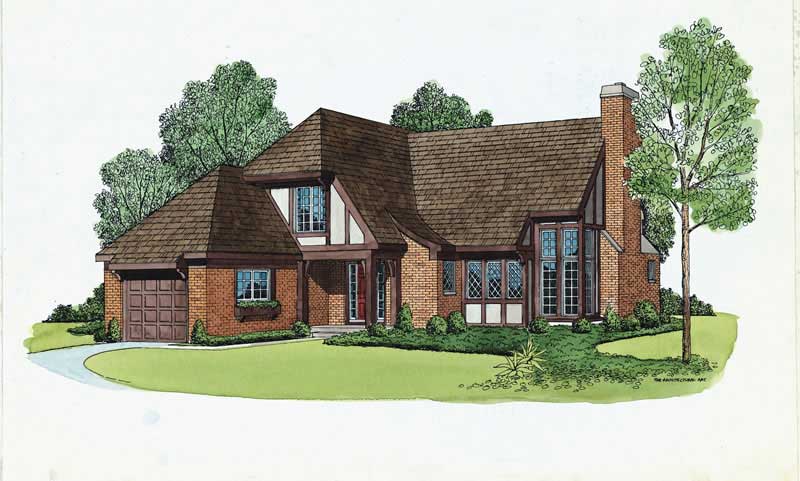
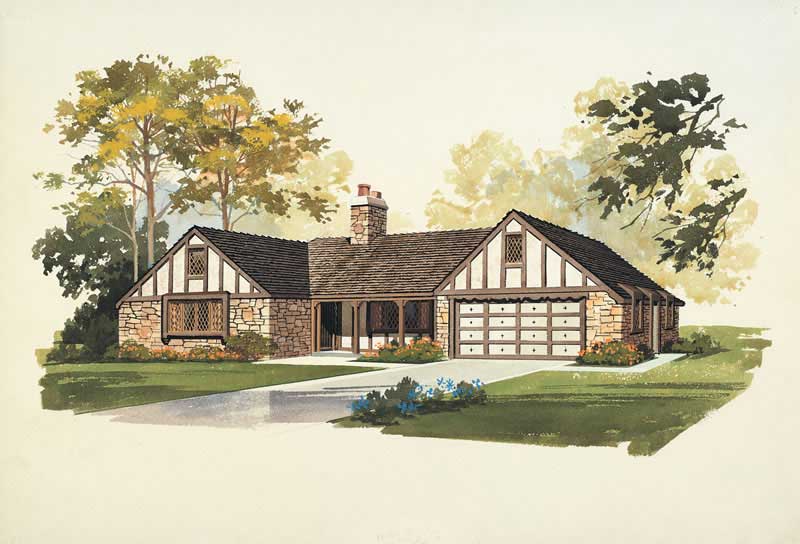
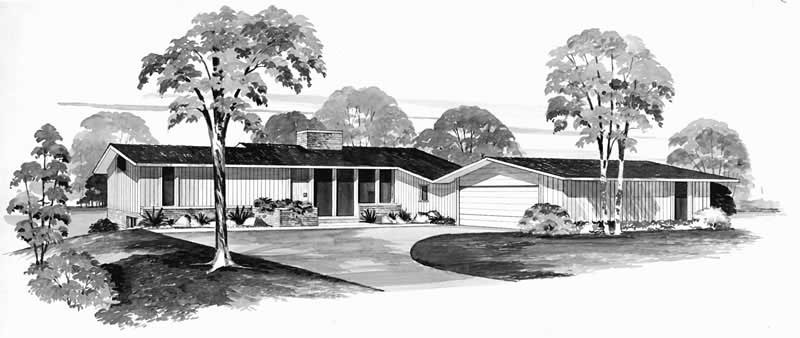
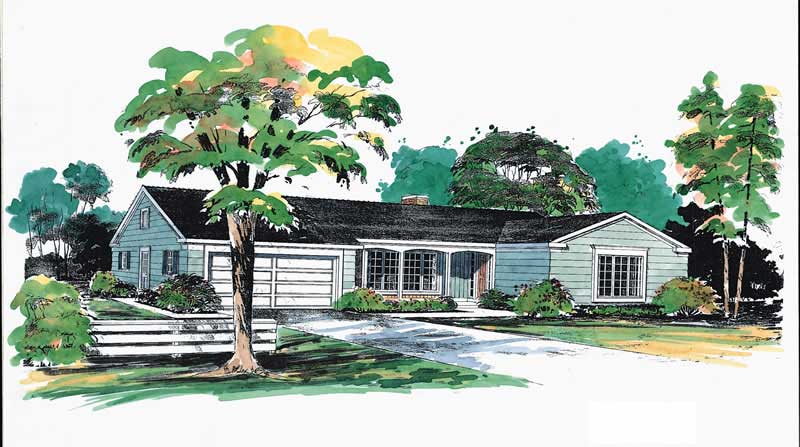
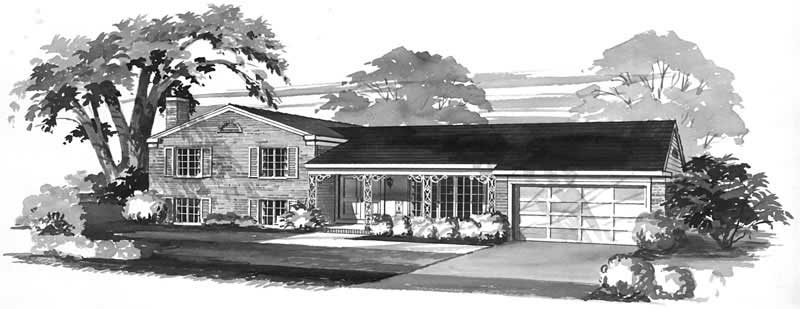
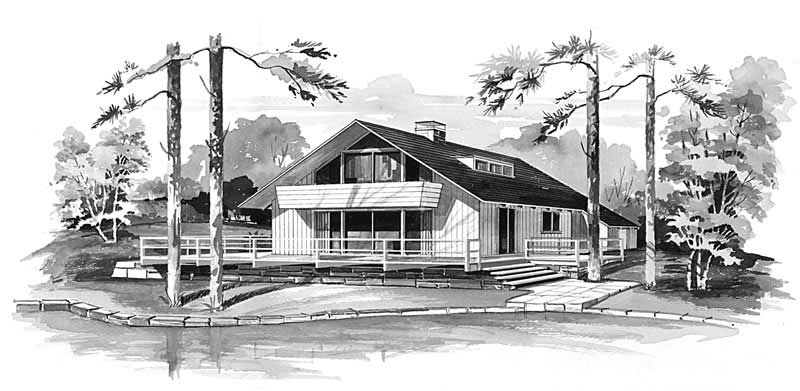
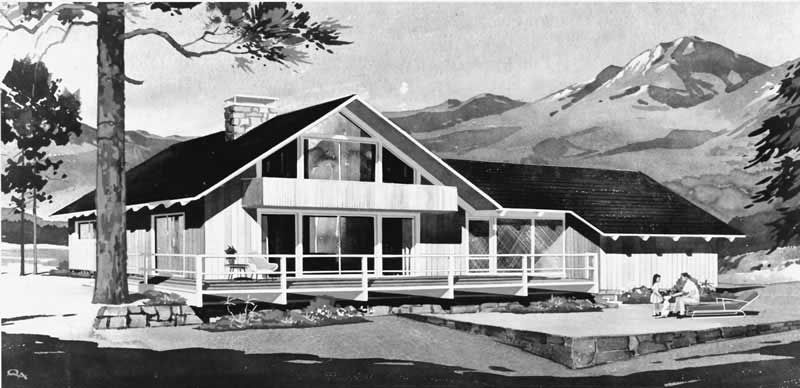
3-Bedroom, 1868 Sq Ft Contemporary Home Plan - 101-1002 - Main Exterior
Plan Collection
3-Bedroom, 1868 Sq Ft Contemporary Home Plan - 101-1002 - Main Exterior
Plan#101-1002
Starting at$1055
1868
Sq Ft
1
Story
3
Bed
2
Bath
2
Car
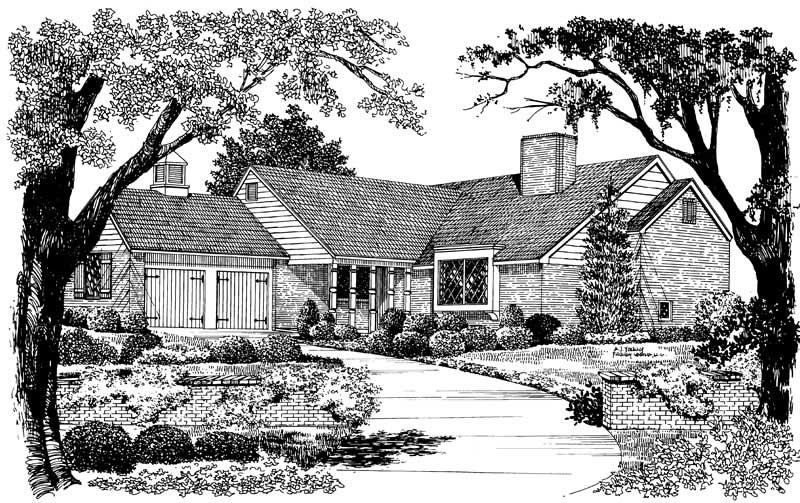
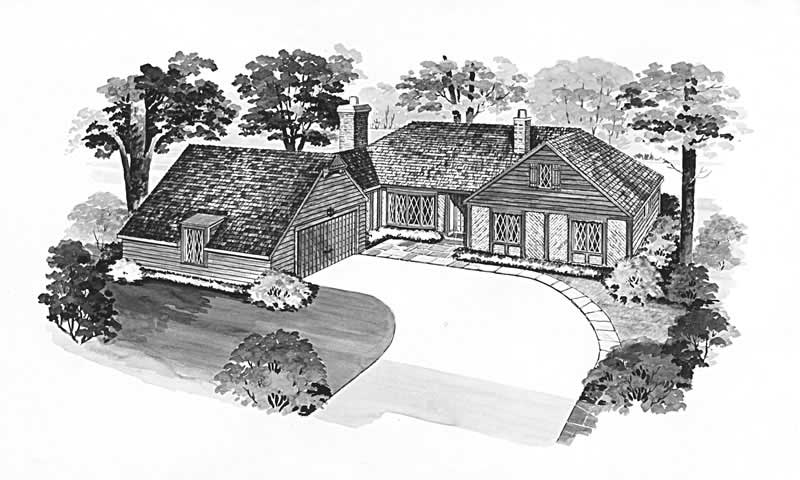
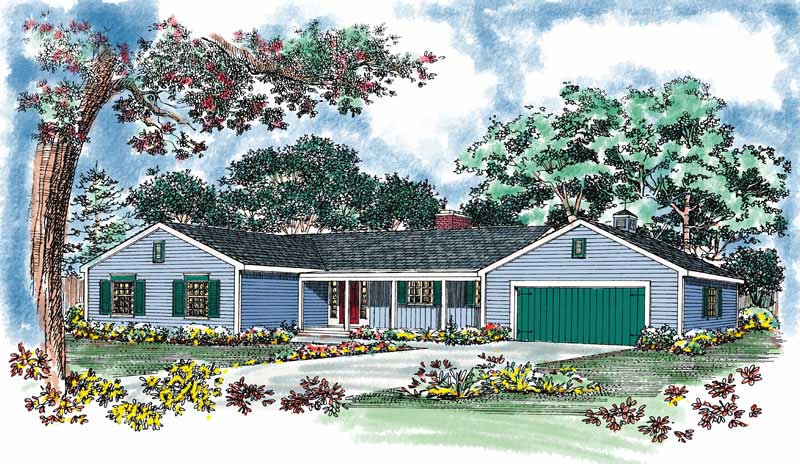
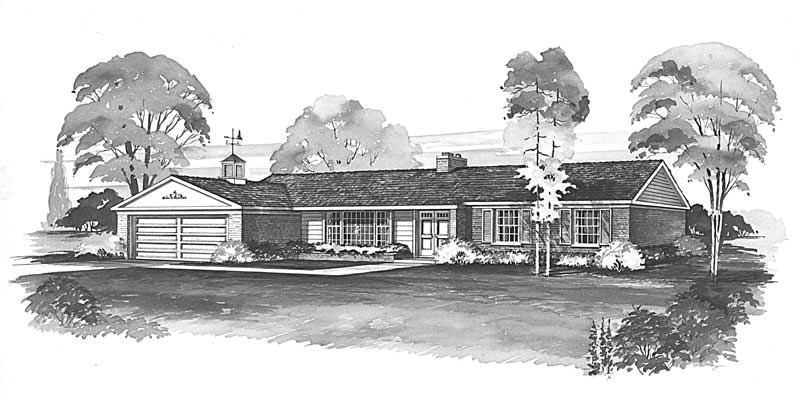
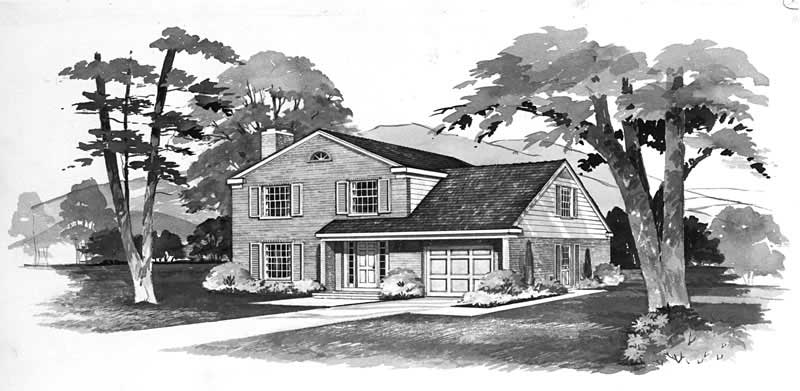
3-Bedroom, 1647 Sq Ft Ranch House Plan - 119-1218 - Front Exterior
Plan Collection
3-Bedroom, 1647 Sq Ft Ranch House Plan - 119-1218 - Front Exterior
Plan#119-1218
Starting at$1045
1647
Sq Ft
2
Story
3
Bed
2
Bath
2
Car
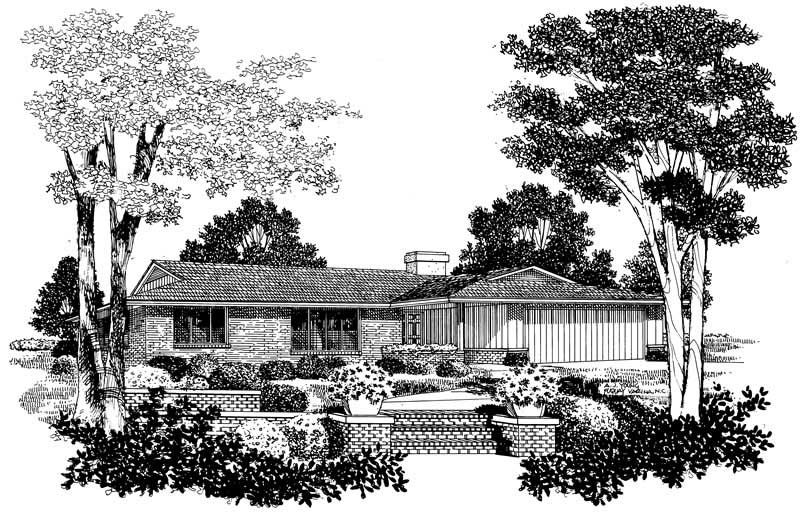
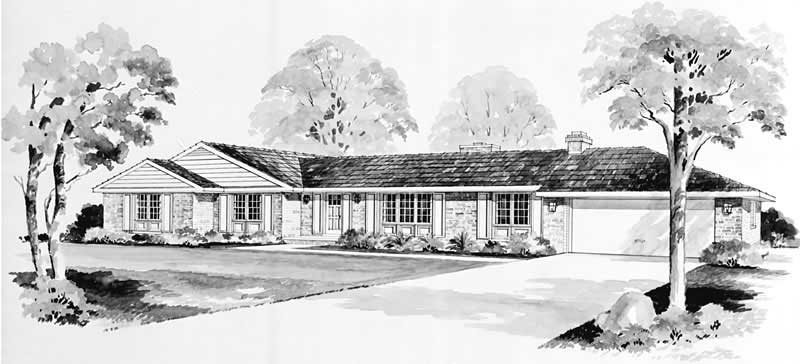
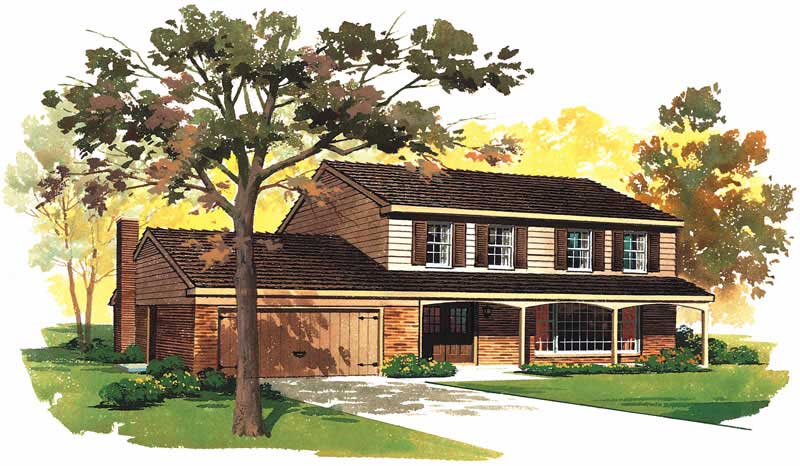
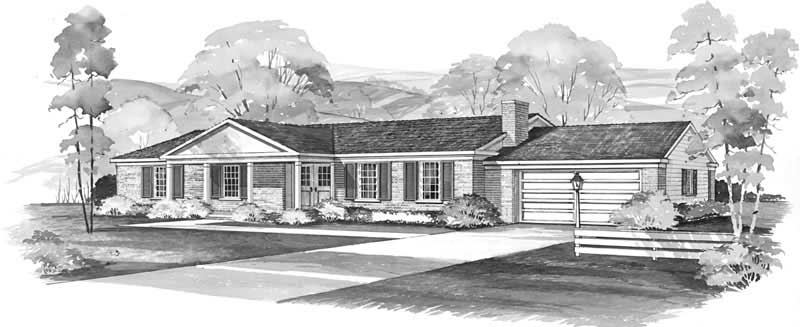
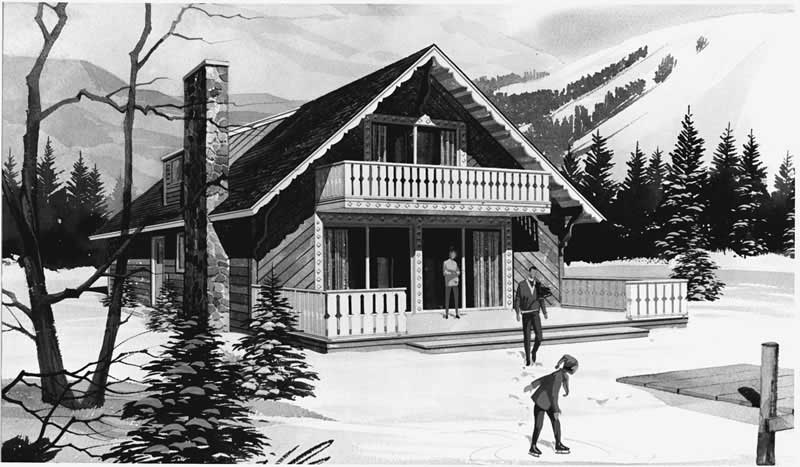
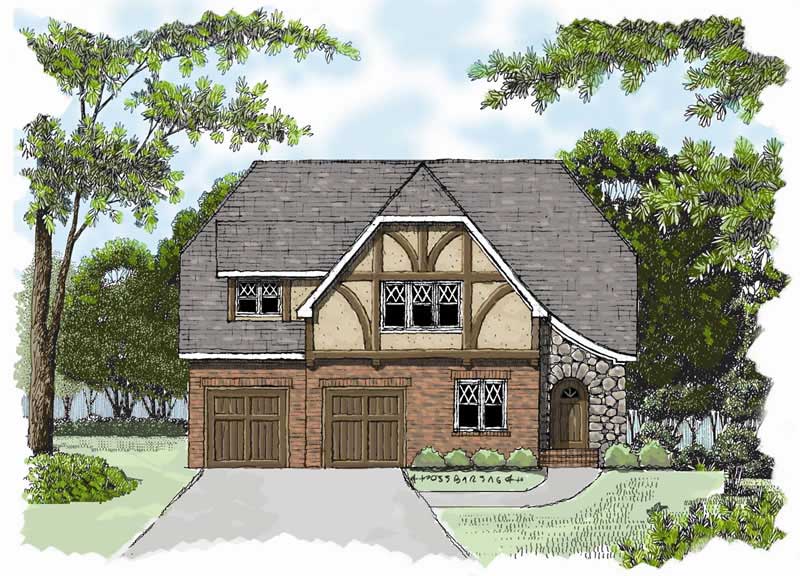
3-Bedroom, 1880 Sq Ft Traditional House Plan - 119-1003 - Front Exterior
Plan Collection
3-Bedroom, 1880 Sq Ft Traditional House Plan - 119-1003 - Front Exterior
Plan#119-1003
Starting at$1045
1880
Sq Ft
2
Story
3
Bed
2
Bath
2
Car
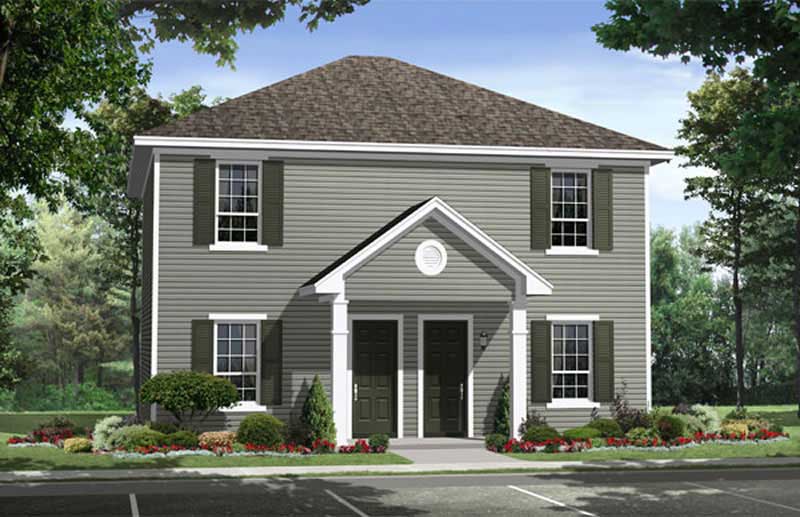
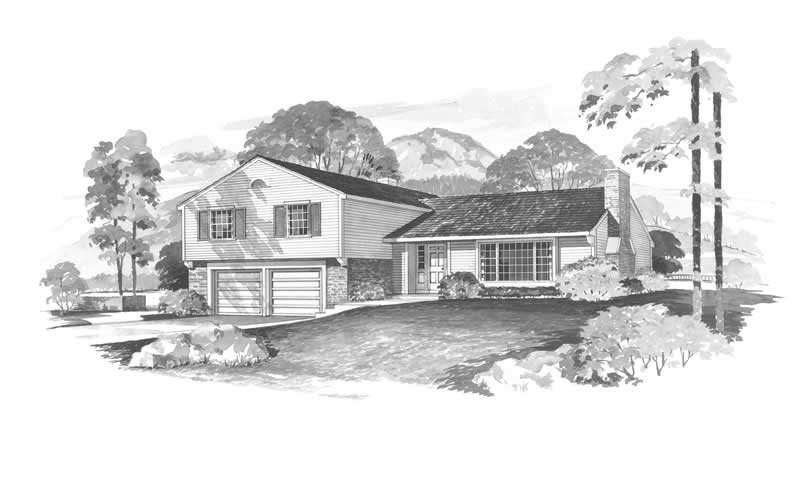
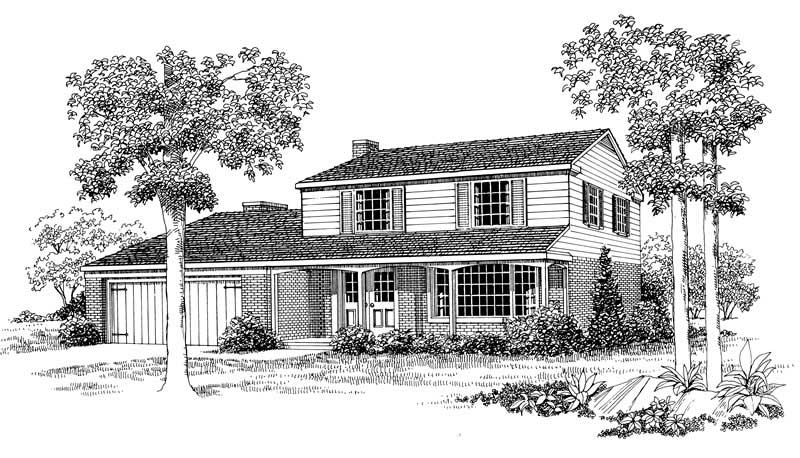
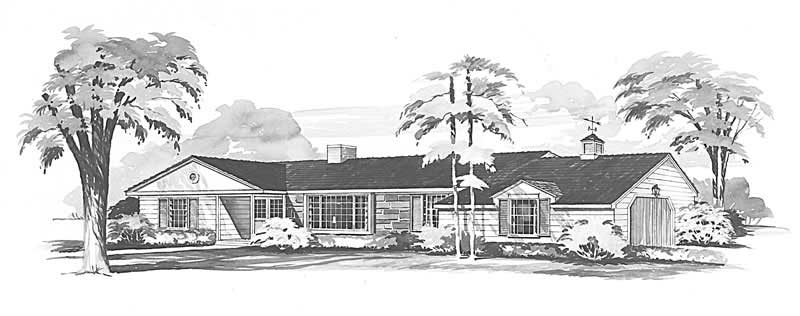
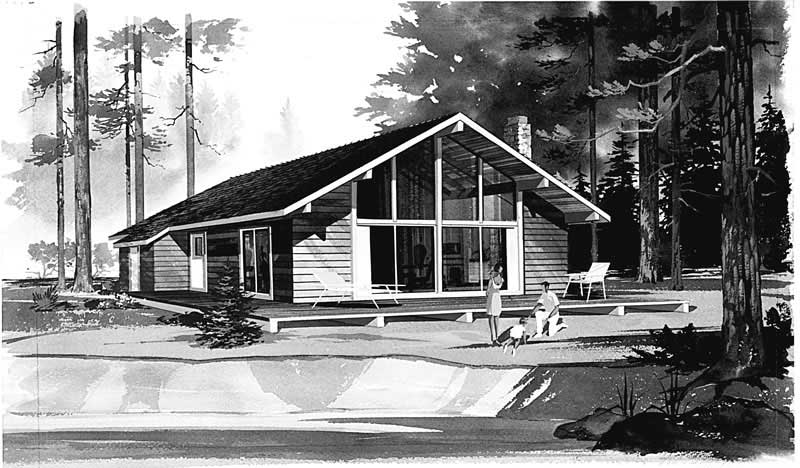
3-Bedroom, 1912 Sq Ft Country House Plan - 101-1057 - Front Exterior
Plan Collection
3-Bedroom, 1912 Sq Ft Country House Plan - 101-1057 - Front Exterior
Plan#101-1057
Starting at$1055
1912
Sq Ft
2
Story
3
Bed
2.5
Bath
3
Car
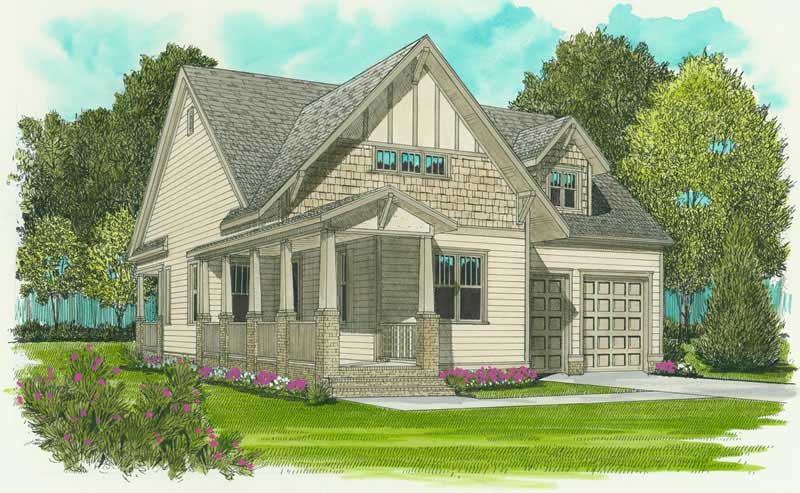
3-Bedroom, 1850 Sq Ft Craftsman Home Plan - 101-1054 - Main Exterior
Plan Collection
3-Bedroom, 1850 Sq Ft Craftsman Home Plan - 101-1054 - Main Exterior
Plan#101-1054
Starting at$1055
1850
Sq Ft
2
Story
3
Bed
2.5
Bath
2
Car
3-Bedroom, 1642 Sq Ft European Home Plan - 101-1051 - Main Exterior
Plan Collection
3-Bedroom, 1642 Sq Ft European Home Plan - 101-1051 - Main Exterior
Plan#101-1051
Starting at$1025
1642
Sq Ft
1
Story
3
Bed
3.5
Bath
2
Car
3-Bedroom, 1601 Sq Ft House Plan - 119-1026 - Front Exterior
Plan Collection
3-Bedroom, 1601 Sq Ft House Plan - 119-1026 - Front Exterior
Plan#119-1026
Starting at$1045
1601
Sq Ft
1
Story
3
Bed
2
Bath
2
Car
2-Bedroom, 1539 Sq Ft House Plan - 127-1015 - Front Exterior
Plan Collection
2-Bedroom, 1539 Sq Ft House Plan - 127-1015 - Front Exterior
Plan#127-1015
Starting at$1900
1539
Sq Ft
1
Story
2
Bed
2
Bath
2
Car
2-Bedroom, 1539 Sq Ft Colonial House Plan - 127-1001 - Front Exterior
Plan Collection
2-Bedroom, 1539 Sq Ft Colonial House Plan - 127-1001 - Front Exterior
Plan#127-1001
Starting at$1900
1539
Sq Ft
1
Story
2
Bed
2
Bath
2
Car
2-Bedroom, 1829 Sq Ft Country Home Plan - 101-1869 - Main Exterior
Plan Collection
2-Bedroom, 1829 Sq Ft Country Home Plan - 101-1869 - Main Exterior
Plan#101-1869
Starting at$1055
1829
Sq Ft
1
Story
2
Bed
2
Bath
3
Car
2-Bedroom, 1814 Sq Ft Country House Plan - 101-1078 - Front Exterior
Plan Collection
2-Bedroom, 1814 Sq Ft Country House Plan - 101-1078 - Front Exterior
Plan#101-1078
Starting at$1055
1814
Sq Ft
1
Story
2
Bed
2
Bath
3
Car
3-Bedroom, 1706 Sq Ft Country House Plan - 101-1061 - Front Exterior
Plan Collection
3-Bedroom, 1706 Sq Ft Country House Plan - 101-1061 - Front Exterior
Plan#101-1061
Starting at$1025
1706
Sq Ft
1
Story
3
Bed
2
Bath
3
Car
3-Bedroom, 1694 Sq Ft Country House Plan - 101-1870 - Front Exterior
Plan Collection
3-Bedroom, 1694 Sq Ft Country House Plan - 101-1870 - Front Exterior
Plan#101-1870
Starting at$1025
1694
Sq Ft
1
Story
3
Bed
1.5
Bath
3
Car
2-Bedroom, 1617 Sq Ft Craftsman House Plan - 101-1053 - Front Exterior
Plan Collection
2-Bedroom, 1617 Sq Ft Craftsman House Plan - 101-1053 - Front Exterior
Plan#101-1053
Starting at$1025
1617
Sq Ft
1
Story
2
Bed
1.5
Bath
3
Car
2-Bedroom, 1895 Sq Ft Country Home Plan - 101-1867 - Main Exterior
Plan Collection
2-Bedroom, 1895 Sq Ft Country Home Plan - 101-1867 - Main Exterior
Plan#101-1867
Starting at$1055
1895
Sq Ft
1
Story
2
Bed
0.5
Bath
3
Car
3-Bedroom, 1694 Sq Ft Craftsman House Plan - 101-1060 - Front Exterior
Plan Collection
3-Bedroom, 1694 Sq Ft Craftsman House Plan - 101-1060 - Front Exterior
Plan#101-1060
Starting at$1025
1694
Sq Ft
1
Story
3
Bed
1.5
Bath
3
Car
2-Bedroom, 1568 Sq Ft Country Home Plan - 101-1841 - Main Exterior
Plan Collection
2-Bedroom, 1568 Sq Ft Country Home Plan - 101-1841 - Main Exterior
Plan#101-1841
Starting at$1025
1568
Sq Ft
1
Story
2
Bed
2
Bath
3
Car
2-Bedroom, 1836 Sq Ft Ranch Home Plan - 119-1210 - Main Exterior
Plan Collection
2-Bedroom, 1836 Sq Ft Ranch Home Plan - 119-1210 - Main Exterior
Plan#119-1210
Starting at$1045
1836
Sq Ft
1
Story
2
Bed
2
Bath
2
Car
4-Bedroom, 1840 Sq Ft Country House Plan - 173-1008 - Front Exterior
Plan Collection
4-Bedroom, 1840 Sq Ft Country House Plan - 173-1008 - Front Exterior
Plan#173-1008
Starting at$1150
1840
Sq Ft
2
Story
4
Bed
2.5
Bath
3
Car
2-Bedroom, 1768 Sq Ft Contemporary Home Plan - 119-1014 - Main Exterior
Plan Collection
2-Bedroom, 1768 Sq Ft Contemporary Home Plan - 119-1014 - Main Exterior
Plan#119-1014
Starting at$1045
1768
Sq Ft
2
Story
2
Bed
2
Bath
0
Car
3-Bedroom, 1900 Sq Ft Country Home Plan - 141-1027 - Main Exterior
Plan Collection
3-Bedroom, 1900 Sq Ft Country Home Plan - 141-1027 - Main Exterior
Plan#141-1027
Starting at$1300
1900
Sq Ft
2
Story
3
Bed
2.5
Bath
2
Car
3-Bedroom, 1816 Sq Ft Country Home Plan - 141-1030 - Main Exterior
Plan Collection
3-Bedroom, 1816 Sq Ft Country Home Plan - 141-1030 - Main Exterior
Plan#141-1030
Starting at$1300
1816
Sq Ft
1
Story
3
Bed
2
Bath
2
Car
3-Bedroom, 1750 Sq Ft Acadian Home Plan - 141-1181 - Main Exterior
Plan Collection
3-Bedroom, 1750 Sq Ft Acadian Home Plan - 141-1181 - Main Exterior
Plan#141-1181
Starting at$1300
1750
Sq Ft
1
Story
3
Bed
2
Bath
2
Car
4-Bedroom, 1750 Sq Ft Ranch Home Plan - 141-1043 - Main Exterior
Plan Collection
4-Bedroom, 1750 Sq Ft Ranch Home Plan - 141-1043 - Main Exterior
Plan#141-1043
Starting at$1300
1750
Sq Ft
1
Story
4
Bed
3
Bath
2
Car
3-Bedroom, 1868 Sq Ft Contemporary Home Plan - 101-1002 - Main Exterior
Plan Collection
3-Bedroom, 1868 Sq Ft Contemporary Home Plan - 101-1002 - Main Exterior
Plan#101-1002
Starting at$1055
1868
Sq Ft
1
Story
3
Bed
2
Bath
2
Car
3-Bedroom, 1647 Sq Ft Ranch House Plan - 119-1218 - Front Exterior
Plan Collection
3-Bedroom, 1647 Sq Ft Ranch House Plan - 119-1218 - Front Exterior
Plan#119-1218
Starting at$1045
1647
Sq Ft
2
Story
3
Bed
2
Bath
2
Car
3-Bedroom, 1880 Sq Ft Traditional House Plan - 119-1003 - Front Exterior
Plan Collection
3-Bedroom, 1880 Sq Ft Traditional House Plan - 119-1003 - Front Exterior
Plan#119-1003
Starting at$1045
1880
Sq Ft
2
Story
3
Bed
2
Bath
2
Car
3-Bedroom, 1912 Sq Ft Country House Plan - 101-1057 - Front Exterior
Plan Collection
3-Bedroom, 1912 Sq Ft Country House Plan - 101-1057 - Front Exterior
Plan#101-1057
Starting at$1055
1912
Sq Ft
2
Story
3
Bed
2.5
Bath
3
Car
3-Bedroom, 1850 Sq Ft Craftsman Home Plan - 101-1054 - Main Exterior
Plan Collection
3-Bedroom, 1850 Sq Ft Craftsman Home Plan - 101-1054 - Main Exterior
Plan#101-1054
Starting at$1055
1850
Sq Ft
2
Story
3
Bed
2.5
Bath
2
Car
3-Bedroom, 1642 Sq Ft European Home Plan - 101-1051 - Main Exterior
Plan Collection
3-Bedroom, 1642 Sq Ft European Home Plan - 101-1051 - Main Exterior
Plan#101-1051
Starting at$1025
1642
Sq Ft
1
Story
3
Bed
3.5
Bath
2
Car
3-Bedroom, 1601 Sq Ft House Plan - 119-1026 - Front Exterior
Plan Collection
3-Bedroom, 1601 Sq Ft House Plan - 119-1026 - Front Exterior
Plan#119-1026
Starting at$1045
1601
Sq Ft
1
Story
3
Bed
2
Bath
2
Car
2-Bedroom, 1539 Sq Ft House Plan - 127-1015 - Front Exterior
Plan Collection
2-Bedroom, 1539 Sq Ft House Plan - 127-1015 - Front Exterior
Plan#127-1015
Starting at$1900
1539
Sq Ft
1
Story
2
Bed
2
Bath
2
Car
2-Bedroom, 1539 Sq Ft Colonial House Plan - 127-1001 - Front Exterior
Plan Collection
2-Bedroom, 1539 Sq Ft Colonial House Plan - 127-1001 - Front Exterior
Plan#127-1001
Starting at$1900
1539
Sq Ft
1
Story
2
Bed
2
Bath
2
Car
2-Bedroom, 1829 Sq Ft Country Home Plan - 101-1869 - Main Exterior
Plan Collection
2-Bedroom, 1829 Sq Ft Country Home Plan - 101-1869 - Main Exterior
Plan#101-1869
Starting at$1055
1829
Sq Ft
1
Story
2
Bed
2
Bath
3
Car
2-Bedroom, 1814 Sq Ft Country House Plan - 101-1078 - Front Exterior
Plan Collection
2-Bedroom, 1814 Sq Ft Country House Plan - 101-1078 - Front Exterior
Plan#101-1078
Starting at$1055
1814
Sq Ft
1
Story
2
Bed
2
Bath
3
Car
3-Bedroom, 1706 Sq Ft Country House Plan - 101-1061 - Front Exterior
Plan Collection
3-Bedroom, 1706 Sq Ft Country House Plan - 101-1061 - Front Exterior
Plan#101-1061
Starting at$1025
1706
Sq Ft
1
Story
3
Bed
2
Bath
3
Car
3-Bedroom, 1694 Sq Ft Country House Plan - 101-1870 - Front Exterior
Plan Collection
3-Bedroom, 1694 Sq Ft Country House Plan - 101-1870 - Front Exterior
Plan#101-1870
Starting at$1025
1694
Sq Ft
1
Story
3
Bed
1.5
Bath
3
Car
2-Bedroom, 1617 Sq Ft Craftsman House Plan - 101-1053 - Front Exterior
Plan Collection
2-Bedroom, 1617 Sq Ft Craftsman House Plan - 101-1053 - Front Exterior
Plan#101-1053
Starting at$1025
1617
Sq Ft
1
Story
2
Bed
1.5
Bath
3
Car
2-Bedroom, 1895 Sq Ft Country Home Plan - 101-1867 - Main Exterior
Plan Collection
2-Bedroom, 1895 Sq Ft Country Home Plan - 101-1867 - Main Exterior
Plan#101-1867
Starting at$1055
1895
Sq Ft
1
Story
2
Bed
0.5
Bath
3
Car
3-Bedroom, 1694 Sq Ft Craftsman House Plan - 101-1060 - Front Exterior
Plan Collection
3-Bedroom, 1694 Sq Ft Craftsman House Plan - 101-1060 - Front Exterior
Plan#101-1060
Starting at$1025
1694
Sq Ft
1
Story
3
Bed
1.5
Bath
3
Car
2-Bedroom, 1568 Sq Ft Country Home Plan - 101-1841 - Main Exterior
Plan Collection
2-Bedroom, 1568 Sq Ft Country Home Plan - 101-1841 - Main Exterior
Plan#101-1841
Starting at$1025
1568
Sq Ft
1
Story
2
Bed
2
Bath
3
Car
2-Bedroom, 1836 Sq Ft Ranch Home Plan - 119-1210 - Main Exterior
Plan Collection
2-Bedroom, 1836 Sq Ft Ranch Home Plan - 119-1210 - Main Exterior
Plan#119-1210
Starting at$1045
1836
Sq Ft
1
Story
2
Bed
2
Bath
2
Car
4-Bedroom, 1840 Sq Ft Country House Plan - 173-1008 - Front Exterior
Plan Collection
4-Bedroom, 1840 Sq Ft Country House Plan - 173-1008 - Front Exterior
Plan#173-1008
Starting at$1150
1840
Sq Ft
2
Story
4
Bed
2.5
Bath
3
Car
2-Bedroom, 1768 Sq Ft Contemporary Home Plan - 119-1014 - Main Exterior
Plan Collection
2-Bedroom, 1768 Sq Ft Contemporary Home Plan - 119-1014 - Main Exterior
Plan#119-1014
Starting at$1045
1768
Sq Ft
2
Story
2
Bed
2
Bath
0
Car
3-Bedroom, 1900 Sq Ft Country Home Plan - 141-1027 - Main Exterior
Plan Collection
3-Bedroom, 1900 Sq Ft Country Home Plan - 141-1027 - Main Exterior
Plan#141-1027
Starting at$1300
1900
Sq Ft
2
Story
3
Bed
2.5
Bath
2
Car
3-Bedroom, 1816 Sq Ft Country Home Plan - 141-1030 - Main Exterior
Plan Collection
3-Bedroom, 1816 Sq Ft Country Home Plan - 141-1030 - Main Exterior
Plan#141-1030
Starting at$1300
1816
Sq Ft
1
Story
3
Bed
2
Bath
2
Car
3-Bedroom, 1750 Sq Ft Acadian Home Plan - 141-1181 - Main Exterior
Plan Collection
3-Bedroom, 1750 Sq Ft Acadian Home Plan - 141-1181 - Main Exterior
Plan#141-1181
Starting at$1300
1750
Sq Ft
1
Story
3
Bed
2
Bath
2
Car
4-Bedroom, 1750 Sq Ft Ranch Home Plan - 141-1043 - Main Exterior
Plan Collection
4-Bedroom, 1750 Sq Ft Ranch Home Plan - 141-1043 - Main Exterior
Plan#141-1043
Starting at$1300
1750
Sq Ft
1
Story
4
Bed
3
Bath
2
Car
1...114115116117118...191