1500-2000 Square Foot House Plans
Clear AllSort ByTrending
4,660
Plan Results
Plan Results
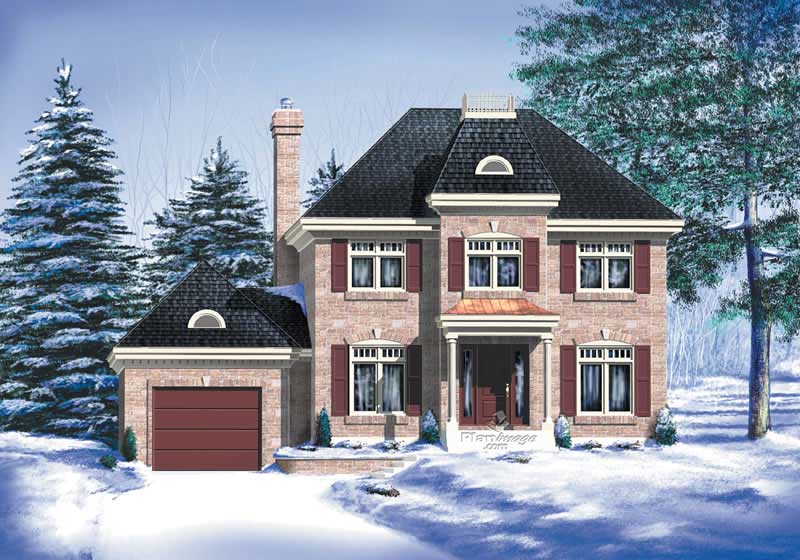
Plan#157-1596
Starting at$1350
1836
Sq Ft
2
Story
3
Bed
3
Bath
1
Car

Plan#138-1031
Starting at$1200
1674
Sq Ft
1
Story
3
Bed
2
Bath
2
Car

Plan#138-1273
Starting at$1300
1663
Sq Ft
1
Story
3
Bed
2
Bath
2
Car
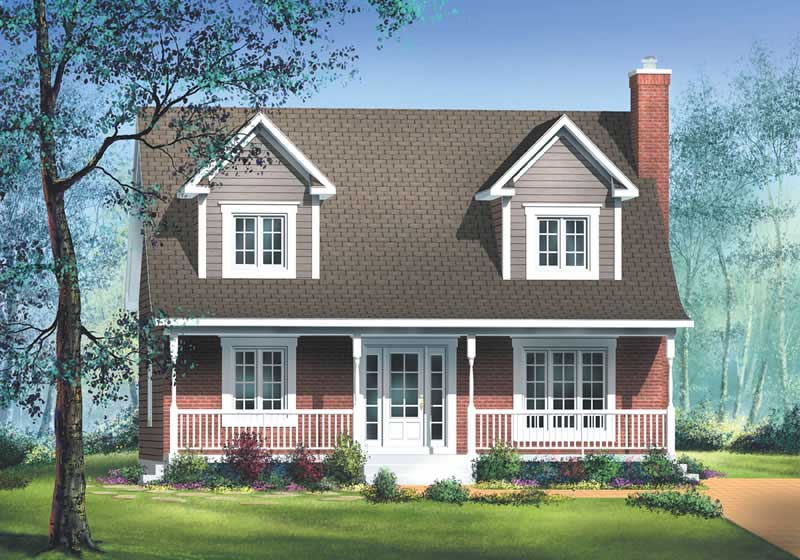
Plan#157-1179
Starting at$1350
1564
Sq Ft
2
Story
3
Bed
1
Bath
1
Car

Plan#101-1220
Starting at$1055
1950
Sq Ft
2
Story
4
Bed
3
Bath
3
Car
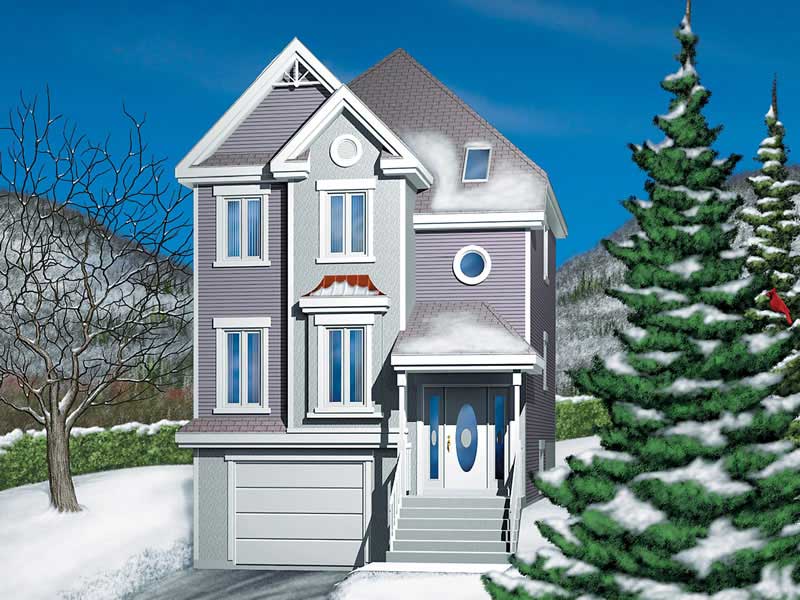
Plan#157-1052
Starting at$1350
1784
Sq Ft
2
Story
3
Bed
2
Bath
1
Car

Plan#138-1277
Starting at$1200
1605
Sq Ft
1
Story
2
Bed
2
Bath
2
Car

Plan#101-1747
Starting at$1025
1581
Sq Ft
1
Story
3
Bed
2
Bath
2
Car

Plan#101-1396
Starting at$1055
1847
Sq Ft
1
Story
3
Bed
2
Bath
3
Car

Plan#101-1558
Starting at$1025
1588
Sq Ft
1
Story
3
Bed
2
Bath
2
Car

Plan#126-1833
Starting at$1680
1587
Sq Ft
2
Story
3
Bed
1.5
Bath
0
Car

Plan#138-1264
Starting at$1200
1915
Sq Ft
1
Story
3
Bed
2.5
Bath
3
Car
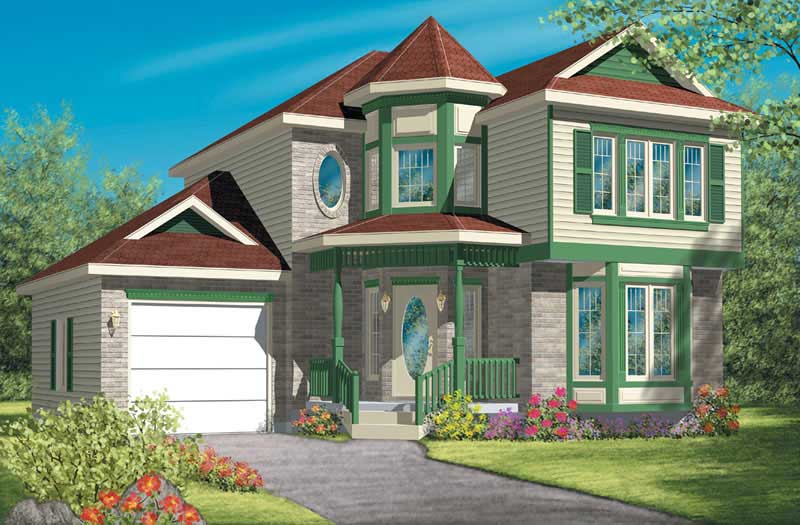
Plan#157-1538
Starting at$1350
1636
Sq Ft
2
Story
3
Bed
1.5
Bath
1
Car

Plan#120-1410
Starting at$1255
1556
Sq Ft
1
Story
1
Bed
1
Bath
2
Car
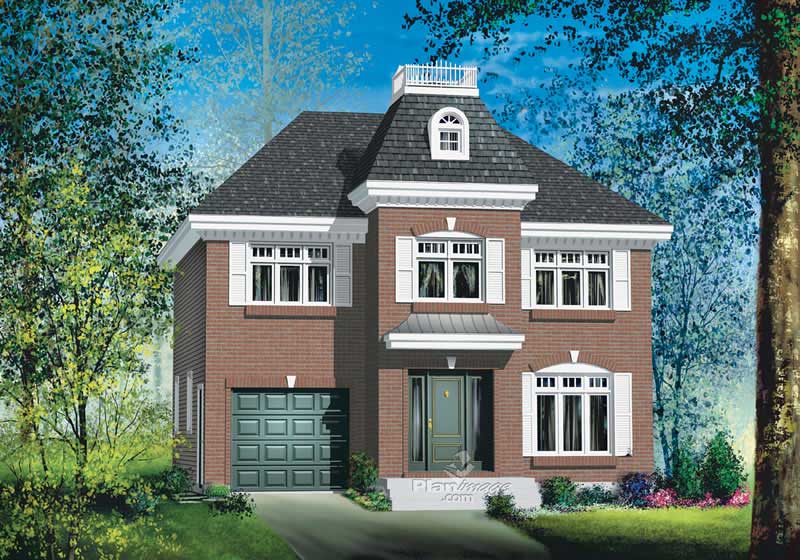
Plan#157-1307
Starting at$1350
1657
Sq Ft
2
Story
3
Bed
2
Bath
1
Car

Plan#103-1034
Starting at$920
1526
Sq Ft
1
Story
3
Bed
2
Bath
2
Car

Plan#101-1629
Starting at$1055
1859
Sq Ft
1
Story
3
Bed
2
Bath
3
Car

Plan#187-1027
Starting at$1050
1570
Sq Ft
1
Story
5
Bed
3
Bath
2
Car

Plan#103-1054
Starting at$920
1533
Sq Ft
1
Story
3
Bed
2
Bath
2
Car

Plan#157-1350
Starting at$1350
1664
Sq Ft
2
Story
3
Bed
1
Bath
1
Car

Plan#101-1836
Starting at$1025
1671
Sq Ft
2
Story
3
Bed
2
Bath
2
Car

Plan#109-1089
Starting at$1295
1621
Sq Ft
2
Story
3
Bed
2
Bath
2
Car

Plan#120-1603
Starting at$2180
1634
Sq Ft
2
Story
3
Bed
2.5
Bath
2
Car

Plan#103-1022
Starting at$920
1587
Sq Ft
1
Story
3
Bed
2
Bath
3
Car
Plan#157-1596
Starting at$1350
1836
Sq Ft
2
Story
3
Bed
3
Bath
1
Car
Plan#138-1031
Starting at$1200
1674
Sq Ft
1
Story
3
Bed
2
Bath
2
Car
Plan#138-1273
Starting at$1300
1663
Sq Ft
1
Story
3
Bed
2
Bath
2
Car
Plan#157-1179
Starting at$1350
1564
Sq Ft
2
Story
3
Bed
1
Bath
1
Car
Plan#101-1220
Starting at$1055
1950
Sq Ft
2
Story
4
Bed
3
Bath
3
Car
Plan#157-1052
Starting at$1350
1784
Sq Ft
2
Story
3
Bed
2
Bath
1
Car
Plan#138-1277
Starting at$1200
1605
Sq Ft
1
Story
2
Bed
2
Bath
2
Car
Plan#101-1747
Starting at$1025
1581
Sq Ft
1
Story
3
Bed
2
Bath
2
Car
Plan#101-1396
Starting at$1055
1847
Sq Ft
1
Story
3
Bed
2
Bath
3
Car
Plan#101-1558
Starting at$1025
1588
Sq Ft
1
Story
3
Bed
2
Bath
2
Car
Plan#126-1833
Starting at$1680
1587
Sq Ft
2
Story
3
Bed
1.5
Bath
0
Car
Plan#138-1264
Starting at$1200
1915
Sq Ft
1
Story
3
Bed
2.5
Bath
3
Car
Plan#157-1538
Starting at$1350
1636
Sq Ft
2
Story
3
Bed
1.5
Bath
1
Car
Plan#120-1410
Starting at$1255
1556
Sq Ft
1
Story
1
Bed
1
Bath
2
Car
Plan#157-1307
Starting at$1350
1657
Sq Ft
2
Story
3
Bed
2
Bath
1
Car
Plan#103-1034
Starting at$920
1526
Sq Ft
1
Story
3
Bed
2
Bath
2
Car
Plan#101-1629
Starting at$1055
1859
Sq Ft
1
Story
3
Bed
2
Bath
3
Car
Plan#187-1027
Starting at$1050
1570
Sq Ft
1
Story
5
Bed
3
Bath
2
Car
Plan#103-1054
Starting at$920
1533
Sq Ft
1
Story
3
Bed
2
Bath
2
Car
Plan#157-1350
Starting at$1350
1664
Sq Ft
2
Story
3
Bed
1
Bath
1
Car
Plan#101-1836
Starting at$1025
1671
Sq Ft
2
Story
3
Bed
2
Bath
2
Car
Plan#109-1089
Starting at$1295
1621
Sq Ft
2
Story
3
Bed
2
Bath
2
Car
Plan#120-1603
Starting at$2180
1634
Sq Ft
2
Story
3
Bed
2.5
Bath
2
Car
Plan#103-1022
Starting at$920
1587
Sq Ft
1
Story
3
Bed
2
Bath
3
Car