1500-2000 Square Foot House Plans

4,581
Plan Results
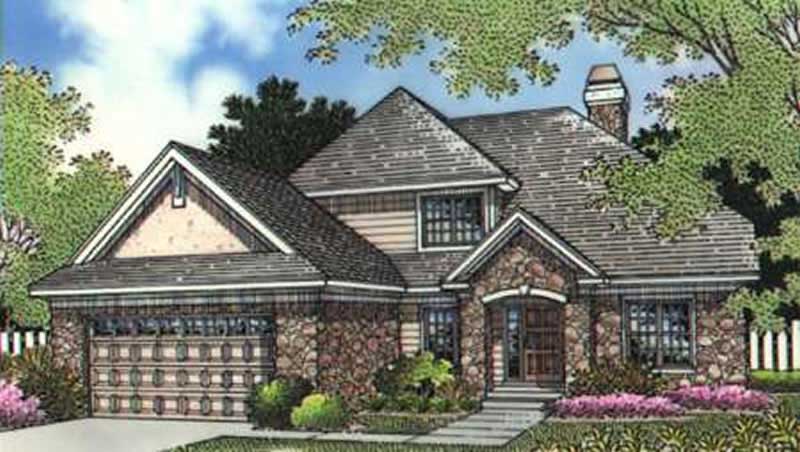
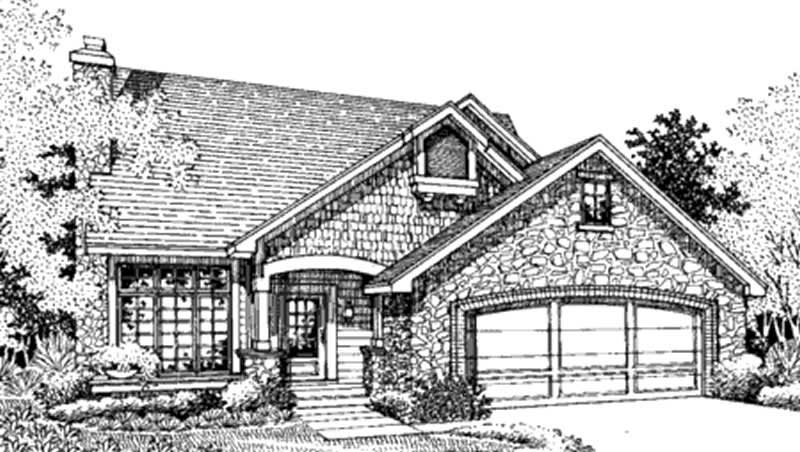
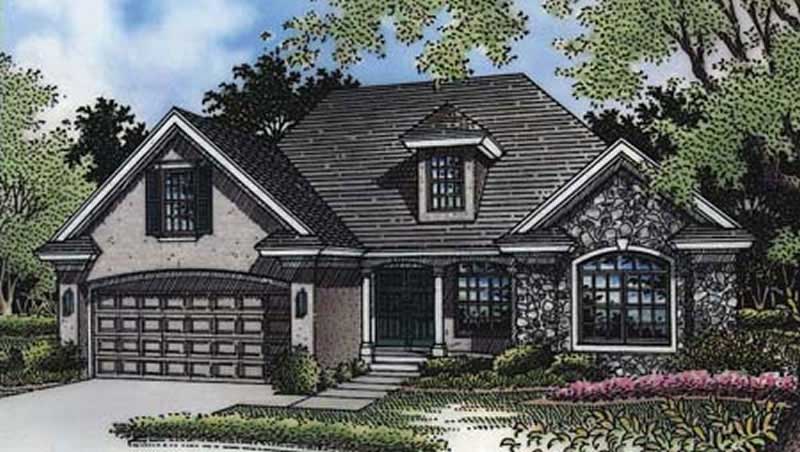
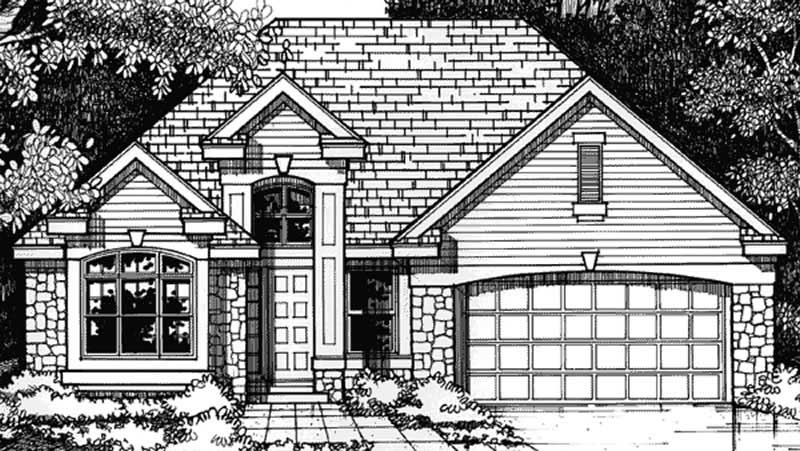
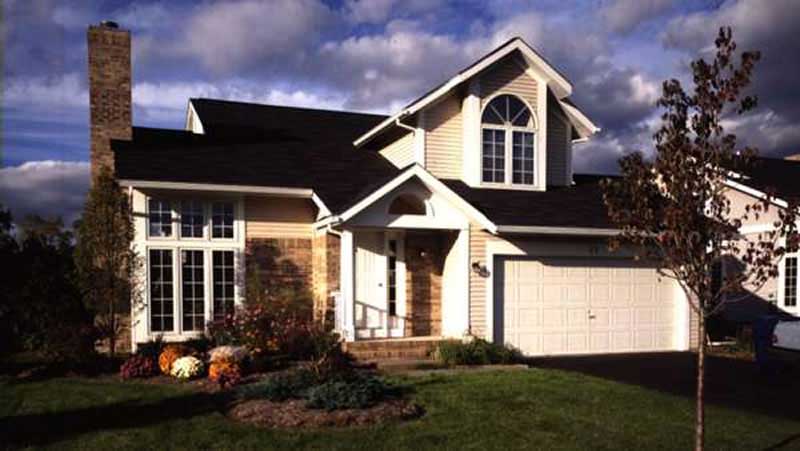
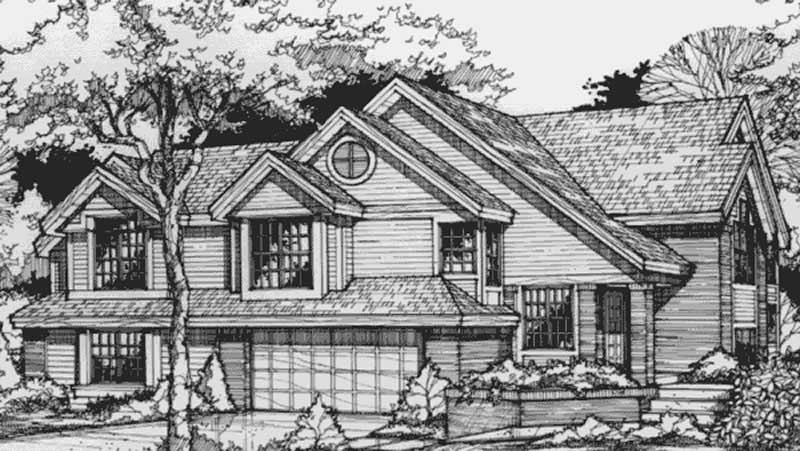
3-Bedroom, 1970 Sq Ft Country House Plan - 146-1280 - Front Exterior
Plan Collection
3-Bedroom, 1970 Sq Ft Country House Plan - 146-1280 - Front Exterior
Plan#146-1280
Starting at$980
1970
Sq Ft
2
Story
3
Bed
2.5
Bath
2
Car
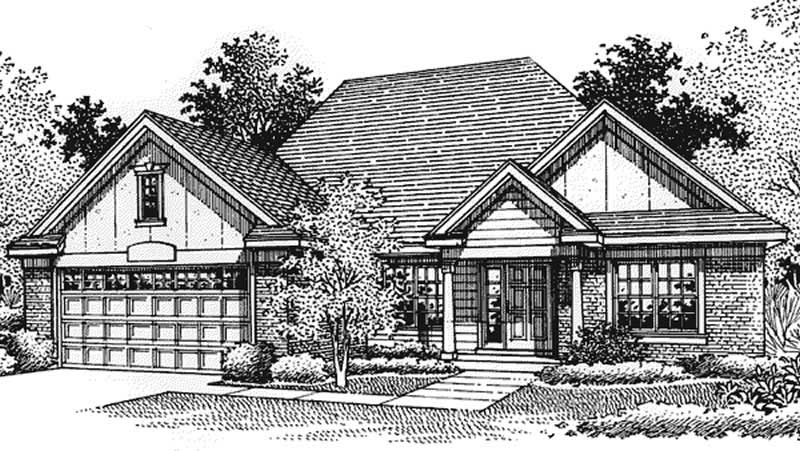
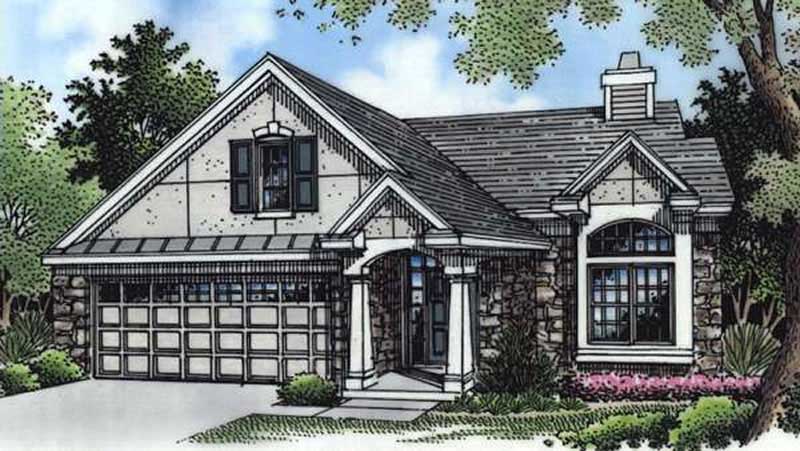
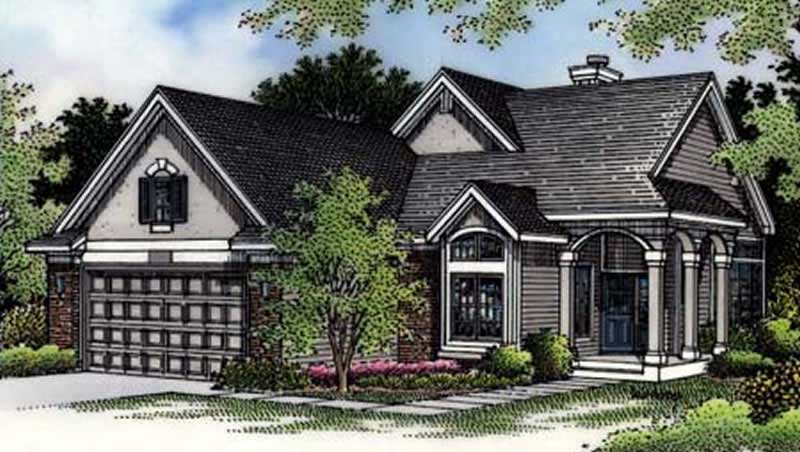
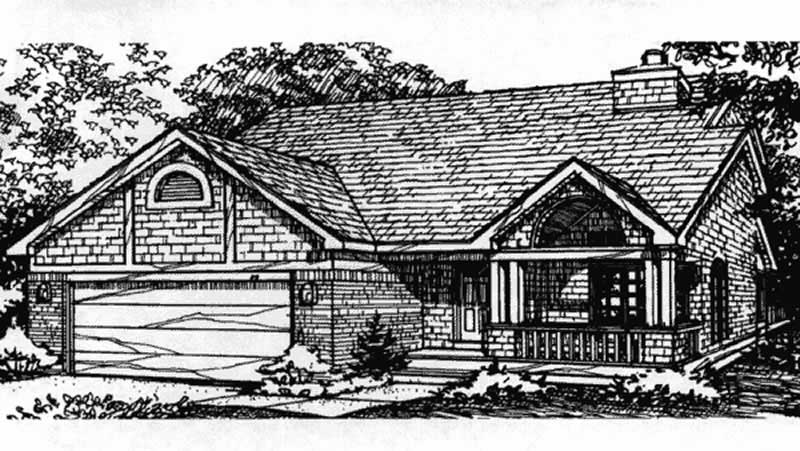
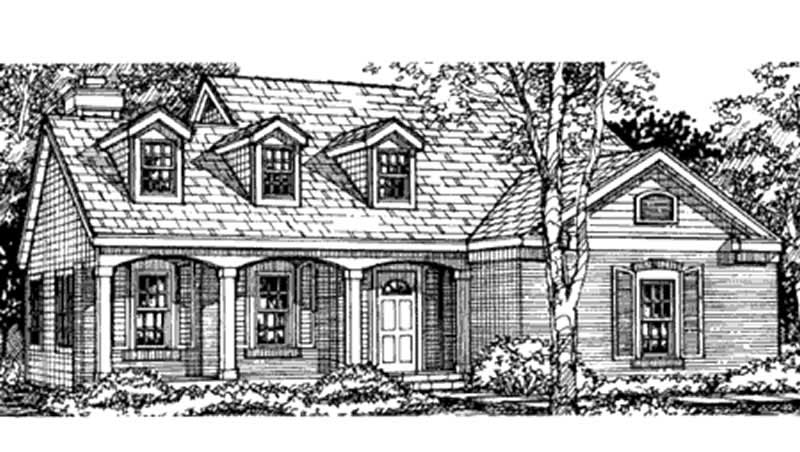
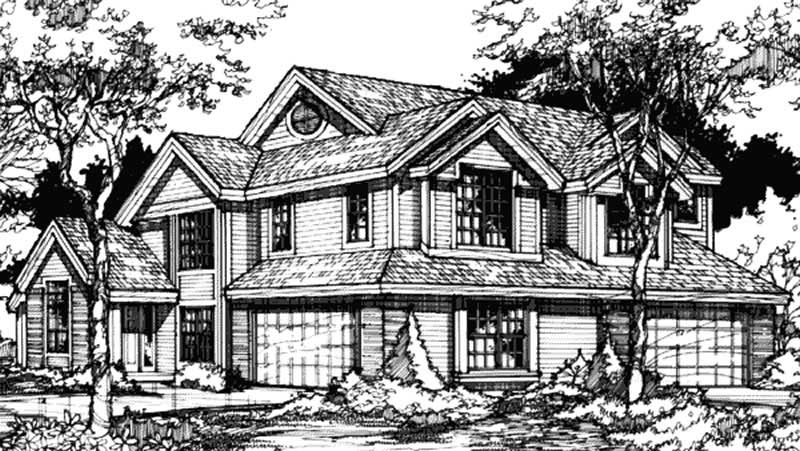
3-Bedroom, 1970 Sq Ft Country House Plan - 146-1290 - Front Exterior
Plan Collection
3-Bedroom, 1970 Sq Ft Country House Plan - 146-1290 - Front Exterior
Plan#146-1290
Starting at$980
1970
Sq Ft
2
Story
3
Bed
2.5
Bath
2
Car
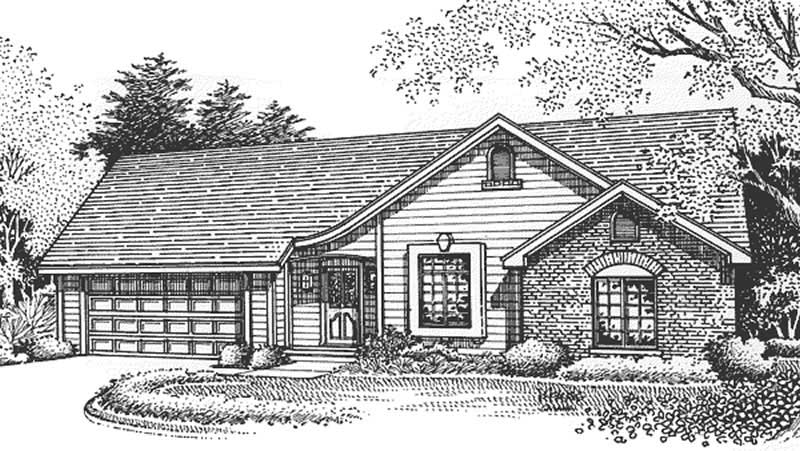
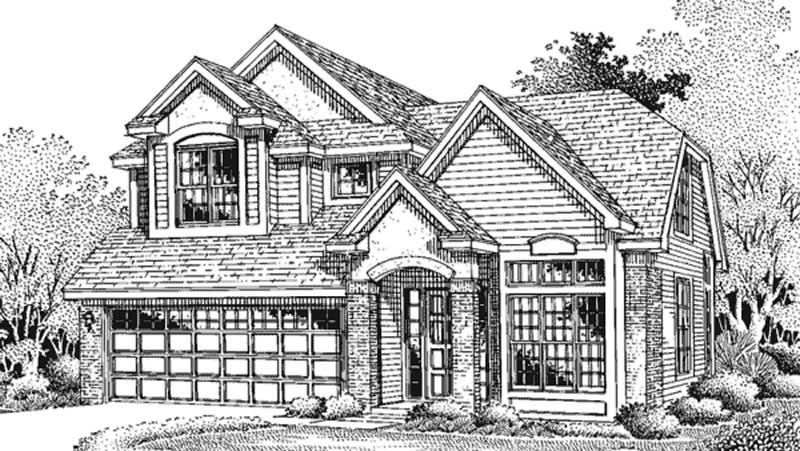
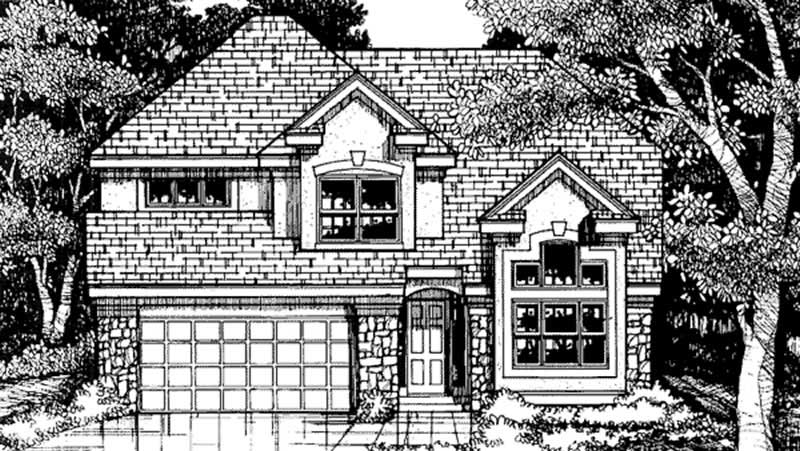
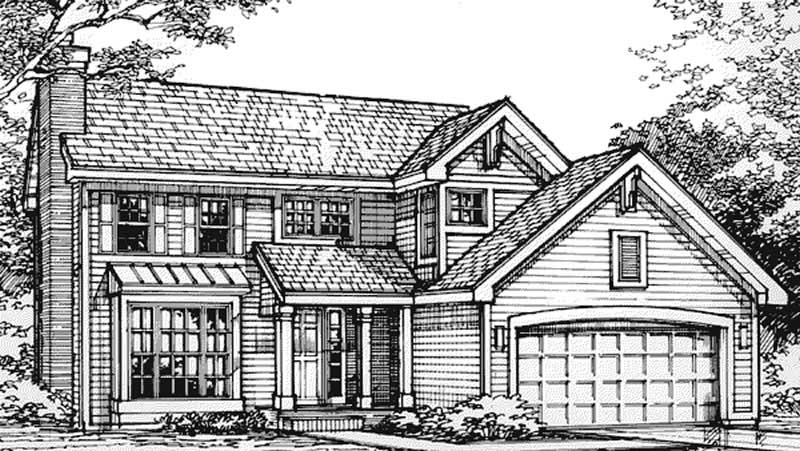
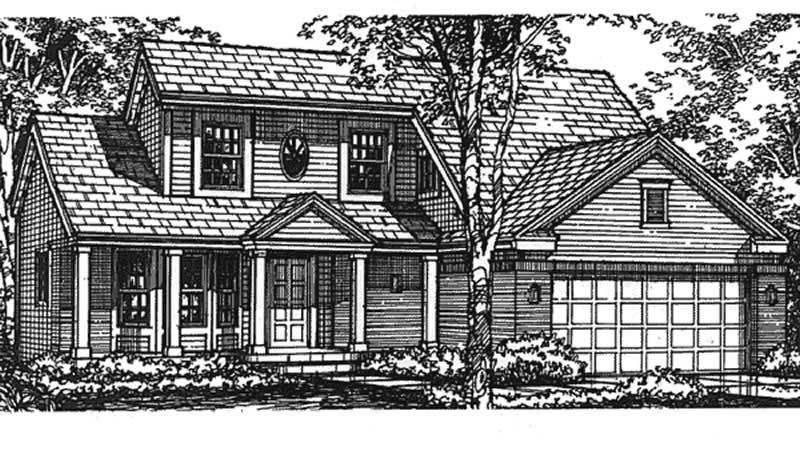
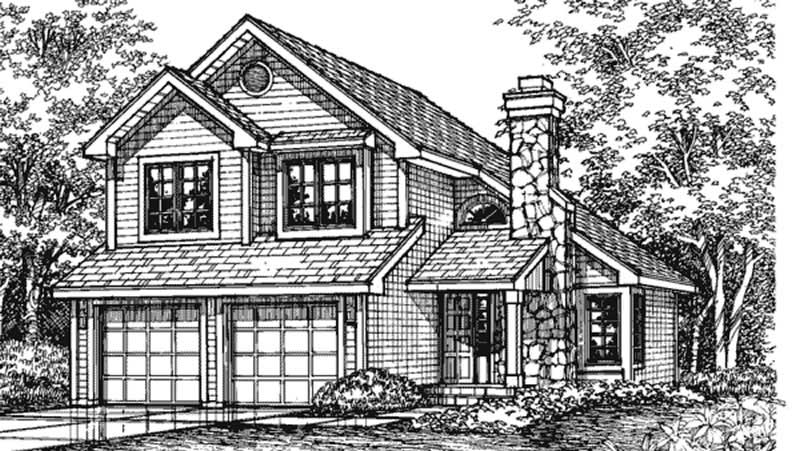
3-Bedroom, 1830 Sq Ft Country House Plan - 146-1291 - Front Exterior
Plan Collection
3-Bedroom, 1830 Sq Ft Country House Plan - 146-1291 - Front Exterior
Plan#146-1291
Starting at$980
1830
Sq Ft
1
Story
3
Bed
2
Bath
2
Car
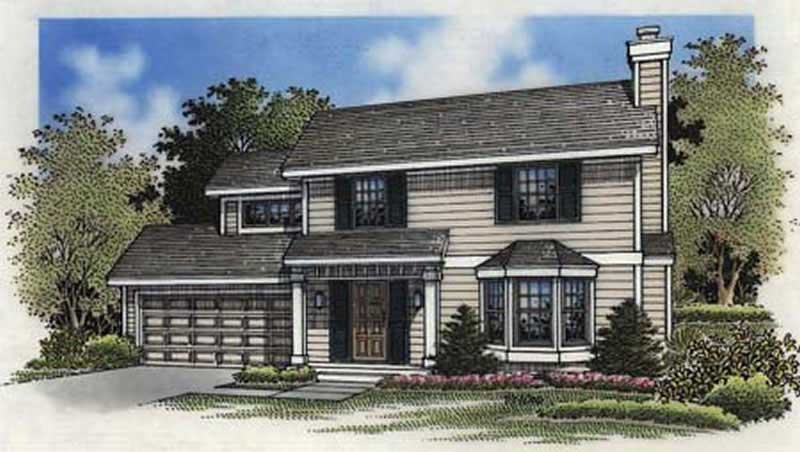
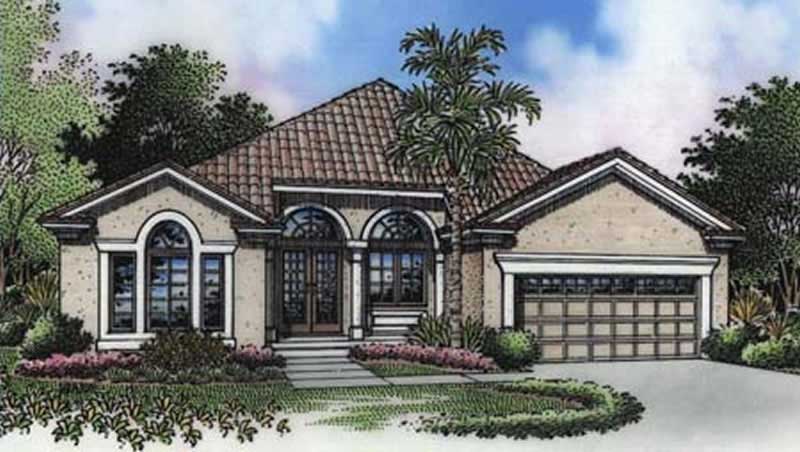
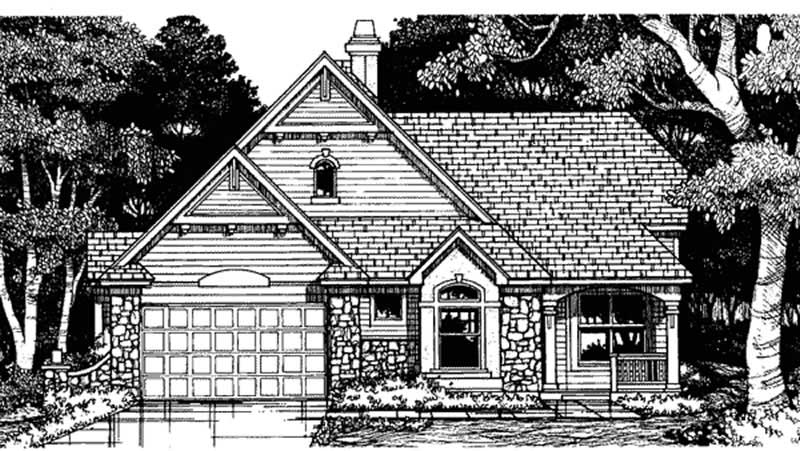
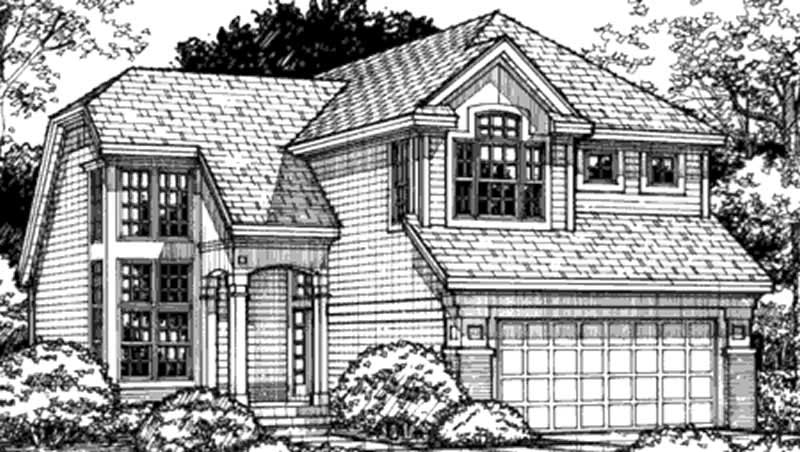
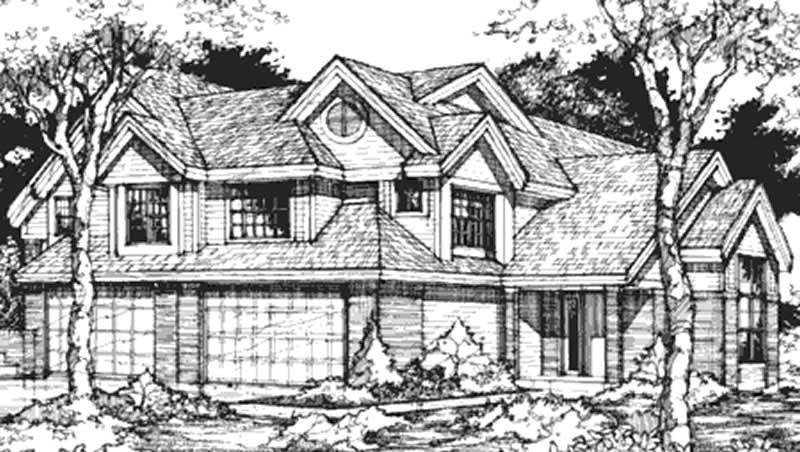
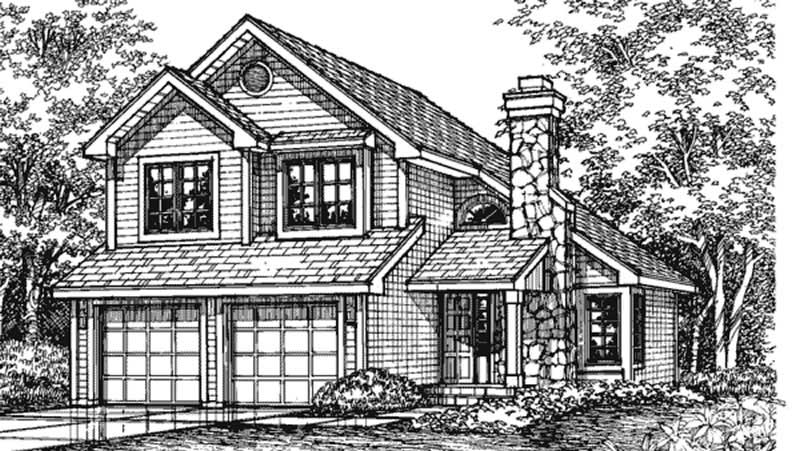
3-Bedroom, 1830 Sq Ft Country House Plan - 146-1293 - Front Exterior
Plan Collection
3-Bedroom, 1830 Sq Ft Country House Plan - 146-1293 - Front Exterior
Plan#146-1293
Starting at$980
1830
Sq Ft
1
Story
3
Bed
2
Bath
2
Car
3-Bedroom, 1830 Sq Ft Country House Plan - 146-1415 - Front Exterior
Plan Collection
3-Bedroom, 1830 Sq Ft Country House Plan - 146-1415 - Front Exterior
Plan#146-1415
Starting at$980
1830
Sq Ft
1
Story
3
Bed
2
Bath
2
Car
1-Bedroom, 1673 Sq Ft Country House Plan - 146-1384 - Front Exterior
Plan Collection
1-Bedroom, 1673 Sq Ft Country House Plan - 146-1384 - Front Exterior
Plan#146-1384
Starting at$980
1673
Sq Ft
1
Story
1
Bed
2
Bath
2
Car
2-Bedroom, 1979 Sq Ft Bungalow House Plan - 146-1295 - Front Exterior
Plan Collection
2-Bedroom, 1979 Sq Ft Bungalow House Plan - 146-1295 - Front Exterior
Plan#146-1295
Starting at$980
1979
Sq Ft
1
Story
2
Bed
2.5
Bath
2
Car
3-Bedroom, 1926 Sq Ft Cape Cod House Plan - 146-1387 - Front Exterior
Plan Collection
3-Bedroom, 1926 Sq Ft Cape Cod House Plan - 146-1387 - Front Exterior
Plan#146-1387
Starting at$980
1926
Sq Ft
2
Story
3
Bed
2.5
Bath
2
Car
2-Bedroom, 1868 Sq Ft Country House Plan - 146-1548 - Front Exterior
Plan Collection
2-Bedroom, 1868 Sq Ft Country House Plan - 146-1548 - Front Exterior
Plan#146-1548
Starting at$980
1868
Sq Ft
1.5
Story
2
Bed
3
Bath
2
Car
3-Bedroom, 1836 Sq Ft Country House Plan - 146-1201 - Front Exterior
Plan Collection
3-Bedroom, 1836 Sq Ft Country House Plan - 146-1201 - Front Exterior
Plan#146-1201
Starting at$980
1836
Sq Ft
2
Story
3
Bed
2.5
Bath
2
Car
3-Bedroom, 1860 Sq Ft Country House Plan - 146-1424 - Front Exterior
Plan Collection
3-Bedroom, 1860 Sq Ft Country House Plan - 146-1424 - Front Exterior
Plan#146-1424
Starting at$980
1860
Sq Ft
1
Story
3
Bed
2.5
Bath
2
Car
2-Bedroom, 1540 Sq Ft Country House Plan - 146-2896 - Front Exterior
Plan Collection
2-Bedroom, 1540 Sq Ft Country House Plan - 146-2896 - Front Exterior
Plan#146-2896
Starting at$980
1540
Sq Ft
1
Story
2
Bed
2
Bath
2
Car
3-Bedroom, 1735 Sq Ft Ranch House Plan - 123-1092 - Front Exterior
Plan Collection
3-Bedroom, 1735 Sq Ft Ranch House Plan - 123-1092 - Front Exterior
Plan#123-1092
Starting at$1120
1735
Sq Ft
1
Story
3
Bed
2
Bath
2
Car
3-Bedroom, 1847 Sq Ft Country House Plan - 146-3005 - Front Exterior
Plan Collection
3-Bedroom, 1847 Sq Ft Country House Plan - 146-3005 - Front Exterior
Plan#146-3005
Starting at$980
1847
Sq Ft
2
Story
3
Bed
2.5
Bath
2
Car
3-Bedroom, 1917 Sq Ft Acadian House Plan - 141-1009 - Front Exterior
Plan Collection
3-Bedroom, 1917 Sq Ft Acadian House Plan - 141-1009 - Front Exterior
Plan#141-1009
Starting at$1300
1917
Sq Ft
1
Story
3
Bed
2
Bath
2
Car
3-Bedroom, 1629 Sq Ft Country Home Plan - 123-1086 - Main Exterior
Plan Collection
3-Bedroom, 1629 Sq Ft Country Home Plan - 123-1086 - Main Exterior
Plan#123-1086
Starting at$1120
1629
Sq Ft
1
Story
3
Bed
2
Bath
2
Car
3-Bedroom, 1600 Sq Ft Country House Plan - 142-1012 - Front Exterior
Plan Collection
3-Bedroom, 1600 Sq Ft Country House Plan - 142-1012 - Front Exterior
Plan#142-1012
Starting at$1395
1600
Sq Ft
1
Story
3
Bed
2
Bath
2
Car
3-Bedroom, 1500 Sq Ft Country Ranch Plan - 142-1013 - Front Exterior
Plan Collection
3-Bedroom, 1500 Sq Ft Country Ranch Plan - 142-1013 - Front Exterior
Plan#142-1013
Starting at$1395
1500
Sq Ft
1.5
Story
3
Bed
2
Bath
2
Car
3-Bedroom, 1879 Sq Ft Country House Plan - 141-1057 - Front Exterior
Plan Collection
3-Bedroom, 1879 Sq Ft Country House Plan - 141-1057 - Front Exterior
Plan#141-1057
Starting at$1300
1879
Sq Ft
1
Story
3
Bed
2
Bath
2
Car
4-Bedroom, 1970 Sq Ft Low Country Home Plan - 153-1151 - Main Exterior
Plan Collection
4-Bedroom, 1970 Sq Ft Low Country Home Plan - 153-1151 - Main Exterior
Plan#153-1151
Starting at$1200
1970
Sq Ft
1.5
Story
4
Bed
4
Bath
0
Car
3-Bedroom, 1800 Sq Ft Craftsman House Plan - 141-1077 - Front Exterior
Plan Collection
3-Bedroom, 1800 Sq Ft Craftsman House Plan - 141-1077 - Front Exterior
Plan#141-1077
Starting at$1300
1800
Sq Ft
1
Story
3
Bed
2
Bath
2
Car
3-Bedroom, 1800 Sq Ft Country House Plan - 141-1084 - Front Exterior
Plan Collection
3-Bedroom, 1800 Sq Ft Country House Plan - 141-1084 - Front Exterior
Plan#141-1084
Starting at$1300
1800
Sq Ft
1
Story
3
Bed
2
Bath
2
Car
3-Bedroom, 1635 Sq Ft Acadian House Plan - 141-1066 - Front Exterior
Plan Collection
3-Bedroom, 1635 Sq Ft Acadian House Plan - 141-1066 - Front Exterior
Plan#141-1066
Starting at$1300
1635
Sq Ft
1
Story
3
Bed
2
Bath
2
Car
3-Bedroom, 1635 Sq Ft Country House Plan - 141-1007 - Front Exterior
Plan Collection
3-Bedroom, 1635 Sq Ft Country House Plan - 141-1007 - Front Exterior
Plan#141-1007
Starting at$1300
1635
Sq Ft
1
Story
3
Bed
2
Bath
2
Car
3-Bedroom, 1970 Sq Ft Country House Plan - 146-1280 - Front Exterior
Plan Collection
3-Bedroom, 1970 Sq Ft Country House Plan - 146-1280 - Front Exterior
Plan#146-1280
Starting at$980
1970
Sq Ft
2
Story
3
Bed
2.5
Bath
2
Car
3-Bedroom, 1970 Sq Ft Country House Plan - 146-1290 - Front Exterior
Plan Collection
3-Bedroom, 1970 Sq Ft Country House Plan - 146-1290 - Front Exterior
Plan#146-1290
Starting at$980
1970
Sq Ft
2
Story
3
Bed
2.5
Bath
2
Car
3-Bedroom, 1830 Sq Ft Country House Plan - 146-1291 - Front Exterior
Plan Collection
3-Bedroom, 1830 Sq Ft Country House Plan - 146-1291 - Front Exterior
Plan#146-1291
Starting at$980
1830
Sq Ft
1
Story
3
Bed
2
Bath
2
Car
3-Bedroom, 1830 Sq Ft Country House Plan - 146-1293 - Front Exterior
Plan Collection
3-Bedroom, 1830 Sq Ft Country House Plan - 146-1293 - Front Exterior
Plan#146-1293
Starting at$980
1830
Sq Ft
1
Story
3
Bed
2
Bath
2
Car
3-Bedroom, 1830 Sq Ft Country House Plan - 146-1415 - Front Exterior
Plan Collection
3-Bedroom, 1830 Sq Ft Country House Plan - 146-1415 - Front Exterior
Plan#146-1415
Starting at$980
1830
Sq Ft
1
Story
3
Bed
2
Bath
2
Car
1-Bedroom, 1673 Sq Ft Country House Plan - 146-1384 - Front Exterior
Plan Collection
1-Bedroom, 1673 Sq Ft Country House Plan - 146-1384 - Front Exterior
Plan#146-1384
Starting at$980
1673
Sq Ft
1
Story
1
Bed
2
Bath
2
Car
2-Bedroom, 1979 Sq Ft Bungalow House Plan - 146-1295 - Front Exterior
Plan Collection
2-Bedroom, 1979 Sq Ft Bungalow House Plan - 146-1295 - Front Exterior
Plan#146-1295
Starting at$980
1979
Sq Ft
1
Story
2
Bed
2.5
Bath
2
Car
3-Bedroom, 1926 Sq Ft Cape Cod House Plan - 146-1387 - Front Exterior
Plan Collection
3-Bedroom, 1926 Sq Ft Cape Cod House Plan - 146-1387 - Front Exterior
Plan#146-1387
Starting at$980
1926
Sq Ft
2
Story
3
Bed
2.5
Bath
2
Car
2-Bedroom, 1868 Sq Ft Country House Plan - 146-1548 - Front Exterior
Plan Collection
2-Bedroom, 1868 Sq Ft Country House Plan - 146-1548 - Front Exterior
Plan#146-1548
Starting at$980
1868
Sq Ft
1.5
Story
2
Bed
3
Bath
2
Car
3-Bedroom, 1836 Sq Ft Country House Plan - 146-1201 - Front Exterior
Plan Collection
3-Bedroom, 1836 Sq Ft Country House Plan - 146-1201 - Front Exterior
Plan#146-1201
Starting at$980
1836
Sq Ft
2
Story
3
Bed
2.5
Bath
2
Car
3-Bedroom, 1860 Sq Ft Country House Plan - 146-1424 - Front Exterior
Plan Collection
3-Bedroom, 1860 Sq Ft Country House Plan - 146-1424 - Front Exterior
Plan#146-1424
Starting at$980
1860
Sq Ft
1
Story
3
Bed
2.5
Bath
2
Car
2-Bedroom, 1540 Sq Ft Country House Plan - 146-2896 - Front Exterior
Plan Collection
2-Bedroom, 1540 Sq Ft Country House Plan - 146-2896 - Front Exterior
Plan#146-2896
Starting at$980
1540
Sq Ft
1
Story
2
Bed
2
Bath
2
Car
3-Bedroom, 1735 Sq Ft Ranch House Plan - 123-1092 - Front Exterior
Plan Collection
3-Bedroom, 1735 Sq Ft Ranch House Plan - 123-1092 - Front Exterior
Plan#123-1092
Starting at$1120
1735
Sq Ft
1
Story
3
Bed
2
Bath
2
Car
3-Bedroom, 1847 Sq Ft Country House Plan - 146-3005 - Front Exterior
Plan Collection
3-Bedroom, 1847 Sq Ft Country House Plan - 146-3005 - Front Exterior
Plan#146-3005
Starting at$980
1847
Sq Ft
2
Story
3
Bed
2.5
Bath
2
Car
3-Bedroom, 1917 Sq Ft Acadian House Plan - 141-1009 - Front Exterior
Plan Collection
3-Bedroom, 1917 Sq Ft Acadian House Plan - 141-1009 - Front Exterior
Plan#141-1009
Starting at$1300
1917
Sq Ft
1
Story
3
Bed
2
Bath
2
Car
3-Bedroom, 1629 Sq Ft Country Home Plan - 123-1086 - Main Exterior
Plan Collection
3-Bedroom, 1629 Sq Ft Country Home Plan - 123-1086 - Main Exterior
Plan#123-1086
Starting at$1120
1629
Sq Ft
1
Story
3
Bed
2
Bath
2
Car
3-Bedroom, 1600 Sq Ft Country House Plan - 142-1012 - Front Exterior
Plan Collection
3-Bedroom, 1600 Sq Ft Country House Plan - 142-1012 - Front Exterior
Plan#142-1012
Starting at$1395
1600
Sq Ft
1
Story
3
Bed
2
Bath
2
Car
3-Bedroom, 1500 Sq Ft Country Ranch Plan - 142-1013 - Front Exterior
Plan Collection
3-Bedroom, 1500 Sq Ft Country Ranch Plan - 142-1013 - Front Exterior
Plan#142-1013
Starting at$1395
1500
Sq Ft
1.5
Story
3
Bed
2
Bath
2
Car
3-Bedroom, 1879 Sq Ft Country House Plan - 141-1057 - Front Exterior
Plan Collection
3-Bedroom, 1879 Sq Ft Country House Plan - 141-1057 - Front Exterior
Plan#141-1057
Starting at$1300
1879
Sq Ft
1
Story
3
Bed
2
Bath
2
Car
4-Bedroom, 1970 Sq Ft Low Country Home Plan - 153-1151 - Main Exterior
Plan Collection
4-Bedroom, 1970 Sq Ft Low Country Home Plan - 153-1151 - Main Exterior
Plan#153-1151
Starting at$1200
1970
Sq Ft
1.5
Story
4
Bed
4
Bath
0
Car
3-Bedroom, 1800 Sq Ft Craftsman House Plan - 141-1077 - Front Exterior
Plan Collection
3-Bedroom, 1800 Sq Ft Craftsman House Plan - 141-1077 - Front Exterior
Plan#141-1077
Starting at$1300
1800
Sq Ft
1
Story
3
Bed
2
Bath
2
Car
3-Bedroom, 1800 Sq Ft Country House Plan - 141-1084 - Front Exterior
Plan Collection
3-Bedroom, 1800 Sq Ft Country House Plan - 141-1084 - Front Exterior
Plan#141-1084
Starting at$1300
1800
Sq Ft
1
Story
3
Bed
2
Bath
2
Car
3-Bedroom, 1635 Sq Ft Acadian House Plan - 141-1066 - Front Exterior
Plan Collection
3-Bedroom, 1635 Sq Ft Acadian House Plan - 141-1066 - Front Exterior
Plan#141-1066
Starting at$1300
1635
Sq Ft
1
Story
3
Bed
2
Bath
2
Car
3-Bedroom, 1635 Sq Ft Country House Plan - 141-1007 - Front Exterior
Plan Collection
3-Bedroom, 1635 Sq Ft Country House Plan - 141-1007 - Front Exterior
Plan#141-1007
Starting at$1300
1635
Sq Ft
1
Story
3
Bed
2
Bath
2
Car
1...8586878889...191