1500-2000 Square Foot House Plans

4,581
Plan Results
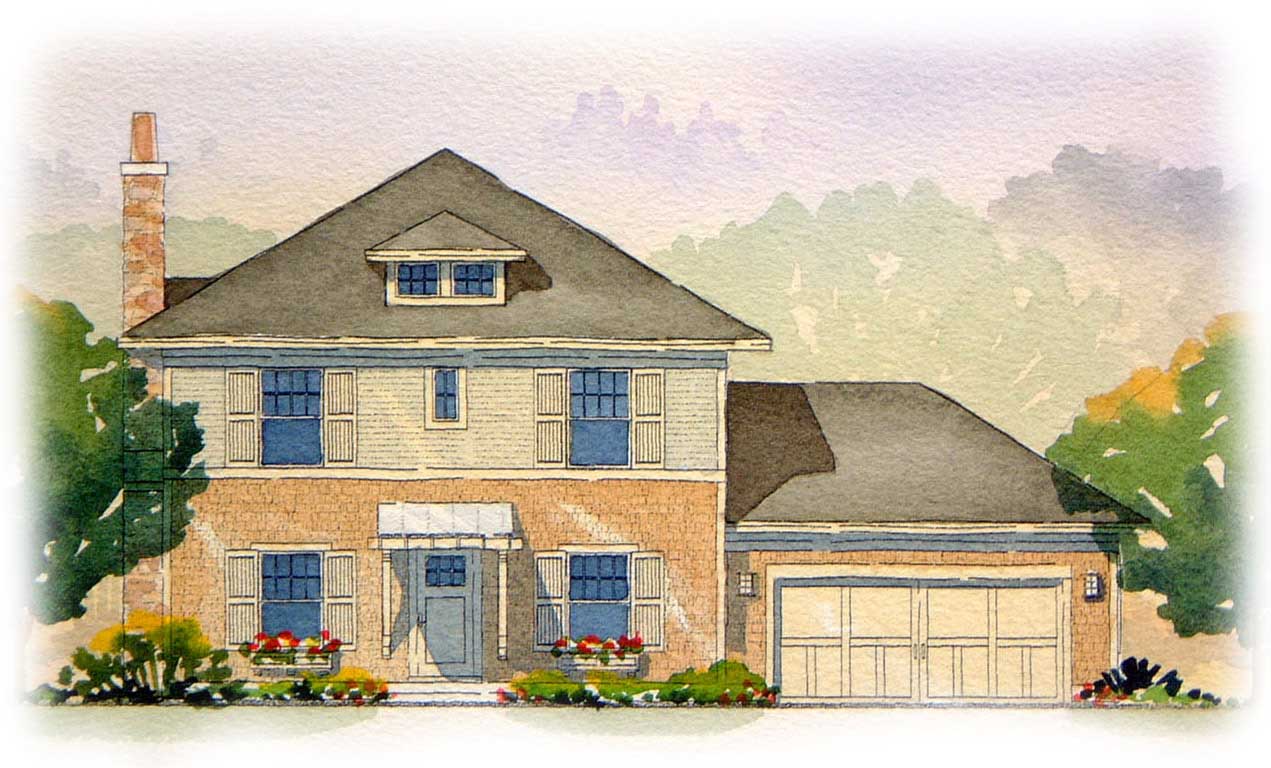
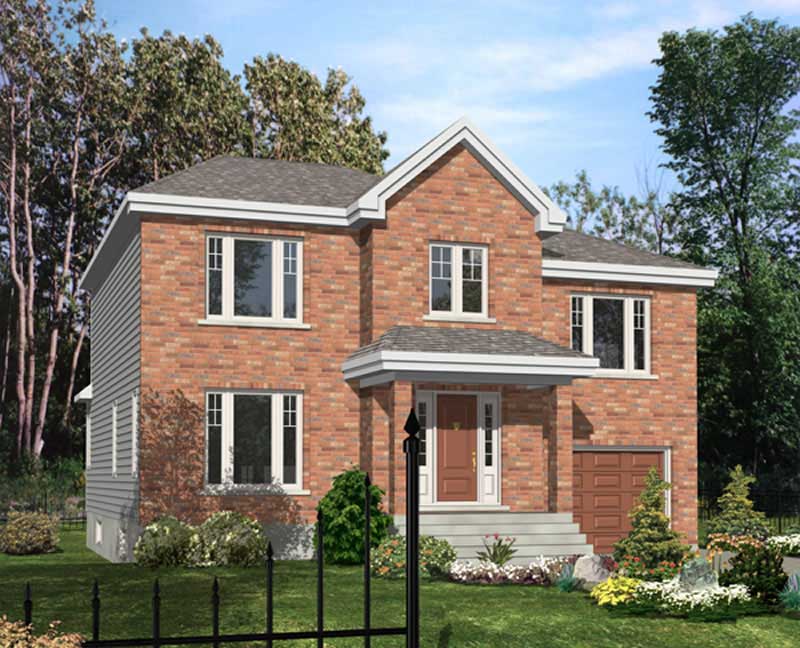
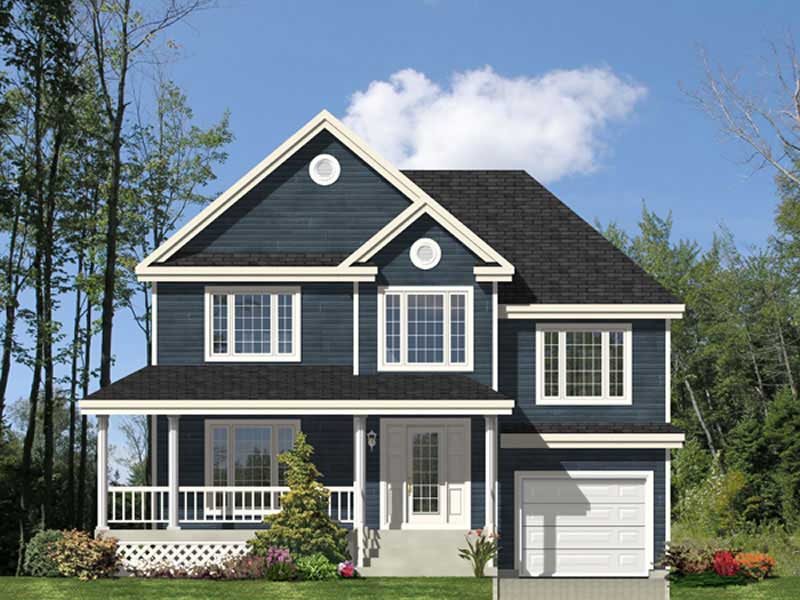
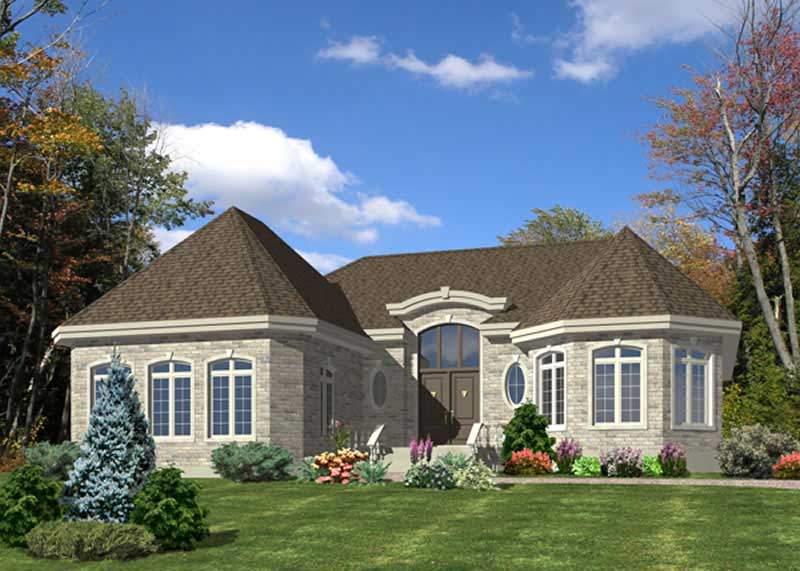
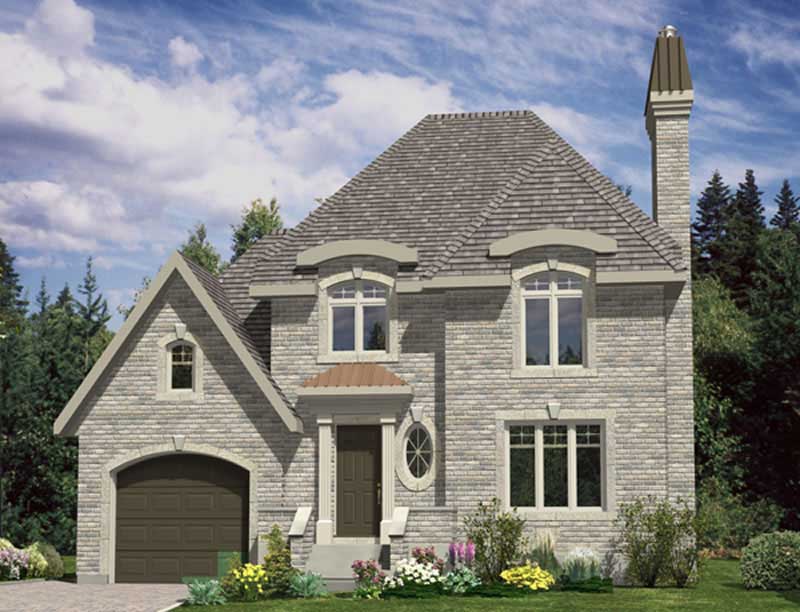
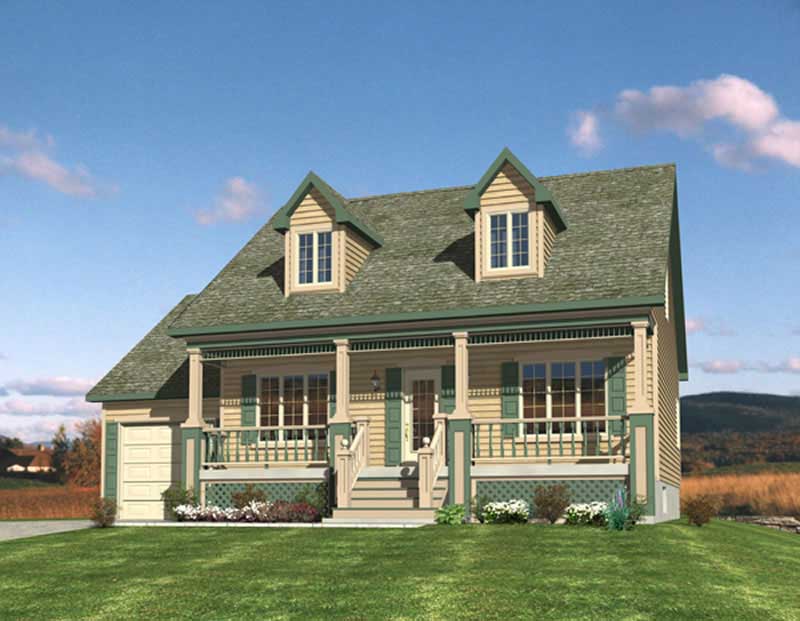
3-Bedroom, 1535 Sq Ft Cape Cod House Plan - 170-1616 - Front Exterior
Plan Collection
3-Bedroom, 1535 Sq Ft Cape Cod House Plan - 170-1616 - Front Exterior
Plan#170-1616
Starting at$910
1535
Sq Ft
2
Story
3
Bed
2.5
Bath
2
Car
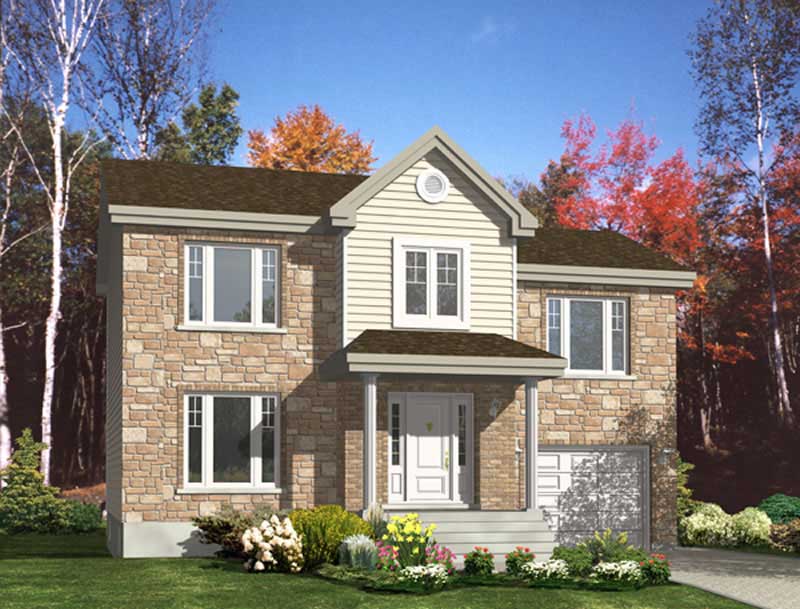
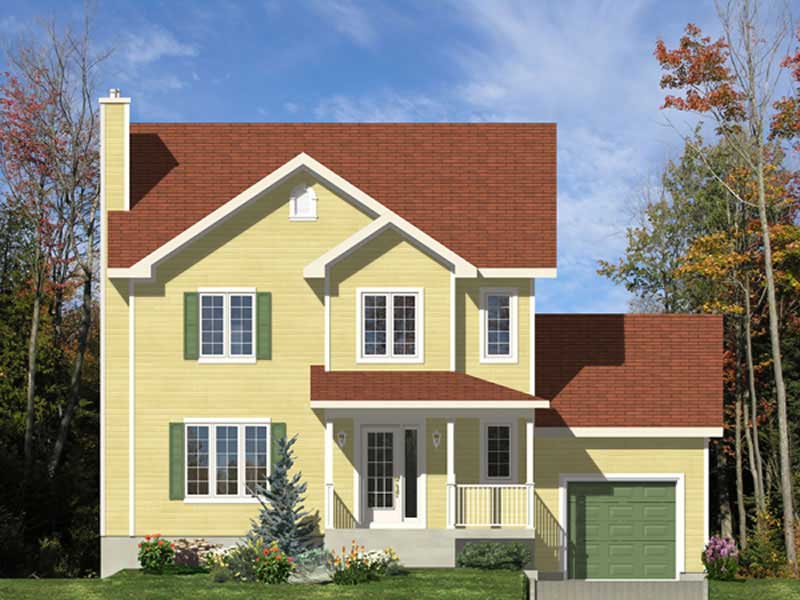
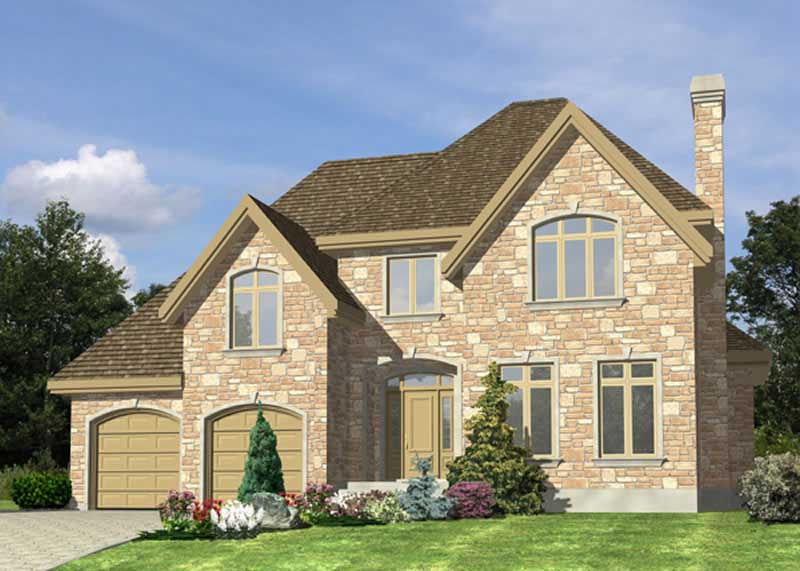
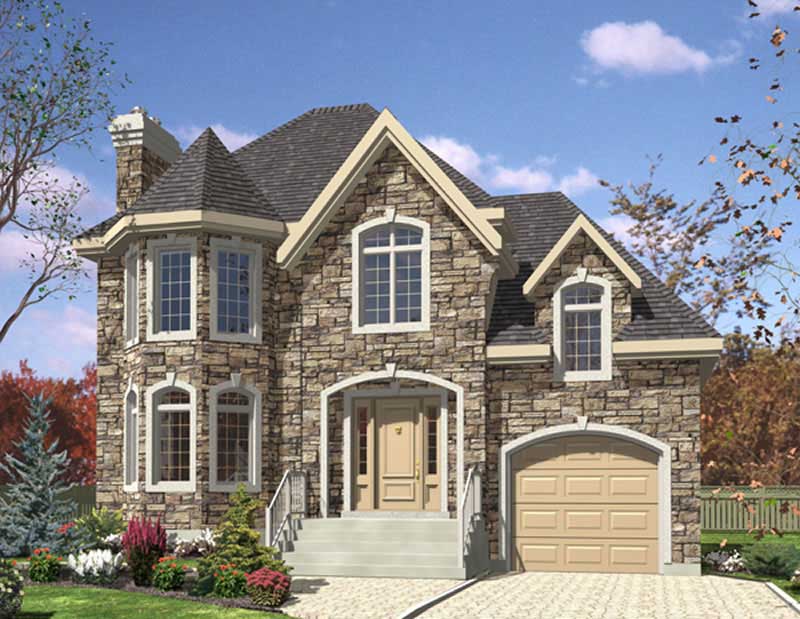
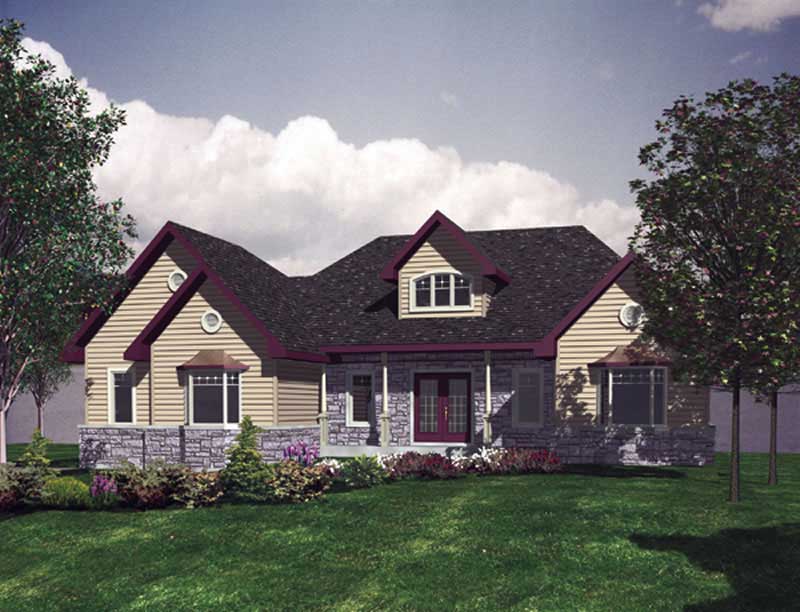
3-Bedroom, 1731 Sq Ft Coastal House Plan - 170-1615 - Front Exterior
Plan Collection
3-Bedroom, 1731 Sq Ft Coastal House Plan - 170-1615 - Front Exterior
Plan#170-1615
Starting at$905
1731
Sq Ft
2
Story
3
Bed
2.5
Bath
0
Car
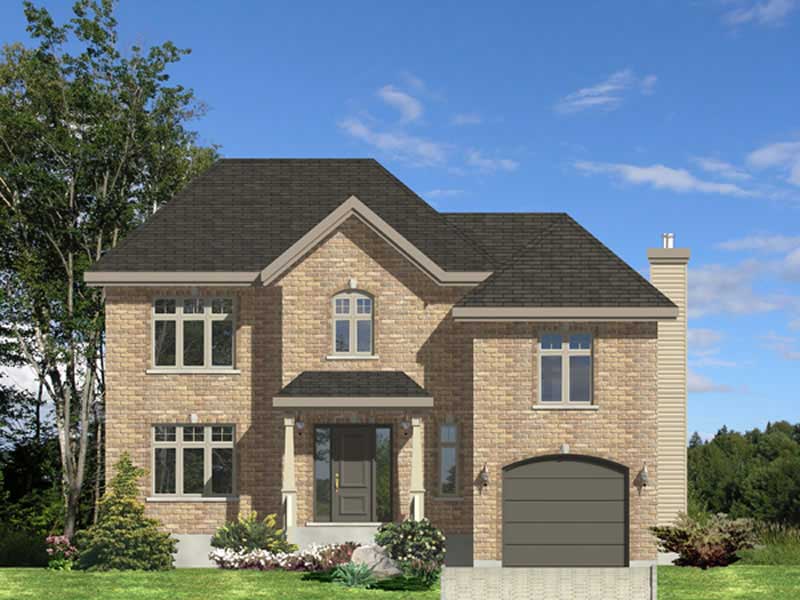
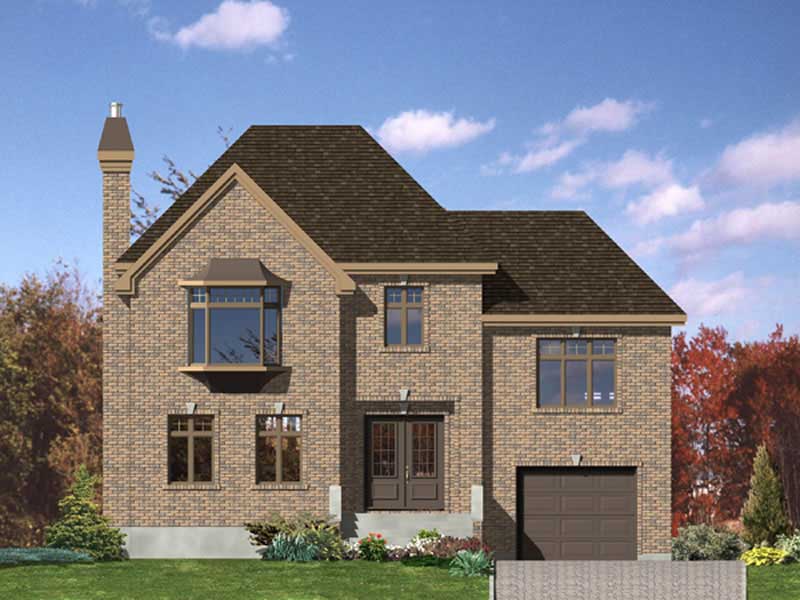
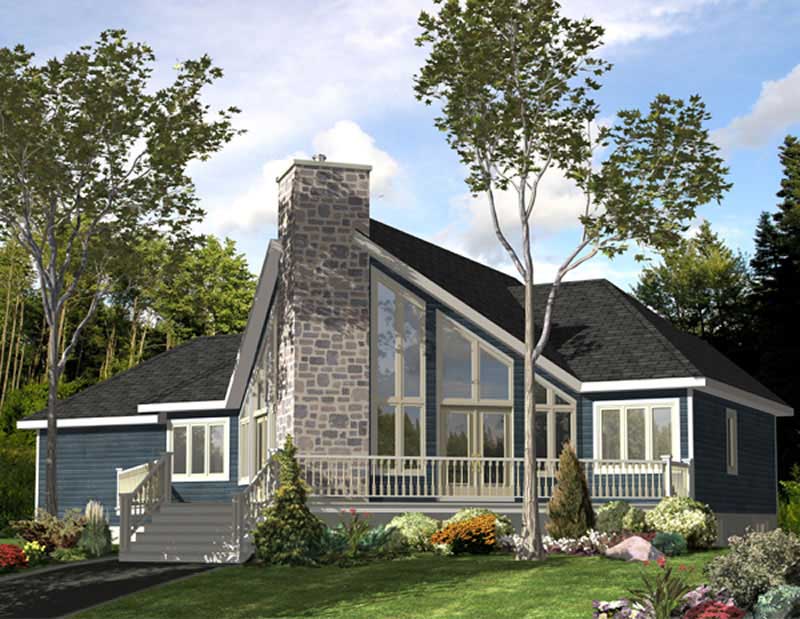
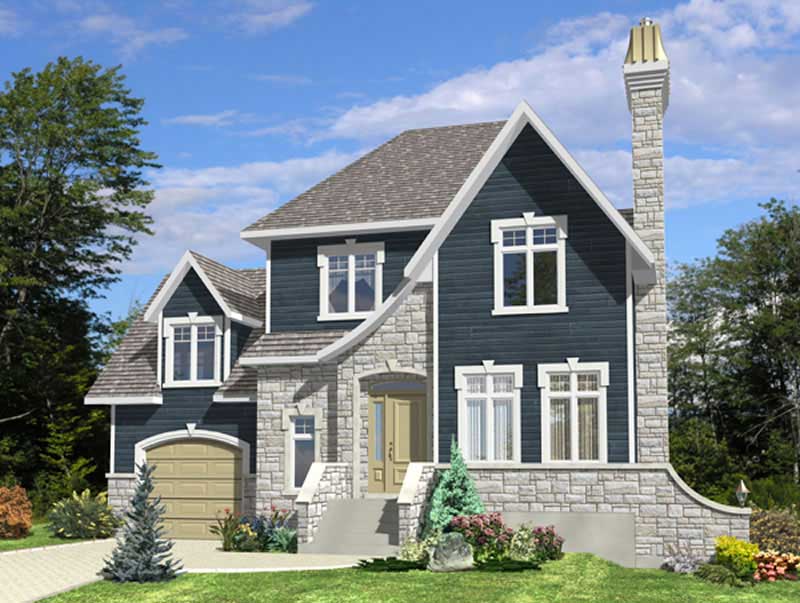
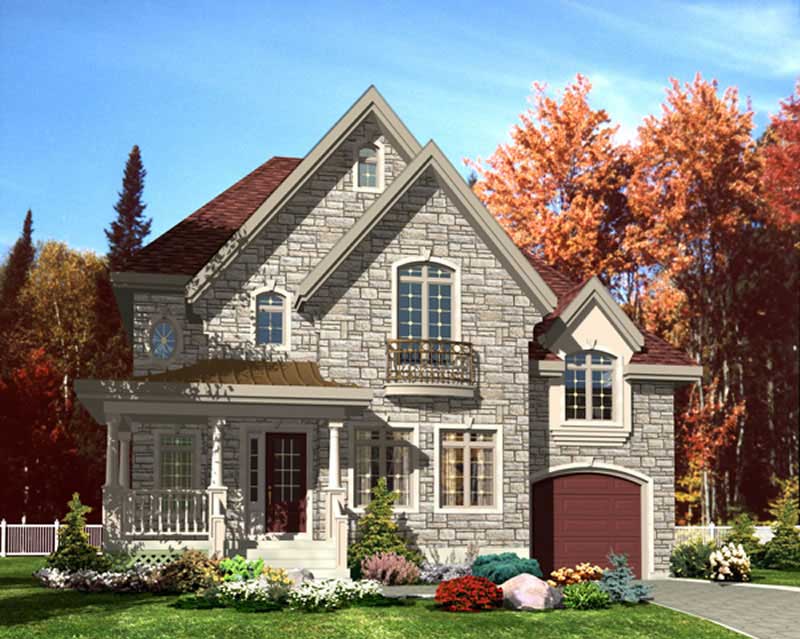
3-Bedroom, 1519 Sq Ft Small House Plans House Plan - 170-1634 - Front Exterior
Plan Collection
3-Bedroom, 1519 Sq Ft Small House Plans House Plan - 170-1634 - Front Exterior
Plan#170-1634
Starting at$905
1519
Sq Ft
2
Story
3
Bed
2.5
Bath
2
Car
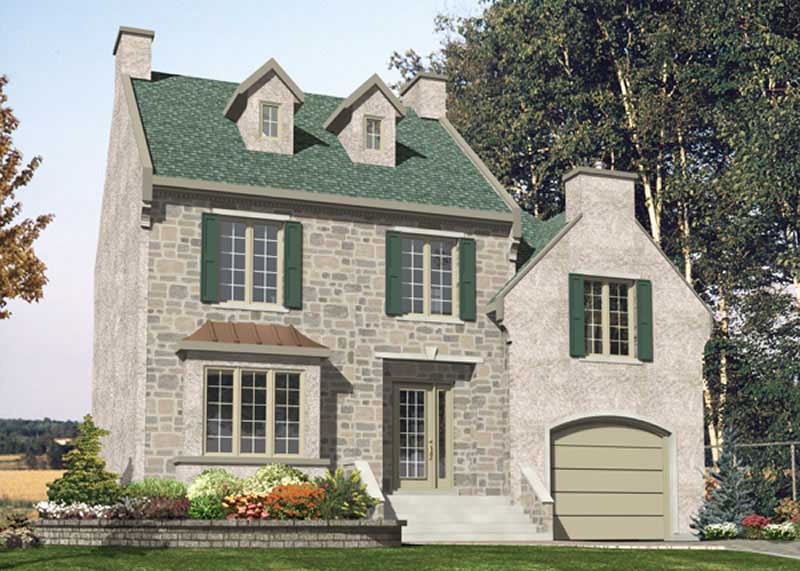
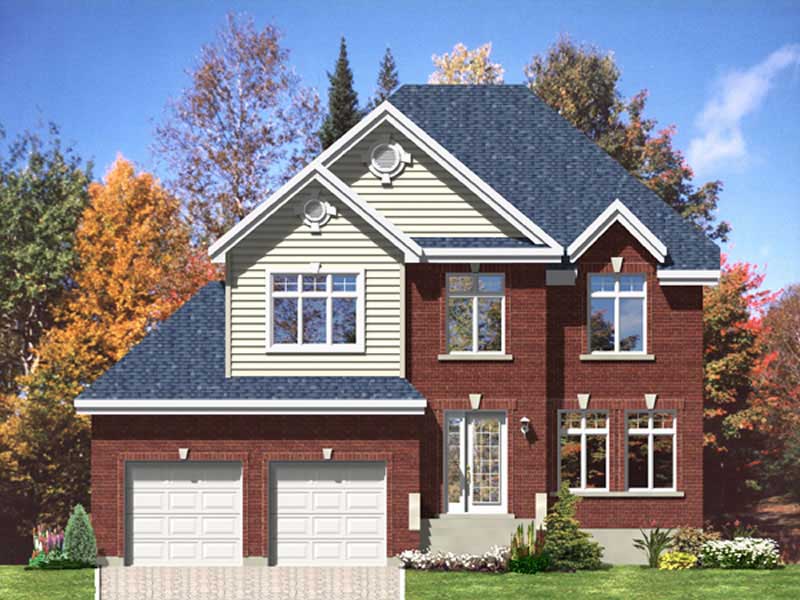
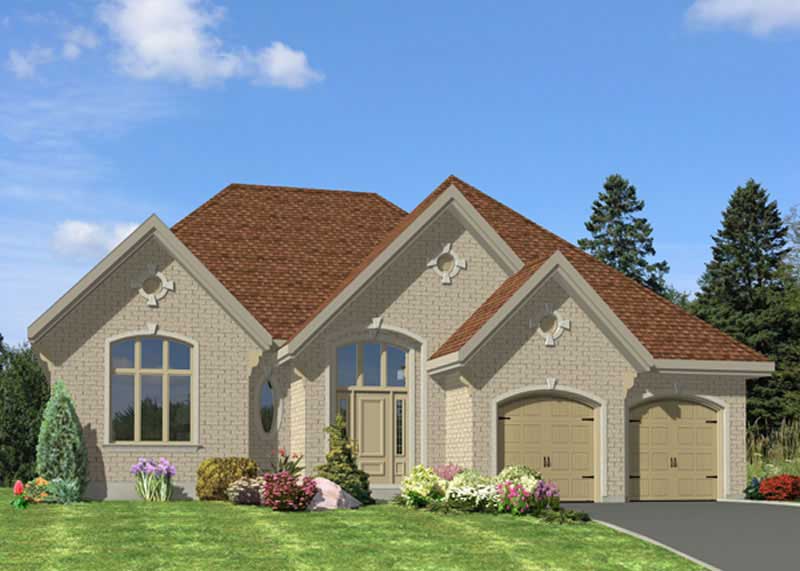
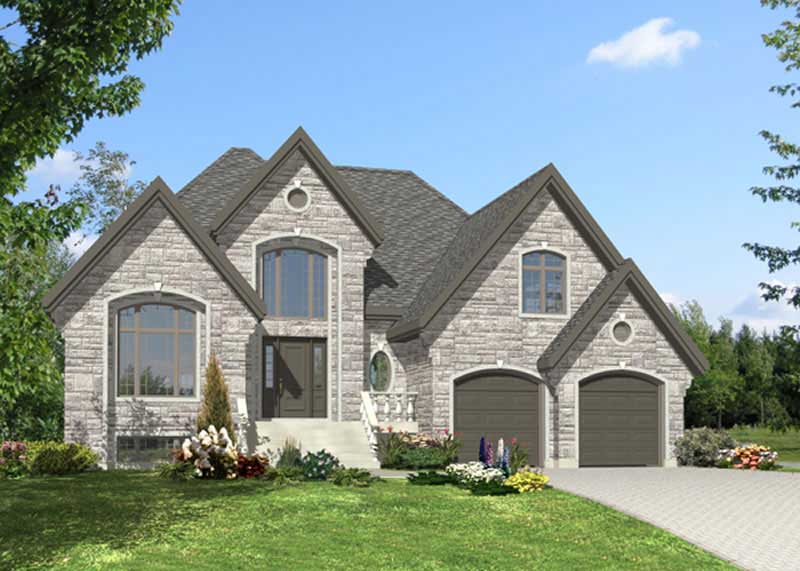
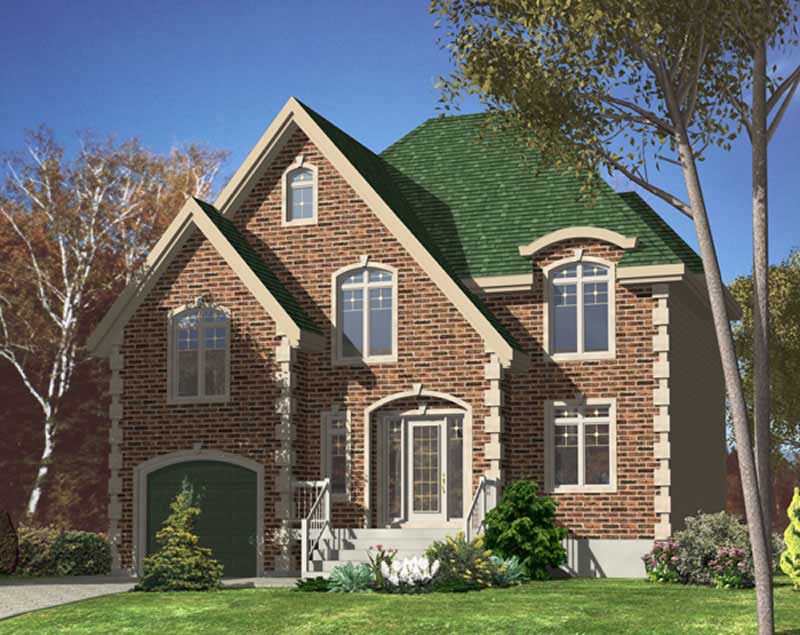
3-Bedroom, 1639 Sq Ft French House Plan - 170-1083 - Front Exterior
Plan Collection
3-Bedroom, 1639 Sq Ft French House Plan - 170-1083 - Front Exterior
Plan#170-1083
Starting at$905
1639
Sq Ft
2
Story
3
Bed
2.5
Bath
2
Car
3-Bedroom, 1800 Sq Ft Country House Plan - 146-2012 - Front Exterior
Plan Collection
3-Bedroom, 1800 Sq Ft Country House Plan - 146-2012 - Front Exterior
Plan#146-2012
Starting at$980
1800
Sq Ft
2
Story
3
Bed
2.5
Bath
2
Car
3-Bedroom, 1915 Sq Ft Craftsman House Plan - 146-2017 - Front Exterior
Plan Collection
3-Bedroom, 1915 Sq Ft Craftsman House Plan - 146-2017 - Front Exterior
Plan#146-2017
Starting at$980
1915
Sq Ft
2
Story
3
Bed
2.5
Bath
2
Car
3-Bedroom, 1711 Sq Ft Bungalow House Plan - 146-2037 - Front Exterior
Plan Collection
3-Bedroom, 1711 Sq Ft Bungalow House Plan - 146-2037 - Front Exterior
Plan#146-2037
Starting at$980
1711
Sq Ft
1
Story
3
Bed
2
Bath
2
Car
2-Bedroom, 1725 Sq Ft Country House Plan - 146-1560 - Front Exterior
Plan Collection
2-Bedroom, 1725 Sq Ft Country House Plan - 146-1560 - Front Exterior
Plan#146-1560
Starting at$980
1725
Sq Ft
1
Story
2
Bed
2.5
Bath
2
Car
3-Bedroom, 1879 Sq Ft Bungalow House Plan - 146-1561 - Front Exterior
Plan Collection
3-Bedroom, 1879 Sq Ft Bungalow House Plan - 146-1561 - Front Exterior
Plan#146-1561
Starting at$980
1879
Sq Ft
1
Story
3
Bed
2
Bath
2
Car
3-Bedroom, 1725 Sq Ft Country House Plan - 146-1550 - Front Exterior
Plan Collection
3-Bedroom, 1725 Sq Ft Country House Plan - 146-1550 - Front Exterior
Plan#146-1550
Starting at$980
1725
Sq Ft
1
Story
3
Bed
2.5
Bath
2
Car
3-Bedroom, 1752 Sq Ft Ranch House Plan - 146-1551 - Front Exterior
Plan Collection
3-Bedroom, 1752 Sq Ft Ranch House Plan - 146-1551 - Front Exterior
Plan#146-1551
Starting at$980
1752
Sq Ft
1
Story
3
Bed
2
Bath
2
Car
3-Bedroom, 1641 Sq Ft Bungalow House Plan - 146-1552 - Front Exterior
Plan Collection
3-Bedroom, 1641 Sq Ft Bungalow House Plan - 146-1552 - Front Exterior
Plan#146-1552
Starting at$980
1641
Sq Ft
1
Story
3
Bed
2
Bath
2
Car
3-Bedroom, 1612 Sq Ft Ranch House Plan - 146-1562 - Front Exterior
Plan Collection
3-Bedroom, 1612 Sq Ft Ranch House Plan - 146-1562 - Front Exterior
Plan#146-1562
Starting at$980
1612
Sq Ft
1
Story
3
Bed
2
Bath
3
Car
3-Bedroom, 1812 Sq Ft Craftsman House Plan - 146-1568 - Front Exterior
Plan Collection
3-Bedroom, 1812 Sq Ft Craftsman House Plan - 146-1568 - Front Exterior
Plan#146-1568
Starting at$980
1812
Sq Ft
1
Story
3
Bed
2
Bath
2
Car
4-Bedroom, 1844 Sq Ft Ranch House Plan - 146-1559 - Front Exterior
Plan Collection
4-Bedroom, 1844 Sq Ft Ranch House Plan - 146-1559 - Front Exterior
Plan#146-1559
Starting at$980
1844
Sq Ft
2
Story
4
Bed
2.5
Bath
2
Car
3-Bedroom, 1913 Sq Ft Country House Plan - 146-1541 - Front Exterior
Plan Collection
3-Bedroom, 1913 Sq Ft Country House Plan - 146-1541 - Front Exterior
Plan#146-1541
Starting at$980
1913
Sq Ft
1
Story
3
Bed
2
Bath
2
Car
3-Bedroom, 1901 Sq Ft Craftsman House Plan - 146-1529 - Front Exterior
Plan Collection
3-Bedroom, 1901 Sq Ft Craftsman House Plan - 146-1529 - Front Exterior
Plan#146-1529
Starting at$980
1901
Sq Ft
1
Story
3
Bed
2
Bath
2
Car
3-Bedroom, 1901 Sq Ft Craftsman House Plan - 146-1625 - Front Exterior
Plan Collection
3-Bedroom, 1901 Sq Ft Craftsman House Plan - 146-1625 - Front Exterior
Plan#146-1625
Starting at$980
1901
Sq Ft
1
Story
3
Bed
2
Bath
2
Car
2-Bedroom, 1745 Sq Ft Country House Plan - 146-1515 - Front Exterior
Plan Collection
2-Bedroom, 1745 Sq Ft Country House Plan - 146-1515 - Front Exterior
Plan#146-1515
Starting at$980
1745
Sq Ft
1
Story
2
Bed
2.5
Bath
2
Car
2-Bedroom, 1745 Sq Ft Bungalow House Plan - 146-1516 - Front Exterior
Plan Collection
2-Bedroom, 1745 Sq Ft Bungalow House Plan - 146-1516 - Front Exterior
Plan#146-1516
Starting at$980
1745
Sq Ft
1
Story
2
Bed
2.5
Bath
2
Car
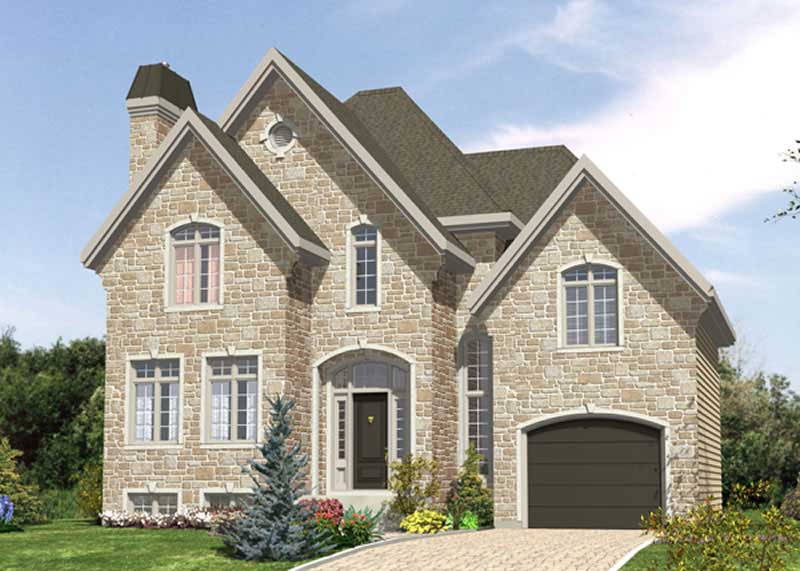
3-Bedroom, 1810 Sq Ft European Home Plan - 168-1130 - Main Exterior
Plan Collection
3-Bedroom, 1810 Sq Ft European Home Plan - 168-1130 - Main Exterior
Plan#168-1130
Starting at$1600
1810
Sq Ft
2
Story
3
Bed
2.5
Bath
2
Car
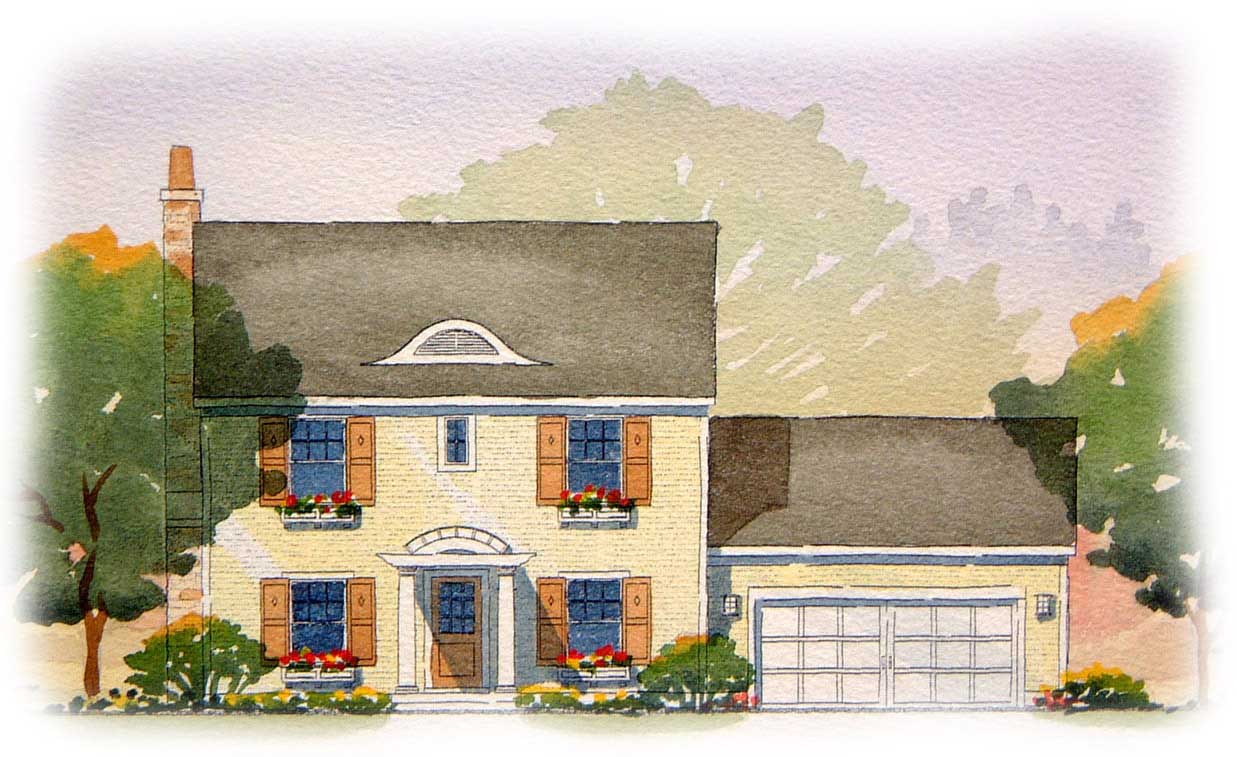
2-Bedroom, 1745 Sq Ft Country House Plan - 146-1606 - Front Exterior
Plan Collection
2-Bedroom, 1745 Sq Ft Country House Plan - 146-1606 - Front Exterior
Plan#146-1606
Starting at$980
1745
Sq Ft
1
Story
2
Bed
2.5
Bath
2
Car
3-Bedroom, 1529 Sq Ft Country House Plan - 146-1526 - Front Exterior
Plan Collection
3-Bedroom, 1529 Sq Ft Country House Plan - 146-1526 - Front Exterior
Plan#146-1526
Starting at$980
1529
Sq Ft
2
Story
3
Bed
2.5
Bath
2
Car
3-Bedroom, 1790 Sq Ft Country House Plan - 146-1512 - Front Exterior
Plan Collection
3-Bedroom, 1790 Sq Ft Country House Plan - 146-1512 - Front Exterior
Plan#146-1512
Starting at$980
1790
Sq Ft
2
Story
3
Bed
2.5
Bath
2
Car
3-Bedroom, 1535 Sq Ft Cape Cod House Plan - 170-1616 - Front Exterior
Plan Collection
3-Bedroom, 1535 Sq Ft Cape Cod House Plan - 170-1616 - Front Exterior
Plan#170-1616
Starting at$910
1535
Sq Ft
2
Story
3
Bed
2.5
Bath
2
Car
3-Bedroom, 1731 Sq Ft Coastal House Plan - 170-1615 - Front Exterior
Plan Collection
3-Bedroom, 1731 Sq Ft Coastal House Plan - 170-1615 - Front Exterior
Plan#170-1615
Starting at$905
1731
Sq Ft
2
Story
3
Bed
2.5
Bath
0
Car
3-Bedroom, 1519 Sq Ft Small House Plans House Plan - 170-1634 - Front Exterior
Plan Collection
3-Bedroom, 1519 Sq Ft Small House Plans House Plan - 170-1634 - Front Exterior
Plan#170-1634
Starting at$905
1519
Sq Ft
2
Story
3
Bed
2.5
Bath
2
Car
3-Bedroom, 1639 Sq Ft French House Plan - 170-1083 - Front Exterior
Plan Collection
3-Bedroom, 1639 Sq Ft French House Plan - 170-1083 - Front Exterior
Plan#170-1083
Starting at$905
1639
Sq Ft
2
Story
3
Bed
2.5
Bath
2
Car
3-Bedroom, 1800 Sq Ft Country House Plan - 146-2012 - Front Exterior
Plan Collection
3-Bedroom, 1800 Sq Ft Country House Plan - 146-2012 - Front Exterior
Plan#146-2012
Starting at$980
1800
Sq Ft
2
Story
3
Bed
2.5
Bath
2
Car
3-Bedroom, 1915 Sq Ft Craftsman House Plan - 146-2017 - Front Exterior
Plan Collection
3-Bedroom, 1915 Sq Ft Craftsman House Plan - 146-2017 - Front Exterior
Plan#146-2017
Starting at$980
1915
Sq Ft
2
Story
3
Bed
2.5
Bath
2
Car
3-Bedroom, 1711 Sq Ft Bungalow House Plan - 146-2037 - Front Exterior
Plan Collection
3-Bedroom, 1711 Sq Ft Bungalow House Plan - 146-2037 - Front Exterior
Plan#146-2037
Starting at$980
1711
Sq Ft
1
Story
3
Bed
2
Bath
2
Car
2-Bedroom, 1725 Sq Ft Country House Plan - 146-1560 - Front Exterior
Plan Collection
2-Bedroom, 1725 Sq Ft Country House Plan - 146-1560 - Front Exterior
Plan#146-1560
Starting at$980
1725
Sq Ft
1
Story
2
Bed
2.5
Bath
2
Car
3-Bedroom, 1879 Sq Ft Bungalow House Plan - 146-1561 - Front Exterior
Plan Collection
3-Bedroom, 1879 Sq Ft Bungalow House Plan - 146-1561 - Front Exterior
Plan#146-1561
Starting at$980
1879
Sq Ft
1
Story
3
Bed
2
Bath
2
Car
3-Bedroom, 1725 Sq Ft Country House Plan - 146-1550 - Front Exterior
Plan Collection
3-Bedroom, 1725 Sq Ft Country House Plan - 146-1550 - Front Exterior
Plan#146-1550
Starting at$980
1725
Sq Ft
1
Story
3
Bed
2.5
Bath
2
Car
3-Bedroom, 1752 Sq Ft Ranch House Plan - 146-1551 - Front Exterior
Plan Collection
3-Bedroom, 1752 Sq Ft Ranch House Plan - 146-1551 - Front Exterior
Plan#146-1551
Starting at$980
1752
Sq Ft
1
Story
3
Bed
2
Bath
2
Car
3-Bedroom, 1641 Sq Ft Bungalow House Plan - 146-1552 - Front Exterior
Plan Collection
3-Bedroom, 1641 Sq Ft Bungalow House Plan - 146-1552 - Front Exterior
Plan#146-1552
Starting at$980
1641
Sq Ft
1
Story
3
Bed
2
Bath
2
Car
3-Bedroom, 1612 Sq Ft Ranch House Plan - 146-1562 - Front Exterior
Plan Collection
3-Bedroom, 1612 Sq Ft Ranch House Plan - 146-1562 - Front Exterior
Plan#146-1562
Starting at$980
1612
Sq Ft
1
Story
3
Bed
2
Bath
3
Car
3-Bedroom, 1812 Sq Ft Craftsman House Plan - 146-1568 - Front Exterior
Plan Collection
3-Bedroom, 1812 Sq Ft Craftsman House Plan - 146-1568 - Front Exterior
Plan#146-1568
Starting at$980
1812
Sq Ft
1
Story
3
Bed
2
Bath
2
Car
4-Bedroom, 1844 Sq Ft Ranch House Plan - 146-1559 - Front Exterior
Plan Collection
4-Bedroom, 1844 Sq Ft Ranch House Plan - 146-1559 - Front Exterior
Plan#146-1559
Starting at$980
1844
Sq Ft
2
Story
4
Bed
2.5
Bath
2
Car
3-Bedroom, 1913 Sq Ft Country House Plan - 146-1541 - Front Exterior
Plan Collection
3-Bedroom, 1913 Sq Ft Country House Plan - 146-1541 - Front Exterior
Plan#146-1541
Starting at$980
1913
Sq Ft
1
Story
3
Bed
2
Bath
2
Car
3-Bedroom, 1901 Sq Ft Craftsman House Plan - 146-1529 - Front Exterior
Plan Collection
3-Bedroom, 1901 Sq Ft Craftsman House Plan - 146-1529 - Front Exterior
Plan#146-1529
Starting at$980
1901
Sq Ft
1
Story
3
Bed
2
Bath
2
Car
3-Bedroom, 1901 Sq Ft Craftsman House Plan - 146-1625 - Front Exterior
Plan Collection
3-Bedroom, 1901 Sq Ft Craftsman House Plan - 146-1625 - Front Exterior
Plan#146-1625
Starting at$980
1901
Sq Ft
1
Story
3
Bed
2
Bath
2
Car
2-Bedroom, 1745 Sq Ft Country House Plan - 146-1515 - Front Exterior
Plan Collection
2-Bedroom, 1745 Sq Ft Country House Plan - 146-1515 - Front Exterior
Plan#146-1515
Starting at$980
1745
Sq Ft
1
Story
2
Bed
2.5
Bath
2
Car
2-Bedroom, 1745 Sq Ft Bungalow House Plan - 146-1516 - Front Exterior
Plan Collection
2-Bedroom, 1745 Sq Ft Bungalow House Plan - 146-1516 - Front Exterior
Plan#146-1516
Starting at$980
1745
Sq Ft
1
Story
2
Bed
2.5
Bath
2
Car
3-Bedroom, 1810 Sq Ft European Home Plan - 168-1130 - Main Exterior
Plan Collection
3-Bedroom, 1810 Sq Ft European Home Plan - 168-1130 - Main Exterior
Plan#168-1130
Starting at$1600
1810
Sq Ft
2
Story
3
Bed
2.5
Bath
2
Car
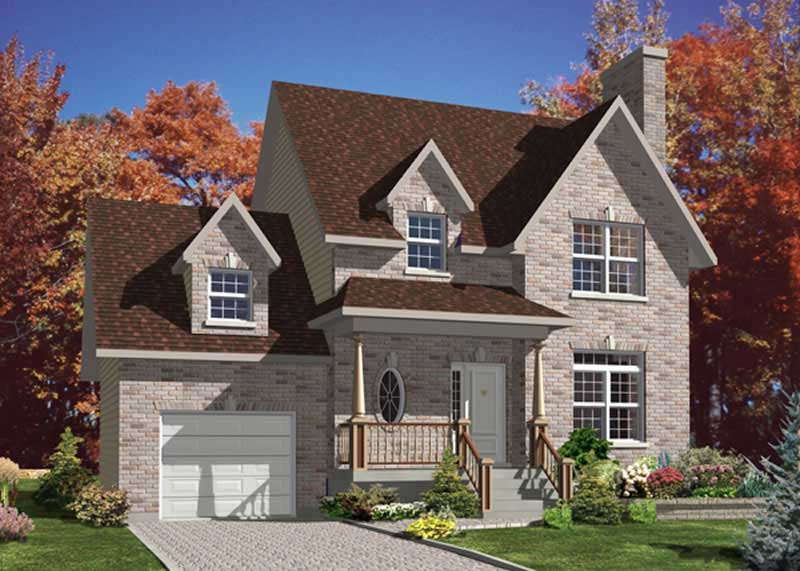
2-Bedroom, 1745 Sq Ft Country House Plan - 146-1606 - Front Exterior
Plan Collection
2-Bedroom, 1745 Sq Ft Country House Plan - 146-1606 - Front Exterior
Plan#146-1606
Starting at$980
1745
Sq Ft
1
Story
2
Bed
2.5
Bath
2
Car
3-Bedroom, 1529 Sq Ft Country House Plan - 146-1526 - Front Exterior
Plan Collection
3-Bedroom, 1529 Sq Ft Country House Plan - 146-1526 - Front Exterior
Plan#146-1526
Starting at$980
1529
Sq Ft
2
Story
3
Bed
2.5
Bath
2
Car
3-Bedroom, 1790 Sq Ft Country House Plan - 146-1512 - Front Exterior
Plan Collection
3-Bedroom, 1790 Sq Ft Country House Plan - 146-1512 - Front Exterior
Plan#146-1512
Starting at$980
1790
Sq Ft
2
Story
3
Bed
2.5
Bath
2
Car
1...7980818283...191