1500-2000 Square Foot House Plans

4,593
Plan Results
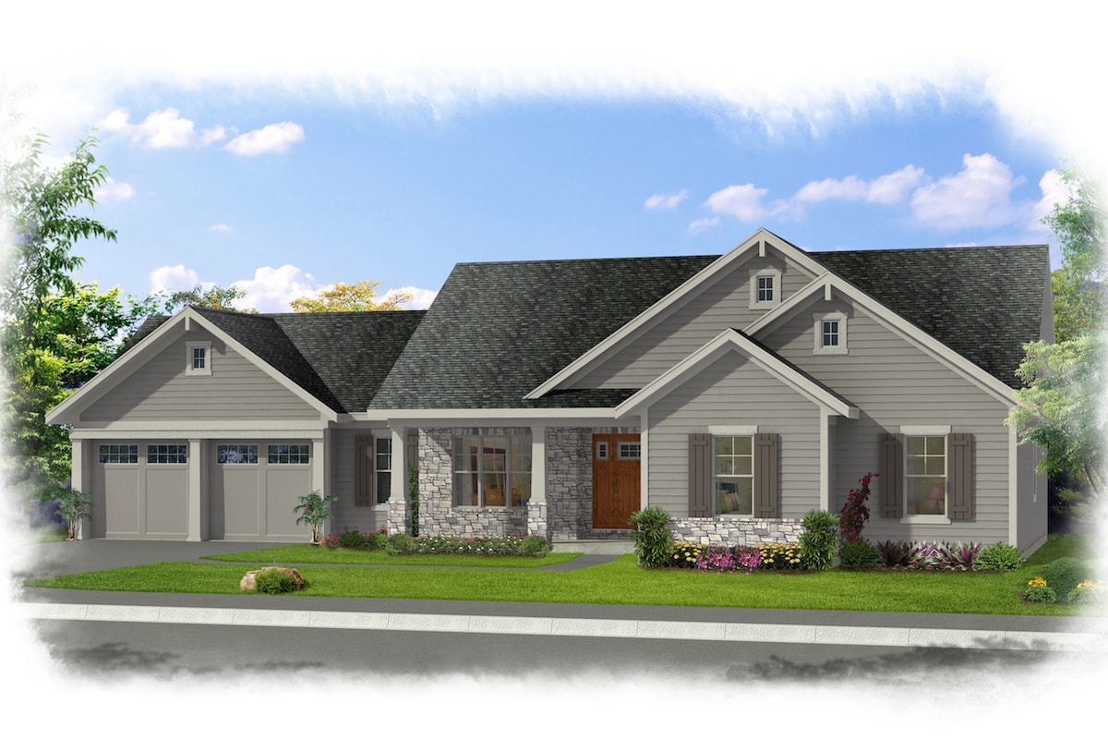
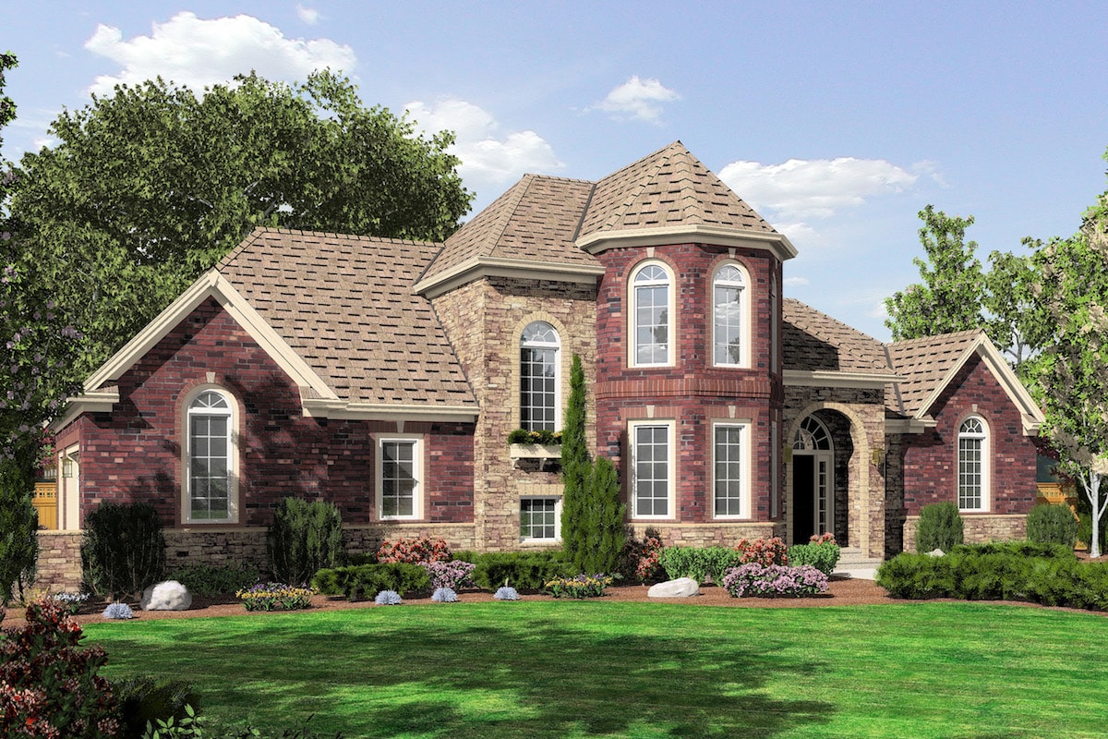
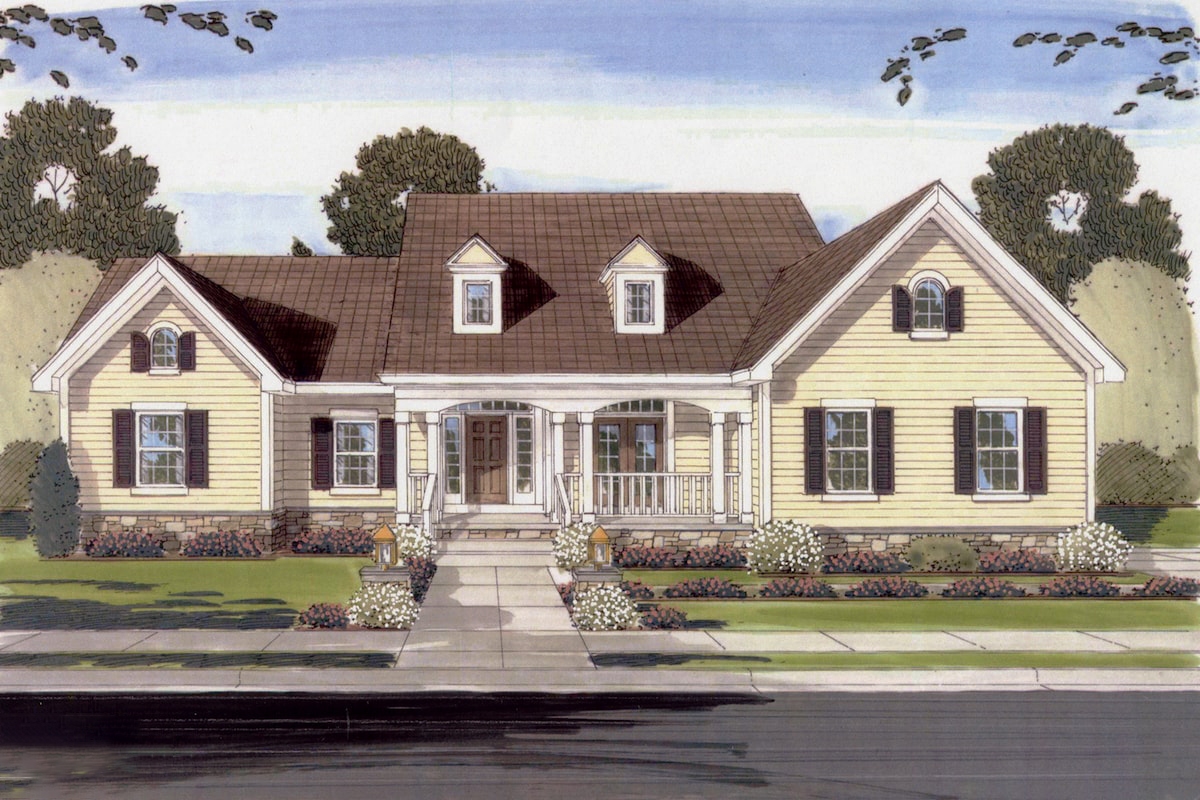
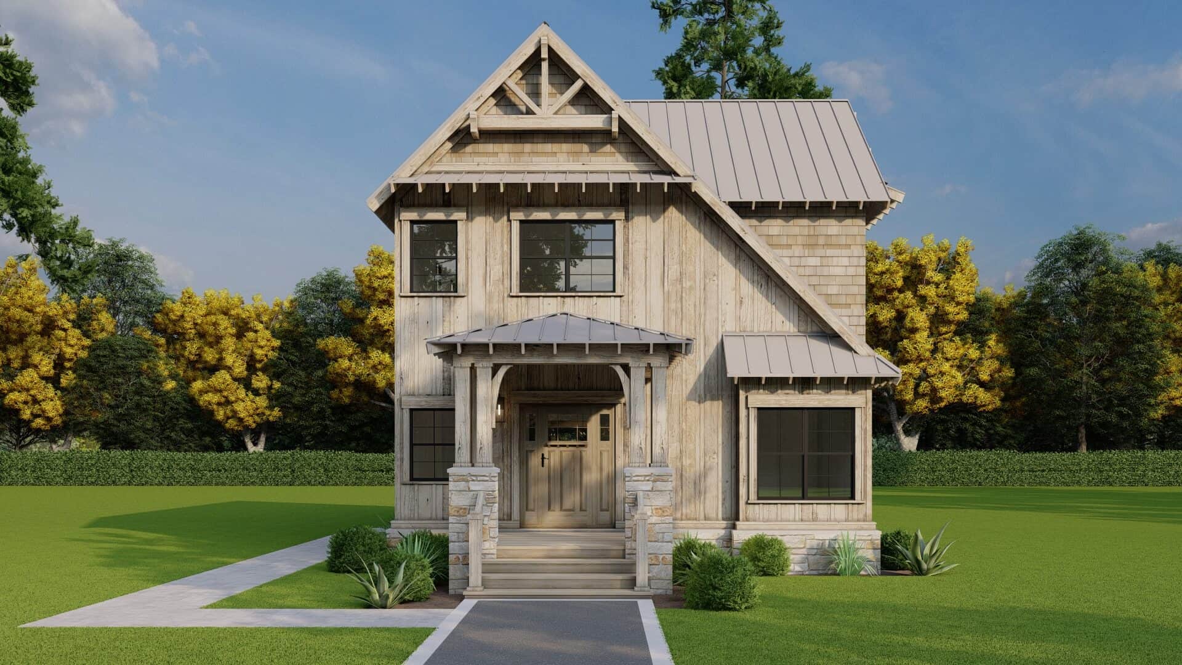
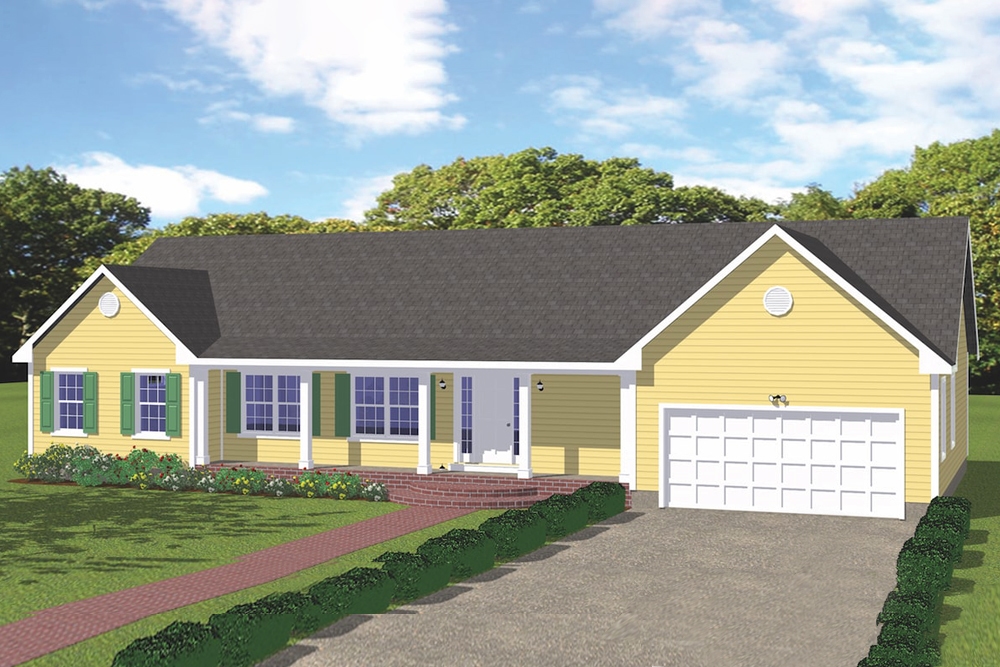
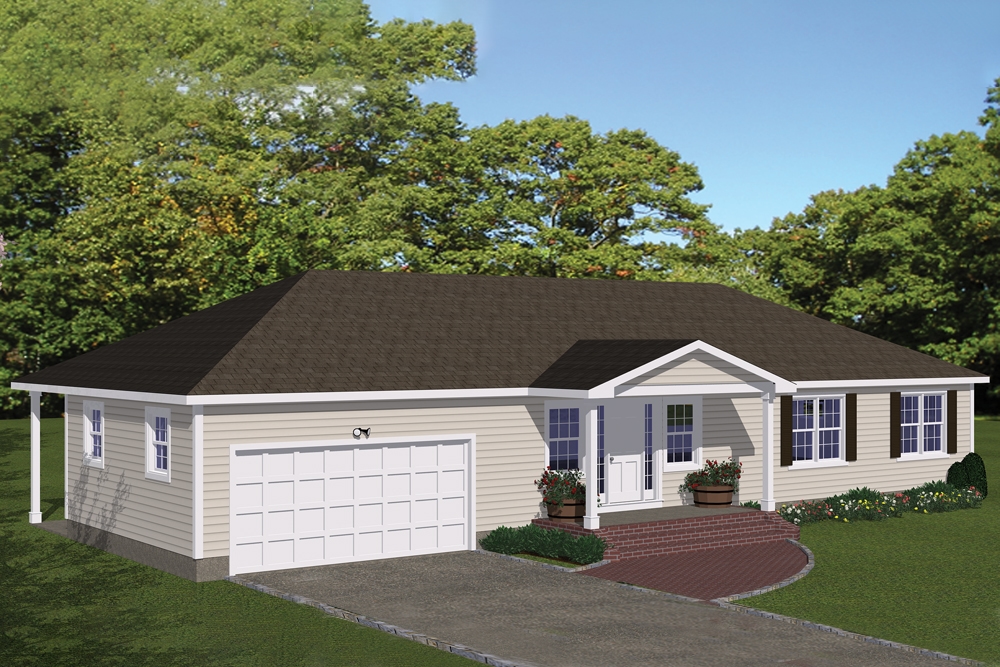
2-Bedroom, 1890 Sq Ft Contemporary Home - Plan 100-1224 - Main Exterior
Plan Collection
2-Bedroom, 1890 Sq Ft Contemporary Home - Plan 100-1224 - Main Exterior
Plan#100-1224
Starting at$1500
1890
Sq Ft
1
Story
2
Bed
2
Bath
2
Car
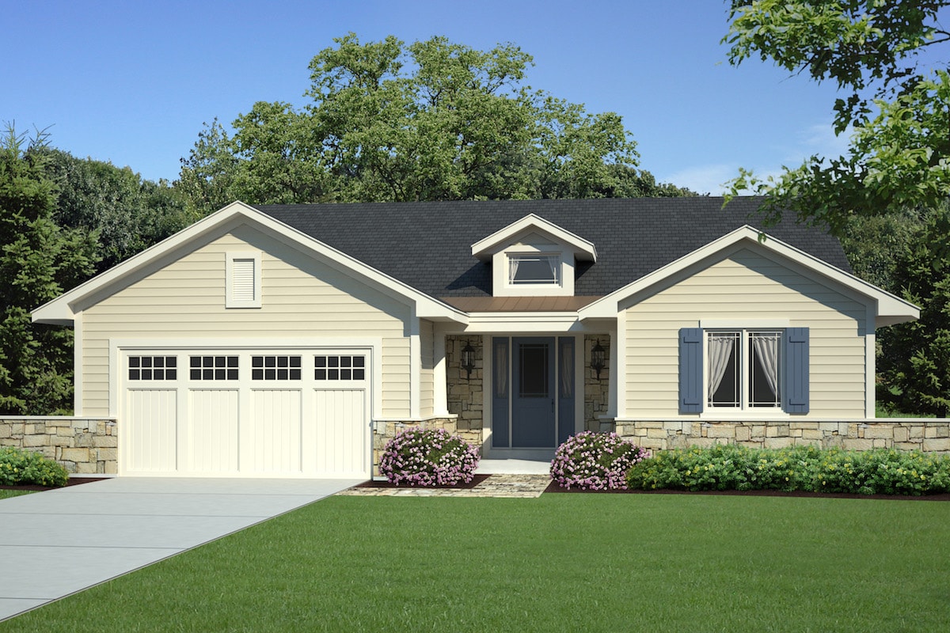
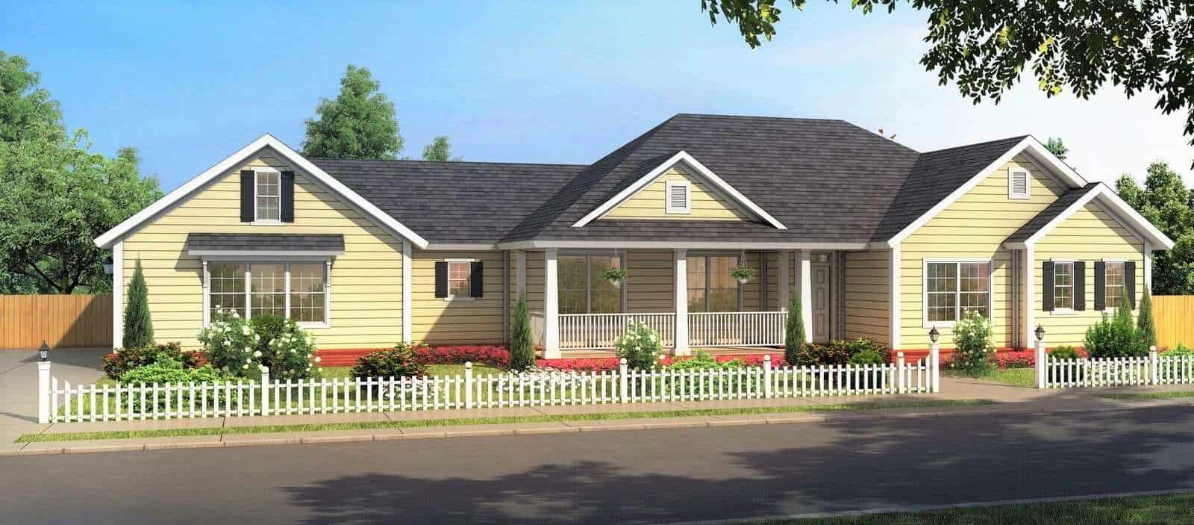
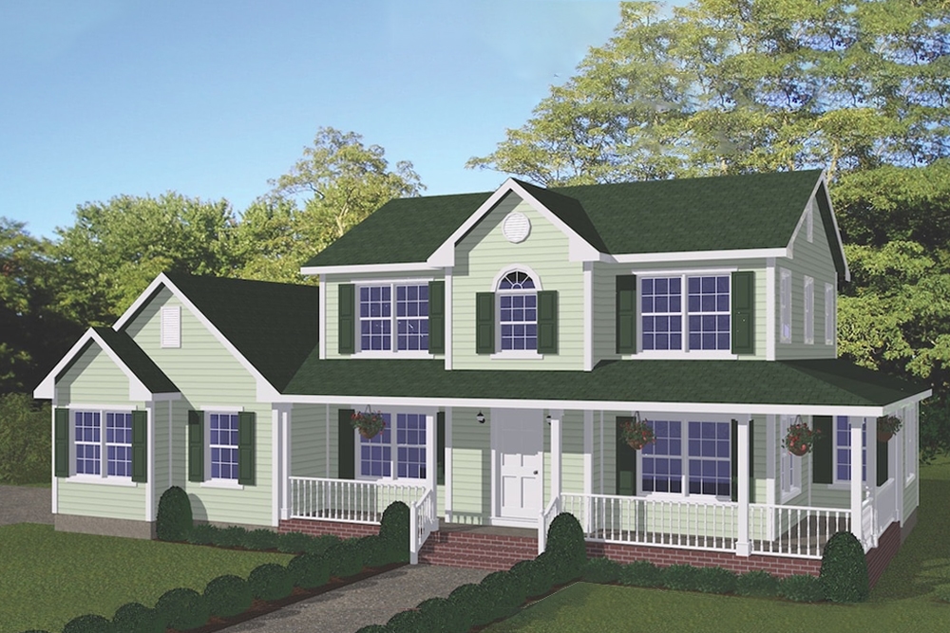
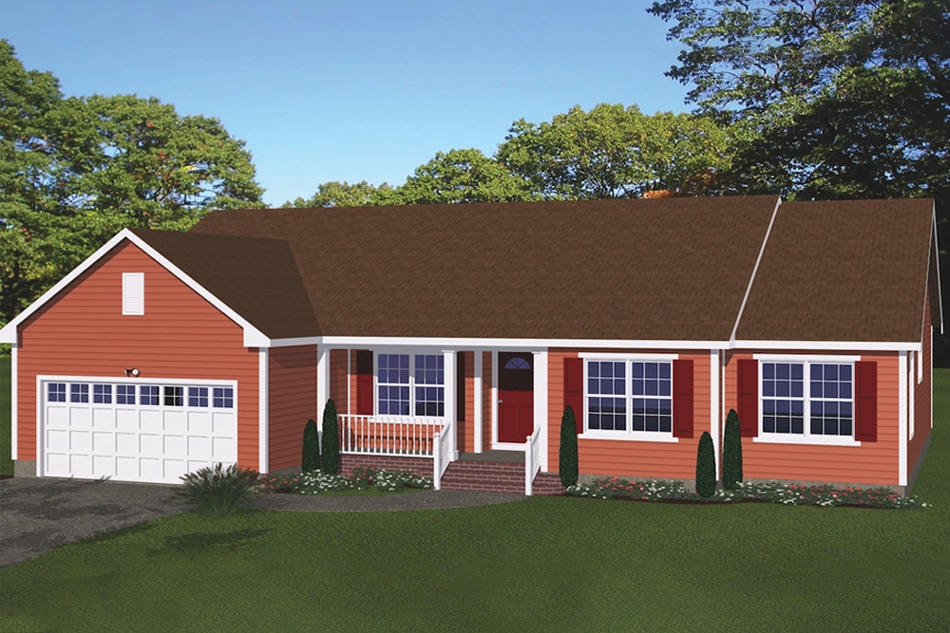
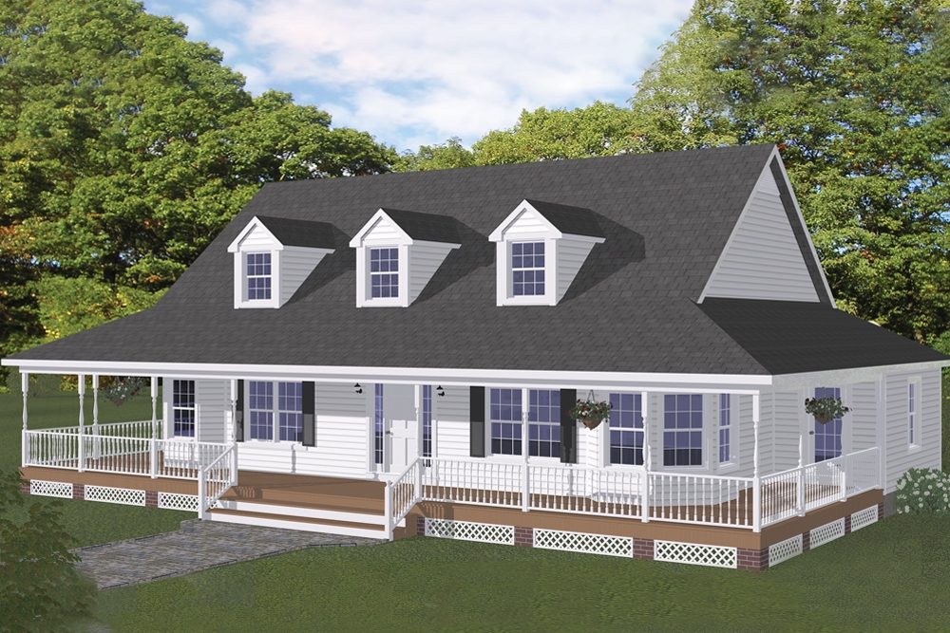
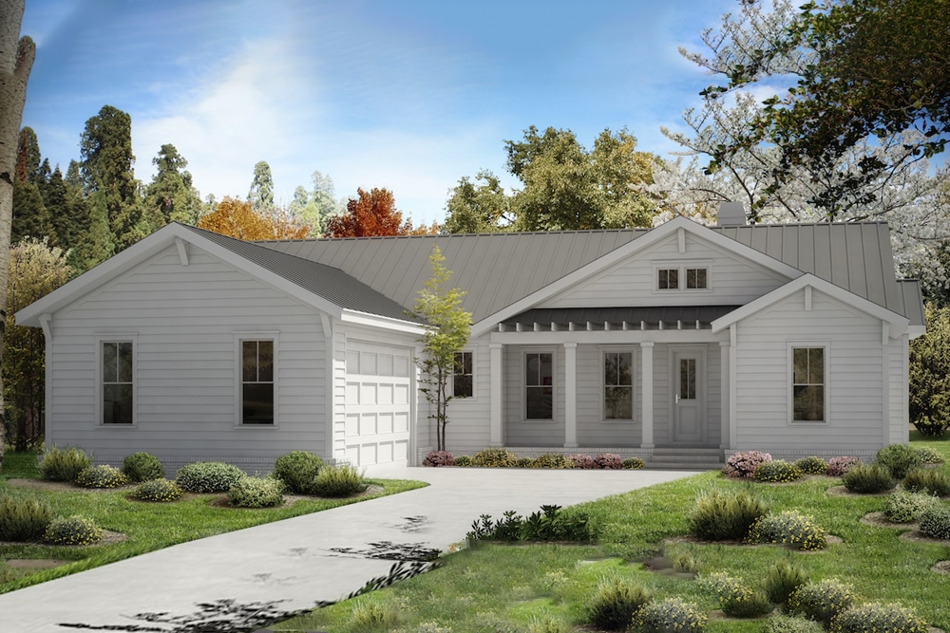
3-Bedroom, 1898 Sq Ft Traditional Home Plan - 106-1320 - Main Exterior
Plan Collection
3-Bedroom, 1898 Sq Ft Traditional Home Plan - 106-1320 - Main Exterior
Plan#106-1320
Starting at$1295
1898
Sq Ft
2
Story
3
Bed
2.5
Bath
2
Car
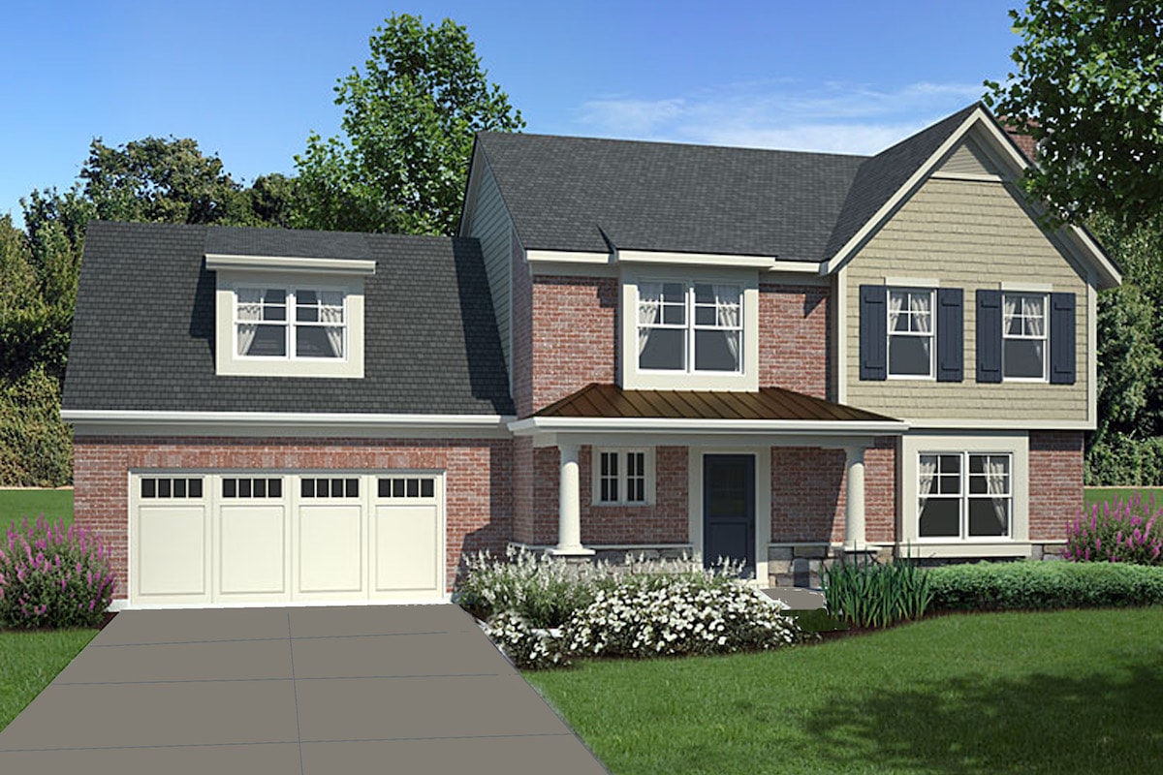
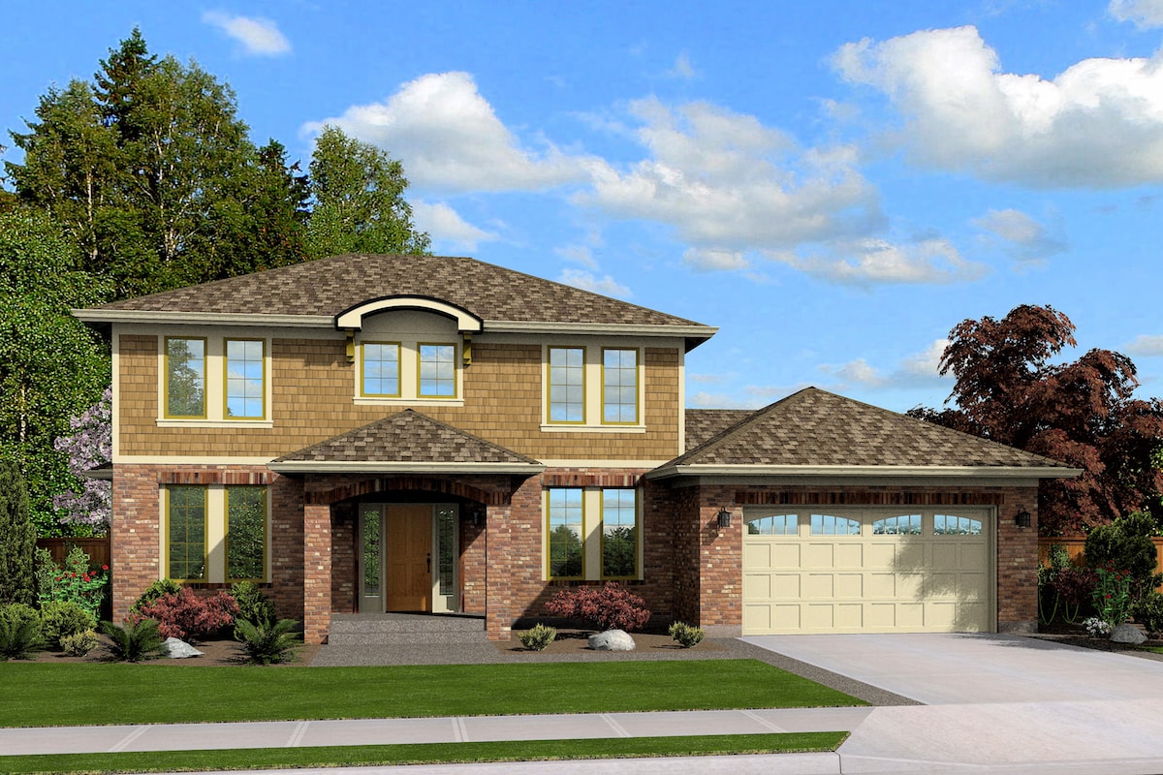
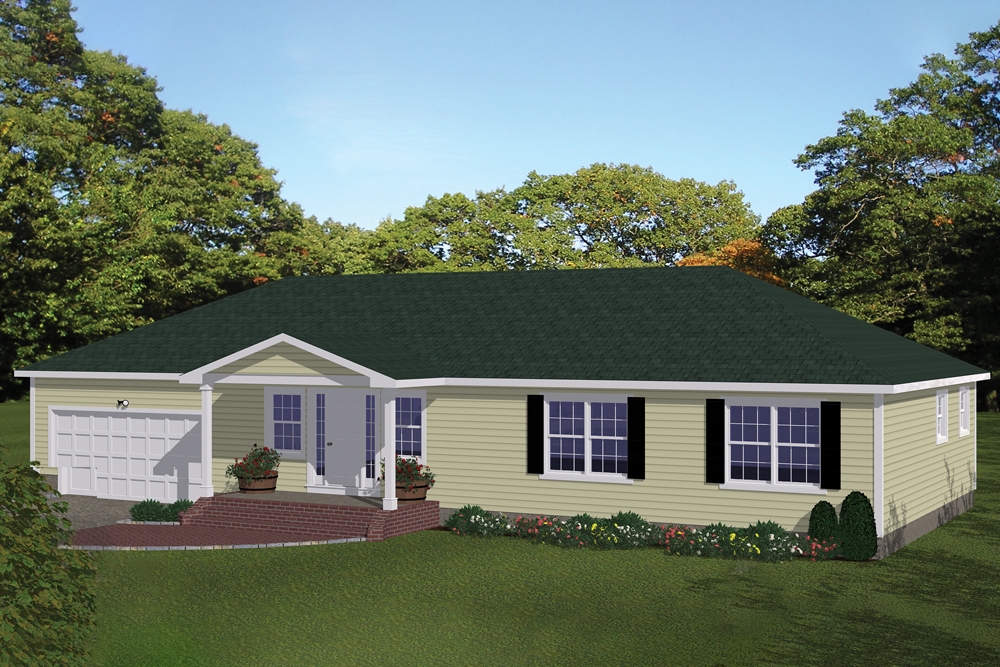
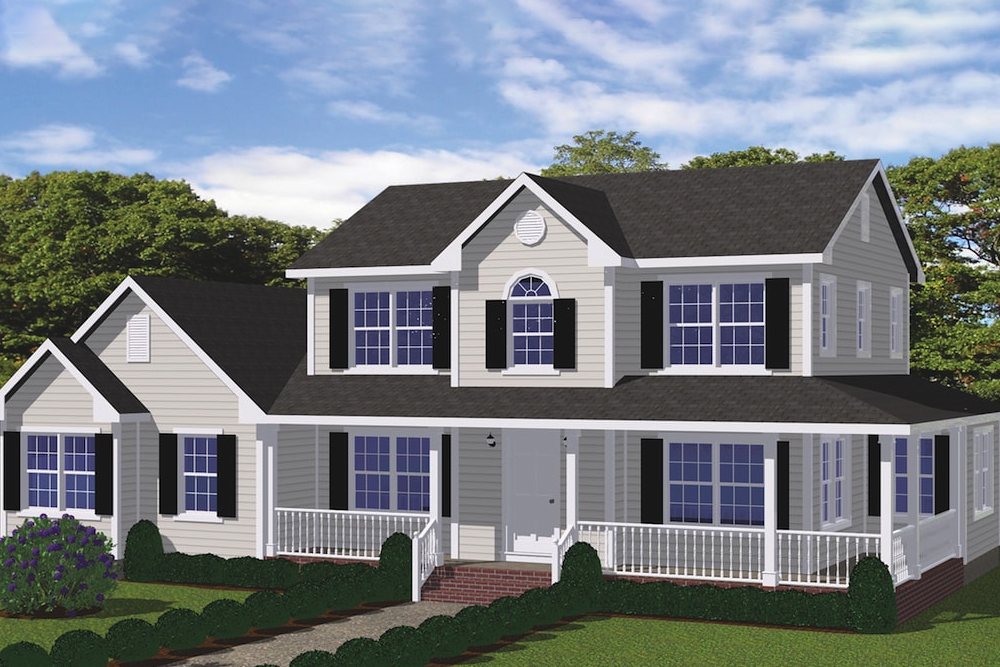
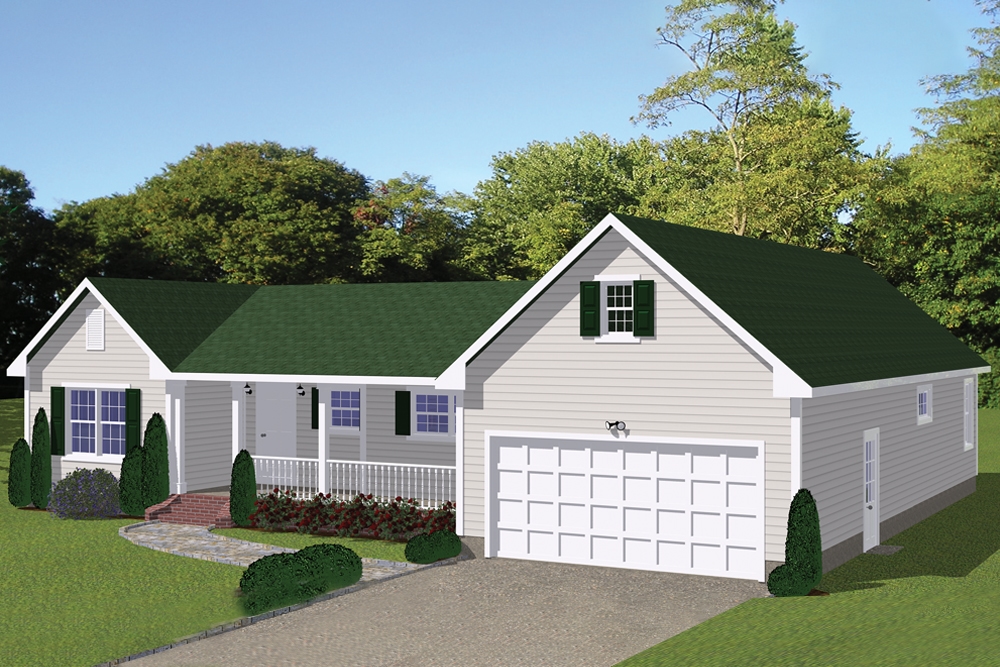
3-Bedroom, 1981 Sq Ft Contemporary House - Plan #193-1055 - Front Exterior
Plan Collection
3-Bedroom, 1981 Sq Ft Contemporary House - Plan #193-1055 - Front Exterior
Plan#193-1055
Starting at$1350
1981
Sq Ft
1
Story
3
Bed
2.5
Bath
0
Car
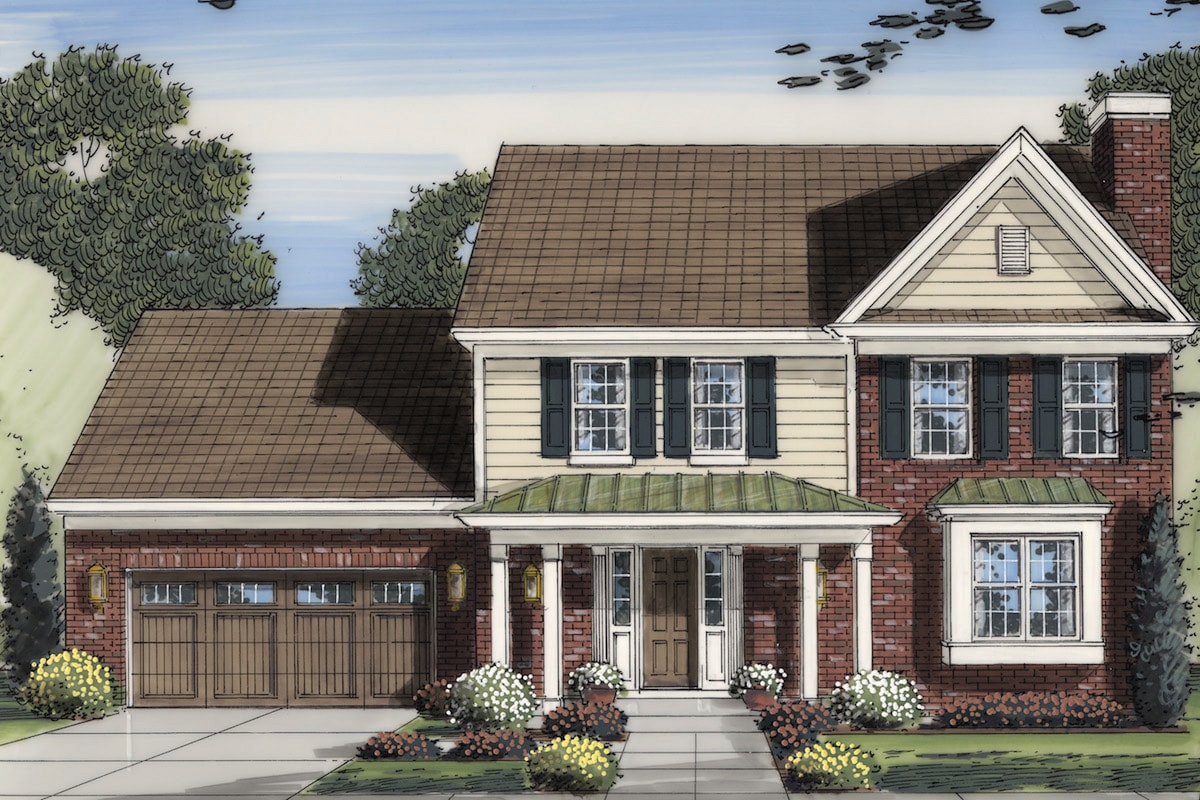
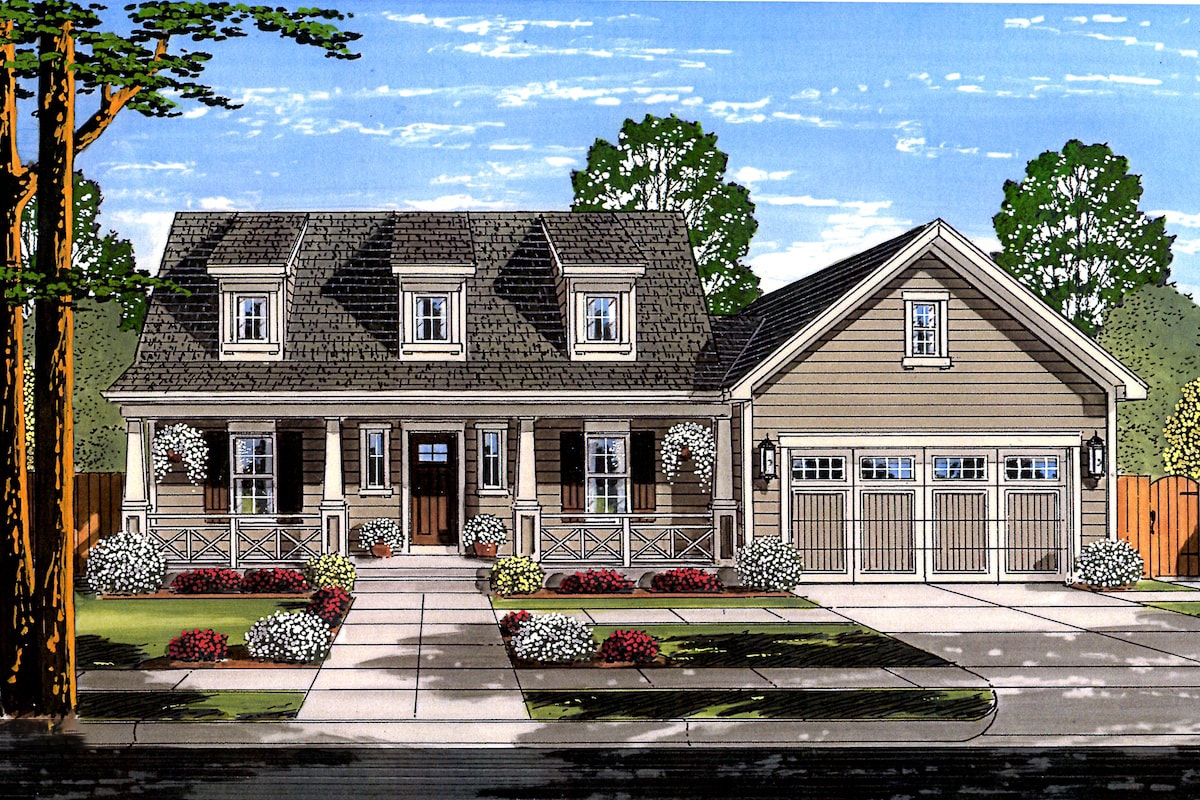
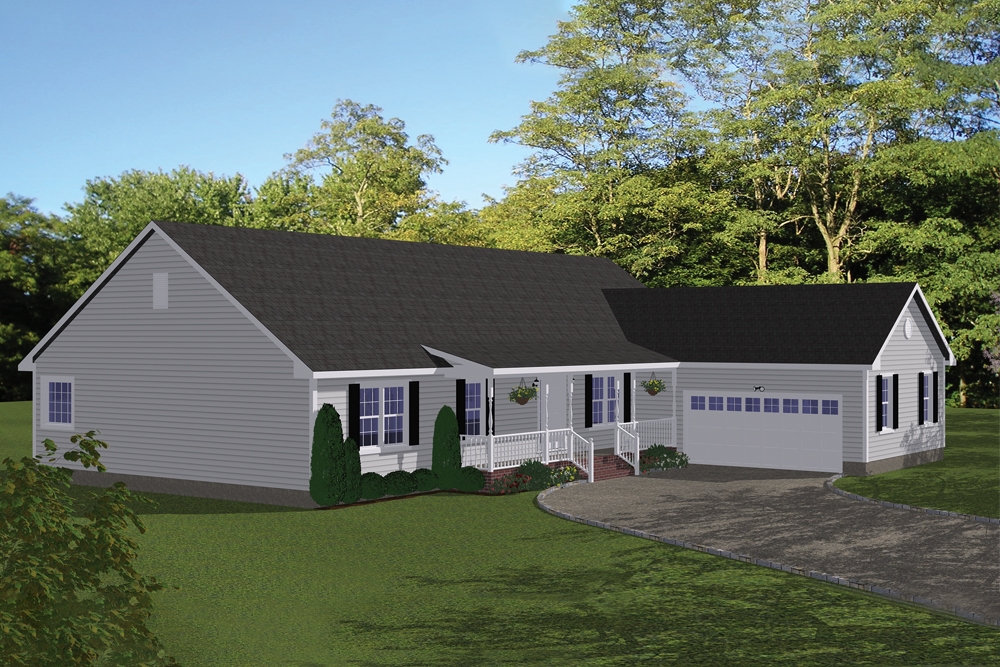
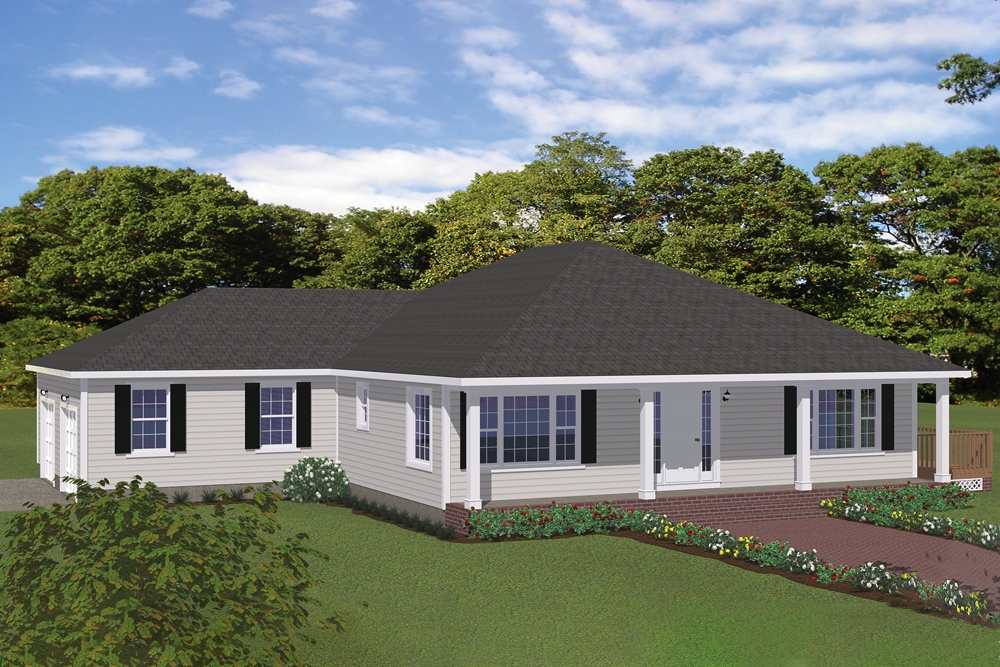
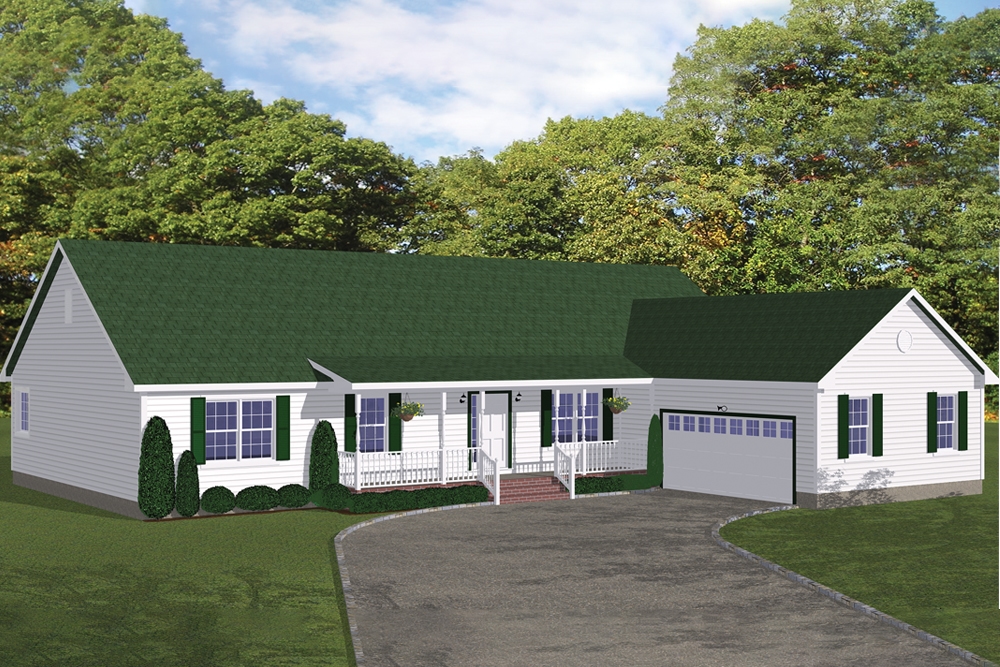
4-Bedroom, 1901 Sq Ft French Home - Plan #193-1054 - Front Exterior
Plan Collection
4-Bedroom, 1901 Sq Ft French Home - Plan #193-1054 - Front Exterior
Plan#193-1054
Starting at$1200
1901
Sq Ft
1
Story
4
Bed
2.5
Bath
2
Car
3-Bedroom, 1762 Sq Ft Craftsman Home Plan - 108-1894 - Main Exterior
Plan Collection
3-Bedroom, 1762 Sq Ft Craftsman Home Plan - 108-1894 - Main Exterior
Plan#108-1894
Starting at$845
1762
Sq Ft
1
Story
3
Bed
2
Bath
2
Car
3-Bedroom, 1859 Sq Ft Ranch Home Plan - 108-1890 - Main Exterior
Plan Collection
3-Bedroom, 1859 Sq Ft Ranch Home Plan - 108-1890 - Main Exterior
Plan#108-1890
Starting at$845
1859
Sq Ft
1
Story
3
Bed
2
Bath
2
Car
Contemporary two-story home with flat metal roof, covered front porch, mixed siding, and narrow lot design — Plan #108-1889
Plan Collection
Contemporary two-story home with flat metal roof, covered front porch, mixed siding, and narrow lot design — Plan #108-1889
Plan#108-1889
Starting at$920
1533
Sq Ft
2
Story
3
Bed
2.5
Bath
2
Car
3-Bedroom, 1811 Sq Ft Ranch House Plan - 108-1888 - Front Exterior
Plan Collection
3-Bedroom, 1811 Sq Ft Ranch House Plan - 108-1888 - Front Exterior
Plan#108-1888
Starting at$845
1811
Sq Ft
1
Story
3
Bed
2
Bath
2
Car
3-Bedroom, 1801 Sq Ft Traditional House Plan - 108-1885 - Front Exterior
Plan Collection
3-Bedroom, 1801 Sq Ft Traditional House Plan - 108-1885 - Front Exterior
Plan#108-1885
Starting at$845
1801
Sq Ft
1
Story
3
Bed
2.5
Bath
2
Car
4-Bedroom, 1867 Sq Ft Contemporary Home Plan - 108-1884 - Main Exterior
Plan Collection
4-Bedroom, 1867 Sq Ft Contemporary Home Plan - 108-1884 - Main Exterior
Plan#108-1884
Starting at$845
1867
Sq Ft
2
Story
4
Bed
3
Bath
2
Car
3-Bedroom, 1888 Sq Ft Contemporary Home Plan - 108-1883 - Main Exterior
Plan Collection
3-Bedroom, 1888 Sq Ft Contemporary Home Plan - 108-1883 - Main Exterior
Plan#108-1883
Starting at$845
1888
Sq Ft
2
Story
3
Bed
2.5
Bath
2
Car
1-Bedroom, 1976 Sq Ft European House Plan - 108-1881 - Front Exterior
Plan Collection
1-Bedroom, 1976 Sq Ft European House Plan - 108-1881 - Front Exterior
Plan#108-1881
Starting at$845
1976
Sq Ft
2
Story
1
Bed
2
Bath
0
Car
3-Bedroom, 1729 Sq Ft Cottage Home - Plan #198-1008 - Main Exterior
Plan Collection
3-Bedroom, 1729 Sq Ft Cottage Home - Plan #198-1008 - Main Exterior
Plan#198-1008
Starting at$1795
1729
Sq Ft
1
Story
3
Bed
2
Bath
2
Car
3-Bedroom, 1995 Sq Ft Traditional Home Plan - 120-2529 - Main Exterior
Plan Collection
3-Bedroom, 1995 Sq Ft Traditional Home Plan - 120-2529 - Main Exterior
Plan#120-2529
Starting at$1255
1995
Sq Ft
2
Story
3
Bed
2.5
Bath
2
Car
4-Bedroom, 2000 Sq Ft Beachfront Home - Plan #196-1061 - Main Exterior
Plan Collection
4-Bedroom, 2000 Sq Ft Beachfront Home - Plan #196-1061 - Main Exterior
Plan#196-1061
Starting at$940
2000
Sq Ft
1.5
Story
4
Bed
4
Bath
0
Car
3-Bedroom, 1850 Sq Ft Cottage Home - Plan #196-1057 - Main Exterior
Plan Collection
3-Bedroom, 1850 Sq Ft Cottage Home - Plan #196-1057 - Main Exterior
Plan#196-1057
Starting at$940
1850
Sq Ft
1.5
Story
3
Bed
2
Bath
0
Car
3-Bedroom, 1997 Sq Ft Colonial Home - Plan #196-1056 - Main Exterior
Plan Collection
3-Bedroom, 1997 Sq Ft Colonial Home - Plan #196-1056 - Main Exterior
Plan#196-1056
Starting at$940
1997
Sq Ft
2
Story
3
Bed
2
Bath
2
Car
3-Bedroom, 1997 Sq Ft Colonial House - Plan #196-1055 - Front Exterior
Plan Collection
3-Bedroom, 1997 Sq Ft Colonial House - Plan #196-1055 - Front Exterior
Plan#196-1055
Starting at$940
1997
Sq Ft
2
Story
3
Bed
2
Bath
0
Car
3-Bedroom, 1979 Sq Ft Cottage House Plan #196-1054 - Front Exterior
Plan Collection
3-Bedroom, 1979 Sq Ft Cottage House Plan #196-1054 - Front Exterior
Plan#196-1054
Starting at$940
1979
Sq Ft
2
Story
3
Bed
2
Bath
2
Car
3-Bedroom, 1979 Sq Ft Cottage Home - Plan #196-1053 - Main Exterior
Plan Collection
3-Bedroom, 1979 Sq Ft Cottage Home - Plan #196-1053 - Main Exterior
Plan#196-1053
Starting at$940
1979
Sq Ft
2
Story
3
Bed
2
Bath
0
Car
3-Bedroom, 1990 Sq Ft Craftsman Home Plan - 196-1048 - Main Exterior
Plan Collection
3-Bedroom, 1990 Sq Ft Craftsman Home Plan - 196-1048 - Main Exterior
Plan#196-1048
Starting at$940
1990
Sq Ft
2
Story
3
Bed
3.5
Bath
0
Car
3-Bedroom, 1990 Sq Ft Country House - Plan #196-1047 - Front Exterior
Plan Collection
3-Bedroom, 1990 Sq Ft Country House - Plan #196-1047 - Front Exterior
Plan#196-1047
Starting at$940
1990
Sq Ft
2
Story
3
Bed
3.5
Bath
0
Car
3-Bedroom, 1973 Sq Ft Craftsman House Plan - 196-1046 - Front Exterior
Plan Collection
3-Bedroom, 1973 Sq Ft Craftsman House Plan - 196-1046 - Front Exterior
Plan#196-1046
Starting at$940
1973
Sq Ft
2
Story
3
Bed
3.5
Bath
0
Car
2-Bedroom, 1742 Sq Ft Multi-Unit House Plan - 120-2528 - Front Exterior
Plan Collection
2-Bedroom, 1742 Sq Ft Multi-Unit House Plan - 120-2528 - Front Exterior
Plan#120-2528
Starting at$2480
1742
Sq Ft
1
Story
2
Bed
2
Bath
2
Car
2-Bedroom, 1890 Sq Ft Contemporary Home - Plan 100-1224 - Main Exterior
Plan Collection
2-Bedroom, 1890 Sq Ft Contemporary Home - Plan 100-1224 - Main Exterior
Plan#100-1224
Starting at$1500
1890
Sq Ft
1
Story
2
Bed
2
Bath
2
Car
3-Bedroom, 1898 Sq Ft Traditional Home Plan - 106-1320 - Main Exterior
Plan Collection
3-Bedroom, 1898 Sq Ft Traditional Home Plan - 106-1320 - Main Exterior
Plan#106-1320
Starting at$1295
1898
Sq Ft
2
Story
3
Bed
2.5
Bath
2
Car
3-Bedroom, 1981 Sq Ft Contemporary House - Plan #193-1055 - Front Exterior
Plan Collection
3-Bedroom, 1981 Sq Ft Contemporary House - Plan #193-1055 - Front Exterior
Plan#193-1055
Starting at$1350
1981
Sq Ft
1
Story
3
Bed
2.5
Bath
0
Car
4-Bedroom, 1901 Sq Ft French Home - Plan #193-1054 - Front Exterior
Plan Collection
4-Bedroom, 1901 Sq Ft French Home - Plan #193-1054 - Front Exterior
Plan#193-1054
Starting at$1200
1901
Sq Ft
1
Story
4
Bed
2.5
Bath
2
Car
3-Bedroom, 1762 Sq Ft Craftsman Home Plan - 108-1894 - Main Exterior
Plan Collection
3-Bedroom, 1762 Sq Ft Craftsman Home Plan - 108-1894 - Main Exterior
Plan#108-1894
Starting at$845
1762
Sq Ft
1
Story
3
Bed
2
Bath
2
Car
3-Bedroom, 1859 Sq Ft Ranch Home Plan - 108-1890 - Main Exterior
Plan Collection
3-Bedroom, 1859 Sq Ft Ranch Home Plan - 108-1890 - Main Exterior
Plan#108-1890
Starting at$845
1859
Sq Ft
1
Story
3
Bed
2
Bath
2
Car
Contemporary two-story home with flat metal roof, covered front porch, mixed siding, and narrow lot design — Plan #108-1889
Plan Collection
Contemporary two-story home with flat metal roof, covered front porch, mixed siding, and narrow lot design — Plan #108-1889
Plan#108-1889
Starting at$920
1533
Sq Ft
2
Story
3
Bed
2.5
Bath
2
Car
3-Bedroom, 1811 Sq Ft Ranch House Plan - 108-1888 - Front Exterior
Plan Collection
3-Bedroom, 1811 Sq Ft Ranch House Plan - 108-1888 - Front Exterior
Plan#108-1888
Starting at$845
1811
Sq Ft
1
Story
3
Bed
2
Bath
2
Car
3-Bedroom, 1801 Sq Ft Traditional House Plan - 108-1885 - Front Exterior
Plan Collection
3-Bedroom, 1801 Sq Ft Traditional House Plan - 108-1885 - Front Exterior
Plan#108-1885
Starting at$845
1801
Sq Ft
1
Story
3
Bed
2.5
Bath
2
Car
4-Bedroom, 1867 Sq Ft Contemporary Home Plan - 108-1884 - Main Exterior
Plan Collection
4-Bedroom, 1867 Sq Ft Contemporary Home Plan - 108-1884 - Main Exterior
Plan#108-1884
Starting at$845
1867
Sq Ft
2
Story
4
Bed
3
Bath
2
Car
3-Bedroom, 1888 Sq Ft Contemporary Home Plan - 108-1883 - Main Exterior
Plan Collection
3-Bedroom, 1888 Sq Ft Contemporary Home Plan - 108-1883 - Main Exterior
Plan#108-1883
Starting at$845
1888
Sq Ft
2
Story
3
Bed
2.5
Bath
2
Car
1-Bedroom, 1976 Sq Ft European House Plan - 108-1881 - Front Exterior
Plan Collection
1-Bedroom, 1976 Sq Ft European House Plan - 108-1881 - Front Exterior
Plan#108-1881
Starting at$845
1976
Sq Ft
2
Story
1
Bed
2
Bath
0
Car
3-Bedroom, 1729 Sq Ft Cottage Home - Plan #198-1008 - Main Exterior
Plan Collection
3-Bedroom, 1729 Sq Ft Cottage Home - Plan #198-1008 - Main Exterior
Plan#198-1008
Starting at$1795
1729
Sq Ft
1
Story
3
Bed
2
Bath
2
Car
3-Bedroom, 1995 Sq Ft Traditional Home Plan - 120-2529 - Main Exterior
Plan Collection
3-Bedroom, 1995 Sq Ft Traditional Home Plan - 120-2529 - Main Exterior
Plan#120-2529
Starting at$1255
1995
Sq Ft
2
Story
3
Bed
2.5
Bath
2
Car
4-Bedroom, 2000 Sq Ft Beachfront Home - Plan #196-1061 - Main Exterior
Plan Collection
4-Bedroom, 2000 Sq Ft Beachfront Home - Plan #196-1061 - Main Exterior
Plan#196-1061
Starting at$940
2000
Sq Ft
1.5
Story
4
Bed
4
Bath
0
Car
3-Bedroom, 1850 Sq Ft Cottage Home - Plan #196-1057 - Main Exterior
Plan Collection
3-Bedroom, 1850 Sq Ft Cottage Home - Plan #196-1057 - Main Exterior
Plan#196-1057
Starting at$940
1850
Sq Ft
1.5
Story
3
Bed
2
Bath
0
Car
3-Bedroom, 1997 Sq Ft Colonial Home - Plan #196-1056 - Main Exterior
Plan Collection
3-Bedroom, 1997 Sq Ft Colonial Home - Plan #196-1056 - Main Exterior
Plan#196-1056
Starting at$940
1997
Sq Ft
2
Story
3
Bed
2
Bath
2
Car
3-Bedroom, 1997 Sq Ft Colonial House - Plan #196-1055 - Front Exterior
Plan Collection
3-Bedroom, 1997 Sq Ft Colonial House - Plan #196-1055 - Front Exterior
Plan#196-1055
Starting at$940
1997
Sq Ft
2
Story
3
Bed
2
Bath
0
Car
3-Bedroom, 1979 Sq Ft Cottage House Plan #196-1054 - Front Exterior
Plan Collection
3-Bedroom, 1979 Sq Ft Cottage House Plan #196-1054 - Front Exterior
Plan#196-1054
Starting at$940
1979
Sq Ft
2
Story
3
Bed
2
Bath
2
Car
3-Bedroom, 1979 Sq Ft Cottage Home - Plan #196-1053 - Main Exterior
Plan Collection
3-Bedroom, 1979 Sq Ft Cottage Home - Plan #196-1053 - Main Exterior
Plan#196-1053
Starting at$940
1979
Sq Ft
2
Story
3
Bed
2
Bath
0
Car
3-Bedroom, 1990 Sq Ft Craftsman Home Plan - 196-1048 - Main Exterior
Plan Collection
3-Bedroom, 1990 Sq Ft Craftsman Home Plan - 196-1048 - Main Exterior
Plan#196-1048
Starting at$940
1990
Sq Ft
2
Story
3
Bed
3.5
Bath
0
Car
3-Bedroom, 1990 Sq Ft Country House - Plan #196-1047 - Front Exterior
Plan Collection
3-Bedroom, 1990 Sq Ft Country House - Plan #196-1047 - Front Exterior
Plan#196-1047
Starting at$940
1990
Sq Ft
2
Story
3
Bed
3.5
Bath
0
Car
3-Bedroom, 1973 Sq Ft Craftsman House Plan - 196-1046 - Front Exterior
Plan Collection
3-Bedroom, 1973 Sq Ft Craftsman House Plan - 196-1046 - Front Exterior
Plan#196-1046
Starting at$940
1973
Sq Ft
2
Story
3
Bed
3.5
Bath
0
Car
2-Bedroom, 1742 Sq Ft Multi-Unit House Plan - 120-2528 - Front Exterior
Plan Collection
2-Bedroom, 1742 Sq Ft Multi-Unit House Plan - 120-2528 - Front Exterior
Plan#120-2528
Starting at$2480
1742
Sq Ft
1
Story
2
Bed
2
Bath
2
Car
1...3738394041...192