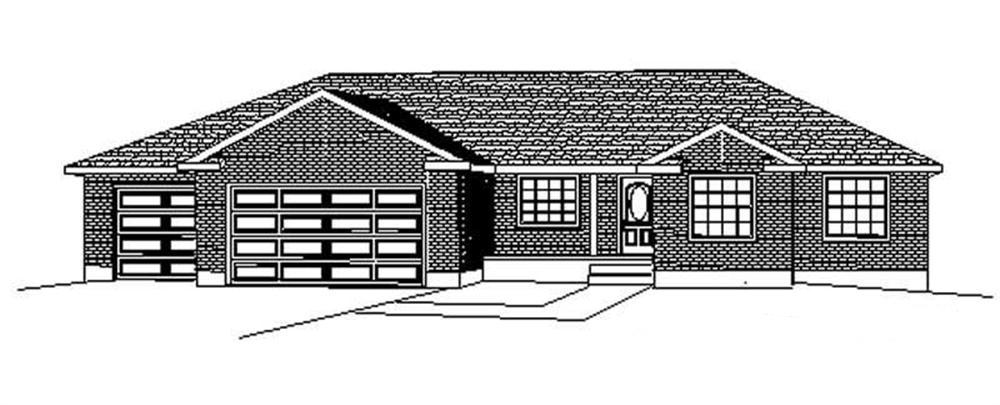
1500-2000 Square Foot House Plans

4,588
Plan Results
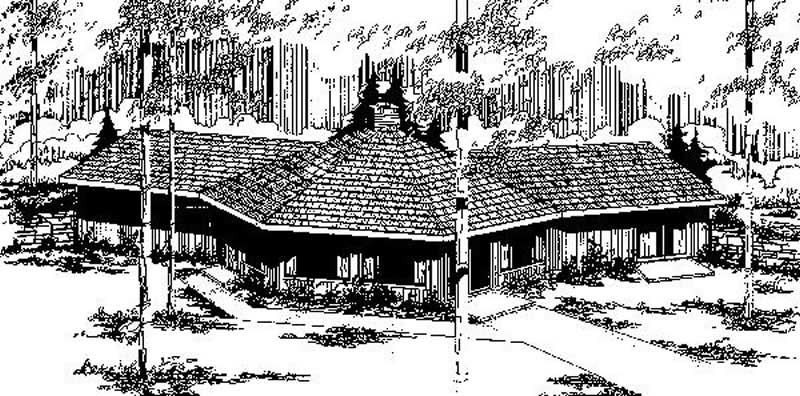
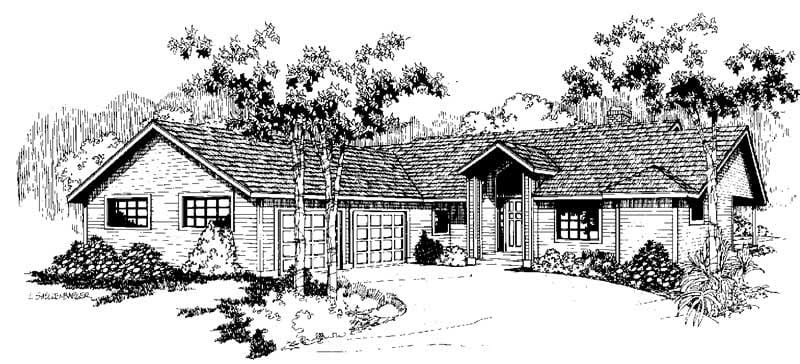
1-Bedroom, 1556 Sq Ft Log Cabin Home Plan - 120-1410 - Main Exterior
Plan Collection
1-Bedroom, 1556 Sq Ft Log Cabin Home Plan - 120-1410 - Main Exterior
Plan#120-1410
Starting at$1255
1556
Sq Ft
1
Story
1
Bed
1
Bath
2
Car
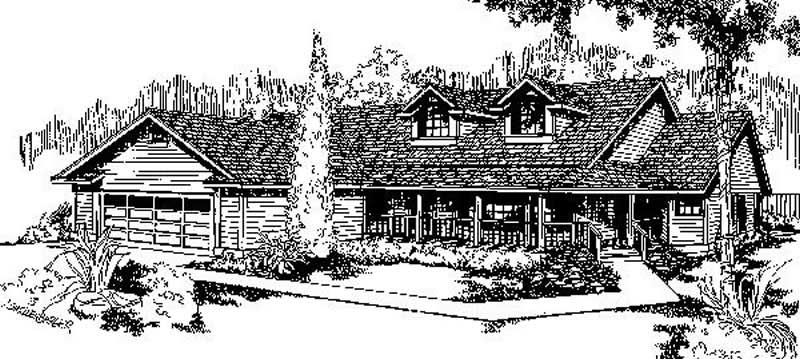
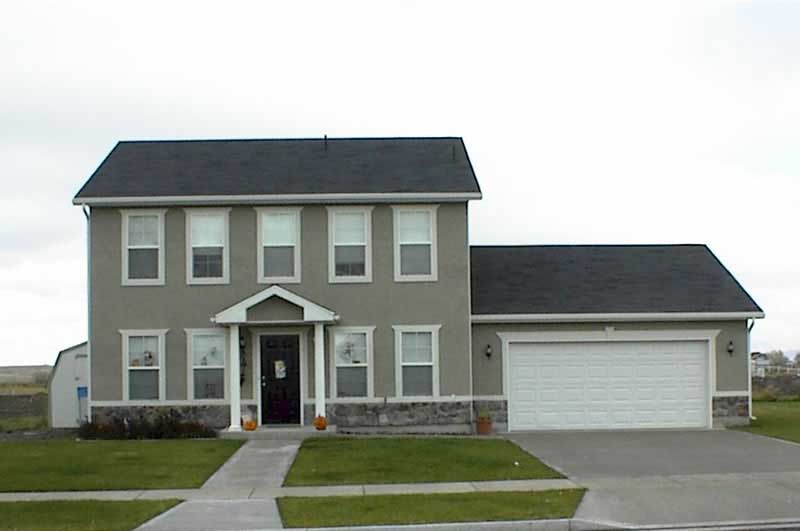
3-Bedroom, 1905 Sq Ft Country Home Plan - 120-1078 - Main Exterior
Plan Collection
3-Bedroom, 1905 Sq Ft Country Home Plan - 120-1078 - Main Exterior
Plan#120-1078
Starting at$1255
1905
Sq Ft
2
Story
3
Bed
2.5
Bath
2
Car
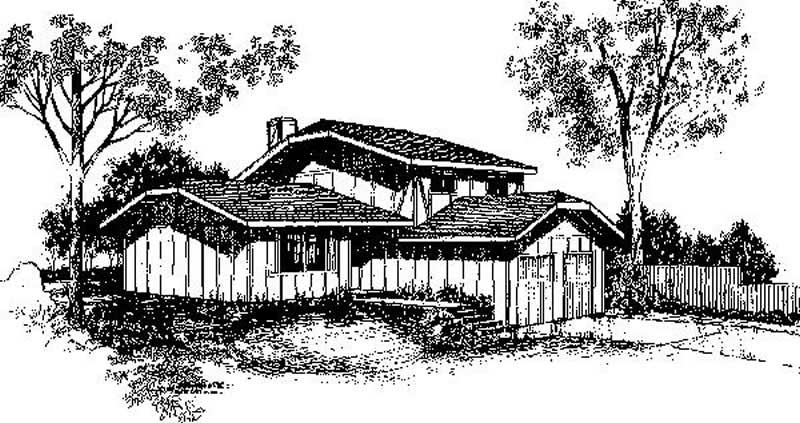
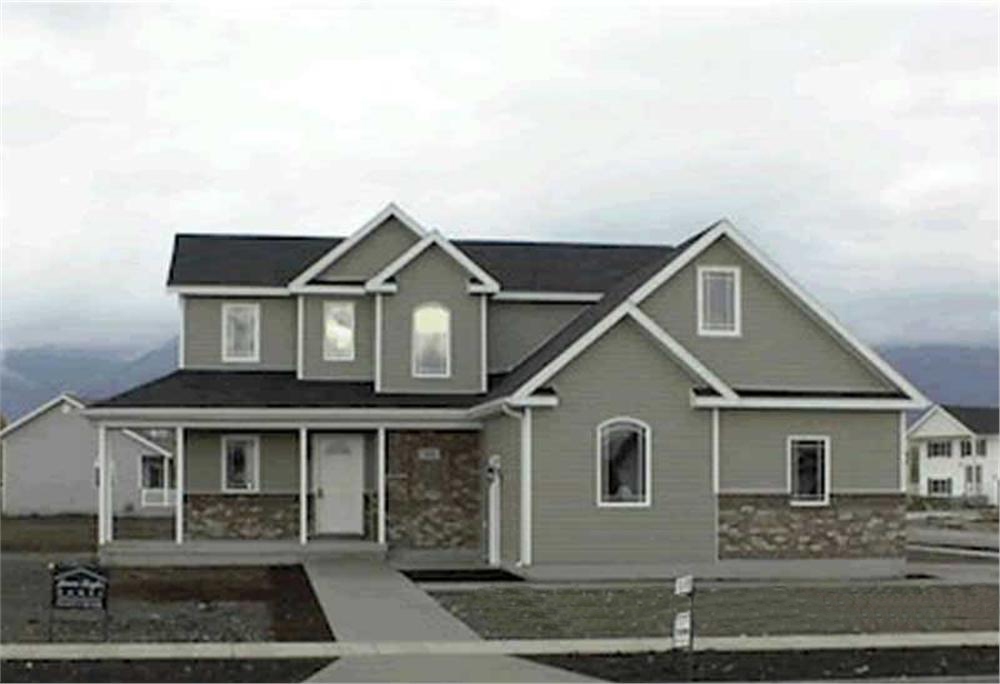
3-Bedroom, 1923 Sq Ft Ranch Home Plan - 120-1281 - Main Exterior
Plan Collection
3-Bedroom, 1923 Sq Ft Ranch Home Plan - 120-1281 - Main Exterior
Plan#120-1281
Starting at$1255
1923
Sq Ft
2
Story
3
Bed
2.5
Bath
2
Car
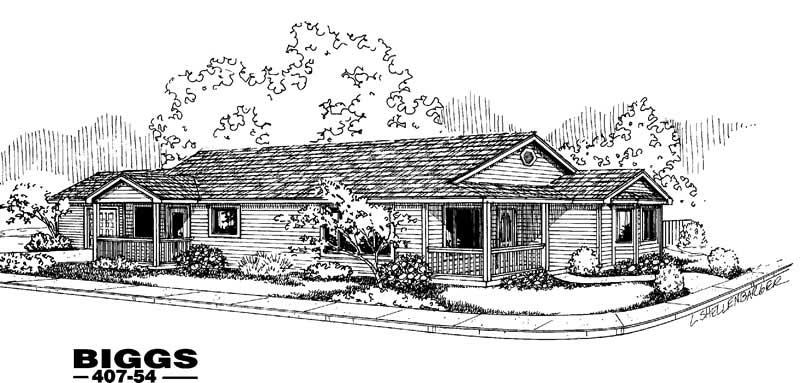
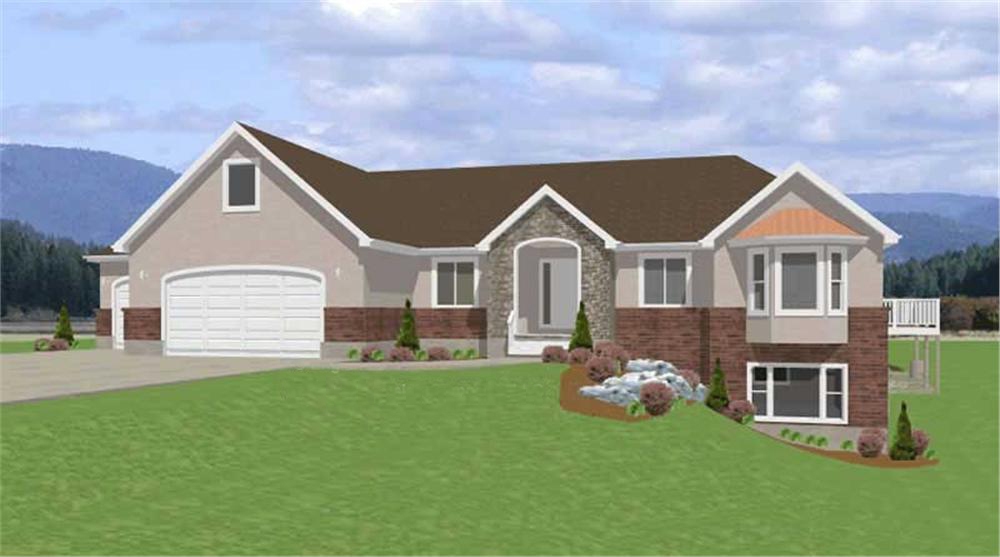
3-Bedroom, 1699 Sq Ft Colonial Home Plan - 120-1117 - Main Exterior
Plan Collection
3-Bedroom, 1699 Sq Ft Colonial Home Plan - 120-1117 - Main Exterior
Plan#120-1117
Starting at$1255
1699
Sq Ft
2
Story
3
Bed
2.5
Bath
2
Car
3-Bedroom, 1699 Sq Ft Country Home - Plan #120-1310 - Main Exterior
Plan Collection
3-Bedroom, 1699 Sq Ft Country Home - Plan #120-1310 - Main Exterior
Plan#120-1310
Starting at$1255
1699
Sq Ft
1.5
Story
3
Bed
2.5
Bath
2
Car
3-Bedroom, 1634 Sq Ft Country Home Plan - 120-1088 - Main Exterior
Plan Collection
3-Bedroom, 1634 Sq Ft Country Home Plan - 120-1088 - Main Exterior
Plan#120-1088
Starting at$1255
1634
Sq Ft
2
Story
3
Bed
2
Bath
2
Car
3-Bedroom, 1715 Sq Ft Craftsman Home Plan - 120-1481 - Main Exterior
Plan Collection
3-Bedroom, 1715 Sq Ft Craftsman Home Plan - 120-1481 - Main Exterior
Plan#120-1481
Starting at$1255
1715
Sq Ft
2
Story
3
Bed
2
Bath
2
Car
3-Bedroom, 1634 Sq Ft Country Home Plan - 120-1437 - Main Exterior
Plan Collection
3-Bedroom, 1634 Sq Ft Country Home Plan - 120-1437 - Main Exterior
Plan#120-1437
Starting at$1255
1634
Sq Ft
2
Story
3
Bed
2
Bath
2
Car
4-Bedroom, 1809 Sq Ft Country Home Plan - 120-1393 - Main Exterior
Plan Collection
4-Bedroom, 1809 Sq Ft Country Home Plan - 120-1393 - Main Exterior
Plan#120-1393
Starting at$1255
1809
Sq Ft
2
Story
4
Bed
2.5
Bath
2
Car
4-Bedroom, 1820 Sq Ft French Home Plan - 120-1130 - Main Exterior
Plan Collection
4-Bedroom, 1820 Sq Ft French Home Plan - 120-1130 - Main Exterior
Plan#120-1130
Starting at$1255
1820
Sq Ft
2
Story
4
Bed
2.5
Bath
2
Car
3-Bedroom, 1724 Sq Ft Country Home Plan - 120-1350 - Main Exterior
Plan Collection
3-Bedroom, 1724 Sq Ft Country Home Plan - 120-1350 - Main Exterior
Plan#120-1350
Starting at$1255
1724
Sq Ft
1
Story
3
Bed
2
Bath
2
Car
3-Bedroom, 1902 Sq Ft Country Home Plan - 120-1125 - Main Exterior
Plan Collection
3-Bedroom, 1902 Sq Ft Country Home Plan - 120-1125 - Main Exterior
Plan#120-1125
Starting at$1255
1902
Sq Ft
1
Story
3
Bed
2
Bath
2
Car
3-Bedroom, 1902 Sq Ft Country House Plan - 120-1391 - Front Exterior
Plan Collection
3-Bedroom, 1902 Sq Ft Country House Plan - 120-1391 - Front Exterior
Plan#120-1391
Starting at$1255
1902
Sq Ft
1
Story
3
Bed
2
Bath
2
Car
2-Bedroom, 1616 Sq Ft Ranch House Plan - 145-1320 - Front Exterior
Plan Collection
2-Bedroom, 1616 Sq Ft Ranch House Plan - 145-1320 - Front Exterior
Plan#145-1320
Starting at$900
1616
Sq Ft
1
Story
2
Bed
2
Bath
2
Car
3-Bedroom, 1744 Sq Ft Small House Plans House Plan - 145-1319 - Front Exterior
Plan Collection
3-Bedroom, 1744 Sq Ft Small House Plans House Plan - 145-1319 - Front Exterior
Plan#145-1319
Starting at$900
1744
Sq Ft
2
Story
3
Bed
2
Bath
2
Car
3-Bedroom, 1965 Sq Ft Ranch House Plan - 145-1020 - Front Exterior
Plan Collection
3-Bedroom, 1965 Sq Ft Ranch House Plan - 145-1020 - Front Exterior
Plan#145-1020
Starting at$900
1965
Sq Ft
1
Story
3
Bed
3
Bath
4
Car
3-Bedroom, 1948 Sq Ft Traditional House Plan - 145-1018 - Front Exterior
Plan Collection
3-Bedroom, 1948 Sq Ft Traditional House Plan - 145-1018 - Front Exterior
Plan#145-1018
Starting at$900
1948
Sq Ft
2
Story
3
Bed
2
Bath
2
Car
3-Bedroom, 1755 Sq Ft Ranch House Plan - 145-1374 - Front Exterior
Plan Collection
3-Bedroom, 1755 Sq Ft Ranch House Plan - 145-1374 - Front Exterior
Plan#145-1374
Starting at$900
1755
Sq Ft
1
Story
3
Bed
2
Bath
3
Car
3-Bedroom, 1818 Sq Ft Country House Plan - 120-1120 - Front Exterior
Plan Collection
3-Bedroom, 1818 Sq Ft Country House Plan - 120-1120 - Front Exterior
Plan#120-1120
Starting at$1255
1818
Sq Ft
1.5
Story
3
Bed
2.5
Bath
2
Car
3-Bedroom, 1818 Sq Ft French House Plan - 120-1390 - Front Exterior
Plan Collection
3-Bedroom, 1818 Sq Ft French House Plan - 120-1390 - Front Exterior
Plan#120-1390
Starting at$1255
1818
Sq Ft
2
Story
3
Bed
2
Bath
2
Car
3-Bedroom, 1919 Sq Ft Ranch House Plan - 120-1475 - Front Exterior
Plan Collection
3-Bedroom, 1919 Sq Ft Ranch House Plan - 120-1475 - Front Exterior
Plan#120-1475
Starting at$1255
1919
Sq Ft
1
Story
3
Bed
2
Bath
2
Car
3-Bedroom, 1818 Sq Ft Duplex Home Plan - 120-1833 - Main Exterior
Plan Collection
3-Bedroom, 1818 Sq Ft Duplex Home Plan - 120-1833 - Main Exterior
Plan#120-1833
Starting at$2180
1818
Sq Ft
2
Story
3
Bed
2.5
Bath
2
Car
3-Bedroom, 1608 Sq Ft Bungalow House Plan - 145-1397 - Front Exterior
Plan Collection
3-Bedroom, 1608 Sq Ft Bungalow House Plan - 145-1397 - Front Exterior
Plan#145-1397
Starting at$900
1608
Sq Ft
2
Story
3
Bed
2.5
Bath
2
Car
3-Bedroom, 1547 Sq Ft Ranch House Plan - 145-1362 - Front Exterior
Plan Collection
3-Bedroom, 1547 Sq Ft Ranch House Plan - 145-1362 - Front Exterior
Plan#145-1362
Starting at$900
1547
Sq Ft
1
Story
3
Bed
2
Bath
3
Car
1-Bedroom, 1556 Sq Ft Log Cabin Home Plan - 120-1410 - Main Exterior
Plan Collection
1-Bedroom, 1556 Sq Ft Log Cabin Home Plan - 120-1410 - Main Exterior
Plan#120-1410
Starting at$1255
1556
Sq Ft
1
Story
1
Bed
1
Bath
2
Car
3-Bedroom, 1905 Sq Ft Country Home Plan - 120-1078 - Main Exterior
Plan Collection
3-Bedroom, 1905 Sq Ft Country Home Plan - 120-1078 - Main Exterior
Plan#120-1078
Starting at$1255
1905
Sq Ft
2
Story
3
Bed
2.5
Bath
2
Car
3-Bedroom, 1923 Sq Ft Ranch Home Plan - 120-1281 - Main Exterior
Plan Collection
3-Bedroom, 1923 Sq Ft Ranch Home Plan - 120-1281 - Main Exterior
Plan#120-1281
Starting at$1255
1923
Sq Ft
2
Story
3
Bed
2.5
Bath
2
Car
3-Bedroom, 1699 Sq Ft Colonial Home Plan - 120-1117 - Main Exterior
Plan Collection
3-Bedroom, 1699 Sq Ft Colonial Home Plan - 120-1117 - Main Exterior
Plan#120-1117
Starting at$1255
1699
Sq Ft
2
Story
3
Bed
2.5
Bath
2
Car
3-Bedroom, 1699 Sq Ft Country Home - Plan #120-1310 - Main Exterior
Plan Collection
3-Bedroom, 1699 Sq Ft Country Home - Plan #120-1310 - Main Exterior
Plan#120-1310
Starting at$1255
1699
Sq Ft
1.5
Story
3
Bed
2.5
Bath
2
Car
3-Bedroom, 1634 Sq Ft Country Home Plan - 120-1088 - Main Exterior
Plan Collection
3-Bedroom, 1634 Sq Ft Country Home Plan - 120-1088 - Main Exterior
Plan#120-1088
Starting at$1255
1634
Sq Ft
2
Story
3
Bed
2
Bath
2
Car
3-Bedroom, 1715 Sq Ft Craftsman Home Plan - 120-1481 - Main Exterior
Plan Collection
3-Bedroom, 1715 Sq Ft Craftsman Home Plan - 120-1481 - Main Exterior
Plan#120-1481
Starting at$1255
1715
Sq Ft
2
Story
3
Bed
2
Bath
2
Car
3-Bedroom, 1634 Sq Ft Country Home Plan - 120-1437 - Main Exterior
Plan Collection
3-Bedroom, 1634 Sq Ft Country Home Plan - 120-1437 - Main Exterior
Plan#120-1437
Starting at$1255
1634
Sq Ft
2
Story
3
Bed
2
Bath
2
Car
4-Bedroom, 1809 Sq Ft Country Home Plan - 120-1393 - Main Exterior
Plan Collection
4-Bedroom, 1809 Sq Ft Country Home Plan - 120-1393 - Main Exterior
Plan#120-1393
Starting at$1255
1809
Sq Ft
2
Story
4
Bed
2.5
Bath
2
Car
4-Bedroom, 1820 Sq Ft French Home Plan - 120-1130 - Main Exterior
Plan Collection
4-Bedroom, 1820 Sq Ft French Home Plan - 120-1130 - Main Exterior
Plan#120-1130
Starting at$1255
1820
Sq Ft
2
Story
4
Bed
2.5
Bath
2
Car
3-Bedroom, 1724 Sq Ft Country Home Plan - 120-1350 - Main Exterior
Plan Collection
3-Bedroom, 1724 Sq Ft Country Home Plan - 120-1350 - Main Exterior
Plan#120-1350
Starting at$1255
1724
Sq Ft
1
Story
3
Bed
2
Bath
2
Car
3-Bedroom, 1902 Sq Ft Country Home Plan - 120-1125 - Main Exterior
Plan Collection
3-Bedroom, 1902 Sq Ft Country Home Plan - 120-1125 - Main Exterior
Plan#120-1125
Starting at$1255
1902
Sq Ft
1
Story
3
Bed
2
Bath
2
Car
3-Bedroom, 1902 Sq Ft Country House Plan - 120-1391 - Front Exterior
Plan Collection
3-Bedroom, 1902 Sq Ft Country House Plan - 120-1391 - Front Exterior
Plan#120-1391
Starting at$1255
1902
Sq Ft
1
Story
3
Bed
2
Bath
2
Car
2-Bedroom, 1616 Sq Ft Ranch House Plan - 145-1320 - Front Exterior
Plan Collection
2-Bedroom, 1616 Sq Ft Ranch House Plan - 145-1320 - Front Exterior
Plan#145-1320
Starting at$900
1616
Sq Ft
1
Story
2
Bed
2
Bath
2
Car
3-Bedroom, 1744 Sq Ft Small House Plans House Plan - 145-1319 - Front Exterior
Plan Collection
3-Bedroom, 1744 Sq Ft Small House Plans House Plan - 145-1319 - Front Exterior
Plan#145-1319
Starting at$900
1744
Sq Ft
2
Story
3
Bed
2
Bath
2
Car
3-Bedroom, 1965 Sq Ft Ranch House Plan - 145-1020 - Front Exterior
Plan Collection
3-Bedroom, 1965 Sq Ft Ranch House Plan - 145-1020 - Front Exterior
Plan#145-1020
Starting at$900
1965
Sq Ft
1
Story
3
Bed
3
Bath
4
Car
3-Bedroom, 1948 Sq Ft Traditional House Plan - 145-1018 - Front Exterior
Plan Collection
3-Bedroom, 1948 Sq Ft Traditional House Plan - 145-1018 - Front Exterior
Plan#145-1018
Starting at$900
1948
Sq Ft
2
Story
3
Bed
2
Bath
2
Car
3-Bedroom, 1755 Sq Ft Ranch House Plan - 145-1374 - Front Exterior
Plan Collection
3-Bedroom, 1755 Sq Ft Ranch House Plan - 145-1374 - Front Exterior
Plan#145-1374
Starting at$900
1755
Sq Ft
1
Story
3
Bed
2
Bath
3
Car
3-Bedroom, 1818 Sq Ft Country House Plan - 120-1120 - Front Exterior
Plan Collection
3-Bedroom, 1818 Sq Ft Country House Plan - 120-1120 - Front Exterior
Plan#120-1120
Starting at$1255
1818
Sq Ft
1.5
Story
3
Bed
2.5
Bath
2
Car
3-Bedroom, 1818 Sq Ft French House Plan - 120-1390 - Front Exterior
Plan Collection
3-Bedroom, 1818 Sq Ft French House Plan - 120-1390 - Front Exterior
Plan#120-1390
Starting at$1255
1818
Sq Ft
2
Story
3
Bed
2
Bath
2
Car
3-Bedroom, 1919 Sq Ft Ranch House Plan - 120-1475 - Front Exterior
Plan Collection
3-Bedroom, 1919 Sq Ft Ranch House Plan - 120-1475 - Front Exterior
Plan#120-1475
Starting at$1255
1919
Sq Ft
1
Story
3
Bed
2
Bath
2
Car
3-Bedroom, 1818 Sq Ft Duplex Home Plan - 120-1833 - Main Exterior
Plan Collection
3-Bedroom, 1818 Sq Ft Duplex Home Plan - 120-1833 - Main Exterior
Plan#120-1833
Starting at$2180
1818
Sq Ft
2
Story
3
Bed
2.5
Bath
2
Car
3-Bedroom, 1608 Sq Ft Bungalow House Plan - 145-1397 - Front Exterior
Plan Collection
3-Bedroom, 1608 Sq Ft Bungalow House Plan - 145-1397 - Front Exterior
Plan#145-1397
Starting at$900
1608
Sq Ft
2
Story
3
Bed
2.5
Bath
2
Car
3-Bedroom, 1547 Sq Ft Ranch House Plan - 145-1362 - Front Exterior
Plan Collection
3-Bedroom, 1547 Sq Ft Ranch House Plan - 145-1362 - Front Exterior
Plan#145-1362
Starting at$900
1547
Sq Ft
1
Story
3
Bed
2
Bath
3
Car
1...170171172173174...192