1500-2000 Square Foot House Plans
Clear AllSort ByTrending
4,660
Plan Results
Plan Results
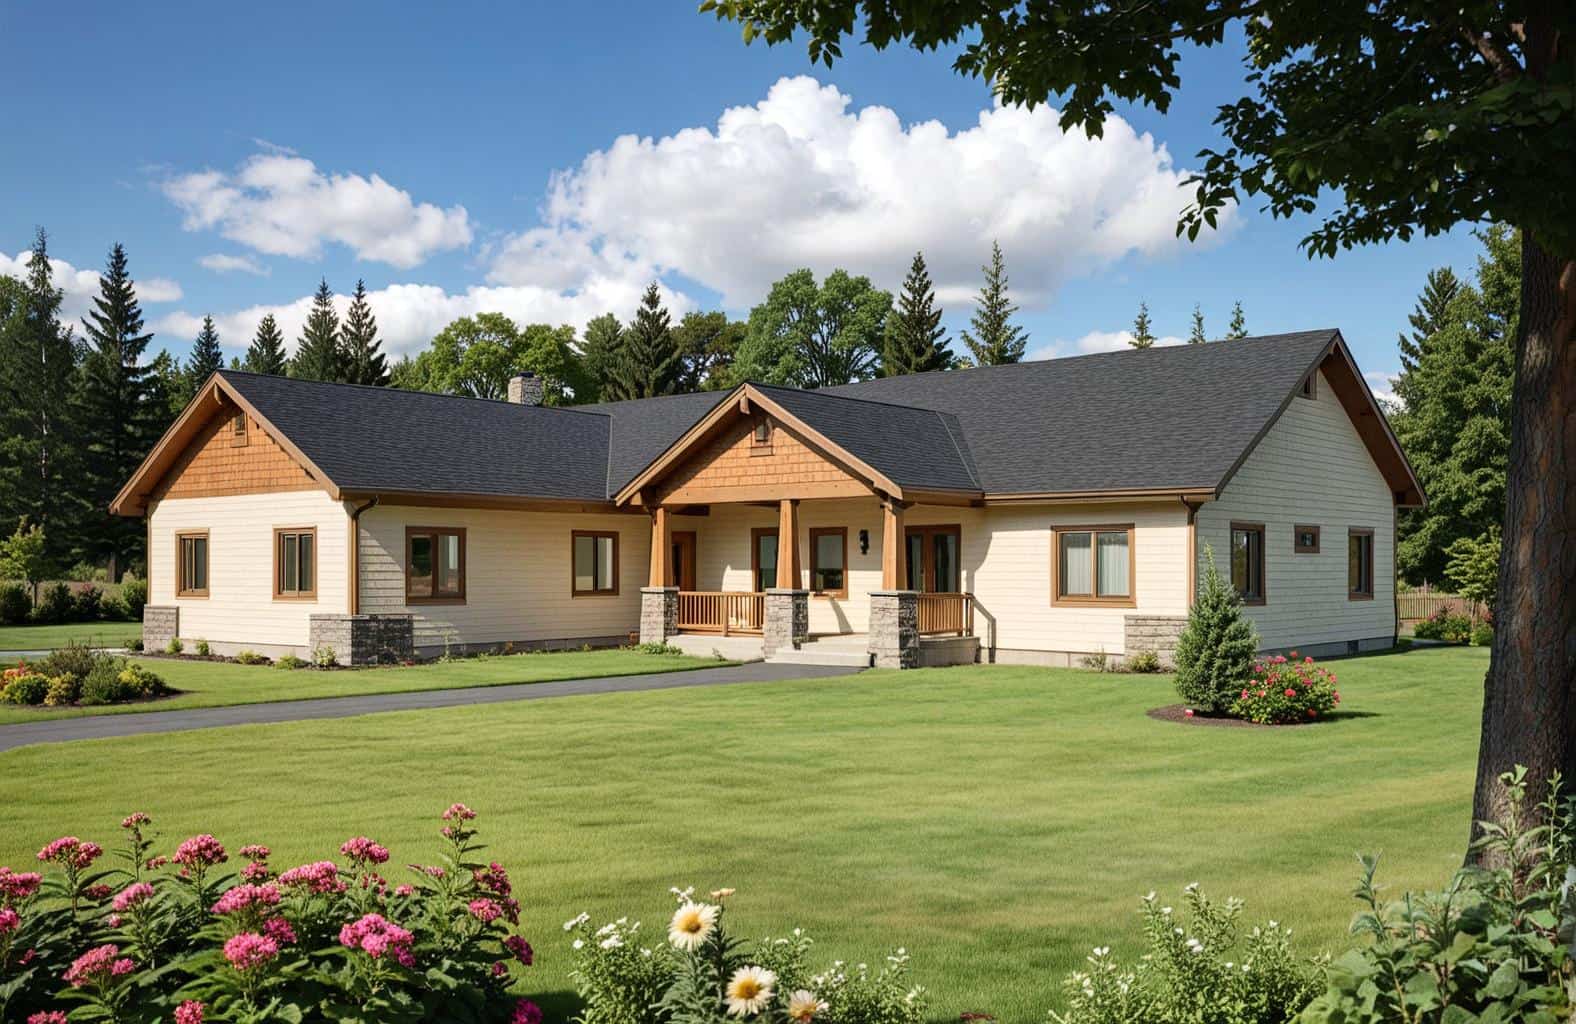
Plan#132-1379
Starting at$1370
1898
Sq Ft
1
Story
3
Bed
2
Bath
2
Car

Plan#132-1288
Starting at$1370
1562
Sq Ft
1
Story
2
Bed
2
Bath
2
Car

Plan#132-1380
Starting at$1370
1713
Sq Ft
2
Story
3
Bed
2.5
Bath
0
Car
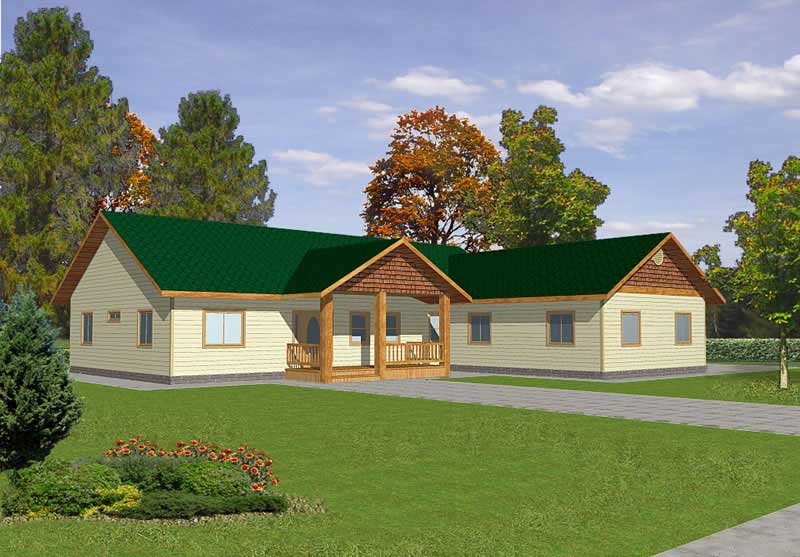
Plan#132-1383
Starting at$1370
1898
Sq Ft
1
Story
3
Bed
2
Bath
2
Car
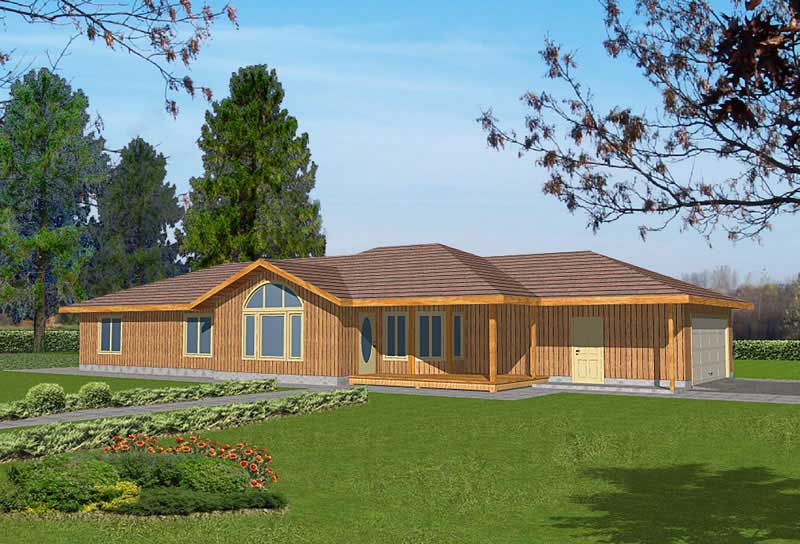
Plan#132-1388
Starting at$1370
1562
Sq Ft
1
Story
2
Bed
2
Bath
2
Car
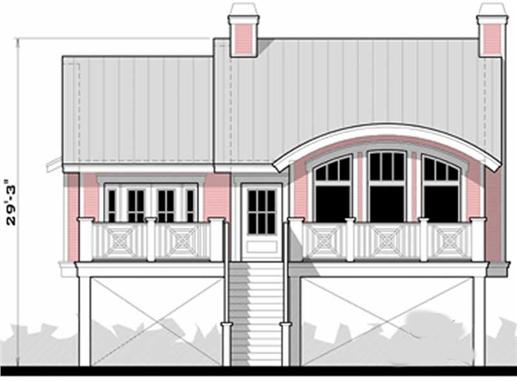
Plan#116-1075
Starting at$1218
1965
Sq Ft
2
Story
3
Bed
2
Bath
3
Car
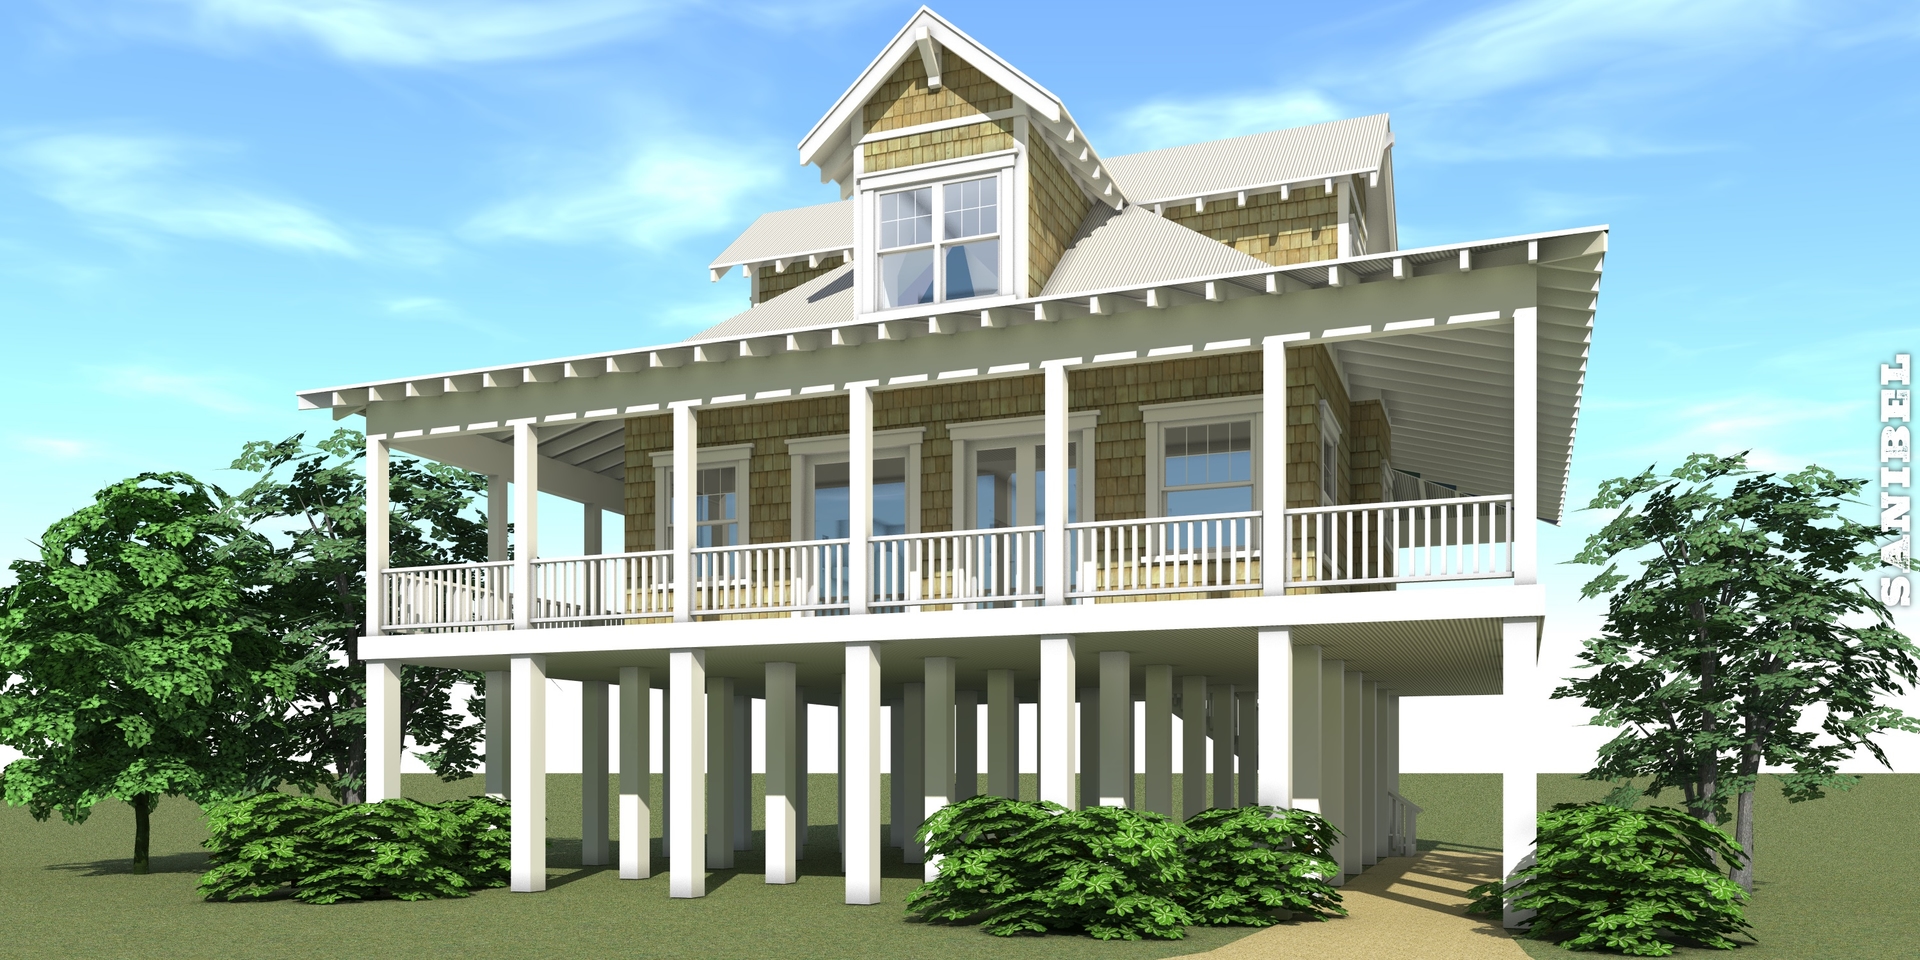
Plan#116-1043
Starting at$1735
1527
Sq Ft
2
Story
2
Bed
2
Bath
0
Car
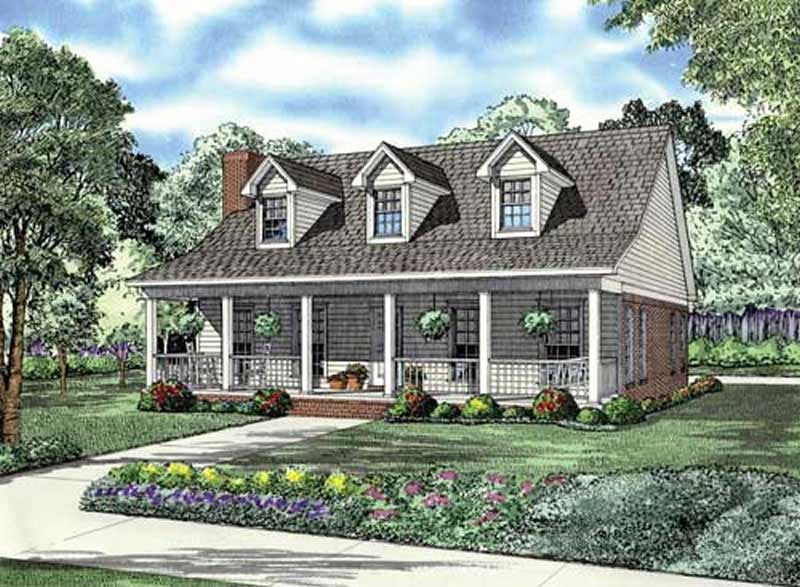
Plan#153-1835
Starting at$1100
1712
Sq Ft
2
Story
2
Bed
2
Bath
2
Car
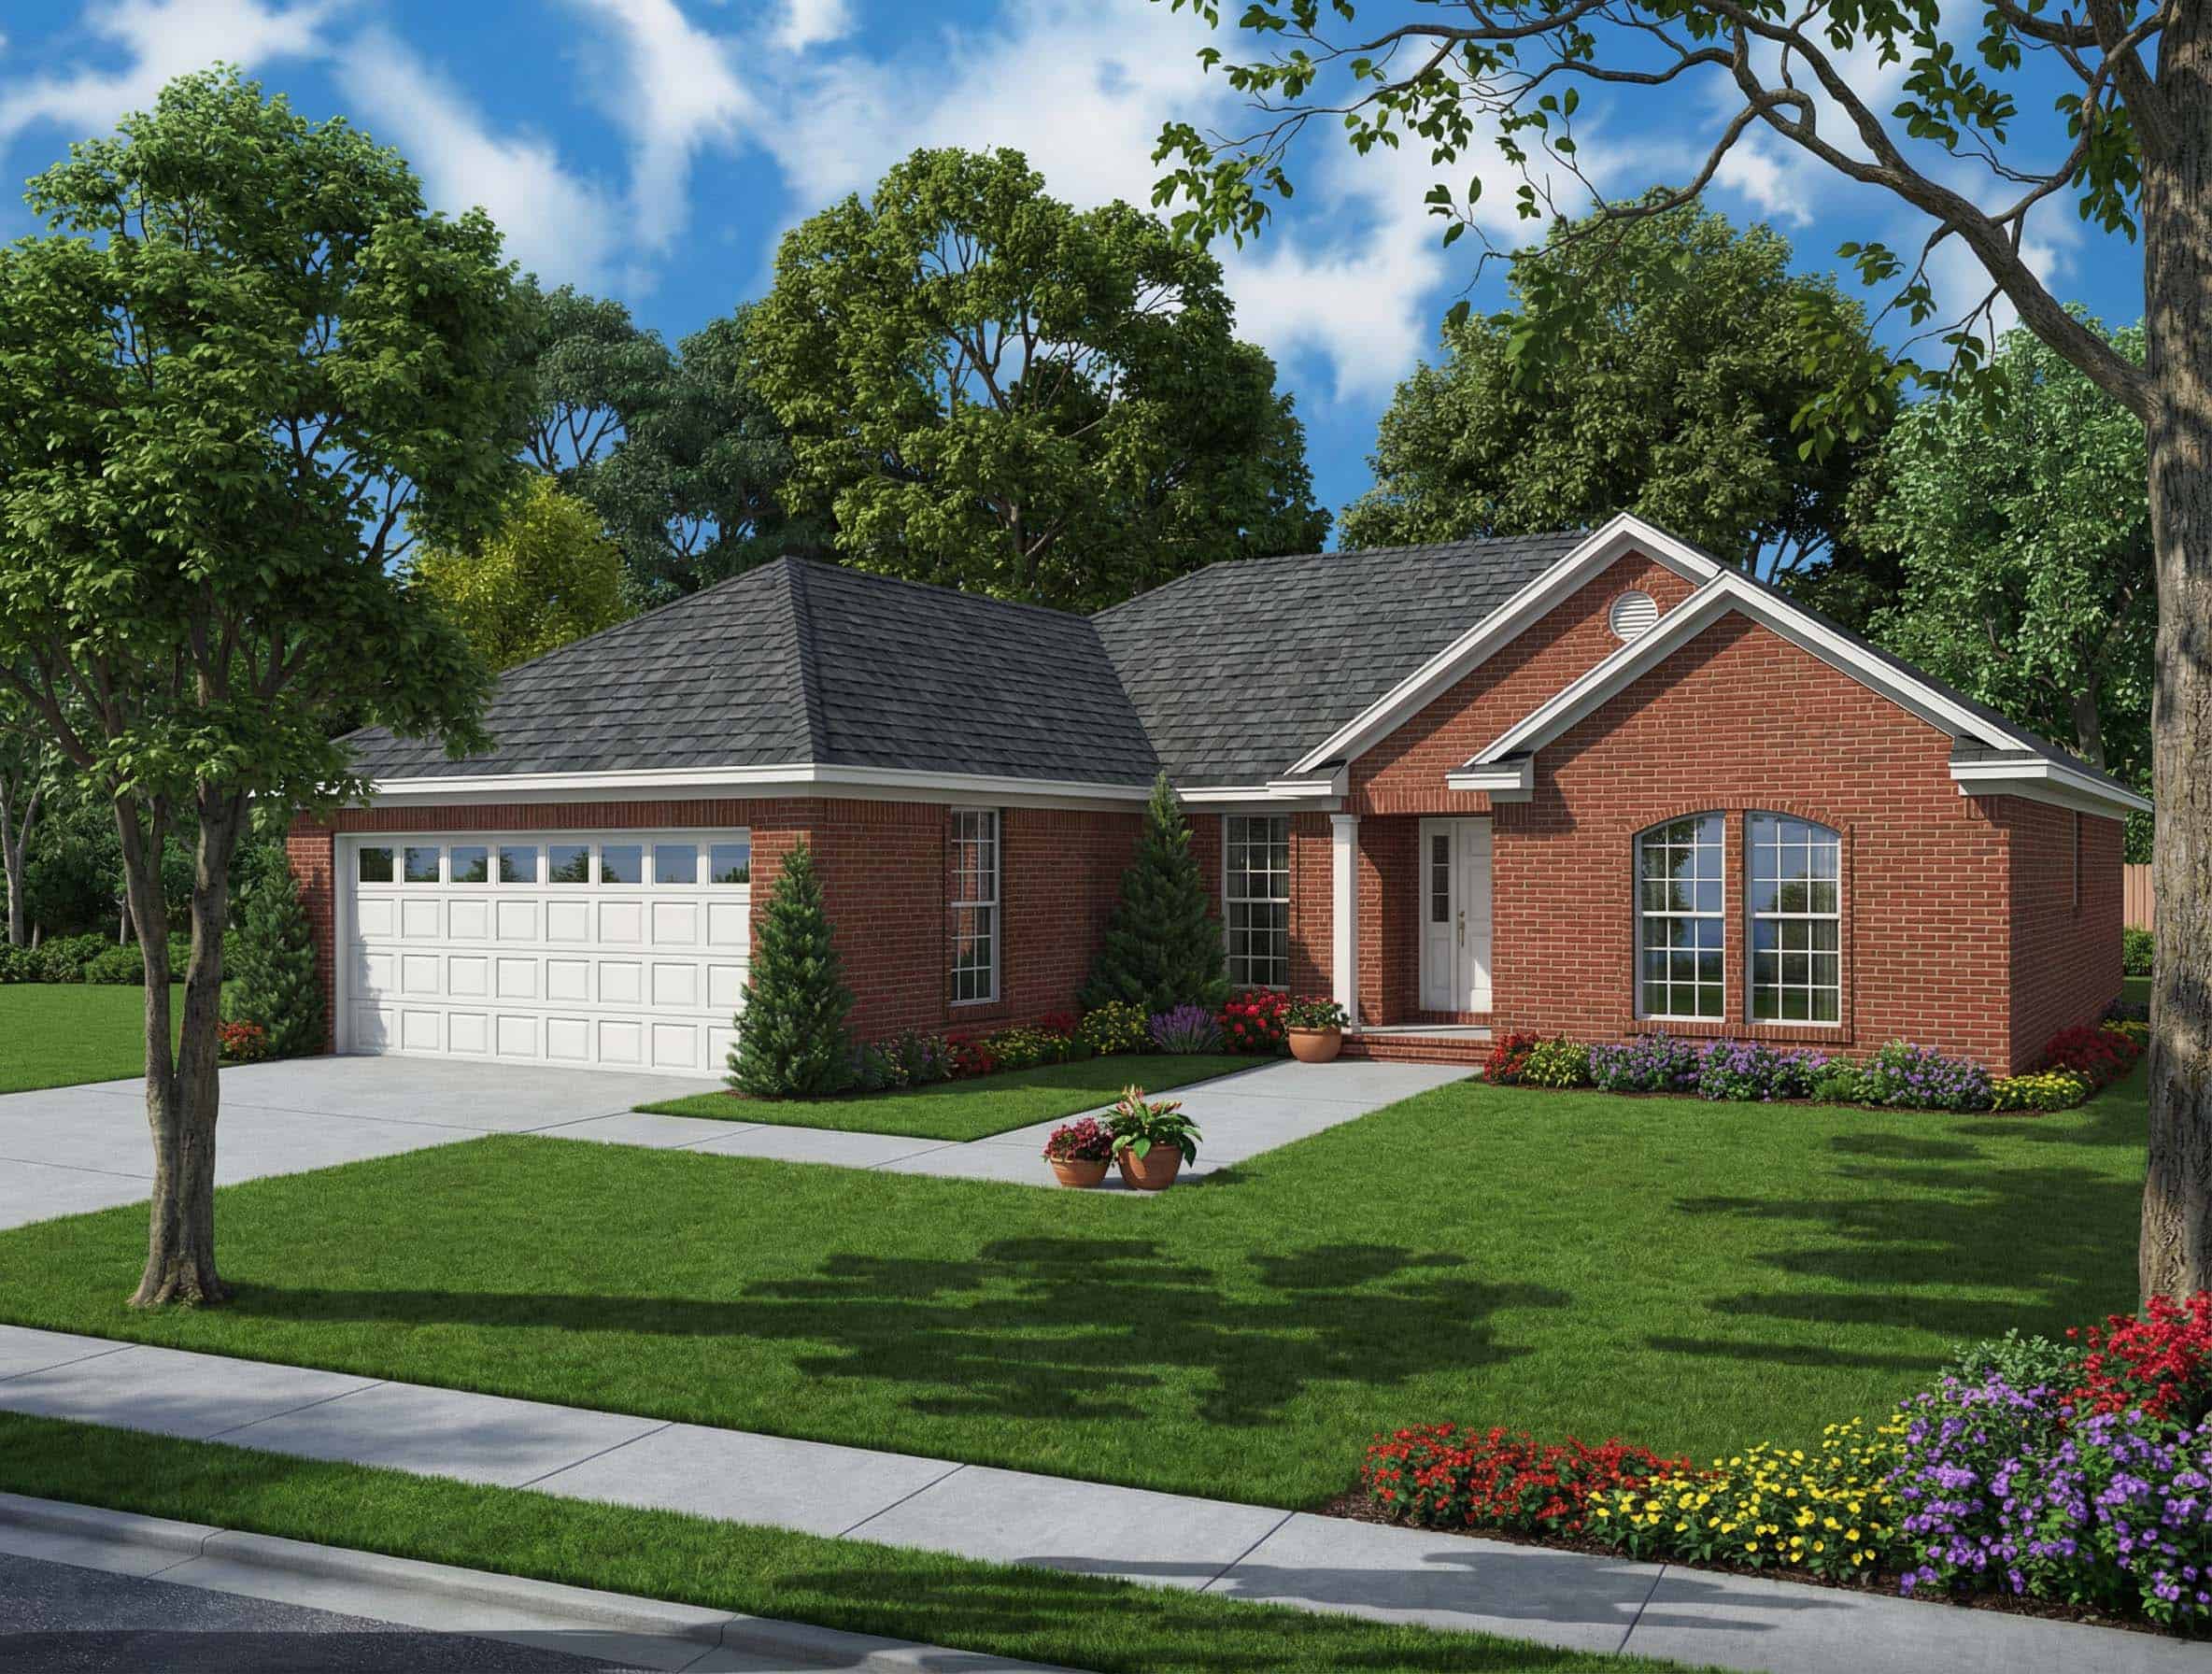
Plan#153-1837
Starting at$1200
1519
Sq Ft
1
Story
3
Bed
2
Bath
2
Car
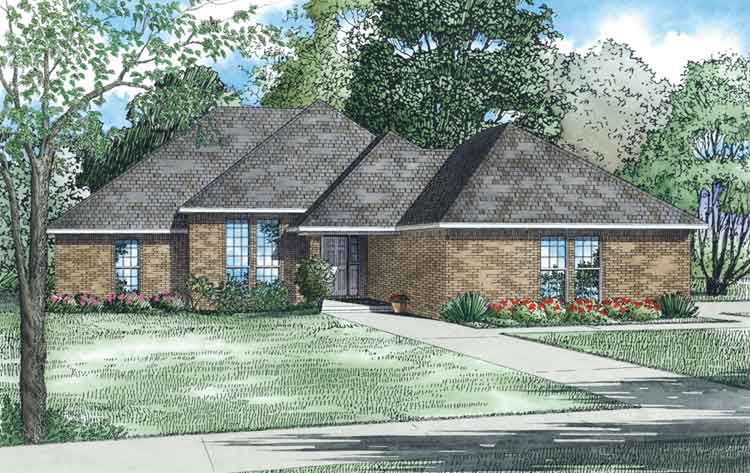
Plan#153-1686
Starting at$800
1797
Sq Ft
1
Story
3
Bed
2
Bath
2
Car
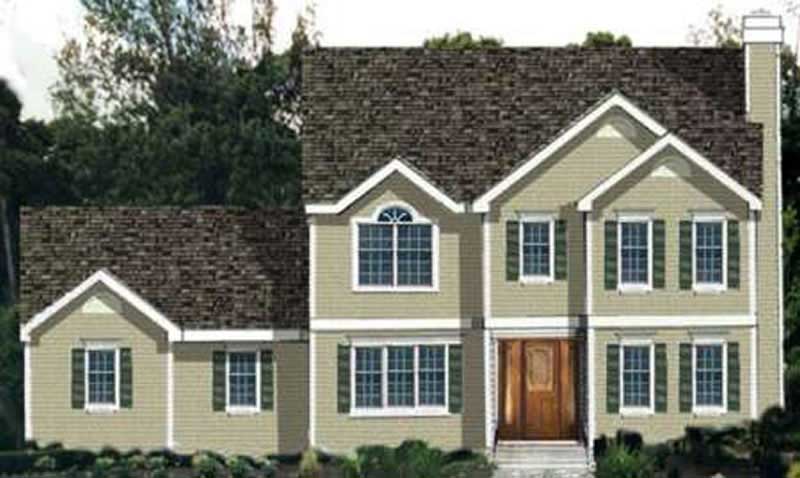
Plan#105-1118
Starting at$530
1948
Sq Ft
2
Story
4
Bed
2
Bath
2
Car
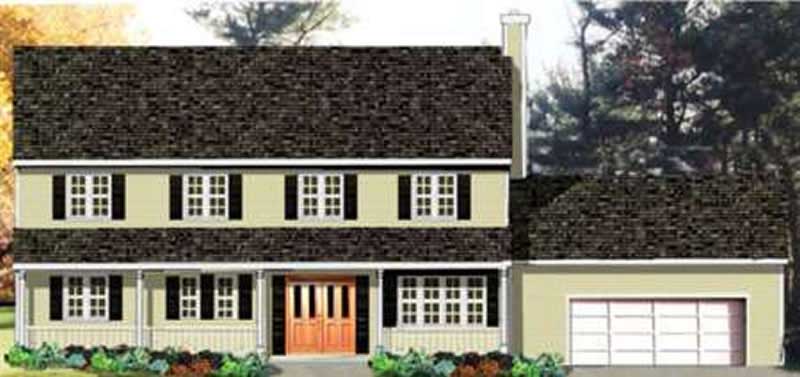
Plan#105-1121
Starting at$530
1918
Sq Ft
2
Story
3
Bed
2
Bath
2
Car

Plan#105-1086
Starting at$530
1850
Sq Ft
1
Story
4
Bed
2
Bath
2
Car
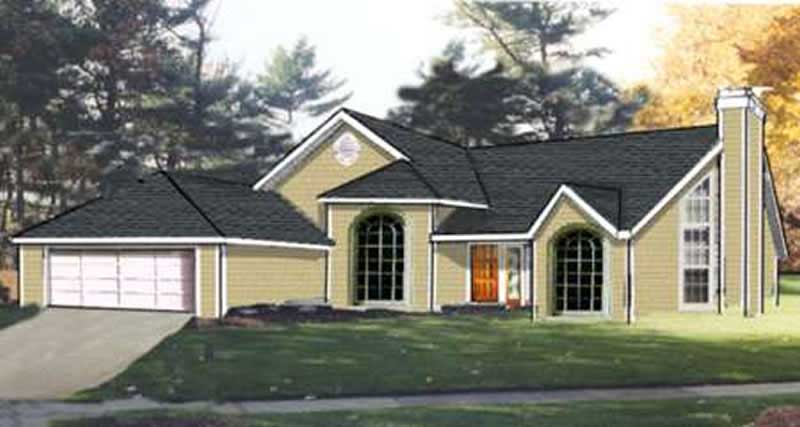
Plan#105-1122
Starting at$530
1843
Sq Ft
1
Story
3
Bed
2
Bath
2
Car
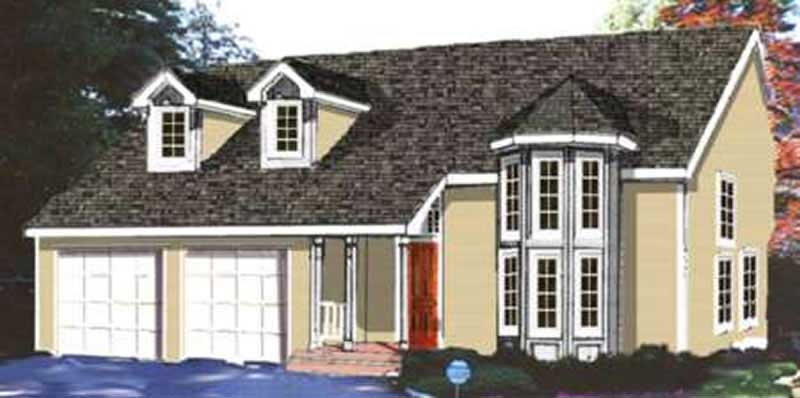
Plan#105-1087
Starting at$530
1828
Sq Ft
2
Story
4
Bed
2
Bath
2
Car

Plan#105-1001
Starting at$530
1798
Sq Ft
1
Story
3
Bed
2
Bath
2
Car
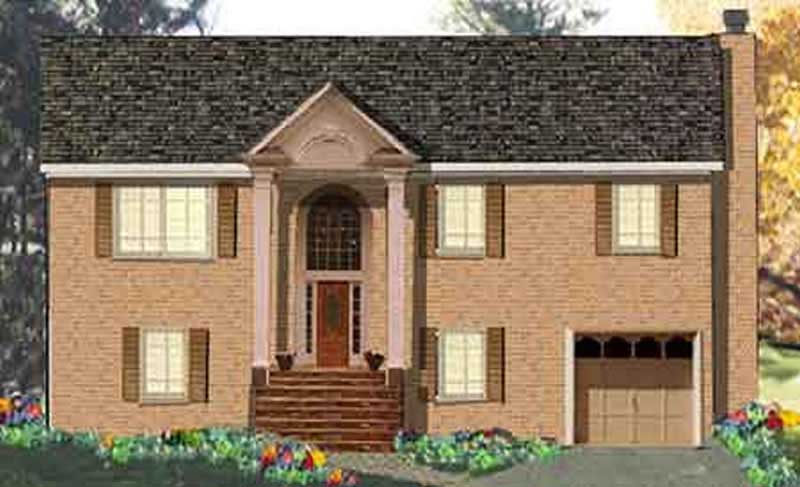
Plan#105-1101
Starting at$530
1785
Sq Ft
2
Story
4
Bed
2
Bath
1
Car
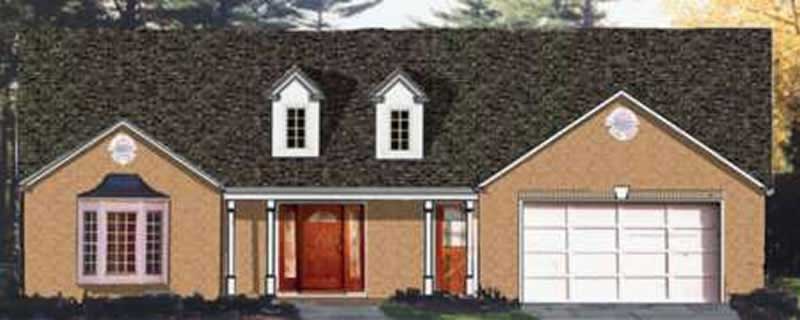
Plan#105-1056
Starting at$530
1748
Sq Ft
1
Story
3
Bed
2
Bath
2
Car
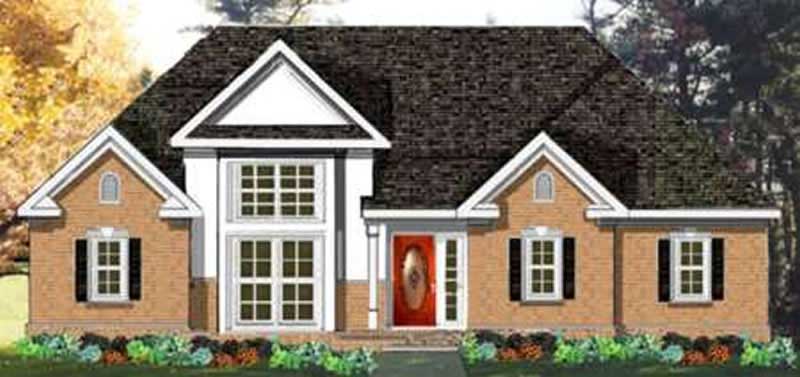
Plan#105-1088
Starting at$530
1742
Sq Ft
1
Story
3
Bed
2
Bath
2
Car
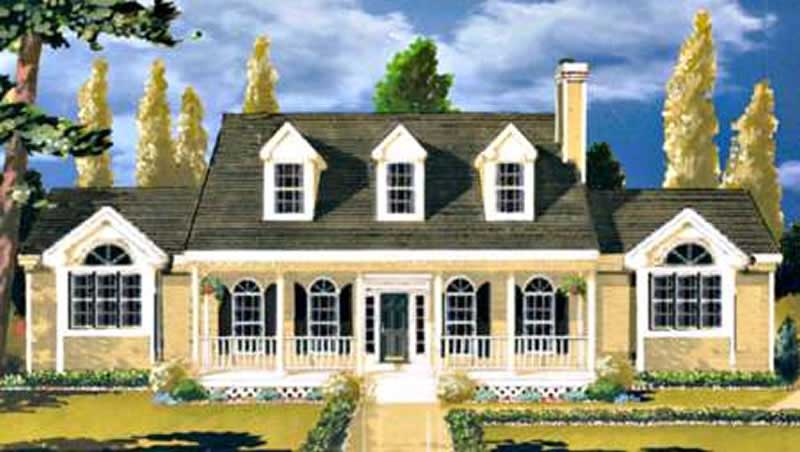
Plan#105-1099
Starting at$530
1729
Sq Ft
1
Story
3
Bed
2
Bath
2
Car
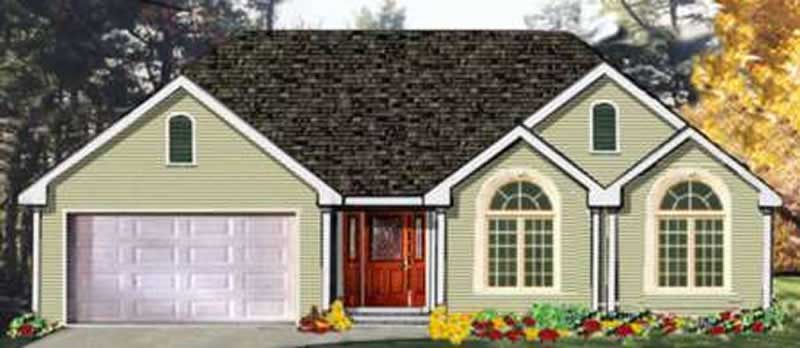
Plan#105-1089
Starting at$530
1678
Sq Ft
1
Story
3
Bed
2
Bath
2
Car
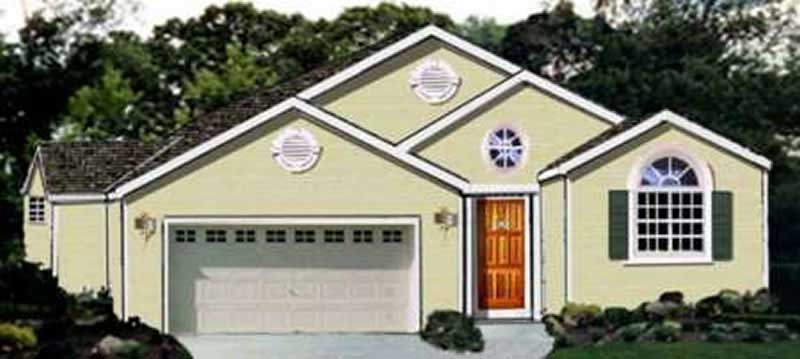
Plan#105-1067
Starting at$530
1652
Sq Ft
1
Story
3
Bed
2
Bath
2
Car
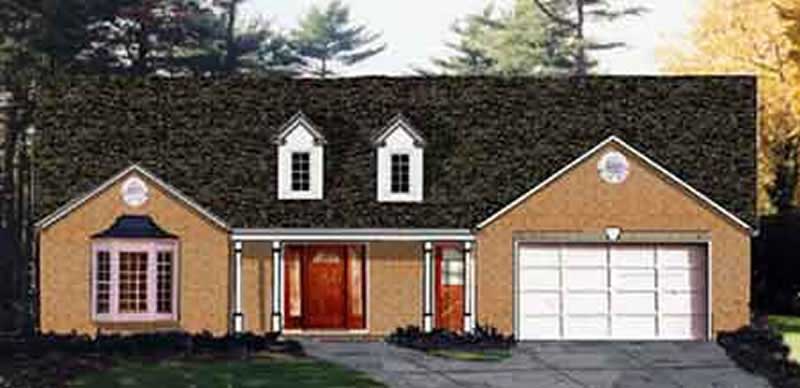
Plan#105-1066
Starting at$530
1580
Sq Ft
1
Story
3
Bed
2
Bath
2
Car
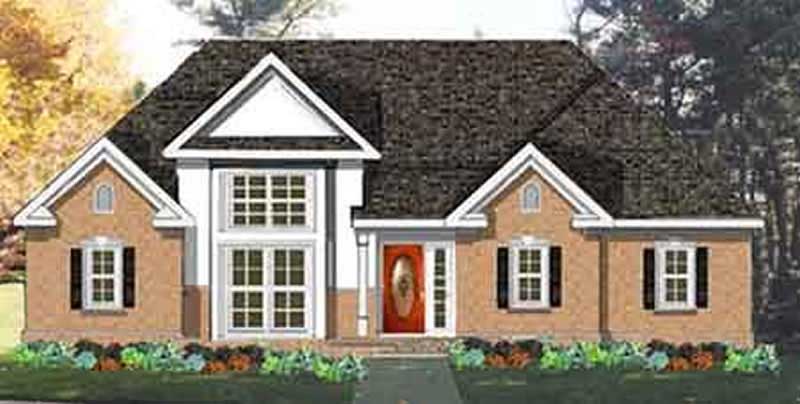
Plan#105-1065
Starting at$530
1540
Sq Ft
1
Story
3
Bed
2
Bath
2
Car
Plan#132-1379
Starting at$1370
1898
Sq Ft
1
Story
3
Bed
2
Bath
2
Car
Plan#132-1288
Starting at$1370
1562
Sq Ft
1
Story
2
Bed
2
Bath
2
Car
Plan#132-1380
Starting at$1370
1713
Sq Ft
2
Story
3
Bed
2.5
Bath
0
Car
Plan#132-1383
Starting at$1370
1898
Sq Ft
1
Story
3
Bed
2
Bath
2
Car
Plan#132-1388
Starting at$1370
1562
Sq Ft
1
Story
2
Bed
2
Bath
2
Car
Plan#116-1075
Starting at$1218
1965
Sq Ft
2
Story
3
Bed
2
Bath
3
Car
Plan#116-1043
Starting at$1735
1527
Sq Ft
2
Story
2
Bed
2
Bath
0
Car
Plan#153-1835
Starting at$1100
1712
Sq Ft
2
Story
2
Bed
2
Bath
2
Car
Plan#153-1837
Starting at$1200
1519
Sq Ft
1
Story
3
Bed
2
Bath
2
Car
Plan#153-1686
Starting at$800
1797
Sq Ft
1
Story
3
Bed
2
Bath
2
Car
Plan#105-1118
Starting at$530
1948
Sq Ft
2
Story
4
Bed
2
Bath
2
Car
Plan#105-1121
Starting at$530
1918
Sq Ft
2
Story
3
Bed
2
Bath
2
Car
Plan#105-1086
Starting at$530
1850
Sq Ft
1
Story
4
Bed
2
Bath
2
Car
Plan#105-1122
Starting at$530
1843
Sq Ft
1
Story
3
Bed
2
Bath
2
Car
Plan#105-1087
Starting at$530
1828
Sq Ft
2
Story
4
Bed
2
Bath
2
Car
Plan#105-1001
Starting at$530
1798
Sq Ft
1
Story
3
Bed
2
Bath
2
Car
Plan#105-1101
Starting at$530
1785
Sq Ft
2
Story
4
Bed
2
Bath
1
Car
Plan#105-1056
Starting at$530
1748
Sq Ft
1
Story
3
Bed
2
Bath
2
Car
Plan#105-1088
Starting at$530
1742
Sq Ft
1
Story
3
Bed
2
Bath
2
Car
Plan#105-1099
Starting at$530
1729
Sq Ft
1
Story
3
Bed
2
Bath
2
Car
Plan#105-1089
Starting at$530
1678
Sq Ft
1
Story
3
Bed
2
Bath
2
Car
Plan#105-1067
Starting at$530
1652
Sq Ft
1
Story
3
Bed
2
Bath
2
Car
Plan#105-1066
Starting at$530
1580
Sq Ft
1
Story
3
Bed
2
Bath
2
Car
Plan#105-1065
Starting at$530
1540
Sq Ft
1
Story
3
Bed
2
Bath
2
Car