1500-2000 Square Foot House Plans

4,581
Plan Results
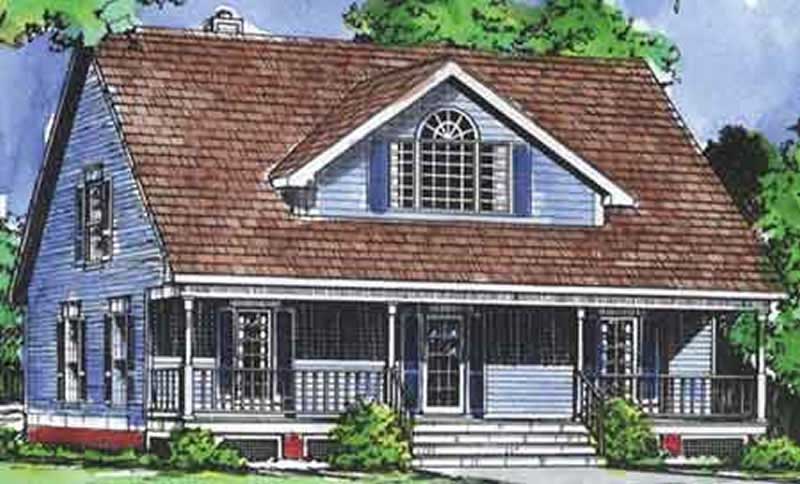
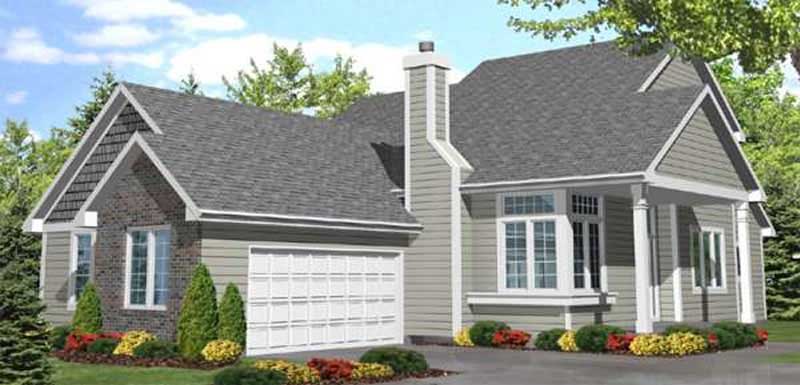
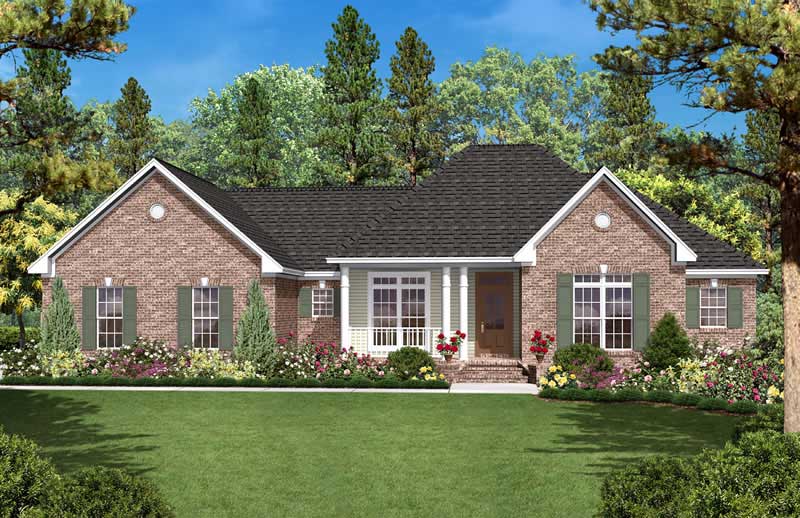
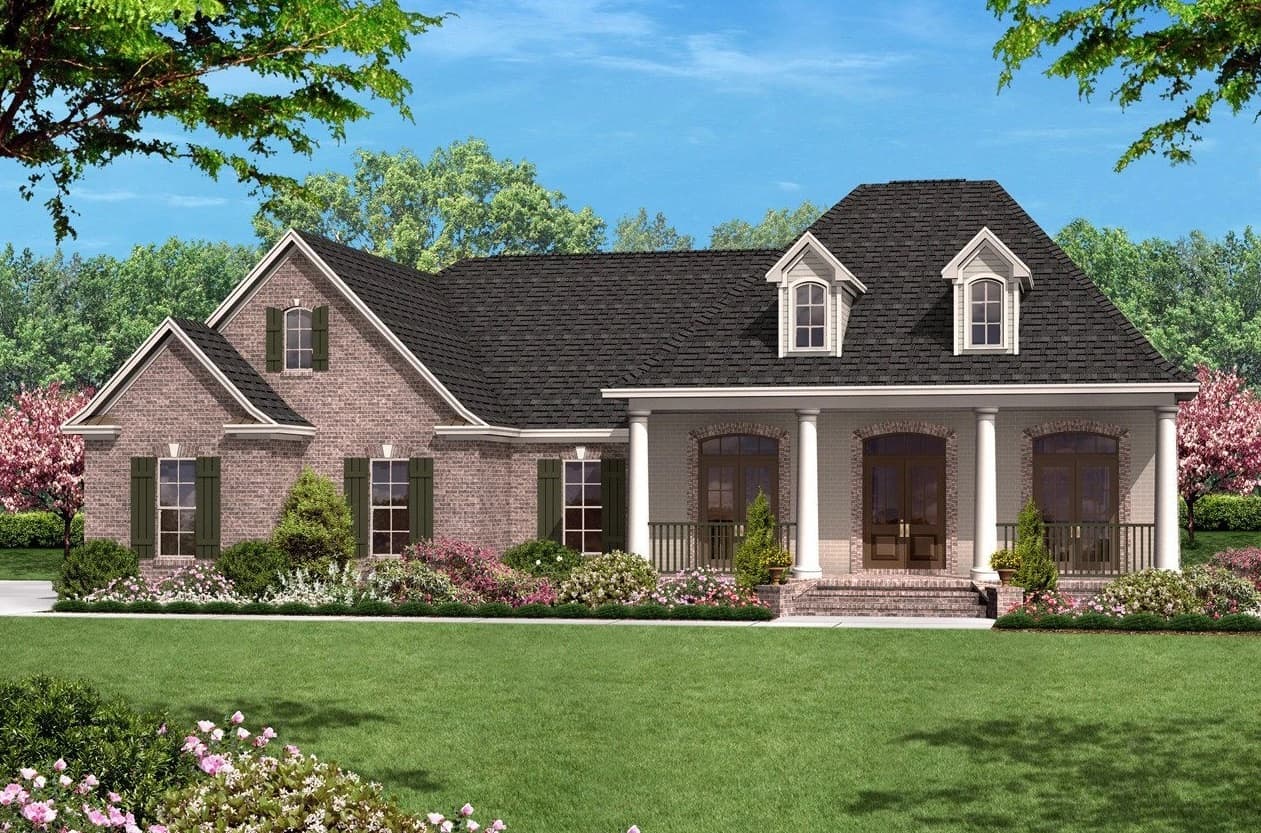
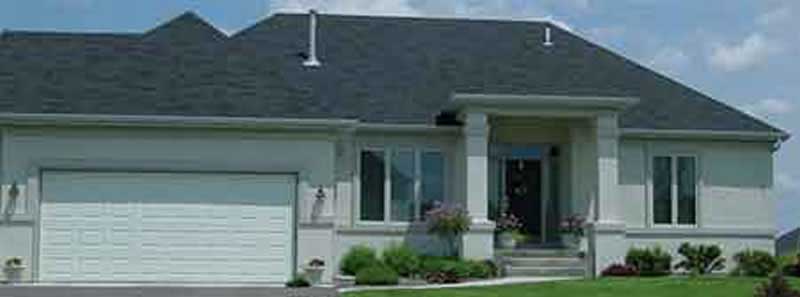
3-Bedroom, 1810 Sq Ft Southern House Plan - 170-1328 - Front Exterior
Plan Collection
3-Bedroom, 1810 Sq Ft Southern House Plan - 170-1328 - Front Exterior
Plan#170-1328
Starting at$910
1810
Sq Ft
1
Story
3
Bed
2
Bath
2
Car
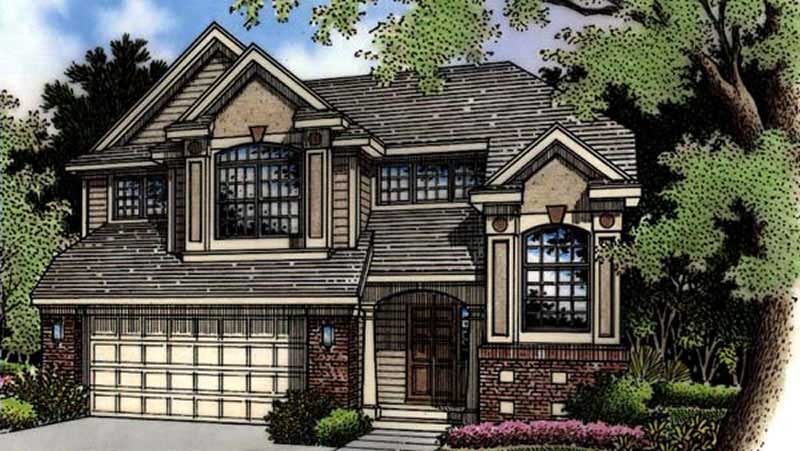
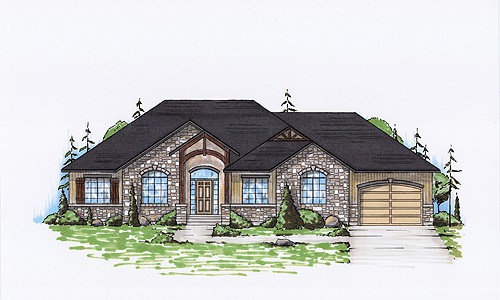
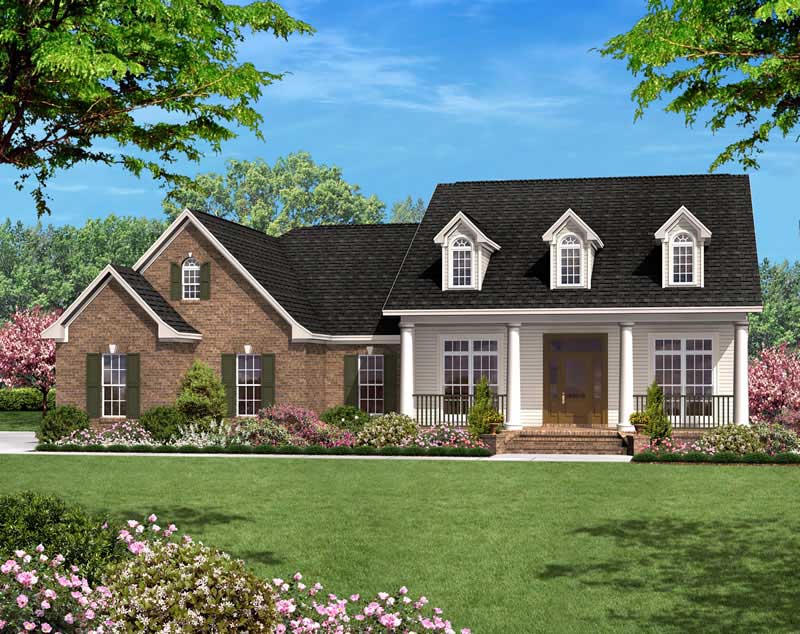
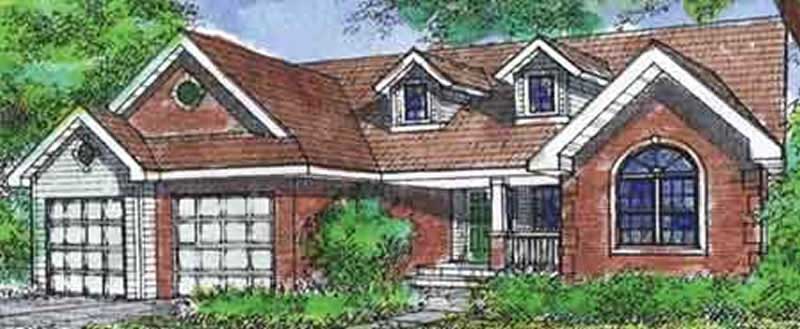
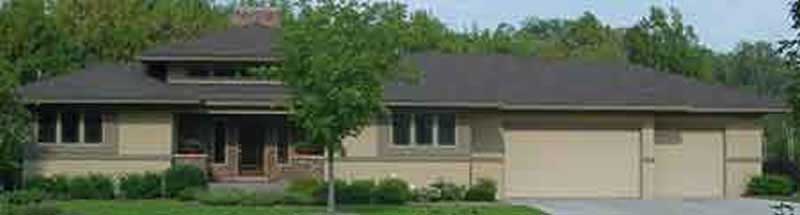
3-Bedroom, 1810 Sq Ft Southern House Plan - 170-3159 - Front Exterior
Plan Collection
3-Bedroom, 1810 Sq Ft Southern House Plan - 170-3159 - Front Exterior
Plan#170-3159
Starting at$910
1810
Sq Ft
1
Story
3
Bed
2
Bath
2
Car
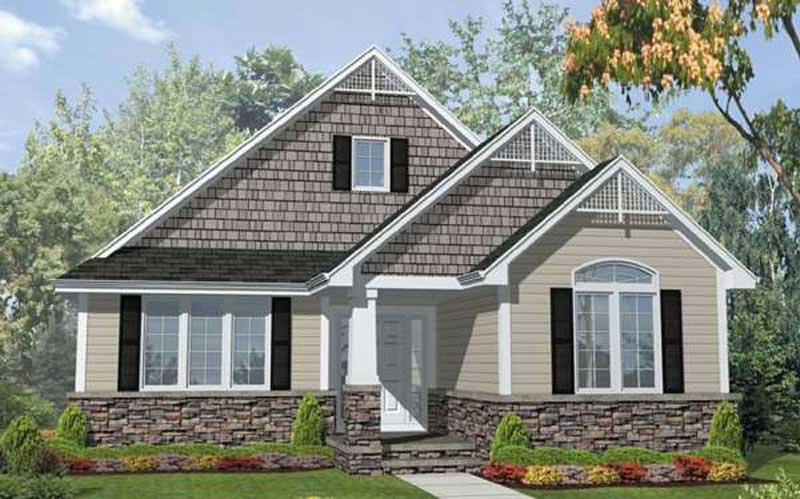
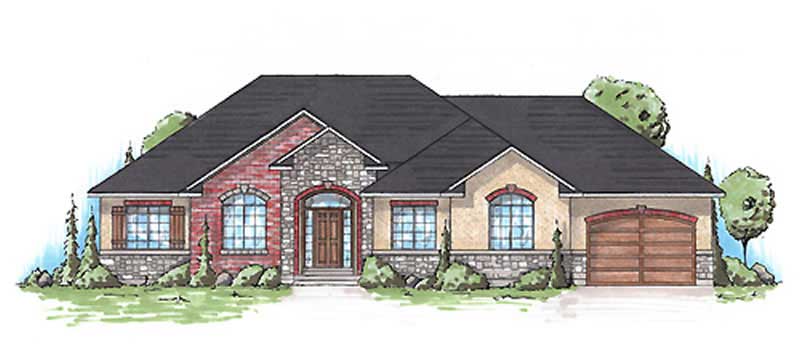
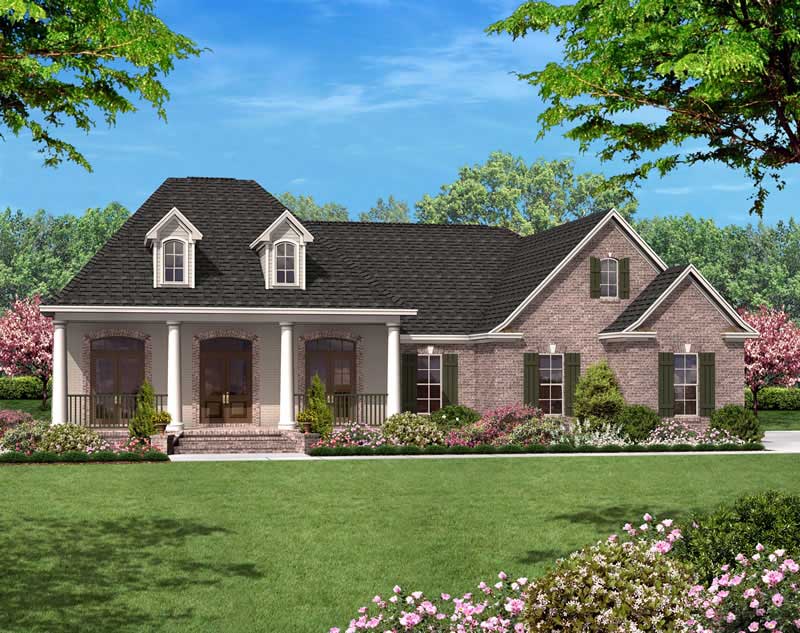
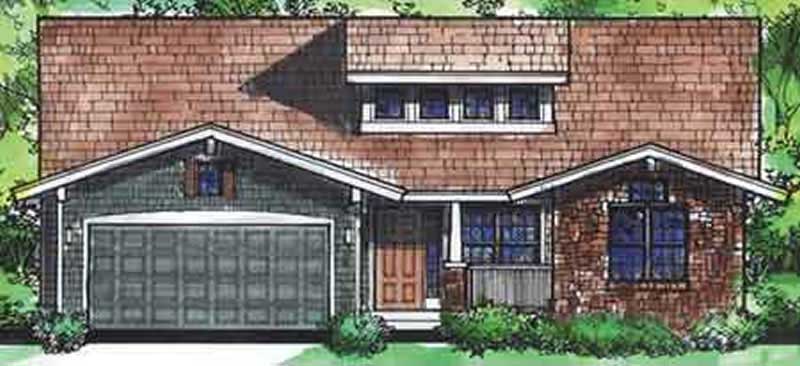
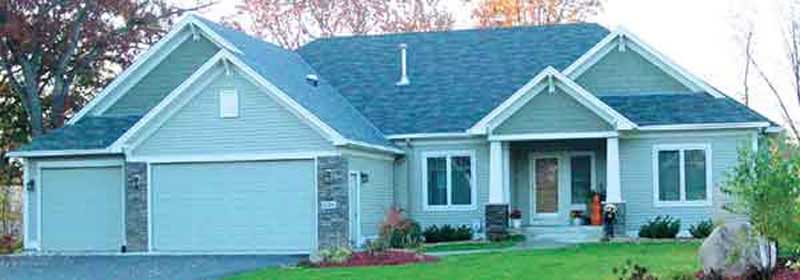
3-Bedroom, 1740 Sq Ft Southern House Plan - 170-3267 - Front Exterior
Plan Collection
3-Bedroom, 1740 Sq Ft Southern House Plan - 170-3267 - Front Exterior
Plan#170-3267
Starting at$905
1740
Sq Ft
1
Story
3
Bed
1
Bath
2
Car
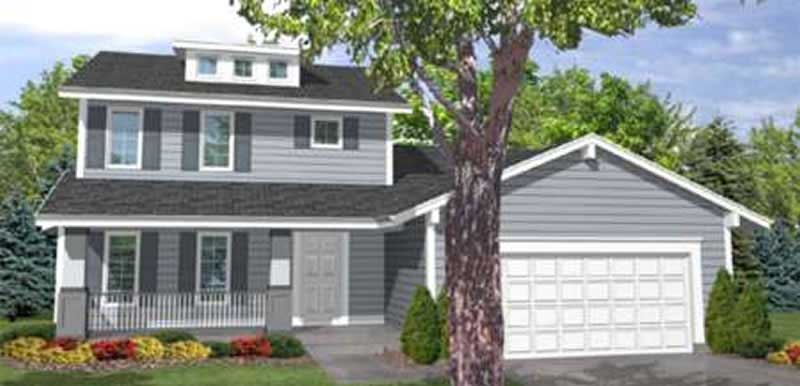
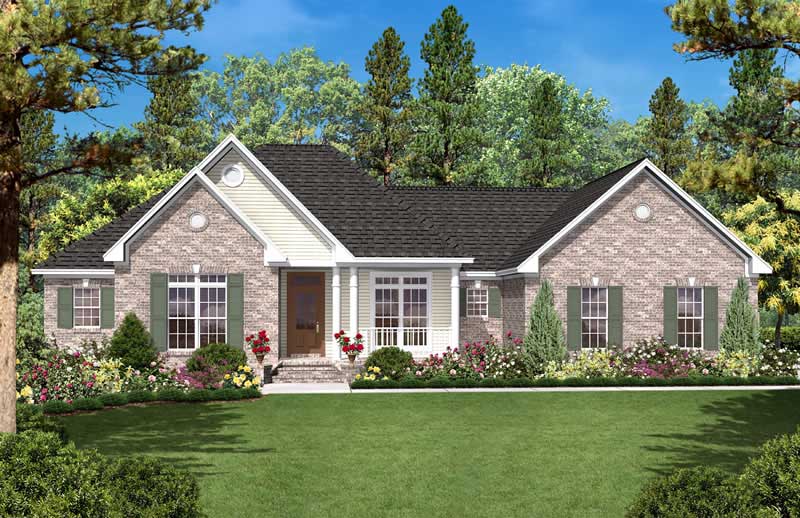
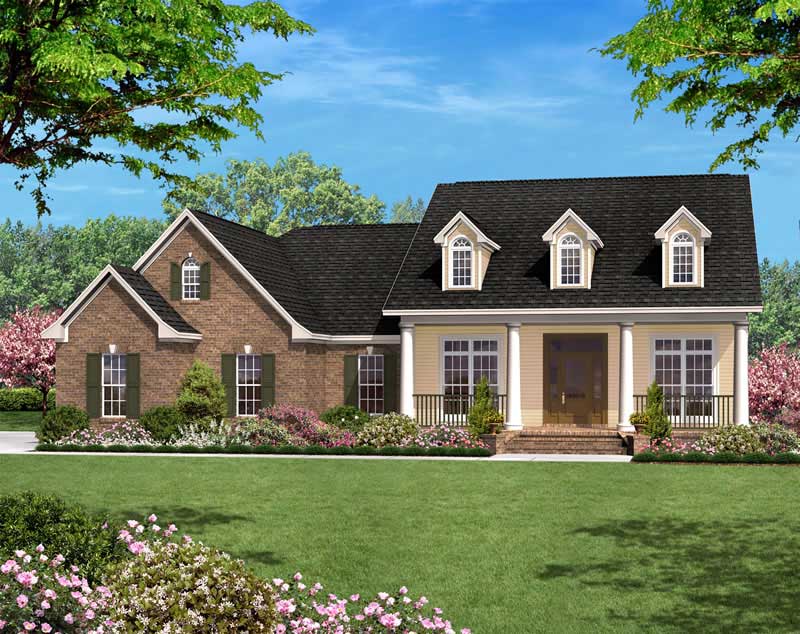
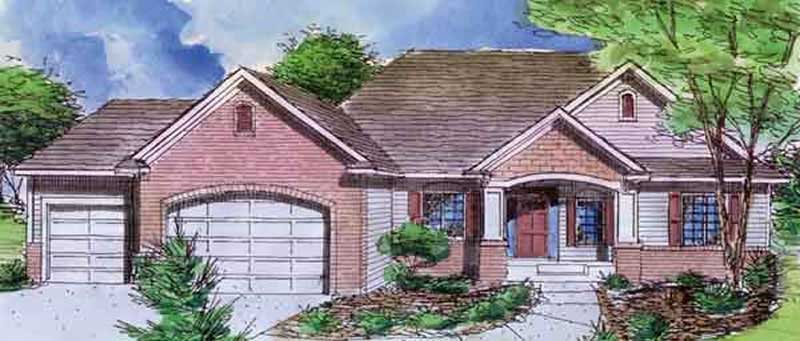
3-Bedroom, 1709 Sq Ft Southern House Plan - 170-2719 - Front Exterior
Plan Collection
3-Bedroom, 1709 Sq Ft Southern House Plan - 170-2719 - Front Exterior
Plan#170-2719
Starting at$905
1709
Sq Ft
1
Story
3
Bed
2
Bath
1
Car
3-Bedroom, 1863 Sq Ft Country Home Plan - 141-1234 - Main Exterior
Plan Collection
3-Bedroom, 1863 Sq Ft Country Home Plan - 141-1234 - Main Exterior
Plan#141-1234
Starting at$1300
1863
Sq Ft
1
Story
3
Bed
2.5
Bath
2
Car
3-Bedroom, 1800 Sq Ft Country Home Plan - 141-1228 - Main Exterior
Plan Collection
3-Bedroom, 1800 Sq Ft Country Home Plan - 141-1228 - Main Exterior
Plan#141-1228
Starting at$1300
1800
Sq Ft
1
Story
3
Bed
2
Bath
2
Car
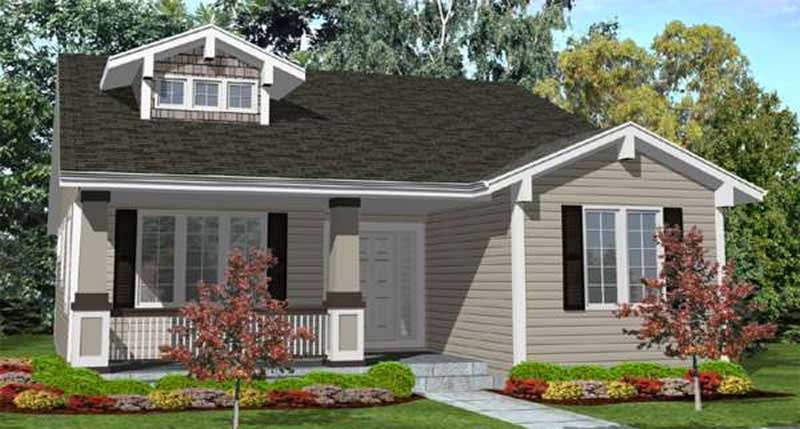
3-Bedroom, 1680 Sq Ft Southwest House Plan - 125-1152 - Front Exterior
Plan Collection
3-Bedroom, 1680 Sq Ft Southwest House Plan - 125-1152 - Front Exterior
Plan#125-1152
Starting at$1260
1680
Sq Ft
1
Story
3
Bed
2
Bath
2
Car
3-Bedroom, 1543 Sq Ft Southwest House Plan - 125-1176 - Front Exterior
Plan Collection
3-Bedroom, 1543 Sq Ft Southwest House Plan - 125-1176 - Front Exterior
Plan#125-1176
Starting at$1157
1543
Sq Ft
1
Story
3
Bed
2
Bath
2
Car
3-Bedroom, 1556 Sq Ft Southwest Home Plan - 125-1183 - Main Exterior
Plan Collection
3-Bedroom, 1556 Sq Ft Southwest Home Plan - 125-1183 - Main Exterior
Plan#125-1183
Starting at$1167
1556
Sq Ft
1
Story
3
Bed
3
Bath
2
Car
4-Bedroom, 1887 Sq Ft Southwest Home Plan - 125-1170 - Main Exterior
Plan Collection
4-Bedroom, 1887 Sq Ft Southwest Home Plan - 125-1170 - Main Exterior
Plan#125-1170
Starting at$1415
1887
Sq Ft
1
Story
3
Bed
3
Bath
3
Car
4-Bedroom, 1765 Sq Ft Southwest House Plan - 125-1181 - Front Exterior
Plan Collection
4-Bedroom, 1765 Sq Ft Southwest House Plan - 125-1181 - Front Exterior
Plan#125-1181
Starting at$1324
1765
Sq Ft
1
Story
4
Bed
2
Bath
2
Car
4-Bedroom, 1729 Sq Ft Country House Plan - 123-1078 - Front Exterior
Plan Collection
4-Bedroom, 1729 Sq Ft Country House Plan - 123-1078 - Front Exterior
Plan#123-1078
Starting at$1120
1729
Sq Ft
1
Story
4
Bed
2
Bath
2
Car
3-Bedroom, 1640 Sq Ft Southern Home - Plan #123-1074 - Main Exterior
Plan Collection
3-Bedroom, 1640 Sq Ft Southern Home - Plan #123-1074 - Main Exterior
Plan#123-1074
Starting at$1120
1640
Sq Ft
1
Story
3
Bed
2
Bath
0
Car
3-Bedroom, 1763 Sq Ft Small House Plans - 147-1084 - Main Exterior
Plan Collection
3-Bedroom, 1763 Sq Ft Small House Plans - 147-1084 - Main Exterior
Plan#147-1084
Starting at$924
1763
Sq Ft
2
Story
3
Bed
2
Bath
2
Car
3-Bedroom, 1961 Sq Ft Farmhouse Home Plan - 147-1137 - Main Exterior
Plan Collection
3-Bedroom, 1961 Sq Ft Farmhouse Home Plan - 147-1137 - Main Exterior
Plan#147-1137
Starting at$1097
1961
Sq Ft
2
Story
3
Bed
2
Bath
2
Car
3-Bedroom, 1880 Sq Ft Country House Plan - 147-1141 - Front Exterior
Plan Collection
3-Bedroom, 1880 Sq Ft Country House Plan - 147-1141 - Front Exterior
Plan#147-1141
Starting at$924
1880
Sq Ft
1
Story
3
Bed
2.5
Bath
0
Car
3-Bedroom, 1888 Sq Ft Multi-Level Home - Plan #147-1090 - Main Exterior
Plan Collection
3-Bedroom, 1888 Sq Ft Multi-Level Home - Plan #147-1090 - Main Exterior
Plan#147-1090
Starting at$924
1888
Sq Ft
2
Story
3
Bed
2
Bath
2
Car
3-Bedroom, 1902 Sq Ft Craftsman House Plan - 101-1351 - Front Exterior
Plan Collection
3-Bedroom, 1902 Sq Ft Craftsman House Plan - 101-1351 - Front Exterior
Plan#101-1351
Starting at$1055
1902
Sq Ft
2
Story
3
Bed
2.5
Bath
2
Car
2-Bedroom, 1649 Sq Ft Ranch House Plan - 101-1352 - Front Exterior
Plan Collection
2-Bedroom, 1649 Sq Ft Ranch House Plan - 101-1352 - Front Exterior
Plan#101-1352
Starting at$1025
1649
Sq Ft
1
Story
2
Bed
2
Bath
2
Car
2-Bedroom, 1649 Sq Ft Craftsman Home Plan - 101-1800 - Main Exterior
Plan Collection
2-Bedroom, 1649 Sq Ft Craftsman Home Plan - 101-1800 - Main Exterior
Plan#101-1800
Starting at$1025
1649
Sq Ft
1
Story
2
Bed
2
Bath
2
Car
3-Bedroom, 1581 Sq Ft Craftsman House Plan - 101-1747 - Front Exterior
Plan Collection
3-Bedroom, 1581 Sq Ft Craftsman House Plan - 101-1747 - Front Exterior
Plan#101-1747
Starting at$1025
1581
Sq Ft
1
Story
3
Bed
2
Bath
2
Car
3-Bedroom, 1509 Sq Ft Craftsman House Plan - 101-1326 - Front Exterior
Plan Collection
3-Bedroom, 1509 Sq Ft Craftsman House Plan - 101-1326 - Front Exterior
Plan#101-1326
Starting at$1025
1509
Sq Ft
1
Story
3
Bed
2
Bath
2
Car
2-Bedroom, 1508 Sq Ft Craftsman Home Plan - 101-1345 - Main Exterior
Plan Collection
2-Bedroom, 1508 Sq Ft Craftsman Home Plan - 101-1345 - Main Exterior
Plan#101-1345
Starting at$1025
1508
Sq Ft
1
Story
2
Bed
2
Bath
3
Car
3-Bedroom, 1925 Sq Ft Multi-Unit House Plan - 156-2131 - Front Exterior
Plan Collection
3-Bedroom, 1925 Sq Ft Multi-Unit House Plan - 156-2131 - Front Exterior
Plan#156-2131
Starting at$850
1925
Sq Ft
3
Story
3
Bed
2.5
Bath
2
Car
3-Bedroom, 1810 Sq Ft Southern House Plan - 170-1328 - Front Exterior
Plan Collection
3-Bedroom, 1810 Sq Ft Southern House Plan - 170-1328 - Front Exterior
Plan#170-1328
Starting at$910
1810
Sq Ft
1
Story
3
Bed
2
Bath
2
Car
3-Bedroom, 1810 Sq Ft Southern House Plan - 170-3159 - Front Exterior
Plan Collection
3-Bedroom, 1810 Sq Ft Southern House Plan - 170-3159 - Front Exterior
Plan#170-3159
Starting at$910
1810
Sq Ft
1
Story
3
Bed
2
Bath
2
Car
3-Bedroom, 1740 Sq Ft Southern House Plan - 170-3267 - Front Exterior
Plan Collection
3-Bedroom, 1740 Sq Ft Southern House Plan - 170-3267 - Front Exterior
Plan#170-3267
Starting at$905
1740
Sq Ft
1
Story
3
Bed
1
Bath
2
Car
3-Bedroom, 1709 Sq Ft Southern House Plan - 170-2719 - Front Exterior
Plan Collection
3-Bedroom, 1709 Sq Ft Southern House Plan - 170-2719 - Front Exterior
Plan#170-2719
Starting at$905
1709
Sq Ft
1
Story
3
Bed
2
Bath
1
Car
3-Bedroom, 1863 Sq Ft Country Home Plan - 141-1234 - Main Exterior
Plan Collection
3-Bedroom, 1863 Sq Ft Country Home Plan - 141-1234 - Main Exterior
Plan#141-1234
Starting at$1300
1863
Sq Ft
1
Story
3
Bed
2.5
Bath
2
Car
3-Bedroom, 1800 Sq Ft Country Home Plan - 141-1228 - Main Exterior
Plan Collection
3-Bedroom, 1800 Sq Ft Country Home Plan - 141-1228 - Main Exterior
Plan#141-1228
Starting at$1300
1800
Sq Ft
1
Story
3
Bed
2
Bath
2
Car
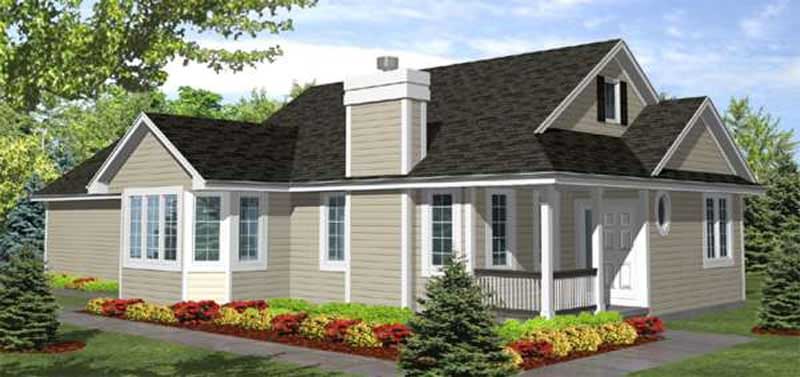
3-Bedroom, 1680 Sq Ft Southwest House Plan - 125-1152 - Front Exterior
Plan Collection
3-Bedroom, 1680 Sq Ft Southwest House Plan - 125-1152 - Front Exterior
Plan#125-1152
Starting at$1260
1680
Sq Ft
1
Story
3
Bed
2
Bath
2
Car
3-Bedroom, 1543 Sq Ft Southwest House Plan - 125-1176 - Front Exterior
Plan Collection
3-Bedroom, 1543 Sq Ft Southwest House Plan - 125-1176 - Front Exterior
Plan#125-1176
Starting at$1157
1543
Sq Ft
1
Story
3
Bed
2
Bath
2
Car
3-Bedroom, 1556 Sq Ft Southwest Home Plan - 125-1183 - Main Exterior
Plan Collection
3-Bedroom, 1556 Sq Ft Southwest Home Plan - 125-1183 - Main Exterior
Plan#125-1183
Starting at$1167
1556
Sq Ft
1
Story
3
Bed
3
Bath
2
Car
4-Bedroom, 1887 Sq Ft Southwest Home Plan - 125-1170 - Main Exterior
Plan Collection
4-Bedroom, 1887 Sq Ft Southwest Home Plan - 125-1170 - Main Exterior
Plan#125-1170
Starting at$1415
1887
Sq Ft
1
Story
3
Bed
3
Bath
3
Car
4-Bedroom, 1765 Sq Ft Southwest House Plan - 125-1181 - Front Exterior
Plan Collection
4-Bedroom, 1765 Sq Ft Southwest House Plan - 125-1181 - Front Exterior
Plan#125-1181
Starting at$1324
1765
Sq Ft
1
Story
4
Bed
2
Bath
2
Car
4-Bedroom, 1729 Sq Ft Country House Plan - 123-1078 - Front Exterior
Plan Collection
4-Bedroom, 1729 Sq Ft Country House Plan - 123-1078 - Front Exterior
Plan#123-1078
Starting at$1120
1729
Sq Ft
1
Story
4
Bed
2
Bath
2
Car
3-Bedroom, 1640 Sq Ft Southern Home - Plan #123-1074 - Main Exterior
Plan Collection
3-Bedroom, 1640 Sq Ft Southern Home - Plan #123-1074 - Main Exterior
Plan#123-1074
Starting at$1120
1640
Sq Ft
1
Story
3
Bed
2
Bath
0
Car
3-Bedroom, 1763 Sq Ft Small House Plans - 147-1084 - Main Exterior
Plan Collection
3-Bedroom, 1763 Sq Ft Small House Plans - 147-1084 - Main Exterior
Plan#147-1084
Starting at$924
1763
Sq Ft
2
Story
3
Bed
2
Bath
2
Car
3-Bedroom, 1961 Sq Ft Farmhouse Home Plan - 147-1137 - Main Exterior
Plan Collection
3-Bedroom, 1961 Sq Ft Farmhouse Home Plan - 147-1137 - Main Exterior
Plan#147-1137
Starting at$1097
1961
Sq Ft
2
Story
3
Bed
2
Bath
2
Car
3-Bedroom, 1880 Sq Ft Country House Plan - 147-1141 - Front Exterior
Plan Collection
3-Bedroom, 1880 Sq Ft Country House Plan - 147-1141 - Front Exterior
Plan#147-1141
Starting at$924
1880
Sq Ft
1
Story
3
Bed
2.5
Bath
0
Car
3-Bedroom, 1888 Sq Ft Multi-Level Home - Plan #147-1090 - Main Exterior
Plan Collection
3-Bedroom, 1888 Sq Ft Multi-Level Home - Plan #147-1090 - Main Exterior
Plan#147-1090
Starting at$924
1888
Sq Ft
2
Story
3
Bed
2
Bath
2
Car
3-Bedroom, 1902 Sq Ft Craftsman House Plan - 101-1351 - Front Exterior
Plan Collection
3-Bedroom, 1902 Sq Ft Craftsman House Plan - 101-1351 - Front Exterior
Plan#101-1351
Starting at$1055
1902
Sq Ft
2
Story
3
Bed
2.5
Bath
2
Car
2-Bedroom, 1649 Sq Ft Ranch House Plan - 101-1352 - Front Exterior
Plan Collection
2-Bedroom, 1649 Sq Ft Ranch House Plan - 101-1352 - Front Exterior
Plan#101-1352
Starting at$1025
1649
Sq Ft
1
Story
2
Bed
2
Bath
2
Car
2-Bedroom, 1649 Sq Ft Craftsman Home Plan - 101-1800 - Main Exterior
Plan Collection
2-Bedroom, 1649 Sq Ft Craftsman Home Plan - 101-1800 - Main Exterior
Plan#101-1800
Starting at$1025
1649
Sq Ft
1
Story
2
Bed
2
Bath
2
Car
3-Bedroom, 1581 Sq Ft Craftsman House Plan - 101-1747 - Front Exterior
Plan Collection
3-Bedroom, 1581 Sq Ft Craftsman House Plan - 101-1747 - Front Exterior
Plan#101-1747
Starting at$1025
1581
Sq Ft
1
Story
3
Bed
2
Bath
2
Car
3-Bedroom, 1509 Sq Ft Craftsman House Plan - 101-1326 - Front Exterior
Plan Collection
3-Bedroom, 1509 Sq Ft Craftsman House Plan - 101-1326 - Front Exterior
Plan#101-1326
Starting at$1025
1509
Sq Ft
1
Story
3
Bed
2
Bath
2
Car
2-Bedroom, 1508 Sq Ft Craftsman Home Plan - 101-1345 - Main Exterior
Plan Collection
2-Bedroom, 1508 Sq Ft Craftsman Home Plan - 101-1345 - Main Exterior
Plan#101-1345
Starting at$1025
1508
Sq Ft
1
Story
2
Bed
2
Bath
3
Car
3-Bedroom, 1925 Sq Ft Multi-Unit House Plan - 156-2131 - Front Exterior
Plan Collection
3-Bedroom, 1925 Sq Ft Multi-Unit House Plan - 156-2131 - Front Exterior
Plan#156-2131
Starting at$850
1925
Sq Ft
3
Story
3
Bed
2.5
Bath
2
Car
1...99100101102103...191