1500-2000 Square Foot, 65-75 Foot Deep House Plans

470
Plan Results
3-Bedroom, 1575 Sq Ft French House Plan - 170-2321 - Front Exterior
Plan Collection
3-Bedroom, 1575 Sq Ft French House Plan - 170-2321 - Front Exterior
Plan#170-2321
Starting at$905
1575
Sq Ft
2
Story
3
Bed
2
Bath
2
Car
4-Bedroom, 1802 Sq Ft Coastal House Plan - 170-2878 - Front Exterior
Plan Collection
4-Bedroom, 1802 Sq Ft Coastal House Plan - 170-2878 - Front Exterior
Plan#170-2878
Starting at$910
1802
Sq Ft
2
Story
4
Bed
2
Bath
2
Car
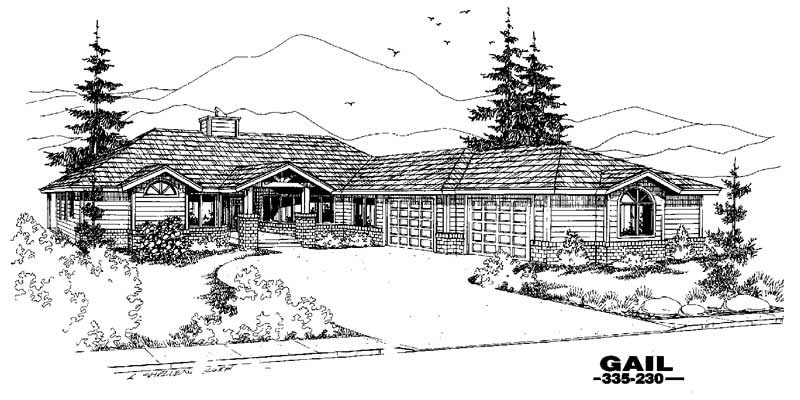
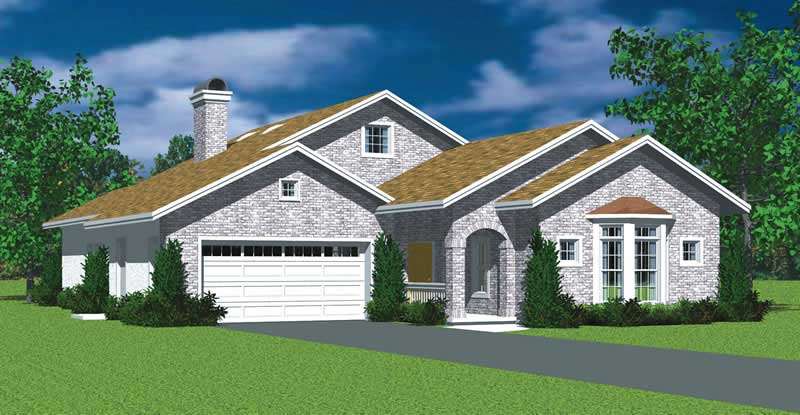
3-Bedroom, 1996 Sq Ft Ranch House Plan - 145-1172 - Front Exterior
Plan Collection
3-Bedroom, 1996 Sq Ft Ranch House Plan - 145-1172 - Front Exterior
Plan#145-1172
Starting at$900
1996
Sq Ft
1
Story
3
Bed
2
Bath
3
Car
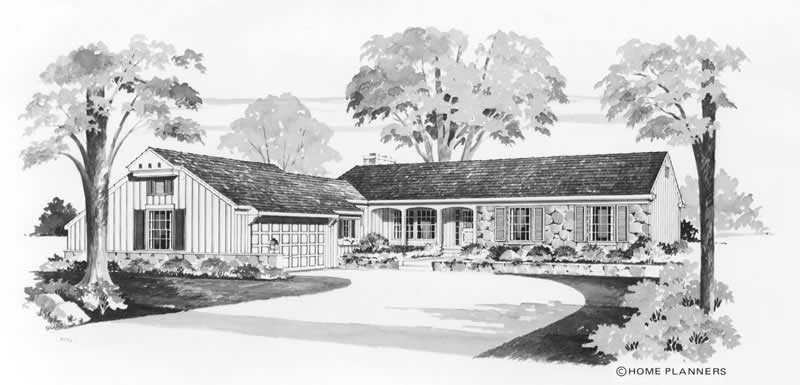
4-Bedroom, 1897 Sq Ft Country House Plan - 137-1803 - Front Exterior
Plan Collection
4-Bedroom, 1897 Sq Ft Country House Plan - 137-1803 - Front Exterior
Plan#137-1803
Starting at$865
1897
Sq Ft
1
Story
4
Bed
2.5
Bath
2
Car
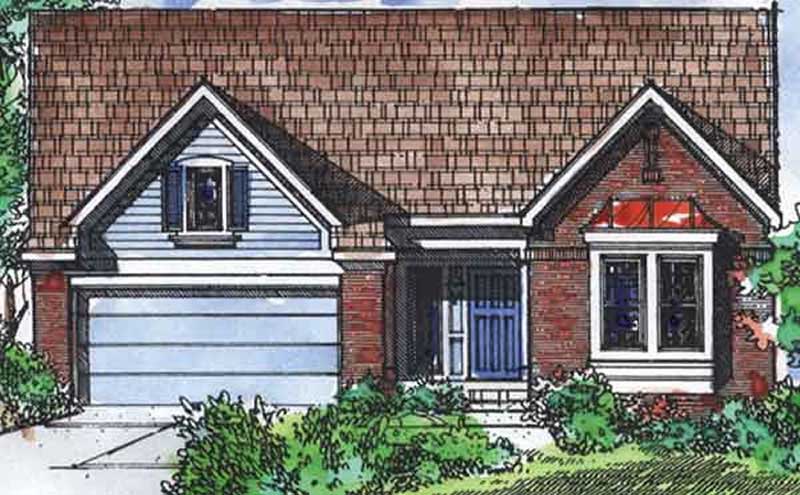
3-Bedroom, 1931 Sq Ft Ranch House Plan - 146-2107 - Front Exterior
Plan Collection
3-Bedroom, 1931 Sq Ft Ranch House Plan - 146-2107 - Front Exterior
Plan#146-2107
Starting at$980
1931
Sq Ft
1
Story
3
Bed
2
Bath
2
Car
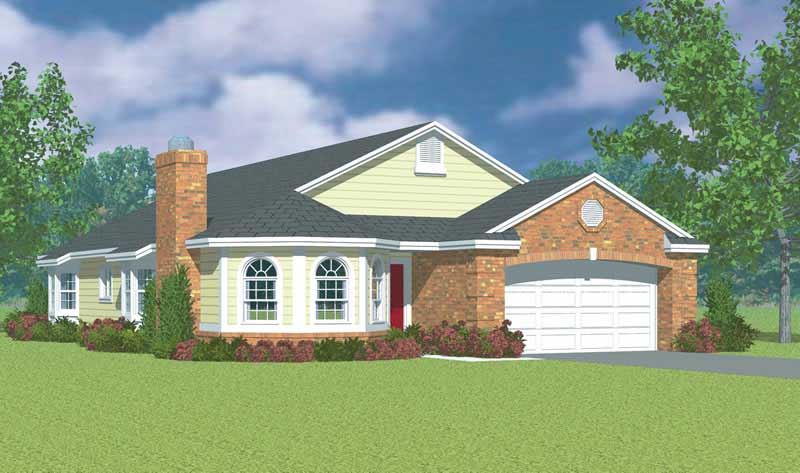
3-Bedroom, 1830 Sq Ft Colonial Home Plan - 113-1058 - Main Exterior
Plan Collection
3-Bedroom, 1830 Sq Ft Colonial Home Plan - 113-1058 - Main Exterior
Plan#113-1058
Starting at$350
1830
Sq Ft
1
Story
3
Bed
2
Bath
2
Car
3-Bedroom, 1971 Sq Ft Ranch House Plan - 137-1141 - Front Exterior
Plan Collection
3-Bedroom, 1971 Sq Ft Ranch House Plan - 137-1141 - Front Exterior
Plan#137-1141
Starting at$800
1971
Sq Ft
1
Story
3
Bed
2
Bath
2
Car
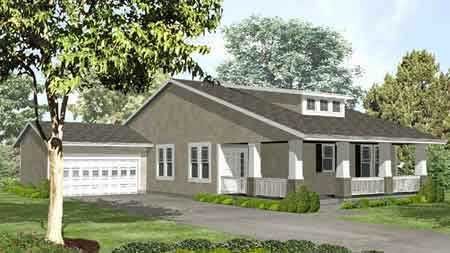
2-Bedroom, 1745 Sq Ft Bungalow House Plan - 146-1516 - Front Exterior
Plan Collection
2-Bedroom, 1745 Sq Ft Bungalow House Plan - 146-1516 - Front Exterior
Plan#146-1516
Starting at$980
1745
Sq Ft
1
Story
2
Bed
2.5
Bath
2
Car
3-Bedroom, 1749 Sq Ft Country House Plan - 170-2884 - Front Exterior
Plan Collection
3-Bedroom, 1749 Sq Ft Country House Plan - 170-2884 - Front Exterior
Plan#170-2884
Starting at$905
1749
Sq Ft
2
Story
3
Bed
2
Bath
2
Car
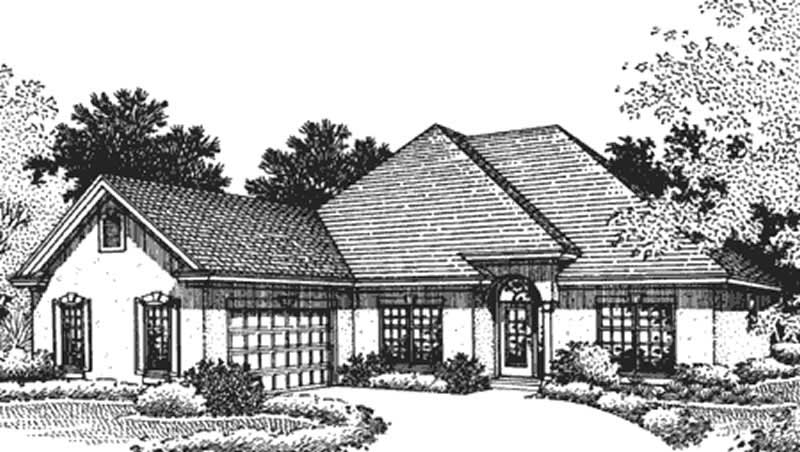
2-Bedroom, 2000 Sq Ft European House Plan - 146-2500 - Front Exterior
Plan Collection
2-Bedroom, 2000 Sq Ft European House Plan - 146-2500 - Front Exterior
Plan#146-2500
Starting at$1015
2000
Sq Ft
1
Story
2
Bed
2
Bath
2
Car
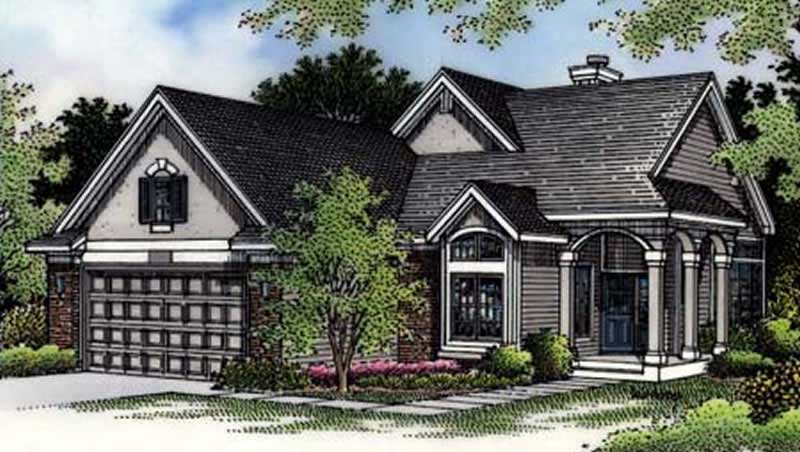
2-Bedroom, 1795 Sq Ft Country House Plan - 146-1934 - Front Exterior
Plan Collection
2-Bedroom, 1795 Sq Ft Country House Plan - 146-1934 - Front Exterior
Plan#146-1934
Starting at$980
1795
Sq Ft
1
Story
2
Bed
2
Bath
2
Car
3-Bedroom, 1840 Sq Ft French House Plan - 170-2167 - Front Exterior
Plan Collection
3-Bedroom, 1840 Sq Ft French House Plan - 170-2167 - Front Exterior
Plan#170-2167
Starting at$910
1840
Sq Ft
1
Story
3
Bed
2
Bath
2
Car
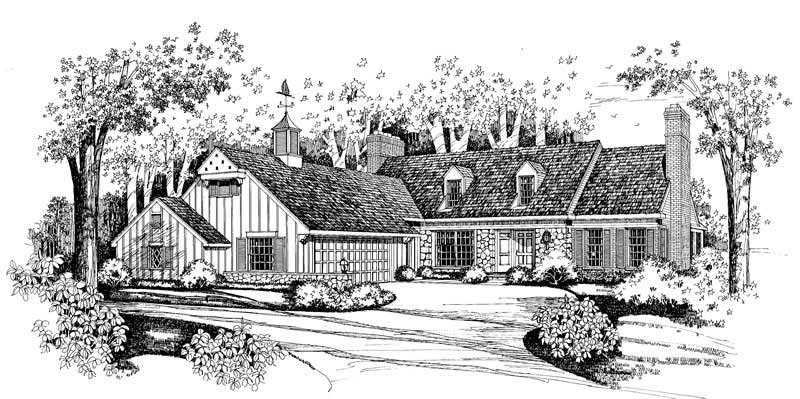
3-Bedroom, 1926 Sq Ft Country House Plan - 137-1579 - Front Exterior
Plan Collection
3-Bedroom, 1926 Sq Ft Country House Plan - 137-1579 - Front Exterior
Plan#137-1579
Starting at$1030
1926
Sq Ft
2
Story
3
Bed
2.5
Bath
2
Car
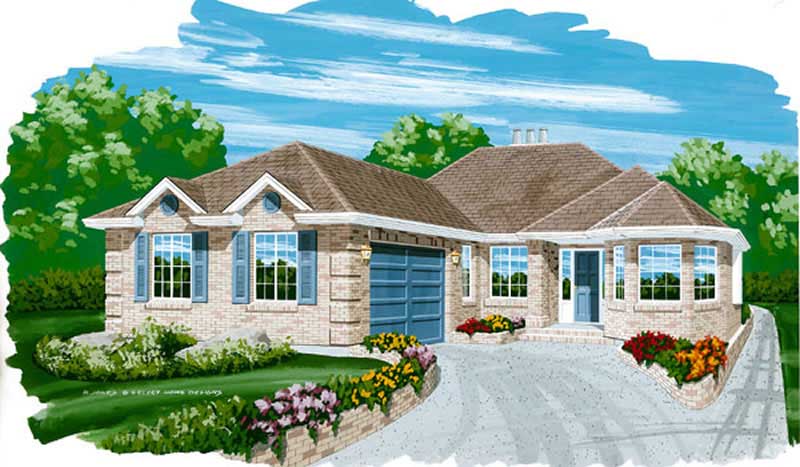
3-Bedroom, 1937 Sq Ft Ranch House Plan - 167-1410 - Front Exterior
Plan Collection
3-Bedroom, 1937 Sq Ft Ranch House Plan - 167-1410 - Front Exterior
Plan#167-1410
Starting at$840
1937
Sq Ft
1
Story
3
Bed
2
Bath
2
Car
3-Bedroom, 1652 Sq Ft Small House Plans - 167-1124 - Front Exterior
Plan Collection
3-Bedroom, 1652 Sq Ft Small House Plans - 167-1124 - Front Exterior
Plan#167-1124
Starting at$840
1652
Sq Ft
1
Story
3
Bed
2
Bath
2
Car
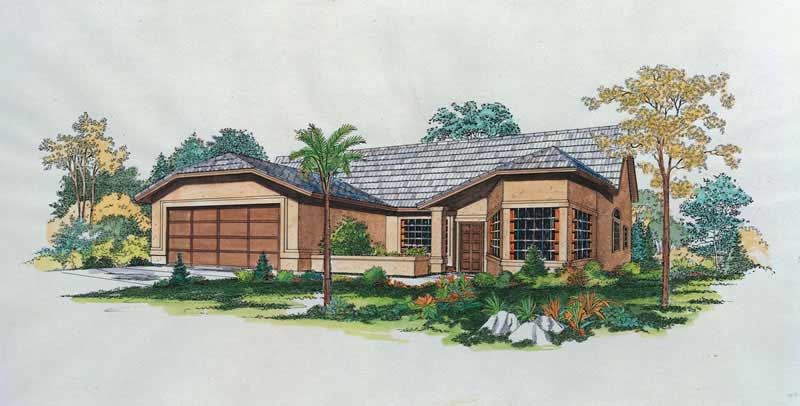
3-Bedroom, 1932 Sq Ft Mediterranean Home Plan - 137-1494 - Main Exterior
Plan Collection
3-Bedroom, 1932 Sq Ft Mediterranean Home Plan - 137-1494 - Main Exterior
Plan#137-1494
Starting at$735
1932
Sq Ft
1
Story
3
Bed
2.5
Bath
2
Car
3-Bedroom, 1825 Sq Ft Ranch House Plan - 137-1127 - Front Exterior
Plan Collection
3-Bedroom, 1825 Sq Ft Ranch House Plan - 137-1127 - Front Exterior
Plan#137-1127
Starting at$735
1825
Sq Ft
1
Story
3
Bed
2.5
Bath
2
Car
3-Bedroom, 1901 Sq Ft Craftsman House Plan - 146-1625 - Front Exterior
Plan Collection
3-Bedroom, 1901 Sq Ft Craftsman House Plan - 146-1625 - Front Exterior
Plan#146-1625
Starting at$980
1901
Sq Ft
1
Story
3
Bed
2
Bath
2
Car
Ranch with gable roof, stone and board-and-batten siding, covered front porch. Plan #161-1334, 2 beds, 1,787 sq ft
Plan Collection
Ranch with gable roof, stone and board-and-batten siding, covered front porch. Plan #161-1334, 2 beds, 1,787 sq ft
Plan#161-1334
Starting at$1550
1787
Sq Ft
1
Story
2
Bed
2
Bath
2
Car
Craftsman facade with gable roofline, stone and lap siding accents, and covered entry porch. Plan #161-1328
Plan Collection
Craftsman facade with gable roofline, stone and lap siding accents, and covered entry porch. Plan #161-1328
Plan#161-1328
Starting at$1550
1948
Sq Ft
1
Story
3
Bed
2.5
Bath
3
Car
Southwest Ranch house plan with stucco and stone exterior, hip roof, and covered entry porch, Plan 161-1298
Plan Collection
Southwest Ranch house plan with stucco and stone exterior, hip roof, and covered entry porch, Plan 161-1298
Plan#161-1298
Starting at$1550
1756
Sq Ft
1
Story
3
Bed
2
Bath
2
Car
Stucco and stone Ranch home with covered entry porch, gable rooflines, and front-entry garage, Plan 161-1297
Plan Collection
Stucco and stone Ranch home with covered entry porch, gable rooflines, and front-entry garage, Plan 161-1297
Plan#161-1297
Starting at$1550
1802
Sq Ft
1
Story
2
Bed
2
Bath
2
Car
Front elevation of Craftsman Ranch home with stone accents, covered front porch, and gable-hip roofline, Plan 161-1294
Plan Collection
Front elevation of Craftsman Ranch home with stone accents, covered front porch, and gable-hip roofline, Plan 161-1294
Plan#161-1294
Starting at$1550
1801
Sq Ft
1
Story
3
Bed
2
Bath
2
Car
Craftsman Ranch home with board-and-batten gables, stone accents, covered front porch, and attached 4-car garage, Plan 161-1289
Plan Collection
Craftsman Ranch home with board-and-batten gables, stone accents, covered front porch, and attached 4-car garage, Plan 161-1289
Plan#161-1289
Starting at$1450
1654
Sq Ft
1
Story
3
Bed
2
Bath
4
Car
3-Bedroom, 1575 Sq Ft French House Plan - 170-2321 - Front Exterior
Plan Collection
3-Bedroom, 1575 Sq Ft French House Plan - 170-2321 - Front Exterior
Plan#170-2321
Starting at$905
1575
Sq Ft
2
Story
3
Bed
2
Bath
2
Car
4-Bedroom, 1802 Sq Ft Coastal House Plan - 170-2878 - Front Exterior
Plan Collection
4-Bedroom, 1802 Sq Ft Coastal House Plan - 170-2878 - Front Exterior
Plan#170-2878
Starting at$910
1802
Sq Ft
2
Story
4
Bed
2
Bath
2
Car
3-Bedroom, 1996 Sq Ft Ranch House Plan - 145-1172 - Front Exterior
Plan Collection
3-Bedroom, 1996 Sq Ft Ranch House Plan - 145-1172 - Front Exterior
Plan#145-1172
Starting at$900
1996
Sq Ft
1
Story
3
Bed
2
Bath
3
Car
4-Bedroom, 1897 Sq Ft Country House Plan - 137-1803 - Front Exterior
Plan Collection
4-Bedroom, 1897 Sq Ft Country House Plan - 137-1803 - Front Exterior
Plan#137-1803
Starting at$865
1897
Sq Ft
1
Story
4
Bed
2.5
Bath
2
Car
3-Bedroom, 1931 Sq Ft Ranch House Plan - 146-2107 - Front Exterior
Plan Collection
3-Bedroom, 1931 Sq Ft Ranch House Plan - 146-2107 - Front Exterior
Plan#146-2107
Starting at$980
1931
Sq Ft
1
Story
3
Bed
2
Bath
2
Car
3-Bedroom, 1830 Sq Ft Colonial Home Plan - 113-1058 - Main Exterior
Plan Collection
3-Bedroom, 1830 Sq Ft Colonial Home Plan - 113-1058 - Main Exterior
Plan#113-1058
Starting at$350
1830
Sq Ft
1
Story
3
Bed
2
Bath
2
Car
3-Bedroom, 1971 Sq Ft Ranch House Plan - 137-1141 - Front Exterior
Plan Collection
3-Bedroom, 1971 Sq Ft Ranch House Plan - 137-1141 - Front Exterior
Plan#137-1141
Starting at$800
1971
Sq Ft
1
Story
3
Bed
2
Bath
2
Car
2-Bedroom, 1745 Sq Ft Bungalow House Plan - 146-1516 - Front Exterior
Plan Collection
2-Bedroom, 1745 Sq Ft Bungalow House Plan - 146-1516 - Front Exterior
Plan#146-1516
Starting at$980
1745
Sq Ft
1
Story
2
Bed
2.5
Bath
2
Car
3-Bedroom, 1749 Sq Ft Country House Plan - 170-2884 - Front Exterior
Plan Collection
3-Bedroom, 1749 Sq Ft Country House Plan - 170-2884 - Front Exterior
Plan#170-2884
Starting at$905
1749
Sq Ft
2
Story
3
Bed
2
Bath
2
Car
2-Bedroom, 2000 Sq Ft European House Plan - 146-2500 - Front Exterior
Plan Collection
2-Bedroom, 2000 Sq Ft European House Plan - 146-2500 - Front Exterior
Plan#146-2500
Starting at$1015
2000
Sq Ft
1
Story
2
Bed
2
Bath
2
Car
2-Bedroom, 1795 Sq Ft Country House Plan - 146-1934 - Front Exterior
Plan Collection
2-Bedroom, 1795 Sq Ft Country House Plan - 146-1934 - Front Exterior
Plan#146-1934
Starting at$980
1795
Sq Ft
1
Story
2
Bed
2
Bath
2
Car
3-Bedroom, 1840 Sq Ft French House Plan - 170-2167 - Front Exterior
Plan Collection
3-Bedroom, 1840 Sq Ft French House Plan - 170-2167 - Front Exterior
Plan#170-2167
Starting at$910
1840
Sq Ft
1
Story
3
Bed
2
Bath
2
Car
3-Bedroom, 1926 Sq Ft Country House Plan - 137-1579 - Front Exterior
Plan Collection
3-Bedroom, 1926 Sq Ft Country House Plan - 137-1579 - Front Exterior
Plan#137-1579
Starting at$1030
1926
Sq Ft
2
Story
3
Bed
2.5
Bath
2
Car
3-Bedroom, 1937 Sq Ft Ranch House Plan - 167-1410 - Front Exterior
Plan Collection
3-Bedroom, 1937 Sq Ft Ranch House Plan - 167-1410 - Front Exterior
Plan#167-1410
Starting at$840
1937
Sq Ft
1
Story
3
Bed
2
Bath
2
Car
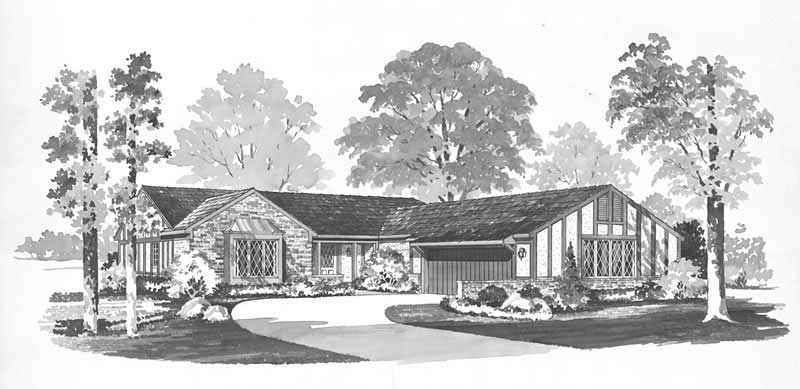
3-Bedroom, 1652 Sq Ft Small House Plans - 167-1124 - Front Exterior
Plan Collection
3-Bedroom, 1652 Sq Ft Small House Plans - 167-1124 - Front Exterior
Plan#167-1124
Starting at$840
1652
Sq Ft
1
Story
3
Bed
2
Bath
2
Car
3-Bedroom, 1932 Sq Ft Mediterranean Home Plan - 137-1494 - Main Exterior
Plan Collection
3-Bedroom, 1932 Sq Ft Mediterranean Home Plan - 137-1494 - Main Exterior
Plan#137-1494
Starting at$735
1932
Sq Ft
1
Story
3
Bed
2.5
Bath
2
Car
3-Bedroom, 1825 Sq Ft Ranch House Plan - 137-1127 - Front Exterior
Plan Collection
3-Bedroom, 1825 Sq Ft Ranch House Plan - 137-1127 - Front Exterior
Plan#137-1127
Starting at$735
1825
Sq Ft
1
Story
3
Bed
2.5
Bath
2
Car

3-Bedroom, 1901 Sq Ft Craftsman House Plan - 146-1625 - Front Exterior
Plan Collection
3-Bedroom, 1901 Sq Ft Craftsman House Plan - 146-1625 - Front Exterior
Plan#146-1625
Starting at$980
1901
Sq Ft
1
Story
3
Bed
2
Bath
2
Car

Ranch with gable roof, stone and board-and-batten siding, covered front porch. Plan #161-1334, 2 beds, 1,787 sq ft
Plan Collection
Ranch with gable roof, stone and board-and-batten siding, covered front porch. Plan #161-1334, 2 beds, 1,787 sq ft
Plan#161-1334
Starting at$1550
1787
Sq Ft
1
Story
2
Bed
2
Bath
2
Car
Craftsman facade with gable roofline, stone and lap siding accents, and covered entry porch. Plan #161-1328
Plan Collection
Craftsman facade with gable roofline, stone and lap siding accents, and covered entry porch. Plan #161-1328
Plan#161-1328
Starting at$1550
1948
Sq Ft
1
Story
3
Bed
2.5
Bath
3
Car
Southwest Ranch house plan with stucco and stone exterior, hip roof, and covered entry porch, Plan 161-1298
Plan Collection
Southwest Ranch house plan with stucco and stone exterior, hip roof, and covered entry porch, Plan 161-1298
Plan#161-1298
Starting at$1550
1756
Sq Ft
1
Story
3
Bed
2
Bath
2
Car
Stucco and stone Ranch home with covered entry porch, gable rooflines, and front-entry garage, Plan 161-1297
Plan Collection
Stucco and stone Ranch home with covered entry porch, gable rooflines, and front-entry garage, Plan 161-1297
Plan#161-1297
Starting at$1550
1802
Sq Ft
1
Story
2
Bed
2
Bath
2
Car
Front elevation of Craftsman Ranch home with stone accents, covered front porch, and gable-hip roofline, Plan 161-1294
Plan Collection
Front elevation of Craftsman Ranch home with stone accents, covered front porch, and gable-hip roofline, Plan 161-1294
Plan#161-1294
Starting at$1550
1801
Sq Ft
1
Story
3
Bed
2
Bath
2
Car
Craftsman Ranch home with board-and-batten gables, stone accents, covered front porch, and attached 4-car garage, Plan 161-1289
Plan Collection
Craftsman Ranch home with board-and-batten gables, stone accents, covered front porch, and attached 4-car garage, Plan 161-1289
Plan#161-1289
Starting at$1450
1654
Sq Ft
1
Story
3
Bed
2
Bath
4
Car
1...910111213...20