1500-2000 Square Foot, 35-45 Foot Deep House Plans

1,049
Plan Results
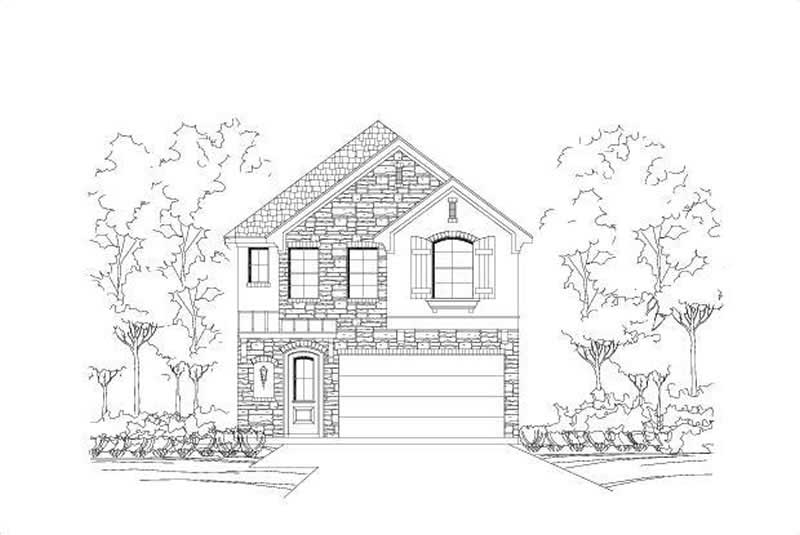
3-Bedroom, 1681 Sq Ft Country Home Plan - 167-1189 - Main Exterior
Plan#167-1189
Starting at$840
1681
Sq Ft
2
Story
3
Bed
2.5
Bath
2
Car
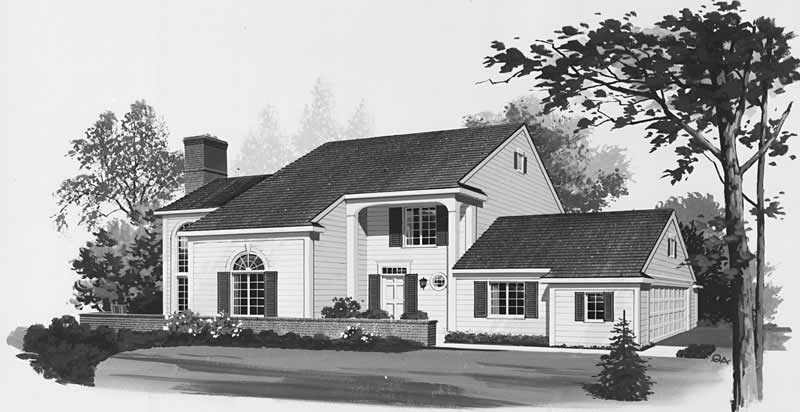
3-Bedroom, 1824 Sq Ft Contemporary Home Plan - 137-1281 - Main Exterior
Plan#137-1281
Starting at$800
1824
Sq Ft
1
Story
3
Bed
2.5
Bath
2
Car
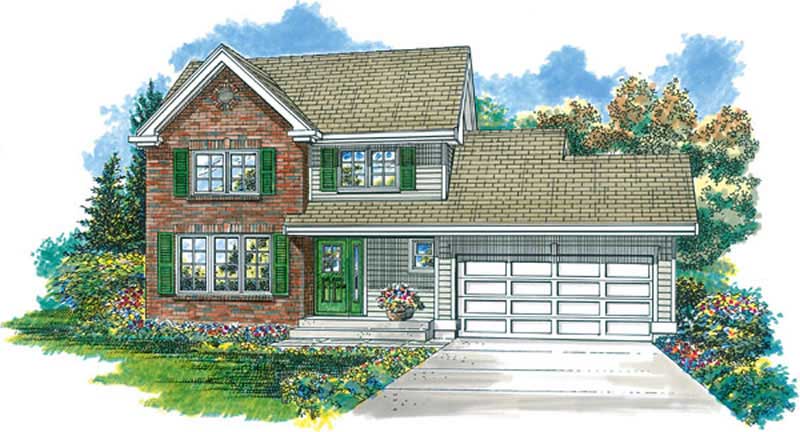
2-Bedroom, 1988 Sq Ft Contemporary House Plan - 137-1536 - Front Exterior
Plan#137-1536
Starting at$735
1988
Sq Ft
2
Story
2
Bed
2.5
Bath
2
Car
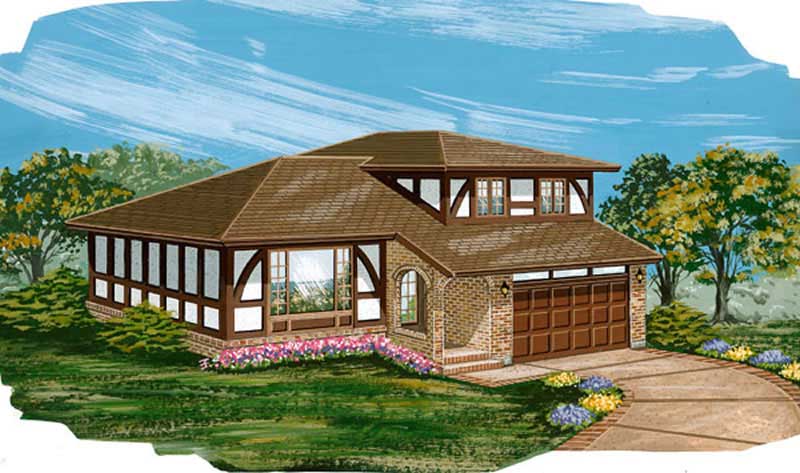
3-Bedroom, 1606 Sq Ft Contemporary Home Plan - 137-1555 - Main Exterior
Plan#137-1555
Starting at$865
1606
Sq Ft
2
Story
3
Bed
2.5
Bath
2
Car
3-Bedroom, 1880 Sq Ft Country Home Plan - 167-1235 - Main Exterior
Plan#167-1235
Starting at$840
1880
Sq Ft
1
Story
3
Bed
2
Bath
2
Car
3-Bedroom, 1526 Sq Ft Small House Plans - 167-1121 - Front Exterior
Plan#167-1121
Starting at$840
1526
Sq Ft
1
Story
3
Bed
2
Bath
0
Car
3-Bedroom, 1534 Sq Ft Small House Plans - 167-1209 - Front Exterior
Plan#167-1209
Starting at$840
1534
Sq Ft
2
Story
3
Bed
1
Bath
1
Car
4-Bedroom, 1939 Sq Ft Tudor House Plan - 167-1203 - Front Exterior
Plan#167-1203
Starting at$840
1939
Sq Ft
2
Story
4
Bed
2
Bath
2
Car
3-Bedroom, 1746 Sq Ft Ranch House Plan - 167-1229 - Front Exterior
Plan#167-1229
Starting at$840
1746
Sq Ft
1
Story
3
Bed
2
Bath
2
Car
3-Bedroom, 1897 Sq Ft Multi-Level House Plan - 156-1489 - Front Exterior
Plan#156-1489
Starting at$850
1897
Sq Ft
2
Story
3
Bed
2.5
Bath
2
Car
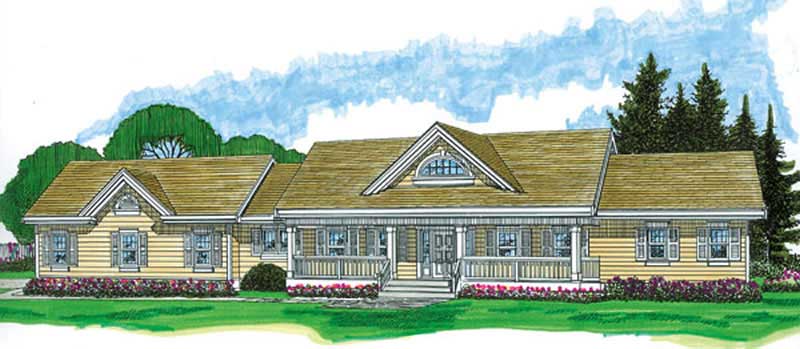
2-Bedroom, 1825 Sq Ft Traditional House Plan - 137-1591 - Front Exterior
Plan#137-1591
Starting at$865
1825
Sq Ft
2
Story
2
Bed
2
Bath
2
Car
3-Bedroom, 1917 Sq Ft Country Home Plan - 167-1190 - Main Exterior
Plan#167-1190
Starting at$840
1917
Sq Ft
1
Story
3
Bed
2
Bath
2
Car
4-Bedroom, 1820 Sq Ft Country House Plan - 146-1072 - Front Exterior
Plan#146-1072
Starting at$980
1820
Sq Ft
2
Story
4
Bed
2.5
Bath
3
Car
2-Bedroom, 1946 Sq Ft Contemporary House Plan - 167-1340 - Front Exterior
Plan#167-1340
Starting at$840
1946
Sq Ft
2
Story
2
Bed
2
Bath
0
Car
3-Bedroom, 1633 Sq Ft Cape Cod House Plan - 146-1629 - Front Exterior
Plan#146-1629
Starting at$980
1633
Sq Ft
2
Story
3
Bed
2.5
Bath
2
Car
3-Bedroom, 1782 Sq Ft Contemporary Home Plan - 167-1148 - Main Exterior
Plan#167-1148
Starting at$840
1782
Sq Ft
2
Story
3
Bed
2
Bath
2
Car
1-Bedroom, 1670 Sq Ft Ranch House Plan - 146-2418 - Front Exterior
Plan#146-2418
Starting at$980
1670
Sq Ft
1
Story
1
Bed
1.5
Bath
3
Car
3-Bedroom, 1702 Sq Ft Country Home Plan - 167-1065 - Main Exterior
Plan#167-1065
Starting at$840
1702
Sq Ft
2
Story
3
Bed
2
Bath
1
Car
3-Bedroom, 1540 Sq Ft Ranch Home Plan - 137-1656 - Main Exterior
Plan#137-1656
Starting at$735
1540
Sq Ft
1
Story
3
Bed
2.5
Bath
2
Car
Tudor facade with stone accents, lap siding, covered front porch with columns, and gable roofline. Plan #162-1161.
Plan#162-1161
Starting at$1000
1829
Sq Ft
2
Story
3
Bed
2.5
Bath
2
Car
Two-story Craftsman elevation with covered front porch, tapered columns on stone piers, mixed exterior materials, and gable roofline. Plan #162-1157.
Plan#162-1157
Starting at$1000
1788
Sq Ft
2
Story
4
Bed
2.5
Bath
2
Car
Craftsman facade with covered front porch, stone accents, lap siding, and gable roofline. 3 beds, 1,797 sq ft - Plan #162-1156.
Plan#162-1156
Starting at$1000
1797
Sq Ft
2
Story
3
Bed
2.5
Bath
2
Car
Craftsman home elevation with gable roofline, covered front porch with columns, stone and lap siding, two-car front-entry garage. Plan #162-1155.
Plan#162-1155
Starting at$1000
1736
Sq Ft
2
Story
3
Bed
2.5
Bath
2
Car
Two-story Farmhouse home with stone base, gable roof, lap siding, and covered front porch. Plan #162-1148
Plan#162-1148
Starting at$1000
1507
Sq Ft
2
Story
3
Bed
2.5
Bath
2
Car
3-Bedroom, 1681 Sq Ft Country Home Plan - 167-1189 - Main Exterior
Plan#167-1189
Starting at$840
1681
Sq Ft
2
Story
3
Bed
2.5
Bath
2
Car
3-Bedroom, 1824 Sq Ft Contemporary Home Plan - 137-1281 - Main Exterior
Plan#137-1281
Starting at$800
1824
Sq Ft
1
Story
3
Bed
2.5
Bath
2
Car
2-Bedroom, 1988 Sq Ft Contemporary House Plan - 137-1536 - Front Exterior
Plan#137-1536
Starting at$735
1988
Sq Ft
2
Story
2
Bed
2.5
Bath
2
Car
3-Bedroom, 1606 Sq Ft Contemporary Home Plan - 137-1555 - Main Exterior
Plan#137-1555
Starting at$865
1606
Sq Ft
2
Story
3
Bed
2.5
Bath
2
Car
3-Bedroom, 1880 Sq Ft Country Home Plan - 167-1235 - Main Exterior
Plan#167-1235
Starting at$840
1880
Sq Ft
1
Story
3
Bed
2
Bath
2
Car
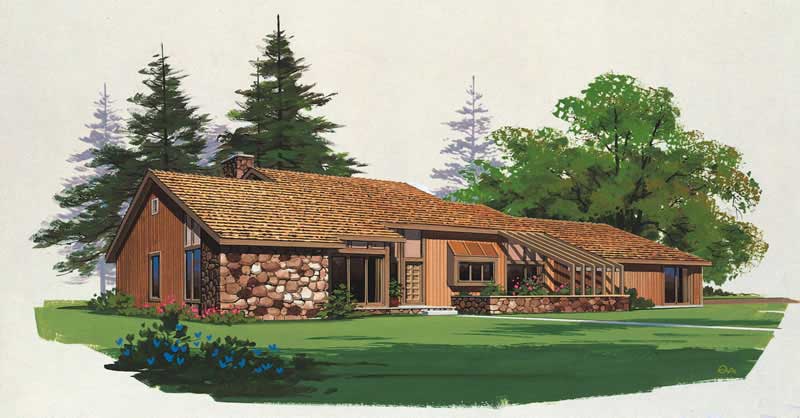
3-Bedroom, 1526 Sq Ft Small House Plans - 167-1121 - Front Exterior
Plan#167-1121
Starting at$840
1526
Sq Ft
1
Story
3
Bed
2
Bath
0
Car
3-Bedroom, 1534 Sq Ft Small House Plans - 167-1209 - Front Exterior
Plan#167-1209
Starting at$840
1534
Sq Ft
2
Story
3
Bed
1
Bath
1
Car
4-Bedroom, 1939 Sq Ft Tudor House Plan - 167-1203 - Front Exterior
Plan#167-1203
Starting at$840
1939
Sq Ft
2
Story
4
Bed
2
Bath
2
Car
3-Bedroom, 1746 Sq Ft Ranch House Plan - 167-1229 - Front Exterior
Plan#167-1229
Starting at$840
1746
Sq Ft
1
Story
3
Bed
2
Bath
2
Car
3-Bedroom, 1897 Sq Ft Multi-Level House Plan - 156-1489 - Front Exterior
Plan#156-1489
Starting at$850
1897
Sq Ft
2
Story
3
Bed
2.5
Bath
2
Car
2-Bedroom, 1825 Sq Ft Traditional House Plan - 137-1591 - Front Exterior
Plan#137-1591
Starting at$865
1825
Sq Ft
2
Story
2
Bed
2
Bath
2
Car
3-Bedroom, 1917 Sq Ft Country Home Plan - 167-1190 - Main Exterior
Plan#167-1190
Starting at$840
1917
Sq Ft
1
Story
3
Bed
2
Bath
2
Car
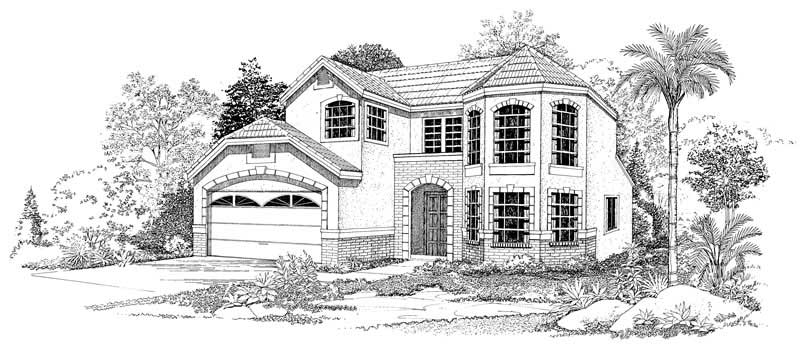
4-Bedroom, 1820 Sq Ft Country House Plan - 146-1072 - Front Exterior
Plan#146-1072
Starting at$980
1820
Sq Ft
2
Story
4
Bed
2.5
Bath
3
Car
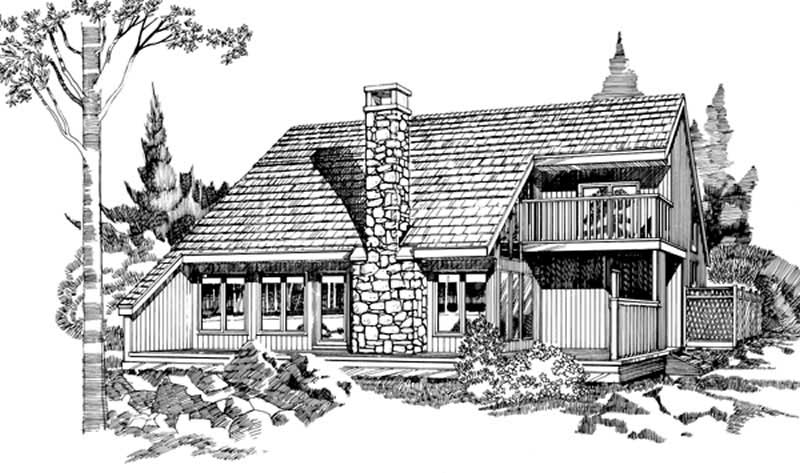
2-Bedroom, 1946 Sq Ft Contemporary House Plan - 167-1340 - Front Exterior
Plan#167-1340
Starting at$840
1946
Sq Ft
2
Story
2
Bed
2
Bath
0
Car
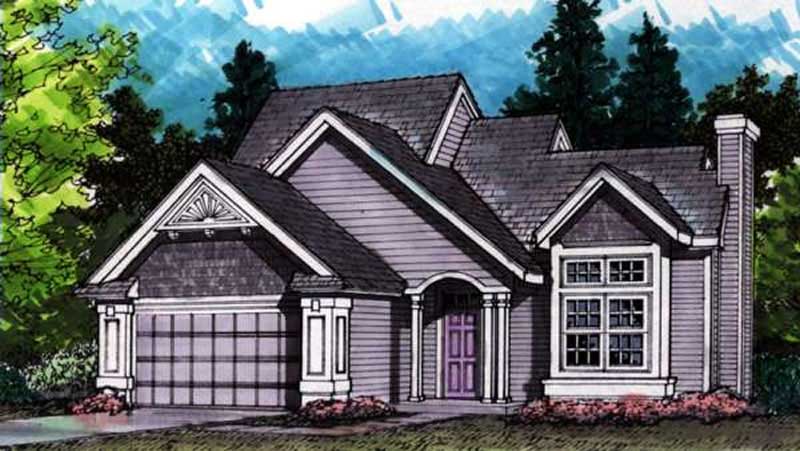
3-Bedroom, 1633 Sq Ft Cape Cod House Plan - 146-1629 - Front Exterior
Plan#146-1629
Starting at$980
1633
Sq Ft
2
Story
3
Bed
2.5
Bath
2
Car
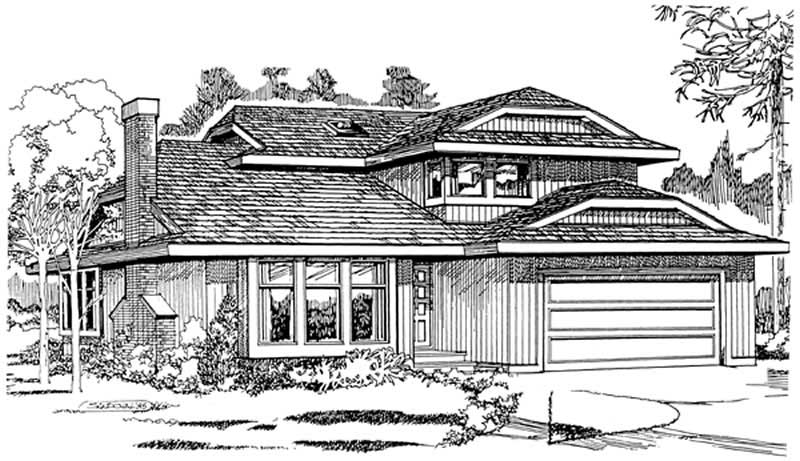
3-Bedroom, 1782 Sq Ft Contemporary Home Plan - 167-1148 - Main Exterior
Plan#167-1148
Starting at$840
1782
Sq Ft
2
Story
3
Bed
2
Bath
2
Car
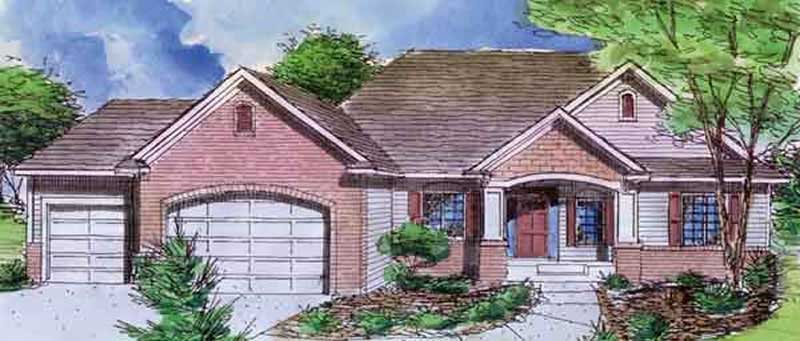
1-Bedroom, 1670 Sq Ft Ranch House Plan - 146-2418 - Front Exterior
Plan#146-2418
Starting at$980
1670
Sq Ft
1
Story
1
Bed
1.5
Bath
3
Car

3-Bedroom, 1702 Sq Ft Country Home Plan - 167-1065 - Main Exterior
Plan#167-1065
Starting at$840
1702
Sq Ft
2
Story
3
Bed
2
Bath
1
Car
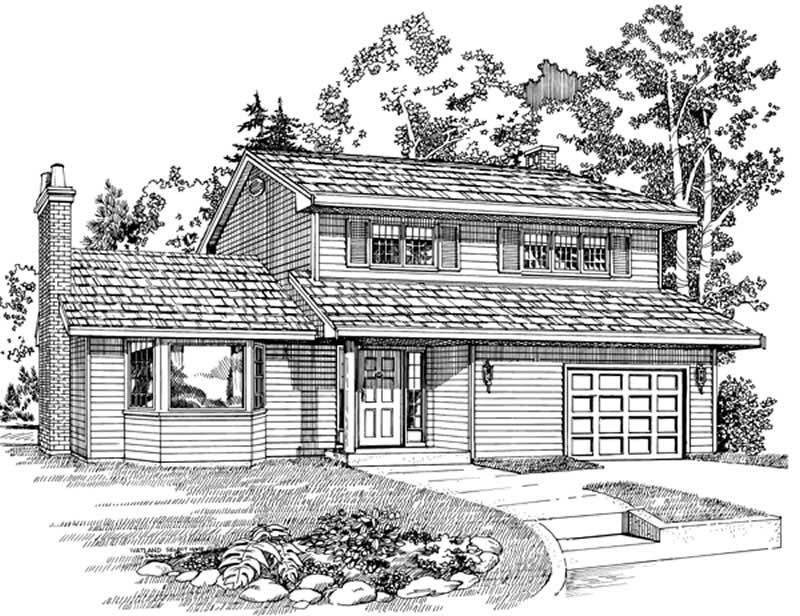
3-Bedroom, 1540 Sq Ft Ranch Home Plan - 137-1656 - Main Exterior
Plan#137-1656
Starting at$735
1540
Sq Ft
1
Story
3
Bed
2.5
Bath
2
Car

Tudor facade with stone accents, lap siding, covered front porch with columns, and gable roofline. Plan #162-1161.
Plan#162-1161
Starting at$1000
1829
Sq Ft
2
Story
3
Bed
2.5
Bath
2
Car

Two-story Craftsman elevation with covered front porch, tapered columns on stone piers, mixed exterior materials, and gable roofline. Plan #162-1157.
Plan#162-1157
Starting at$1000
1788
Sq Ft
2
Story
4
Bed
2.5
Bath
2
Car

Craftsman facade with covered front porch, stone accents, lap siding, and gable roofline. 3 beds, 1,797 sq ft - Plan #162-1156.
Plan#162-1156
Starting at$1000
1797
Sq Ft
2
Story
3
Bed
2.5
Bath
2
Car

Craftsman home elevation with gable roofline, covered front porch with columns, stone and lap siding, two-car front-entry garage. Plan #162-1155.
Plan#162-1155
Starting at$1000
1736
Sq Ft
2
Story
3
Bed
2.5
Bath
2
Car

Two-story Farmhouse home with stone base, gable roof, lap siding, and covered front porch. Plan #162-1148
Plan#162-1148
Starting at$1000
1507
Sq Ft
2
Story
3
Bed
2.5
Bath
2
Car
1...2324252627...44