1500-2000 Square Foot, 3-Bedroom House Plans
Clear AllSort ByTrending
3,425
Plan Results
Plan Results

Plan#132-1441
Starting at$1370
1769
Sq Ft
2
Story
3
Bed
3
Bath
2
Car

Plan#113-1036
Starting at$325
1608
Sq Ft
1
Story
3
Bed
2
Bath
2
Car

Plan#109-1146
Starting at$1295
1776
Sq Ft
2
Story
3
Bed
2
Bath
1
Car

Plan#113-1009
Starting at$325
1692
Sq Ft
1
Story
3
Bed
2
Bath
2
Car

Plan#171-1298
Starting at$1495
1692
Sq Ft
1
Story
3
Bed
2
Bath
2
Car
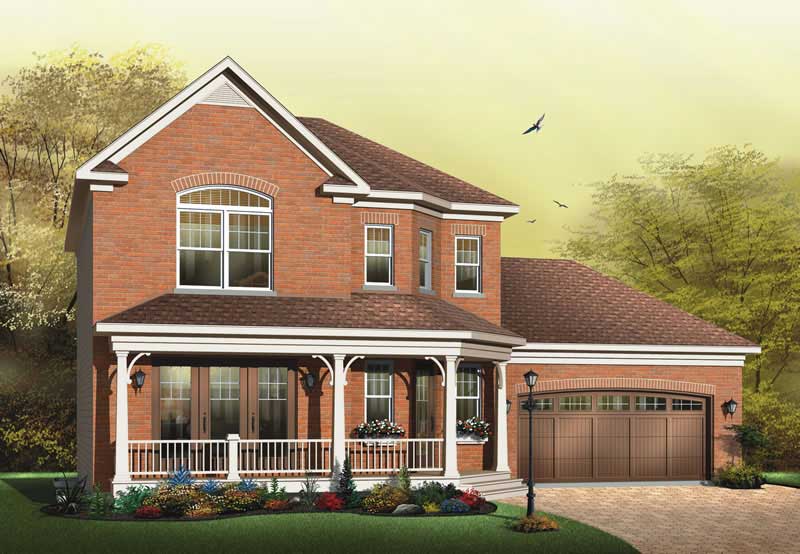
Plan#126-1598
Starting at$1740
1674
Sq Ft
2
Story
3
Bed
2
Bath
2
Car

Plan#124-1028
Starting at$725
1860
Sq Ft
1
Story
3
Bed
2
Bath
2
Car
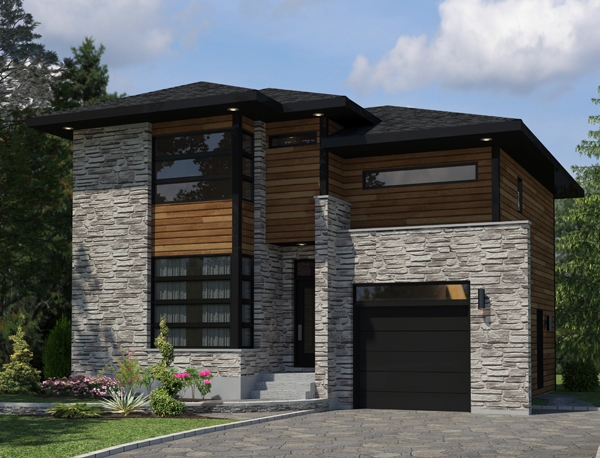
Plan#158-1261
Starting at$1755
1891
Sq Ft
2
Story
3
Bed
1.5
Bath
1
Car

Plan#115-1068
Starting at$1600
1871
Sq Ft
2
Story
3
Bed
2
Bath
2
Car
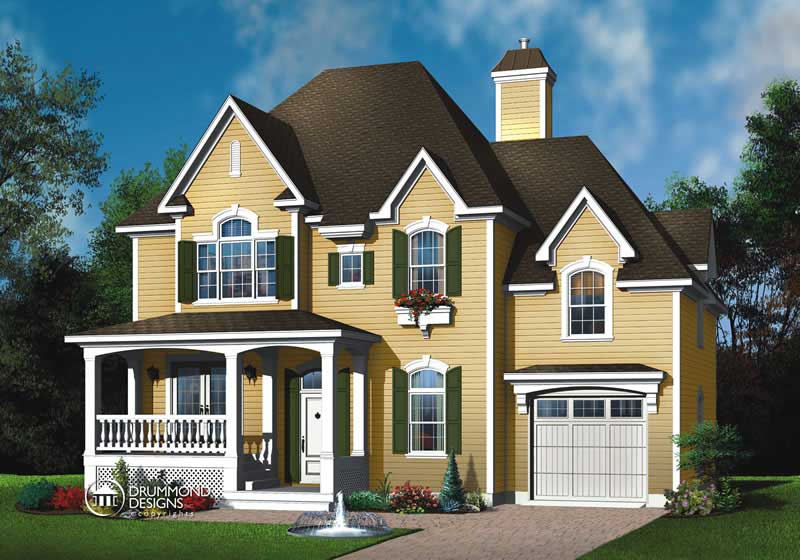
Plan#126-1427
Starting at$1855
1795
Sq Ft
2
Story
3
Bed
2
Bath
1
Car
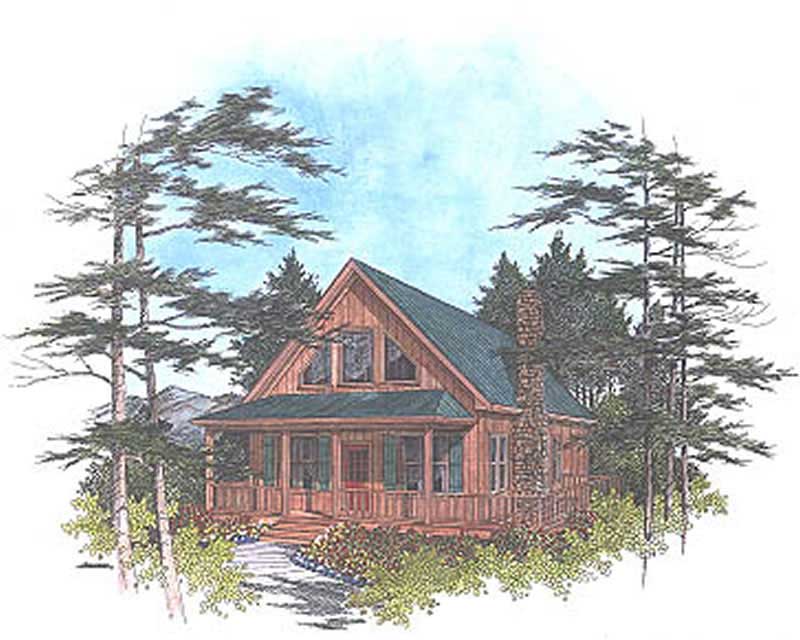
Plan#109-1091
Starting at$1295
1647
Sq Ft
2
Story
3
Bed
2
Bath
0
Car
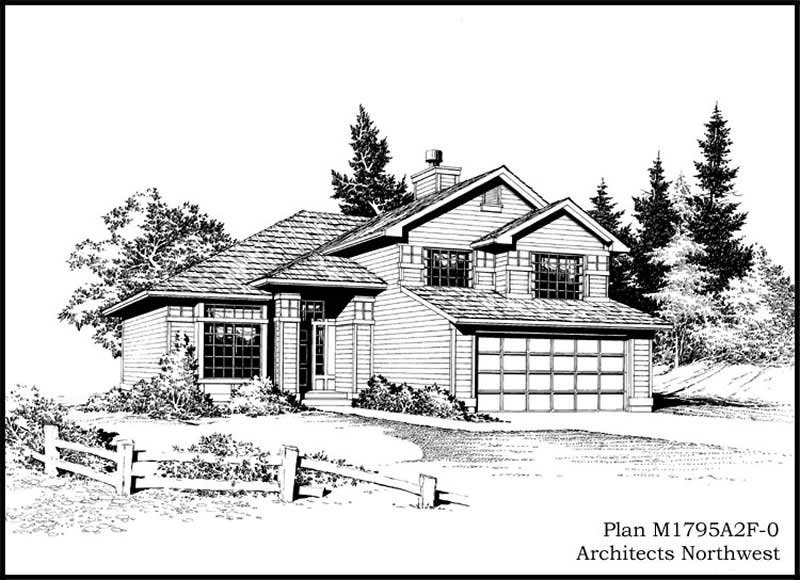
Plan#115-1072
Starting at$1600
1795
Sq Ft
2
Story
3
Bed
2
Bath
2
Car

Plan#108-1434
Starting at$920
1526
Sq Ft
2
Story
3
Bed
2.5
Bath
2
Car

Plan#109-1018
Starting at$1295
1831
Sq Ft
1
Story
3
Bed
2.5
Bath
2
Car

Plan#115-1113
Starting at$1600
1654
Sq Ft
1
Story
3
Bed
2
Bath
2
Car

Plan#132-1431
Starting at$1480
1889
Sq Ft
1
Story
3
Bed
2
Bath
2
Car

Plan#108-1257
Starting at$845
1822
Sq Ft
1
Story
3
Bed
2
Bath
2
Car

Plan#113-1063
Starting at$350
1835
Sq Ft
1
Story
3
Bed
2
Bath
2
Car

Plan#108-1431
Starting at$845
1785
Sq Ft
2
Story
3
Bed
2.5
Bath
2
Car

Plan#178-1264
Starting at$1105
1841
Sq Ft
2
Story
3
Bed
2.5
Bath
2
Car

Plan#174-1066
Starting at$710
1843
Sq Ft
1
Story
3
Bed
2
Bath
2
Car

Plan#132-1317
Starting at$1370
1568
Sq Ft
1
Story
3
Bed
2
Bath
2
Car
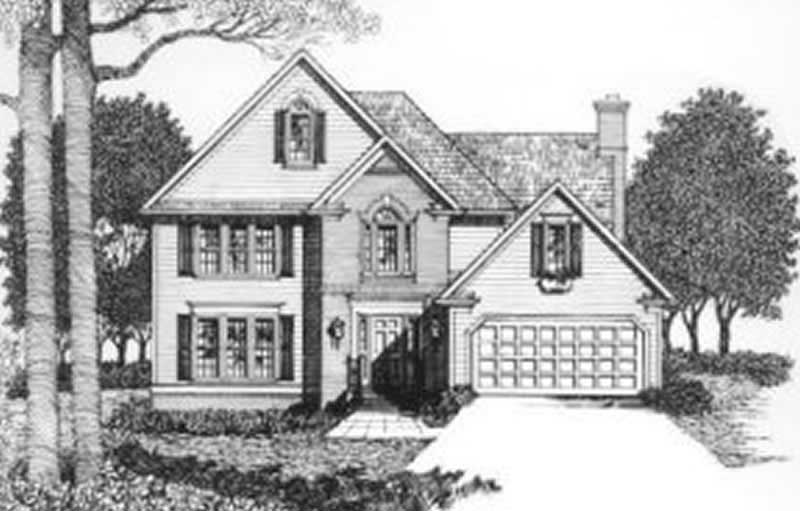
Plan#102-1020
Starting at$950
1841
Sq Ft
2
Story
3
Bed
2.5
Bath
2
Car
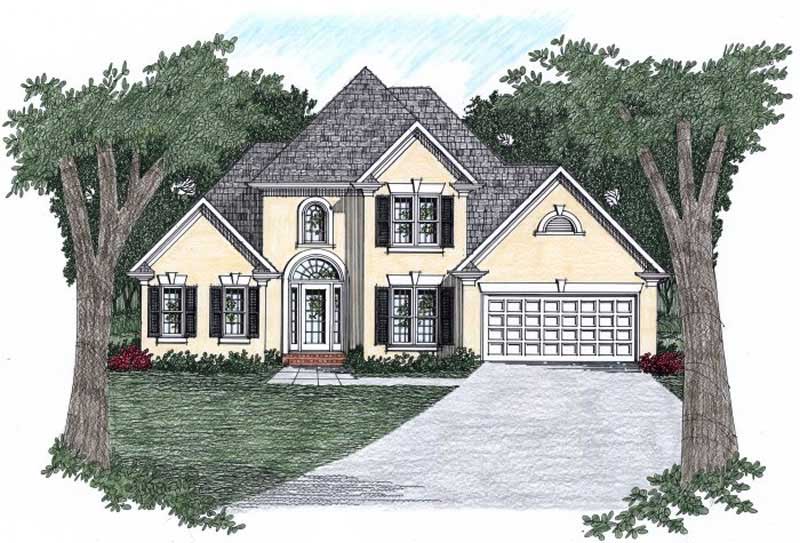
Plan#102-1010
Starting at$950
1516
Sq Ft
2
Story
3
Bed
2.5
Bath
2
Car
Plan#132-1441
Starting at$1370
1769
Sq Ft
2
Story
3
Bed
3
Bath
2
Car
Plan#113-1036
Starting at$325
1608
Sq Ft
1
Story
3
Bed
2
Bath
2
Car
Plan#109-1146
Starting at$1295
1776
Sq Ft
2
Story
3
Bed
2
Bath
1
Car
Plan#113-1009
Starting at$325
1692
Sq Ft
1
Story
3
Bed
2
Bath
2
Car
Plan#171-1298
Starting at$1495
1692
Sq Ft
1
Story
3
Bed
2
Bath
2
Car
Plan#126-1598
Starting at$1740
1674
Sq Ft
2
Story
3
Bed
2
Bath
2
Car
Plan#124-1028
Starting at$725
1860
Sq Ft
1
Story
3
Bed
2
Bath
2
Car
Plan#158-1261
Starting at$1755
1891
Sq Ft
2
Story
3
Bed
1.5
Bath
1
Car
Plan#115-1068
Starting at$1600
1871
Sq Ft
2
Story
3
Bed
2
Bath
2
Car
Plan#126-1427
Starting at$1855
1795
Sq Ft
2
Story
3
Bed
2
Bath
1
Car
Plan#109-1091
Starting at$1295
1647
Sq Ft
2
Story
3
Bed
2
Bath
0
Car
Plan#115-1072
Starting at$1600
1795
Sq Ft
2
Story
3
Bed
2
Bath
2
Car
Plan#108-1434
Starting at$920
1526
Sq Ft
2
Story
3
Bed
2.5
Bath
2
Car
Plan#109-1018
Starting at$1295
1831
Sq Ft
1
Story
3
Bed
2.5
Bath
2
Car
Plan#115-1113
Starting at$1600
1654
Sq Ft
1
Story
3
Bed
2
Bath
2
Car
Plan#132-1431
Starting at$1480
1889
Sq Ft
1
Story
3
Bed
2
Bath
2
Car
Plan#108-1257
Starting at$845
1822
Sq Ft
1
Story
3
Bed
2
Bath
2
Car
Plan#113-1063
Starting at$350
1835
Sq Ft
1
Story
3
Bed
2
Bath
2
Car
Plan#108-1431
Starting at$845
1785
Sq Ft
2
Story
3
Bed
2.5
Bath
2
Car
Plan#178-1264
Starting at$1105
1841
Sq Ft
2
Story
3
Bed
2.5
Bath
2
Car
Plan#174-1066
Starting at$710
1843
Sq Ft
1
Story
3
Bed
2
Bath
2
Car
Plan#132-1317
Starting at$1370
1568
Sq Ft
1
Story
3
Bed
2
Bath
2
Car
Plan#102-1020
Starting at$950
1841
Sq Ft
2
Story
3
Bed
2.5
Bath
2
Car
Plan#102-1010
Starting at$950
1516
Sq Ft
2
Story
3
Bed
2.5
Bath
2
Car