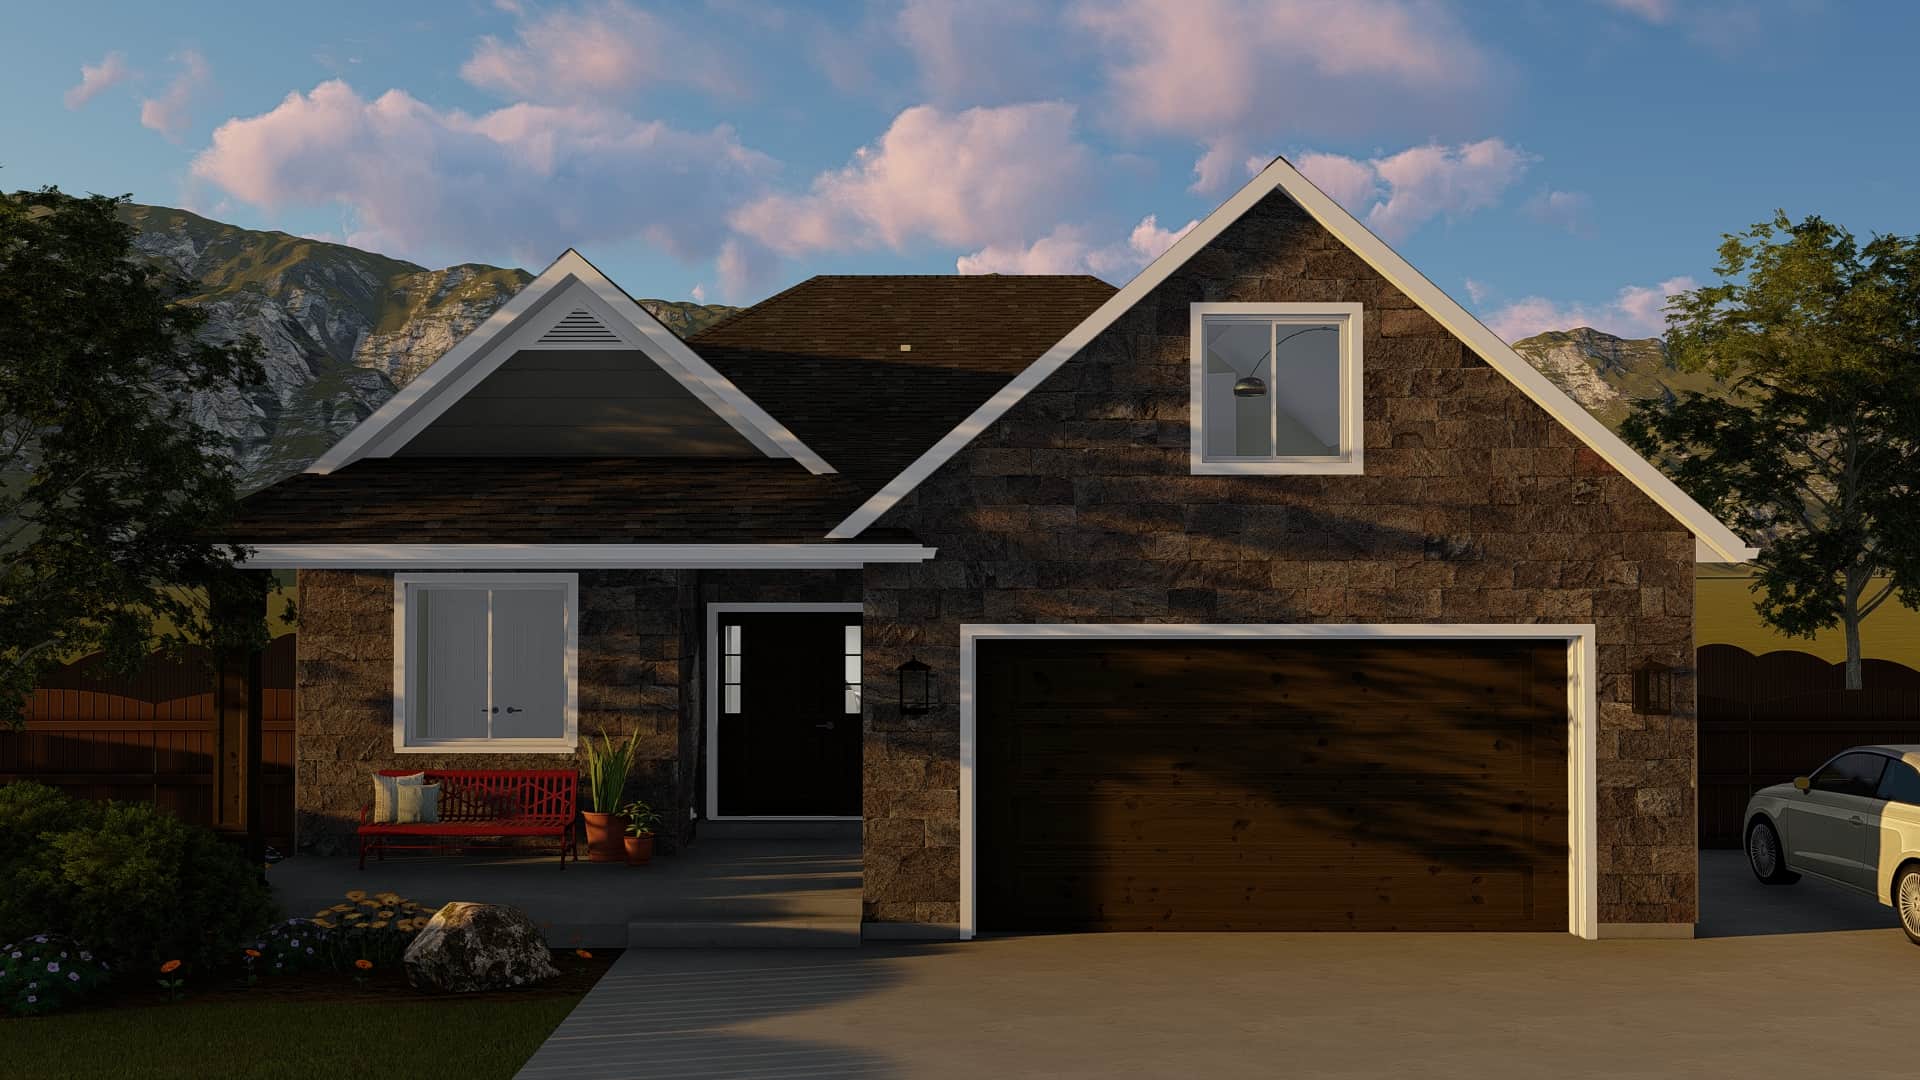
1493-1593 Square Foot House Plans

859
Plan Results
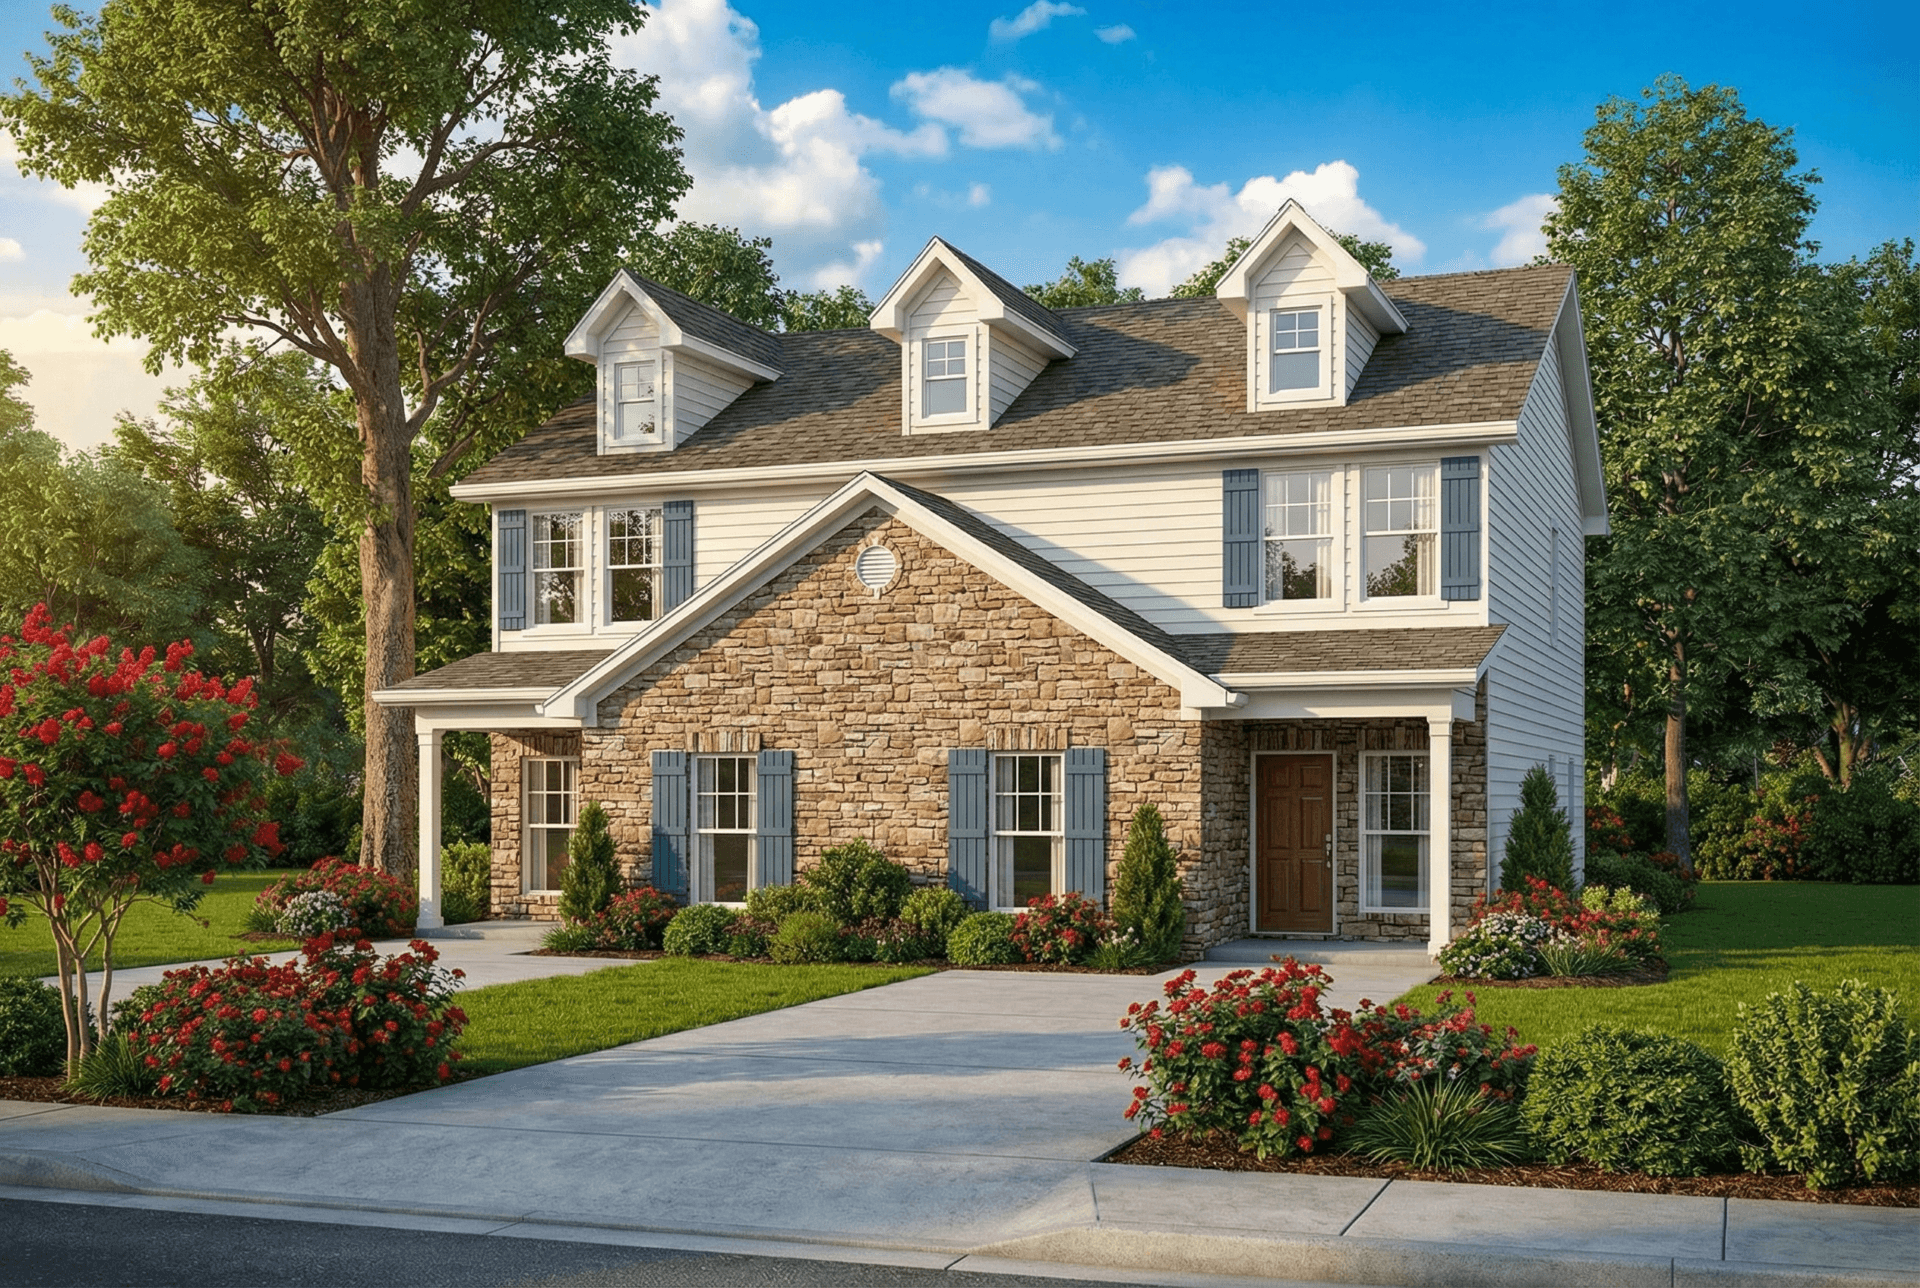
3-Bedroom, 1500 Sq Ft Colonial Multi-Family Home -Plan #153-2087
Plan Collection
3-Bedroom, 1500 Sq Ft Colonial Multi-Family Home -Plan #153-2087
Plan#153-2087
Starting at$1850
1500
Sq Ft
2
Story
3
Bed
2.5
Bath
0
Car
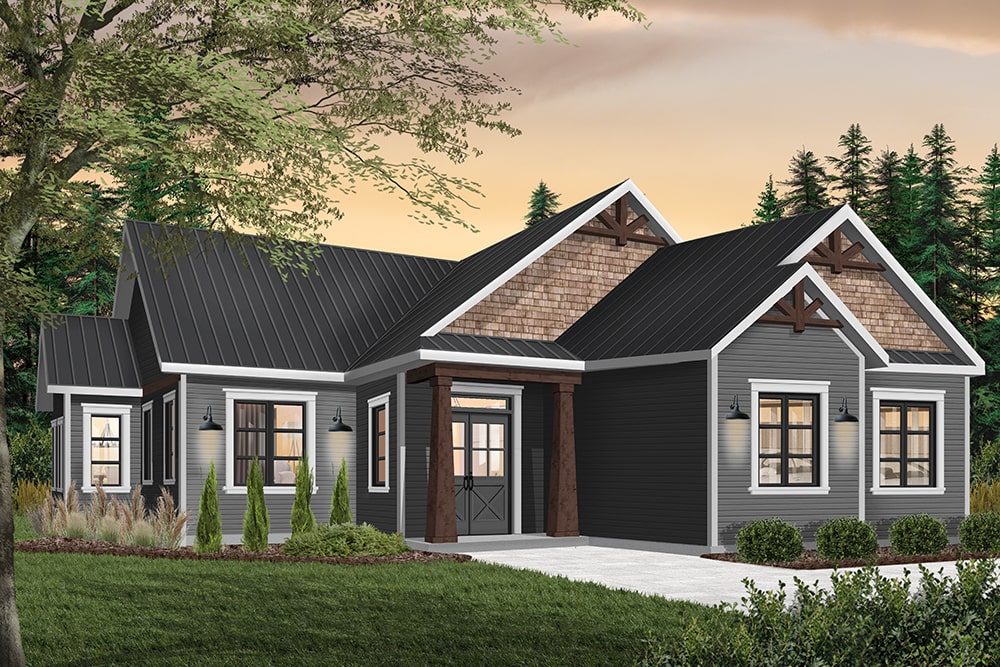
3-Bedroom, 1525 Sq Ft Traditional House Plan - 126-1945 - Front Exterior
Plan Collection
3-Bedroom, 1525 Sq Ft Traditional House Plan - 126-1945 - Front Exterior
Plan#126-1945
Starting at$1680
1525
Sq Ft
1
Story
3
Bed
1.5
Bath
2
Car
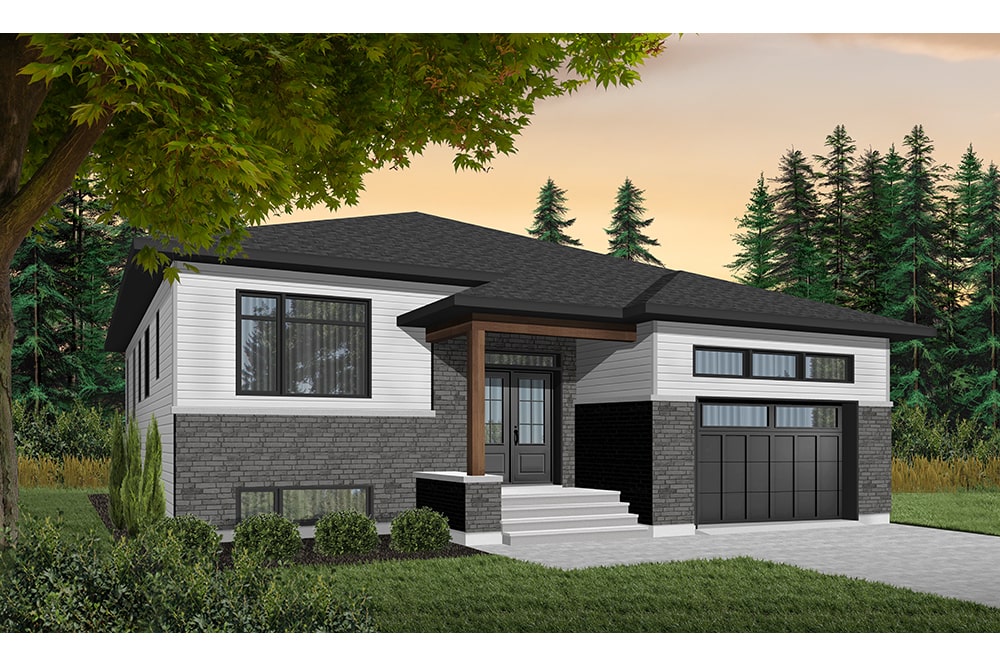
3-Bedroom, 1590 Sq Ft Contemporary Home Plan - 126-1943 - Main Exterior
Plan Collection
3-Bedroom, 1590 Sq Ft Contemporary Home Plan - 126-1943 - Main Exterior
Plan#126-1943
Starting at$1680
1590
Sq Ft
1
Story
3
Bed
2
Bath
1
Car
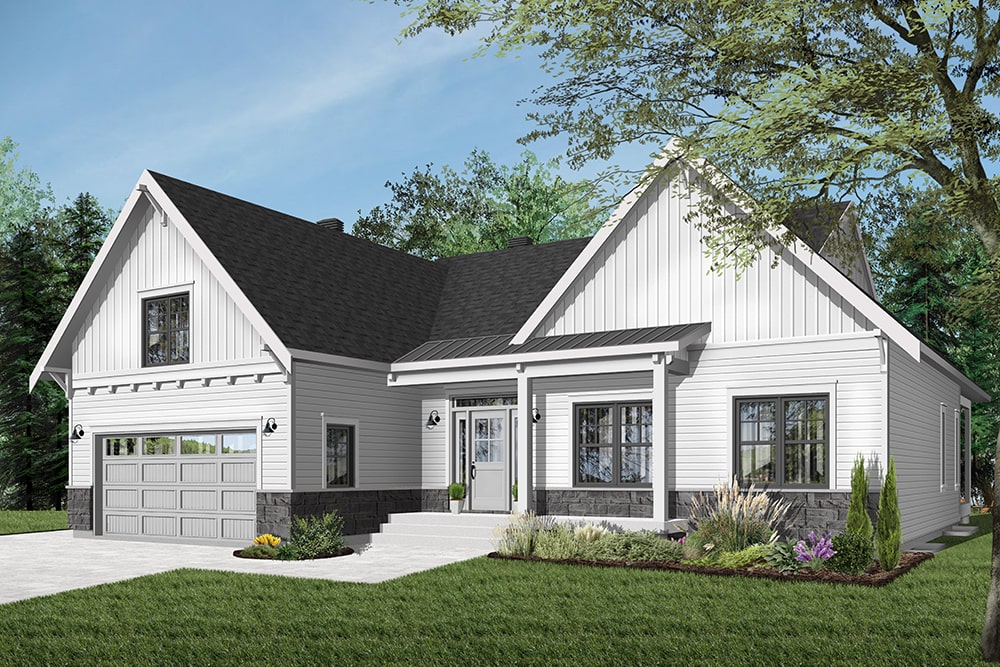
2-Bedroom, 1556 Sq Ft Craftsman Home Plan - 126-1942 - Main Exterior
Plan Collection
2-Bedroom, 1556 Sq Ft Craftsman Home Plan - 126-1942 - Main Exterior
Plan#126-1942
Starting at$1680
1556
Sq Ft
1
Story
2
Bed
1
Bath
2
Car
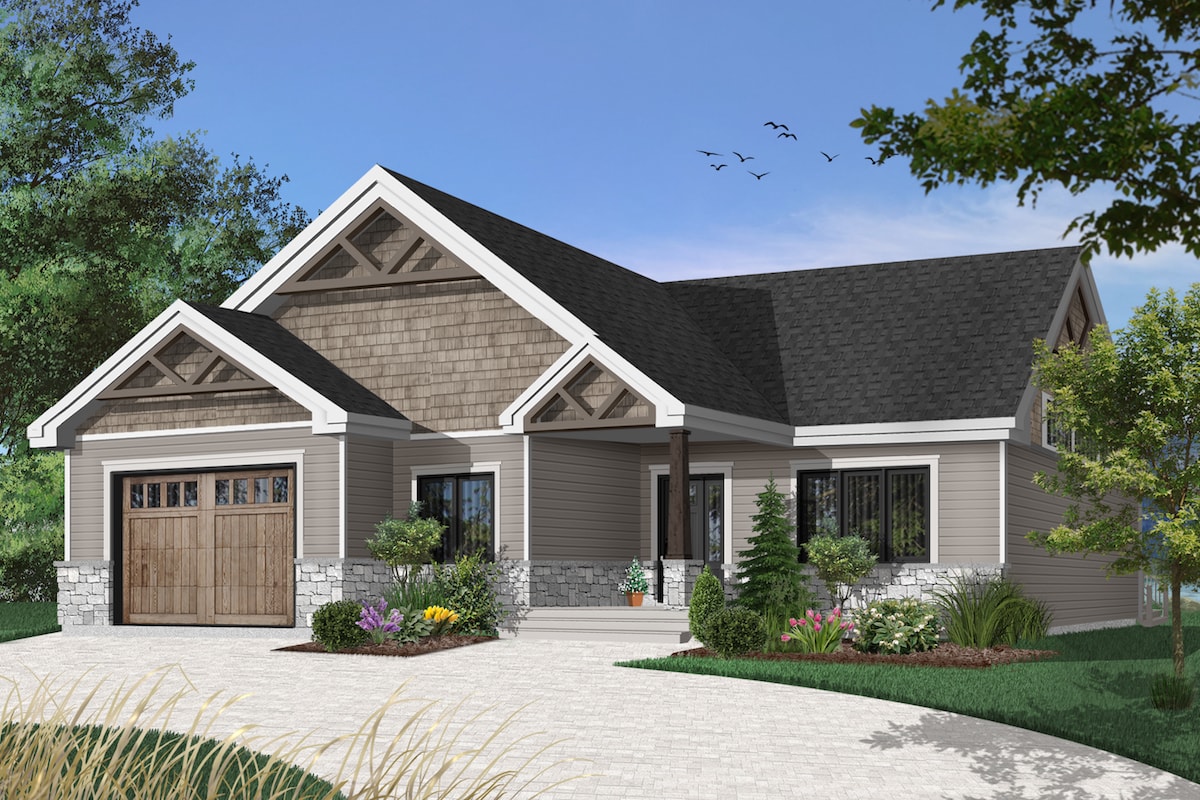
2-Bedroom, 1504 Sq Ft Craftsman House - Plan #126-1921 - Front Exterior
Plan Collection
2-Bedroom, 1504 Sq Ft Craftsman House - Plan #126-1921 - Front Exterior
Plan#126-1921
Starting at$1740
1504
Sq Ft
1
Story
2
Bed
2
Bath
1
Car
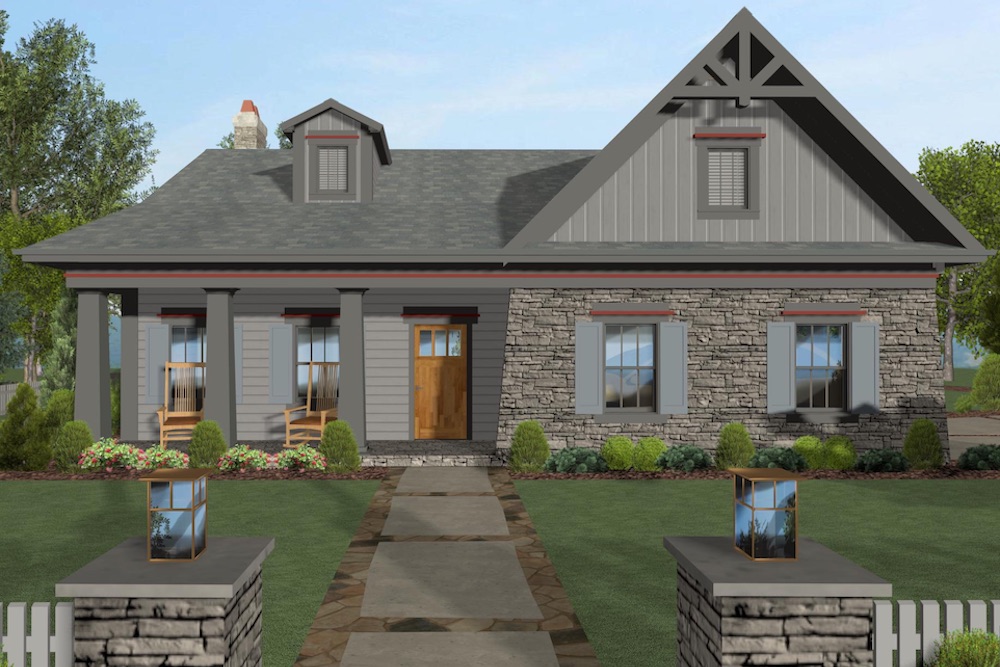
4-Bedroom, 1499 Sq Ft Cottage Home Plan - 109-1199 - Main Exterior
Plan Collection
4-Bedroom, 1499 Sq Ft Cottage Home Plan - 109-1199 - Main Exterior
Plan#109-1199
Starting at$1195
1499
Sq Ft
1
Story
4
Bed
2
Bath
2
Car
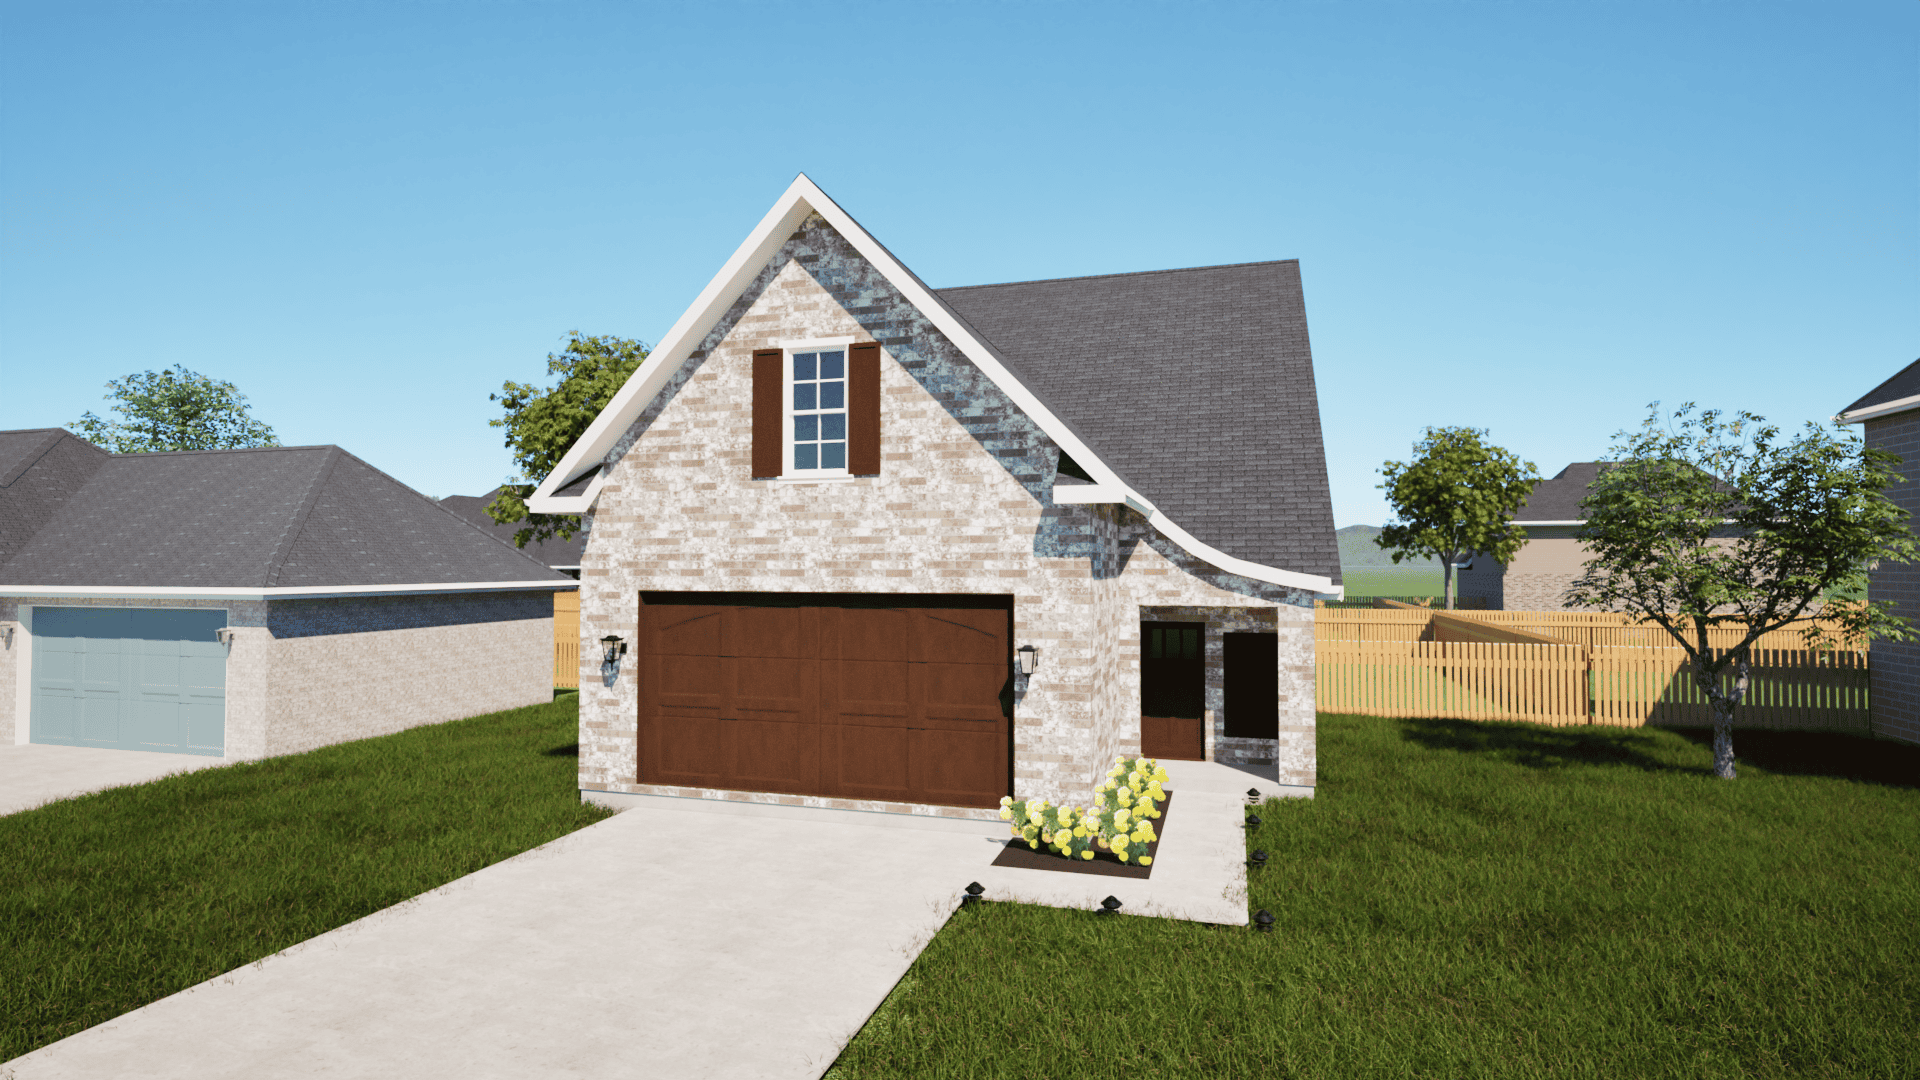
3-Bedroom, 1590 Sq Ft European Home Plan - 203-1025 - Main Exterior
Plan Collection
3-Bedroom, 1590 Sq Ft European Home Plan - 203-1025 - Main Exterior
Plan#203-1025
Starting at$1500
1590
Sq Ft
2
Story
3
Bed
2.5
Bath
2
Car
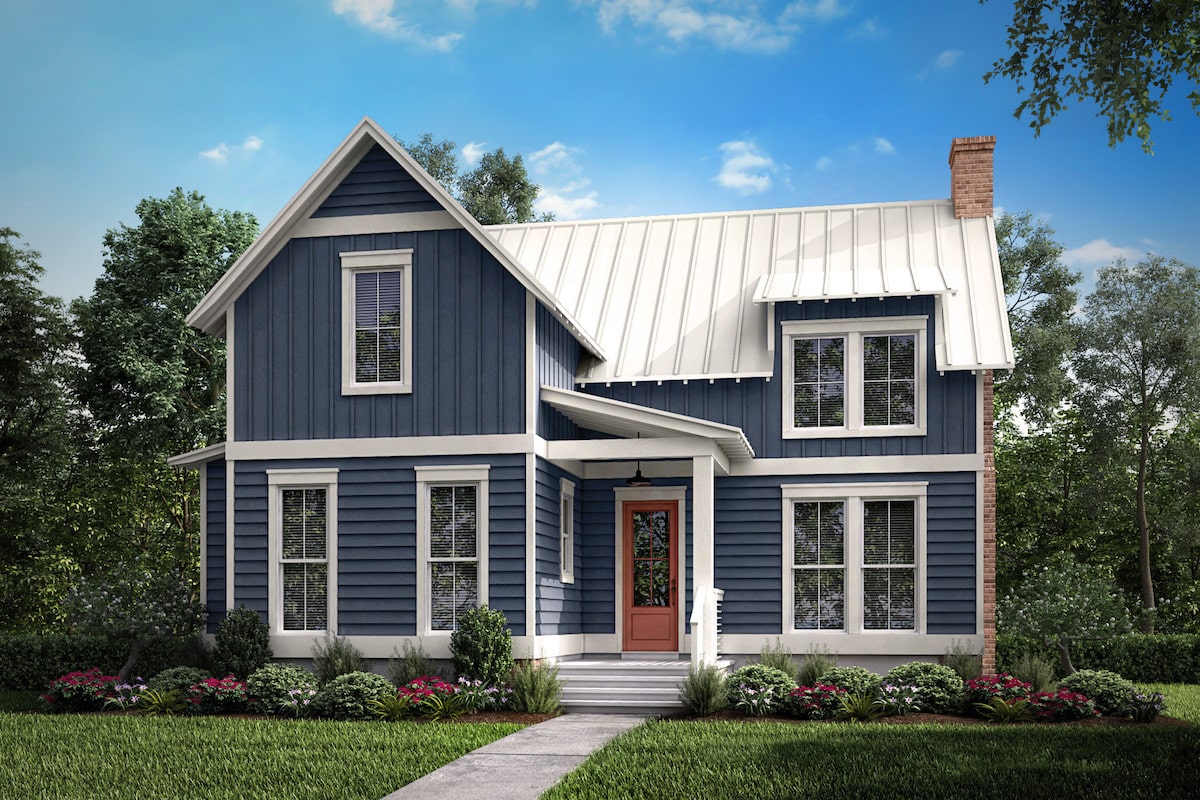
1-Bedroom, 1494 Sq Ft Farmhouse House Plan - 142-1195 - Front Exterior
Plan Collection
1-Bedroom, 1494 Sq Ft Farmhouse House Plan - 142-1195 - Front Exterior
Plan#142-1195
Starting at$1345
1494
Sq Ft
2
Story
1
Bed
1
Bath
0
Car
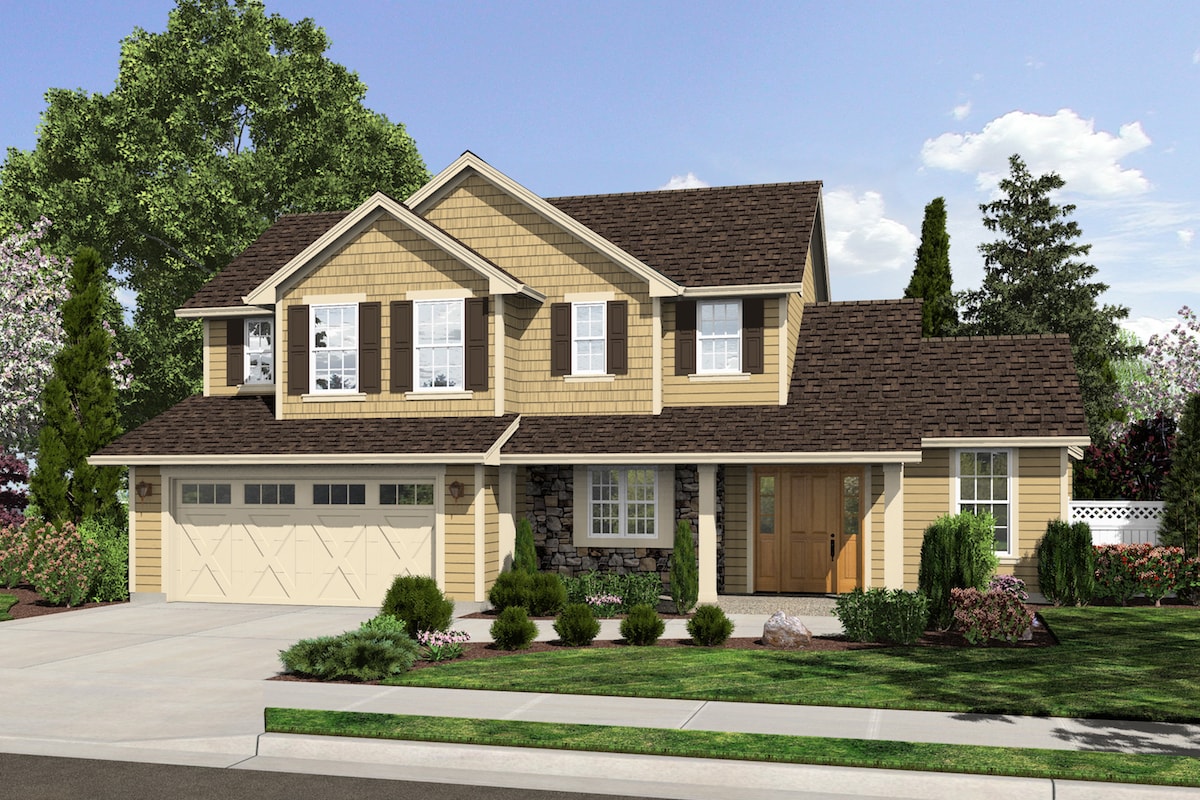
3-Bedroom, 1569 Sq Ft Traditional Home Plan - 169-1169 - Main Exterior
Plan Collection
3-Bedroom, 1569 Sq Ft Traditional Home Plan - 169-1169 - Main Exterior
Plan#169-1169
Starting at$770
1569
Sq Ft
2
Story
3
Bed
2.5
Bath
2
Car
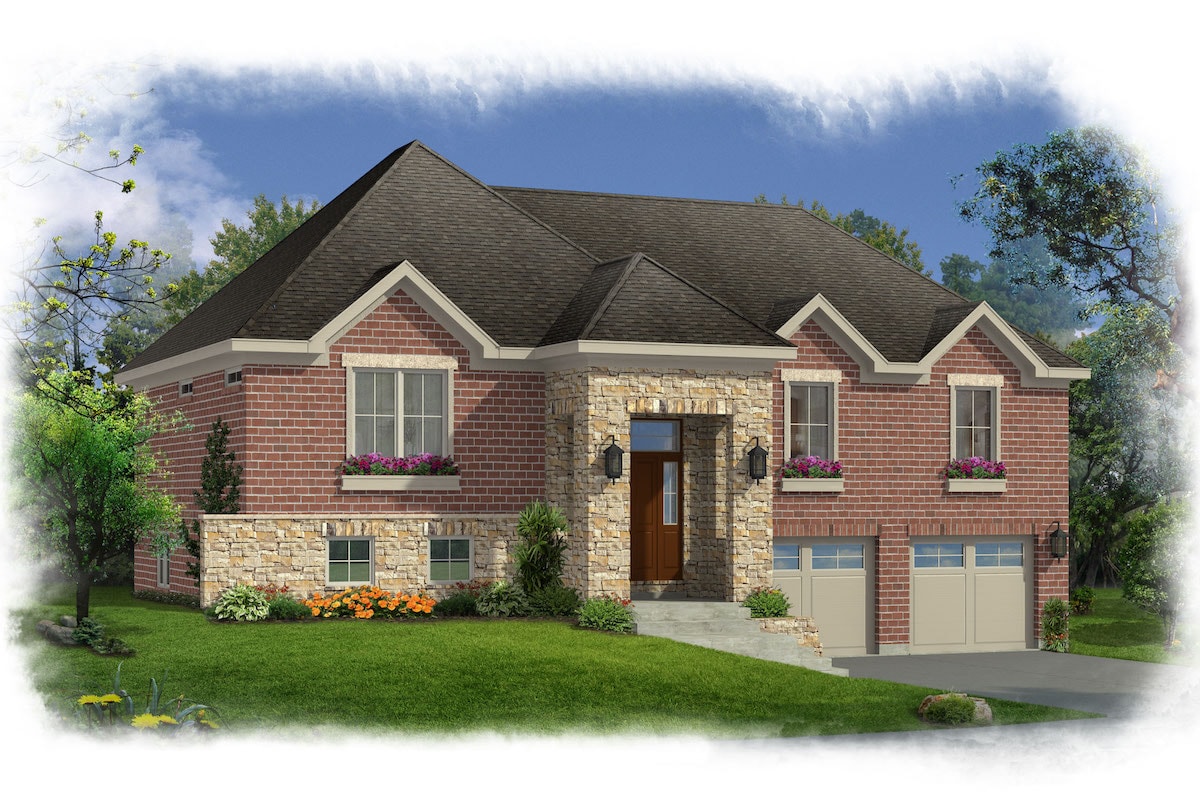
3-Bedroom, 1498 Sq Ft Ranch House Plan - 169-1167 - Front Exterior
Plan Collection
3-Bedroom, 1498 Sq Ft Ranch House Plan - 169-1167 - Front Exterior
Plan#169-1167
Starting at$770
1498
Sq Ft
1
Story
3
Bed
2.5
Bath
2
Car
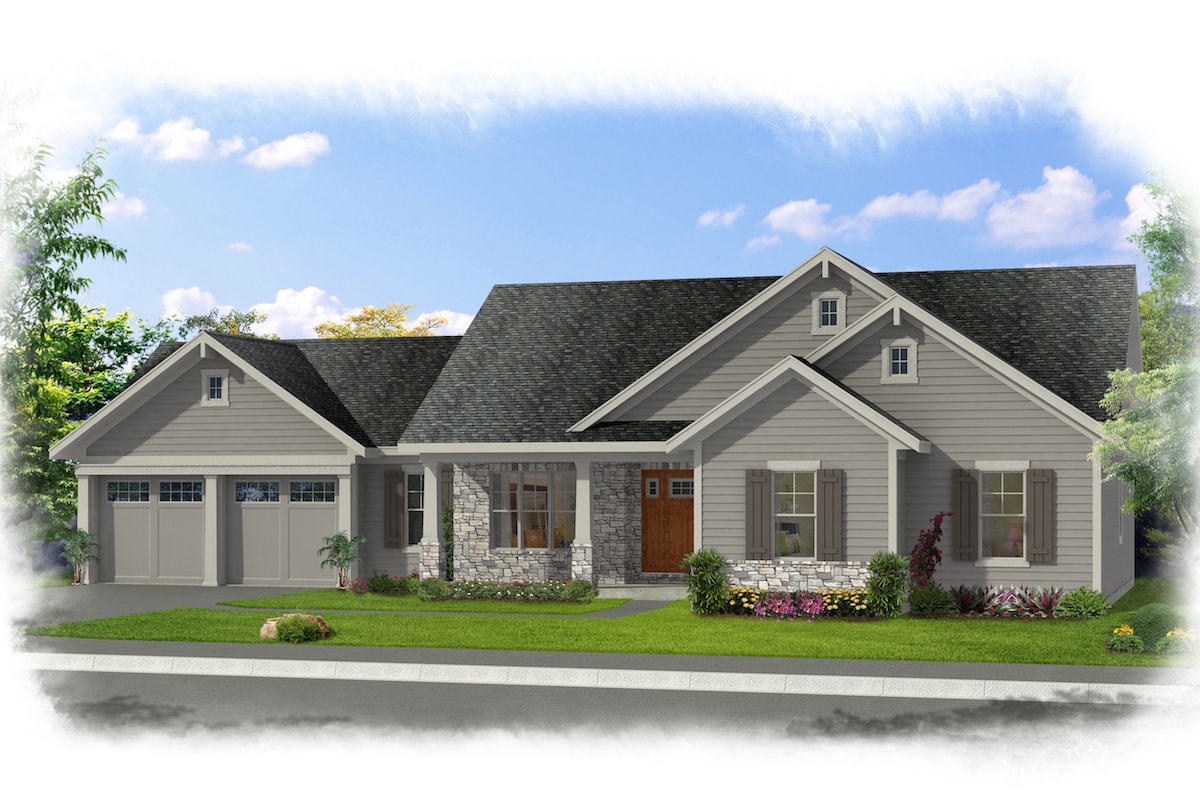
3-Bedroom, 1593 Sq Ft Transitional House Plan - 169-1163 - Front Exterior
Plan Collection
3-Bedroom, 1593 Sq Ft Transitional House Plan - 169-1163 - Front Exterior
Plan#169-1163
Starting at$770
1593
Sq Ft
1
Story
3
Bed
2
Bath
2
Car
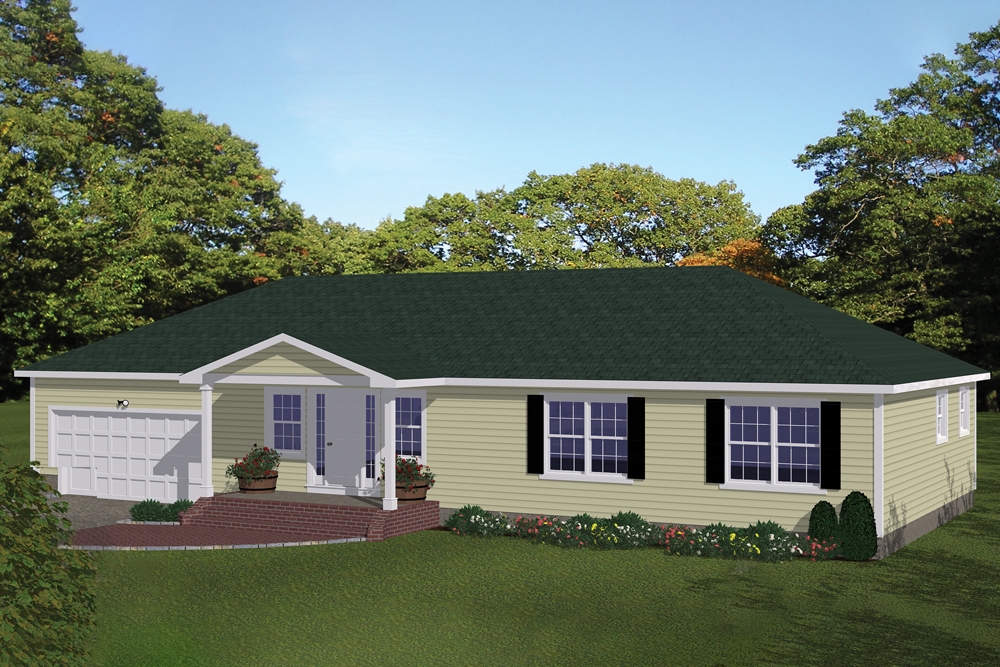
3-Bedroom, 1508 Sq Ft Traditional Home Plan - 200-1054 - Main Exterior
Plan Collection
3-Bedroom, 1508 Sq Ft Traditional Home Plan - 200-1054 - Main Exterior
Plan#200-1054
Starting at$1375
1508
Sq Ft
1
Story
3
Bed
2
Bath
2
Car
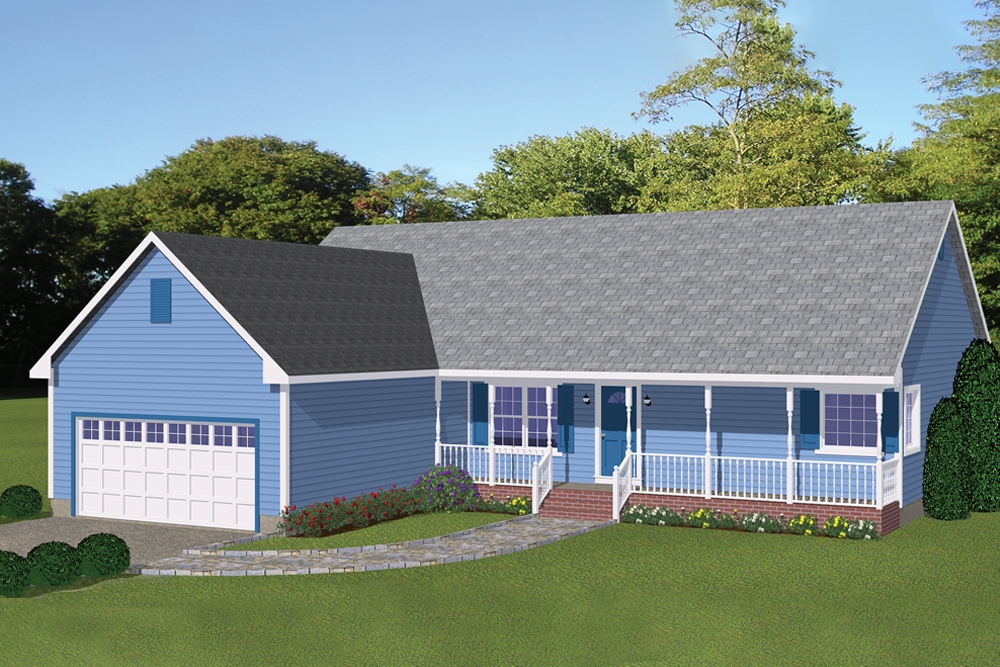
3-Bedroom, 1498 Sq Ft Ranch House Plan - 200-1014 - Front Exterior
Plan Collection
3-Bedroom, 1498 Sq Ft Ranch House Plan - 200-1014 - Front Exterior
Plan#200-1014
Starting at$1350
1498
Sq Ft
1
Story
3
Bed
2
Bath
2
Car
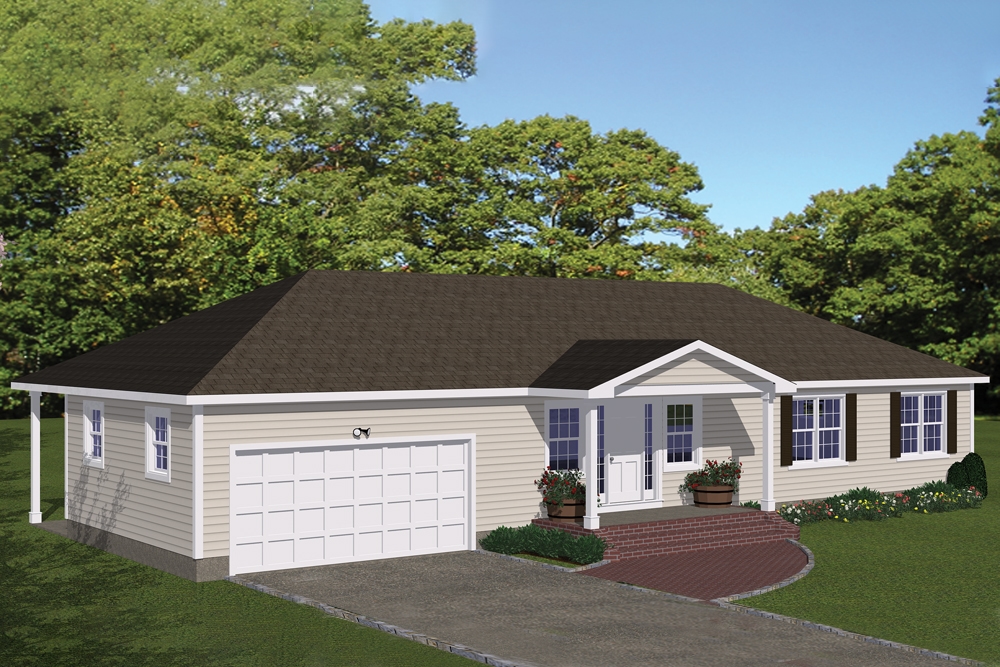
3-Bedroom, 1508 Sq Ft Traditional Home Plan - 200-1006 - Main Exterior
Plan Collection
3-Bedroom, 1508 Sq Ft Traditional Home Plan - 200-1006 - Main Exterior
Plan#200-1006
Starting at$1375
1508
Sq Ft
1
Story
3
Bed
2
Bath
2
Car
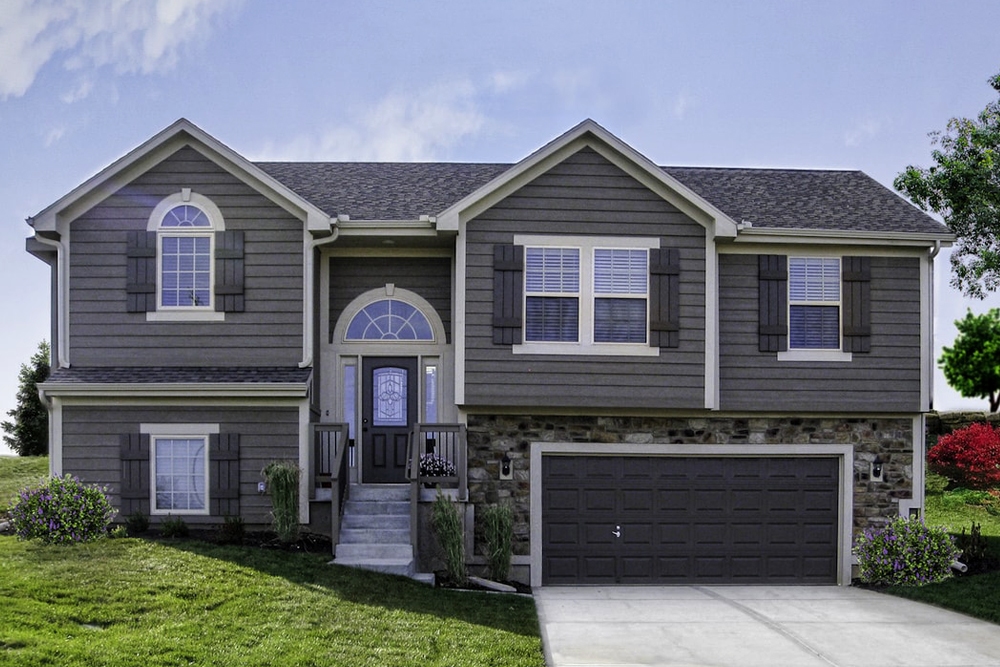
4-Bedroom, 1530 Sq Ft Traditional House Plan - 147-1157 - Front Exterior
Plan Collection
4-Bedroom, 1530 Sq Ft Traditional House Plan - 147-1157 - Front Exterior
Plan#147-1157
Starting at$924
1530
Sq Ft
1
Story
4
Bed
2
Bath
2
Car
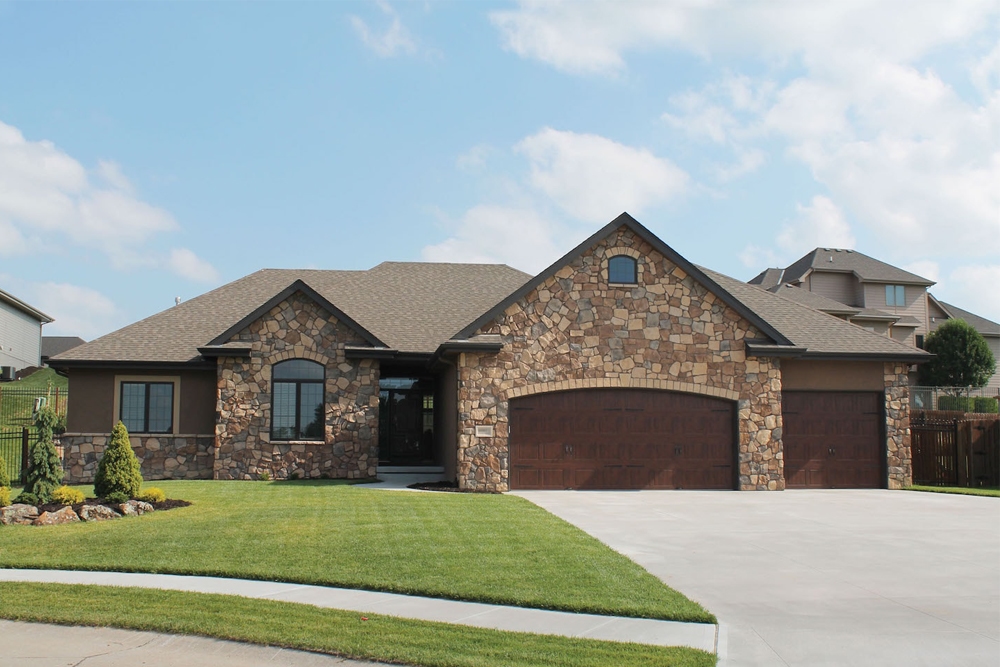
3-Bedroom, 1568 Sq Ft Country Home Plan - 120-2550 - Main Exterior
Plan Collection
3-Bedroom, 1568 Sq Ft Country Home Plan - 120-2550 - Main Exterior
Plan#120-2550
Starting at$1255
1568
Sq Ft
1
Story
3
Bed
2.5
Bath
2
Car
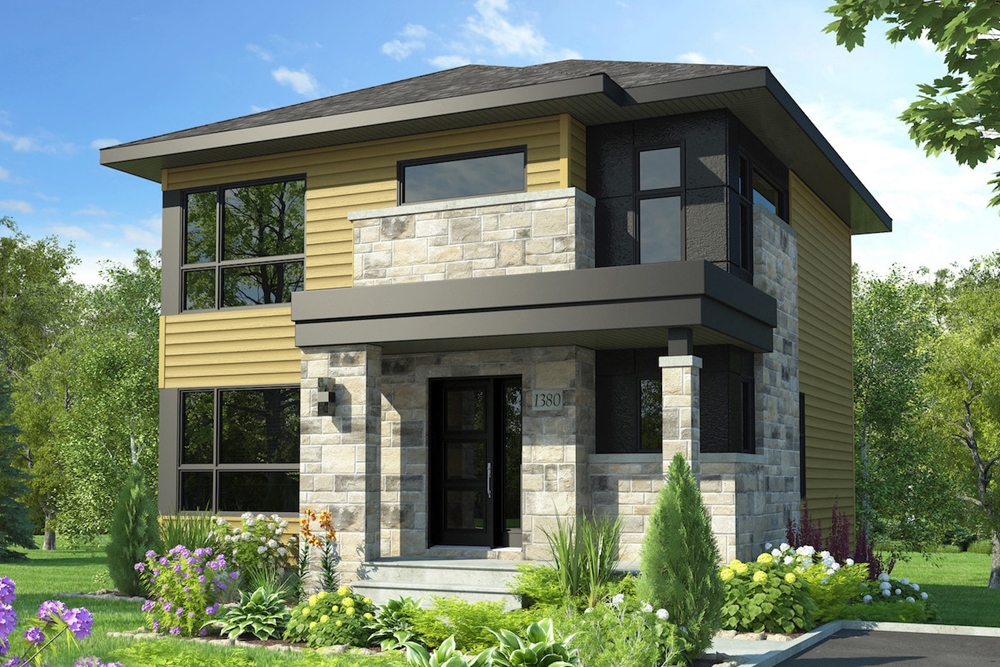
3-Bedroom, 1525 Sq Ft Contemporary House Plan - 126-1908 - Front Exterior
Plan Collection
3-Bedroom, 1525 Sq Ft Contemporary House Plan - 126-1908 - Front Exterior
Plan#126-1908
Starting at$1680
1525
Sq Ft
2
Story
3
Bed
1.5
Bath
0
Car
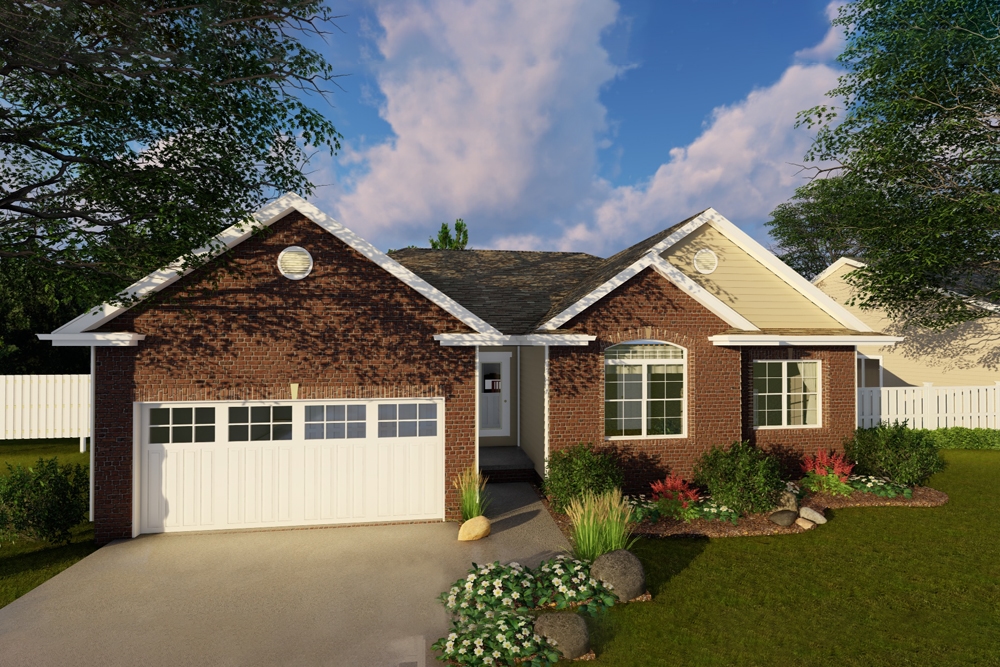
3-Bedroom, 1550 Sq Ft Traditional Home Plan - 100-1255 - Main Exterior
Plan Collection
3-Bedroom, 1550 Sq Ft Traditional Home Plan - 100-1255 - Main Exterior
Plan#100-1255
Starting at$1400
1550
Sq Ft
1
Story
3
Bed
2
Bath
2
Car
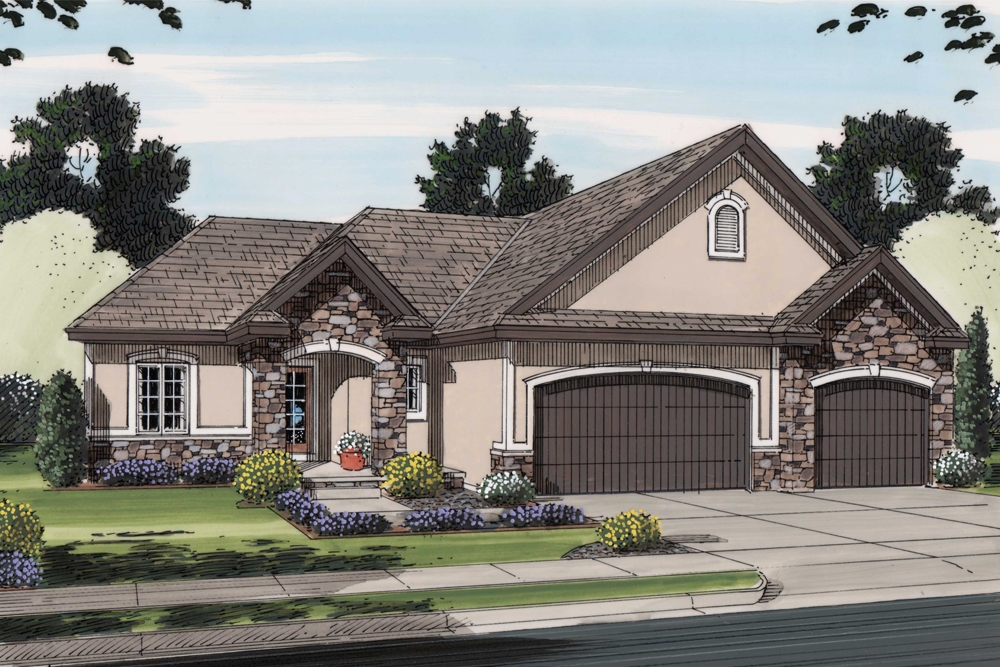
3-Bedroom, 1568 Sq Ft Traditional House Plan - 100-1251 - Front Exterior
Plan Collection
3-Bedroom, 1568 Sq Ft Traditional House Plan - 100-1251 - Front Exterior
Plan#100-1251
Starting at$1400
1568
Sq Ft
1
Story
3
Bed
2
Bath
3
Car
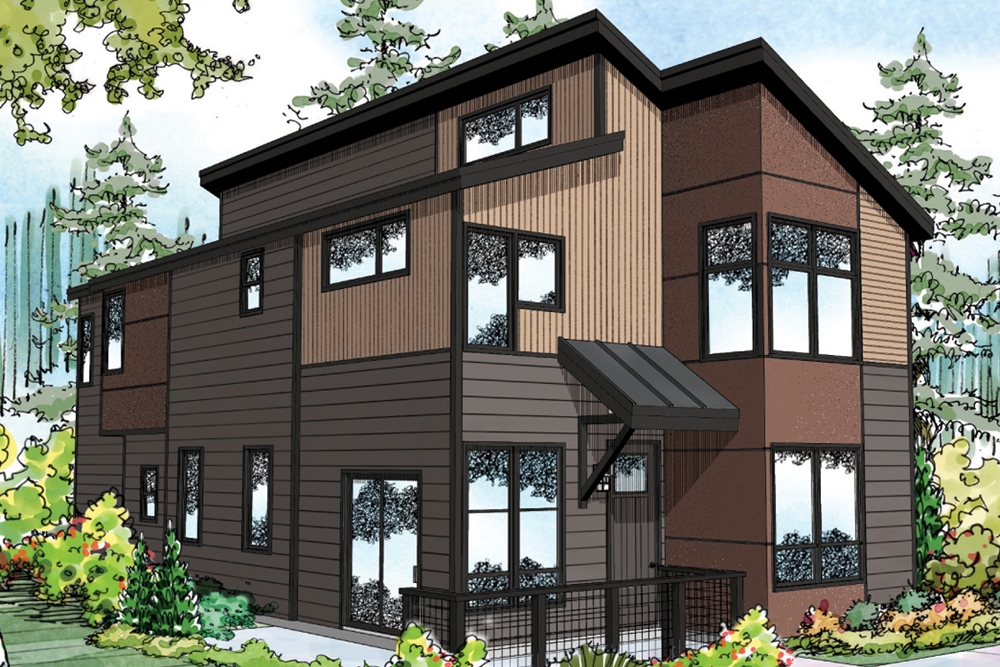
Contemporary two-story home with flat metal roof, covered front porch, mixed siding, and narrow lot design — Plan #108-1889
Plan Collection
Contemporary two-story home with flat metal roof, covered front porch, mixed siding, and narrow lot design — Plan #108-1889
Plan#108-1889
Starting at$920
1533
Sq Ft
2
Story
3
Bed
2.5
Bath
2
Car
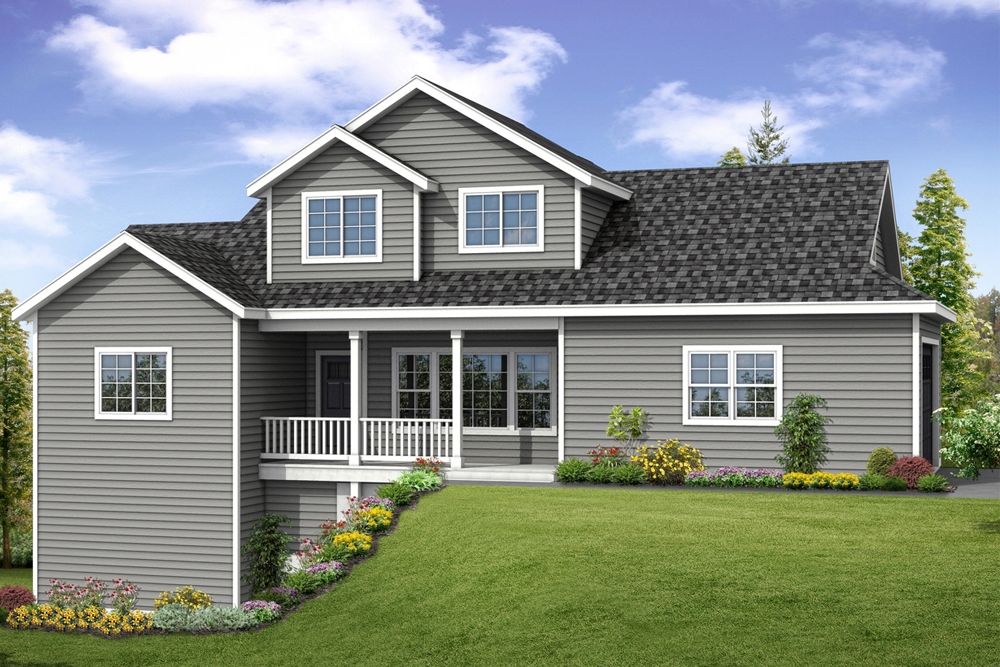
3-Bedroom, 1536 Sq Ft Country House Plan - 108-1864 - Front Exterior
Plan Collection
3-Bedroom, 1536 Sq Ft Country House Plan - 108-1864 - Front Exterior
Plan#108-1864
Starting at$920
1536
Sq Ft
2
Story
3
Bed
2.5
Bath
2
Car

3-Bedroom, 1531 Sq Ft Traditional Home Plan - 120-2504 - Main Exterior
Plan Collection
3-Bedroom, 1531 Sq Ft Traditional Home Plan - 120-2504 - Main Exterior
Plan#120-2504
Starting at$1255
1531
Sq Ft
1
Story
3
Bed
2
Bath
2
Car
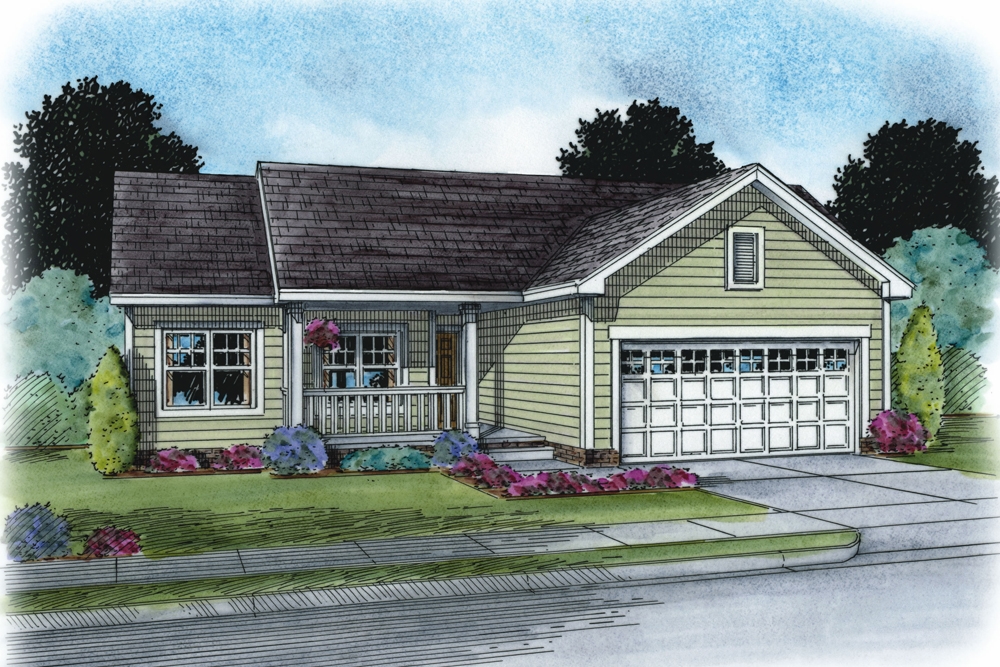
3-Bedroom, 1505 Sq Ft Traditional Home Plan - 120-2503 - Main Exterior
Plan Collection
3-Bedroom, 1505 Sq Ft Traditional Home Plan - 120-2503 - Main Exterior
Plan#120-2503
Starting at$1255
1505
Sq Ft
1
Story
3
Bed
2
Bath
2
Car
3-Bedroom, 1575 Sq Ft Cottage Home Plan - 132-1690 - Main Exterior
Plan Collection
3-Bedroom, 1575 Sq Ft Cottage Home Plan - 132-1690 - Main Exterior
Plan#132-1690
Starting at$1370
1575
Sq Ft
1
Story
3
Bed
2
Bath
2
Car
3-Bedroom, 1500 Sq Ft Colonial Multi-Family Home -Plan #153-2087
Plan Collection
3-Bedroom, 1500 Sq Ft Colonial Multi-Family Home -Plan #153-2087
Plan#153-2087
Starting at$1850
1500
Sq Ft
2
Story
3
Bed
2.5
Bath
0
Car
3-Bedroom, 1525 Sq Ft Traditional House Plan - 126-1945 - Front Exterior
Plan Collection
3-Bedroom, 1525 Sq Ft Traditional House Plan - 126-1945 - Front Exterior
Plan#126-1945
Starting at$1680
1525
Sq Ft
1
Story
3
Bed
1.5
Bath
2
Car
3-Bedroom, 1590 Sq Ft Contemporary Home Plan - 126-1943 - Main Exterior
Plan Collection
3-Bedroom, 1590 Sq Ft Contemporary Home Plan - 126-1943 - Main Exterior
Plan#126-1943
Starting at$1680
1590
Sq Ft
1
Story
3
Bed
2
Bath
1
Car
2-Bedroom, 1556 Sq Ft Craftsman Home Plan - 126-1942 - Main Exterior
Plan Collection
2-Bedroom, 1556 Sq Ft Craftsman Home Plan - 126-1942 - Main Exterior
Plan#126-1942
Starting at$1680
1556
Sq Ft
1
Story
2
Bed
1
Bath
2
Car
2-Bedroom, 1504 Sq Ft Craftsman House - Plan #126-1921 - Front Exterior
Plan Collection
2-Bedroom, 1504 Sq Ft Craftsman House - Plan #126-1921 - Front Exterior
Plan#126-1921
Starting at$1740
1504
Sq Ft
1
Story
2
Bed
2
Bath
1
Car
4-Bedroom, 1499 Sq Ft Cottage Home Plan - 109-1199 - Main Exterior
Plan Collection
4-Bedroom, 1499 Sq Ft Cottage Home Plan - 109-1199 - Main Exterior
Plan#109-1199
Starting at$1195
1499
Sq Ft
1
Story
4
Bed
2
Bath
2
Car
3-Bedroom, 1590 Sq Ft European Home Plan - 203-1025 - Main Exterior
Plan Collection
3-Bedroom, 1590 Sq Ft European Home Plan - 203-1025 - Main Exterior
Plan#203-1025
Starting at$1500
1590
Sq Ft
2
Story
3
Bed
2.5
Bath
2
Car
1-Bedroom, 1494 Sq Ft Farmhouse House Plan - 142-1195 - Front Exterior
Plan Collection
1-Bedroom, 1494 Sq Ft Farmhouse House Plan - 142-1195 - Front Exterior
Plan#142-1195
Starting at$1345
1494
Sq Ft
2
Story
1
Bed
1
Bath
0
Car
3-Bedroom, 1569 Sq Ft Traditional Home Plan - 169-1169 - Main Exterior
Plan Collection
3-Bedroom, 1569 Sq Ft Traditional Home Plan - 169-1169 - Main Exterior
Plan#169-1169
Starting at$770
1569
Sq Ft
2
Story
3
Bed
2.5
Bath
2
Car
3-Bedroom, 1498 Sq Ft Ranch House Plan - 169-1167 - Front Exterior
Plan Collection
3-Bedroom, 1498 Sq Ft Ranch House Plan - 169-1167 - Front Exterior
Plan#169-1167
Starting at$770
1498
Sq Ft
1
Story
3
Bed
2.5
Bath
2
Car
3-Bedroom, 1593 Sq Ft Transitional House Plan - 169-1163 - Front Exterior
Plan Collection
3-Bedroom, 1593 Sq Ft Transitional House Plan - 169-1163 - Front Exterior
Plan#169-1163
Starting at$770
1593
Sq Ft
1
Story
3
Bed
2
Bath
2
Car
3-Bedroom, 1508 Sq Ft Traditional Home Plan - 200-1054 - Main Exterior
Plan Collection
3-Bedroom, 1508 Sq Ft Traditional Home Plan - 200-1054 - Main Exterior
Plan#200-1054
Starting at$1375
1508
Sq Ft
1
Story
3
Bed
2
Bath
2
Car
3-Bedroom, 1498 Sq Ft Ranch House Plan - 200-1014 - Front Exterior
Plan Collection
3-Bedroom, 1498 Sq Ft Ranch House Plan - 200-1014 - Front Exterior
Plan#200-1014
Starting at$1350
1498
Sq Ft
1
Story
3
Bed
2
Bath
2
Car
3-Bedroom, 1508 Sq Ft Traditional Home Plan - 200-1006 - Main Exterior
Plan Collection
3-Bedroom, 1508 Sq Ft Traditional Home Plan - 200-1006 - Main Exterior
Plan#200-1006
Starting at$1375
1508
Sq Ft
1
Story
3
Bed
2
Bath
2
Car
4-Bedroom, 1530 Sq Ft Traditional House Plan - 147-1157 - Front Exterior
Plan Collection
4-Bedroom, 1530 Sq Ft Traditional House Plan - 147-1157 - Front Exterior
Plan#147-1157
Starting at$924
1530
Sq Ft
1
Story
4
Bed
2
Bath
2
Car
3-Bedroom, 1568 Sq Ft Country Home Plan - 120-2550 - Main Exterior
Plan Collection
3-Bedroom, 1568 Sq Ft Country Home Plan - 120-2550 - Main Exterior
Plan#120-2550
Starting at$1255
1568
Sq Ft
1
Story
3
Bed
2.5
Bath
2
Car
3-Bedroom, 1525 Sq Ft Contemporary House Plan - 126-1908 - Front Exterior
Plan Collection
3-Bedroom, 1525 Sq Ft Contemporary House Plan - 126-1908 - Front Exterior
Plan#126-1908
Starting at$1680
1525
Sq Ft
2
Story
3
Bed
1.5
Bath
0
Car
3-Bedroom, 1550 Sq Ft Traditional Home Plan - 100-1255 - Main Exterior
Plan Collection
3-Bedroom, 1550 Sq Ft Traditional Home Plan - 100-1255 - Main Exterior
Plan#100-1255
Starting at$1400
1550
Sq Ft
1
Story
3
Bed
2
Bath
2
Car
3-Bedroom, 1568 Sq Ft Traditional House Plan - 100-1251 - Front Exterior
Plan Collection
3-Bedroom, 1568 Sq Ft Traditional House Plan - 100-1251 - Front Exterior
Plan#100-1251
Starting at$1400
1568
Sq Ft
1
Story
3
Bed
2
Bath
3
Car
Contemporary two-story home with flat metal roof, covered front porch, mixed siding, and narrow lot design — Plan #108-1889
Plan Collection
Contemporary two-story home with flat metal roof, covered front porch, mixed siding, and narrow lot design — Plan #108-1889
Plan#108-1889
Starting at$920
1533
Sq Ft
2
Story
3
Bed
2.5
Bath
2
Car
3-Bedroom, 1536 Sq Ft Country House Plan - 108-1864 - Front Exterior
Plan Collection
3-Bedroom, 1536 Sq Ft Country House Plan - 108-1864 - Front Exterior
Plan#108-1864
Starting at$920
1536
Sq Ft
2
Story
3
Bed
2.5
Bath
2
Car
3-Bedroom, 1531 Sq Ft Traditional Home Plan - 120-2504 - Main Exterior
Plan Collection
3-Bedroom, 1531 Sq Ft Traditional Home Plan - 120-2504 - Main Exterior
Plan#120-2504
Starting at$1255
1531
Sq Ft
1
Story
3
Bed
2
Bath
2
Car
3-Bedroom, 1505 Sq Ft Traditional Home Plan - 120-2503 - Main Exterior
Plan Collection
3-Bedroom, 1505 Sq Ft Traditional Home Plan - 120-2503 - Main Exterior
Plan#120-2503
Starting at$1255
1505
Sq Ft
1
Story
3
Bed
2
Bath
2
Car
3-Bedroom, 1575 Sq Ft Cottage Home Plan - 132-1690 - Main Exterior
Plan Collection
3-Bedroom, 1575 Sq Ft Cottage Home Plan - 132-1690 - Main Exterior
Plan#132-1690
Starting at$1370
1575
Sq Ft
1
Story
3
Bed
2
Bath
2
Car
1...678910...36