1472-1572 Square Foot, 45-55 Foot Deep House Plans

298
Plan Results
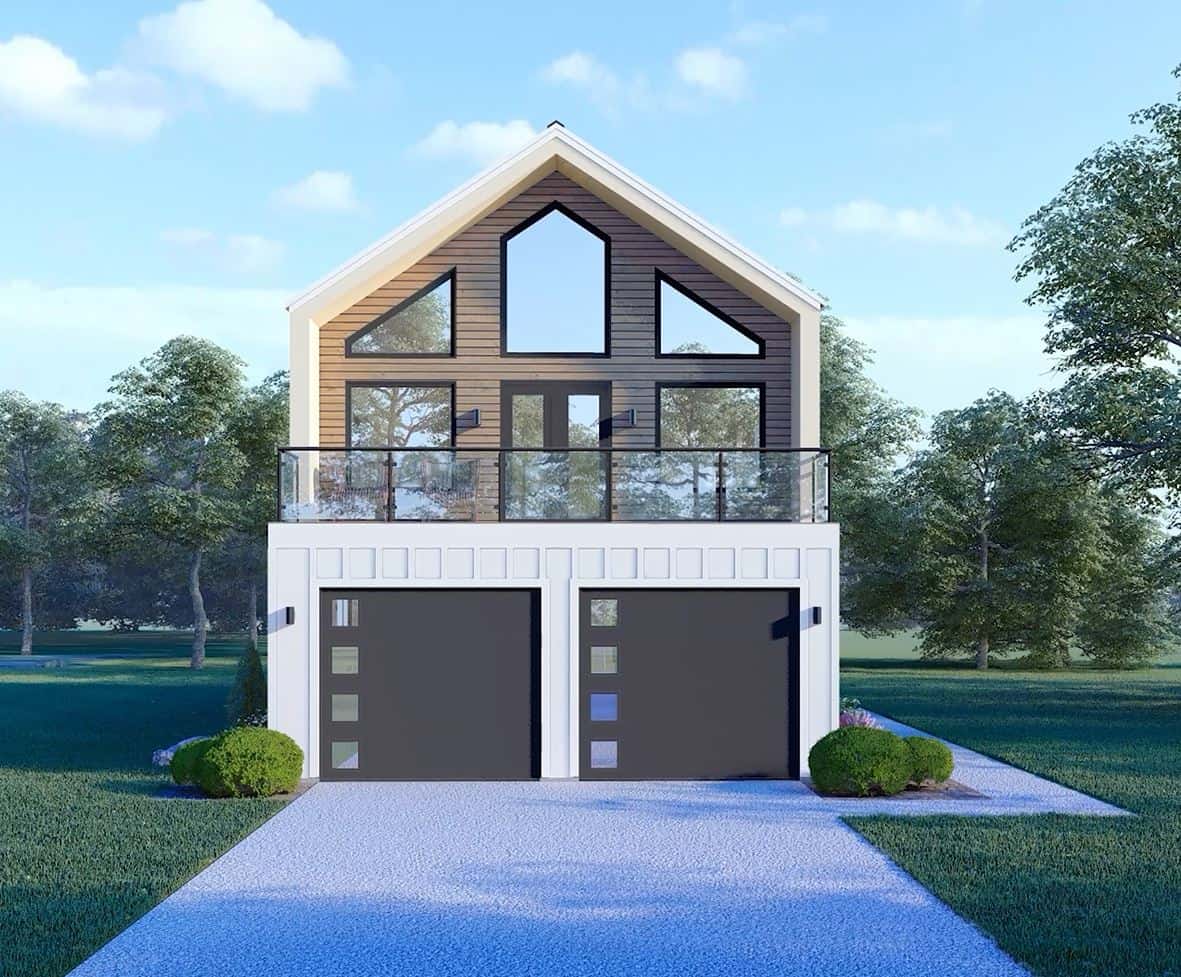
Contemporary Home Plan - 2 Bedrms, 2.5 Baths - 1515 Sq Ft - #196-1876
Plan Collection
Contemporary Home Plan - 2 Bedrms, 2.5 Baths - 1515 Sq Ft - #196-1876
Plan#196-1876
Starting at$865
1515
Sq Ft
2
Story
2
Bed
2.5
Bath
2
Car
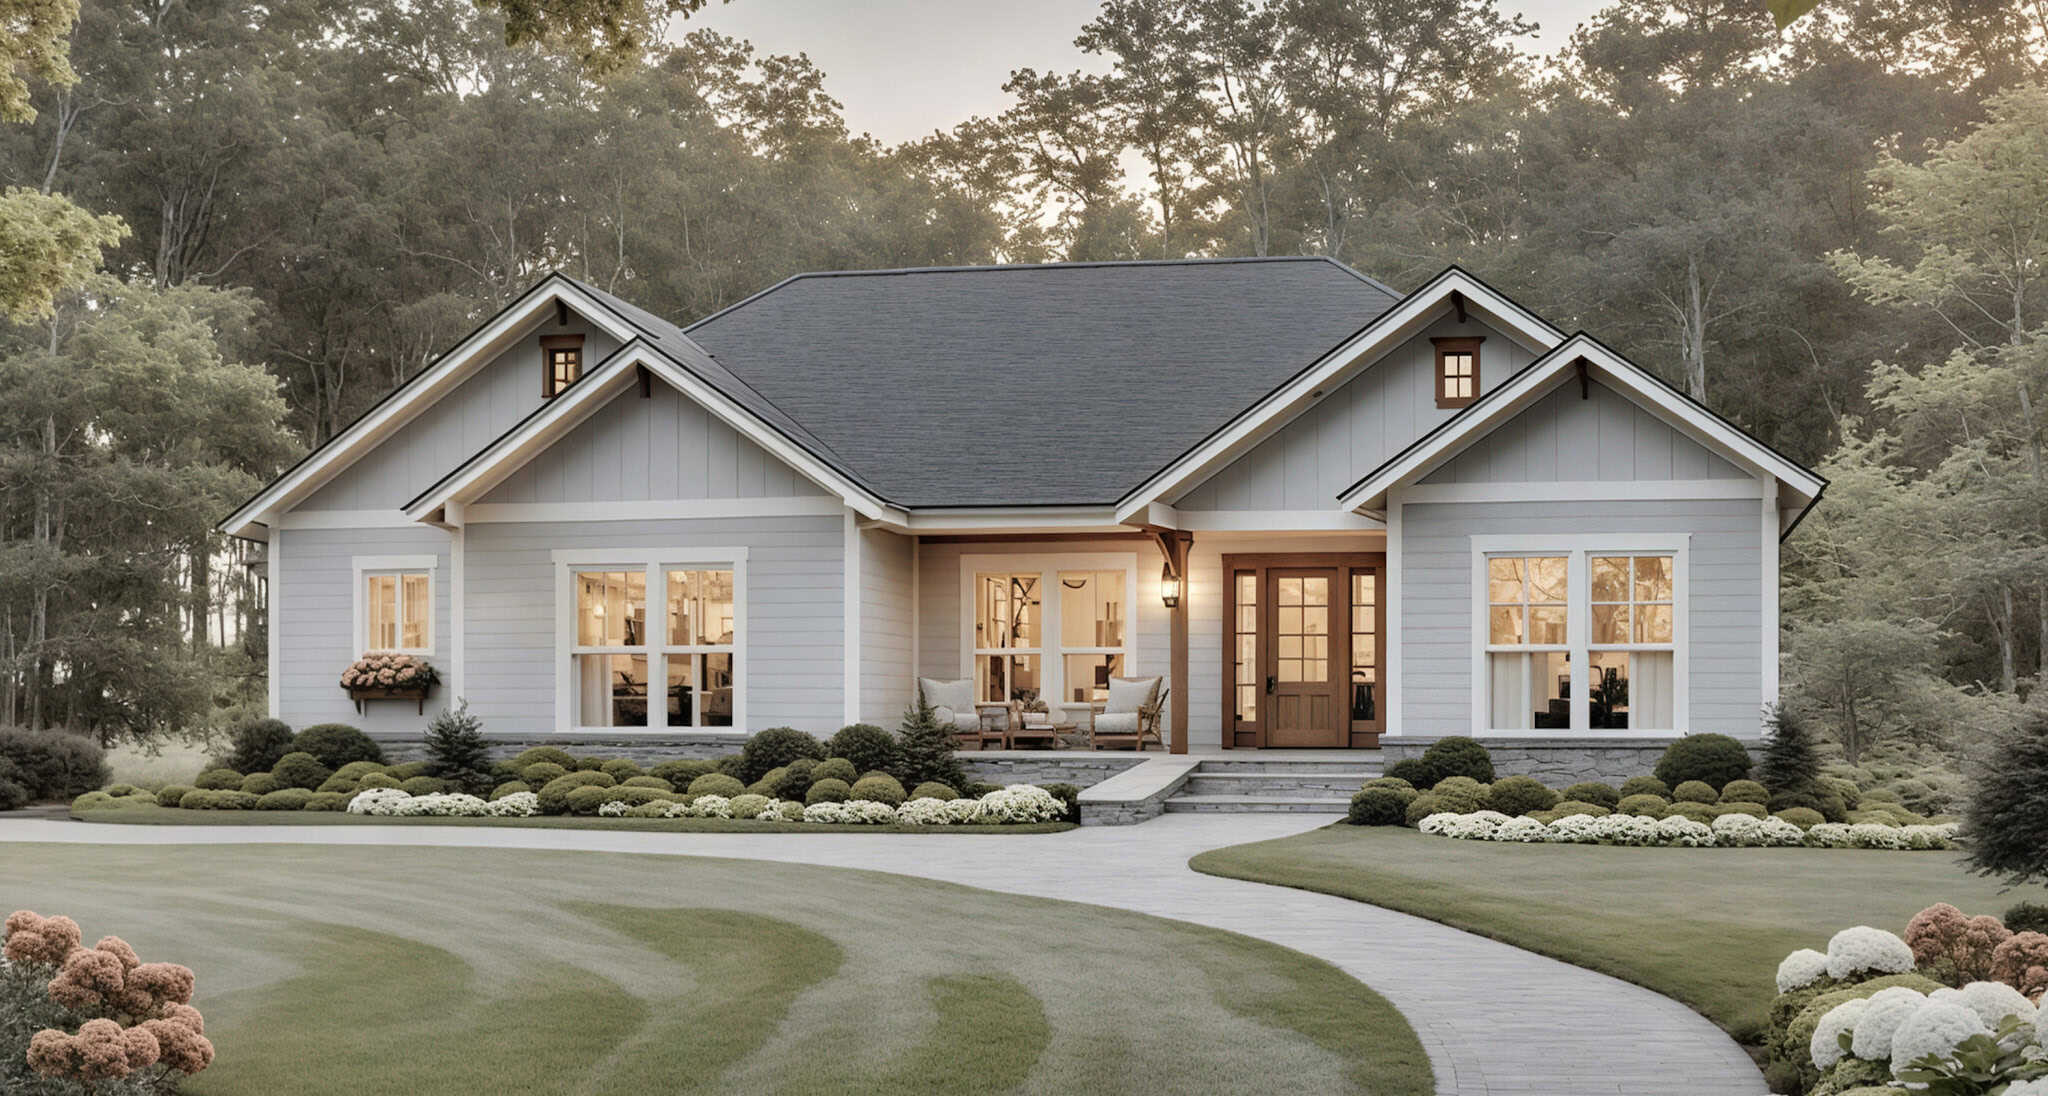
Country Ranch Plan - 3 Bedrms, 2 Baths - 1531 Sq Ft - #141-1381
Plan Collection
Country Ranch Plan - 3 Bedrms, 2 Baths - 1531 Sq Ft - #141-1381
Plan#141-1381
Starting at$1300
1531
Sq Ft
1
Story
3
Bed
2
Bath
2
Car
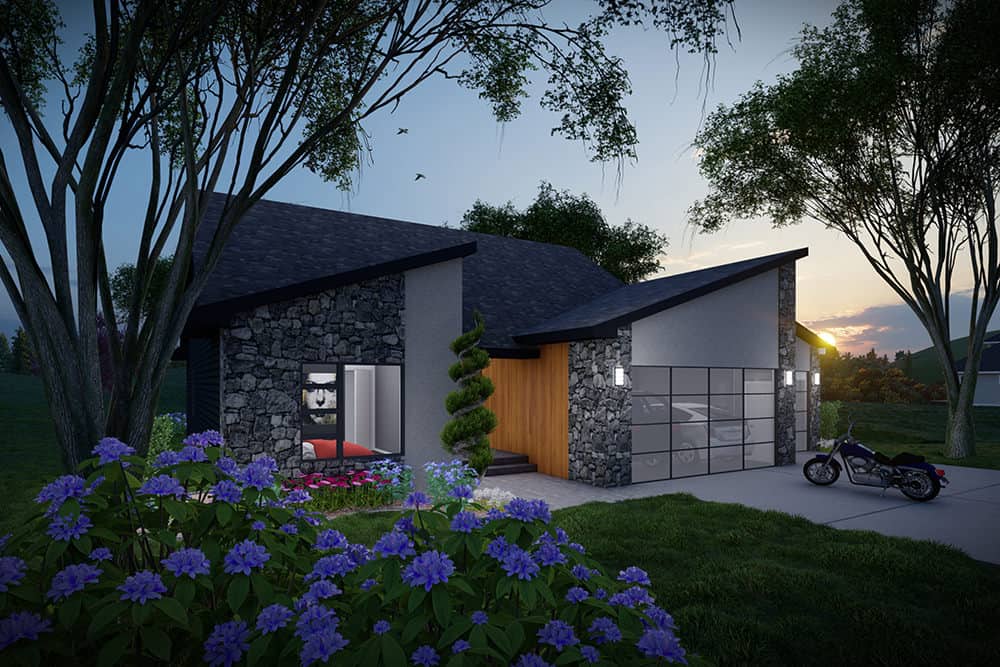
Modern Home Plan - 2 Bedrms, 2 Baths - 1569 Sq Ft - #101-2081
Plan Collection
Modern Home Plan - 2 Bedrms, 2 Baths - 1569 Sq Ft - #101-2081
Plan#101-2081
Starting at$1025
1569
Sq Ft
1
Story
2
Bed
2
Bath
3
Car
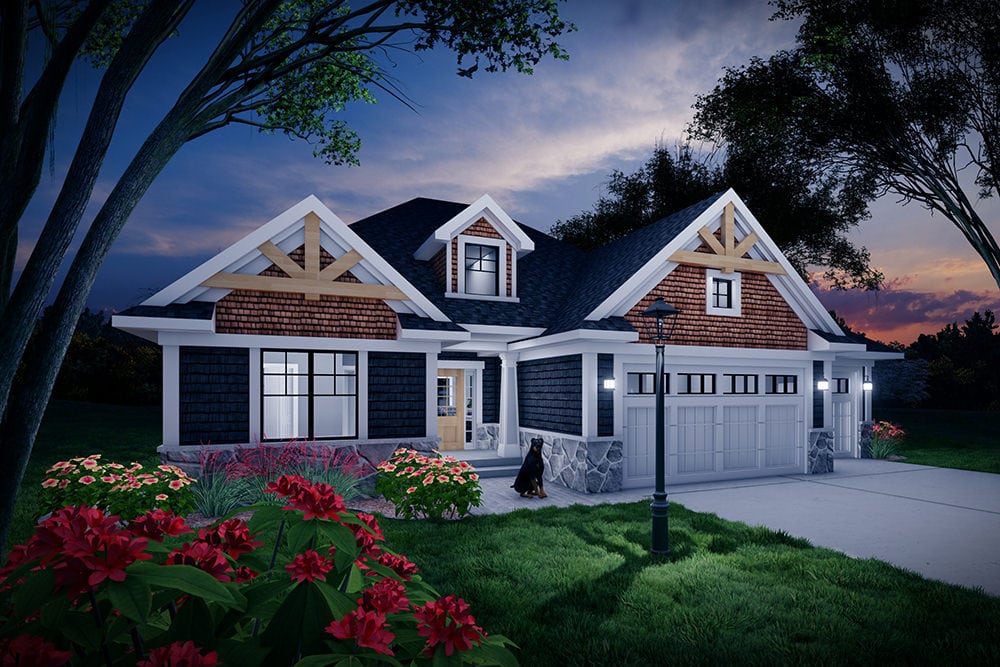
Craftsman Floor Plan - 2 Bedrms, 2 Baths - 1569 Sq Ft - #101-2079
Plan Collection
Craftsman Floor Plan - 2 Bedrms, 2 Baths - 1569 Sq Ft - #101-2079
Plan#101-2079
Starting at$1025
1569
Sq Ft
1
Story
2
Bed
2
Bath
3
Car
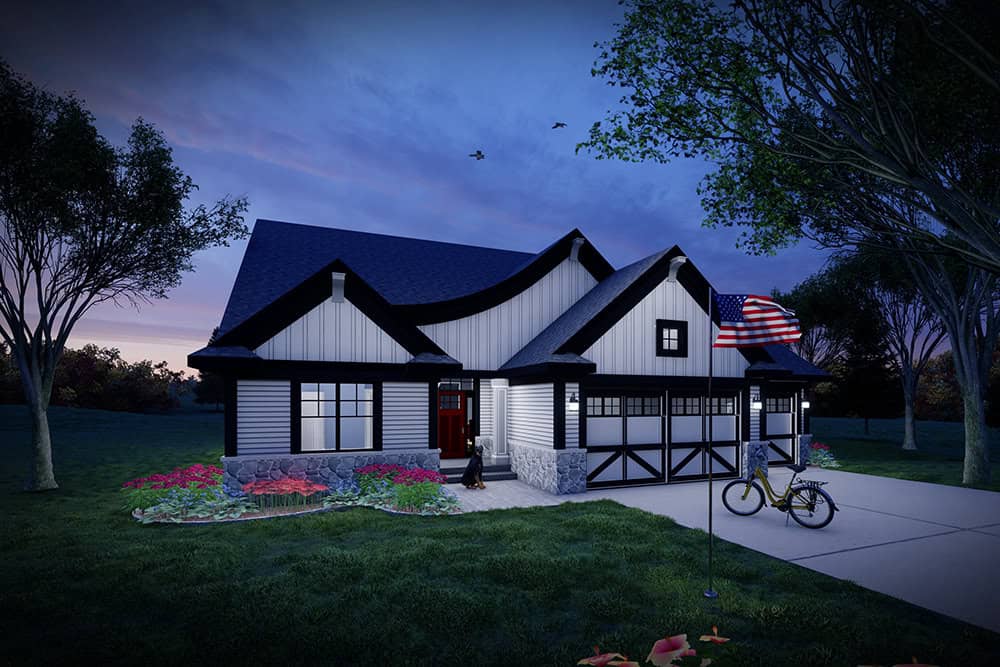
Farmhouse House Plan - 2 Bedrms, 2 Baths - 1569 Sq Ft - #101-2077
Plan Collection
Farmhouse House Plan - 2 Bedrms, 2 Baths - 1569 Sq Ft - #101-2077
Plan#101-2077
Starting at$1025
1569
Sq Ft
1
Story
2
Bed
2
Bath
3
Car
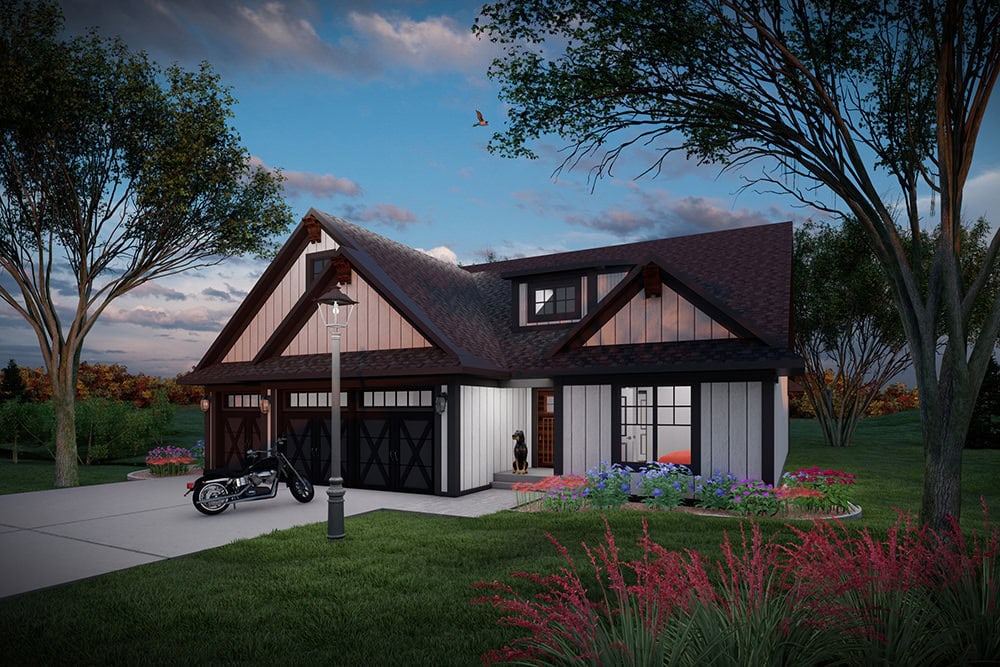
Ranch House Plan - 2 Bedrms, 2 Baths - 1485 Sq Ft - #101-2075
Plan Collection
Ranch House Plan - 2 Bedrms, 2 Baths - 1485 Sq Ft - #101-2075
Plan#101-2075
Starting at$985
1485
Sq Ft
1
Story
2
Bed
2
Bath
3
Car
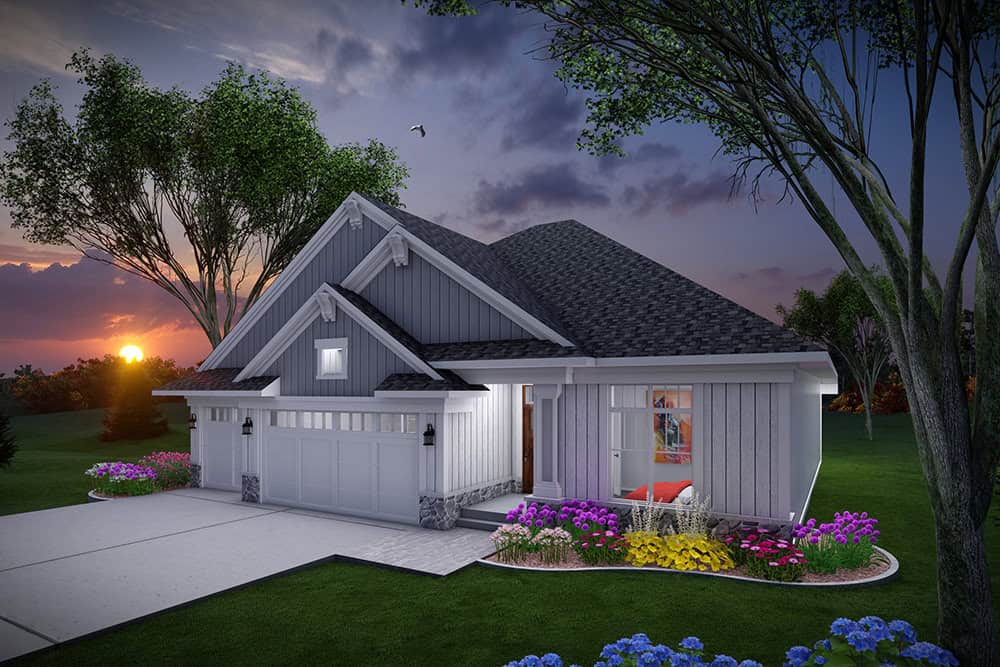
Craftsman Home Plan - 2 Bedrms, 2 Baths - 1485 Sq Ft - #101-2073
Plan Collection
Craftsman Home Plan - 2 Bedrms, 2 Baths - 1485 Sq Ft - #101-2073
Plan#101-2073
Starting at$985
1485
Sq Ft
1
Story
2
Bed
2
Bath
3
Car
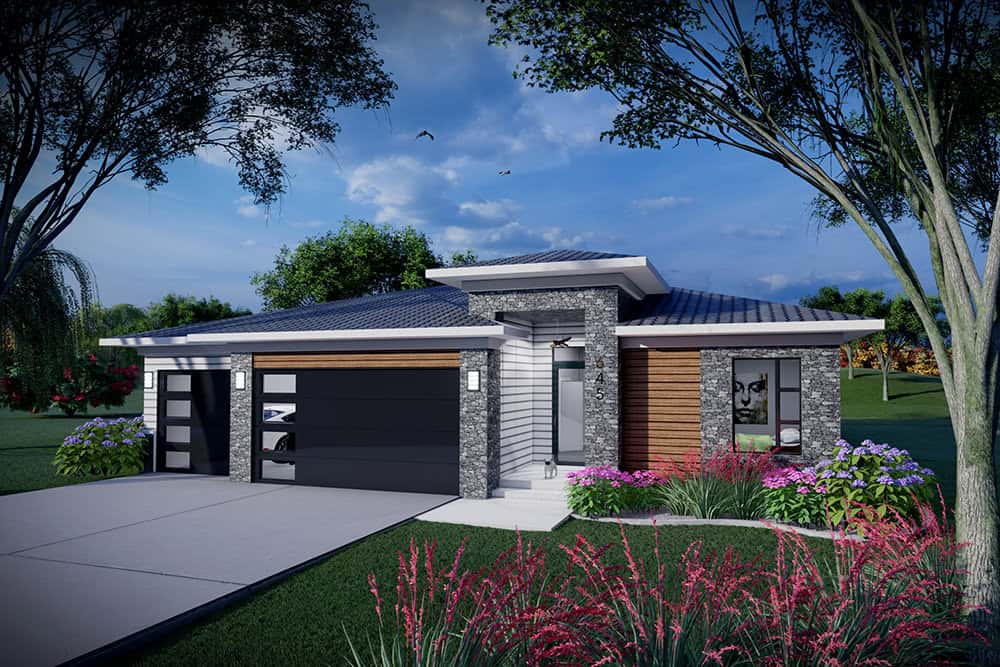
Prairie Home Plan - 2 Bedrms, 2 Baths - 1485 Sq Ft - #101-2071
Plan Collection
Prairie Home Plan - 2 Bedrms, 2 Baths - 1485 Sq Ft - #101-2071
Plan#101-2071
Starting at$985
1485
Sq Ft
1
Story
2
Bed
2
Bath
3
Car
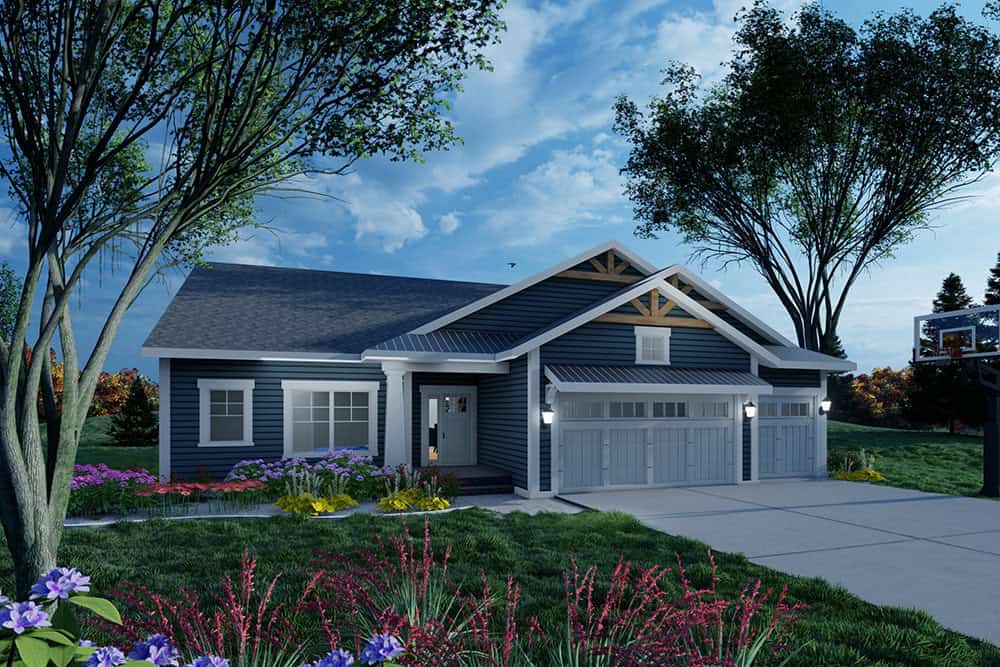
Craftsman Floor Plan - 3 Bedrms, 2 Baths - 1501 Sq Ft - #101-2069
Plan Collection
Craftsman Floor Plan - 3 Bedrms, 2 Baths - 1501 Sq Ft - #101-2069
Plan#101-2069
Starting at$1025
1501
Sq Ft
1
Story
3
Bed
2
Bath
3
Car
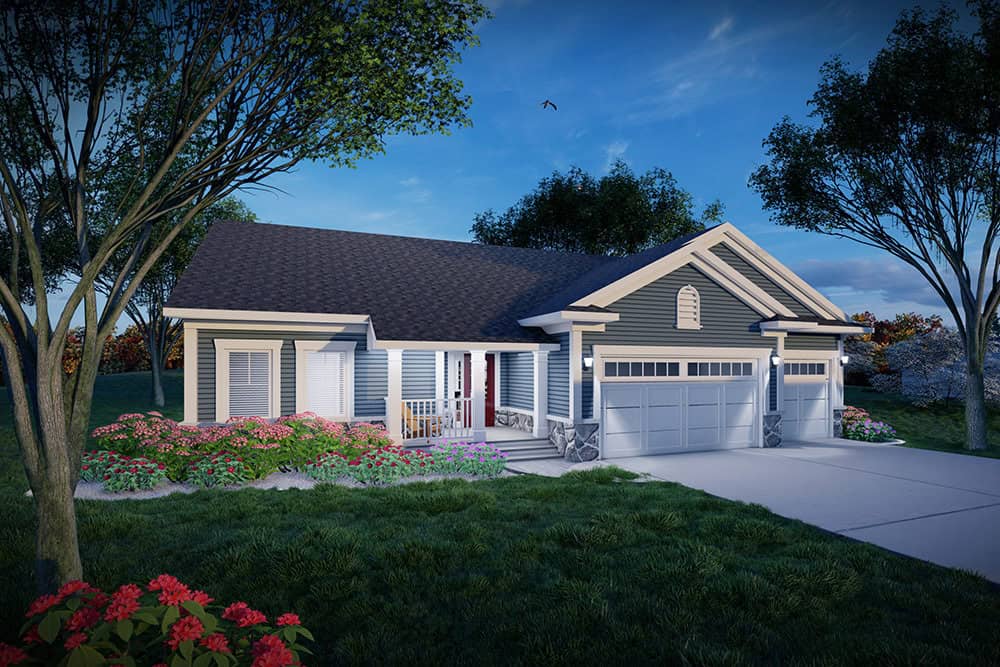
Traditional Home Plan - 3 Bedrms, 2 Baths - 1501 Sq Ft - #101-2067
Plan Collection
Traditional Home Plan - 3 Bedrms, 2 Baths - 1501 Sq Ft - #101-2067
Plan#101-2067
Starting at$1025
1501
Sq Ft
1
Story
3
Bed
2
Bath
3
Car
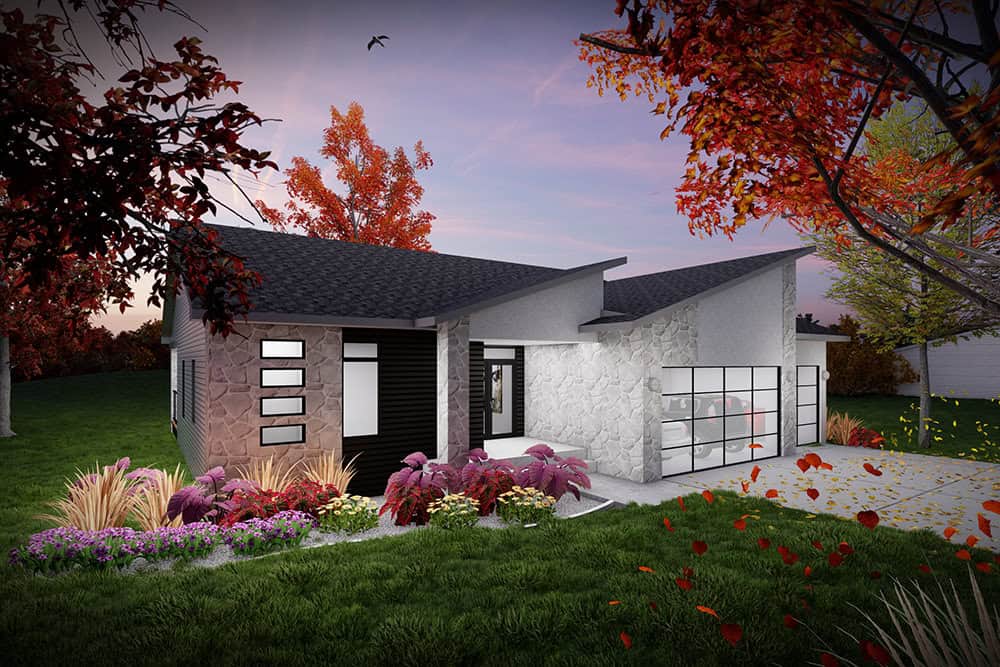
Modern Floor Plan - 3 Bedrms, 2 Baths - 1501 Sq Ft - #101-2065
Plan Collection
Modern Floor Plan - 3 Bedrms, 2 Baths - 1501 Sq Ft - #101-2065
Plan#101-2065
Starting at$1025
1501
Sq Ft
1
Story
3
Bed
2
Bath
3
Car
2-Bedroom, 1548 Sq Ft Craftsman Home Plan - 120-2823 - Main Exterior
Plan Collection
2-Bedroom, 1548 Sq Ft Craftsman Home Plan - 120-2823 - Main Exterior
Plan#120-2823
Starting at$1255
1548
Sq Ft
1
Story
2
Bed
2
Bath
3
Car
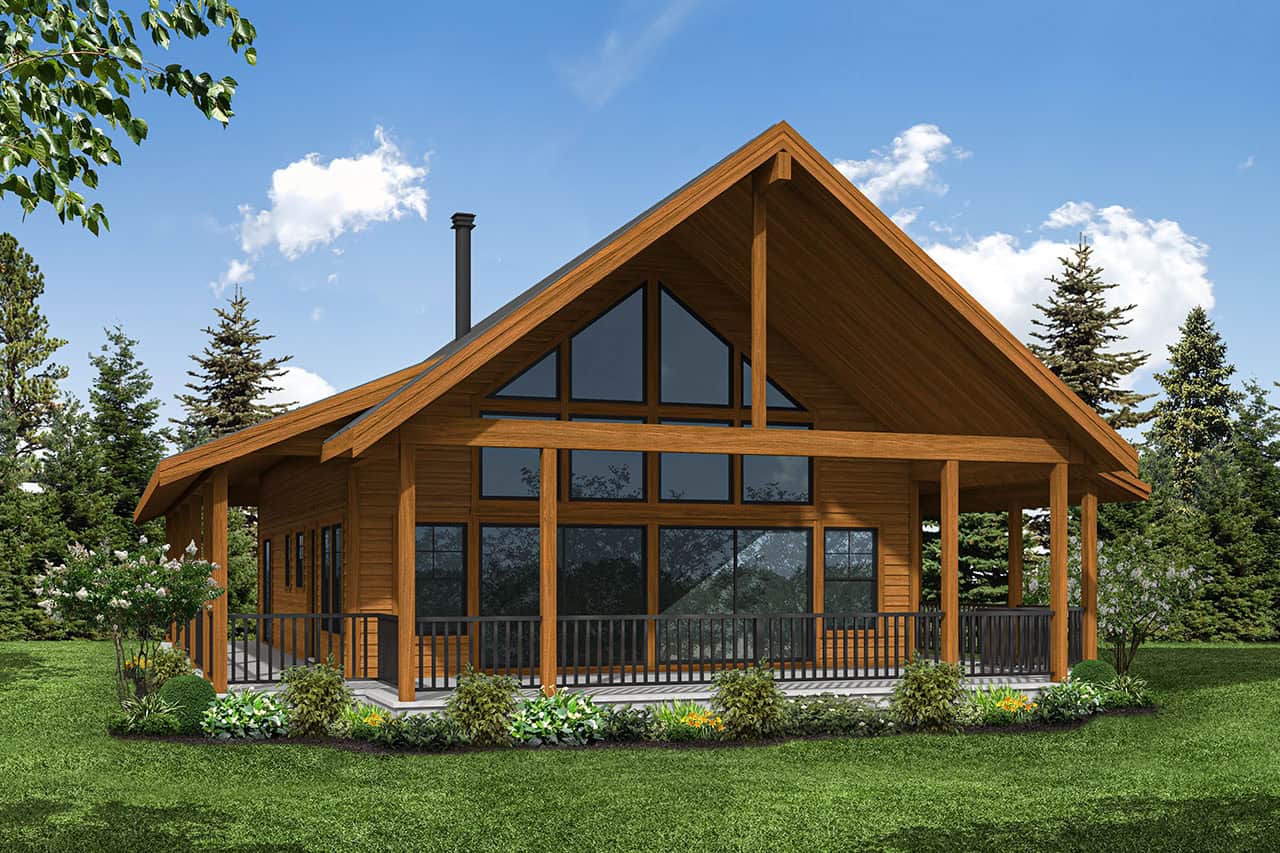
A Frame Home Plan - 2 Bedrms, 2.5 Baths - 1540 Sq Ft - #108-2140
Plan Collection
A Frame Home Plan - 2 Bedrms, 2.5 Baths - 1540 Sq Ft - #108-2140
Plan#108-2140
Starting at$1025
1540
Sq Ft
2
Story
2
Bed
2.5
Bath
0
Car
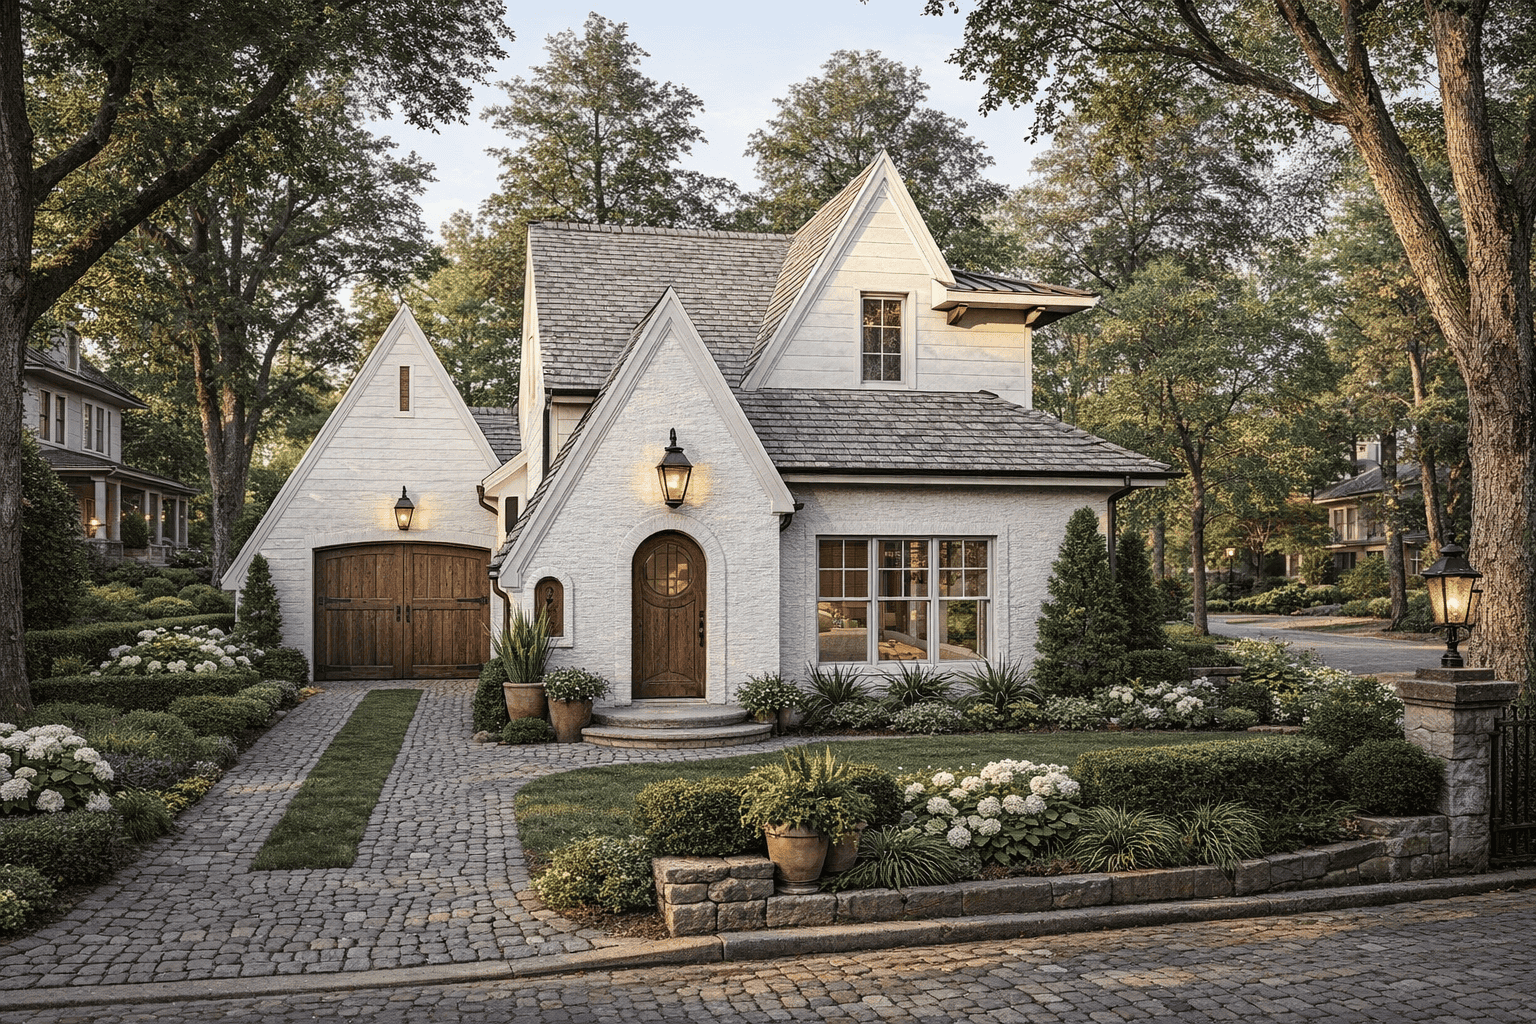
3-Bedroom, 1523 Sq Ft European Home Plan - 221-1007 - Main Exterior
Plan Collection
3-Bedroom, 1523 Sq Ft European Home Plan - 221-1007 - Main Exterior
Plan#221-1007
Starting at$1200
1523
Sq Ft
1.5
Story
3
Bed
2.5
Bath
1
Car
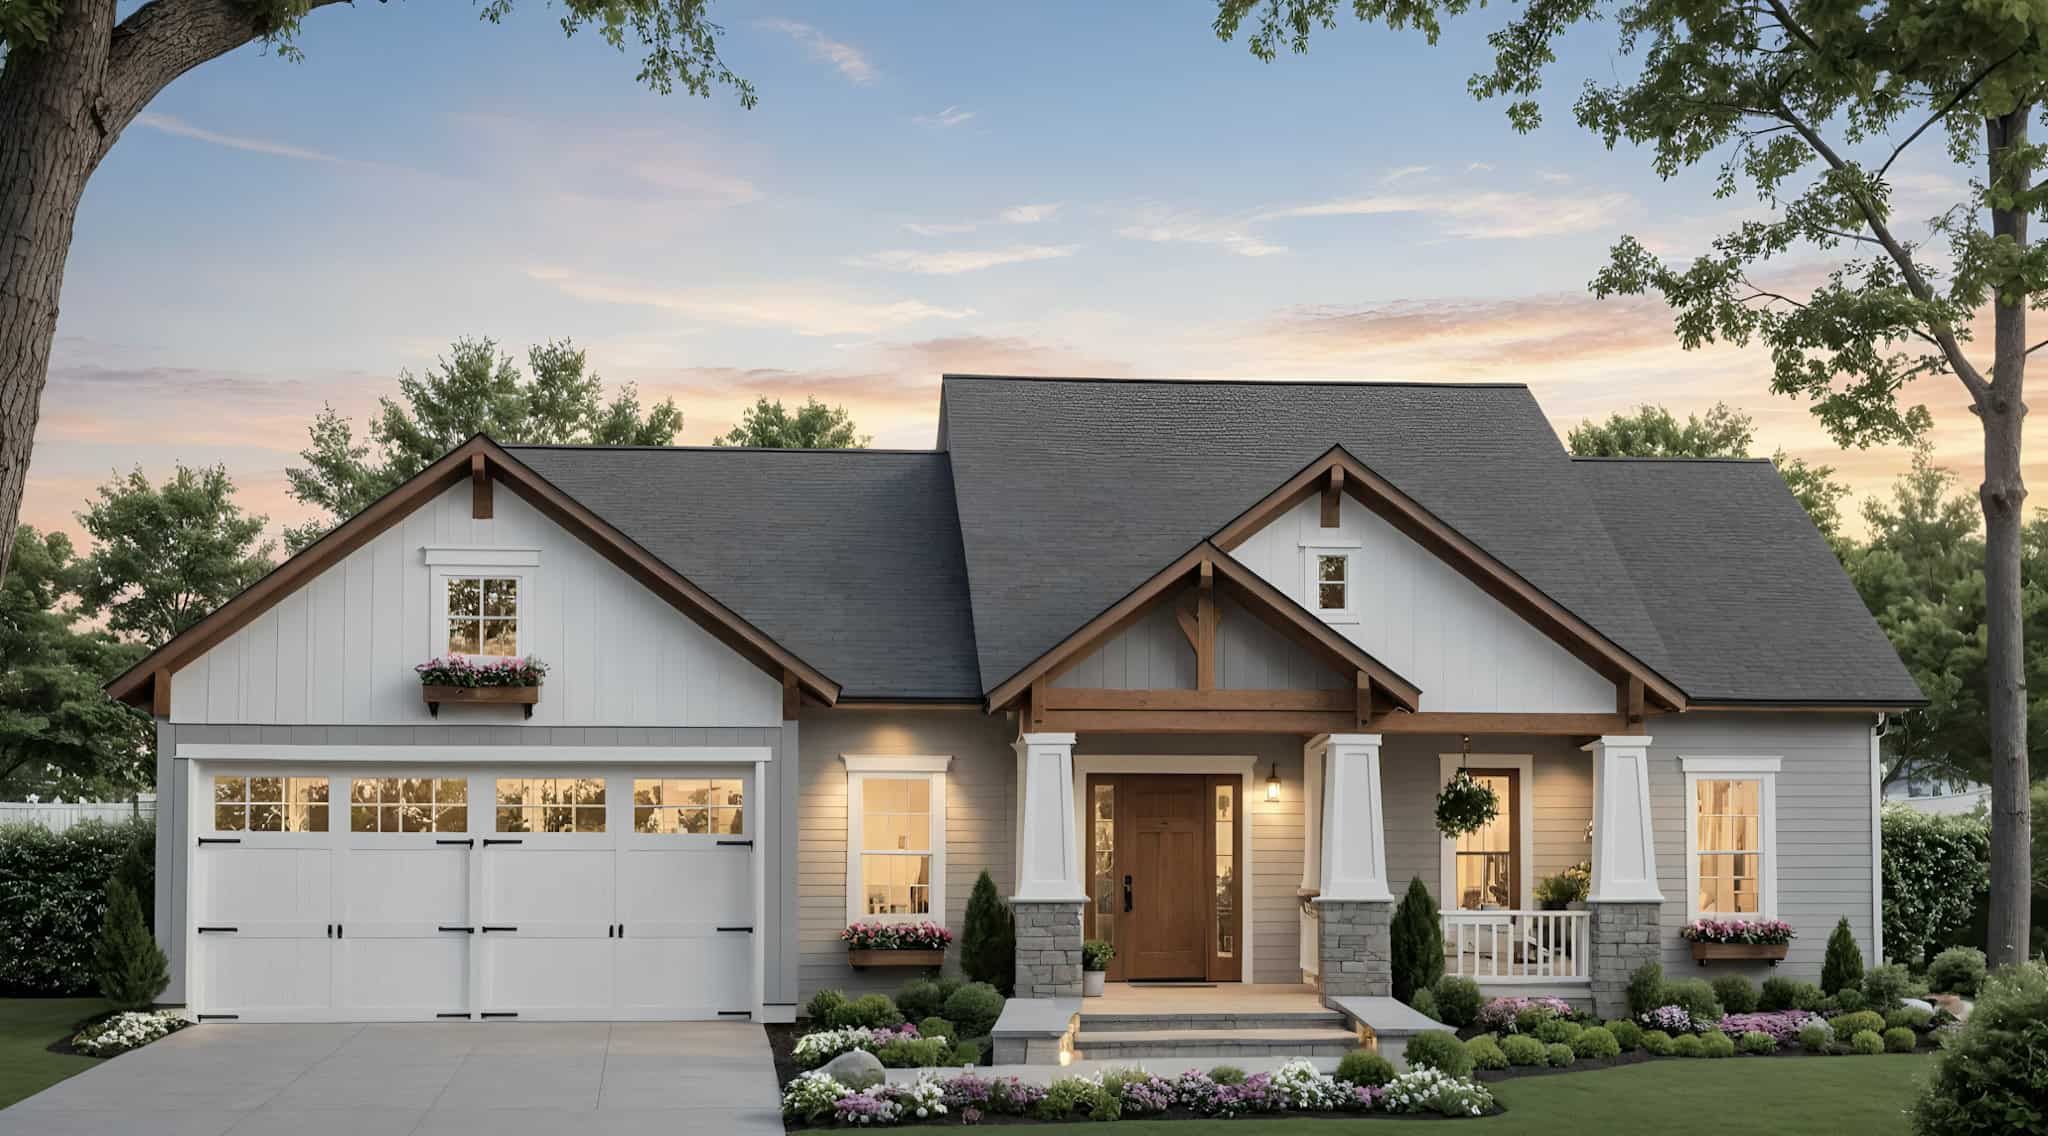
Craftsman Home Plan - 3 Bedrms, 2 Baths - 1509 Sq Ft - #141-1358
Plan Collection
Craftsman Home Plan - 3 Bedrms, 2 Baths - 1509 Sq Ft - #141-1358
Plan#141-1358
Starting at$1300
1509
Sq Ft
1
Story
3
Bed
2
Bath
2
Car
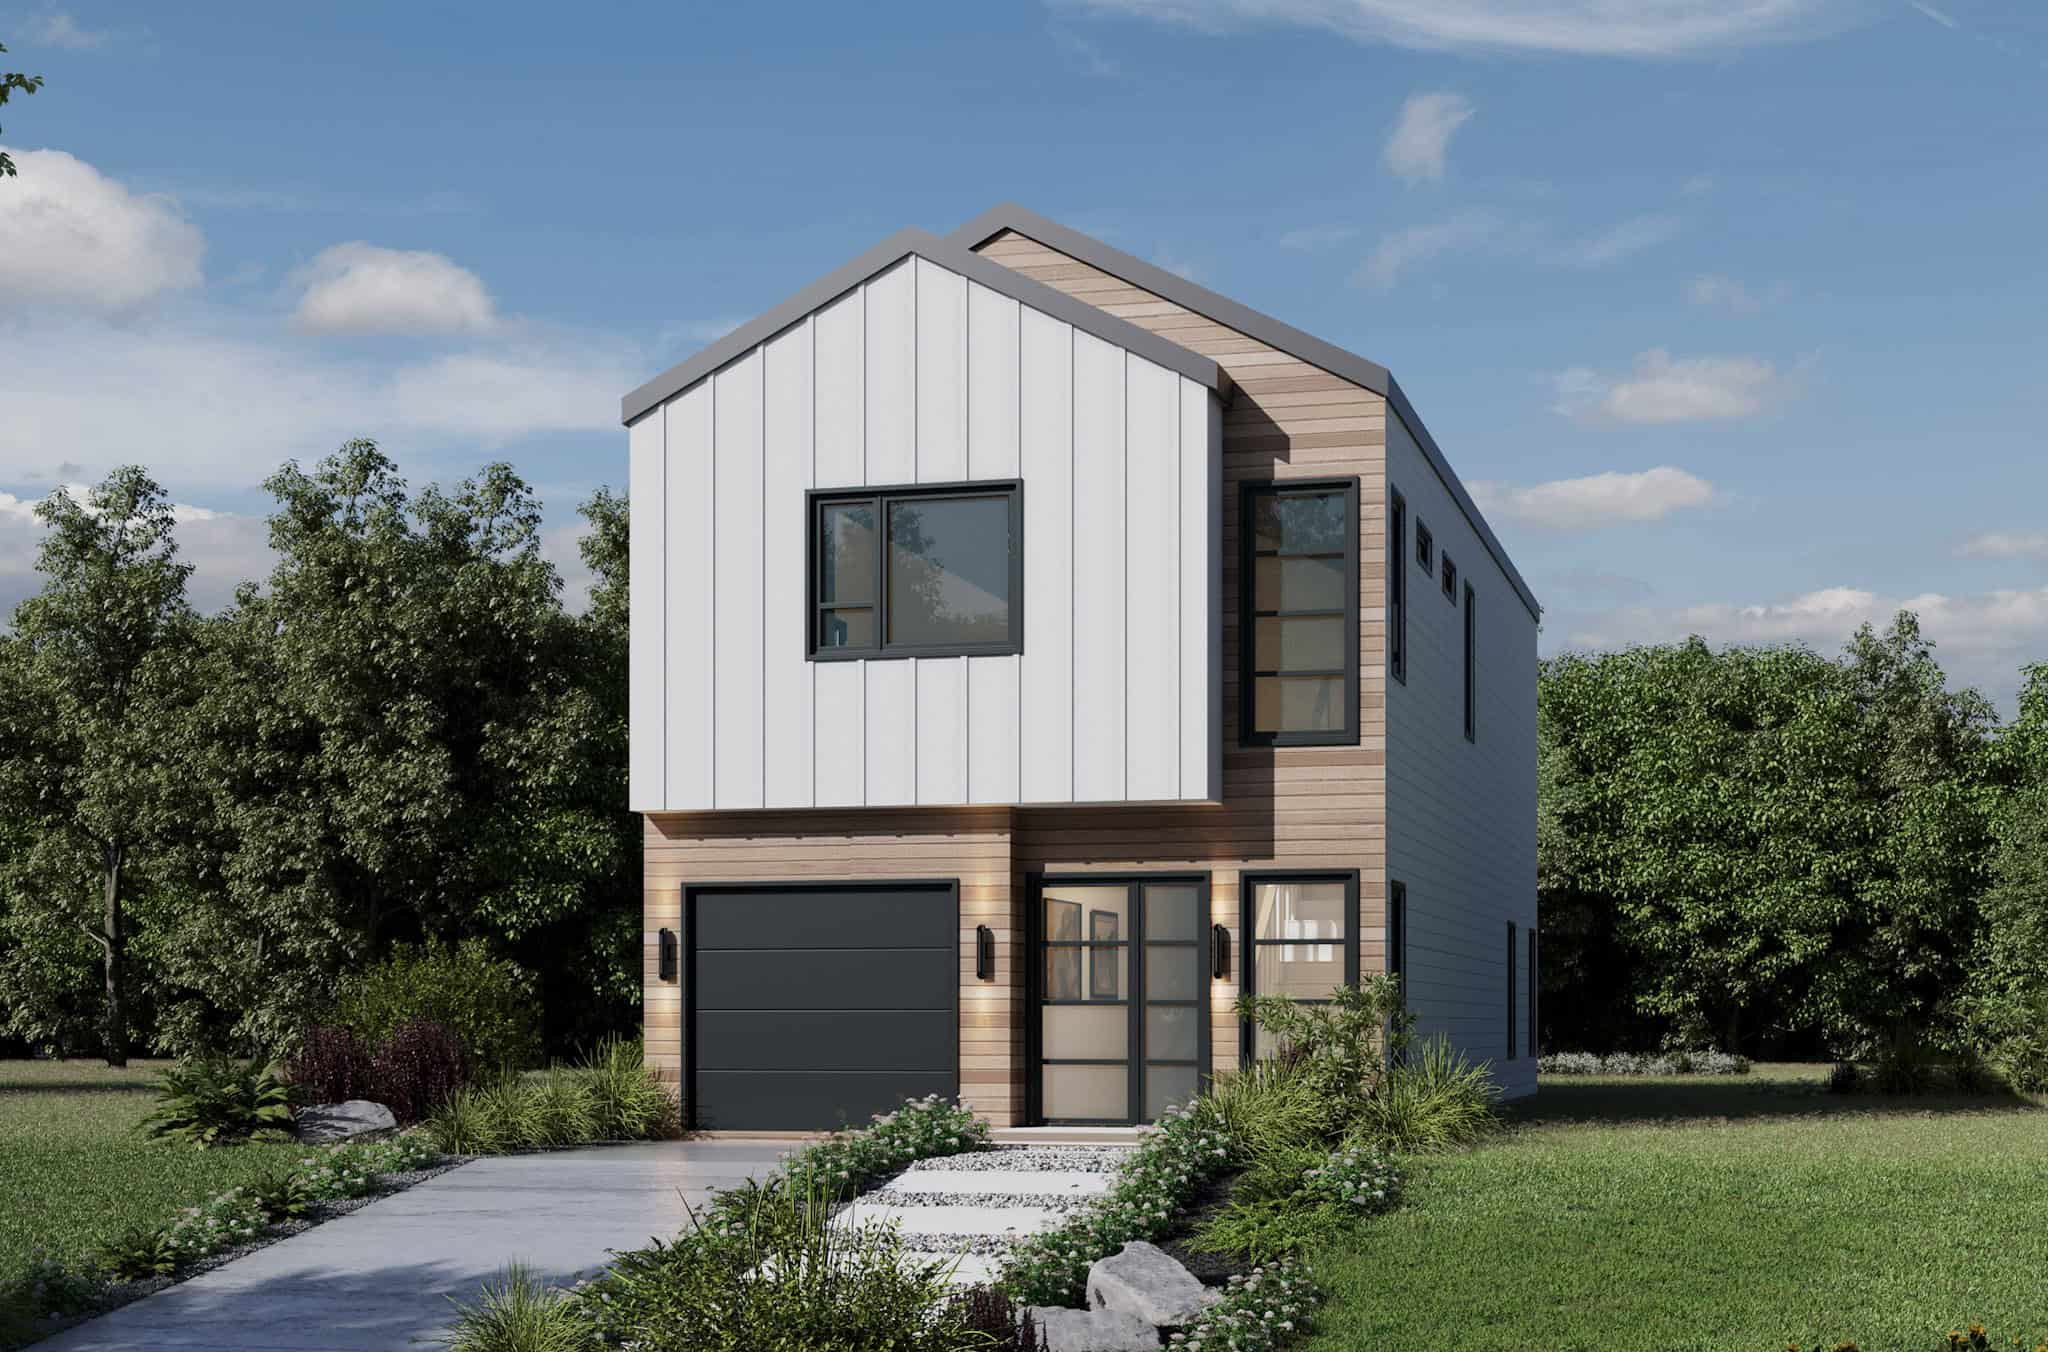
Modern Home Plan - 2 Bedrms, 2.5 Baths - 1555 Sq Ft - #120-2820
Plan Collection
Modern Home Plan - 2 Bedrms, 2.5 Baths - 1555 Sq Ft - #120-2820
Plan#120-2820
Starting at$1255
1555
Sq Ft
2
Story
2
Bed
2.5
Bath
1
Car
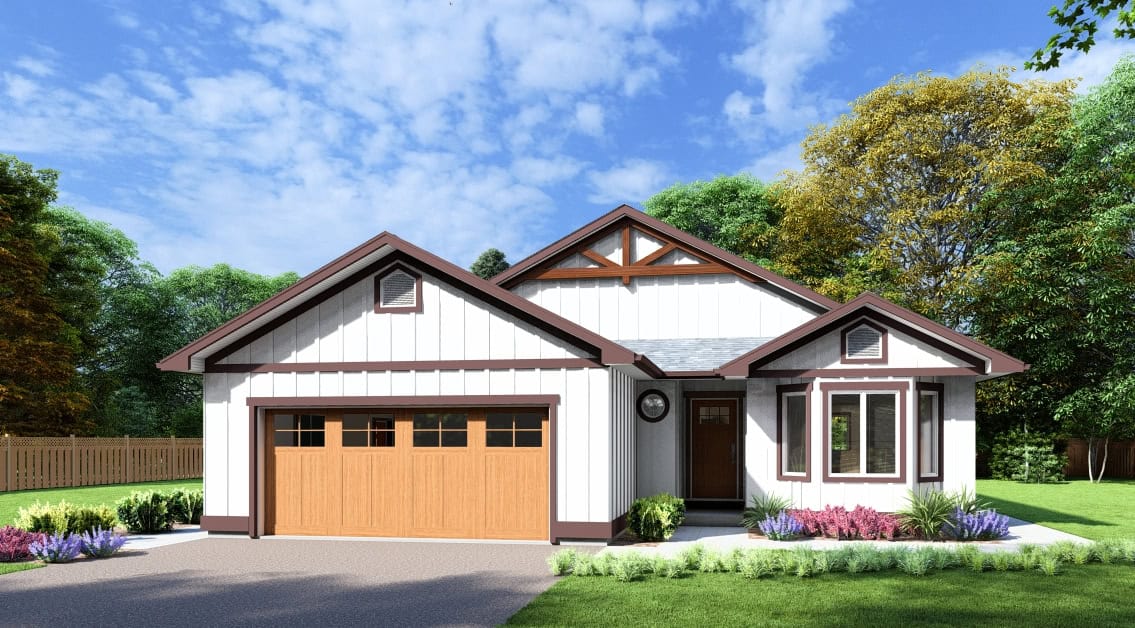
Modern Farmhouse Floor Plan - 3 Bedrms, 2 Baths - 1531 Sq Ft - #177-1078
Plan Collection
Modern Farmhouse Floor Plan - 3 Bedrms, 2 Baths - 1531 Sq Ft - #177-1078
Plan#177-1078
Starting at$1395
1531
Sq Ft
1
Story
3
Bed
2
Bath
2
Car
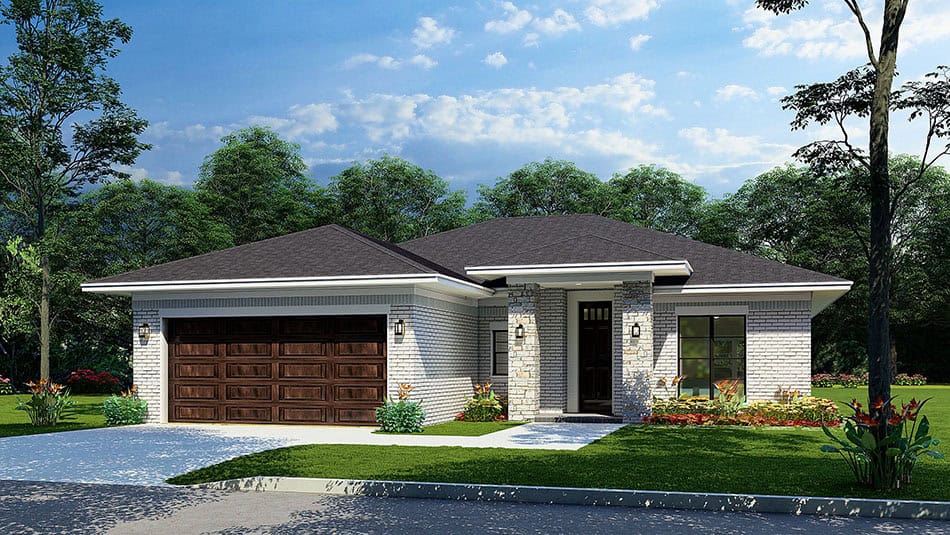
Contemporary Floor Plan - 3 Bedrms, 2 Baths - 1491 Sq Ft - #193-1331
Plan Collection
Contemporary Floor Plan - 3 Bedrms, 2 Baths - 1491 Sq Ft - #193-1331
Plan#193-1331
Starting at$1200
1491
Sq Ft
1
Story
3
Bed
2
Bath
2
Car
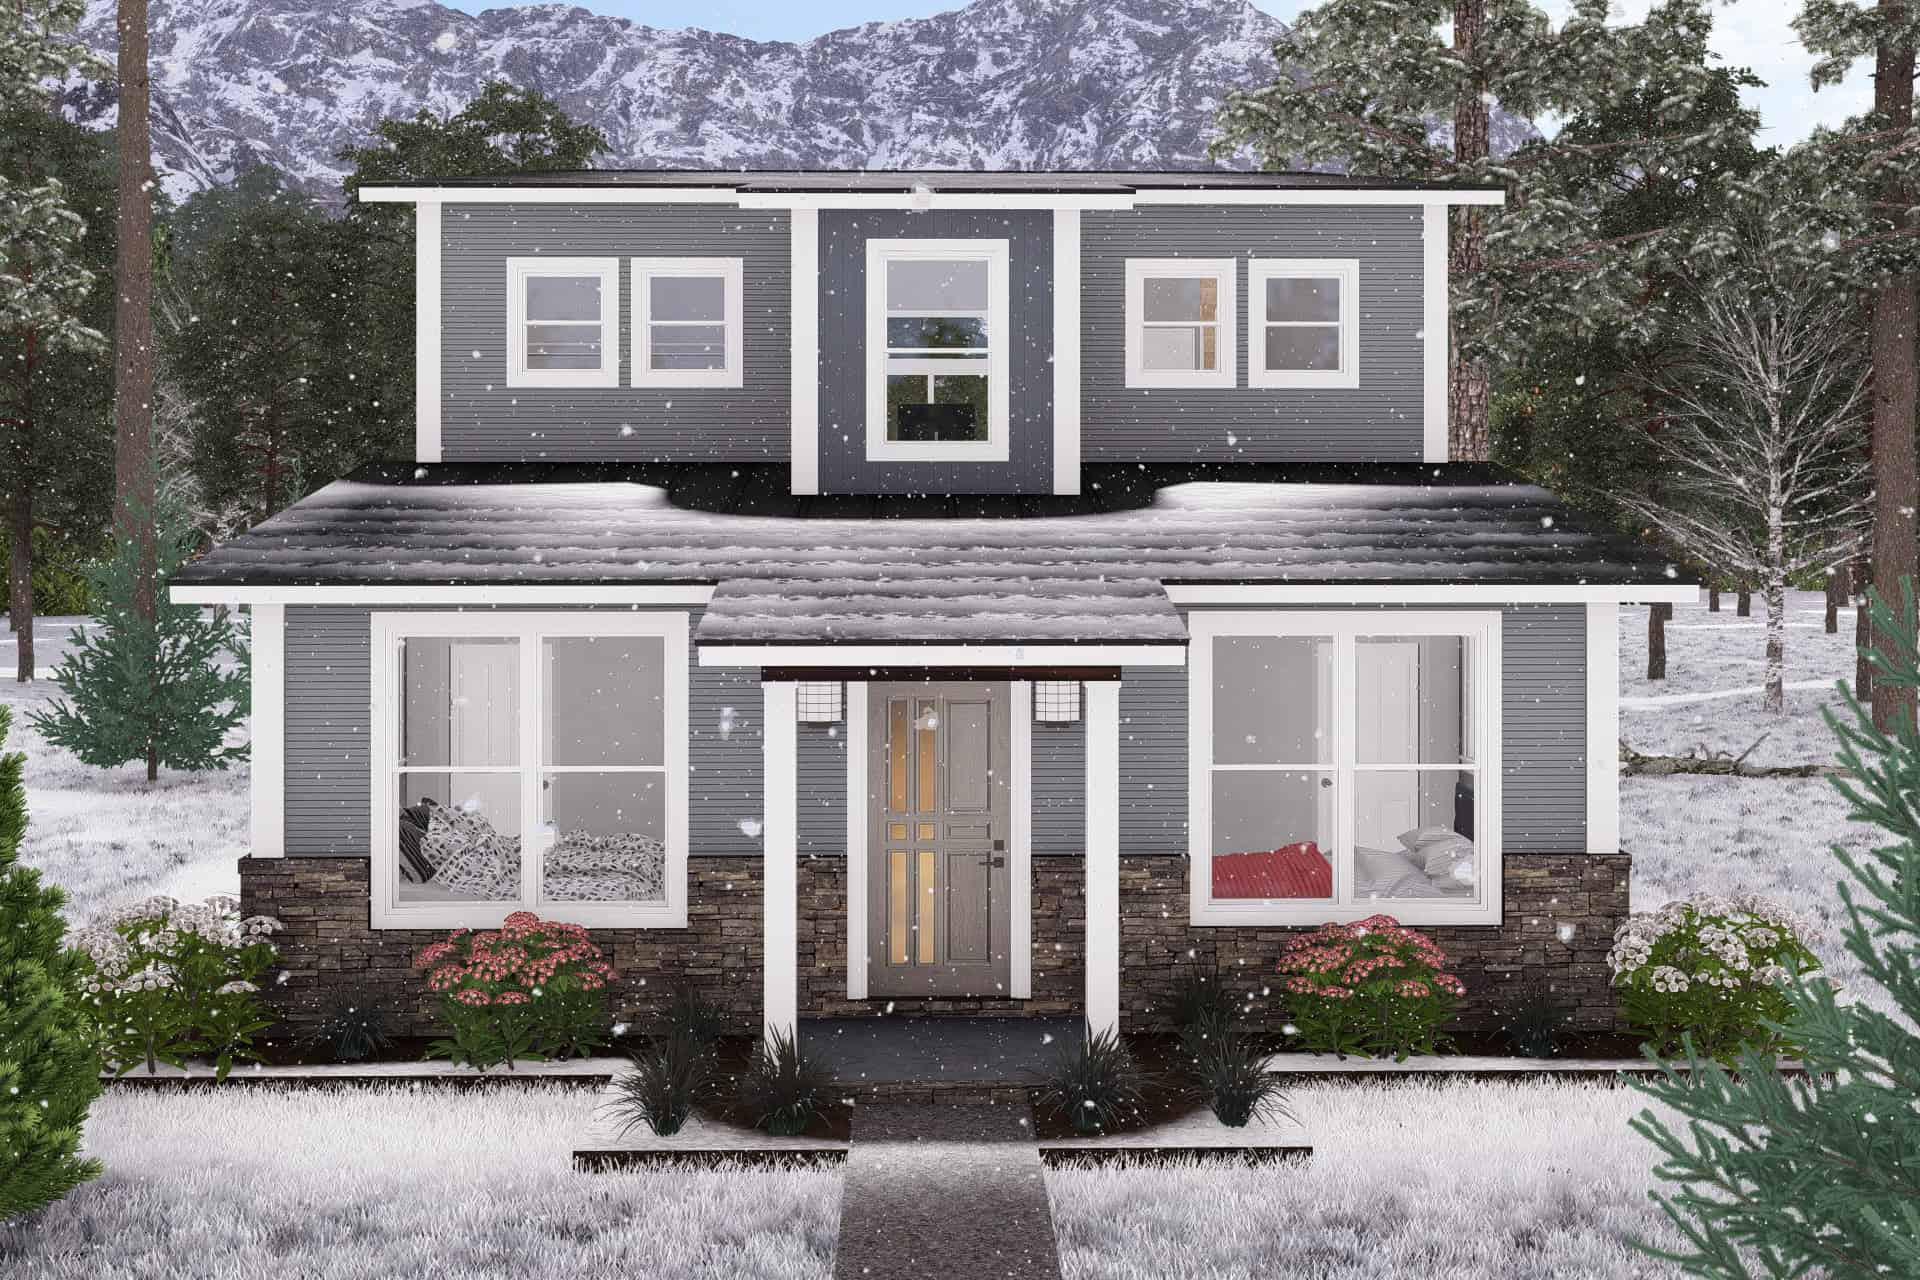
Contemporary House Plan - 3 Bedrms, 2 Baths - 1562 Sq Ft - #178-1443
Plan Collection
Contemporary House Plan - 3 Bedrms, 2 Baths - 1562 Sq Ft - #178-1443
Plan#178-1443
Starting at$1065
1562
Sq Ft
1.5
Story
3
Bed
2
Bath
0
Car
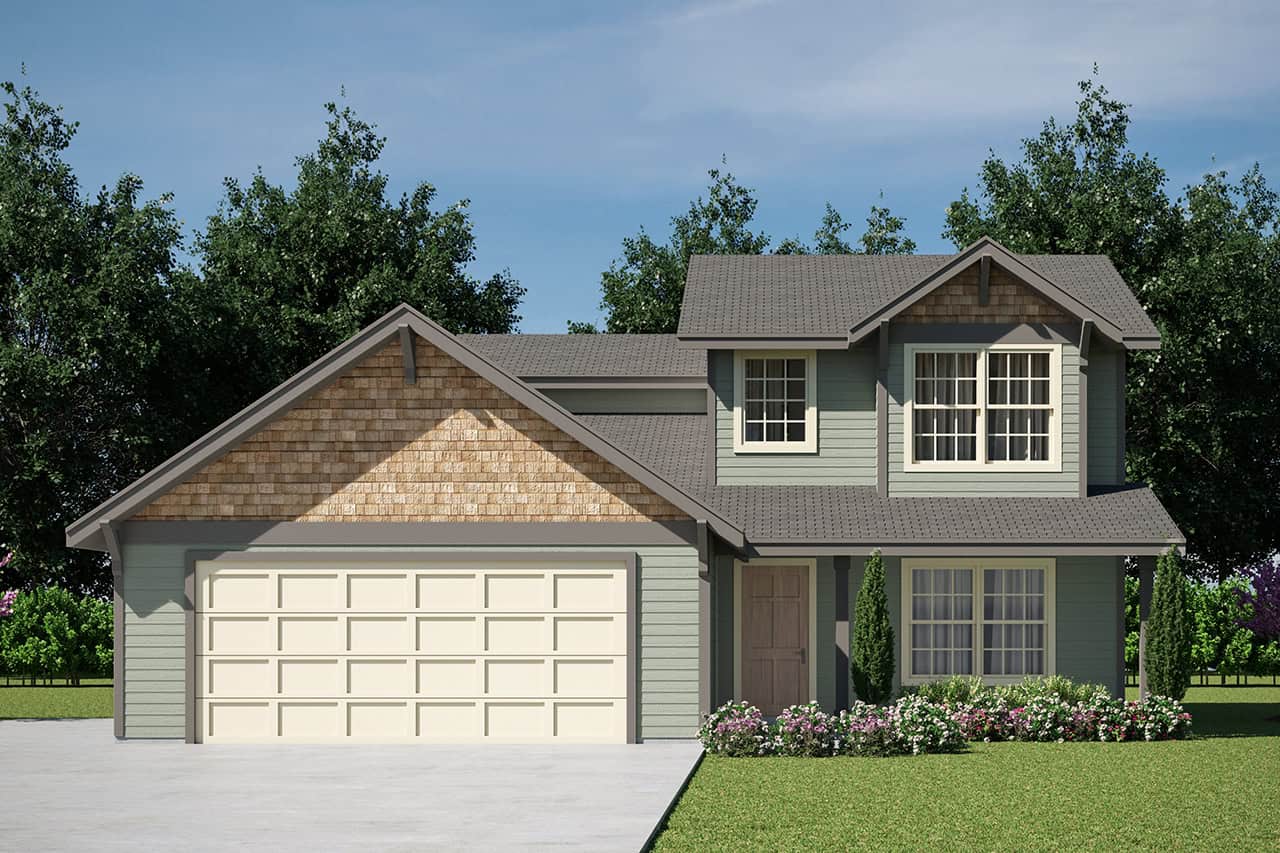
4-Bedroom, 1521 Sq Ft Farmhouse House Plan - 108-1947 - Front Exterior
Plan Collection
4-Bedroom, 1521 Sq Ft Farmhouse House Plan - 108-1947 - Front Exterior
Plan#108-1947
Starting at$920
1521
Sq Ft
2
Story
4
Bed
2.5
Bath
2
Car
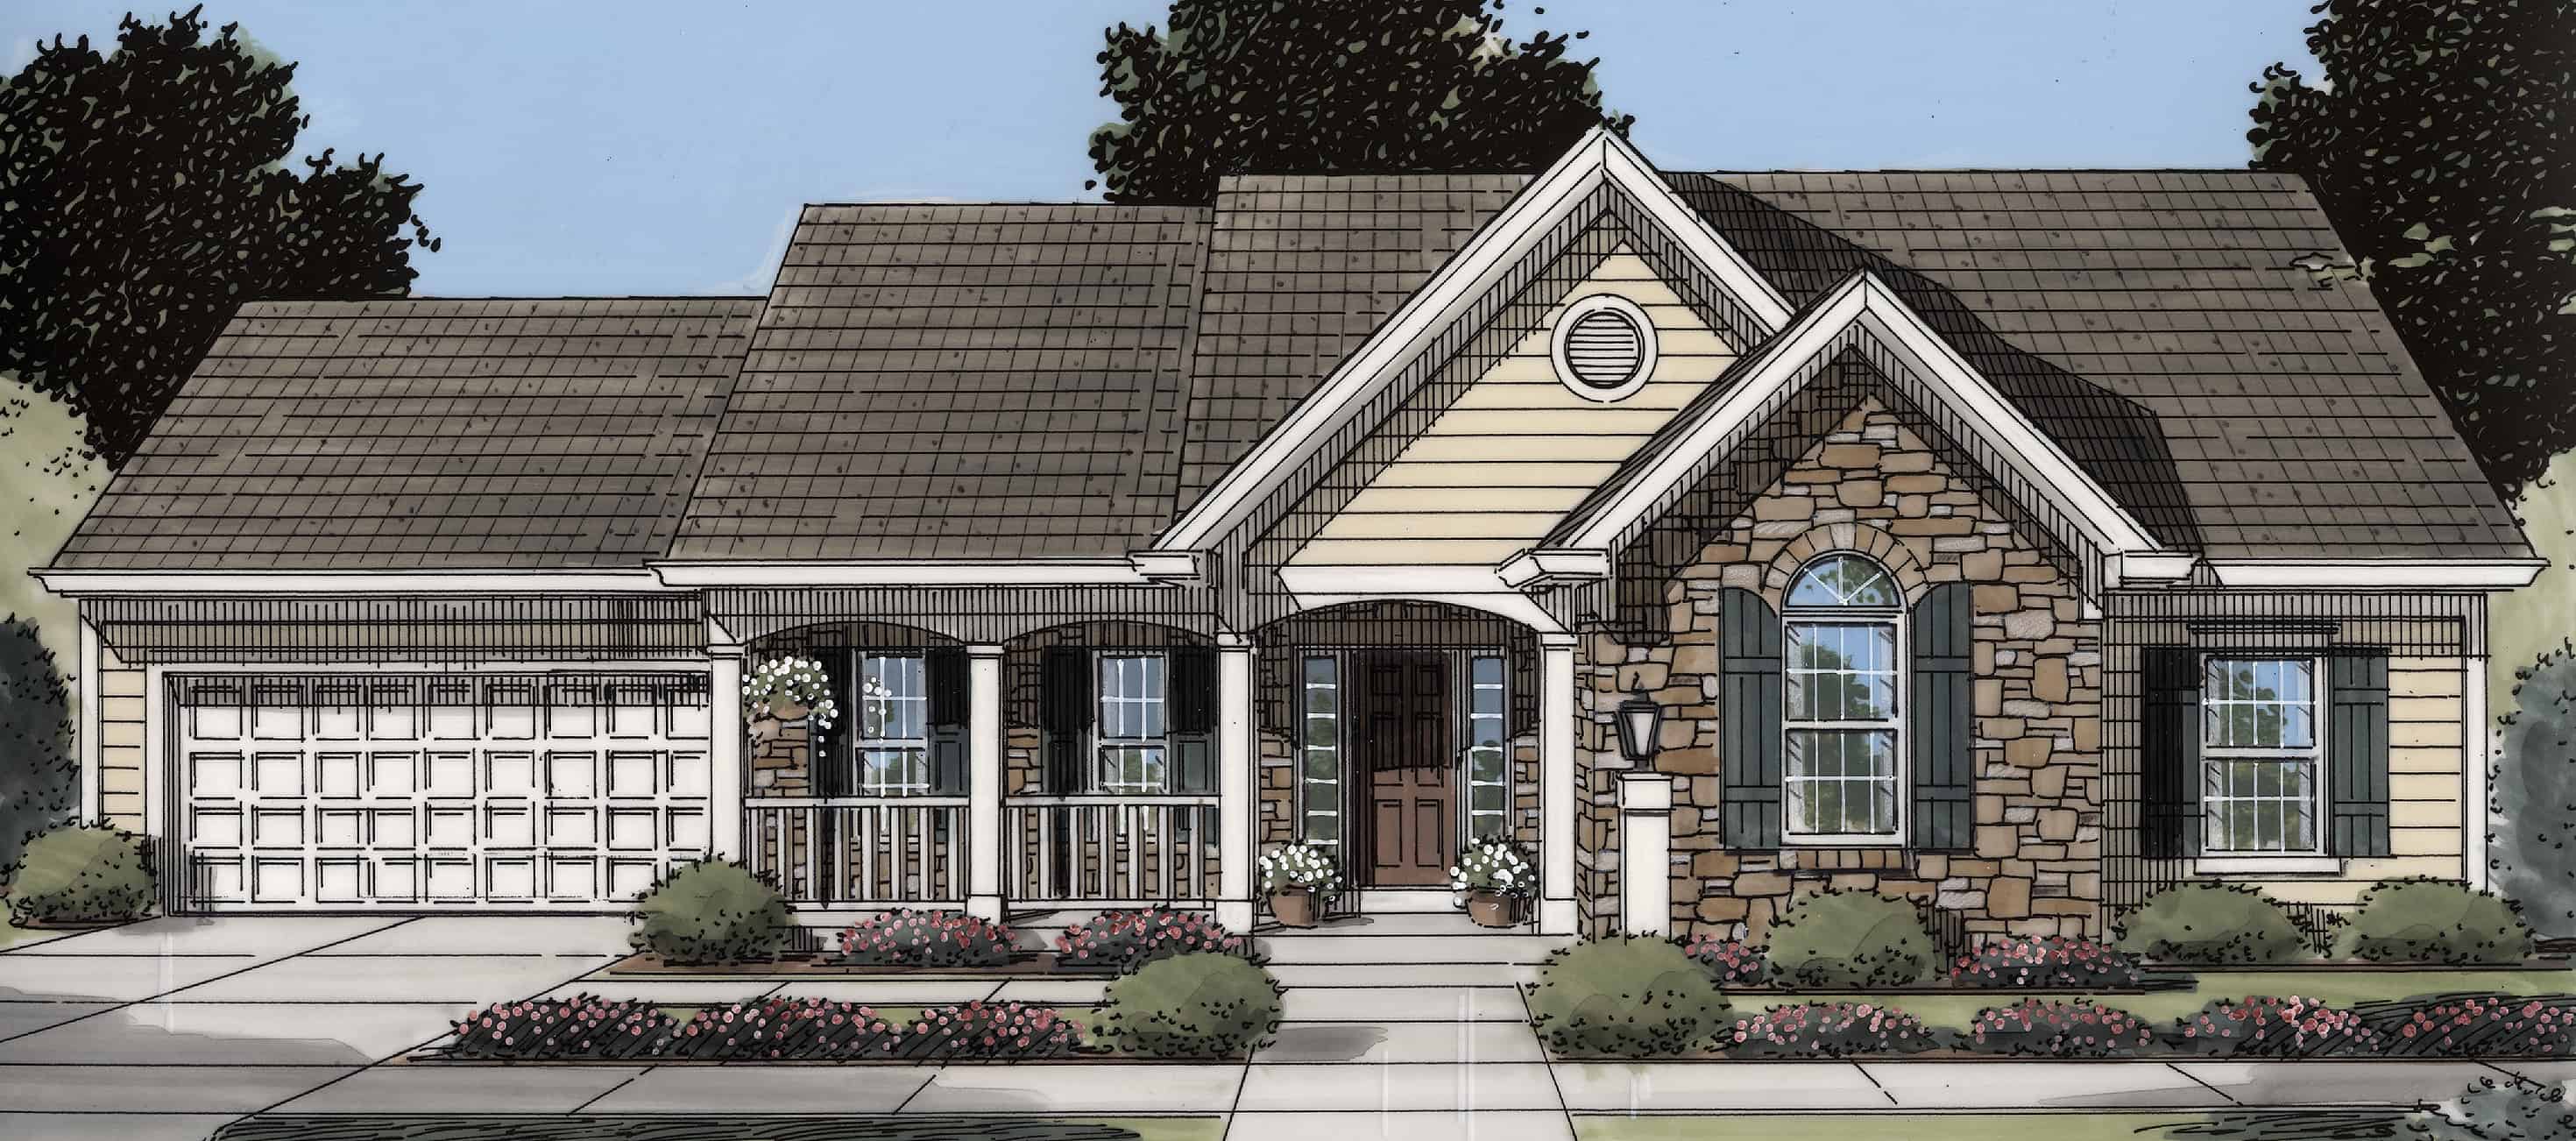
3-Bedroom, 1535 Sq Ft Ranch Home Plan - 169-1181 - Main Exterior
Plan Collection
3-Bedroom, 1535 Sq Ft Ranch Home Plan - 169-1181 - Main Exterior
Plan#169-1181
Starting at$770
1535
Sq Ft
1
Story
3
Bed
2
Bath
2
Car
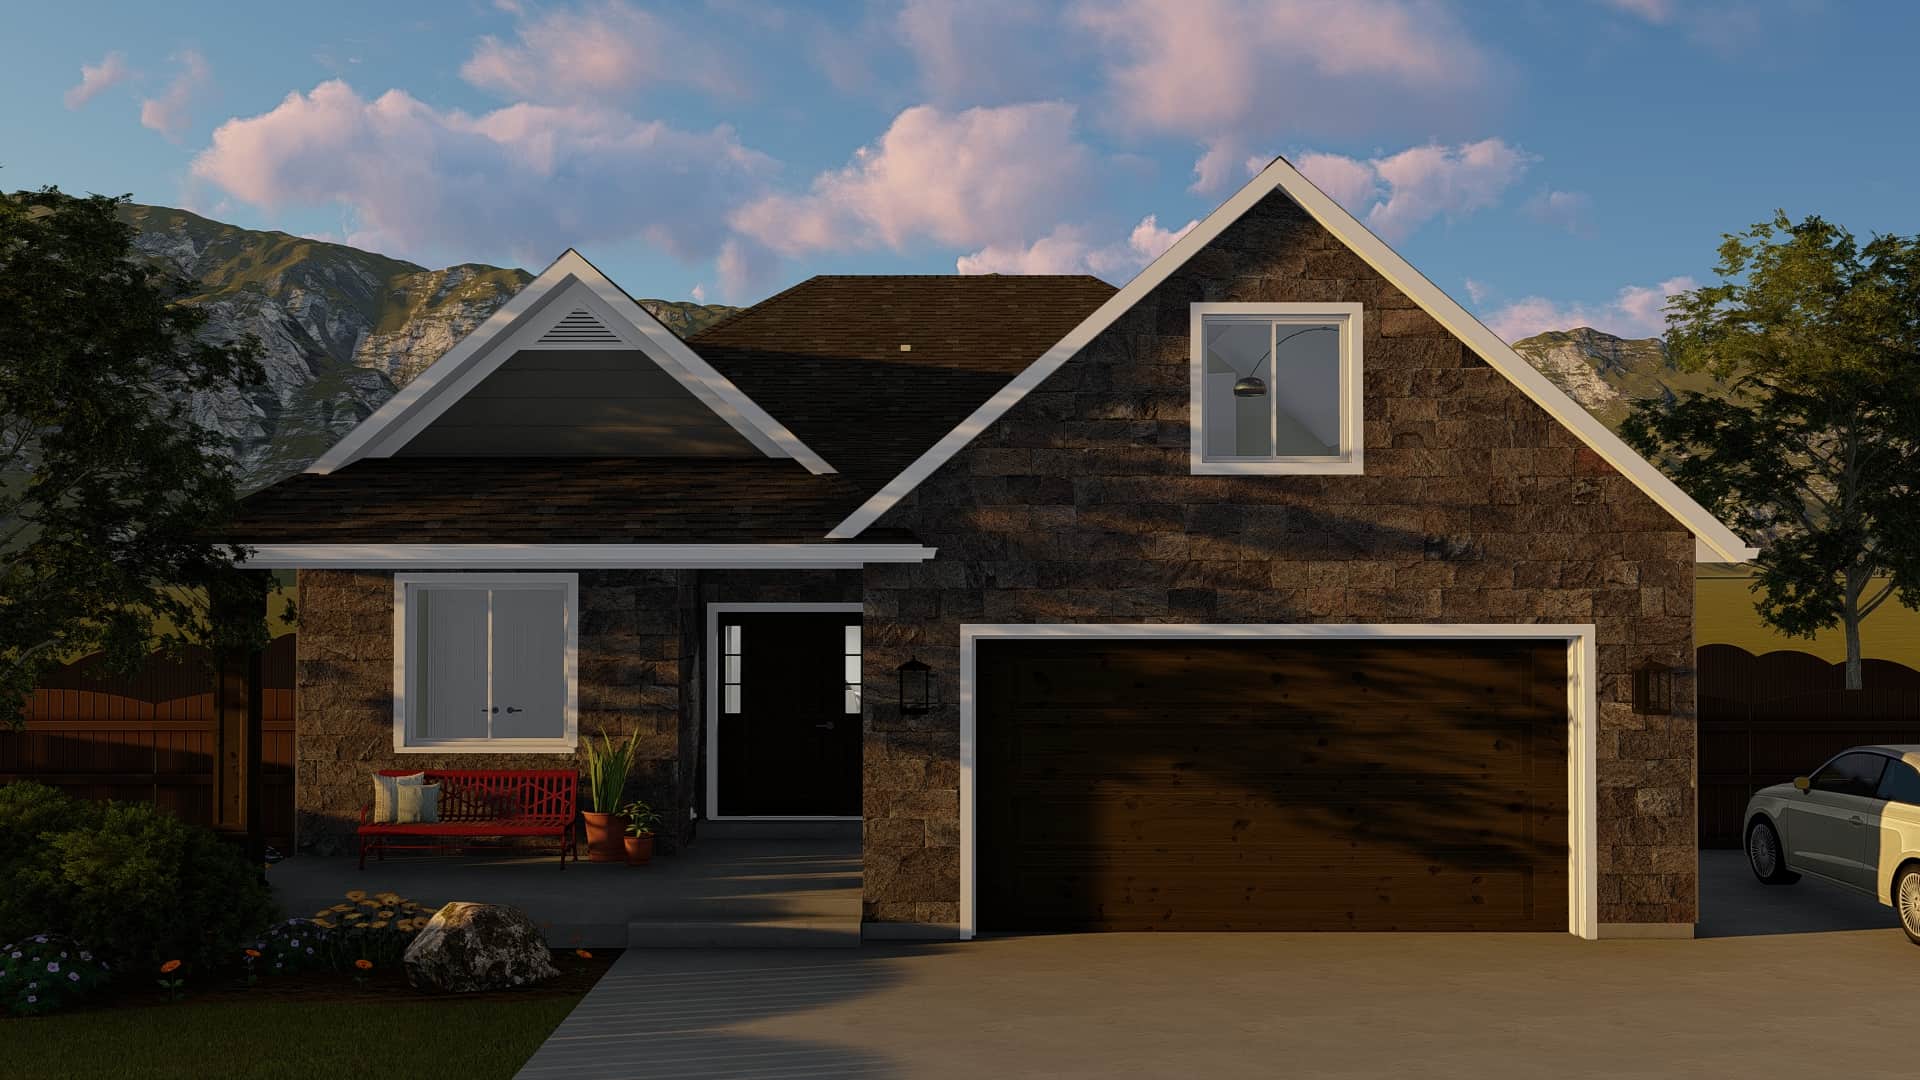
2-5 Bedroom, 1568 Sq Ft Ranch House Plan - 187-1135 - Front Exterior
Plan Collection
2-5 Bedroom, 1568 Sq Ft Ranch House Plan - 187-1135 - Front Exterior
Plan#187-1135
Starting at$1050
1568
Sq Ft
1
Story
2
Bed
2
Bath
2
Car
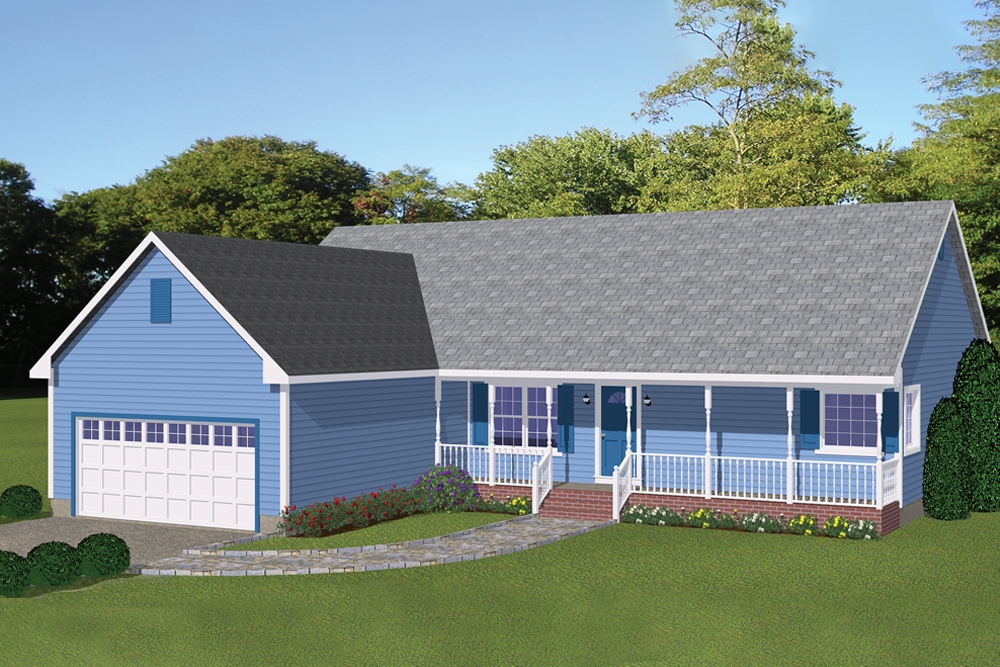
3-Bedroom, 1498 Sq Ft Ranch House Plan - 200-1014 - Front Exterior
Plan Collection
3-Bedroom, 1498 Sq Ft Ranch House Plan - 200-1014 - Front Exterior
Plan#200-1014
Starting at$1350
1498
Sq Ft
1
Story
3
Bed
2
Bath
2
Car
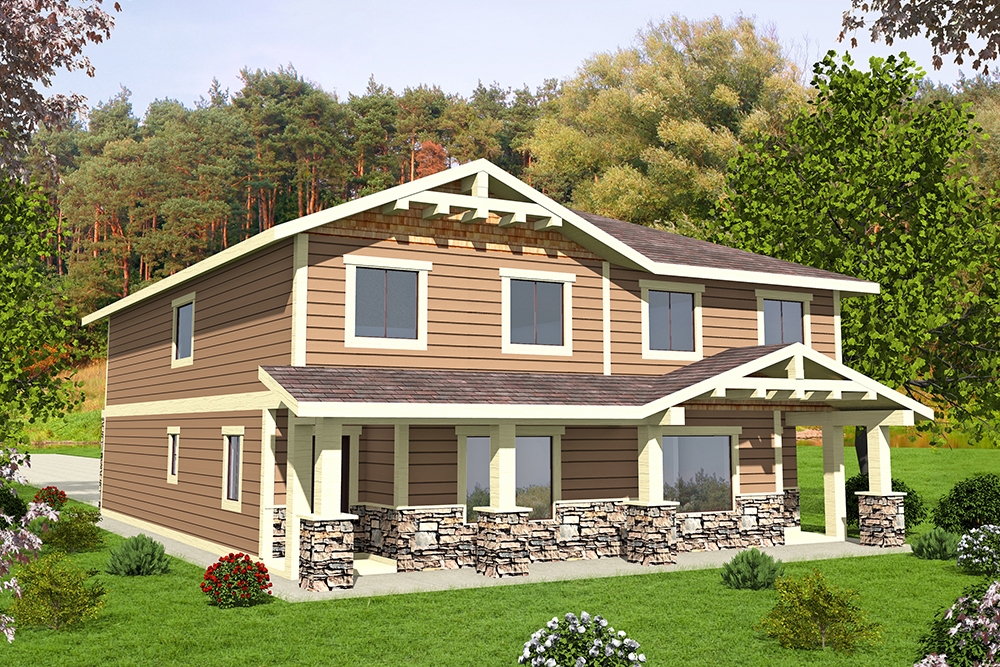
4-Bedroom, 1543 Sq Ft Craftsman Home Plan - 132-1645 - Main Exterior
Plan Collection
4-Bedroom, 1543 Sq Ft Craftsman Home Plan - 132-1645 - Main Exterior
Plan#132-1645
Starting at$2085
1543
Sq Ft
2
Story
4
Bed
2.5
Bath
0
Car
Contemporary Home Plan - 2 Bedrms, 2.5 Baths - 1515 Sq Ft - #196-1876
Plan Collection
Contemporary Home Plan - 2 Bedrms, 2.5 Baths - 1515 Sq Ft - #196-1876
Plan#196-1876
Starting at$865
1515
Sq Ft
2
Story
2
Bed
2.5
Bath
2
Car
Country Ranch Plan - 3 Bedrms, 2 Baths - 1531 Sq Ft - #141-1381
Plan Collection
Country Ranch Plan - 3 Bedrms, 2 Baths - 1531 Sq Ft - #141-1381
Plan#141-1381
Starting at$1300
1531
Sq Ft
1
Story
3
Bed
2
Bath
2
Car
Modern Home Plan - 2 Bedrms, 2 Baths - 1569 Sq Ft - #101-2081
Plan Collection
Modern Home Plan - 2 Bedrms, 2 Baths - 1569 Sq Ft - #101-2081
Plan#101-2081
Starting at$1025
1569
Sq Ft
1
Story
2
Bed
2
Bath
3
Car
Craftsman Floor Plan - 2 Bedrms, 2 Baths - 1569 Sq Ft - #101-2079
Plan Collection
Craftsman Floor Plan - 2 Bedrms, 2 Baths - 1569 Sq Ft - #101-2079
Plan#101-2079
Starting at$1025
1569
Sq Ft
1
Story
2
Bed
2
Bath
3
Car
Farmhouse House Plan - 2 Bedrms, 2 Baths - 1569 Sq Ft - #101-2077
Plan Collection
Farmhouse House Plan - 2 Bedrms, 2 Baths - 1569 Sq Ft - #101-2077
Plan#101-2077
Starting at$1025
1569
Sq Ft
1
Story
2
Bed
2
Bath
3
Car
Ranch House Plan - 2 Bedrms, 2 Baths - 1485 Sq Ft - #101-2075
Plan Collection
Ranch House Plan - 2 Bedrms, 2 Baths - 1485 Sq Ft - #101-2075
Plan#101-2075
Starting at$985
1485
Sq Ft
1
Story
2
Bed
2
Bath
3
Car
Craftsman Home Plan - 2 Bedrms, 2 Baths - 1485 Sq Ft - #101-2073
Plan Collection
Craftsman Home Plan - 2 Bedrms, 2 Baths - 1485 Sq Ft - #101-2073
Plan#101-2073
Starting at$985
1485
Sq Ft
1
Story
2
Bed
2
Bath
3
Car
Prairie Home Plan - 2 Bedrms, 2 Baths - 1485 Sq Ft - #101-2071
Plan Collection
Prairie Home Plan - 2 Bedrms, 2 Baths - 1485 Sq Ft - #101-2071
Plan#101-2071
Starting at$985
1485
Sq Ft
1
Story
2
Bed
2
Bath
3
Car
Craftsman Floor Plan - 3 Bedrms, 2 Baths - 1501 Sq Ft - #101-2069
Plan Collection
Craftsman Floor Plan - 3 Bedrms, 2 Baths - 1501 Sq Ft - #101-2069
Plan#101-2069
Starting at$1025
1501
Sq Ft
1
Story
3
Bed
2
Bath
3
Car
Traditional Home Plan - 3 Bedrms, 2 Baths - 1501 Sq Ft - #101-2067
Plan Collection
Traditional Home Plan - 3 Bedrms, 2 Baths - 1501 Sq Ft - #101-2067
Plan#101-2067
Starting at$1025
1501
Sq Ft
1
Story
3
Bed
2
Bath
3
Car
Modern Floor Plan - 3 Bedrms, 2 Baths - 1501 Sq Ft - #101-2065
Plan Collection
Modern Floor Plan - 3 Bedrms, 2 Baths - 1501 Sq Ft - #101-2065
Plan#101-2065
Starting at$1025
1501
Sq Ft
1
Story
3
Bed
2
Bath
3
Car
2-Bedroom, 1548 Sq Ft Craftsman Home Plan - 120-2823 - Main Exterior
Plan Collection
2-Bedroom, 1548 Sq Ft Craftsman Home Plan - 120-2823 - Main Exterior
Plan#120-2823
Starting at$1255
1548
Sq Ft
1
Story
2
Bed
2
Bath
3
Car
A Frame Home Plan - 2 Bedrms, 2.5 Baths - 1540 Sq Ft - #108-2140
Plan Collection
A Frame Home Plan - 2 Bedrms, 2.5 Baths - 1540 Sq Ft - #108-2140
Plan#108-2140
Starting at$1025
1540
Sq Ft
2
Story
2
Bed
2.5
Bath
0
Car
3-Bedroom, 1523 Sq Ft European Home Plan - 221-1007 - Main Exterior
Plan Collection
3-Bedroom, 1523 Sq Ft European Home Plan - 221-1007 - Main Exterior
Plan#221-1007
Starting at$1200
1523
Sq Ft
1.5
Story
3
Bed
2.5
Bath
1
Car
Craftsman Home Plan - 3 Bedrms, 2 Baths - 1509 Sq Ft - #141-1358
Plan Collection
Craftsman Home Plan - 3 Bedrms, 2 Baths - 1509 Sq Ft - #141-1358
Plan#141-1358
Starting at$1300
1509
Sq Ft
1
Story
3
Bed
2
Bath
2
Car
Modern Home Plan - 2 Bedrms, 2.5 Baths - 1555 Sq Ft - #120-2820
Plan Collection
Modern Home Plan - 2 Bedrms, 2.5 Baths - 1555 Sq Ft - #120-2820
Plan#120-2820
Starting at$1255
1555
Sq Ft
2
Story
2
Bed
2.5
Bath
1
Car
Modern Farmhouse Floor Plan - 3 Bedrms, 2 Baths - 1531 Sq Ft - #177-1078
Plan Collection
Modern Farmhouse Floor Plan - 3 Bedrms, 2 Baths - 1531 Sq Ft - #177-1078
Plan#177-1078
Starting at$1395
1531
Sq Ft
1
Story
3
Bed
2
Bath
2
Car
Contemporary Floor Plan - 3 Bedrms, 2 Baths - 1491 Sq Ft - #193-1331
Plan Collection
Contemporary Floor Plan - 3 Bedrms, 2 Baths - 1491 Sq Ft - #193-1331
Plan#193-1331
Starting at$1200
1491
Sq Ft
1
Story
3
Bed
2
Bath
2
Car
Contemporary House Plan - 3 Bedrms, 2 Baths - 1562 Sq Ft - #178-1443
Plan Collection
Contemporary House Plan - 3 Bedrms, 2 Baths - 1562 Sq Ft - #178-1443
Plan#178-1443
Starting at$1065
1562
Sq Ft
1.5
Story
3
Bed
2
Bath
0
Car
4-Bedroom, 1521 Sq Ft Farmhouse House Plan - 108-1947 - Front Exterior
Plan Collection
4-Bedroom, 1521 Sq Ft Farmhouse House Plan - 108-1947 - Front Exterior
Plan#108-1947
Starting at$920
1521
Sq Ft
2
Story
4
Bed
2.5
Bath
2
Car
3-Bedroom, 1535 Sq Ft Ranch Home Plan - 169-1181 - Main Exterior
Plan Collection
3-Bedroom, 1535 Sq Ft Ranch Home Plan - 169-1181 - Main Exterior
Plan#169-1181
Starting at$770
1535
Sq Ft
1
Story
3
Bed
2
Bath
2
Car
2-5 Bedroom, 1568 Sq Ft Ranch House Plan - 187-1135 - Front Exterior
Plan Collection
2-5 Bedroom, 1568 Sq Ft Ranch House Plan - 187-1135 - Front Exterior
Plan#187-1135
Starting at$1050
1568
Sq Ft
1
Story
2
Bed
2
Bath
2
Car
3-Bedroom, 1498 Sq Ft Ranch House Plan - 200-1014 - Front Exterior
Plan Collection
3-Bedroom, 1498 Sq Ft Ranch House Plan - 200-1014 - Front Exterior
Plan#200-1014
Starting at$1350
1498
Sq Ft
1
Story
3
Bed
2
Bath
2
Car
4-Bedroom, 1543 Sq Ft Craftsman Home Plan - 132-1645 - Main Exterior
Plan Collection
4-Bedroom, 1543 Sq Ft Craftsman Home Plan - 132-1645 - Main Exterior
Plan#132-1645
Starting at$2085
1543
Sq Ft
2
Story
4
Bed
2.5
Bath
0
Car
1...7891011...13