1456-1556 Square Foot House Plans
Clear AllSort ByTrending
840
Plan Results
Plan Results
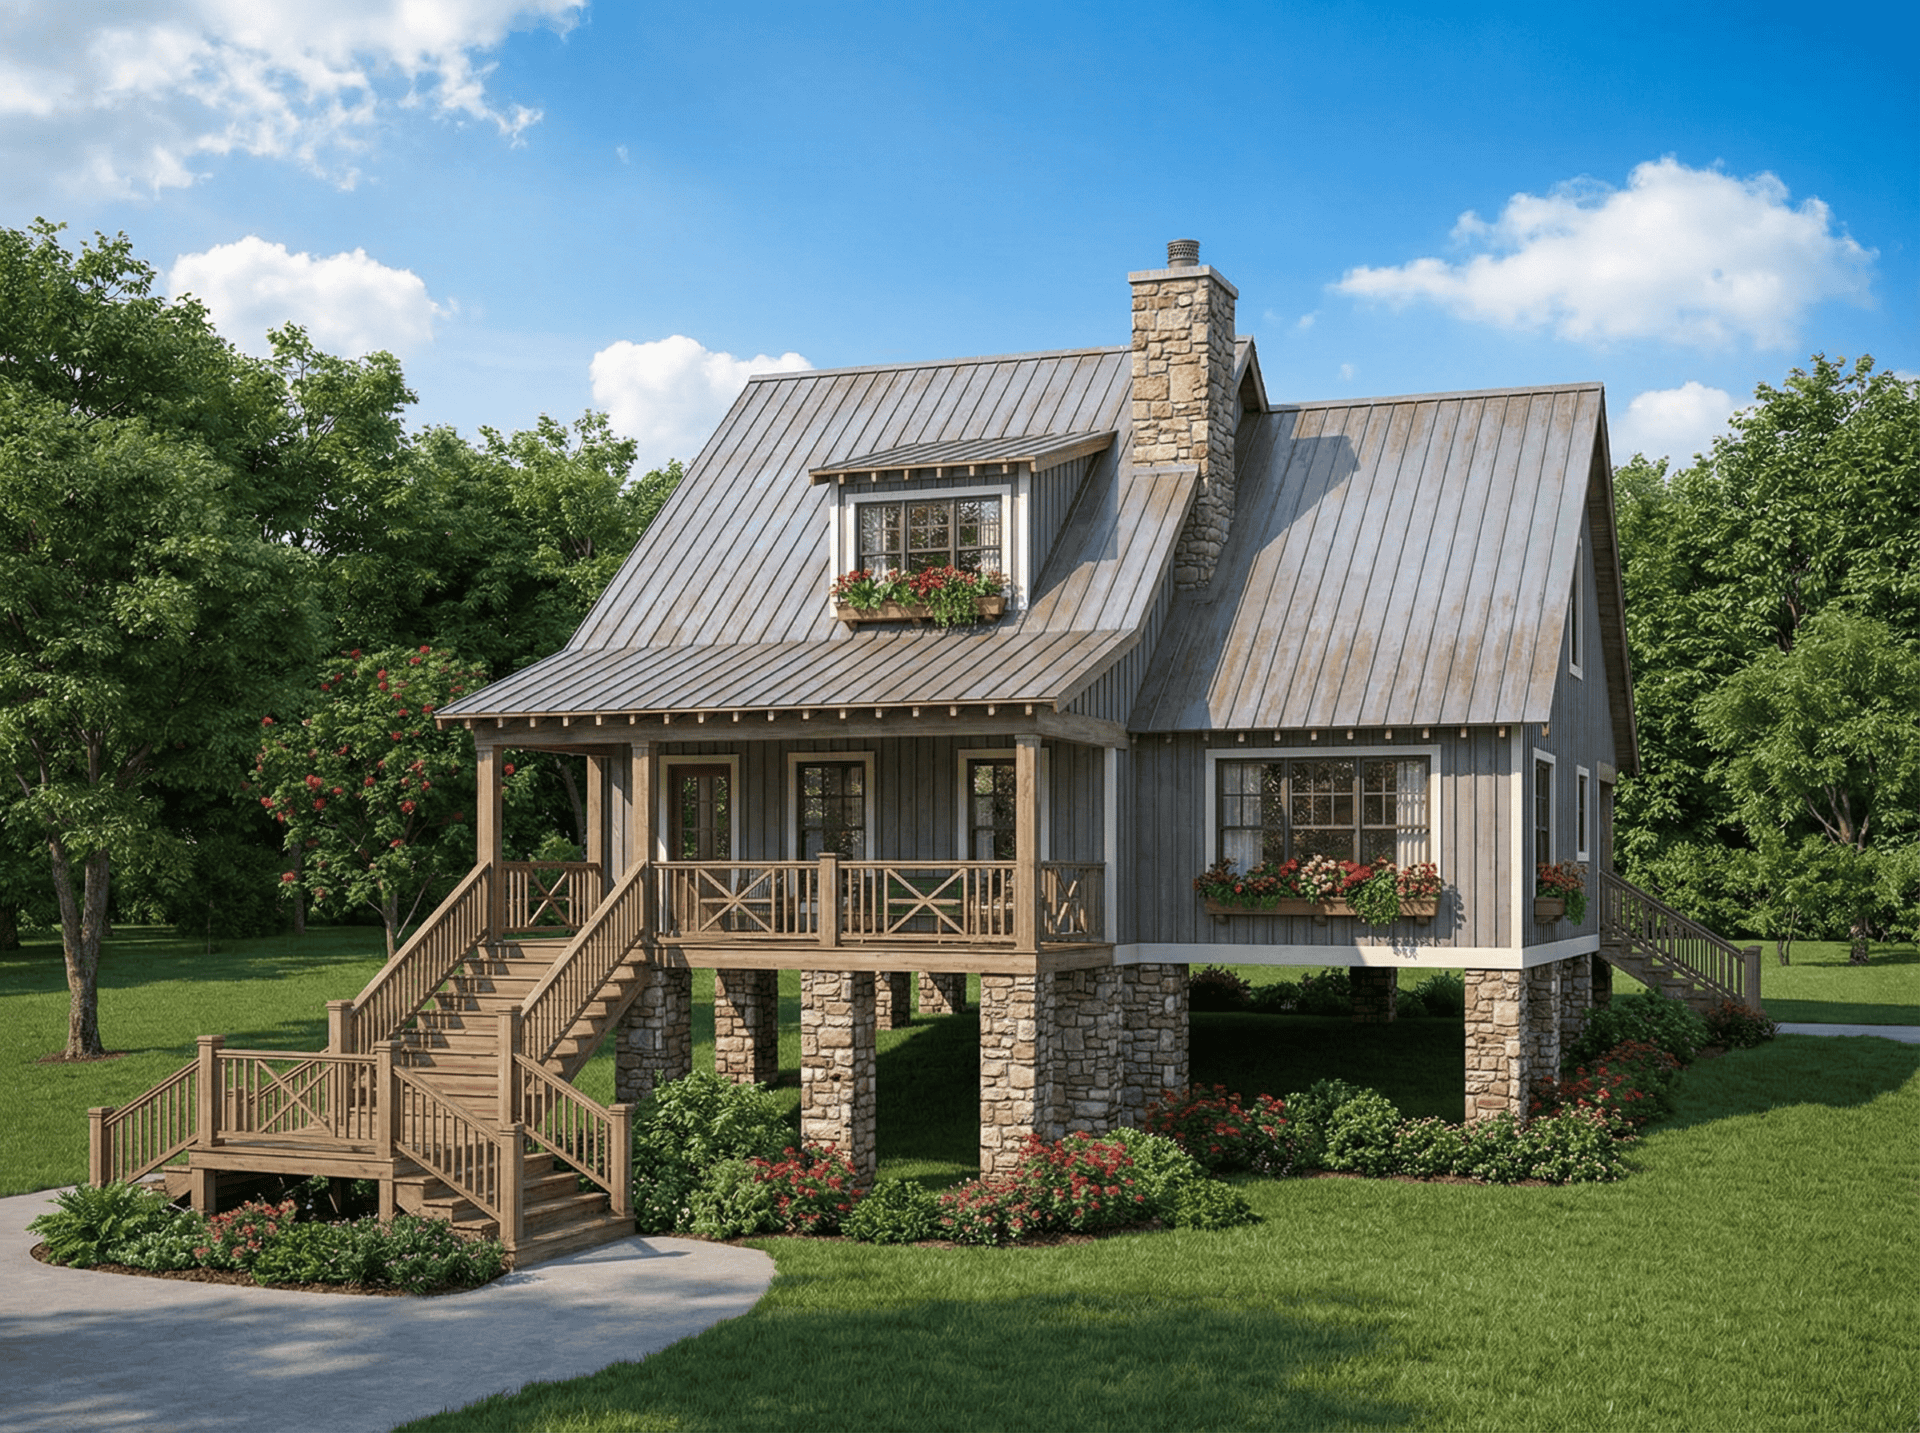
Plan#153-1067
Starting at$1200
1542
Sq Ft
2
Story
2
Bed
2
Bath
0
Car
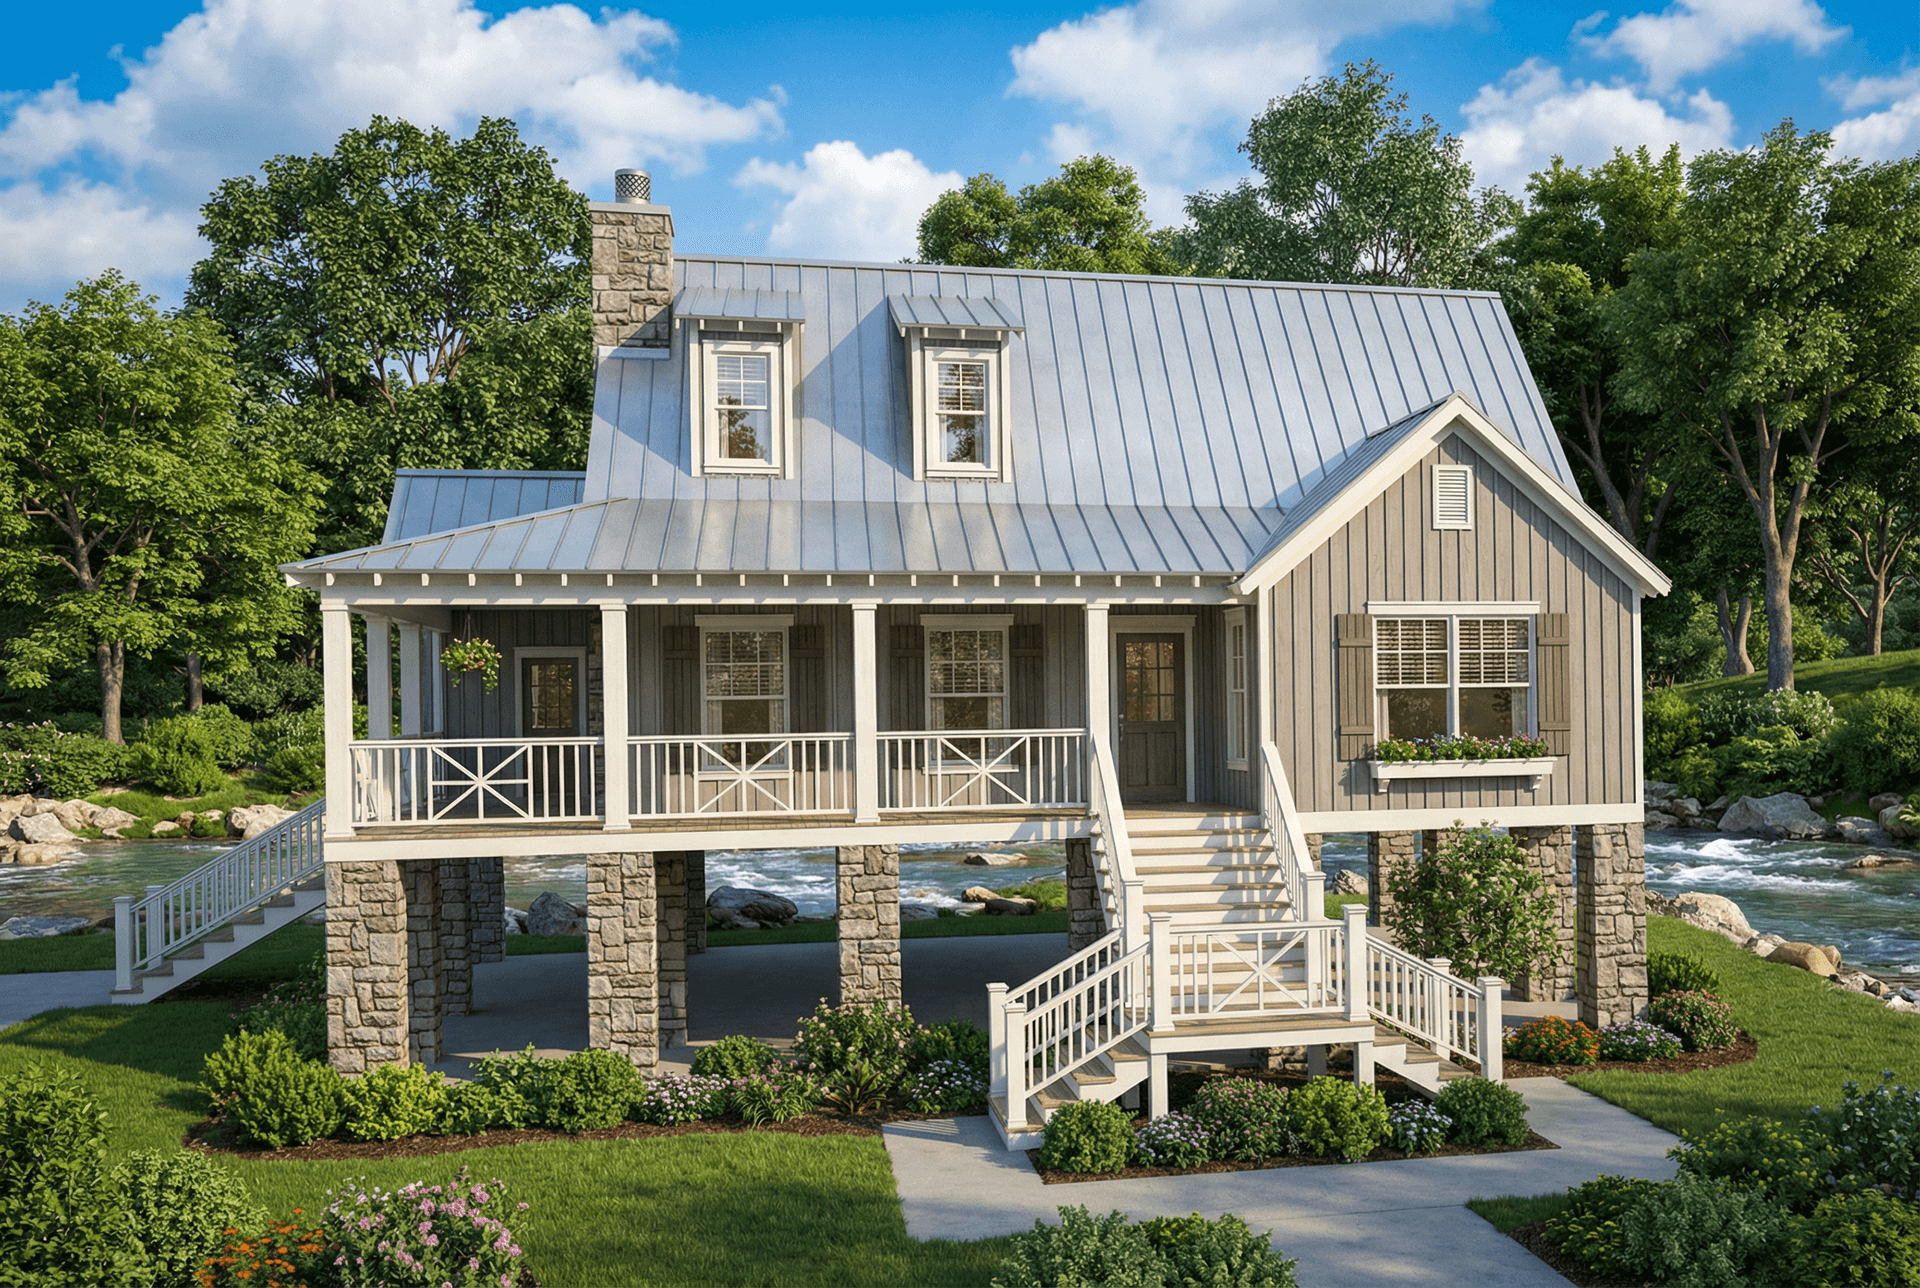
Plan#153-1899
Starting at$1350
1472
Sq Ft
2
Story
3
Bed
2
Bath
0
Car
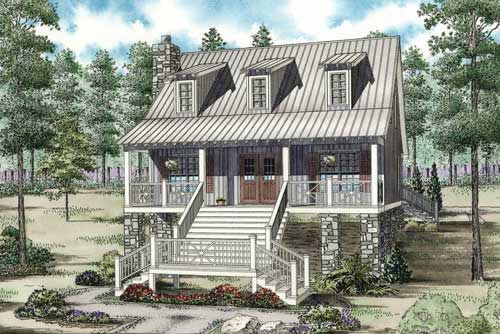
Plan#153-1908
Starting at$1200
1544
Sq Ft
2
Story
3
Bed
2
Bath
0
Car

Plan#146-2827
Starting at$885
1480
Sq Ft
2
Story
3
Bed
2
Bath
0
Car
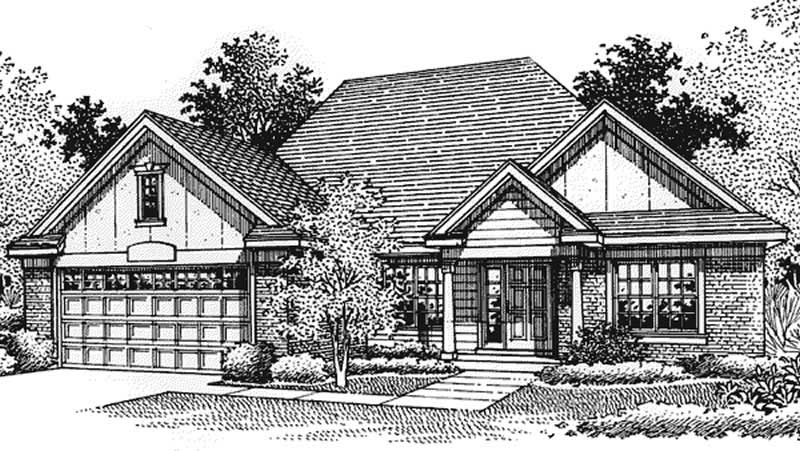
Plan#146-2793
Starting at$980
1527
Sq Ft
1
Story
3
Bed
2
Bath
2
Car
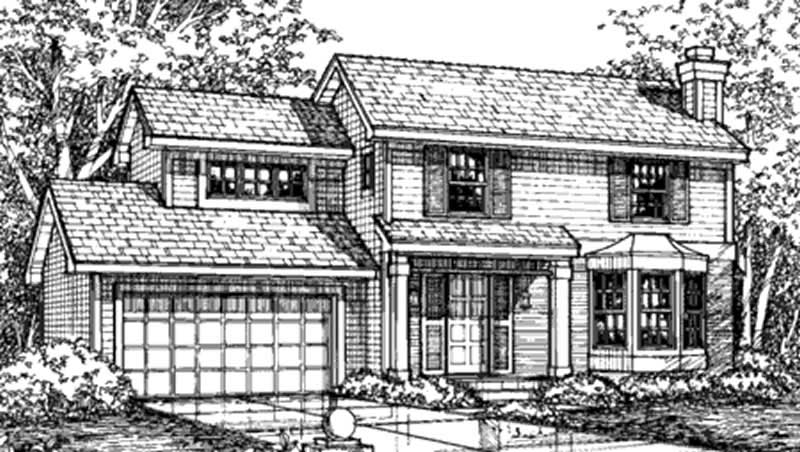
Plan#146-2524
Starting at$885
1467
Sq Ft
2
Story
3
Bed
2.5
Bath
2
Car
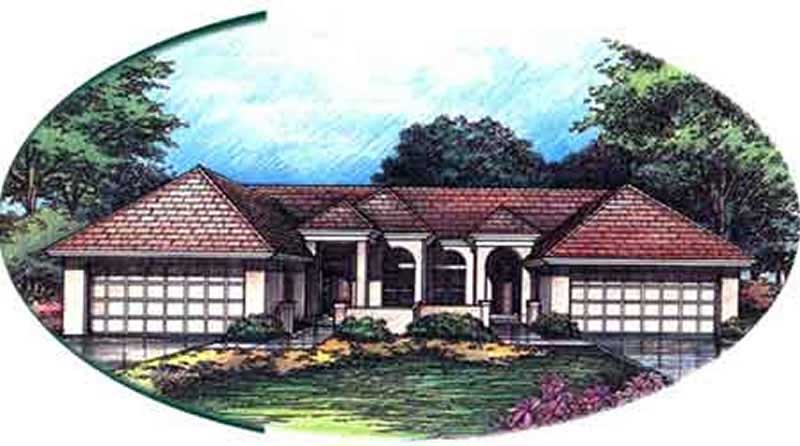
Plan#146-2989
Starting at$1425
1507
Sq Ft
1
Story
2
Bed
2
Bath
2
Car

Plan#146-1051
Starting at$980
1530
Sq Ft
1
Story
2
Bed
2
Bath
2
Car
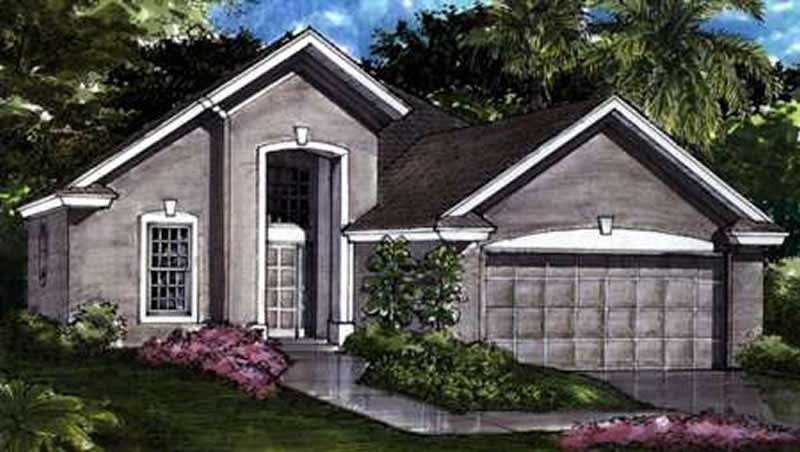
Plan#146-1053
Starting at$980
1532
Sq Ft
1
Story
2
Bed
2
Bath
2
Car
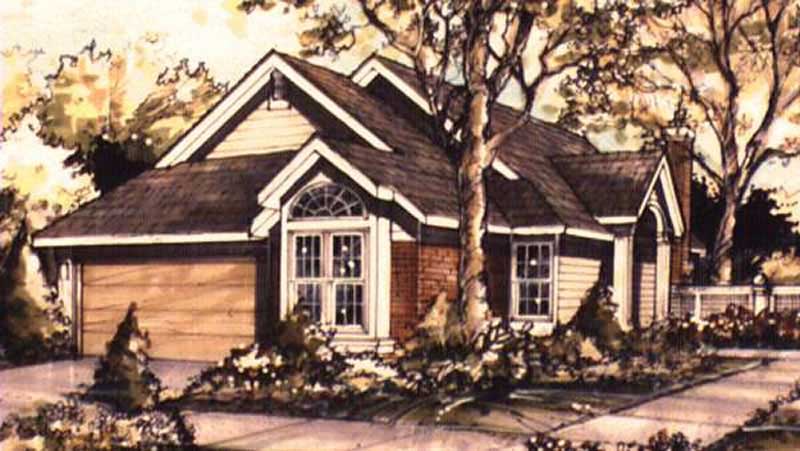
Plan#146-2891
Starting at$980
1530
Sq Ft
1
Story
2
Bed
2
Bath
2
Car
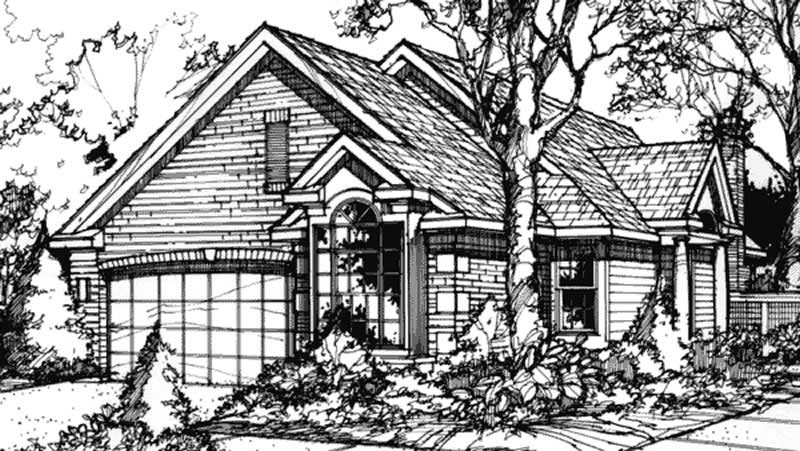
Plan#146-2971
Starting at$980
1530
Sq Ft
1
Story
2
Bed
2
Bath
2
Car
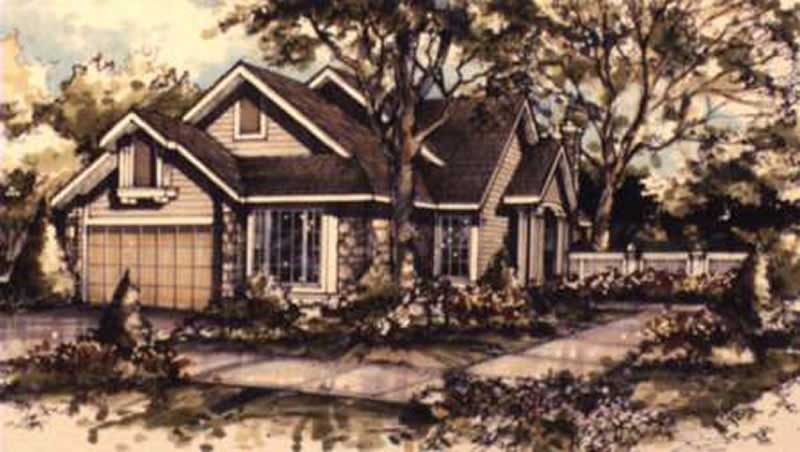
Plan#146-2893
Starting at$980
1530
Sq Ft
1
Story
3
Bed
2
Bath
2
Car
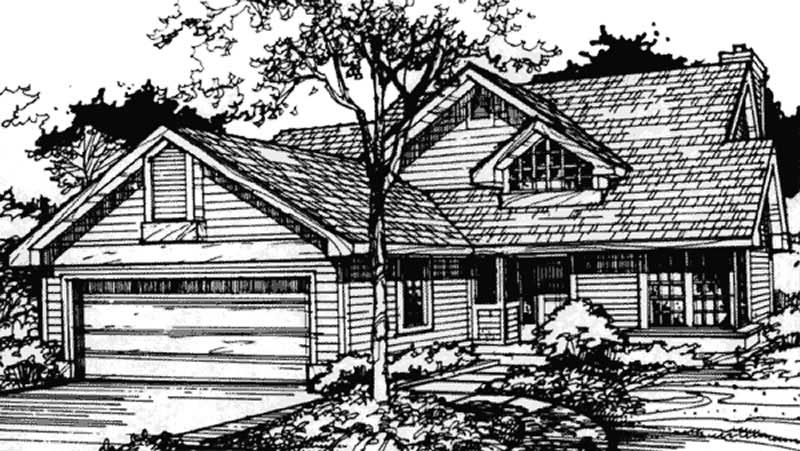
Plan#146-2896
Starting at$980
1540
Sq Ft
1
Story
2
Bed
2
Bath
2
Car

Plan#142-1013
Starting at$1395
1500
Sq Ft
1.5
Story
3
Bed
2
Bath
2
Car
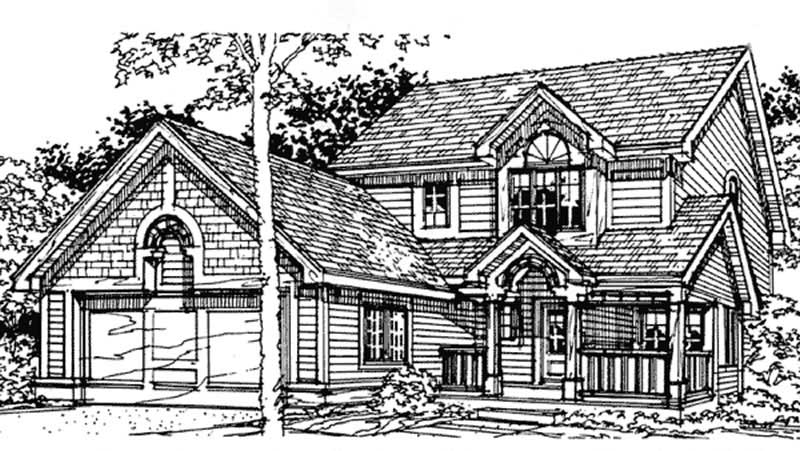
Plan#146-1823
Starting at$980
1525
Sq Ft
2
Story
2
Bed
2.5
Bath
2
Car
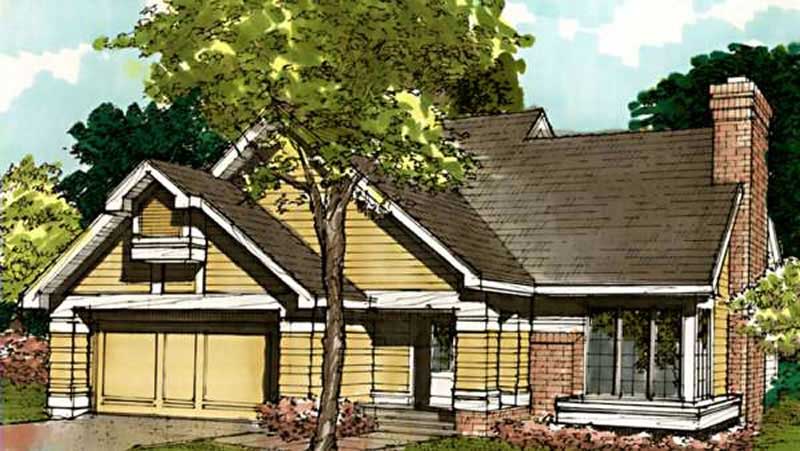
Plan#146-1833
Starting at$980
1522
Sq Ft
2
Story
3
Bed
2
Bath
2
Car
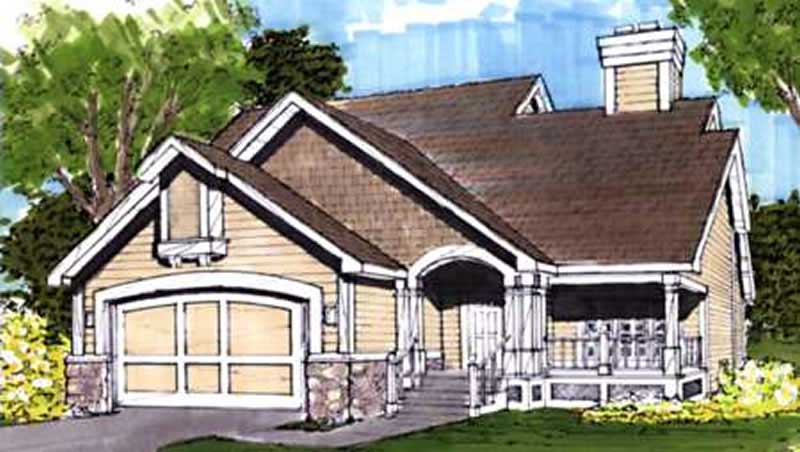
Plan#146-1686
Starting at$885
1465
Sq Ft
2
Story
3
Bed
2
Bath
2
Car
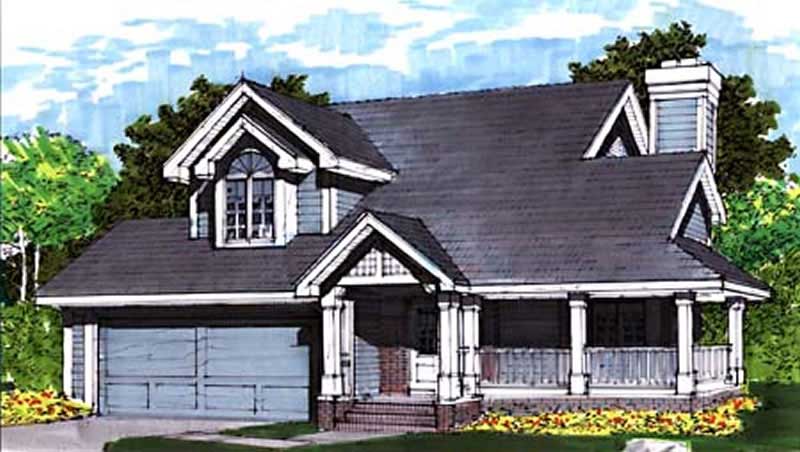
Plan#146-1690
Starting at$980
1550
Sq Ft
2
Story
2
Bed
2.5
Bath
2
Car
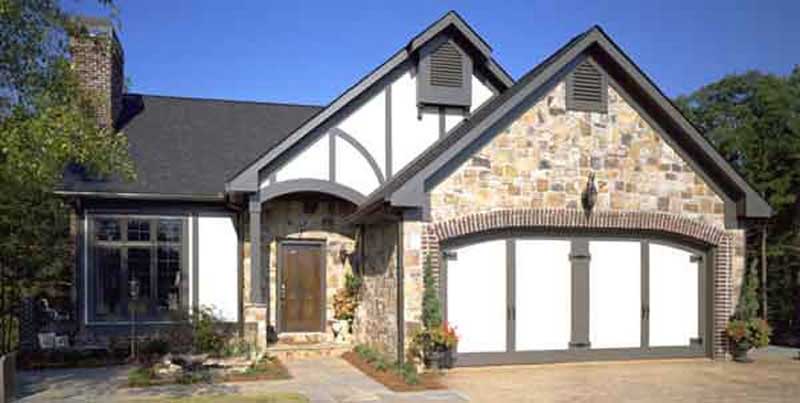
Plan#146-1662
Starting at$980
1551
Sq Ft
2
Story
3
Bed
2.5
Bath
2
Car
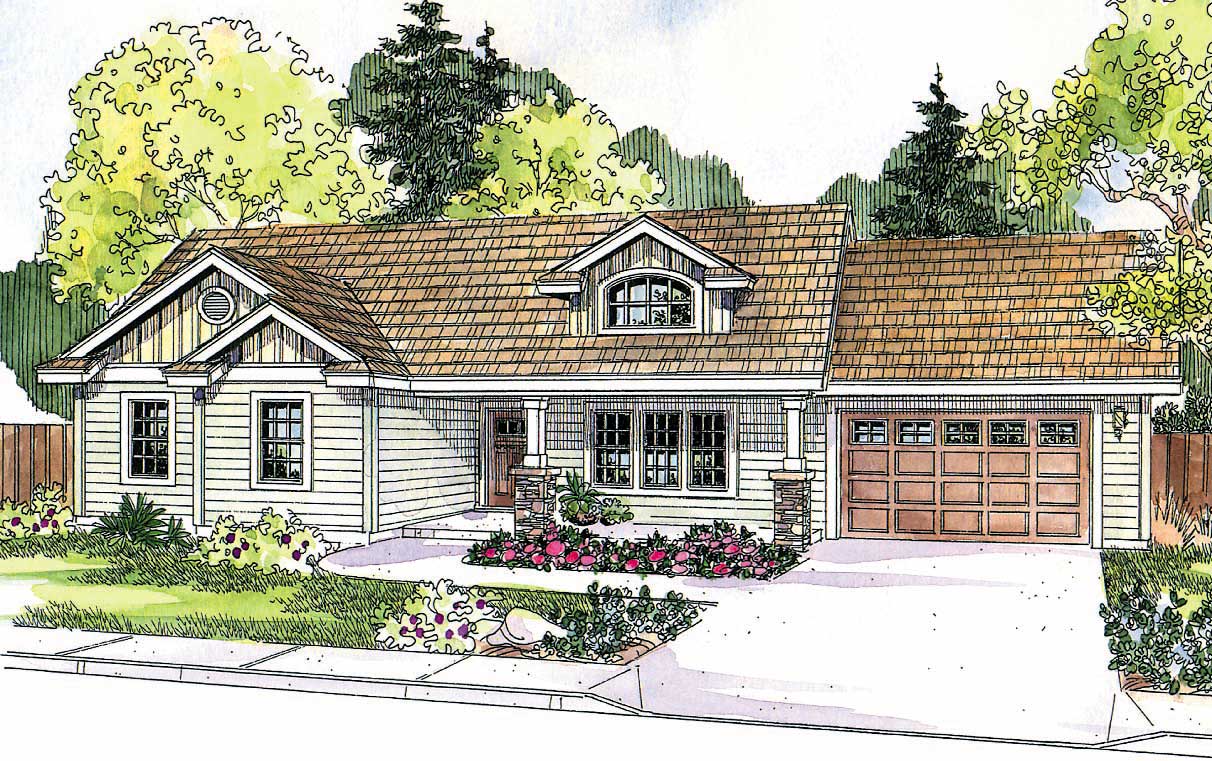
Plan#108-1143
Starting at$920
1510
Sq Ft
1
Story
3
Bed
2
Bath
2
Car

Plan#108-1144
Starting at$690
1484
Sq Ft
1
Story
3
Bed
2
Bath
2
Car
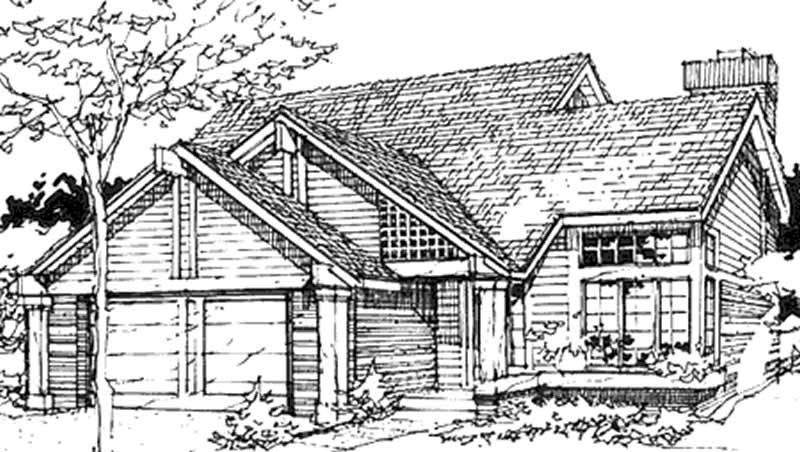
Plan#146-1389
Starting at$885
1461
Sq Ft
2
Story
3
Bed
2.5
Bath
2
Car
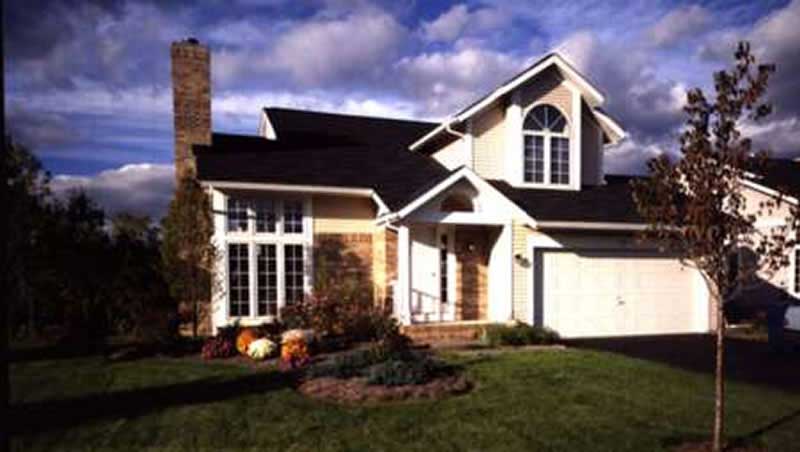
Plan#146-1353
Starting at$980
1556
Sq Ft
2
Story
3
Bed
2.5
Bath
2
Car
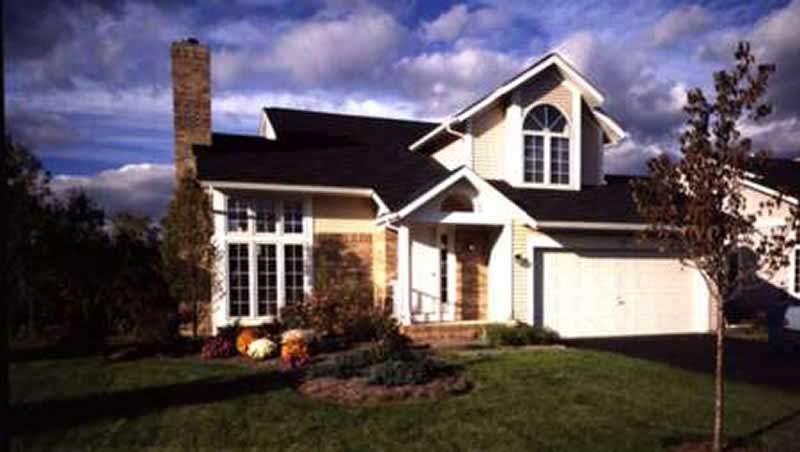
Plan#146-1354
Starting at$980
1556
Sq Ft
2
Story
3
Bed
2.5
Bath
2
Car
Plan#153-1067
Starting at$1200
1542
Sq Ft
2
Story
2
Bed
2
Bath
0
Car
Plan#153-1899
Starting at$1350
1472
Sq Ft
2
Story
3
Bed
2
Bath
0
Car
Plan#153-1908
Starting at$1200
1544
Sq Ft
2
Story
3
Bed
2
Bath
0
Car
Plan#146-2827
Starting at$885
1480
Sq Ft
2
Story
3
Bed
2
Bath
0
Car
Plan#146-2793
Starting at$980
1527
Sq Ft
1
Story
3
Bed
2
Bath
2
Car
Plan#146-2524
Starting at$885
1467
Sq Ft
2
Story
3
Bed
2.5
Bath
2
Car
Plan#146-2989
Starting at$1425
1507
Sq Ft
1
Story
2
Bed
2
Bath
2
Car
Plan#146-1051
Starting at$980
1530
Sq Ft
1
Story
2
Bed
2
Bath
2
Car
Plan#146-1053
Starting at$980
1532
Sq Ft
1
Story
2
Bed
2
Bath
2
Car
Plan#146-2891
Starting at$980
1530
Sq Ft
1
Story
2
Bed
2
Bath
2
Car
Plan#146-2971
Starting at$980
1530
Sq Ft
1
Story
2
Bed
2
Bath
2
Car
Plan#146-2893
Starting at$980
1530
Sq Ft
1
Story
3
Bed
2
Bath
2
Car
Plan#146-2896
Starting at$980
1540
Sq Ft
1
Story
2
Bed
2
Bath
2
Car
Plan#142-1013
Starting at$1395
1500
Sq Ft
1.5
Story
3
Bed
2
Bath
2
Car
Plan#146-1823
Starting at$980
1525
Sq Ft
2
Story
2
Bed
2.5
Bath
2
Car
Plan#146-1833
Starting at$980
1522
Sq Ft
2
Story
3
Bed
2
Bath
2
Car
Plan#146-1686
Starting at$885
1465
Sq Ft
2
Story
3
Bed
2
Bath
2
Car
Plan#146-1690
Starting at$980
1550
Sq Ft
2
Story
2
Bed
2.5
Bath
2
Car
Plan#146-1662
Starting at$980
1551
Sq Ft
2
Story
3
Bed
2.5
Bath
2
Car
Plan#108-1143
Starting at$920
1510
Sq Ft
1
Story
3
Bed
2
Bath
2
Car
Plan#108-1144
Starting at$690
1484
Sq Ft
1
Story
3
Bed
2
Bath
2
Car
Plan#146-1389
Starting at$885
1461
Sq Ft
2
Story
3
Bed
2.5
Bath
2
Car
Plan#146-1353
Starting at$980
1556
Sq Ft
2
Story
3
Bed
2.5
Bath
2
Car
Plan#146-1354
Starting at$980
1556
Sq Ft
2
Story
3
Bed
2.5
Bath
2
Car