1456-1556 Square Foot, 55-65 Foot Deep House Plans

185
Plan Results
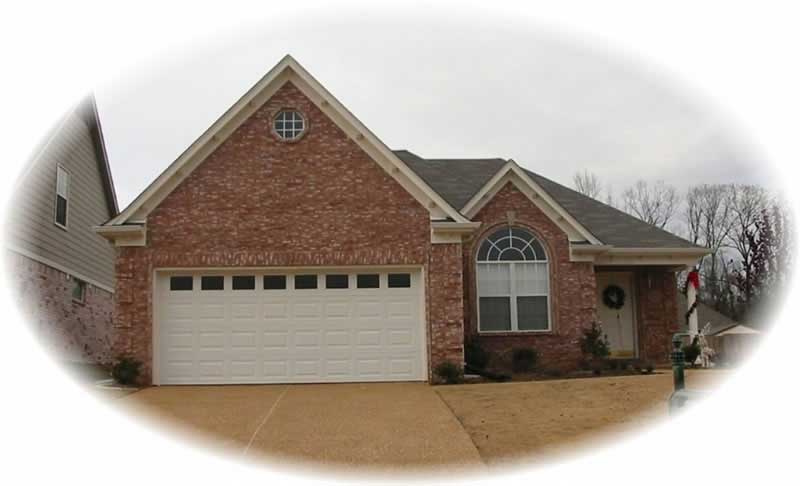
3-Bedroom, 1475 Sq Ft Ranch House Plan - 103-1000 - Front Exterior
Plan Collection
3-Bedroom, 1475 Sq Ft Ranch House Plan - 103-1000 - Front Exterior
Plan#103-1000
Starting at$895
1475
Sq Ft
1
Story
3
Bed
2
Bath
3
Car
3-Bedroom, 1476 Sq Ft Traditional House - Plan #103-1145 - Front Exterior
Plan Collection
3-Bedroom, 1476 Sq Ft Traditional House - Plan #103-1145 - Front Exterior
Plan#103-1145
Starting at$895
1476
Sq Ft
1
Story
3
Bed
2
Bath
3
Car

1-Bedroom, 1556 Sq Ft Log Cabin Home Plan - 120-1410 - Main Exterior
Plan Collection
1-Bedroom, 1556 Sq Ft Log Cabin Home Plan - 120-1410 - Main Exterior
Plan#120-1410
Starting at$1255
1556
Sq Ft
1
Story
1
Bed
1
Bath
2
Car

3-Bedroom, 1542 Sq Ft French House Plan - 170-3049 - Front Exterior
Plan Collection
3-Bedroom, 1542 Sq Ft French House Plan - 170-3049 - Front Exterior
Plan#170-3049
Starting at$905
1542
Sq Ft
1
Story
3
Bed
2
Bath
2
Car
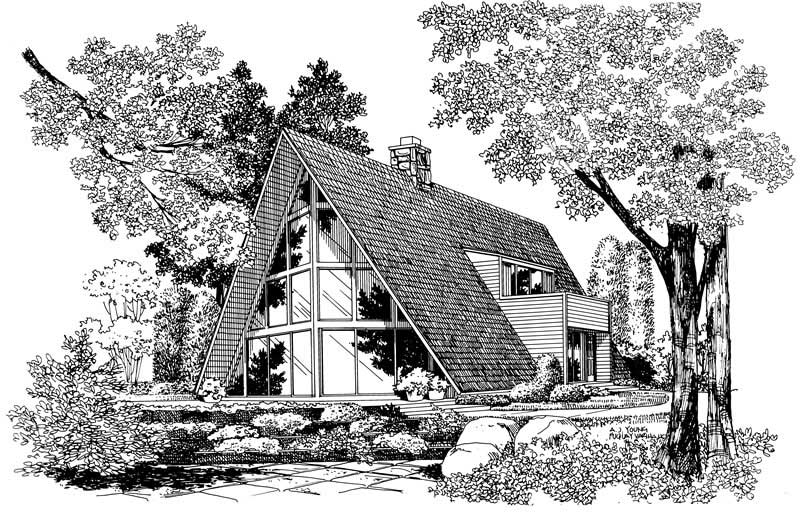
3-Bedroom, 1463 Sq Ft A Frame Home Plan - 137-1791 - Main Exterior
Plan Collection
3-Bedroom, 1463 Sq Ft A Frame Home Plan - 137-1791 - Main Exterior
Plan#137-1791
Starting at$735
1463
Sq Ft
2
Story
3
Bed
2
Bath
0
Car
3-Bedroom, 1477 Sq Ft Contemporary House Plan - 167-1373 - Front Exterior
Plan Collection
3-Bedroom, 1477 Sq Ft Contemporary House Plan - 167-1373 - Front Exterior
Plan#167-1373
Starting at$700
1477
Sq Ft
1
Story
3
Bed
2
Bath
0
Car
3-Bedroom, 1460 Sq Ft Craftsman Home Plan - 115-1019 - Main Exterior
Plan Collection
3-Bedroom, 1460 Sq Ft Craftsman Home Plan - 115-1019 - Main Exterior
Plan#115-1019
Starting at$1500
1460
Sq Ft
2
Story
3
Bed
2
Bath
2
Car
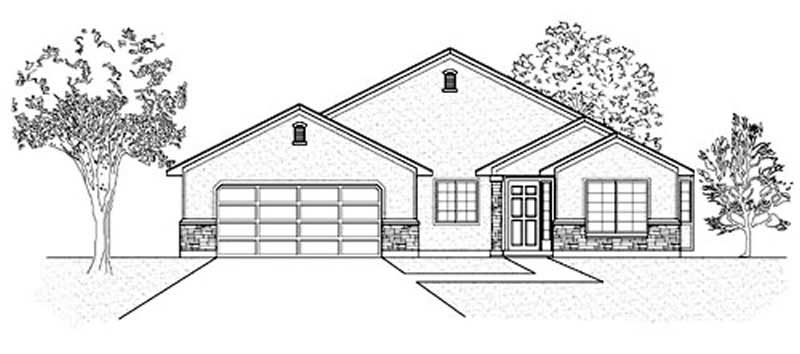
3-Bedroom, 1503 Sq Ft Ranch Home Plan - 135-1328 - Main Exterior
Plan Collection
3-Bedroom, 1503 Sq Ft Ranch Home Plan - 135-1328 - Main Exterior
Plan#135-1328
Starting at$1380
1503
Sq Ft
1
Story
3
Bed
2
Bath
2
Car
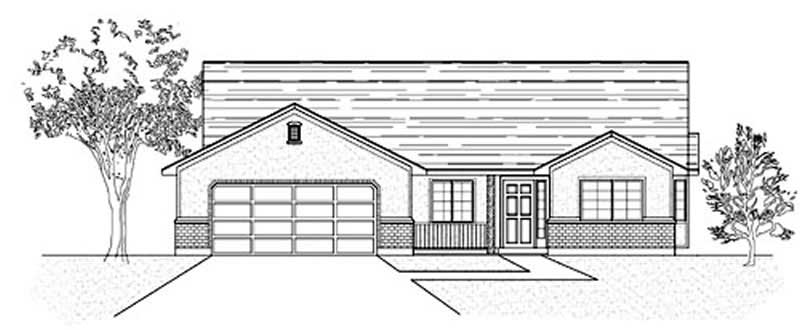
3-Bedroom, 1503 Sq Ft Ranch Home Plan - 135-1324 - Main Exterior
Plan Collection
3-Bedroom, 1503 Sq Ft Ranch Home Plan - 135-1324 - Main Exterior
Plan#135-1324
Starting at$1380
1503
Sq Ft
1
Story
3
Bed
2
Bath
2
Car
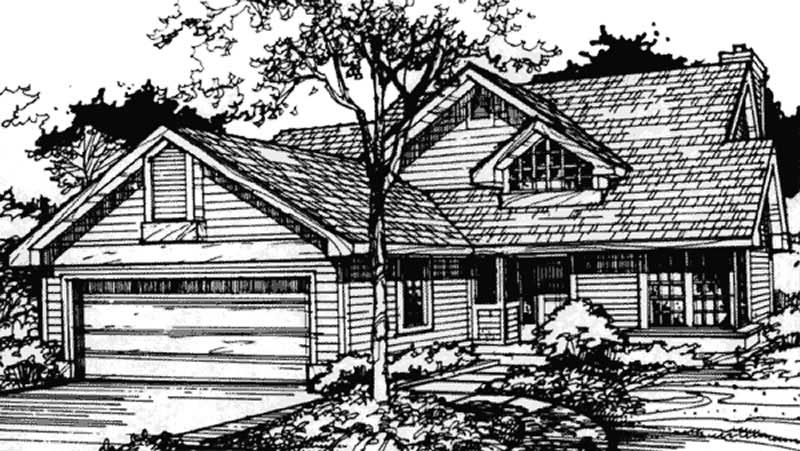
2-Bedroom, 1540 Sq Ft Country House Plan - 146-2896 - Front Exterior
Plan Collection
2-Bedroom, 1540 Sq Ft Country House Plan - 146-2896 - Front Exterior
Plan#146-2896
Starting at$980
1540
Sq Ft
1
Story
2
Bed
2
Bath
2
Car
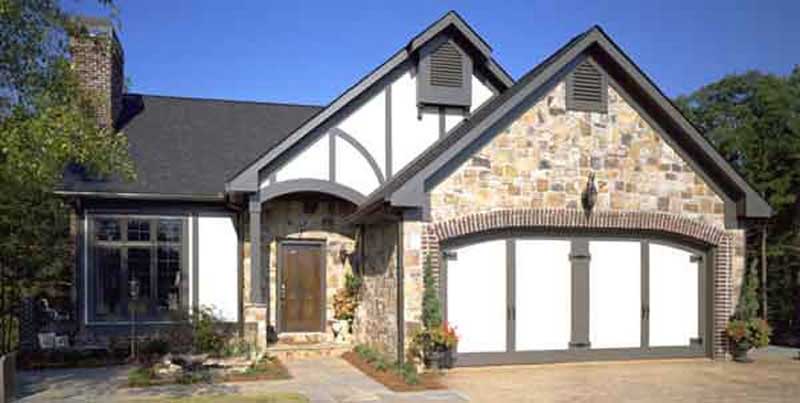
3-Bedroom, 1551 Sq Ft Tudor House Plan - 146-1662 - Front Exterior
Plan Collection
3-Bedroom, 1551 Sq Ft Tudor House Plan - 146-1662 - Front Exterior
Plan#146-1662
Starting at$980
1551
Sq Ft
2
Story
3
Bed
2.5
Bath
2
Car
3-Bedroom, 1480 Sq Ft A Frame House Plan - 146-2827 - Front Exterior
Plan Collection
3-Bedroom, 1480 Sq Ft A Frame House Plan - 146-2827 - Front Exterior
Plan#146-2827
Starting at$885
1480
Sq Ft
2
Story
3
Bed
2
Bath
0
Car
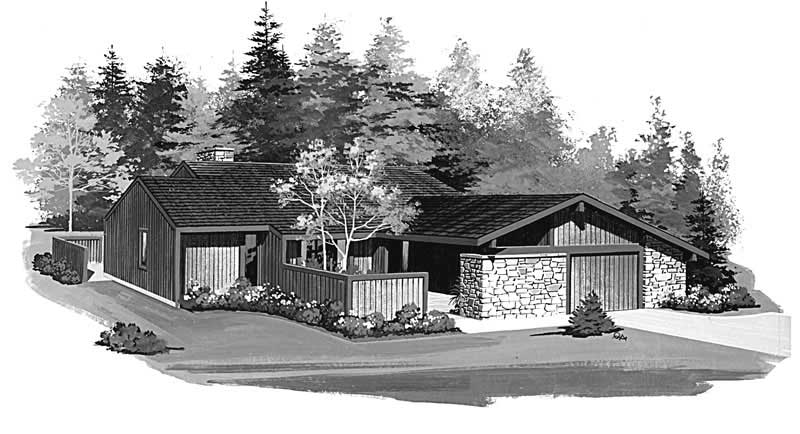
2-Bedroom, 1550 Sq Ft Contemporary House Plan - 137-1410 - Front Exterior
Plan Collection
2-Bedroom, 1550 Sq Ft Contemporary House Plan - 137-1410 - Front Exterior
Plan#137-1410
Starting at$865
1550
Sq Ft
1
Story
2
Bed
2
Bath
1
Car
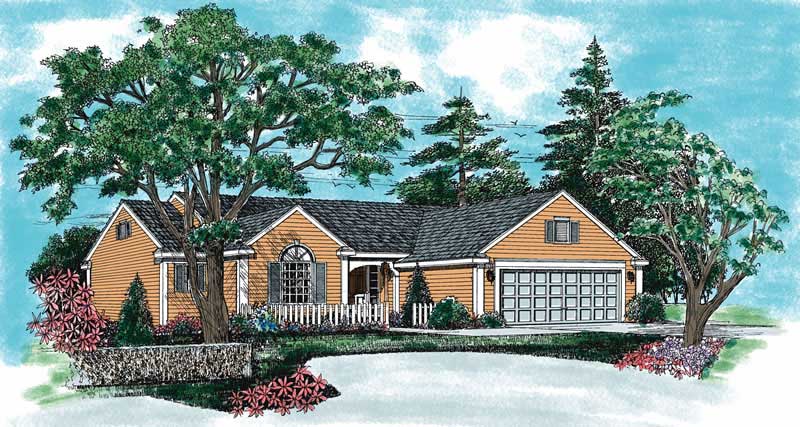
3-Bedroom, 1530 Sq Ft Country Home Plan - 137-1282 - Main Exterior
Plan Collection
3-Bedroom, 1530 Sq Ft Country Home Plan - 137-1282 - Main Exterior
Plan#137-1282
Starting at$800
1530
Sq Ft
1
Story
3
Bed
2
Bath
2
Car

Ranch Home Plan - 3 Bedrms, 2 Baths - 1487 Sq Ft - #206-1128
Plan Collection
Ranch Home Plan - 3 Bedrms, 2 Baths - 1487 Sq Ft - #206-1128
Plan#206-1128
Starting at$1195
1487
Sq Ft
1
Story
3
Bed
2
Bath
2
Car

Craftsman Home Plan - 2 Bedrms, 2 Baths - 1504 Sq Ft - #120-2861
Plan Collection
Craftsman Home Plan - 2 Bedrms, 2 Baths - 1504 Sq Ft - #120-2861
Plan#120-2861
Starting at$1255
1504
Sq Ft
1
Story
2
Bed
2
Bath
2
Car

Country House Plan - 2 Bedrms, 2 Baths - 1504 Sq Ft - #120-2860
Plan Collection
Country House Plan - 2 Bedrms, 2 Baths - 1504 Sq Ft - #120-2860
Plan#120-2860
Starting at$1255
1504
Sq Ft
1
Story
2
Bed
2
Bath
2
Car

Traditional Floor Plan - 2 Bedrms, 2 Baths - 1504 Sq Ft - #120-2859
Plan Collection
Traditional Floor Plan - 2 Bedrms, 2 Baths - 1504 Sq Ft - #120-2859
Plan#120-2859
Starting at$1255
1504
Sq Ft
1
Story
2
Bed
2
Bath
2
Car

Craftsman Home Plan - 2 Bedrms, 2 Baths - 1511 Sq Ft - #120-2858
Plan Collection
Craftsman Home Plan - 2 Bedrms, 2 Baths - 1511 Sq Ft - #120-2858
Plan#120-2858
Starting at$1255
1511
Sq Ft
1
Story
2
Bed
2
Bath
2
Car

Traditional House Plan - 2 Bedrms, 2 Baths - 1511 Sq Ft - #120-2857
Plan Collection
Traditional House Plan - 2 Bedrms, 2 Baths - 1511 Sq Ft - #120-2857
Plan#120-2857
Starting at$1255
1511
Sq Ft
1
Story
2
Bed
2
Bath
2
Car

Traditional Home Plan - 2 Bedrms, 2.5 Baths - 1511 Sq Ft - #120-2856
Plan Collection
Traditional Home Plan - 2 Bedrms, 2.5 Baths - 1511 Sq Ft - #120-2856
Plan#120-2856
Starting at$1255
1511
Sq Ft
1
Story
2
Bed
2.5
Bath
0
Car

Country Home Plan - 2 Bedrms, 2 Baths - 1469 Sq Ft - #120-2843
Plan Collection
Country Home Plan - 2 Bedrms, 2 Baths - 1469 Sq Ft - #120-2843
Plan#120-2843
Starting at$1205
1469
Sq Ft
1
Story
2
Bed
2
Bath
2
Car

Cottage style home with Craftsman details, covered front porch, attached two-car garage, Plan #120-2842.
Plan Collection
Cottage style home with Craftsman details, covered front porch, attached two-car garage, Plan #120-2842.
Plan#120-2842
Starting at$1205
1470
Sq Ft
1
Story
2
Bed
2
Bath
2
Car

Cottage Home Plan - 2 Bedrms, 2.5 Baths - 1533 Sq Ft - #193-1403
Plan Collection
Cottage Home Plan - 2 Bedrms, 2.5 Baths - 1533 Sq Ft - #193-1403
Plan#193-1403
Starting at$1000
1533
Sq Ft
1
Story
2
Bed
2.5
Bath
0
Car
3-Bedroom, 1475 Sq Ft Ranch House Plan - 103-1000 - Front Exterior
Plan Collection
3-Bedroom, 1475 Sq Ft Ranch House Plan - 103-1000 - Front Exterior
Plan#103-1000
Starting at$895
1475
Sq Ft
1
Story
3
Bed
2
Bath
3
Car
3-Bedroom, 1476 Sq Ft Traditional House - Plan #103-1145 - Front Exterior
Plan Collection
3-Bedroom, 1476 Sq Ft Traditional House - Plan #103-1145 - Front Exterior
Plan#103-1145
Starting at$895
1476
Sq Ft
1
Story
3
Bed
2
Bath
3
Car
1-Bedroom, 1556 Sq Ft Log Cabin Home Plan - 120-1410 - Main Exterior
Plan Collection
1-Bedroom, 1556 Sq Ft Log Cabin Home Plan - 120-1410 - Main Exterior
Plan#120-1410
Starting at$1255
1556
Sq Ft
1
Story
1
Bed
1
Bath
2
Car
3-Bedroom, 1542 Sq Ft French House Plan - 170-3049 - Front Exterior
Plan Collection
3-Bedroom, 1542 Sq Ft French House Plan - 170-3049 - Front Exterior
Plan#170-3049
Starting at$905
1542
Sq Ft
1
Story
3
Bed
2
Bath
2
Car
3-Bedroom, 1463 Sq Ft A Frame Home Plan - 137-1791 - Main Exterior
Plan Collection
3-Bedroom, 1463 Sq Ft A Frame Home Plan - 137-1791 - Main Exterior
Plan#137-1791
Starting at$735
1463
Sq Ft
2
Story
3
Bed
2
Bath
0
Car
3-Bedroom, 1477 Sq Ft Contemporary House Plan - 167-1373 - Front Exterior
Plan Collection
3-Bedroom, 1477 Sq Ft Contemporary House Plan - 167-1373 - Front Exterior
Plan#167-1373
Starting at$700
1477
Sq Ft
1
Story
3
Bed
2
Bath
0
Car
3-Bedroom, 1460 Sq Ft Craftsman Home Plan - 115-1019 - Main Exterior
Plan Collection
3-Bedroom, 1460 Sq Ft Craftsman Home Plan - 115-1019 - Main Exterior
Plan#115-1019
Starting at$1500
1460
Sq Ft
2
Story
3
Bed
2
Bath
2
Car
3-Bedroom, 1503 Sq Ft Ranch Home Plan - 135-1328 - Main Exterior
Plan Collection
3-Bedroom, 1503 Sq Ft Ranch Home Plan - 135-1328 - Main Exterior
Plan#135-1328
Starting at$1380
1503
Sq Ft
1
Story
3
Bed
2
Bath
2
Car
3-Bedroom, 1503 Sq Ft Ranch Home Plan - 135-1324 - Main Exterior
Plan Collection
3-Bedroom, 1503 Sq Ft Ranch Home Plan - 135-1324 - Main Exterior
Plan#135-1324
Starting at$1380
1503
Sq Ft
1
Story
3
Bed
2
Bath
2
Car
2-Bedroom, 1540 Sq Ft Country House Plan - 146-2896 - Front Exterior
Plan Collection
2-Bedroom, 1540 Sq Ft Country House Plan - 146-2896 - Front Exterior
Plan#146-2896
Starting at$980
1540
Sq Ft
1
Story
2
Bed
2
Bath
2
Car
3-Bedroom, 1551 Sq Ft Tudor House Plan - 146-1662 - Front Exterior
Plan Collection
3-Bedroom, 1551 Sq Ft Tudor House Plan - 146-1662 - Front Exterior
Plan#146-1662
Starting at$980
1551
Sq Ft
2
Story
3
Bed
2.5
Bath
2
Car
3-Bedroom, 1480 Sq Ft A Frame House Plan - 146-2827 - Front Exterior
Plan Collection
3-Bedroom, 1480 Sq Ft A Frame House Plan - 146-2827 - Front Exterior
Plan#146-2827
Starting at$885
1480
Sq Ft
2
Story
3
Bed
2
Bath
0
Car
2-Bedroom, 1550 Sq Ft Contemporary House Plan - 137-1410 - Front Exterior
Plan Collection
2-Bedroom, 1550 Sq Ft Contemporary House Plan - 137-1410 - Front Exterior
Plan#137-1410
Starting at$865
1550
Sq Ft
1
Story
2
Bed
2
Bath
1
Car
3-Bedroom, 1530 Sq Ft Country Home Plan - 137-1282 - Main Exterior
Plan Collection
3-Bedroom, 1530 Sq Ft Country Home Plan - 137-1282 - Main Exterior
Plan#137-1282
Starting at$800
1530
Sq Ft
1
Story
3
Bed
2
Bath
2
Car
Ranch Home Plan - 3 Bedrms, 2 Baths - 1487 Sq Ft - #206-1128
Plan Collection
Ranch Home Plan - 3 Bedrms, 2 Baths - 1487 Sq Ft - #206-1128
Plan#206-1128
Starting at$1195
1487
Sq Ft
1
Story
3
Bed
2
Bath
2
Car
Craftsman Home Plan - 2 Bedrms, 2 Baths - 1504 Sq Ft - #120-2861
Plan Collection
Craftsman Home Plan - 2 Bedrms, 2 Baths - 1504 Sq Ft - #120-2861
Plan#120-2861
Starting at$1255
1504
Sq Ft
1
Story
2
Bed
2
Bath
2
Car
Country House Plan - 2 Bedrms, 2 Baths - 1504 Sq Ft - #120-2860
Plan Collection
Country House Plan - 2 Bedrms, 2 Baths - 1504 Sq Ft - #120-2860
Plan#120-2860
Starting at$1255
1504
Sq Ft
1
Story
2
Bed
2
Bath
2
Car
Traditional Floor Plan - 2 Bedrms, 2 Baths - 1504 Sq Ft - #120-2859
Plan Collection
Traditional Floor Plan - 2 Bedrms, 2 Baths - 1504 Sq Ft - #120-2859
Plan#120-2859
Starting at$1255
1504
Sq Ft
1
Story
2
Bed
2
Bath
2
Car
Craftsman Home Plan - 2 Bedrms, 2 Baths - 1511 Sq Ft - #120-2858
Plan Collection
Craftsman Home Plan - 2 Bedrms, 2 Baths - 1511 Sq Ft - #120-2858
Plan#120-2858
Starting at$1255
1511
Sq Ft
1
Story
2
Bed
2
Bath
2
Car
Traditional House Plan - 2 Bedrms, 2 Baths - 1511 Sq Ft - #120-2857
Plan Collection
Traditional House Plan - 2 Bedrms, 2 Baths - 1511 Sq Ft - #120-2857
Plan#120-2857
Starting at$1255
1511
Sq Ft
1
Story
2
Bed
2
Bath
2
Car
Traditional Home Plan - 2 Bedrms, 2.5 Baths - 1511 Sq Ft - #120-2856
Plan Collection
Traditional Home Plan - 2 Bedrms, 2.5 Baths - 1511 Sq Ft - #120-2856
Plan#120-2856
Starting at$1255
1511
Sq Ft
1
Story
2
Bed
2.5
Bath
0
Car
Country Home Plan - 2 Bedrms, 2 Baths - 1469 Sq Ft - #120-2843
Plan Collection
Country Home Plan - 2 Bedrms, 2 Baths - 1469 Sq Ft - #120-2843
Plan#120-2843
Starting at$1205
1469
Sq Ft
1
Story
2
Bed
2
Bath
2
Car
Cottage style home with Craftsman details, covered front porch, attached two-car garage, Plan #120-2842.
Plan Collection
Cottage style home with Craftsman details, covered front porch, attached two-car garage, Plan #120-2842.
Plan#120-2842
Starting at$1205
1470
Sq Ft
1
Story
2
Bed
2
Bath
2
Car
Cottage Home Plan - 2 Bedrms, 2.5 Baths - 1533 Sq Ft - #193-1403
Plan Collection
Cottage Home Plan - 2 Bedrms, 2.5 Baths - 1533 Sq Ft - #193-1403
Plan#193-1403
Starting at$1000
1533
Sq Ft
1
Story
2
Bed
2.5
Bath
0
Car
12345678