1450-1550 Square Foot, 35-45 Foot Wide House Plans

260
Plan Results
3-Bedroom, 1536 Sq Ft Farmhouse Home Plan - 124-1151 - Main Exterior
Plan Collection
3-Bedroom, 1536 Sq Ft Farmhouse Home Plan - 124-1151 - Main Exterior
Plan#124-1151
Starting at$725
1536
Sq Ft
1.5
Story
3
Bed
2
Bath
0
Car
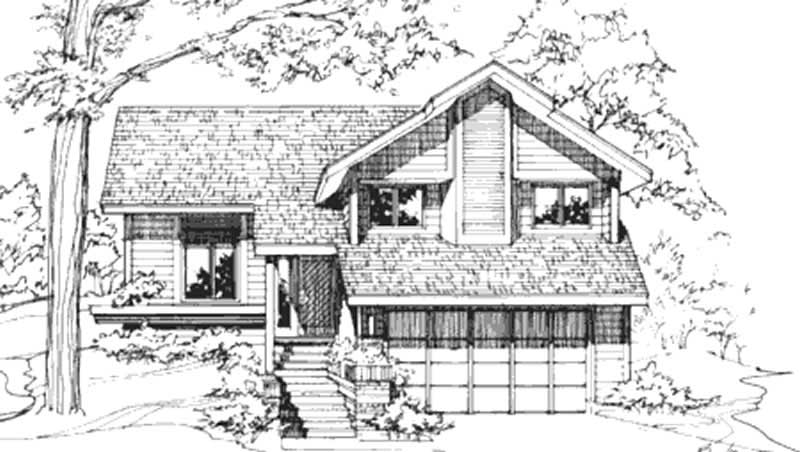
3-Bedroom, 1461 Sq Ft Craftsman House Plan - 157-1066 - Front Exterior
Plan Collection
3-Bedroom, 1461 Sq Ft Craftsman House Plan - 157-1066 - Front Exterior
Plan#157-1066
Starting at$1255
1461
Sq Ft
1
Story
3
Bed
1
Bath
1
Car
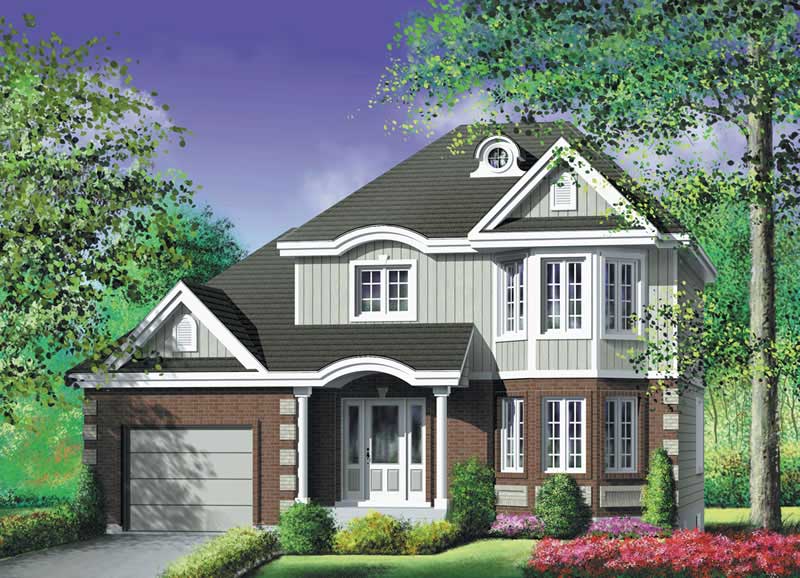
2-Bedroom, 1496 Sq Ft Contemporary House Plan - 146-1777 - Front Exterior
Plan Collection
2-Bedroom, 1496 Sq Ft Contemporary House Plan - 146-1777 - Front Exterior
Plan#146-1777
Starting at$885
1496
Sq Ft
1.5
Story
2
Bed
2.5
Bath
2
Car
3-Bedroom, 1539 Sq Ft European House Plan - 157-1215 - Front Exterior
Plan Collection
3-Bedroom, 1539 Sq Ft European House Plan - 157-1215 - Front Exterior
Plan#157-1215
Starting at$1350
1539
Sq Ft
2
Story
3
Bed
1
Bath
1
Car
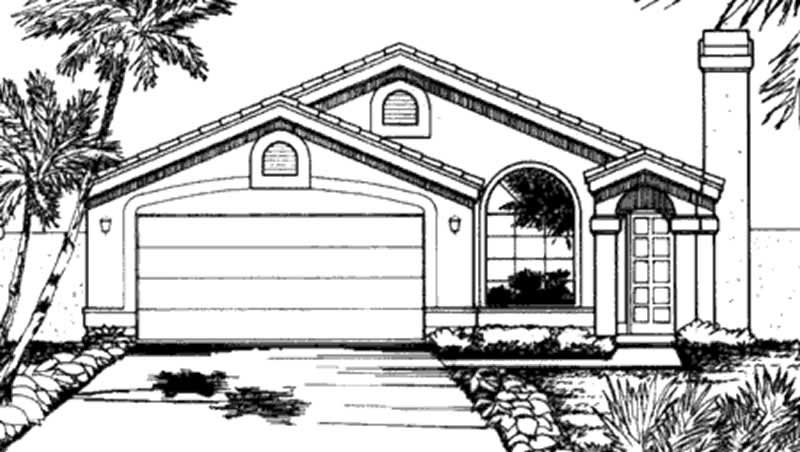
2-Bedroom, 1452 Sq Ft Florida Style House Plan - 146-2308 - Front Exterior
Plan Collection
2-Bedroom, 1452 Sq Ft Florida Style House Plan - 146-2308 - Front Exterior
Plan#146-2308
Starting at$885
1452
Sq Ft
1
Story
2
Bed
2
Bath
2
Car
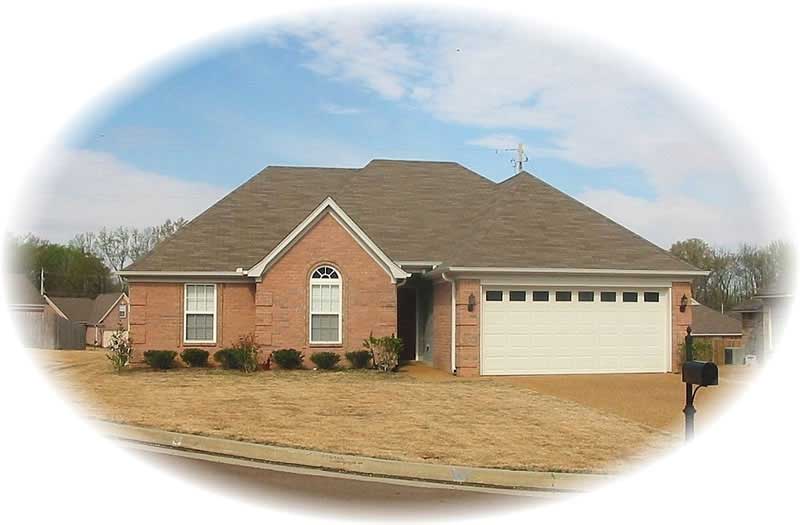
4-Bedroom, 1516 Sq Ft Ranch House Plan - 170-2296 - Front Exterior
Plan Collection
4-Bedroom, 1516 Sq Ft Ranch House Plan - 170-2296 - Front Exterior
Plan#170-2296
Starting at$905
1516
Sq Ft
1
Story
4
Bed
2
Bath
2
Car
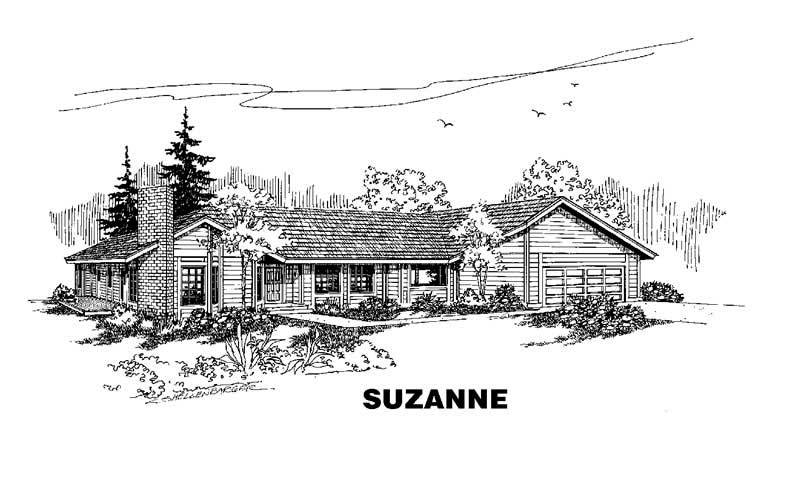
2-Bedroom, 1503 Sq Ft Small House Plans House Plan - 145-1787 - Front Exterior
Plan Collection
2-Bedroom, 1503 Sq Ft Small House Plans House Plan - 145-1787 - Front Exterior
Plan#145-1787
Starting at$900
1503
Sq Ft
1
Story
2
Bed
2
Bath
2
Car
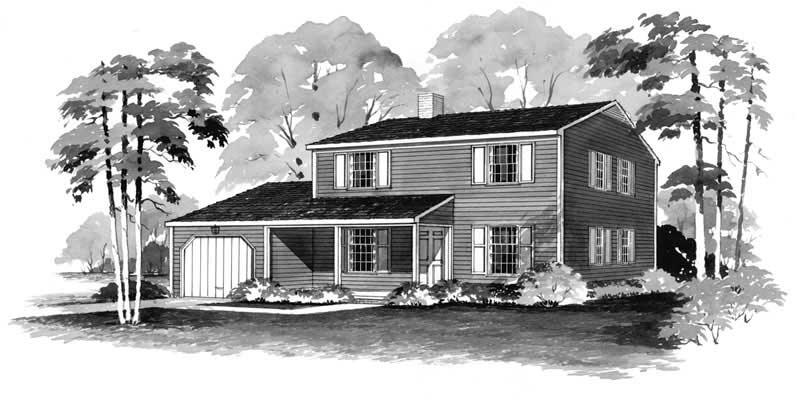
4-Bedroom, 1456 Sq Ft Country House Plan - 137-1238 - Front Exterior
Plan Collection
4-Bedroom, 1456 Sq Ft Country House Plan - 137-1238 - Front Exterior
Plan#137-1238
Starting at$600
1456
Sq Ft
2
Story
4
Bed
1.5
Bath
1
Car
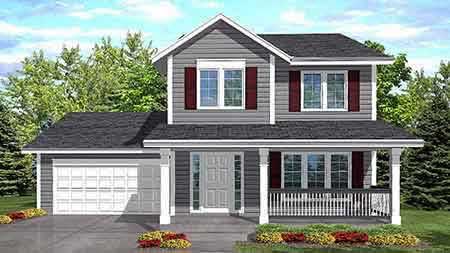
3-Bedroom, 1488 Sq Ft Country House Plan - 146-1600 - Front Exterior
Plan Collection
3-Bedroom, 1488 Sq Ft Country House Plan - 146-1600 - Front Exterior
Plan#146-1600
Starting at$885
1488
Sq Ft
2
Story
3
Bed
2
Bath
2
Car
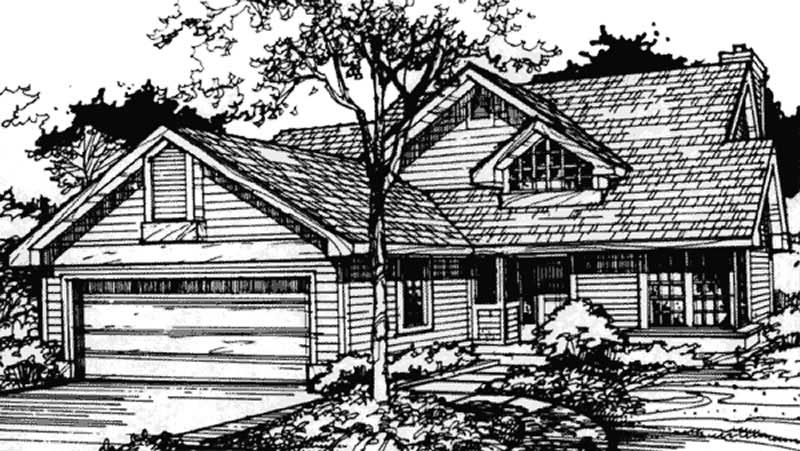
2-Bedroom, 1540 Sq Ft Country House Plan - 146-2896 - Front Exterior
Plan Collection
2-Bedroom, 1540 Sq Ft Country House Plan - 146-2896 - Front Exterior
Plan#146-2896
Starting at$980
1540
Sq Ft
1
Story
2
Bed
2
Bath
2
Car
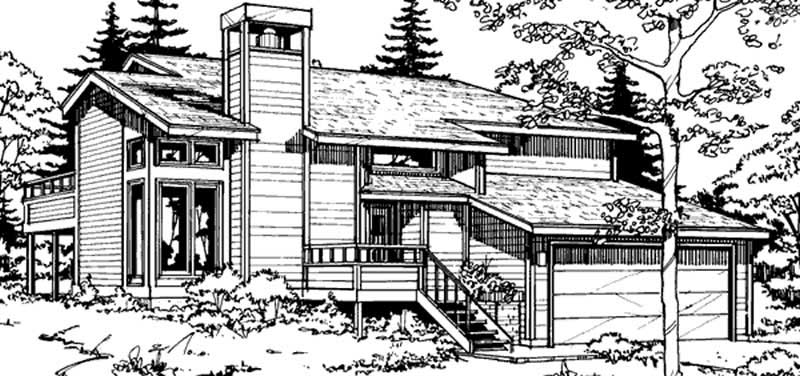
3-Bedroom, 1502 Sq Ft Country House Plan - 146-2698 - Front Exterior
Plan Collection
3-Bedroom, 1502 Sq Ft Country House Plan - 146-2698 - Front Exterior
Plan#146-2698
Starting at$980
1502
Sq Ft
1
Story
3
Bed
2
Bath
2
Car
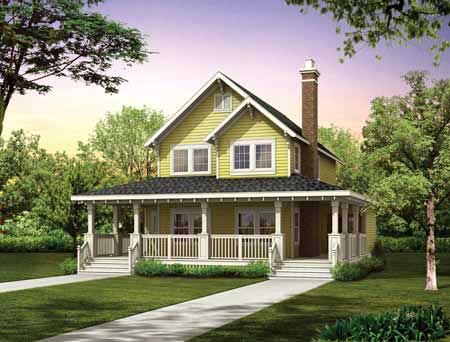
3-Bedroom, 1479 Sq Ft Farmhouse House Plan - 167-1486 - Front Exterior
Plan Collection
3-Bedroom, 1479 Sq Ft Farmhouse House Plan - 167-1486 - Front Exterior
Plan#167-1486
Starting at$700
1479
Sq Ft
2
Story
3
Bed
2
Bath
0
Car
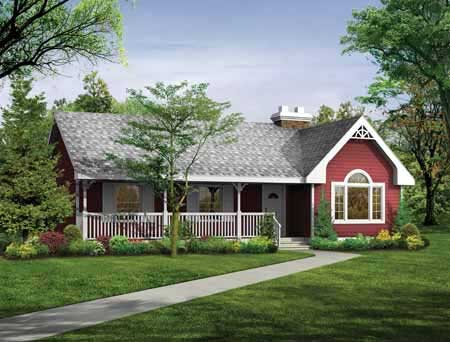
3-Bedroom, 1475 Sq Ft Country Home Plan - 167-1133 - Main Exterior
Plan Collection
3-Bedroom, 1475 Sq Ft Country Home Plan - 167-1133 - Main Exterior
Plan#167-1133
Starting at$700
1475
Sq Ft
1
Story
3
Bed
2
Bath
0
Car
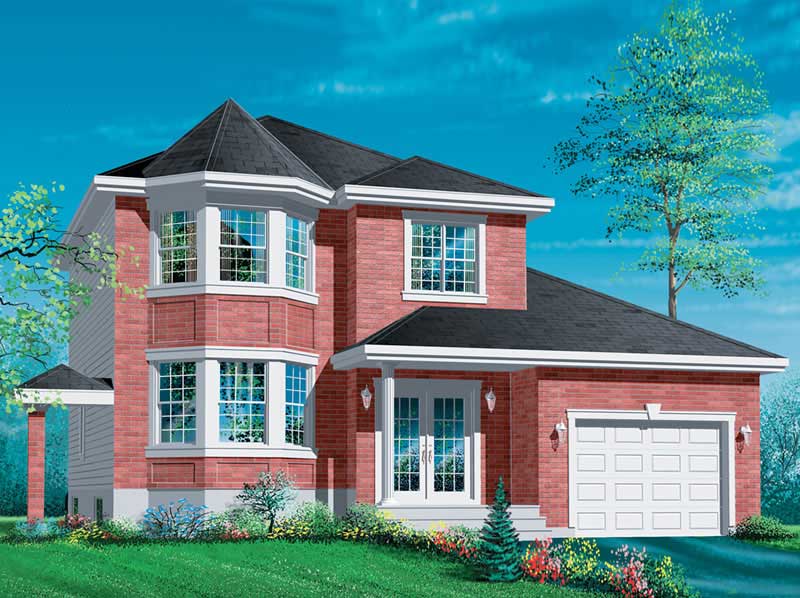
3-Bedroom, 1470 Sq Ft Contemporary House Plan - 137-1024 - Front Exterior
Plan Collection
3-Bedroom, 1470 Sq Ft Contemporary House Plan - 137-1024 - Front Exterior
Plan#137-1024
Starting at$735
1470
Sq Ft
2
Story
3
Bed
2
Bath
2
Car
3-Bedroom, 1473 Sq Ft Craftsman House Plan - 167-1208 - Front Exterior
Plan Collection
3-Bedroom, 1473 Sq Ft Craftsman House Plan - 167-1208 - Front Exterior
Plan#167-1208
Starting at$700
1473
Sq Ft
2
Story
3
Bed
2
Bath
1
Car
3-Bedroom, 1511 Sq Ft Small House Plans - 167-1127 - Main Exterior
Plan Collection
3-Bedroom, 1511 Sq Ft Small House Plans - 167-1127 - Main Exterior
Plan#167-1127
Starting at$840
1511
Sq Ft
2
Story
3
Bed
2
Bath
2
Car
3-Bedroom, 1526 Sq Ft Small House Plans - 167-1121 - Front Exterior
Plan Collection
3-Bedroom, 1526 Sq Ft Small House Plans - 167-1121 - Front Exterior
Plan#167-1121
Starting at$840
1526
Sq Ft
1
Story
3
Bed
2
Bath
0
Car
3-Bedroom, 1534 Sq Ft Small House Plans - 167-1209 - Front Exterior
Plan Collection
3-Bedroom, 1534 Sq Ft Small House Plans - 167-1209 - Front Exterior
Plan#167-1209
Starting at$840
1534
Sq Ft
2
Story
3
Bed
1
Bath
1
Car
Modern Farmhouse Plan - 3 Bedrms, 2.5 Baths - 1490 Sq Ft - #120-2866
Plan Collection
Modern Farmhouse Plan - 3 Bedrms, 2.5 Baths - 1490 Sq Ft - #120-2866
Plan#120-2866
Starting at$1205
1490
Sq Ft
2
Story
3
Bed
2.5
Bath
2
Car
Craftsman House Plan - 2 Bedrms, 2.5 Baths - 1518 Sq Ft - #120-2862
Plan Collection
Craftsman House Plan - 2 Bedrms, 2.5 Baths - 1518 Sq Ft - #120-2862
Plan#120-2862
Starting at$1255
1518
Sq Ft
1
Story
2
Bed
2.5
Bath
2
Car
Craftsman Home Plan - 2 Bedrms, 2 Baths - 1504 Sq Ft - #120-2861
Plan Collection
Craftsman Home Plan - 2 Bedrms, 2 Baths - 1504 Sq Ft - #120-2861
Plan#120-2861
Starting at$1255
1504
Sq Ft
1
Story
2
Bed
2
Bath
2
Car
Country House Plan - 2 Bedrms, 2 Baths - 1504 Sq Ft - #120-2860
Plan Collection
Country House Plan - 2 Bedrms, 2 Baths - 1504 Sq Ft - #120-2860
Plan#120-2860
Starting at$1255
1504
Sq Ft
1
Story
2
Bed
2
Bath
2
Car
Traditional Floor Plan - 2 Bedrms, 2 Baths - 1504 Sq Ft - #120-2859
Plan Collection
Traditional Floor Plan - 2 Bedrms, 2 Baths - 1504 Sq Ft - #120-2859
Plan#120-2859
Starting at$1255
1504
Sq Ft
1
Story
2
Bed
2
Bath
2
Car
Craftsman Home Plan - 2 Bedrms, 2 Baths - 1511 Sq Ft - #120-2858
Plan Collection
Craftsman Home Plan - 2 Bedrms, 2 Baths - 1511 Sq Ft - #120-2858
Plan#120-2858
Starting at$1255
1511
Sq Ft
1
Story
2
Bed
2
Bath
2
Car
3-Bedroom, 1536 Sq Ft Farmhouse Home Plan - 124-1151 - Main Exterior
Plan Collection
3-Bedroom, 1536 Sq Ft Farmhouse Home Plan - 124-1151 - Main Exterior
Plan#124-1151
Starting at$725
1536
Sq Ft
1.5
Story
3
Bed
2
Bath
0
Car
3-Bedroom, 1461 Sq Ft Craftsman House Plan - 157-1066 - Front Exterior
Plan Collection
3-Bedroom, 1461 Sq Ft Craftsman House Plan - 157-1066 - Front Exterior
Plan#157-1066
Starting at$1255
1461
Sq Ft
1
Story
3
Bed
1
Bath
1
Car
2-Bedroom, 1496 Sq Ft Contemporary House Plan - 146-1777 - Front Exterior
Plan Collection
2-Bedroom, 1496 Sq Ft Contemporary House Plan - 146-1777 - Front Exterior
Plan#146-1777
Starting at$885
1496
Sq Ft
1.5
Story
2
Bed
2.5
Bath
2
Car
3-Bedroom, 1539 Sq Ft European House Plan - 157-1215 - Front Exterior
Plan Collection
3-Bedroom, 1539 Sq Ft European House Plan - 157-1215 - Front Exterior
Plan#157-1215
Starting at$1350
1539
Sq Ft
2
Story
3
Bed
1
Bath
1
Car
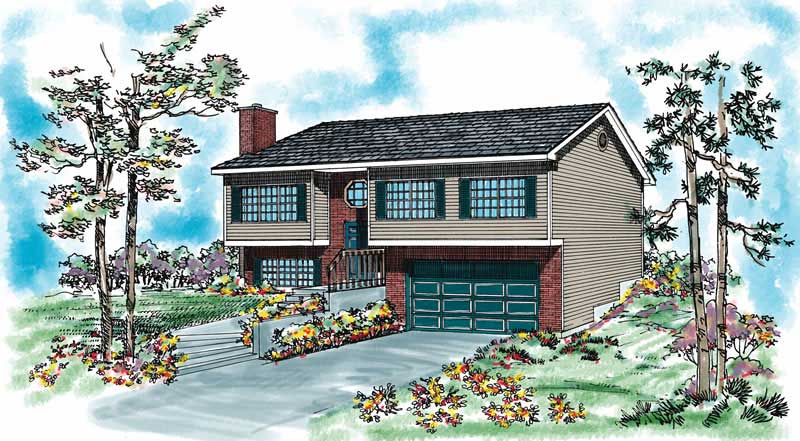
2-Bedroom, 1452 Sq Ft Florida Style House Plan - 146-2308 - Front Exterior
Plan Collection
2-Bedroom, 1452 Sq Ft Florida Style House Plan - 146-2308 - Front Exterior
Plan#146-2308
Starting at$885
1452
Sq Ft
1
Story
2
Bed
2
Bath
2
Car
4-Bedroom, 1516 Sq Ft Ranch House Plan - 170-2296 - Front Exterior
Plan Collection
4-Bedroom, 1516 Sq Ft Ranch House Plan - 170-2296 - Front Exterior
Plan#170-2296
Starting at$905
1516
Sq Ft
1
Story
4
Bed
2
Bath
2
Car
2-Bedroom, 1503 Sq Ft Small House Plans House Plan - 145-1787 - Front Exterior
Plan Collection
2-Bedroom, 1503 Sq Ft Small House Plans House Plan - 145-1787 - Front Exterior
Plan#145-1787
Starting at$900
1503
Sq Ft
1
Story
2
Bed
2
Bath
2
Car
4-Bedroom, 1456 Sq Ft Country House Plan - 137-1238 - Front Exterior
Plan Collection
4-Bedroom, 1456 Sq Ft Country House Plan - 137-1238 - Front Exterior
Plan#137-1238
Starting at$600
1456
Sq Ft
2
Story
4
Bed
1.5
Bath
1
Car
3-Bedroom, 1488 Sq Ft Country House Plan - 146-1600 - Front Exterior
Plan Collection
3-Bedroom, 1488 Sq Ft Country House Plan - 146-1600 - Front Exterior
Plan#146-1600
Starting at$885
1488
Sq Ft
2
Story
3
Bed
2
Bath
2
Car
2-Bedroom, 1540 Sq Ft Country House Plan - 146-2896 - Front Exterior
Plan Collection
2-Bedroom, 1540 Sq Ft Country House Plan - 146-2896 - Front Exterior
Plan#146-2896
Starting at$980
1540
Sq Ft
1
Story
2
Bed
2
Bath
2
Car
3-Bedroom, 1502 Sq Ft Country House Plan - 146-2698 - Front Exterior
Plan Collection
3-Bedroom, 1502 Sq Ft Country House Plan - 146-2698 - Front Exterior
Plan#146-2698
Starting at$980
1502
Sq Ft
1
Story
3
Bed
2
Bath
2
Car
3-Bedroom, 1479 Sq Ft Farmhouse House Plan - 167-1486 - Front Exterior
Plan Collection
3-Bedroom, 1479 Sq Ft Farmhouse House Plan - 167-1486 - Front Exterior
Plan#167-1486
Starting at$700
1479
Sq Ft
2
Story
3
Bed
2
Bath
0
Car
3-Bedroom, 1475 Sq Ft Country Home Plan - 167-1133 - Main Exterior
Plan Collection
3-Bedroom, 1475 Sq Ft Country Home Plan - 167-1133 - Main Exterior
Plan#167-1133
Starting at$700
1475
Sq Ft
1
Story
3
Bed
2
Bath
0
Car
3-Bedroom, 1470 Sq Ft Contemporary House Plan - 137-1024 - Front Exterior
Plan Collection
3-Bedroom, 1470 Sq Ft Contemporary House Plan - 137-1024 - Front Exterior
Plan#137-1024
Starting at$735
1470
Sq Ft
2
Story
3
Bed
2
Bath
2
Car
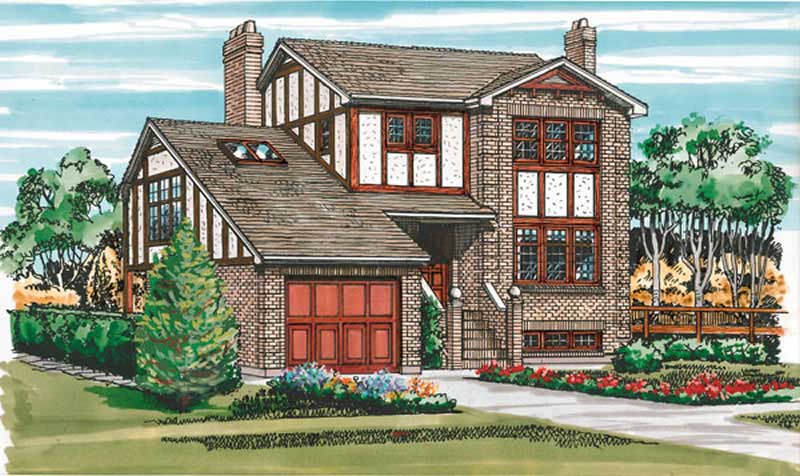
3-Bedroom, 1473 Sq Ft Craftsman House Plan - 167-1208 - Front Exterior
Plan Collection
3-Bedroom, 1473 Sq Ft Craftsman House Plan - 167-1208 - Front Exterior
Plan#167-1208
Starting at$700
1473
Sq Ft
2
Story
3
Bed
2
Bath
1
Car
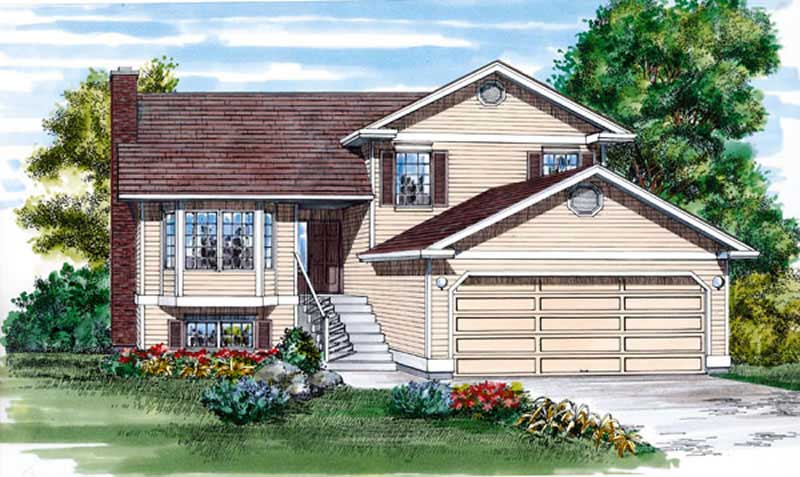
3-Bedroom, 1511 Sq Ft Small House Plans - 167-1127 - Main Exterior
Plan Collection
3-Bedroom, 1511 Sq Ft Small House Plans - 167-1127 - Main Exterior
Plan#167-1127
Starting at$840
1511
Sq Ft
2
Story
3
Bed
2
Bath
2
Car
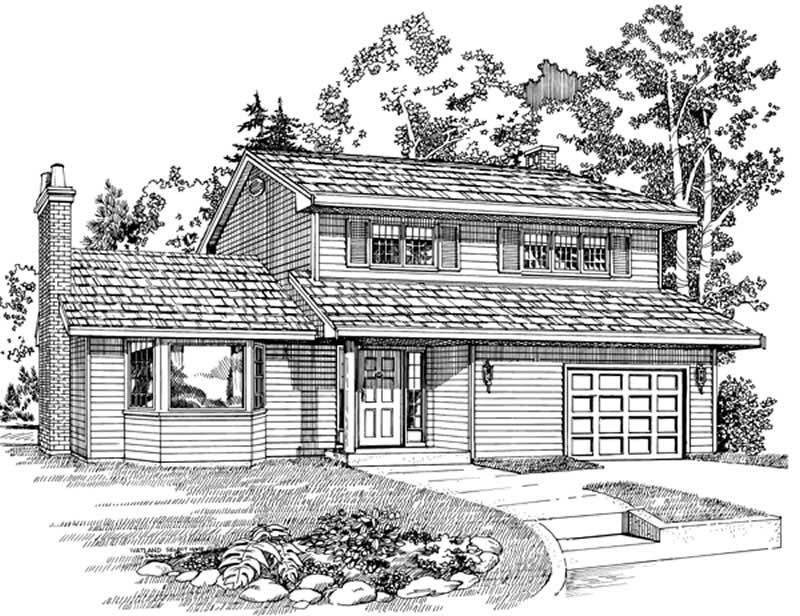
3-Bedroom, 1526 Sq Ft Small House Plans - 167-1121 - Front Exterior
Plan Collection
3-Bedroom, 1526 Sq Ft Small House Plans - 167-1121 - Front Exterior
Plan#167-1121
Starting at$840
1526
Sq Ft
1
Story
3
Bed
2
Bath
0
Car
3-Bedroom, 1534 Sq Ft Small House Plans - 167-1209 - Front Exterior
Plan Collection
3-Bedroom, 1534 Sq Ft Small House Plans - 167-1209 - Front Exterior
Plan#167-1209
Starting at$840
1534
Sq Ft
2
Story
3
Bed
1
Bath
1
Car

Modern Farmhouse Plan - 3 Bedrms, 2.5 Baths - 1490 Sq Ft - #120-2866
Plan Collection
Modern Farmhouse Plan - 3 Bedrms, 2.5 Baths - 1490 Sq Ft - #120-2866
Plan#120-2866
Starting at$1205
1490
Sq Ft
2
Story
3
Bed
2.5
Bath
2
Car

Craftsman House Plan - 2 Bedrms, 2.5 Baths - 1518 Sq Ft - #120-2862
Plan Collection
Craftsman House Plan - 2 Bedrms, 2.5 Baths - 1518 Sq Ft - #120-2862
Plan#120-2862
Starting at$1255
1518
Sq Ft
1
Story
2
Bed
2.5
Bath
2
Car

Craftsman Home Plan - 2 Bedrms, 2 Baths - 1504 Sq Ft - #120-2861
Plan Collection
Craftsman Home Plan - 2 Bedrms, 2 Baths - 1504 Sq Ft - #120-2861
Plan#120-2861
Starting at$1255
1504
Sq Ft
1
Story
2
Bed
2
Bath
2
Car

Country House Plan - 2 Bedrms, 2 Baths - 1504 Sq Ft - #120-2860
Plan Collection
Country House Plan - 2 Bedrms, 2 Baths - 1504 Sq Ft - #120-2860
Plan#120-2860
Starting at$1255
1504
Sq Ft
1
Story
2
Bed
2
Bath
2
Car

Traditional Floor Plan - 2 Bedrms, 2 Baths - 1504 Sq Ft - #120-2859
Plan Collection
Traditional Floor Plan - 2 Bedrms, 2 Baths - 1504 Sq Ft - #120-2859
Plan#120-2859
Starting at$1255
1504
Sq Ft
1
Story
2
Bed
2
Bath
2
Car
Craftsman Home Plan - 2 Bedrms, 2 Baths - 1511 Sq Ft - #120-2858
Plan Collection
Craftsman Home Plan - 2 Bedrms, 2 Baths - 1511 Sq Ft - #120-2858
Plan#120-2858
Starting at$1255
1511
Sq Ft
1
Story
2
Bed
2
Bath
2
Car
1...45678...11