1449-1549 Square Foot, 2 Garage House Plans

535
Plan Results
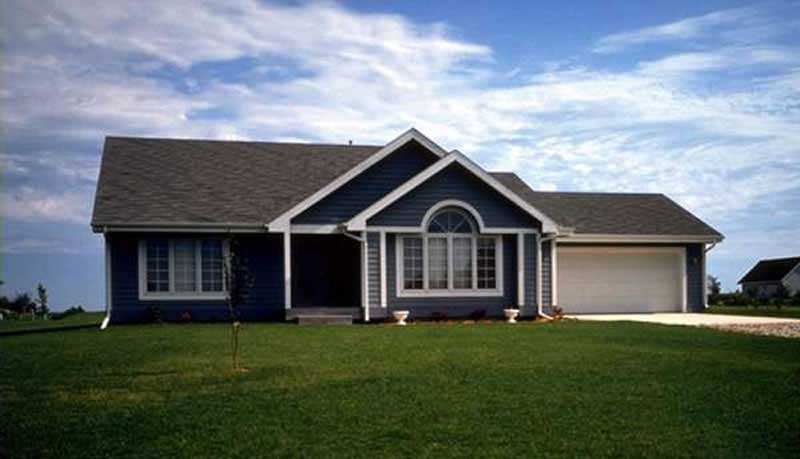
2-Bedroom, 1452 Sq Ft Ranch House Plan - 146-1345 - Front Exterior
Plan Collection
2-Bedroom, 1452 Sq Ft Ranch House Plan - 146-1345 - Front Exterior
Plan#146-1345
Starting at$885
1452
Sq Ft
1.5
Story
2
Bed
2
Bath
2
Car
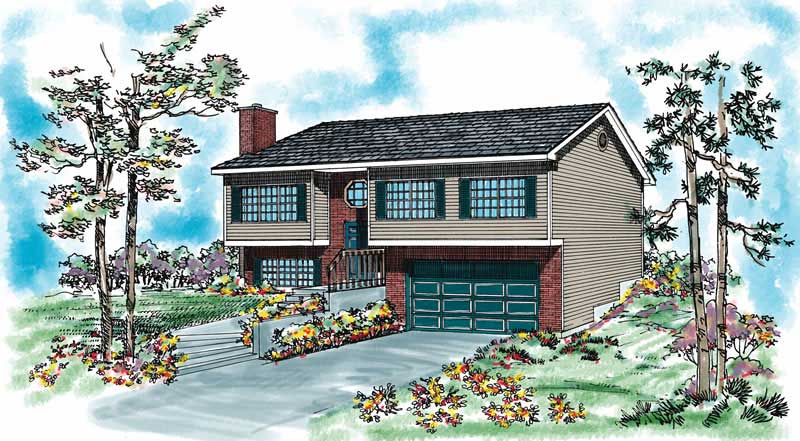
3-Bedroom, 1470 Sq Ft Contemporary House Plan - 137-1024 - Front Exterior
Plan Collection
3-Bedroom, 1470 Sq Ft Contemporary House Plan - 137-1024 - Front Exterior
Plan#137-1024
Starting at$735
1470
Sq Ft
2
Story
3
Bed
2
Bath
2
Car
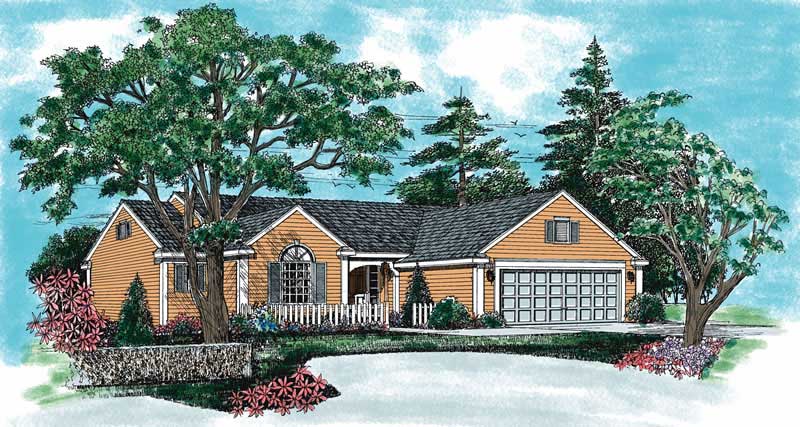
3-Bedroom, 1511 Sq Ft Small House Plans - 167-1127 - Main Exterior
Plan Collection
3-Bedroom, 1511 Sq Ft Small House Plans - 167-1127 - Main Exterior
Plan#167-1127
Starting at$840
1511
Sq Ft
2
Story
3
Bed
2
Bath
2
Car
3-Bedroom, 1538 Sq Ft Ranch House Plan - 110-1106 - Front Exterior
Plan Collection
3-Bedroom, 1538 Sq Ft Ranch House Plan - 110-1106 - Front Exterior
Plan#110-1106
Starting at$775
1538
Sq Ft
1
Story
3
Bed
2
Bath
2
Car
3-Bedroom, 1530 Sq Ft Country Home Plan - 137-1282 - Main Exterior
Plan Collection
3-Bedroom, 1530 Sq Ft Country Home Plan - 137-1282 - Main Exterior
Plan#137-1282
Starting at$800
1530
Sq Ft
1
Story
3
Bed
2
Bath
2
Car
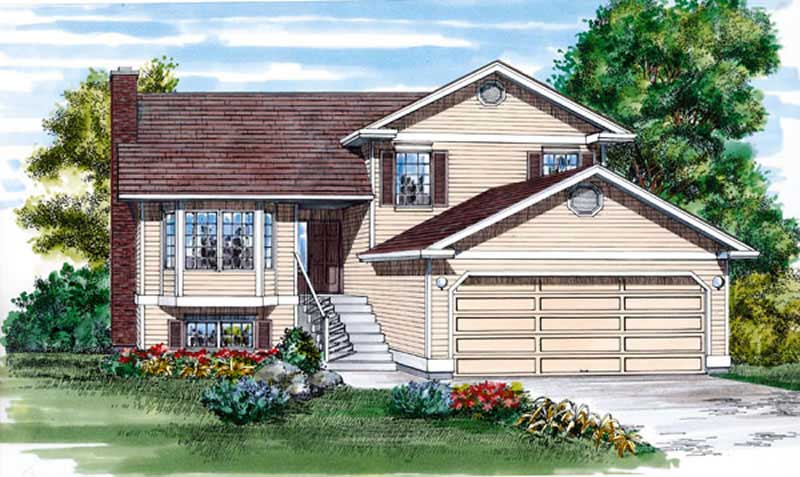
3-Bedroom, 1492 Sq Ft Country House Plan - 137-1092 - Front Exterior
Plan Collection
3-Bedroom, 1492 Sq Ft Country House Plan - 137-1092 - Front Exterior
Plan#137-1092
Starting at$735
1492
Sq Ft
1
Story
3
Bed
2
Bath
2
Car
3-Bedroom, 1540 Sq Ft Ranch Home Plan - 137-1656 - Main Exterior
Plan Collection
3-Bedroom, 1540 Sq Ft Ranch Home Plan - 137-1656 - Main Exterior
Plan#137-1656
Starting at$735
1540
Sq Ft
1
Story
3
Bed
2.5
Bath
2
Car
3-Bedroom, 1502 Sq Ft Country House Plan - 146-1786 - Front Exterior
Plan Collection
3-Bedroom, 1502 Sq Ft Country House Plan - 146-1786 - Front Exterior
Plan#146-1786
Starting at$980
1502
Sq Ft
2
Story
3
Bed
2.5
Bath
2
Car
3-Bedroom, 1478 Sq Ft Ranch Home Plan - 137-1811 - Main Exterior
Plan Collection
3-Bedroom, 1478 Sq Ft Ranch Home Plan - 137-1811 - Main Exterior
Plan#137-1811
Starting at$600
1478
Sq Ft
1
Story
3
Bed
2
Bath
2
Car
Modern Farmhouse facade with board-and-batten siding, covered front porch, metal gable roof, and multi-pane windows. 3 beds, 1,511 sq ft - Plan #198-1245
Plan Collection
Modern Farmhouse facade with board-and-batten siding, covered front porch, metal gable roof, and multi-pane windows. 3 beds, 1,511 sq ft - Plan #198-1245
Plan#198-1245
Starting at$1295
1511
Sq Ft
1
Story
3
Bed
2
Bath
2
Car
Traditional Ranch home with covered front porch, prominent gable roof, and lap siding exterior - Plan #198-1238
Plan Collection
Traditional Ranch home with covered front porch, prominent gable roof, and lap siding exterior - Plan #198-1238
Plan#198-1238
Starting at$1145
1469
Sq Ft
1
Story
3
Bed
2
Bath
2
Car
Modern Farmhouse with board and batten siding accents, covered front porch, and prominent gable roofline - Plan #198-1236
Plan Collection
Modern Farmhouse with board and batten siding accents, covered front porch, and prominent gable roofline - Plan #198-1236
Plan#198-1236
Starting at$1295
1541
Sq Ft
1
Story
3
Bed
2.5
Bath
2
Car
Traditional Ranch home elevation with gable roofline, covered front porch, front-entry garage, and vinyl siding - Plan #198-1229
Plan Collection
Traditional Ranch home elevation with gable roofline, covered front porch, front-entry garage, and vinyl siding - Plan #198-1229
Plan#198-1229
Starting at$1145
1500
Sq Ft
1
Story
3
Bed
2
Bath
2
Car
Traditional 2-story home exterior with covered front porch, brick siding, and gable roofline - Plan #198-1228
Plan Collection
Traditional 2-story home exterior with covered front porch, brick siding, and gable roofline - Plan #198-1228
Plan#198-1228
Starting at$1145
1489
Sq Ft
2
Story
3
Bed
2
Bath
2
Car
Ranch Home Plan - 3 Bedrms, 2 Baths - 1487 Sq Ft - #206-1128
Plan Collection
Ranch Home Plan - 3 Bedrms, 2 Baths - 1487 Sq Ft - #206-1128
Plan#206-1128
Starting at$1195
1487
Sq Ft
1
Story
3
Bed
2
Bath
2
Car
Modern Farmhouse Plan - 3 Bedrms, 2.5 Baths - 1490 Sq Ft - #120-2866
Plan Collection
Modern Farmhouse Plan - 3 Bedrms, 2.5 Baths - 1490 Sq Ft - #120-2866
Plan#120-2866
Starting at$1205
1490
Sq Ft
2
Story
3
Bed
2.5
Bath
2
Car
Craftsman House Plan - 2 Bedrms, 2.5 Baths - 1518 Sq Ft - #120-2862
Plan Collection
Craftsman House Plan - 2 Bedrms, 2.5 Baths - 1518 Sq Ft - #120-2862
Plan#120-2862
Starting at$1255
1518
Sq Ft
1
Story
2
Bed
2.5
Bath
2
Car
Craftsman Home Plan - 2 Bedrms, 2 Baths - 1504 Sq Ft - #120-2861
Plan Collection
Craftsman Home Plan - 2 Bedrms, 2 Baths - 1504 Sq Ft - #120-2861
Plan#120-2861
Starting at$1255
1504
Sq Ft
1
Story
2
Bed
2
Bath
2
Car
Country House Plan - 2 Bedrms, 2 Baths - 1504 Sq Ft - #120-2860
Plan Collection
Country House Plan - 2 Bedrms, 2 Baths - 1504 Sq Ft - #120-2860
Plan#120-2860
Starting at$1255
1504
Sq Ft
1
Story
2
Bed
2
Bath
2
Car
Traditional Floor Plan - 2 Bedrms, 2 Baths - 1504 Sq Ft - #120-2859
Plan Collection
Traditional Floor Plan - 2 Bedrms, 2 Baths - 1504 Sq Ft - #120-2859
Plan#120-2859
Starting at$1255
1504
Sq Ft
1
Story
2
Bed
2
Bath
2
Car
Craftsman Home Plan - 2 Bedrms, 2 Baths - 1511 Sq Ft - #120-2858
Plan Collection
Craftsman Home Plan - 2 Bedrms, 2 Baths - 1511 Sq Ft - #120-2858
Plan#120-2858
Starting at$1255
1511
Sq Ft
1
Story
2
Bed
2
Bath
2
Car
Traditional House Plan - 2 Bedrms, 2 Baths - 1511 Sq Ft - #120-2857
Plan Collection
Traditional House Plan - 2 Bedrms, 2 Baths - 1511 Sq Ft - #120-2857
Plan#120-2857
Starting at$1255
1511
Sq Ft
1
Story
2
Bed
2
Bath
2
Car
Country Home Plan - 2 Bedrms, 2 Baths - 1469 Sq Ft - #120-2843
Plan Collection
Country Home Plan - 2 Bedrms, 2 Baths - 1469 Sq Ft - #120-2843
Plan#120-2843
Starting at$1205
1469
Sq Ft
1
Story
2
Bed
2
Bath
2
Car
Cottage style home with Craftsman details, covered front porch, attached two-car garage, Plan #120-2842.
Plan Collection
Cottage style home with Craftsman details, covered front porch, attached two-car garage, Plan #120-2842.
Plan#120-2842
Starting at$1205
1470
Sq Ft
1
Story
2
Bed
2
Bath
2
Car
2-Bedroom, 1452 Sq Ft Ranch House Plan - 146-1345 - Front Exterior
Plan Collection
2-Bedroom, 1452 Sq Ft Ranch House Plan - 146-1345 - Front Exterior
Plan#146-1345
Starting at$885
1452
Sq Ft
1.5
Story
2
Bed
2
Bath
2
Car
3-Bedroom, 1470 Sq Ft Contemporary House Plan - 137-1024 - Front Exterior
Plan Collection
3-Bedroom, 1470 Sq Ft Contemporary House Plan - 137-1024 - Front Exterior
Plan#137-1024
Starting at$735
1470
Sq Ft
2
Story
3
Bed
2
Bath
2
Car
3-Bedroom, 1511 Sq Ft Small House Plans - 167-1127 - Main Exterior
Plan Collection
3-Bedroom, 1511 Sq Ft Small House Plans - 167-1127 - Main Exterior
Plan#167-1127
Starting at$840
1511
Sq Ft
2
Story
3
Bed
2
Bath
2
Car
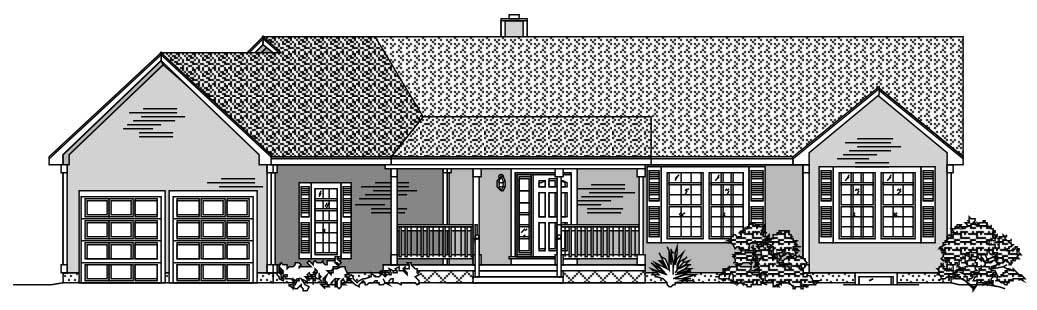
3-Bedroom, 1538 Sq Ft Ranch House Plan - 110-1106 - Front Exterior
Plan Collection
3-Bedroom, 1538 Sq Ft Ranch House Plan - 110-1106 - Front Exterior
Plan#110-1106
Starting at$775
1538
Sq Ft
1
Story
3
Bed
2
Bath
2
Car

3-Bedroom, 1530 Sq Ft Country Home Plan - 137-1282 - Main Exterior
Plan Collection
3-Bedroom, 1530 Sq Ft Country Home Plan - 137-1282 - Main Exterior
Plan#137-1282
Starting at$800
1530
Sq Ft
1
Story
3
Bed
2
Bath
2
Car
3-Bedroom, 1492 Sq Ft Country House Plan - 137-1092 - Front Exterior
Plan Collection
3-Bedroom, 1492 Sq Ft Country House Plan - 137-1092 - Front Exterior
Plan#137-1092
Starting at$735
1492
Sq Ft
1
Story
3
Bed
2
Bath
2
Car

3-Bedroom, 1540 Sq Ft Ranch Home Plan - 137-1656 - Main Exterior
Plan Collection
3-Bedroom, 1540 Sq Ft Ranch Home Plan - 137-1656 - Main Exterior
Plan#137-1656
Starting at$735
1540
Sq Ft
1
Story
3
Bed
2.5
Bath
2
Car

3-Bedroom, 1502 Sq Ft Country House Plan - 146-1786 - Front Exterior
Plan Collection
3-Bedroom, 1502 Sq Ft Country House Plan - 146-1786 - Front Exterior
Plan#146-1786
Starting at$980
1502
Sq Ft
2
Story
3
Bed
2.5
Bath
2
Car

3-Bedroom, 1478 Sq Ft Ranch Home Plan - 137-1811 - Main Exterior
Plan Collection
3-Bedroom, 1478 Sq Ft Ranch Home Plan - 137-1811 - Main Exterior
Plan#137-1811
Starting at$600
1478
Sq Ft
1
Story
3
Bed
2
Bath
2
Car

Modern Farmhouse facade with board-and-batten siding, covered front porch, metal gable roof, and multi-pane windows. 3 beds, 1,511 sq ft - Plan #198-1245
Plan Collection
Modern Farmhouse facade with board-and-batten siding, covered front porch, metal gable roof, and multi-pane windows. 3 beds, 1,511 sq ft - Plan #198-1245
Plan#198-1245
Starting at$1295
1511
Sq Ft
1
Story
3
Bed
2
Bath
2
Car

Traditional Ranch home with covered front porch, prominent gable roof, and lap siding exterior - Plan #198-1238
Plan Collection
Traditional Ranch home with covered front porch, prominent gable roof, and lap siding exterior - Plan #198-1238
Plan#198-1238
Starting at$1145
1469
Sq Ft
1
Story
3
Bed
2
Bath
2
Car

Modern Farmhouse with board and batten siding accents, covered front porch, and prominent gable roofline - Plan #198-1236
Plan Collection
Modern Farmhouse with board and batten siding accents, covered front porch, and prominent gable roofline - Plan #198-1236
Plan#198-1236
Starting at$1295
1541
Sq Ft
1
Story
3
Bed
2.5
Bath
2
Car

Traditional Ranch home elevation with gable roofline, covered front porch, front-entry garage, and vinyl siding - Plan #198-1229
Plan Collection
Traditional Ranch home elevation with gable roofline, covered front porch, front-entry garage, and vinyl siding - Plan #198-1229
Plan#198-1229
Starting at$1145
1500
Sq Ft
1
Story
3
Bed
2
Bath
2
Car

Traditional 2-story home exterior with covered front porch, brick siding, and gable roofline - Plan #198-1228
Plan Collection
Traditional 2-story home exterior with covered front porch, brick siding, and gable roofline - Plan #198-1228
Plan#198-1228
Starting at$1145
1489
Sq Ft
2
Story
3
Bed
2
Bath
2
Car

Ranch Home Plan - 3 Bedrms, 2 Baths - 1487 Sq Ft - #206-1128
Plan Collection
Ranch Home Plan - 3 Bedrms, 2 Baths - 1487 Sq Ft - #206-1128
Plan#206-1128
Starting at$1195
1487
Sq Ft
1
Story
3
Bed
2
Bath
2
Car

Modern Farmhouse Plan - 3 Bedrms, 2.5 Baths - 1490 Sq Ft - #120-2866
Plan Collection
Modern Farmhouse Plan - 3 Bedrms, 2.5 Baths - 1490 Sq Ft - #120-2866
Plan#120-2866
Starting at$1205
1490
Sq Ft
2
Story
3
Bed
2.5
Bath
2
Car

Craftsman House Plan - 2 Bedrms, 2.5 Baths - 1518 Sq Ft - #120-2862
Plan Collection
Craftsman House Plan - 2 Bedrms, 2.5 Baths - 1518 Sq Ft - #120-2862
Plan#120-2862
Starting at$1255
1518
Sq Ft
1
Story
2
Bed
2.5
Bath
2
Car

Craftsman Home Plan - 2 Bedrms, 2 Baths - 1504 Sq Ft - #120-2861
Plan Collection
Craftsman Home Plan - 2 Bedrms, 2 Baths - 1504 Sq Ft - #120-2861
Plan#120-2861
Starting at$1255
1504
Sq Ft
1
Story
2
Bed
2
Bath
2
Car

Country House Plan - 2 Bedrms, 2 Baths - 1504 Sq Ft - #120-2860
Plan Collection
Country House Plan - 2 Bedrms, 2 Baths - 1504 Sq Ft - #120-2860
Plan#120-2860
Starting at$1255
1504
Sq Ft
1
Story
2
Bed
2
Bath
2
Car

Traditional Floor Plan - 2 Bedrms, 2 Baths - 1504 Sq Ft - #120-2859
Plan Collection
Traditional Floor Plan - 2 Bedrms, 2 Baths - 1504 Sq Ft - #120-2859
Plan#120-2859
Starting at$1255
1504
Sq Ft
1
Story
2
Bed
2
Bath
2
Car

Craftsman Home Plan - 2 Bedrms, 2 Baths - 1511 Sq Ft - #120-2858
Plan Collection
Craftsman Home Plan - 2 Bedrms, 2 Baths - 1511 Sq Ft - #120-2858
Plan#120-2858
Starting at$1255
1511
Sq Ft
1
Story
2
Bed
2
Bath
2
Car

Traditional House Plan - 2 Bedrms, 2 Baths - 1511 Sq Ft - #120-2857
Plan Collection
Traditional House Plan - 2 Bedrms, 2 Baths - 1511 Sq Ft - #120-2857
Plan#120-2857
Starting at$1255
1511
Sq Ft
1
Story
2
Bed
2
Bath
2
Car

Country Home Plan - 2 Bedrms, 2 Baths - 1469 Sq Ft - #120-2843
Plan Collection
Country Home Plan - 2 Bedrms, 2 Baths - 1469 Sq Ft - #120-2843
Plan#120-2843
Starting at$1205
1469
Sq Ft
1
Story
2
Bed
2
Bath
2
Car
Cottage style home with Craftsman details, covered front porch, attached two-car garage, Plan #120-2842.
Plan Collection
Cottage style home with Craftsman details, covered front porch, attached two-car garage, Plan #120-2842.
Plan#120-2842
Starting at$1205
1470
Sq Ft
1
Story
2
Bed
2
Bath
2
Car
1...1112131415...23