1446-1546 Square Foot, 55-65 Foot Deep House Plans

171
Plan Results
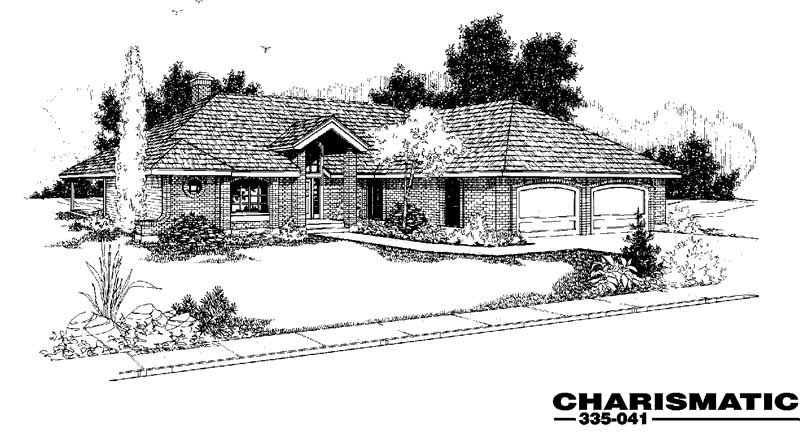
3-Bedroom, 1459 Sq Ft Ranch House Plan - 145-1016 - Front Exterior
Plan Collection
3-Bedroom, 1459 Sq Ft Ranch House Plan - 145-1016 - Front Exterior
Plan#145-1016
Starting at$850
1459
Sq Ft
1
Story
3
Bed
2
Bath
2
Car
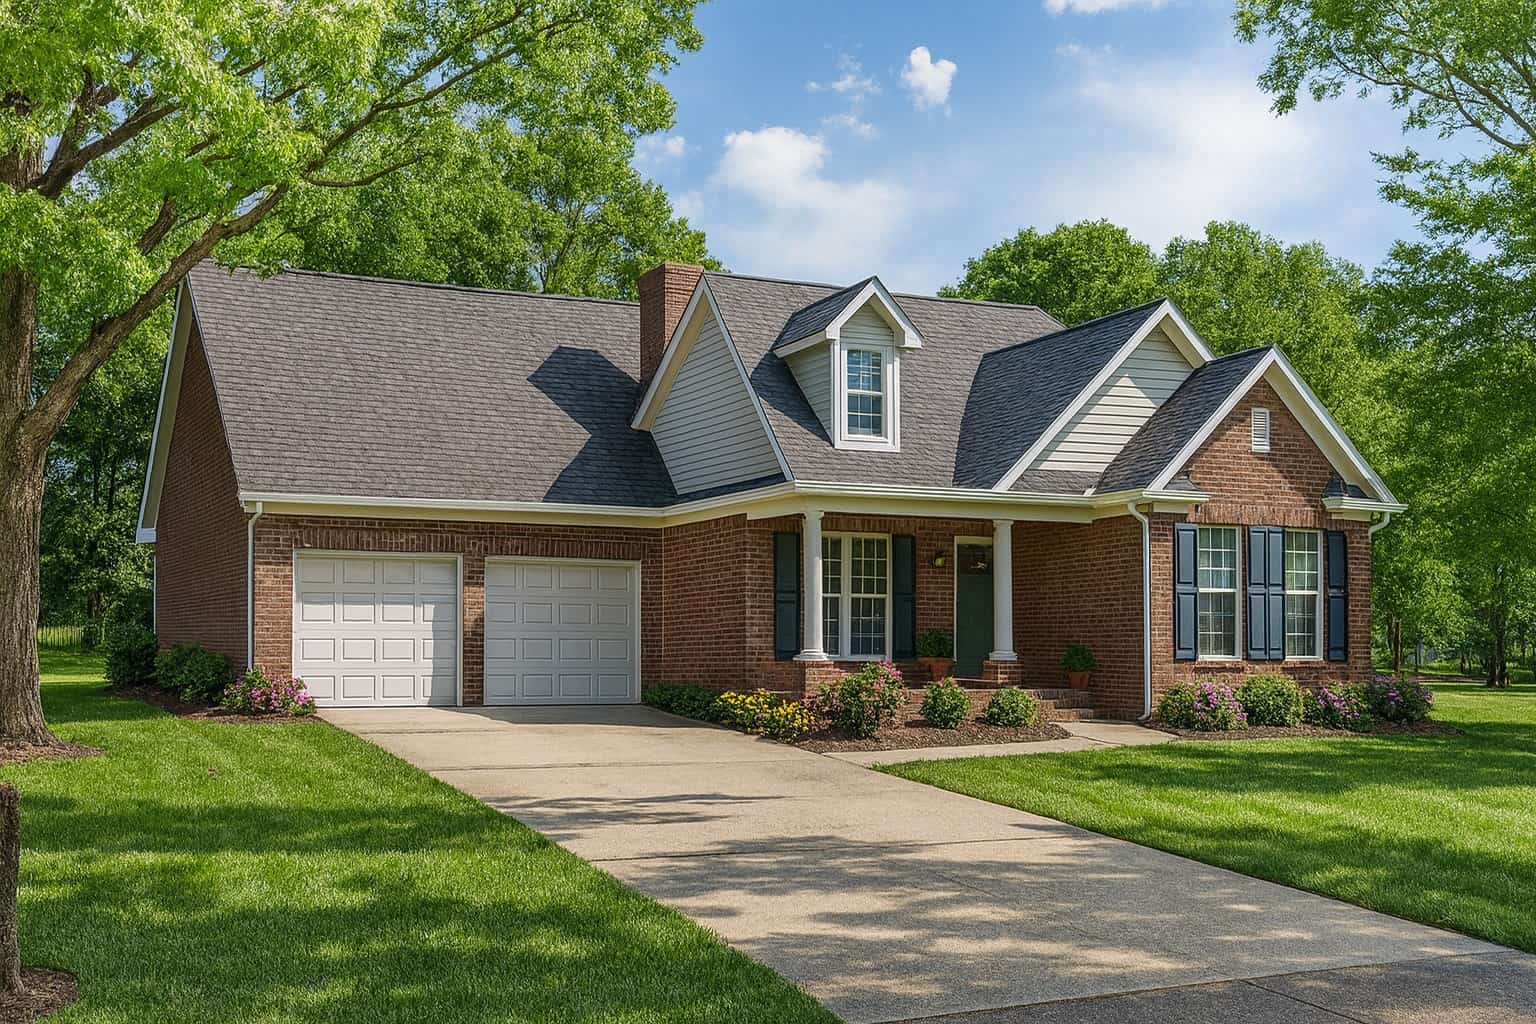
3-Bedroom, 1452 Sq Ft French Home Plan - 153-1425 - Main Exterior
Plan Collection
3-Bedroom, 1452 Sq Ft French Home Plan - 153-1425 - Main Exterior
Plan#153-1425
Starting at$1200
1452
Sq Ft
1
Story
3
Bed
2.5
Bath
2
Car
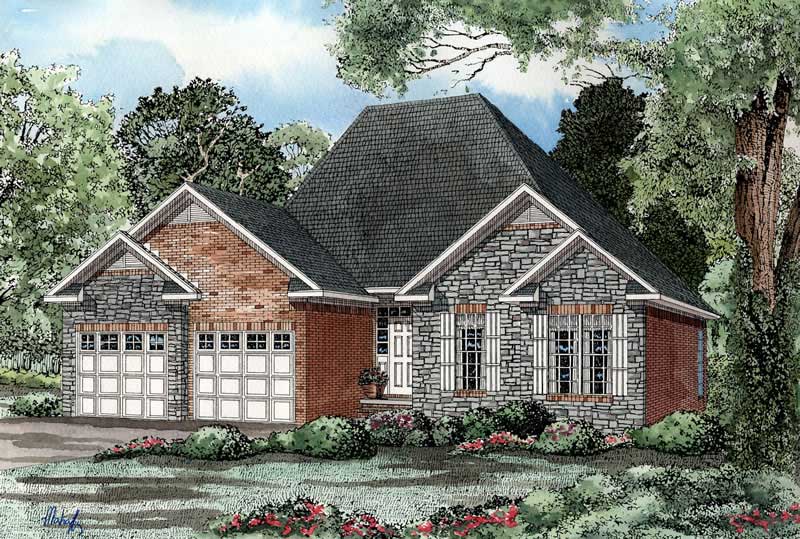
3-Bedroom, 1472 Sq Ft Country Home Plan - 153-1489 - Main Exterior
Plan Collection
3-Bedroom, 1472 Sq Ft Country Home Plan - 153-1489 - Main Exterior
Plan#153-1489
Starting at$1200
1472
Sq Ft
1
Story
3
Bed
2
Bath
2
Car
3-Bedroom, 1459 Sq Ft Ranch House Plan - 145-1016 - Front Exterior
Plan Collection
3-Bedroom, 1459 Sq Ft Ranch House Plan - 145-1016 - Front Exterior
Plan#145-1016
Starting at$850
1459
Sq Ft
1
Story
3
Bed
2
Bath
2
Car
3-Bedroom, 1452 Sq Ft French Home Plan - 153-1425 - Main Exterior
Plan Collection
3-Bedroom, 1452 Sq Ft French Home Plan - 153-1425 - Main Exterior
Plan#153-1425
Starting at$1200
1452
Sq Ft
1
Story
3
Bed
2.5
Bath
2
Car
3-Bedroom, 1472 Sq Ft Country Home Plan - 153-1489 - Main Exterior
Plan Collection
3-Bedroom, 1472 Sq Ft Country Home Plan - 153-1489 - Main Exterior
Plan#153-1489
Starting at$1200
1472
Sq Ft
1
Story
3
Bed
2
Bath
2
Car
12345678