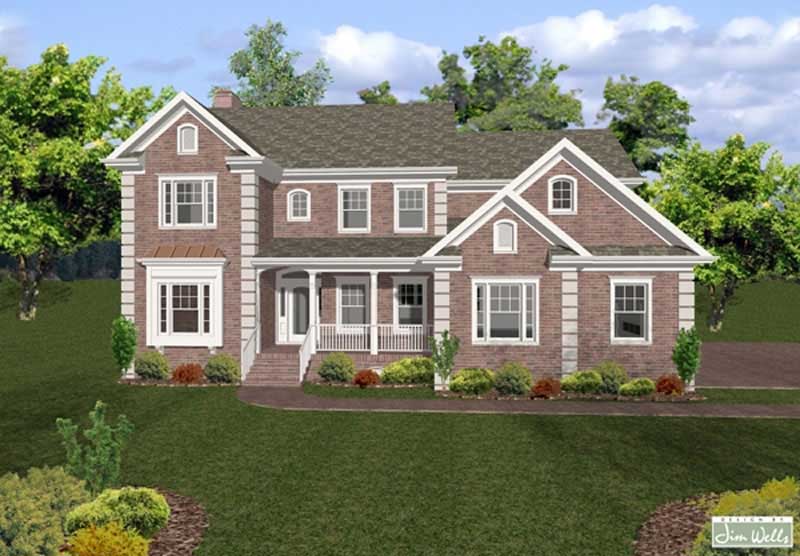
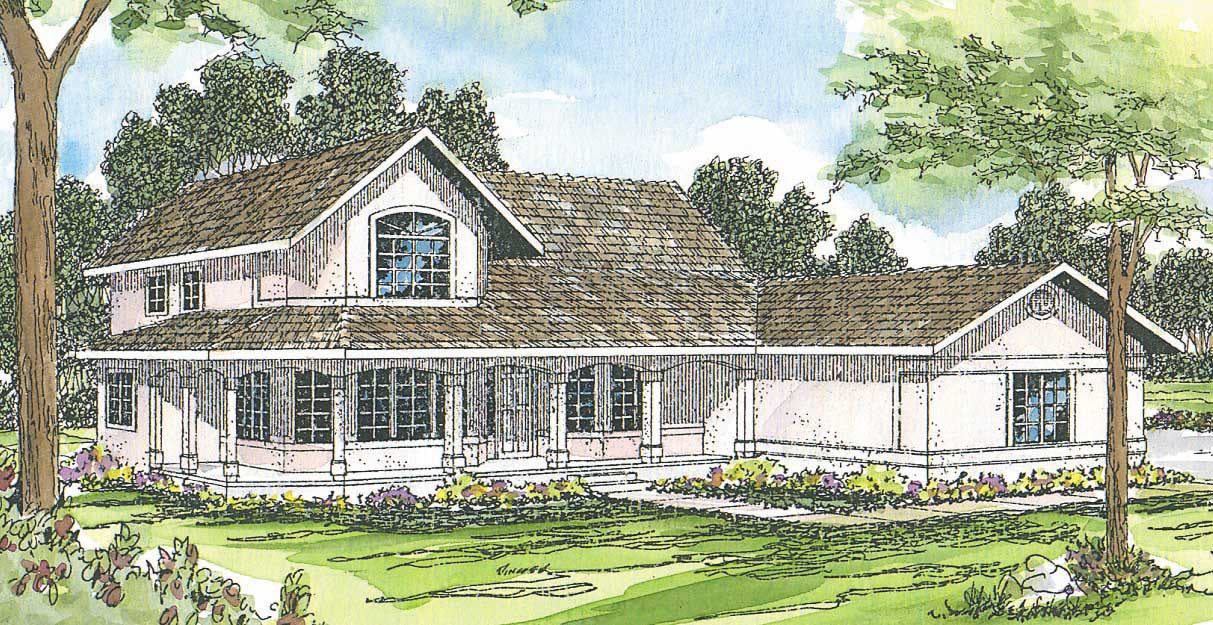
2500-3000 Square Foot House Plans

3,235
Plan Results
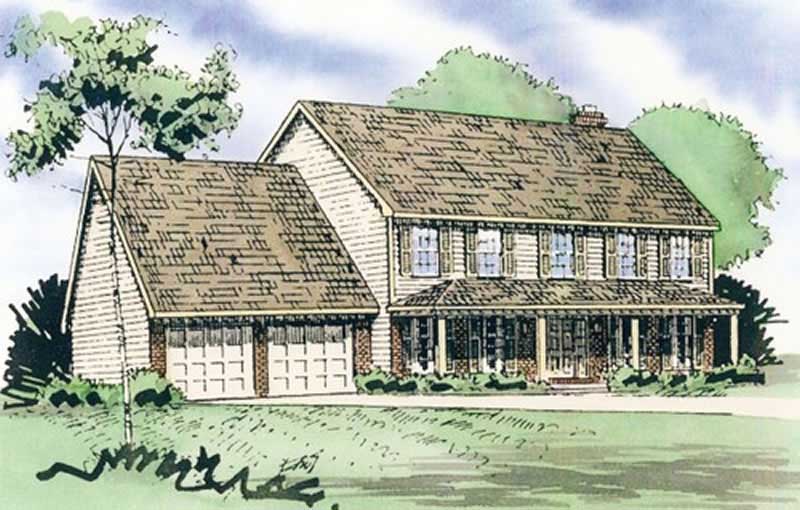
3-Bedroom, 2825 Sq Ft Country House  - Plan #108-1034 - Front Exterior
Plan Collection
3-Bedroom, 2825 Sq Ft Country House  - Plan #108-1034 - Front Exterior
Plan#108-1034
Starting at$1280
2825
Sq Ft
1.5
Story
3
Bed
2.5
Bath
2
Car
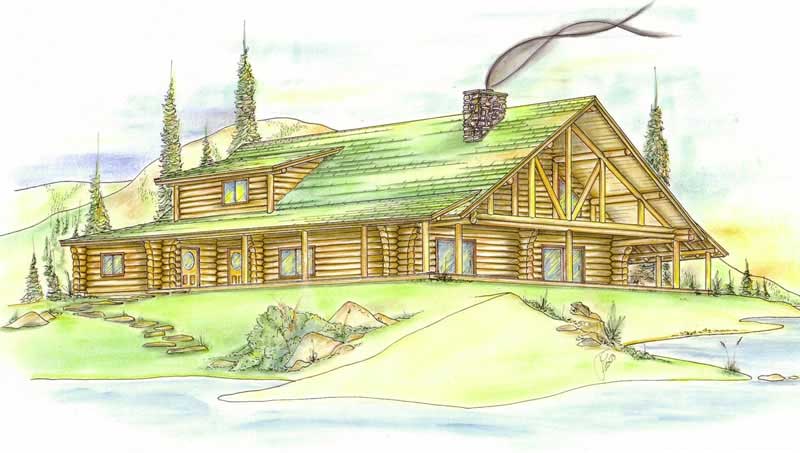
4-Bedroom, 2841 Sq Ft Contemporary House Plan - 158-1251 - Front Exterior
Plan Collection
4-Bedroom, 2841 Sq Ft Contemporary House Plan - 158-1251 - Front Exterior
Plan#158-1251
Starting at$2260
2841
Sq Ft
2
Story
4
Bed
2.5
Bath
2
Car
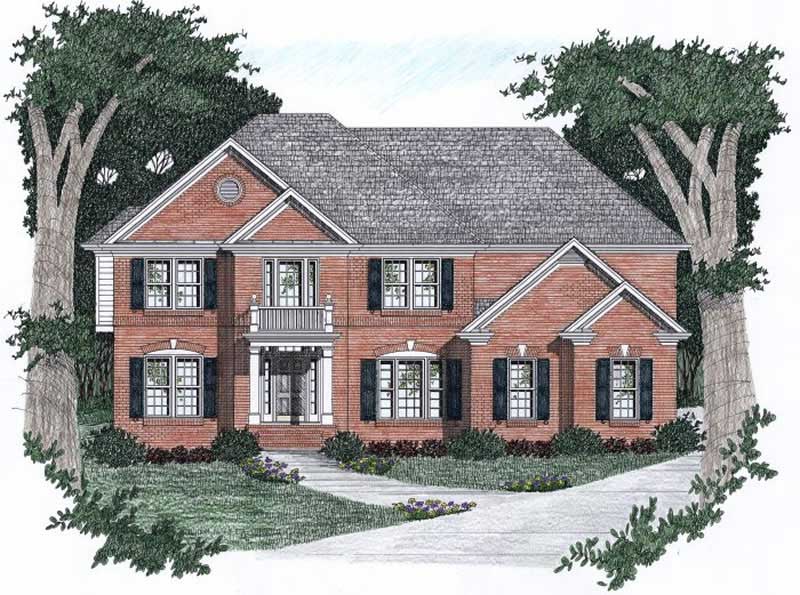
3-Bedroom, 2536 Sq Ft Craftsman Home Plan - 115-1069 - Main Exterior
Plan Collection
3-Bedroom, 2536 Sq Ft Craftsman Home Plan - 115-1069 - Main Exterior
Plan#115-1069
Starting at$1950
2536
Sq Ft
2
Story
3
Bed
2
Bath
0
Car
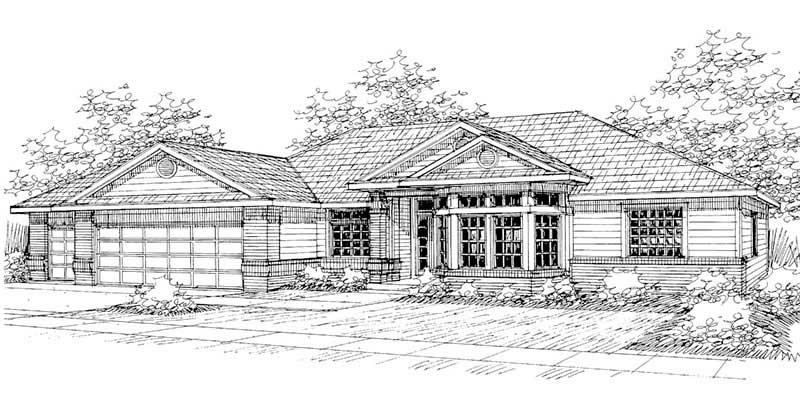
3-Bedroom, 2513 Sq Ft Cape Cod House Plan - 132-1294 - Front Exterior
Plan Collection
3-Bedroom, 2513 Sq Ft Cape Cod House Plan - 132-1294 - Front Exterior
Plan#132-1294
Starting at$1480
2513
Sq Ft
2
Story
3
Bed
2
Bath
0
Car
4-Bedroom, 2768 Sq Ft Traditional Home Plan - 132-1541 - Main Exterior
Plan Collection
4-Bedroom, 2768 Sq Ft Traditional Home Plan - 132-1541 - Main Exterior
Plan#132-1541
Starting at$1480
2768
Sq Ft
2
Story
4
Bed
2.5
Bath
2
Car
4-Bedroom, 2557 Sq Ft Country House Plan - 108-1415 - Front Exterior
Plan Collection
4-Bedroom, 2557 Sq Ft Country House Plan - 108-1415 - Front Exterior
Plan#108-1415
Starting at$1100
2557
Sq Ft
2
Story
4
Bed
2.5
Bath
2
Car
3-Bedroom, 2505 Sq Ft Ranch Home Plan - 108-1217 - Main Exterior
Plan Collection
3-Bedroom, 2505 Sq Ft Ranch Home Plan - 108-1217 - Main Exterior
Plan#108-1217
Starting at$1100
2505
Sq Ft
1
Story
3
Bed
2.5
Bath
3
Car
4-Bedroom, 2596 Sq Ft Craftsman Home Plan - 132-1688 - Main Exterior
Plan Collection
4-Bedroom, 2596 Sq Ft Craftsman Home Plan - 132-1688 - Main Exterior
Plan#132-1688
Starting at$1480
2596
Sq Ft
1
Story
4
Bed
2.5
Bath
3
Car
3-Bedroom, 2799 Sq Ft Tudor House Plan - 195-1147 - Front Exterior
Plan Collection
3-Bedroom, 2799 Sq Ft Tudor House Plan - 195-1147 - Front Exterior
Plan#195-1147
Starting at$1115
2799
Sq Ft
1
Story
3
Bed
3
Bath
2
Car
4-Bedroom, 2798 Sq Ft Traditional House Plan - 147-1155 - Front Exterior
Plan Collection
4-Bedroom, 2798 Sq Ft Traditional House Plan - 147-1155 - Front Exterior
Plan#147-1155
Starting at$1234
2798
Sq Ft
2
Story
4
Bed
3
Bath
2
Car
3-Bedroom, 2596 Sq Ft Contemporary House Plan - 108-1459 - Front Exterior
Plan Collection
3-Bedroom, 2596 Sq Ft Contemporary House Plan - 108-1459 - Front Exterior
Plan#108-1459
Starting at$1100
2596
Sq Ft
1
Story
3
Bed
2.5
Bath
2
Car
3-Bedroom, 2689 Sq Ft Country Home Plan - 108-1828 - Main Exterior
Plan Collection
3-Bedroom, 2689 Sq Ft Country Home Plan - 108-1828 - Main Exterior
Plan#108-1828
Starting at$1100
2689
Sq Ft
2
Story
3
Bed
2.5
Bath
3
Car
4-Bedroom, 2815 Sq Ft Country Home Plan - 108-1575 - Main Exterior
Plan Collection
4-Bedroom, 2815 Sq Ft Country Home Plan - 108-1575 - Main Exterior
Plan#108-1575
Starting at$945
2815
Sq Ft
2
Story
4
Bed
2
Bath
2
Car
3-Bedroom, 2676 Sq Ft Cottage Home Plan - 132-1670 - Main Exterior
Plan Collection
3-Bedroom, 2676 Sq Ft Cottage Home Plan - 132-1670 - Main Exterior
Plan#132-1670
Starting at$1480
2676
Sq Ft
1
Story
3
Bed
2.5
Bath
3
Car
4-Bedroom, 2546 Sq Ft Colonial House Plan - 109-1185 - Front Exterior
Plan Collection
4-Bedroom, 2546 Sq Ft Colonial House Plan - 109-1185 - Front Exterior
Plan#109-1185
Starting at$1395
2546
Sq Ft
2
Story
4
Bed
3
Bath
0
Car
3-Bedroom, 2805 Sq Ft Craftsman Home Plan - 115-1245 - Main Exterior
Plan Collection
3-Bedroom, 2805 Sq Ft Craftsman Home Plan - 115-1245 - Main Exterior
Plan#115-1245
Starting at$1950
2805
Sq Ft
2
Story
3
Bed
2
Bath
3
Car
4-Bedroom, 2851 Sq Ft Ranch House Plan - 115-1094 - Front Exterior
Plan Collection
4-Bedroom, 2851 Sq Ft Ranch House Plan - 115-1094 - Front Exterior
Plan#115-1094
Starting at$1950
2851
Sq Ft
2
Story
4
Bed
2
Bath
3
Car
3-Bedroom, 2838 Sq Ft Coastal Home Plan - 132-1678 - Main Exterior
Plan Collection
3-Bedroom, 2838 Sq Ft Coastal Home Plan - 132-1678 - Main Exterior
Plan#132-1678
Starting at$1480
2838
Sq Ft
1
Story
3
Bed
4.5
Bath
5
Car
4-Bedroom, 2953 Sq Ft Country Home Plan - 109-1039 - Main Exterior
Plan Collection
4-Bedroom, 2953 Sq Ft Country Home Plan - 109-1039 - Main Exterior
Plan#109-1039
Starting at$1595
2953
Sq Ft
2
Story
4
Bed
4
Bath
3
Car
3-Bedroom, 2823 Sq Ft Shingle Home Plan - 115-1342 - Main Exterior
Plan Collection
3-Bedroom, 2823 Sq Ft Shingle Home Plan - 115-1342 - Main Exterior
Plan#115-1342
Starting at$1950
2823
Sq Ft
2
Story
3
Bed
2.5
Bath
2
Car
3-Bedroom, 2551 Sq Ft European Home Plan - 108-1584 - Main Exterior
Plan Collection
3-Bedroom, 2551 Sq Ft European Home Plan - 108-1584 - Main Exterior
Plan#108-1584
Starting at$1100
2551
Sq Ft
1
Story
3
Bed
2
Bath
2
Car
2-Bedroom, 2937 Sq Ft Contemporary Home Plan - 132-1364 - Main Exterior
Plan Collection
2-Bedroom, 2937 Sq Ft Contemporary Home Plan - 132-1364 - Main Exterior
Plan#132-1364
Starting at$1480
2937
Sq Ft
3
Story
2
Bed
2.5
Bath
0
Car
3-Bedroom, 2571 Sq Ft Contemporary House Plan - 108-1485 - Front Exterior
Plan Collection
3-Bedroom, 2571 Sq Ft Contemporary House Plan - 108-1485 - Front Exterior
Plan#108-1485
Starting at$1100
2571
Sq Ft
2
Story
3
Bed
2.5
Bath
3
Car
3-Bedroom, 2575 Sq Ft Tudor Home Plan - 195-1097 - Main Exterior
Plan Collection
3-Bedroom, 2575 Sq Ft Tudor Home Plan - 195-1097 - Main Exterior
Plan#195-1097
Starting at$1115
2575
Sq Ft
2
Story
3
Bed
2.5
Bath
2
Car
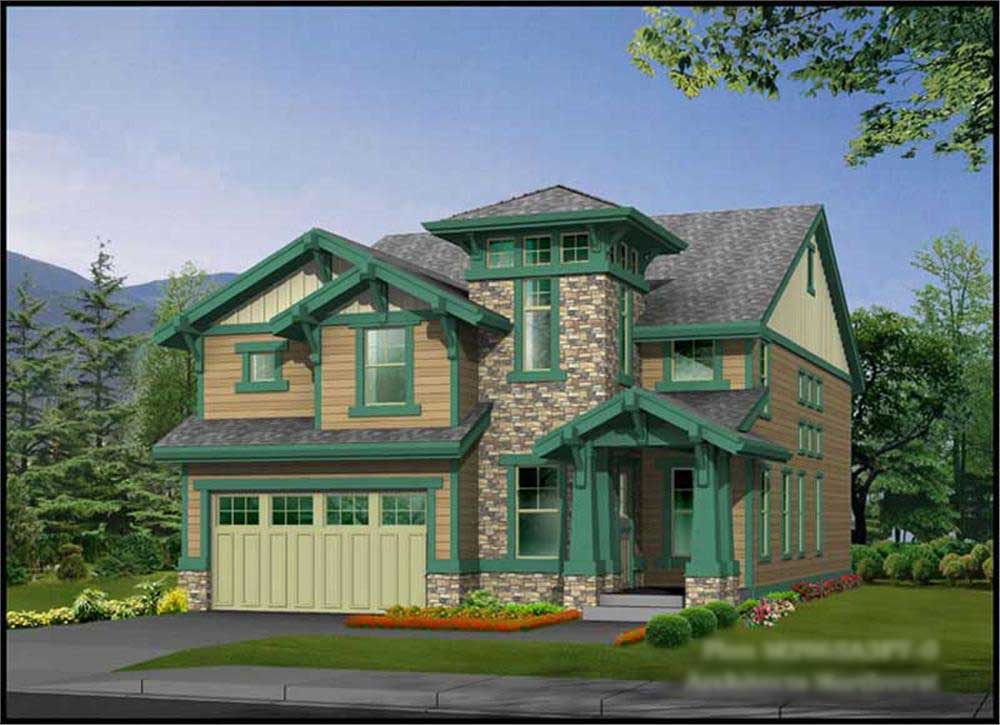
3-Bedroom, 2825 Sq Ft Country House  - Plan #108-1034 - Front Exterior
Plan Collection
3-Bedroom, 2825 Sq Ft Country House  - Plan #108-1034 - Front Exterior
Plan#108-1034
Starting at$1280
2825
Sq Ft
1.5
Story
3
Bed
2.5
Bath
2
Car
4-Bedroom, 2841 Sq Ft Contemporary House Plan - 158-1251 - Front Exterior
Plan Collection
4-Bedroom, 2841 Sq Ft Contemporary House Plan - 158-1251 - Front Exterior
Plan#158-1251
Starting at$2260
2841
Sq Ft
2
Story
4
Bed
2.5
Bath
2
Car
3-Bedroom, 2536 Sq Ft Craftsman Home Plan - 115-1069 - Main Exterior
Plan Collection
3-Bedroom, 2536 Sq Ft Craftsman Home Plan - 115-1069 - Main Exterior
Plan#115-1069
Starting at$1950
2536
Sq Ft
2
Story
3
Bed
2
Bath
0
Car
3-Bedroom, 2513 Sq Ft Cape Cod House Plan - 132-1294 - Front Exterior
Plan Collection
3-Bedroom, 2513 Sq Ft Cape Cod House Plan - 132-1294 - Front Exterior
Plan#132-1294
Starting at$1480
2513
Sq Ft
2
Story
3
Bed
2
Bath
0
Car
4-Bedroom, 2768 Sq Ft Traditional Home Plan - 132-1541 - Main Exterior
Plan Collection
4-Bedroom, 2768 Sq Ft Traditional Home Plan - 132-1541 - Main Exterior
Plan#132-1541
Starting at$1480
2768
Sq Ft
2
Story
4
Bed
2.5
Bath
2
Car
4-Bedroom, 2557 Sq Ft Country House Plan - 108-1415 - Front Exterior
Plan Collection
4-Bedroom, 2557 Sq Ft Country House Plan - 108-1415 - Front Exterior
Plan#108-1415
Starting at$1100
2557
Sq Ft
2
Story
4
Bed
2.5
Bath
2
Car
3-Bedroom, 2505 Sq Ft Ranch Home Plan - 108-1217 - Main Exterior
Plan Collection
3-Bedroom, 2505 Sq Ft Ranch Home Plan - 108-1217 - Main Exterior
Plan#108-1217
Starting at$1100
2505
Sq Ft
1
Story
3
Bed
2.5
Bath
3
Car
4-Bedroom, 2596 Sq Ft Craftsman Home Plan - 132-1688 - Main Exterior
Plan Collection
4-Bedroom, 2596 Sq Ft Craftsman Home Plan - 132-1688 - Main Exterior
Plan#132-1688
Starting at$1480
2596
Sq Ft
1
Story
4
Bed
2.5
Bath
3
Car
3-Bedroom, 2799 Sq Ft Tudor House Plan - 195-1147 - Front Exterior
Plan Collection
3-Bedroom, 2799 Sq Ft Tudor House Plan - 195-1147 - Front Exterior
Plan#195-1147
Starting at$1115
2799
Sq Ft
1
Story
3
Bed
3
Bath
2
Car
4-Bedroom, 2798 Sq Ft Traditional House Plan - 147-1155 - Front Exterior
Plan Collection
4-Bedroom, 2798 Sq Ft Traditional House Plan - 147-1155 - Front Exterior
Plan#147-1155
Starting at$1234
2798
Sq Ft
2
Story
4
Bed
3
Bath
2
Car
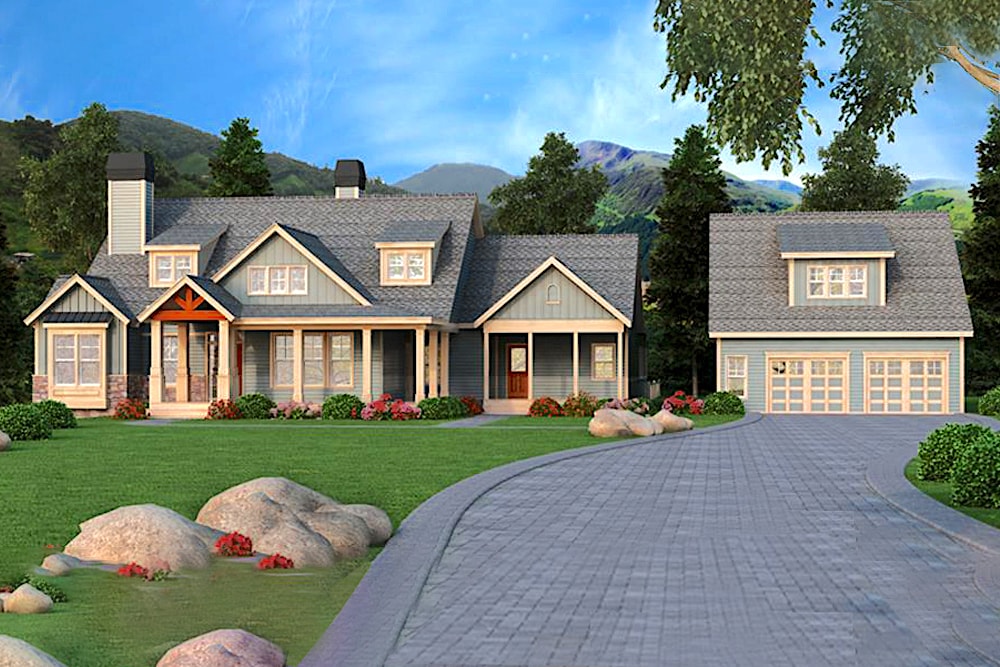
3-Bedroom, 2596 Sq Ft Contemporary House Plan - 108-1459 - Front Exterior
Plan Collection
3-Bedroom, 2596 Sq Ft Contemporary House Plan - 108-1459 - Front Exterior
Plan#108-1459
Starting at$1100
2596
Sq Ft
1
Story
3
Bed
2.5
Bath
2
Car
3-Bedroom, 2689 Sq Ft Country Home Plan - 108-1828 - Main Exterior
Plan Collection
3-Bedroom, 2689 Sq Ft Country Home Plan - 108-1828 - Main Exterior
Plan#108-1828
Starting at$1100
2689
Sq Ft
2
Story
3
Bed
2.5
Bath
3
Car
4-Bedroom, 2815 Sq Ft Country Home Plan - 108-1575 - Main Exterior
Plan Collection
4-Bedroom, 2815 Sq Ft Country Home Plan - 108-1575 - Main Exterior
Plan#108-1575
Starting at$945
2815
Sq Ft
2
Story
4
Bed
2
Bath
2
Car
3-Bedroom, 2676 Sq Ft Cottage Home Plan - 132-1670 - Main Exterior
Plan Collection
3-Bedroom, 2676 Sq Ft Cottage Home Plan - 132-1670 - Main Exterior
Plan#132-1670
Starting at$1480
2676
Sq Ft
1
Story
3
Bed
2.5
Bath
3
Car
4-Bedroom, 2546 Sq Ft Colonial House Plan - 109-1185 - Front Exterior
Plan Collection
4-Bedroom, 2546 Sq Ft Colonial House Plan - 109-1185 - Front Exterior
Plan#109-1185
Starting at$1395
2546
Sq Ft
2
Story
4
Bed
3
Bath
0
Car
3-Bedroom, 2805 Sq Ft Craftsman Home Plan - 115-1245 - Main Exterior
Plan Collection
3-Bedroom, 2805 Sq Ft Craftsman Home Plan - 115-1245 - Main Exterior
Plan#115-1245
Starting at$1950
2805
Sq Ft
2
Story
3
Bed
2
Bath
3
Car
4-Bedroom, 2851 Sq Ft Ranch House Plan - 115-1094 - Front Exterior
Plan Collection
4-Bedroom, 2851 Sq Ft Ranch House Plan - 115-1094 - Front Exterior
Plan#115-1094
Starting at$1950
2851
Sq Ft
2
Story
4
Bed
2
Bath
3
Car
3-Bedroom, 2838 Sq Ft Coastal Home Plan - 132-1678 - Main Exterior
Plan Collection
3-Bedroom, 2838 Sq Ft Coastal Home Plan - 132-1678 - Main Exterior
Plan#132-1678
Starting at$1480
2838
Sq Ft
1
Story
3
Bed
4.5
Bath
5
Car
4-Bedroom, 2953 Sq Ft Country Home Plan - 109-1039 - Main Exterior
Plan Collection
4-Bedroom, 2953 Sq Ft Country Home Plan - 109-1039 - Main Exterior
Plan#109-1039
Starting at$1595
2953
Sq Ft
2
Story
4
Bed
4
Bath
3
Car
3-Bedroom, 2823 Sq Ft Shingle Home Plan - 115-1342 - Main Exterior
Plan Collection
3-Bedroom, 2823 Sq Ft Shingle Home Plan - 115-1342 - Main Exterior
Plan#115-1342
Starting at$1950
2823
Sq Ft
2
Story
3
Bed
2.5
Bath
2
Car
3-Bedroom, 2551 Sq Ft European Home Plan - 108-1584 - Main Exterior
Plan Collection
3-Bedroom, 2551 Sq Ft European Home Plan - 108-1584 - Main Exterior
Plan#108-1584
Starting at$1100
2551
Sq Ft
1
Story
3
Bed
2
Bath
2
Car
2-Bedroom, 2937 Sq Ft Contemporary Home Plan - 132-1364 - Main Exterior
Plan Collection
2-Bedroom, 2937 Sq Ft Contemporary Home Plan - 132-1364 - Main Exterior
Plan#132-1364
Starting at$1480
2937
Sq Ft
3
Story
2
Bed
2.5
Bath
0
Car
3-Bedroom, 2571 Sq Ft Contemporary House Plan - 108-1485 - Front Exterior
Plan Collection
3-Bedroom, 2571 Sq Ft Contemporary House Plan - 108-1485 - Front Exterior
Plan#108-1485
Starting at$1100
2571
Sq Ft
2
Story
3
Bed
2.5
Bath
3
Car
3-Bedroom, 2575 Sq Ft Tudor Home Plan - 195-1097 - Main Exterior
Plan Collection
3-Bedroom, 2575 Sq Ft Tudor Home Plan - 195-1097 - Main Exterior
Plan#195-1097
Starting at$1115
2575
Sq Ft
2
Story
3
Bed
2.5
Bath
2
Car
1...4445464748...135