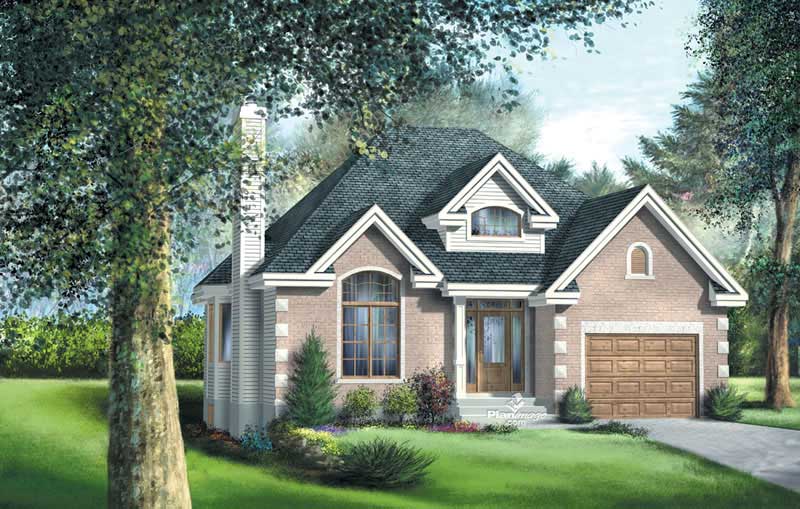
1419-1519 Square Foot, 35-45 Foot Wide House Plans

256
Plan Results
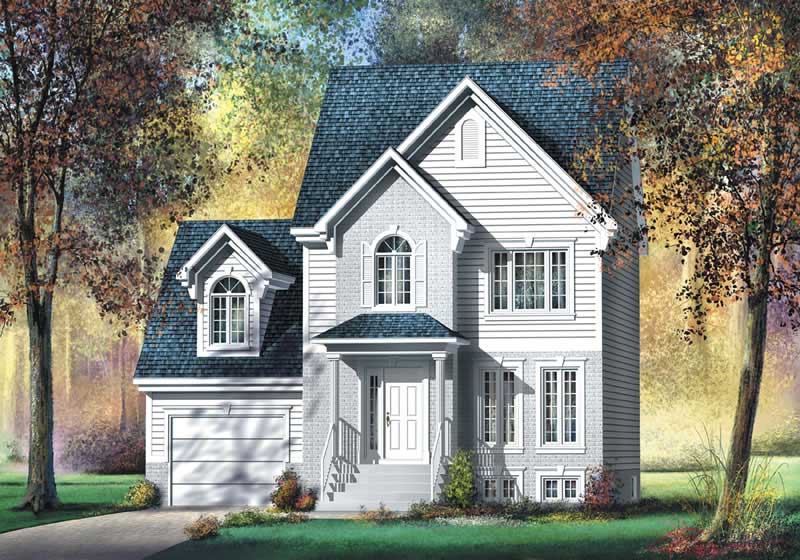
3-Bedroom, 1448 Sq Ft Craftsman Home Plan - 157-1125 - Main Exterior
Plan Collection
3-Bedroom, 1448 Sq Ft Craftsman Home Plan - 157-1125 - Main Exterior
Plan#157-1125
Starting at$1255
1448
Sq Ft
1
Story
3
Bed
1
Bath
1
Car
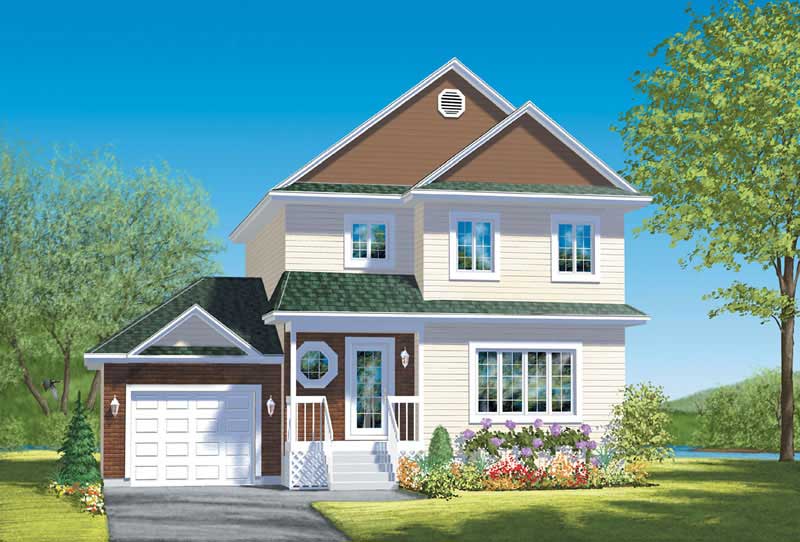
3-Bedroom, 1500 Sq Ft Country House Plan - 157-1046 - Front Exterior
Plan Collection
3-Bedroom, 1500 Sq Ft Country House Plan - 157-1046 - Front Exterior
Plan#157-1046
Starting at$1255
1500
Sq Ft
2
Story
3
Bed
1
Bath
1
Car
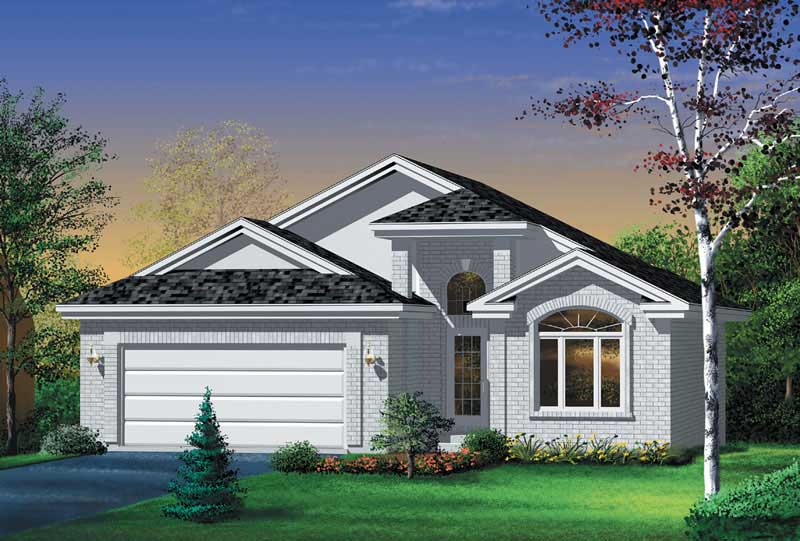
2-Bedroom, 1428 Sq Ft Traditional House Plan - 157-1274 - Front Exterior
Plan Collection
2-Bedroom, 1428 Sq Ft Traditional House Plan - 157-1274 - Front Exterior
Plan#157-1274
Starting at$1255
1428
Sq Ft
1
Story
2
Bed
2
Bath
2
Car
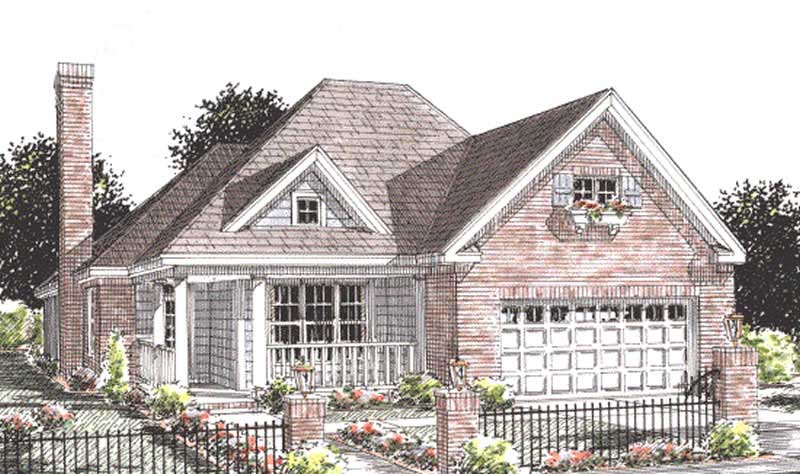
2-Bedroom, 1425 Sq Ft Country House Plan - 178-1195 - Front Exterior
Plan Collection
2-Bedroom, 1425 Sq Ft Country House Plan - 178-1195 - Front Exterior
Plan#178-1195
Starting at$1065
1425
Sq Ft
1
Story
2
Bed
2
Bath
2
Car
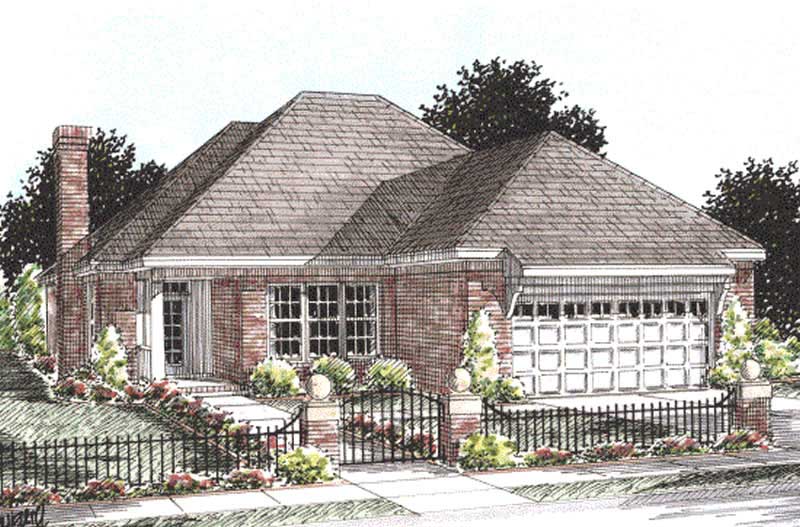
2-Bedroom, 1425 Sq Ft Ranch House Plan - 178-1209 - Front Exterior
Plan Collection
2-Bedroom, 1425 Sq Ft Ranch House Plan - 178-1209 - Front Exterior
Plan#178-1209
Starting at$1065
1425
Sq Ft
1
Story
2
Bed
2
Bath
2
Car
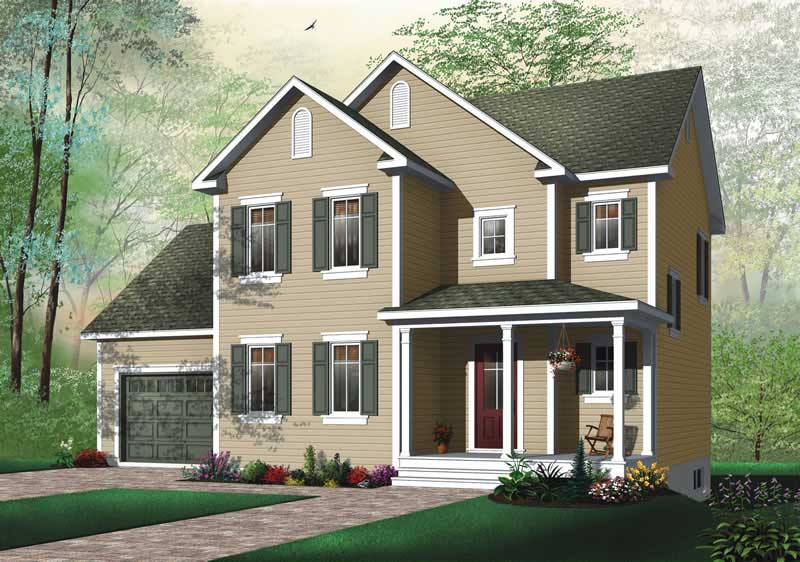
3-Bedroom, 1485 Sq Ft Contemporary Home Plan - 126-1596 - Main Exterior
Plan Collection
3-Bedroom, 1485 Sq Ft Contemporary Home Plan - 126-1596 - Main Exterior
Plan#126-1596
Starting at$1740
1485
Sq Ft
2
Story
3
Bed
1
Bath
1
Car
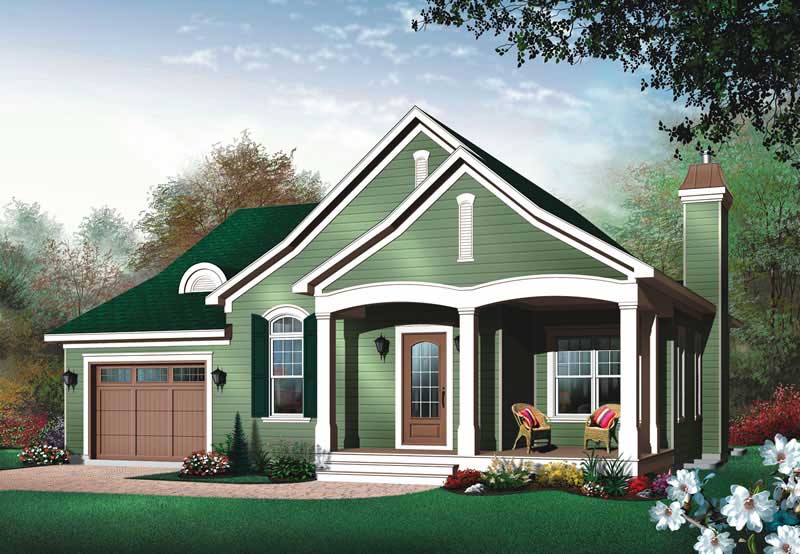
2-Bedroom, 1452 Sq Ft Bungalow House Plan - 126-1483 - Front Exterior
Plan Collection
2-Bedroom, 1452 Sq Ft Bungalow House Plan - 126-1483 - Front Exterior
Plan#126-1483
Starting at$1510
1452
Sq Ft
1
Story
2
Bed
1
Bath
1
Car
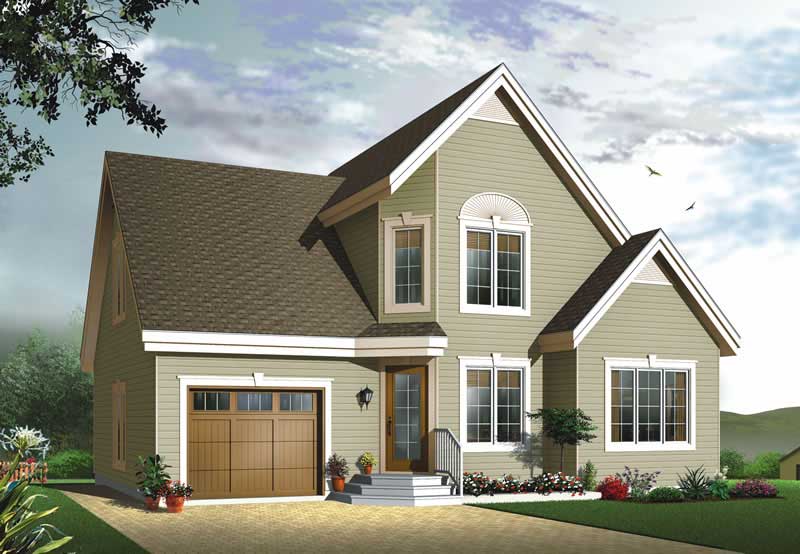
3-Bedroom, 1495 Sq Ft Country House Plan - 126-1687 - Front Exterior
Plan Collection
3-Bedroom, 1495 Sq Ft Country House Plan - 126-1687 - Front Exterior
Plan#126-1687
Starting at$1510
1495
Sq Ft
2
Story
3
Bed
2
Bath
1
Car
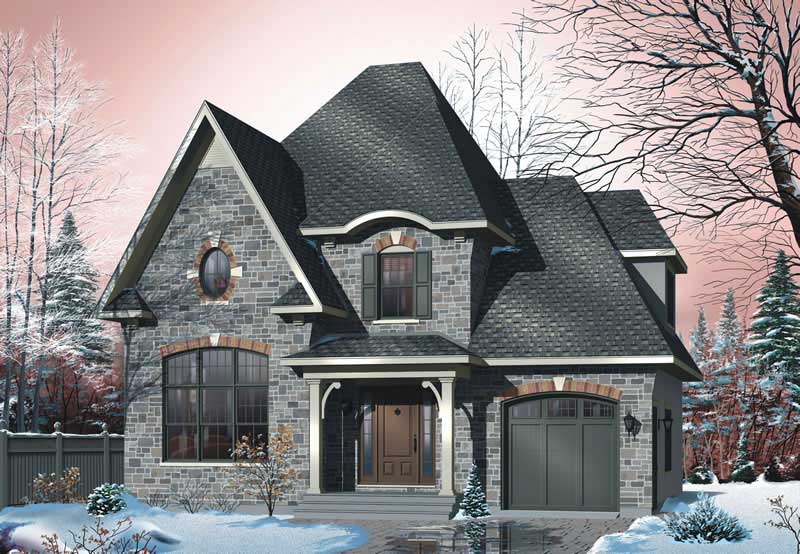
3-Bedroom, 1513 Sq Ft European House Plan - 126-1496 - Front Exterior
Plan Collection
3-Bedroom, 1513 Sq Ft European House Plan - 126-1496 - Front Exterior
Plan#126-1496
Starting at$1510
1513
Sq Ft
2
Story
3
Bed
1.5
Bath
1
Car
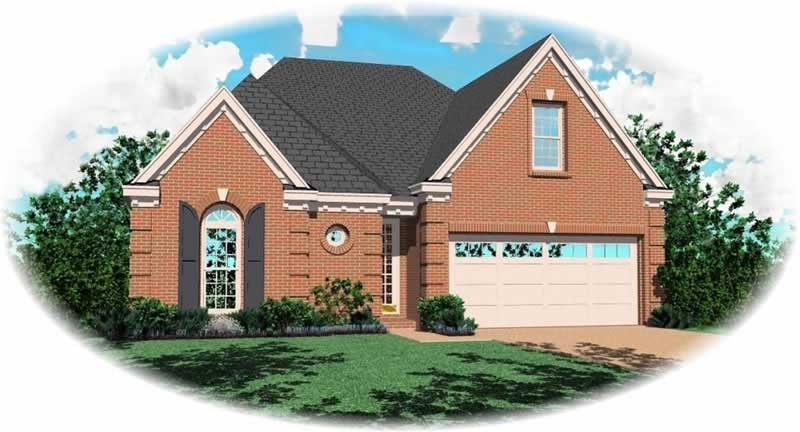
3-Bedroom, 1513 Sq Ft Small House Plans House Plan - 170-2788 - Front Exterior
Plan Collection
3-Bedroom, 1513 Sq Ft Small House Plans House Plan - 170-2788 - Front Exterior
Plan#170-2788
Starting at$905
1513
Sq Ft
2
Story
3
Bed
2
Bath
2
Car
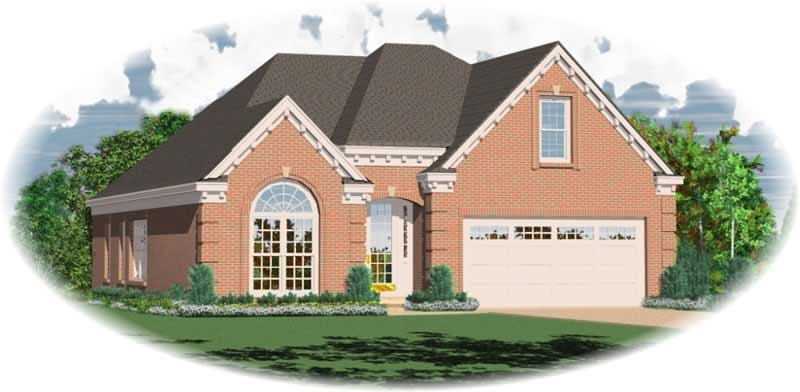
3-Bedroom, 1489 Sq Ft French House Plan - 170-2711 - Front Exterior
Plan Collection
3-Bedroom, 1489 Sq Ft French House Plan - 170-2711 - Front Exterior
Plan#170-2711
Starting at$830
1489
Sq Ft
2
Story
3
Bed
2
Bath
2
Car
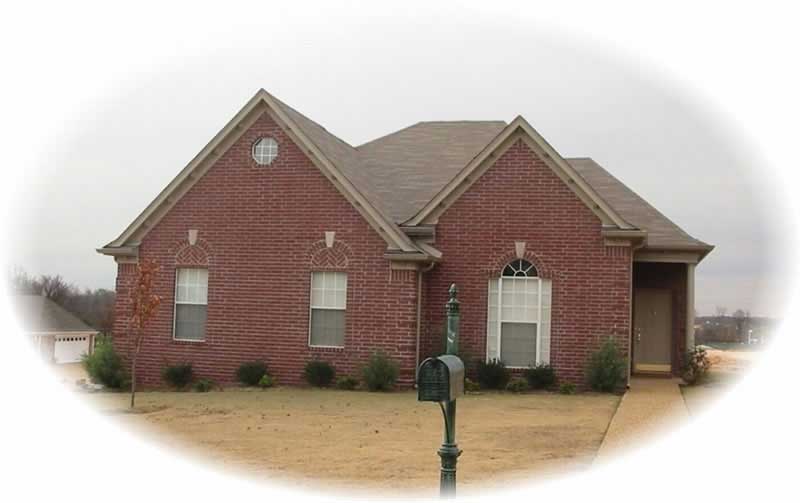
3-Bedroom, 1474 Sq Ft Country House Plan - 170-3301 - Front Exterior
Plan Collection
3-Bedroom, 1474 Sq Ft Country House Plan - 170-3301 - Front Exterior
Plan#170-3301
Starting at$830
1474
Sq Ft
1
Story
3
Bed
2
Bath
2
Car
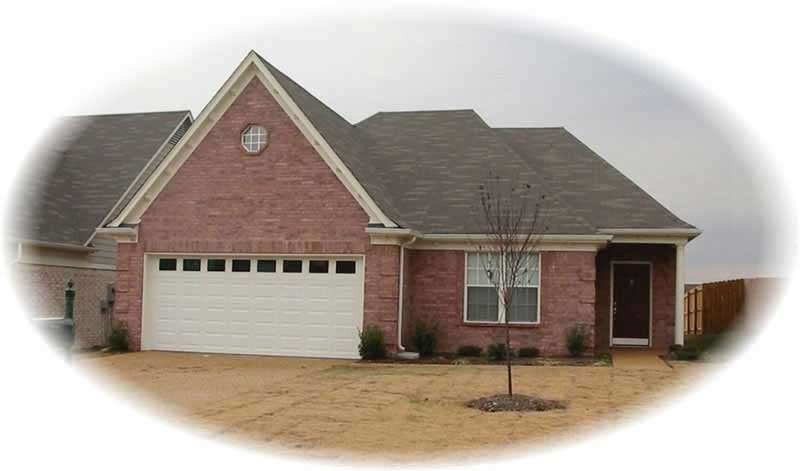
3-Bedroom, 1455 Sq Ft French House Plan - 170-2742 - Front Exterior
Plan Collection
3-Bedroom, 1455 Sq Ft French House Plan - 170-2742 - Front Exterior
Plan#170-2742
Starting at$830
1455
Sq Ft
1
Story
3
Bed
2
Bath
2
Car
3-Bedroom, 1497 Sq Ft French House Plan - 170-2848 - Front Exterior
Plan Collection
3-Bedroom, 1497 Sq Ft French House Plan - 170-2848 - Front Exterior
Plan#170-2848
Starting at$830
1497
Sq Ft
2
Story
3
Bed
2
Bath
2
Car
3-Bedroom, 1423 Sq Ft Country House Plan - 170-2857 - Front Exterior
Plan Collection
3-Bedroom, 1423 Sq Ft Country House Plan - 170-2857 - Front Exterior
Plan#170-2857
Starting at$830
1423
Sq Ft
2
Story
3
Bed
2
Bath
2
Car
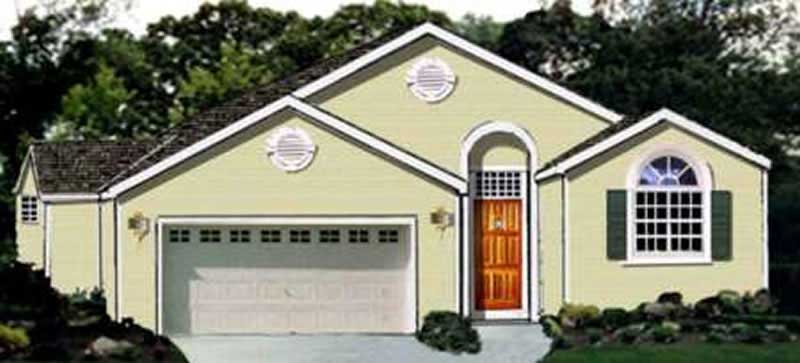
3-Bedroom, 1503 Sq Ft Ranch House Plan - 105-1021 - Front Exterior
Plan Collection
3-Bedroom, 1503 Sq Ft Ranch House Plan - 105-1021 - Front Exterior
Plan#105-1021
Starting at$530
1503
Sq Ft
1
Story
3
Bed
2
Bath
2
Car
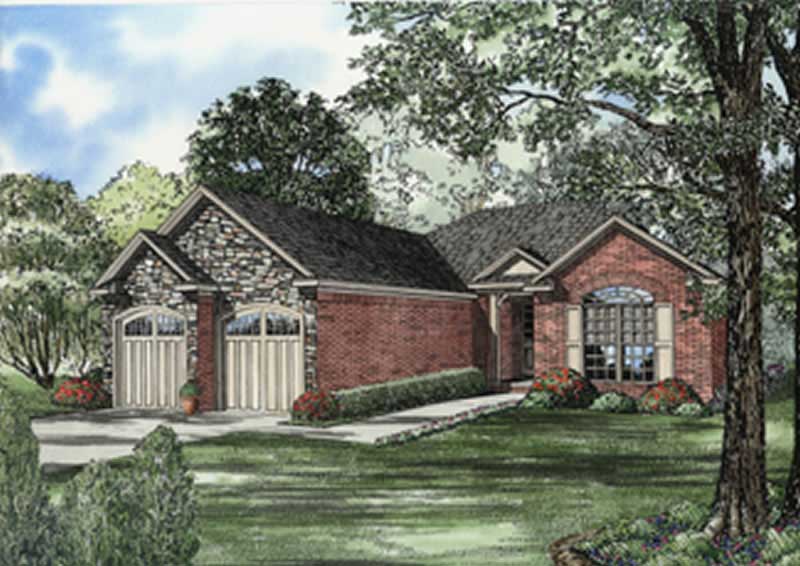
2-Bedroom, 1422 Sq Ft European House Plan - 153-1528 - Front Exterior
Plan Collection
2-Bedroom, 1422 Sq Ft European House Plan - 153-1528 - Front Exterior
Plan#153-1528
Starting at$1200
1422
Sq Ft
1
Story
2
Bed
2
Bath
2
Car
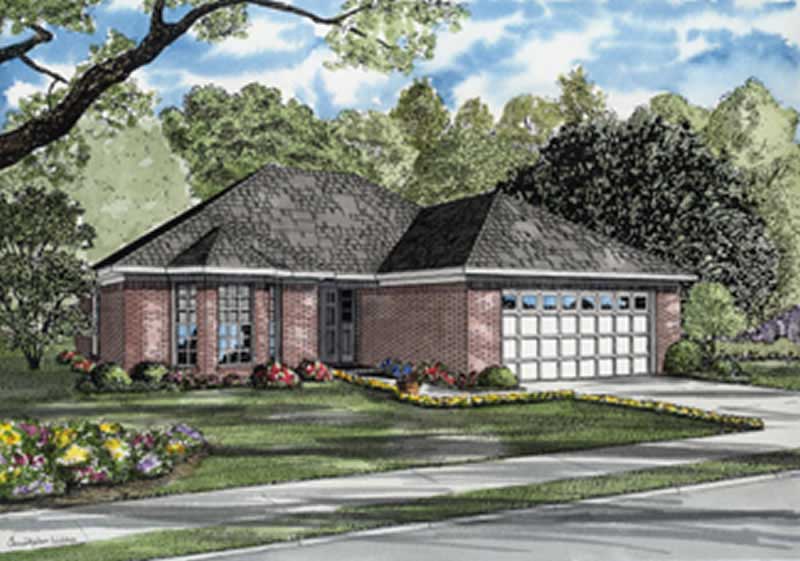
3-Bedroom, 1424 Sq Ft European Home Plan - 153-1811 - Main Exterior
Plan Collection
3-Bedroom, 1424 Sq Ft European Home Plan - 153-1811 - Main Exterior
Plan#153-1811
Starting at$1200
1424
Sq Ft
1
Story
3
Bed
2
Bath
2
Car
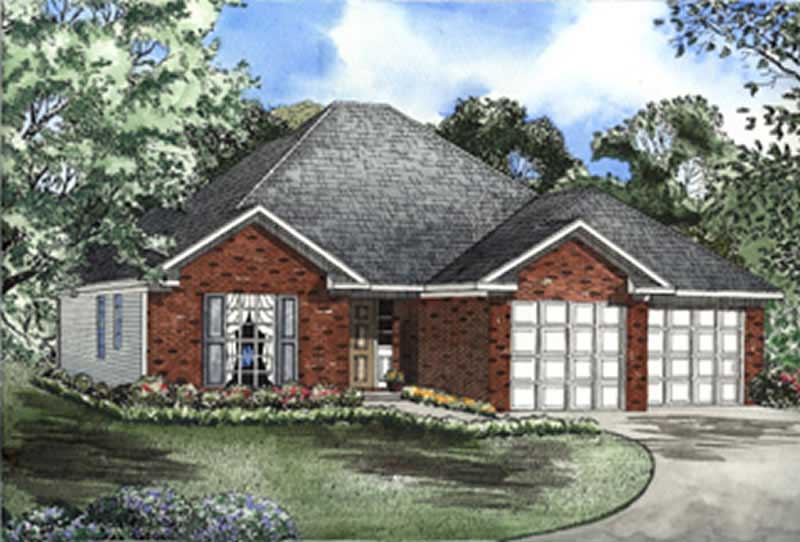
1-Bedroom, 1435 Sq Ft European Home Plan - 153-1504 - Main Exterior
Plan Collection
1-Bedroom, 1435 Sq Ft European Home Plan - 153-1504 - Main Exterior
Plan#153-1504
Starting at$1200
1435
Sq Ft
1
Story
3
Bed
2
Bath
2
Car
4-Bedroom, 1458 Sq Ft Log Cabin House Plan - 153-1196 - Front Exterior
Plan Collection
4-Bedroom, 1458 Sq Ft Log Cabin House Plan - 153-1196 - Front Exterior
Plan#153-1196
Starting at$1200
1458
Sq Ft
2
Story
4
Bed
2
Bath
0
Car
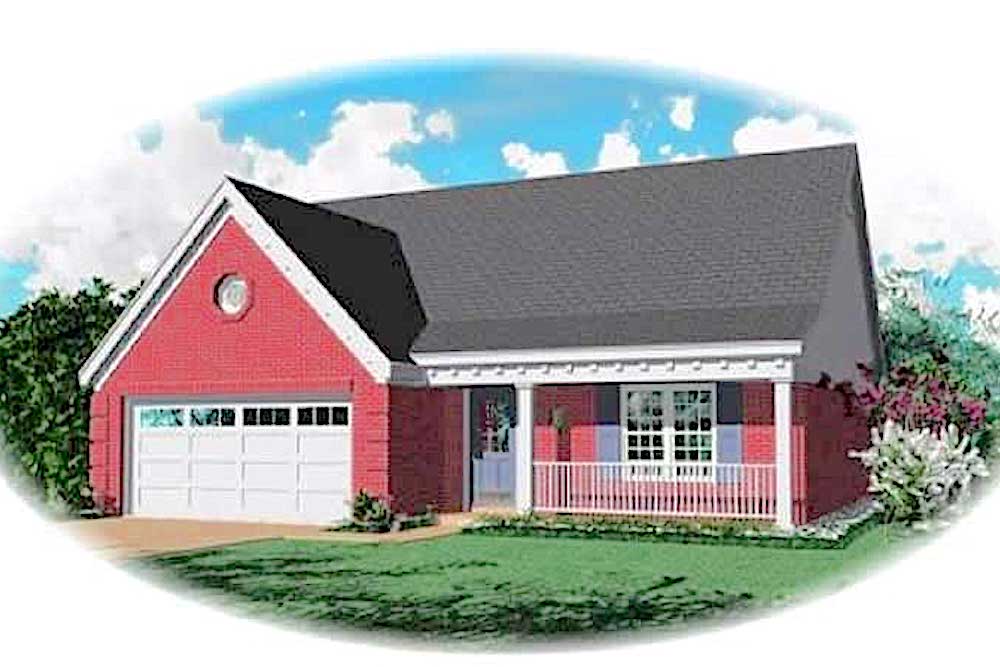
3-Bedroom, 1473 Sq Ft Transitional House Plan - 170-1700 - Front Exterior
Plan Collection
3-Bedroom, 1473 Sq Ft Transitional House Plan - 170-1700 - Front Exterior
Plan#170-1700
Starting at$830
1473
Sq Ft
2
Story
3
Bed
2.5
Bath
2
Car
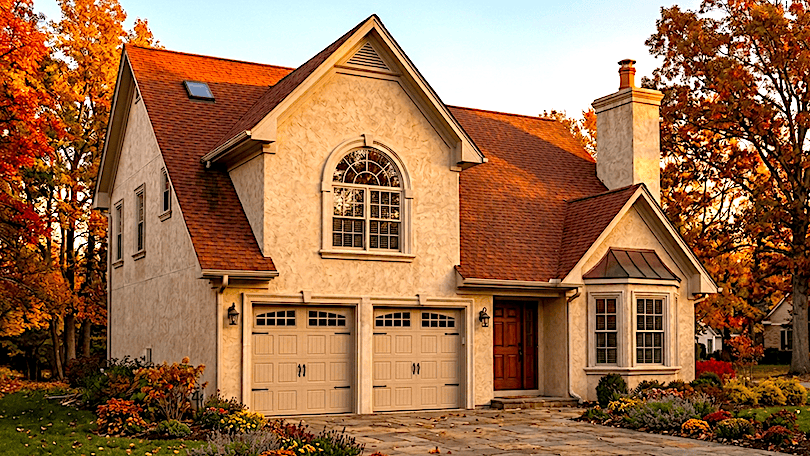
3-Bedroom, 1466 Sq Ft Ranch Home Plan - 124-1156 - Main Exterior
Plan Collection
3-Bedroom, 1466 Sq Ft Ranch Home Plan - 124-1156 - Main Exterior
Plan#124-1156
Starting at$645
1466
Sq Ft
2
Story
3
Bed
2
Bath
2
Car
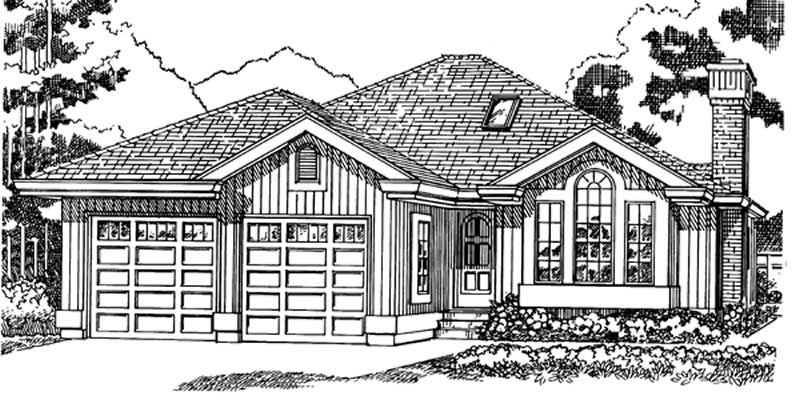
3-Bedroom, 1424 Sq Ft Small House Plans - 167-1289 - Main Exterior
Plan Collection
3-Bedroom, 1424 Sq Ft Small House Plans - 167-1289 - Main Exterior
Plan#167-1289
Starting at$700
1424
Sq Ft
1
Story
3
Bed
2
Bath
2
Car
3-Bedroom, 1432 Sq Ft Southwest Home Plan - 167-1276 - Main Exterior
Plan Collection
3-Bedroom, 1432 Sq Ft Southwest Home Plan - 167-1276 - Main Exterior
Plan#167-1276
Starting at$700
1432
Sq Ft
1
Story
3
Bed
2
Bath
2
Car
3-Bedroom, 1448 Sq Ft Craftsman Home Plan - 157-1125 - Main Exterior
Plan Collection
3-Bedroom, 1448 Sq Ft Craftsman Home Plan - 157-1125 - Main Exterior
Plan#157-1125
Starting at$1255
1448
Sq Ft
1
Story
3
Bed
1
Bath
1
Car
3-Bedroom, 1500 Sq Ft Country House Plan - 157-1046 - Front Exterior
Plan Collection
3-Bedroom, 1500 Sq Ft Country House Plan - 157-1046 - Front Exterior
Plan#157-1046
Starting at$1255
1500
Sq Ft
2
Story
3
Bed
1
Bath
1
Car
2-Bedroom, 1428 Sq Ft Traditional House Plan - 157-1274 - Front Exterior
Plan Collection
2-Bedroom, 1428 Sq Ft Traditional House Plan - 157-1274 - Front Exterior
Plan#157-1274
Starting at$1255
1428
Sq Ft
1
Story
2
Bed
2
Bath
2
Car
2-Bedroom, 1425 Sq Ft Country House Plan - 178-1195 - Front Exterior
Plan Collection
2-Bedroom, 1425 Sq Ft Country House Plan - 178-1195 - Front Exterior
Plan#178-1195
Starting at$1065
1425
Sq Ft
1
Story
2
Bed
2
Bath
2
Car
2-Bedroom, 1425 Sq Ft Ranch House Plan - 178-1209 - Front Exterior
Plan Collection
2-Bedroom, 1425 Sq Ft Ranch House Plan - 178-1209 - Front Exterior
Plan#178-1209
Starting at$1065
1425
Sq Ft
1
Story
2
Bed
2
Bath
2
Car
3-Bedroom, 1485 Sq Ft Contemporary Home Plan - 126-1596 - Main Exterior
Plan Collection
3-Bedroom, 1485 Sq Ft Contemporary Home Plan - 126-1596 - Main Exterior
Plan#126-1596
Starting at$1740
1485
Sq Ft
2
Story
3
Bed
1
Bath
1
Car
2-Bedroom, 1452 Sq Ft Bungalow House Plan - 126-1483 - Front Exterior
Plan Collection
2-Bedroom, 1452 Sq Ft Bungalow House Plan - 126-1483 - Front Exterior
Plan#126-1483
Starting at$1510
1452
Sq Ft
1
Story
2
Bed
1
Bath
1
Car
3-Bedroom, 1495 Sq Ft Country House Plan - 126-1687 - Front Exterior
Plan Collection
3-Bedroom, 1495 Sq Ft Country House Plan - 126-1687 - Front Exterior
Plan#126-1687
Starting at$1510
1495
Sq Ft
2
Story
3
Bed
2
Bath
1
Car
3-Bedroom, 1513 Sq Ft European House Plan - 126-1496 - Front Exterior
Plan Collection
3-Bedroom, 1513 Sq Ft European House Plan - 126-1496 - Front Exterior
Plan#126-1496
Starting at$1510
1513
Sq Ft
2
Story
3
Bed
1.5
Bath
1
Car
3-Bedroom, 1513 Sq Ft Small House Plans House Plan - 170-2788 - Front Exterior
Plan Collection
3-Bedroom, 1513 Sq Ft Small House Plans House Plan - 170-2788 - Front Exterior
Plan#170-2788
Starting at$905
1513
Sq Ft
2
Story
3
Bed
2
Bath
2
Car
3-Bedroom, 1489 Sq Ft French House Plan - 170-2711 - Front Exterior
Plan Collection
3-Bedroom, 1489 Sq Ft French House Plan - 170-2711 - Front Exterior
Plan#170-2711
Starting at$830
1489
Sq Ft
2
Story
3
Bed
2
Bath
2
Car
3-Bedroom, 1474 Sq Ft Country House Plan - 170-3301 - Front Exterior
Plan Collection
3-Bedroom, 1474 Sq Ft Country House Plan - 170-3301 - Front Exterior
Plan#170-3301
Starting at$830
1474
Sq Ft
1
Story
3
Bed
2
Bath
2
Car
3-Bedroom, 1455 Sq Ft French House Plan - 170-2742 - Front Exterior
Plan Collection
3-Bedroom, 1455 Sq Ft French House Plan - 170-2742 - Front Exterior
Plan#170-2742
Starting at$830
1455
Sq Ft
1
Story
3
Bed
2
Bath
2
Car
3-Bedroom, 1497 Sq Ft French House Plan - 170-2848 - Front Exterior
Plan Collection
3-Bedroom, 1497 Sq Ft French House Plan - 170-2848 - Front Exterior
Plan#170-2848
Starting at$830
1497
Sq Ft
2
Story
3
Bed
2
Bath
2
Car
3-Bedroom, 1423 Sq Ft Country House Plan - 170-2857 - Front Exterior
Plan Collection
3-Bedroom, 1423 Sq Ft Country House Plan - 170-2857 - Front Exterior
Plan#170-2857
Starting at$830
1423
Sq Ft
2
Story
3
Bed
2
Bath
2
Car
3-Bedroom, 1503 Sq Ft Ranch House Plan - 105-1021 - Front Exterior
Plan Collection
3-Bedroom, 1503 Sq Ft Ranch House Plan - 105-1021 - Front Exterior
Plan#105-1021
Starting at$530
1503
Sq Ft
1
Story
3
Bed
2
Bath
2
Car
2-Bedroom, 1422 Sq Ft European House Plan - 153-1528 - Front Exterior
Plan Collection
2-Bedroom, 1422 Sq Ft European House Plan - 153-1528 - Front Exterior
Plan#153-1528
Starting at$1200
1422
Sq Ft
1
Story
2
Bed
2
Bath
2
Car
3-Bedroom, 1424 Sq Ft European Home Plan - 153-1811 - Main Exterior
Plan Collection
3-Bedroom, 1424 Sq Ft European Home Plan - 153-1811 - Main Exterior
Plan#153-1811
Starting at$1200
1424
Sq Ft
1
Story
3
Bed
2
Bath
2
Car
1-Bedroom, 1435 Sq Ft European Home Plan - 153-1504 - Main Exterior
Plan Collection
1-Bedroom, 1435 Sq Ft European Home Plan - 153-1504 - Main Exterior
Plan#153-1504
Starting at$1200
1435
Sq Ft
1
Story
3
Bed
2
Bath
2
Car
4-Bedroom, 1458 Sq Ft Log Cabin House Plan - 153-1196 - Front Exterior
Plan Collection
4-Bedroom, 1458 Sq Ft Log Cabin House Plan - 153-1196 - Front Exterior
Plan#153-1196
Starting at$1200
1458
Sq Ft
2
Story
4
Bed
2
Bath
0
Car
3-Bedroom, 1473 Sq Ft Transitional House Plan - 170-1700 - Front Exterior
Plan Collection
3-Bedroom, 1473 Sq Ft Transitional House Plan - 170-1700 - Front Exterior
Plan#170-1700
Starting at$830
1473
Sq Ft
2
Story
3
Bed
2.5
Bath
2
Car
3-Bedroom, 1466 Sq Ft Ranch Home Plan - 124-1156 - Main Exterior
Plan Collection
3-Bedroom, 1466 Sq Ft Ranch Home Plan - 124-1156 - Main Exterior
Plan#124-1156
Starting at$645
1466
Sq Ft
2
Story
3
Bed
2
Bath
2
Car
3-Bedroom, 1424 Sq Ft Small House Plans - 167-1289 - Main Exterior
Plan Collection
3-Bedroom, 1424 Sq Ft Small House Plans - 167-1289 - Main Exterior
Plan#167-1289
Starting at$700
1424
Sq Ft
1
Story
3
Bed
2
Bath
2
Car
3-Bedroom, 1432 Sq Ft Southwest Home Plan - 167-1276 - Main Exterior
Plan Collection
3-Bedroom, 1432 Sq Ft Southwest Home Plan - 167-1276 - Main Exterior
Plan#167-1276
Starting at$700
1432
Sq Ft
1
Story
3
Bed
2
Bath
2
Car
1...7891011