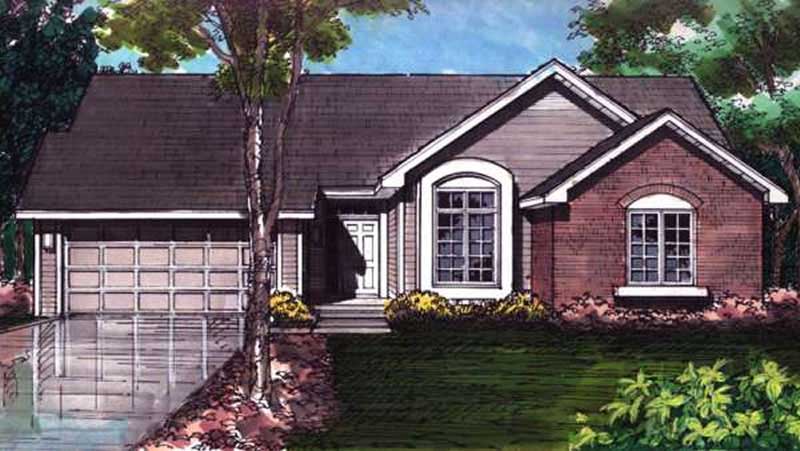
1418-1518 Square Foot, 35-45 Foot Deep House Plans

232
Plan Results
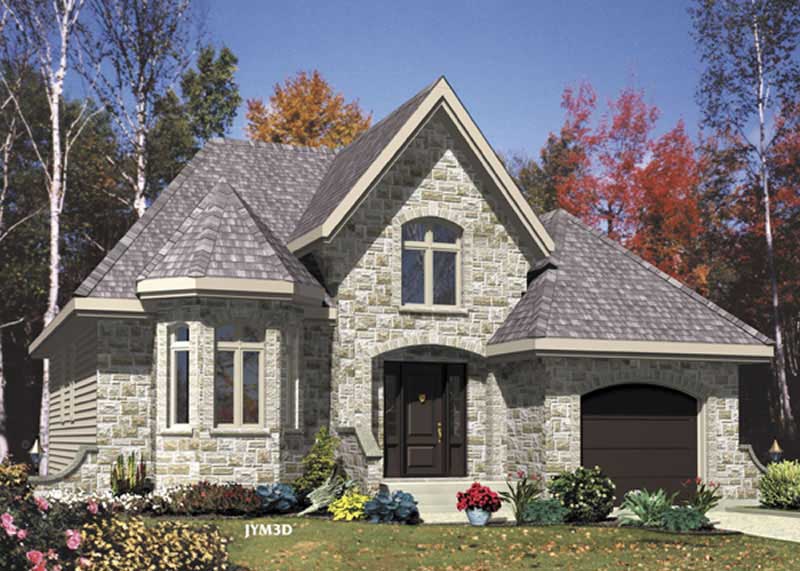
3-Bedroom, 1441 Sq Ft Ranch House Plan - 158-1007 - Front Exterior
Plan Collection
3-Bedroom, 1441 Sq Ft Ranch House Plan - 158-1007 - Front Exterior
Plan#158-1007
Starting at$1500
1441
Sq Ft
1
Story
3
Bed
1
Bath
2
Car
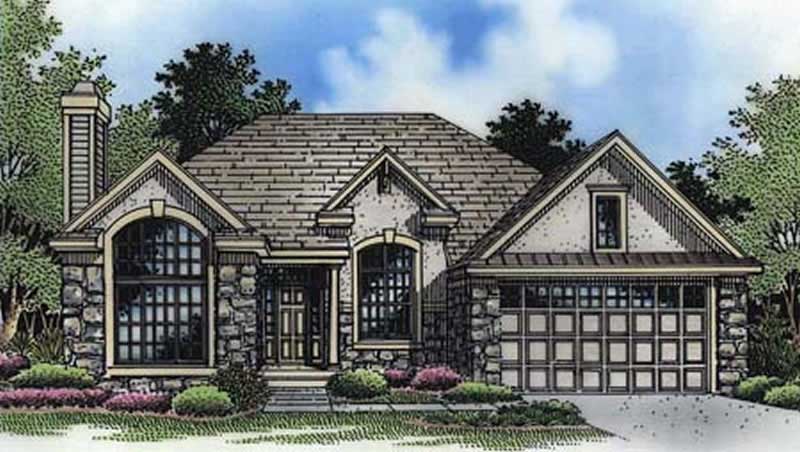
2-Bedroom, 1431 Sq Ft European House Plan - 146-1134 - Front Exterior
Plan Collection
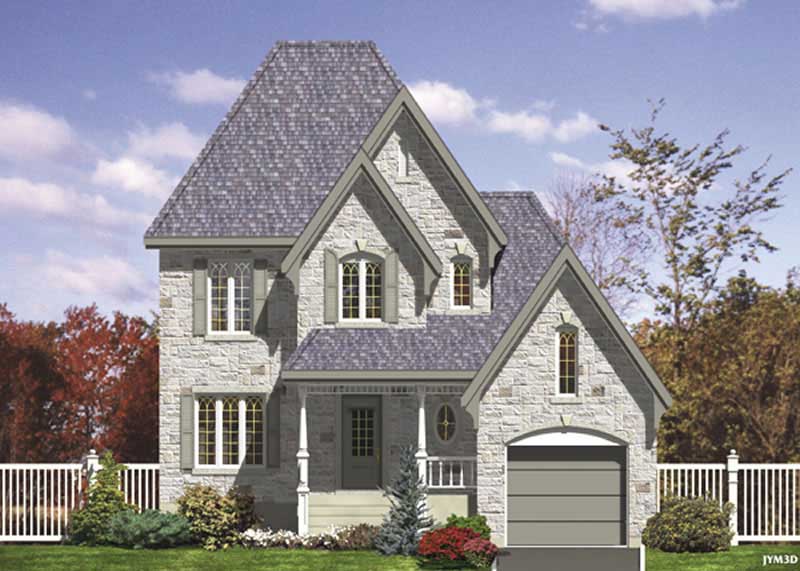
2-Bedroom, 1431 Sq Ft European House Plan - 146-1134 - Front Exterior
Plan#146-1134
Starting at$885
1431
Sq Ft
1
Story
2
Bed
2
Bath
2
Car
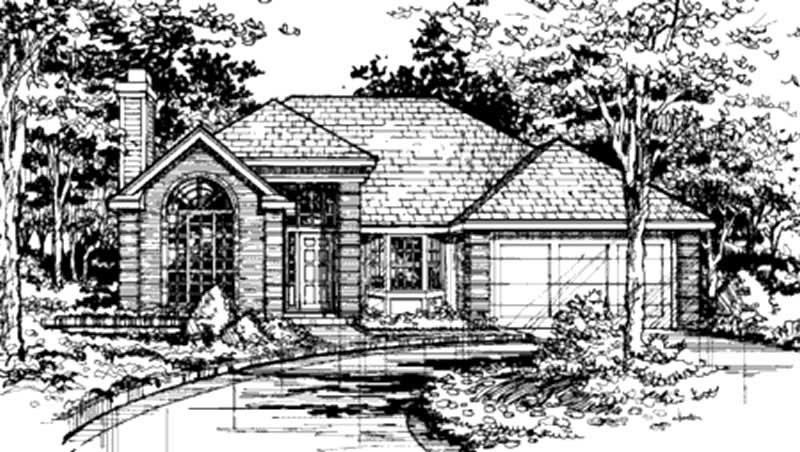
3-Bedroom, 1440 Sq Ft Country House Plan - 146-2990 - Front Exterior
Plan Collection
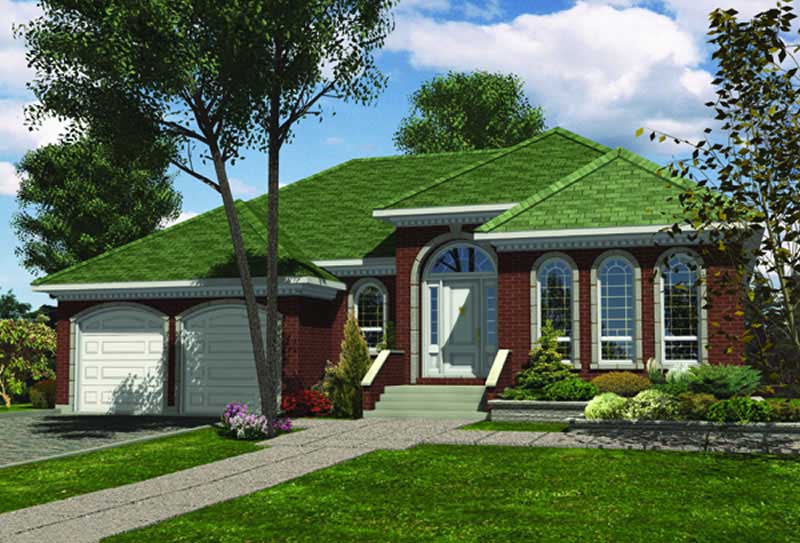
3-Bedroom, 1440 Sq Ft Country House Plan - 146-2990 - Front Exterior
Plan#146-2990
Starting at$885
1440
Sq Ft
1
Story
3
Bed
2
Bath
2
Car
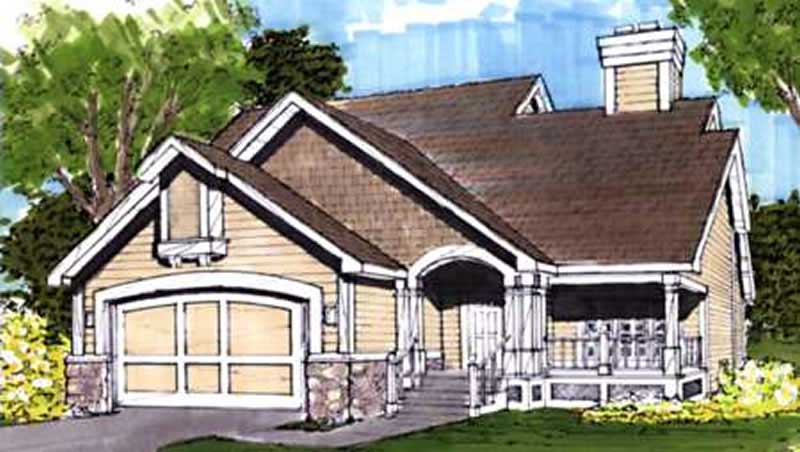
2-Bedroom, 1431 Sq Ft Country House Plan - 146-1057 - Front Exterior
Plan Collection
2-Bedroom, 1431 Sq Ft Country House Plan - 146-1057 - Front Exterior
Plan#146-1057
Starting at$885
1431
Sq Ft
1
Story
2
Bed
2
Bath
2
Car
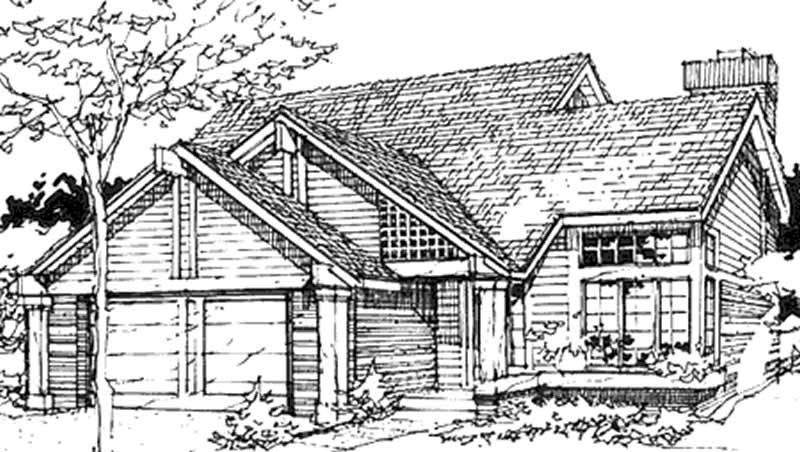
3-Bedroom, 1465 Sq Ft Bungalow House Plan - 146-1686 - Front Exterior
Plan Collection
3-Bedroom, 1465 Sq Ft Bungalow House Plan - 146-1686 - Front Exterior
Plan#146-1686
Starting at$885
1465
Sq Ft
2
Story
3
Bed
2
Bath
2
Car
3-Bedroom, 1461 Sq Ft Cape Cod House Plan - 146-1389 - Front Exterior
Plan Collection
3-Bedroom, 1461 Sq Ft Cape Cod House Plan - 146-1389 - Front Exterior
Plan#146-1389
Starting at$885
1461
Sq Ft
2
Story
3
Bed
2.5
Bath
2
Car
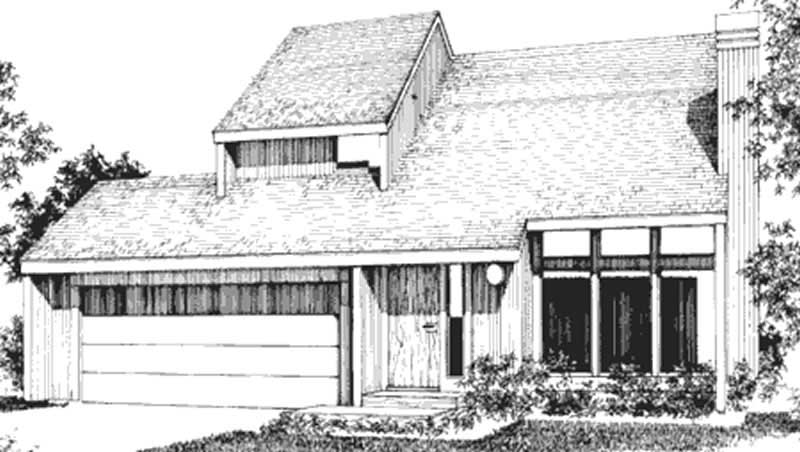
3-Bedroom, 1500 Sq Ft Modern House Plan - 146-2687 - Front Exterior
Plan Collection
3-Bedroom, 1500 Sq Ft Modern House Plan - 146-2687 - Front Exterior
Plan#146-2687
Starting at$980
1500
Sq Ft
2
Story
3
Bed
1.5
Bath
2
Car
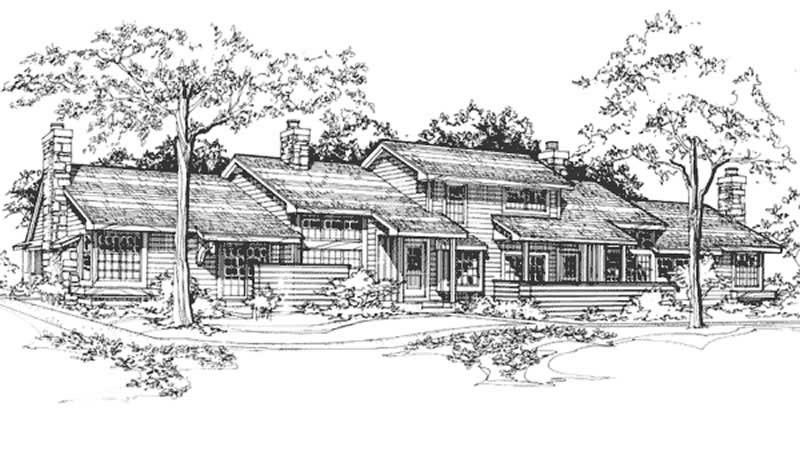
2-Bedroom, 1509 Sq Ft Duplex/Multi-Unit House Plan - 146-2746 - Front Exterior
Plan Collection
2-Bedroom, 1509 Sq Ft Duplex/Multi-Unit House Plan - 146-2746 - Front Exterior
Plan#146-2746
Starting at$980
1509
Sq Ft
2
Story
2
Bed
1.5
Bath
1
Car
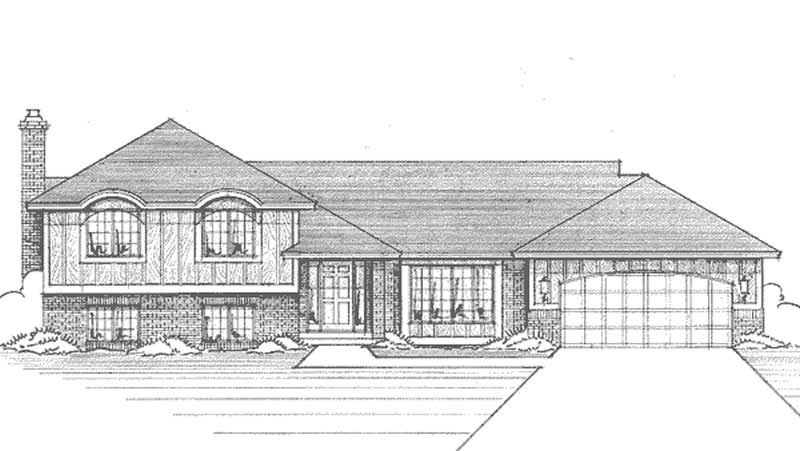
3-Bedroom, 1420 Sq Ft Craftsman House Plan - 146-2112 - Front Exterior
Plan Collection
3-Bedroom, 1420 Sq Ft Craftsman House Plan - 146-2112 - Front Exterior
Plan#146-2112
Starting at$885
1420
Sq Ft
1
Story
3
Bed
1
Bath
2
Car
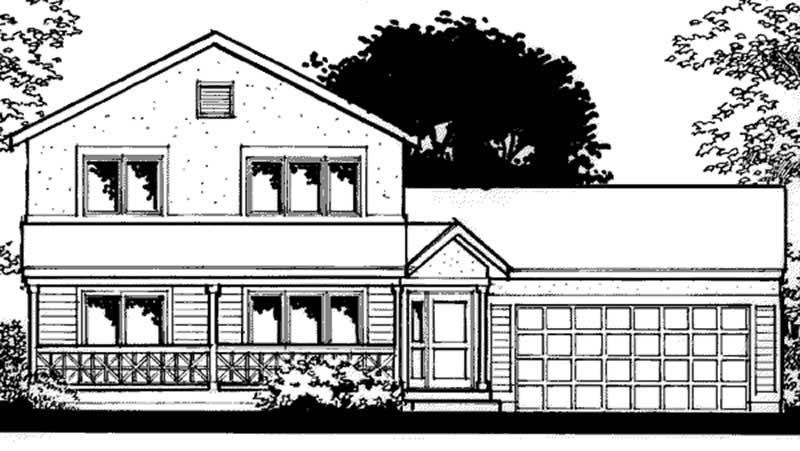
3-Bedroom, 1458 Sq Ft Farmhouse House Plan - 146-2272 - Front Exterior
Plan Collection
3-Bedroom, 1458 Sq Ft Farmhouse House Plan - 146-2272 - Front Exterior
Plan#146-2272
Starting at$885
1458
Sq Ft
2
Story
3
Bed
2
Bath
2
Car
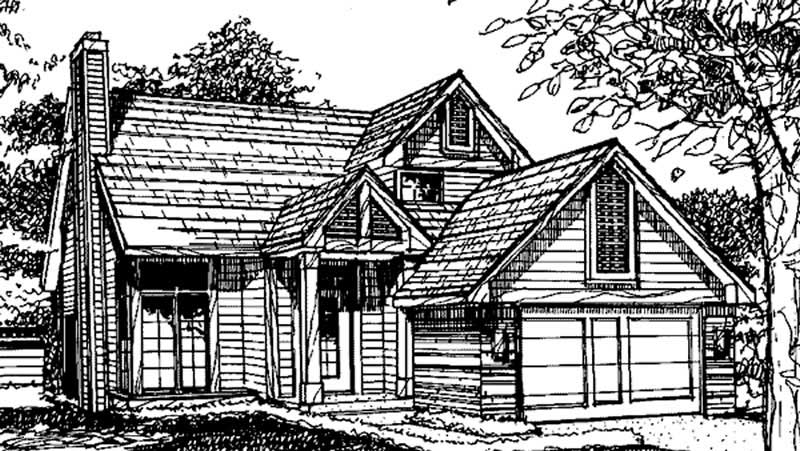
2-Bedroom, 1507 Sq Ft Vacation Homes House Plan - 146-2011 - Front Exterior
Plan Collection
2-Bedroom, 1507 Sq Ft Vacation Homes House Plan - 146-2011 - Front Exterior
Plan#146-2011
Starting at$980
1507
Sq Ft
2
Story
2
Bed
1
Bath
0
Car
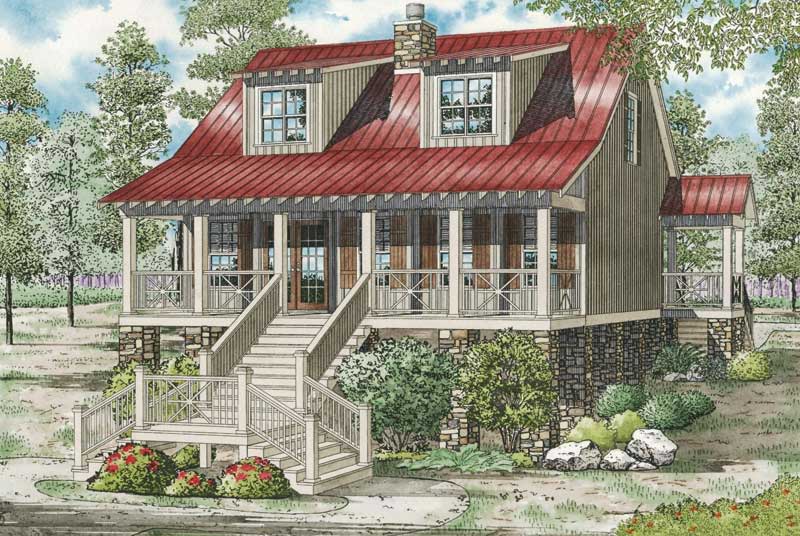
3-Bedroom, 1451 Sq Ft Country House Plan - 153-1064 - Front Exterior
Plan Collection
3-Bedroom, 1451 Sq Ft Country House Plan - 153-1064 - Front Exterior
Plan#153-1064
Starting at$1200
1451
Sq Ft
2
Story
3
Bed
2
Bath
0
Car
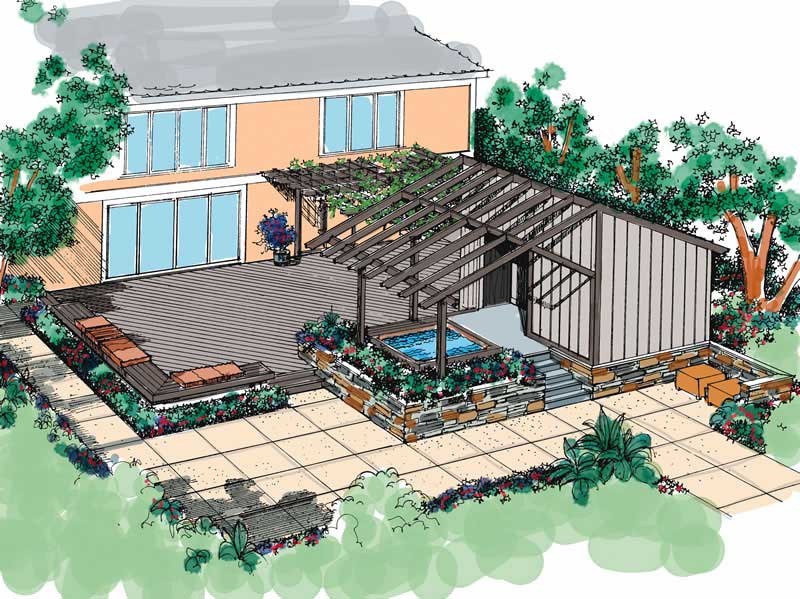
1440 Sq Ft Cabana Plan - 137-1292 - Front Exterior
Plan Collection
1440 Sq Ft Cabana Plan - 137-1292 - Front Exterior
Plan#137-1292
Starting at$550
1440
Sq Ft
1
Story
0
Bed
1
Bath
0
Car
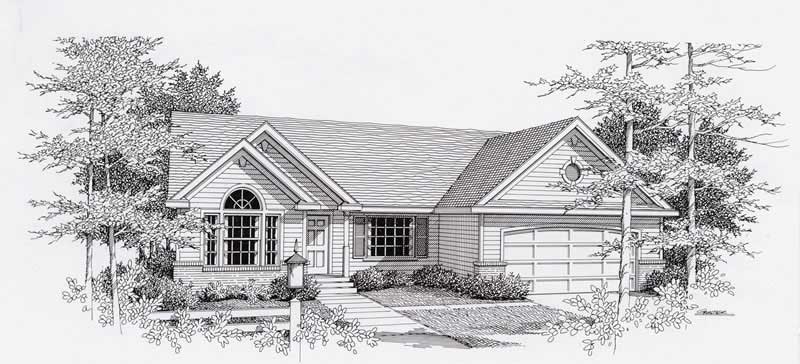
3-Bedroom, 1512 Sq Ft Country Home Plan - 162-1013 - Main Exterior
Plan Collection
3-Bedroom, 1512 Sq Ft Country Home Plan - 162-1013 - Main Exterior
Plan#162-1013
Starting at$1000
1512
Sq Ft
1
Story
3
Bed
2
Bath
2
Car
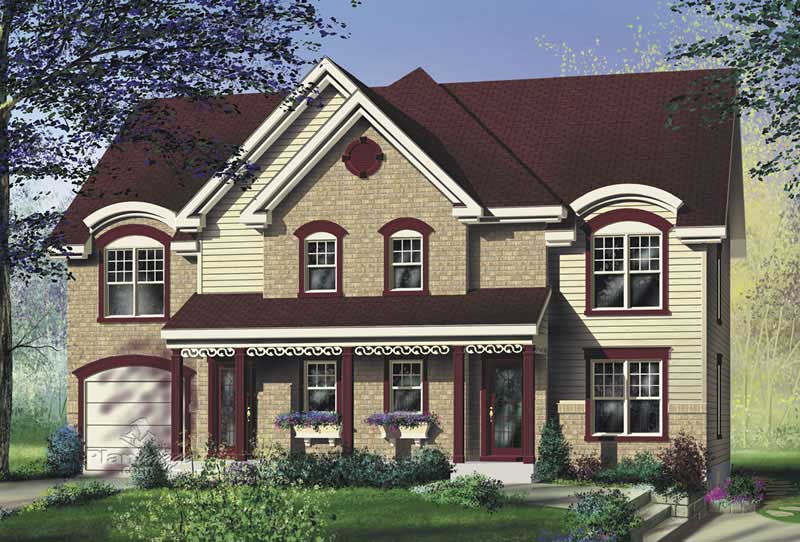
3-Bedroom, 1436 Sq Ft Multi-Unit House Plan - 157-1021 - Front Exterior
Plan Collection
3-Bedroom, 1436 Sq Ft Multi-Unit House Plan - 157-1021 - Front Exterior
Plan#157-1021
Starting at$1255
1436
Sq Ft
2
Story
3
Bed
1
Bath
1
Car
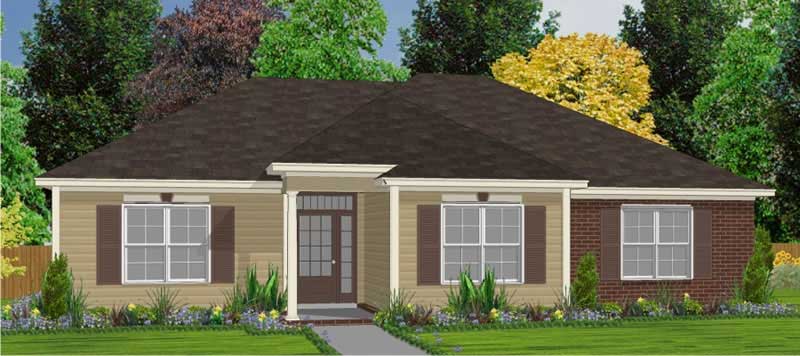
3-Bedroom, 1470 Sq Ft Ranch House Plan - 144-1010 - Front Exterior
Plan Collection
3-Bedroom, 1470 Sq Ft Ranch House Plan - 144-1010 - Front Exterior
Plan#144-1010
Starting at$1110
1470
Sq Ft
1
Story
3
Bed
2
Bath
0
Car
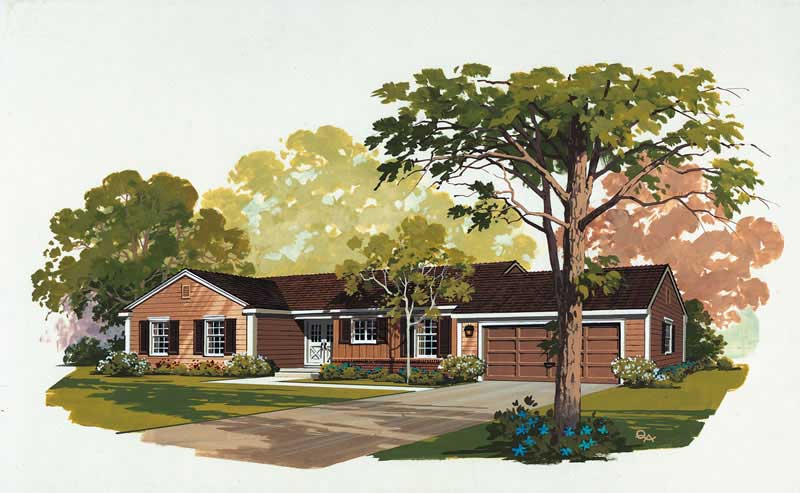
3-Bedroom, 1515 Sq Ft Ranch Home Plan - 137-1689 - Main Exterior
Plan Collection
3-Bedroom, 1515 Sq Ft Ranch Home Plan - 137-1689 - Main Exterior
Plan#137-1689
Starting at$735
1515
Sq Ft
1
Story
3
Bed
2
Bath
2
Car
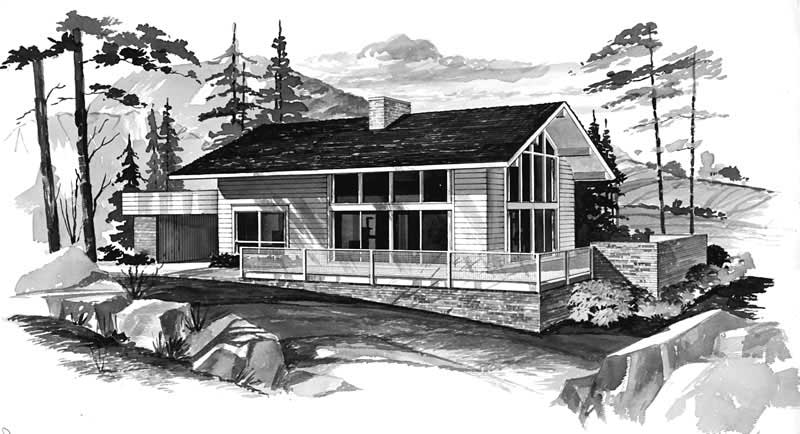
4-Bedroom, 1427 Sq Ft Contemporary Home Plan - 137-1729 - Main Exterior
Plan Collection
4-Bedroom, 1427 Sq Ft Contemporary Home Plan - 137-1729 - Main Exterior
Plan#137-1729
Starting at$800
1427
Sq Ft
2
Story
4
Bed
2
Bath
0
Car
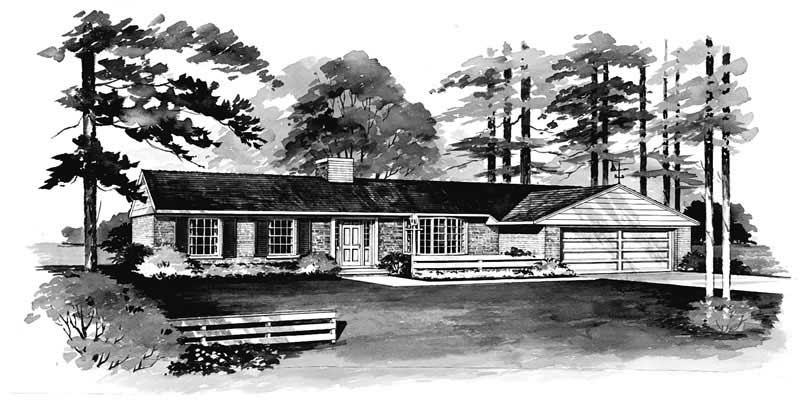
3-Bedroom, 1432 Sq Ft Ranch House Plan - 137-1834 - Front Exterior
Plan Collection
3-Bedroom, 1432 Sq Ft Ranch House Plan - 137-1834 - Front Exterior
Plan#137-1834
Starting at$600
1432
Sq Ft
1
Story
3
Bed
2
Bath
2
Car
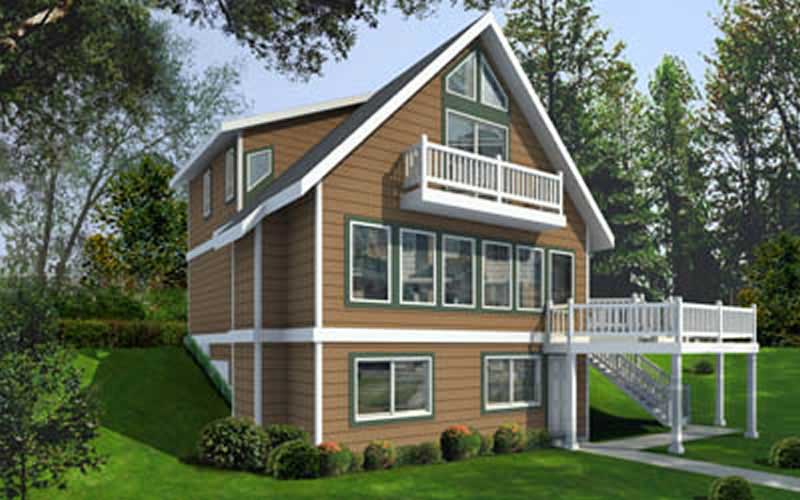
4-Bedroom, 1469 Sq Ft Contemporary Home Plan - 119-1247 - Main Exterior
Plan Collection
4-Bedroom, 1469 Sq Ft Contemporary Home Plan - 119-1247 - Main Exterior
Plan#119-1247
Starting at$995
1469
Sq Ft
2
Story
4
Bed
2
Bath
0
Car
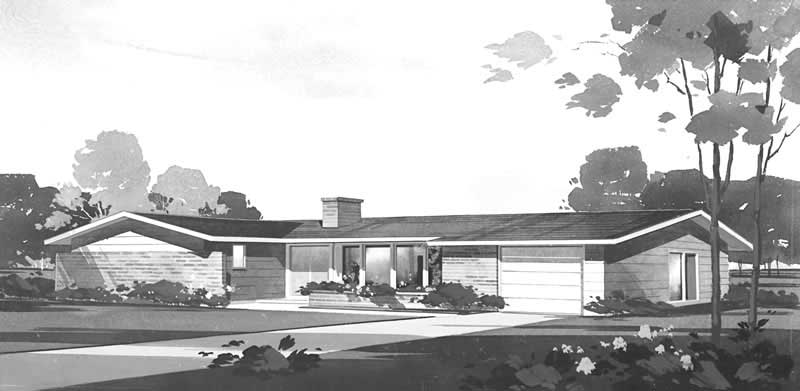
3-Bedroom, 1432 Sq Ft Ranch House Plan - 137-1019 - Front Exterior
Plan Collection
3-Bedroom, 1432 Sq Ft Ranch House Plan - 137-1019 - Front Exterior
Plan#137-1019
Starting at$600
1432
Sq Ft
1
Story
3
Bed
2
Bath
1
Car
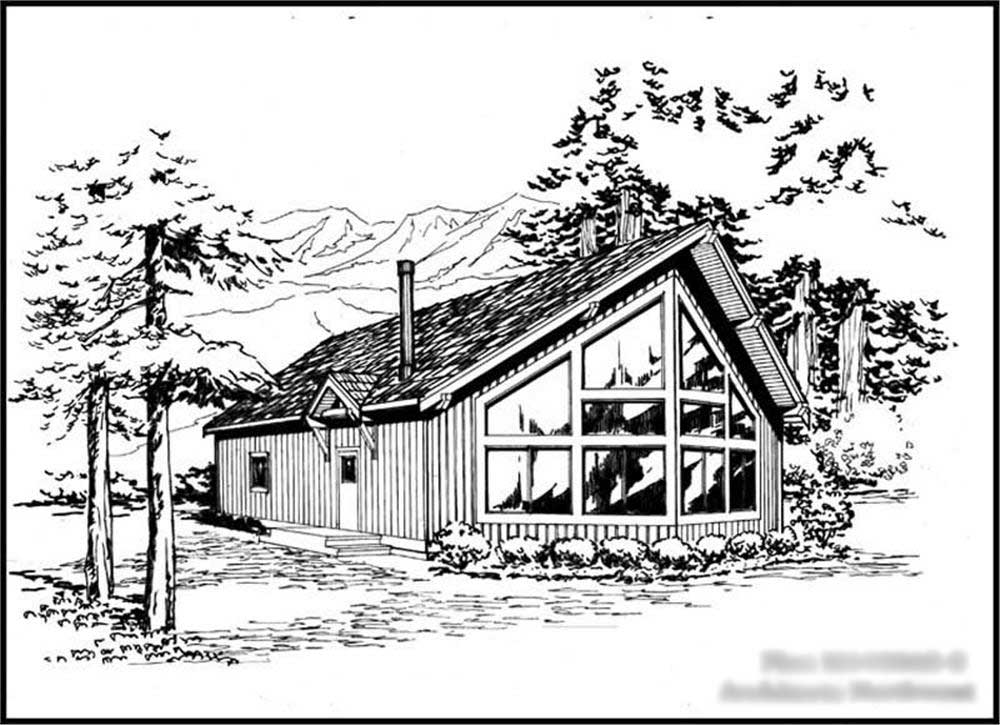
3-Bedroom, 1450 Sq Ft Log Cabin Home Plan - 115-1409 - Main Exterior
Plan Collection
3-Bedroom, 1450 Sq Ft Log Cabin Home Plan - 115-1409 - Main Exterior
Plan#115-1409
Starting at$1500
1450
Sq Ft
2
Story
3
Bed
2
Bath
0
Car
3-Bedroom, 1451 Sq Ft Small House Plans - 119-1205 - Front Exterior
Plan Collection
3-Bedroom, 1451 Sq Ft Small House Plans - 119-1205 - Front Exterior
Plan#119-1205
Starting at$995
1451
Sq Ft
2
Story
3
Bed
2
Bath
2
Car
3-Bedroom, 1500 Sq Ft Ranch Home Plan - 109-1098 - Main Exterior
Plan Collection
3-Bedroom, 1500 Sq Ft Ranch Home Plan - 109-1098 - Main Exterior
Plan#109-1098
Starting at$1295
1500
Sq Ft
1
Story
3
Bed
2
Bath
2
Car
3-Bedroom, 1441 Sq Ft Ranch House Plan - 158-1007 - Front Exterior
Plan Collection
3-Bedroom, 1441 Sq Ft Ranch House Plan - 158-1007 - Front Exterior
Plan#158-1007
Starting at$1500
1441
Sq Ft
1
Story
3
Bed
1
Bath
2
Car
2-Bedroom, 1431 Sq Ft European House Plan - 146-1134 - Front Exterior
Plan Collection
2-Bedroom, 1431 Sq Ft European House Plan - 146-1134 - Front Exterior
Plan#146-1134
Starting at$885
1431
Sq Ft
1
Story
2
Bed
2
Bath
2
Car
3-Bedroom, 1440 Sq Ft Country House Plan - 146-2990 - Front Exterior
Plan Collection
3-Bedroom, 1440 Sq Ft Country House Plan - 146-2990 - Front Exterior
Plan#146-2990
Starting at$885
1440
Sq Ft
1
Story
3
Bed
2
Bath
2
Car
2-Bedroom, 1431 Sq Ft Country House Plan - 146-1057 - Front Exterior
Plan Collection
2-Bedroom, 1431 Sq Ft Country House Plan - 146-1057 - Front Exterior
Plan#146-1057
Starting at$885
1431
Sq Ft
1
Story
2
Bed
2
Bath
2
Car
3-Bedroom, 1465 Sq Ft Bungalow House Plan - 146-1686 - Front Exterior
Plan Collection
3-Bedroom, 1465 Sq Ft Bungalow House Plan - 146-1686 - Front Exterior
Plan#146-1686
Starting at$885
1465
Sq Ft
2
Story
3
Bed
2
Bath
2
Car
3-Bedroom, 1461 Sq Ft Cape Cod House Plan - 146-1389 - Front Exterior
Plan Collection
3-Bedroom, 1461 Sq Ft Cape Cod House Plan - 146-1389 - Front Exterior
Plan#146-1389
Starting at$885
1461
Sq Ft
2
Story
3
Bed
2.5
Bath
2
Car
3-Bedroom, 1500 Sq Ft Modern House Plan - 146-2687 - Front Exterior
Plan Collection
3-Bedroom, 1500 Sq Ft Modern House Plan - 146-2687 - Front Exterior
Plan#146-2687
Starting at$980
1500
Sq Ft
2
Story
3
Bed
1.5
Bath
2
Car
2-Bedroom, 1509 Sq Ft Duplex/Multi-Unit House Plan - 146-2746 - Front Exterior
Plan Collection
2-Bedroom, 1509 Sq Ft Duplex/Multi-Unit House Plan - 146-2746 - Front Exterior
Plan#146-2746
Starting at$980
1509
Sq Ft
2
Story
2
Bed
1.5
Bath
1
Car
3-Bedroom, 1420 Sq Ft Craftsman House Plan - 146-2112 - Front Exterior
Plan Collection
3-Bedroom, 1420 Sq Ft Craftsman House Plan - 146-2112 - Front Exterior
Plan#146-2112
Starting at$885
1420
Sq Ft
1
Story
3
Bed
1
Bath
2
Car
3-Bedroom, 1458 Sq Ft Farmhouse House Plan - 146-2272 - Front Exterior
Plan Collection
3-Bedroom, 1458 Sq Ft Farmhouse House Plan - 146-2272 - Front Exterior
Plan#146-2272
Starting at$885
1458
Sq Ft
2
Story
3
Bed
2
Bath
2
Car
2-Bedroom, 1507 Sq Ft Vacation Homes House Plan - 146-2011 - Front Exterior
Plan Collection
2-Bedroom, 1507 Sq Ft Vacation Homes House Plan - 146-2011 - Front Exterior
Plan#146-2011
Starting at$980
1507
Sq Ft
2
Story
2
Bed
1
Bath
0
Car
3-Bedroom, 1451 Sq Ft Country House Plan - 153-1064 - Front Exterior
Plan Collection
3-Bedroom, 1451 Sq Ft Country House Plan - 153-1064 - Front Exterior
Plan#153-1064
Starting at$1200
1451
Sq Ft
2
Story
3
Bed
2
Bath
0
Car
1440 Sq Ft Cabana Plan - 137-1292 - Front Exterior
Plan Collection
1440 Sq Ft Cabana Plan - 137-1292 - Front Exterior
Plan#137-1292
Starting at$550
1440
Sq Ft
1
Story
0
Bed
1
Bath
0
Car
3-Bedroom, 1512 Sq Ft Country Home Plan - 162-1013 - Main Exterior
Plan Collection
3-Bedroom, 1512 Sq Ft Country Home Plan - 162-1013 - Main Exterior
Plan#162-1013
Starting at$1000
1512
Sq Ft
1
Story
3
Bed
2
Bath
2
Car
3-Bedroom, 1436 Sq Ft Multi-Unit House Plan - 157-1021 - Front Exterior
Plan Collection
3-Bedroom, 1436 Sq Ft Multi-Unit House Plan - 157-1021 - Front Exterior
Plan#157-1021
Starting at$1255
1436
Sq Ft
2
Story
3
Bed
1
Bath
1
Car
3-Bedroom, 1470 Sq Ft Ranch House Plan - 144-1010 - Front Exterior
Plan Collection
3-Bedroom, 1470 Sq Ft Ranch House Plan - 144-1010 - Front Exterior
Plan#144-1010
Starting at$1110
1470
Sq Ft
1
Story
3
Bed
2
Bath
0
Car
3-Bedroom, 1515 Sq Ft Ranch Home Plan - 137-1689 - Main Exterior
Plan Collection
3-Bedroom, 1515 Sq Ft Ranch Home Plan - 137-1689 - Main Exterior
Plan#137-1689
Starting at$735
1515
Sq Ft
1
Story
3
Bed
2
Bath
2
Car
4-Bedroom, 1427 Sq Ft Contemporary Home Plan - 137-1729 - Main Exterior
Plan Collection
4-Bedroom, 1427 Sq Ft Contemporary Home Plan - 137-1729 - Main Exterior
Plan#137-1729
Starting at$800
1427
Sq Ft
2
Story
4
Bed
2
Bath
0
Car
3-Bedroom, 1432 Sq Ft Ranch House Plan - 137-1834 - Front Exterior
Plan Collection
3-Bedroom, 1432 Sq Ft Ranch House Plan - 137-1834 - Front Exterior
Plan#137-1834
Starting at$600
1432
Sq Ft
1
Story
3
Bed
2
Bath
2
Car
4-Bedroom, 1469 Sq Ft Contemporary Home Plan - 119-1247 - Main Exterior
Plan Collection
4-Bedroom, 1469 Sq Ft Contemporary Home Plan - 119-1247 - Main Exterior
Plan#119-1247
Starting at$995
1469
Sq Ft
2
Story
4
Bed
2
Bath
0
Car
3-Bedroom, 1432 Sq Ft Ranch House Plan - 137-1019 - Front Exterior
Plan Collection
3-Bedroom, 1432 Sq Ft Ranch House Plan - 137-1019 - Front Exterior
Plan#137-1019
Starting at$600
1432
Sq Ft
1
Story
3
Bed
2
Bath
1
Car
3-Bedroom, 1450 Sq Ft Log Cabin Home Plan - 115-1409 - Main Exterior
Plan Collection
3-Bedroom, 1450 Sq Ft Log Cabin Home Plan - 115-1409 - Main Exterior
Plan#115-1409
Starting at$1500
1450
Sq Ft
2
Story
3
Bed
2
Bath
0
Car
3-Bedroom, 1451 Sq Ft Small House Plans - 119-1205 - Front Exterior
Plan Collection
3-Bedroom, 1451 Sq Ft Small House Plans - 119-1205 - Front Exterior
Plan#119-1205
Starting at$995
1451
Sq Ft
2
Story
3
Bed
2
Bath
2
Car
3-Bedroom, 1500 Sq Ft Ranch Home Plan - 109-1098 - Main Exterior
Plan Collection
3-Bedroom, 1500 Sq Ft Ranch Home Plan - 109-1098 - Main Exterior
Plan#109-1098
Starting at$1295
1500
Sq Ft
1
Story
3
Bed
2
Bath
2
Car
1...678910