1413-1513 Square Foot House Plans
Clear AllSort ByTrending
830
Plan Results
Plan Results

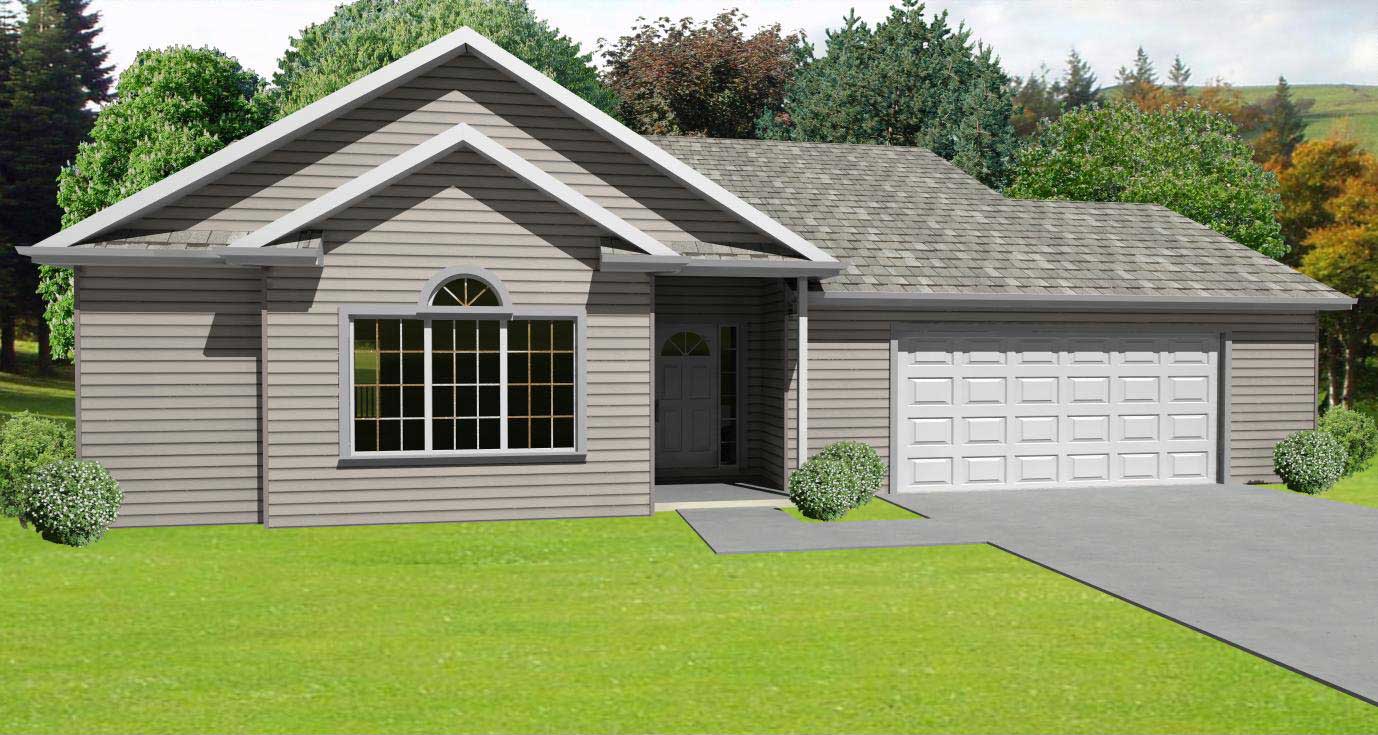
Plan#108-1418
Starting at$690
1415
Sq Ft
1
Story
3
Bed
2.5
Bath
2
Car
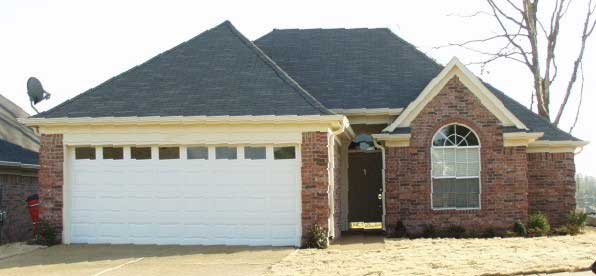
Plan#148-1026
Starting at$750
1414
Sq Ft
1
Story
3
Bed
2
Bath
2
Car
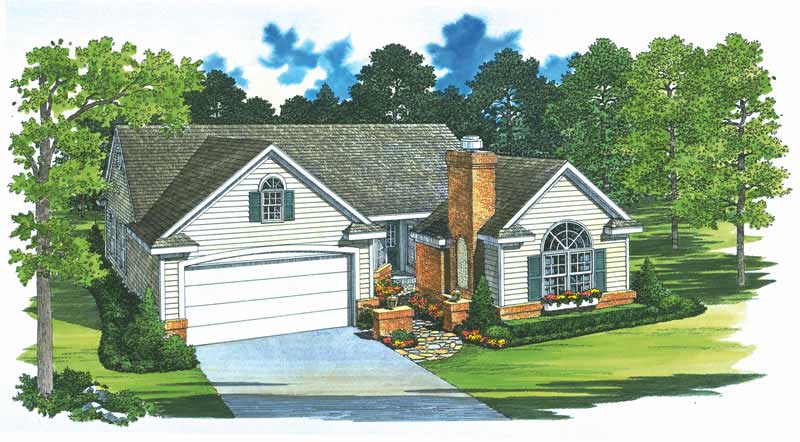
Plan#170-1289
Starting at$830
1414
Sq Ft
1
Story
3
Bed
2
Bath
2
Car
Plan#137-1406
Starting at$600
1414
Sq Ft
1
Story
3
Bed
3
Bath
2
Car

Plan#109-1061
Starting at$1195
1414
Sq Ft
1
Story
3
Bed
2
Bath
2
Car

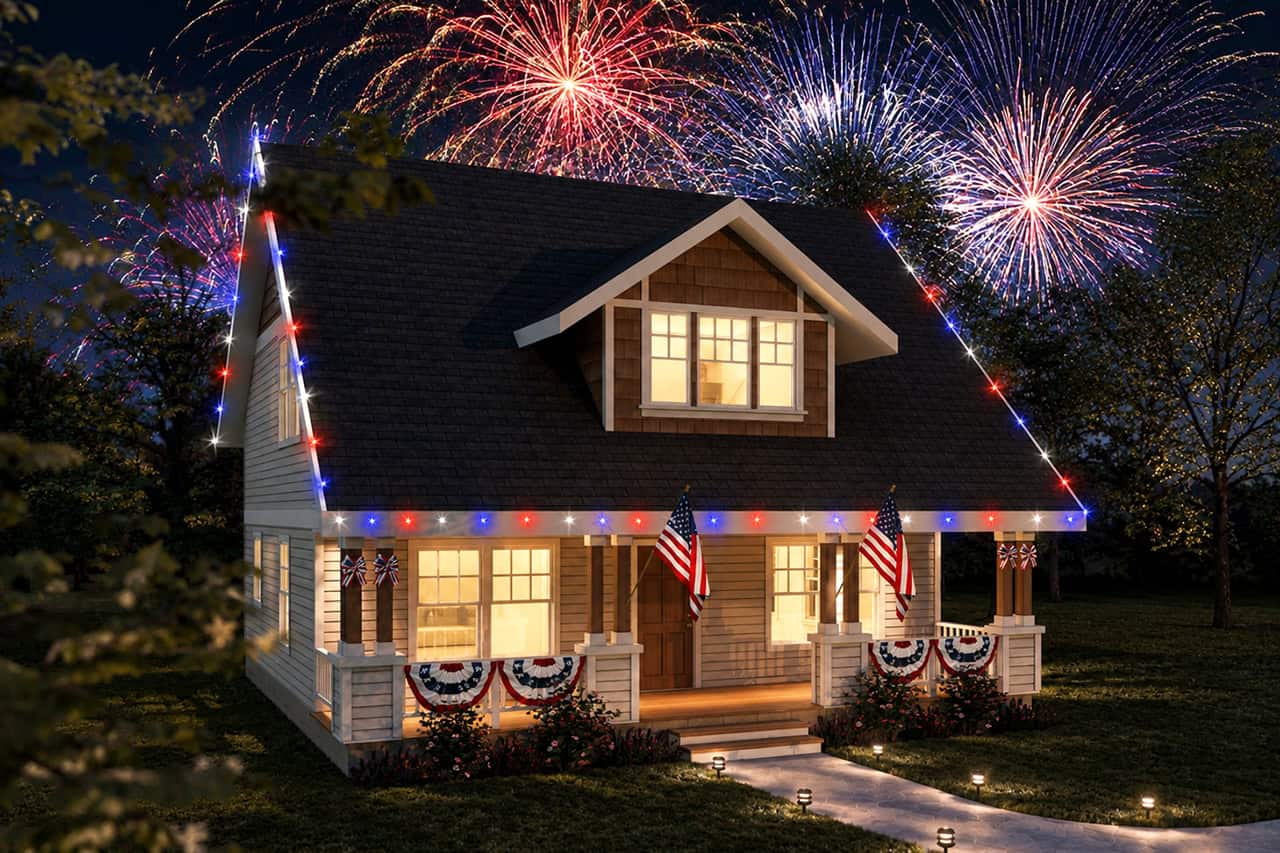
Plan#101-1462
Starting at$985
1414
Sq Ft
1
Story
3
Bed
1
Bath
3
Car
Plan#108-1196
Starting at$690
1414
Sq Ft
2
Story
3
Bed
2.5
Bath
2
Car

Plan#120-2865
Starting at$1205
1413
Sq Ft
1
Story
3
Bed
2
Bath
2
Car

Plan#120-2691
Starting at$1205
1413
Sq Ft
1
Story
3
Bed
2
Bath
2
Car

Plan#120-2285
Starting at$1105
1413
Sq Ft
1
Story
1
Bed
1.5
Bath
2
Car

Plan#120-2269
Starting at$1105
1413
Sq Ft
1
Story
2
Bed
2
Bath
2
Car

Plan#120-2268
Starting at$1205
1413
Sq Ft
1
Story
3
Bed
2
Bath
2
Car

Plan#120-2246
Starting at$1205
1413
Sq Ft
1
Story
2
Bed
2
Bath
2
Car
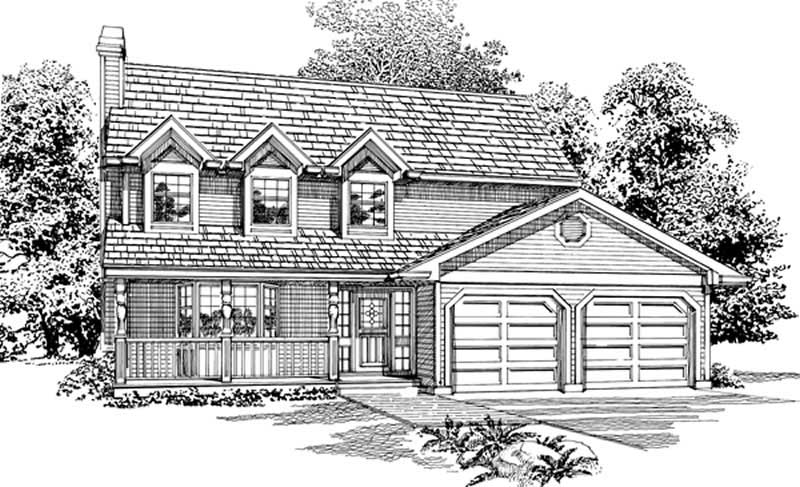
Plan#167-1383
Starting at$700
1413
Sq Ft
2
Story
3
Bed
2
Bath
2
Car
Plan#108-1418
Starting at$690
1415
Sq Ft
1
Story
3
Bed
2.5
Bath
2
Car
Plan#148-1026
Starting at$750
1414
Sq Ft
1
Story
3
Bed
2
Bath
2
Car
Plan#170-1289
Starting at$830
1414
Sq Ft
1
Story
3
Bed
2
Bath
2
Car
Plan#137-1406
Starting at$600
1414
Sq Ft
1
Story
3
Bed
3
Bath
2
Car
Plan#109-1061
Starting at$1195
1414
Sq Ft
1
Story
3
Bed
2
Bath
2
Car
Plan#101-1462
Starting at$985
1414
Sq Ft
1
Story
3
Bed
1
Bath
3
Car
Plan#108-1196
Starting at$690
1414
Sq Ft
2
Story
3
Bed
2.5
Bath
2
Car
Plan#120-2865
Starting at$1205
1413
Sq Ft
1
Story
3
Bed
2
Bath
2
Car
Plan#120-2691
Starting at$1205
1413
Sq Ft
1
Story
3
Bed
2
Bath
2
Car
Plan#120-2285
Starting at$1105
1413
Sq Ft
1
Story
1
Bed
1.5
Bath
2
Car
Plan#120-2269
Starting at$1105
1413
Sq Ft
1
Story
2
Bed
2
Bath
2
Car
Plan#120-2268
Starting at$1205
1413
Sq Ft
1
Story
3
Bed
2
Bath
2
Car
Plan#120-2246
Starting at$1205
1413
Sq Ft
1
Story
2
Bed
2
Bath
2
Car
Plan#167-1383
Starting at$700
1413
Sq Ft
2
Story
3
Bed
2
Bath
2
Car