1413-1513 Square Foot, 55-65 Foot Deep House Plans

171
Plan Results
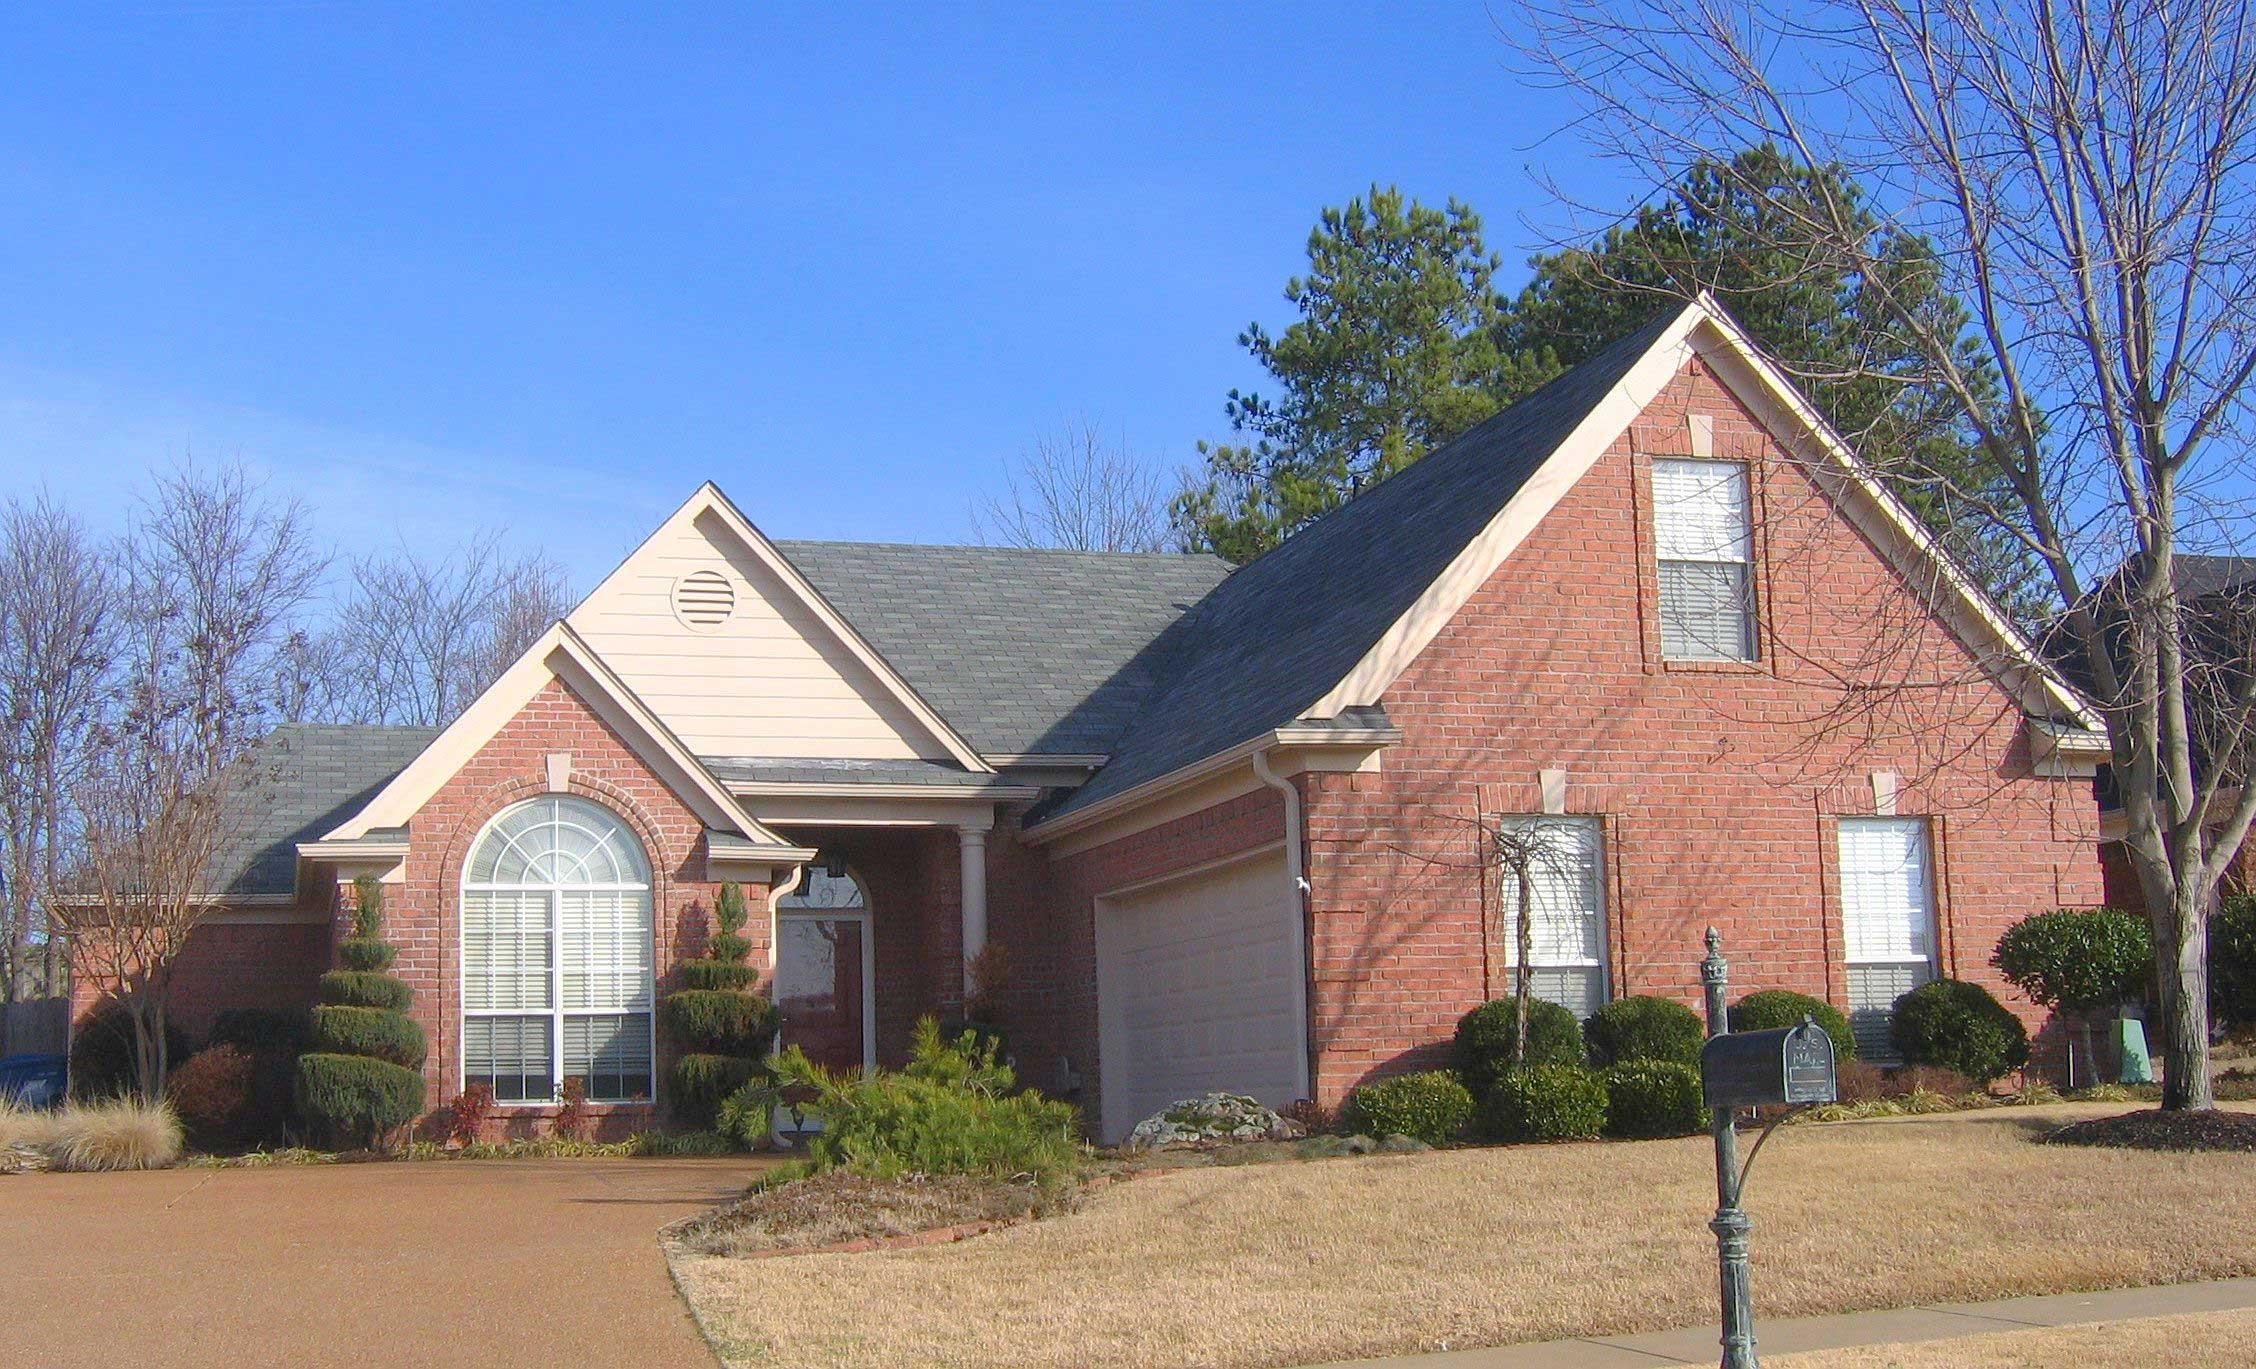
2-Bedroom, 1417 Sq Ft Cape Cod House Plan - 170-1604 - Front Exterior
Plan Collection
2-Bedroom, 1417 Sq Ft Cape Cod House Plan - 170-1604 - Front Exterior
Plan#170-1604
Starting at$910
1417
Sq Ft
2
Story
2
Bed
2
Bath
2
Car
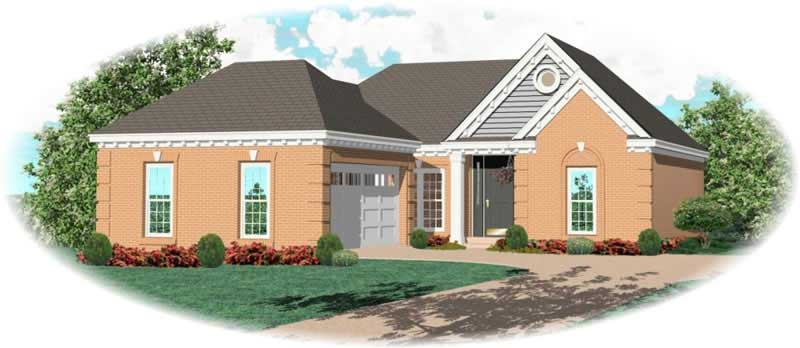
2-Bedroom, 1448 Sq Ft French House Plan - 170-2710 - Front Exterior
Plan Collection
2-Bedroom, 1448 Sq Ft French House Plan - 170-2710 - Front Exterior
Plan#170-2710
Starting at$830
1448
Sq Ft
1
Story
2
Bed
2
Bath
2
Car

Ranch Home Plan - 3 Bedrms, 2 Baths - 1487 Sq Ft - #206-1128
Plan Collection
Ranch Home Plan - 3 Bedrms, 2 Baths - 1487 Sq Ft - #206-1128
Plan#206-1128
Starting at$1195
1487
Sq Ft
1
Story
3
Bed
2
Bath
2
Car

Craftsman Home Plan - 2 Bedrms, 2 Baths - 1504 Sq Ft - #120-2861
Plan Collection
Craftsman Home Plan - 2 Bedrms, 2 Baths - 1504 Sq Ft - #120-2861
Plan#120-2861
Starting at$1255
1504
Sq Ft
1
Story
2
Bed
2
Bath
2
Car

Country House Plan - 2 Bedrms, 2 Baths - 1504 Sq Ft - #120-2860
Plan Collection
Country House Plan - 2 Bedrms, 2 Baths - 1504 Sq Ft - #120-2860
Plan#120-2860
Starting at$1255
1504
Sq Ft
1
Story
2
Bed
2
Bath
2
Car

Traditional Floor Plan - 2 Bedrms, 2 Baths - 1504 Sq Ft - #120-2859
Plan Collection
Traditional Floor Plan - 2 Bedrms, 2 Baths - 1504 Sq Ft - #120-2859
Plan#120-2859
Starting at$1255
1504
Sq Ft
1
Story
2
Bed
2
Bath
2
Car

Craftsman Home Plan - 2 Bedrms, 2 Baths - 1511 Sq Ft - #120-2858
Plan Collection
Craftsman Home Plan - 2 Bedrms, 2 Baths - 1511 Sq Ft - #120-2858
Plan#120-2858
Starting at$1255
1511
Sq Ft
1
Story
2
Bed
2
Bath
2
Car

Traditional House Plan - 2 Bedrms, 2 Baths - 1511 Sq Ft - #120-2857
Plan Collection
Traditional House Plan - 2 Bedrms, 2 Baths - 1511 Sq Ft - #120-2857
Plan#120-2857
Starting at$1255
1511
Sq Ft
1
Story
2
Bed
2
Bath
2
Car

Traditional Home Plan - 2 Bedrms, 2.5 Baths - 1511 Sq Ft - #120-2856
Plan Collection
Traditional Home Plan - 2 Bedrms, 2.5 Baths - 1511 Sq Ft - #120-2856
Plan#120-2856
Starting at$1255
1511
Sq Ft
1
Story
2
Bed
2.5
Bath
0
Car

Country Home Plan - 2 Bedrms, 2 Baths - 1469 Sq Ft - #120-2843
Plan Collection
Country Home Plan - 2 Bedrms, 2 Baths - 1469 Sq Ft - #120-2843
Plan#120-2843
Starting at$1205
1469
Sq Ft
1
Story
2
Bed
2
Bath
2
Car

Cottage style home with Craftsman details, covered front porch, attached two-car garage, Plan #120-2842.
Plan Collection
Cottage style home with Craftsman details, covered front porch, attached two-car garage, Plan #120-2842.
Plan#120-2842
Starting at$1205
1470
Sq Ft
1
Story
2
Bed
2
Bath
2
Car
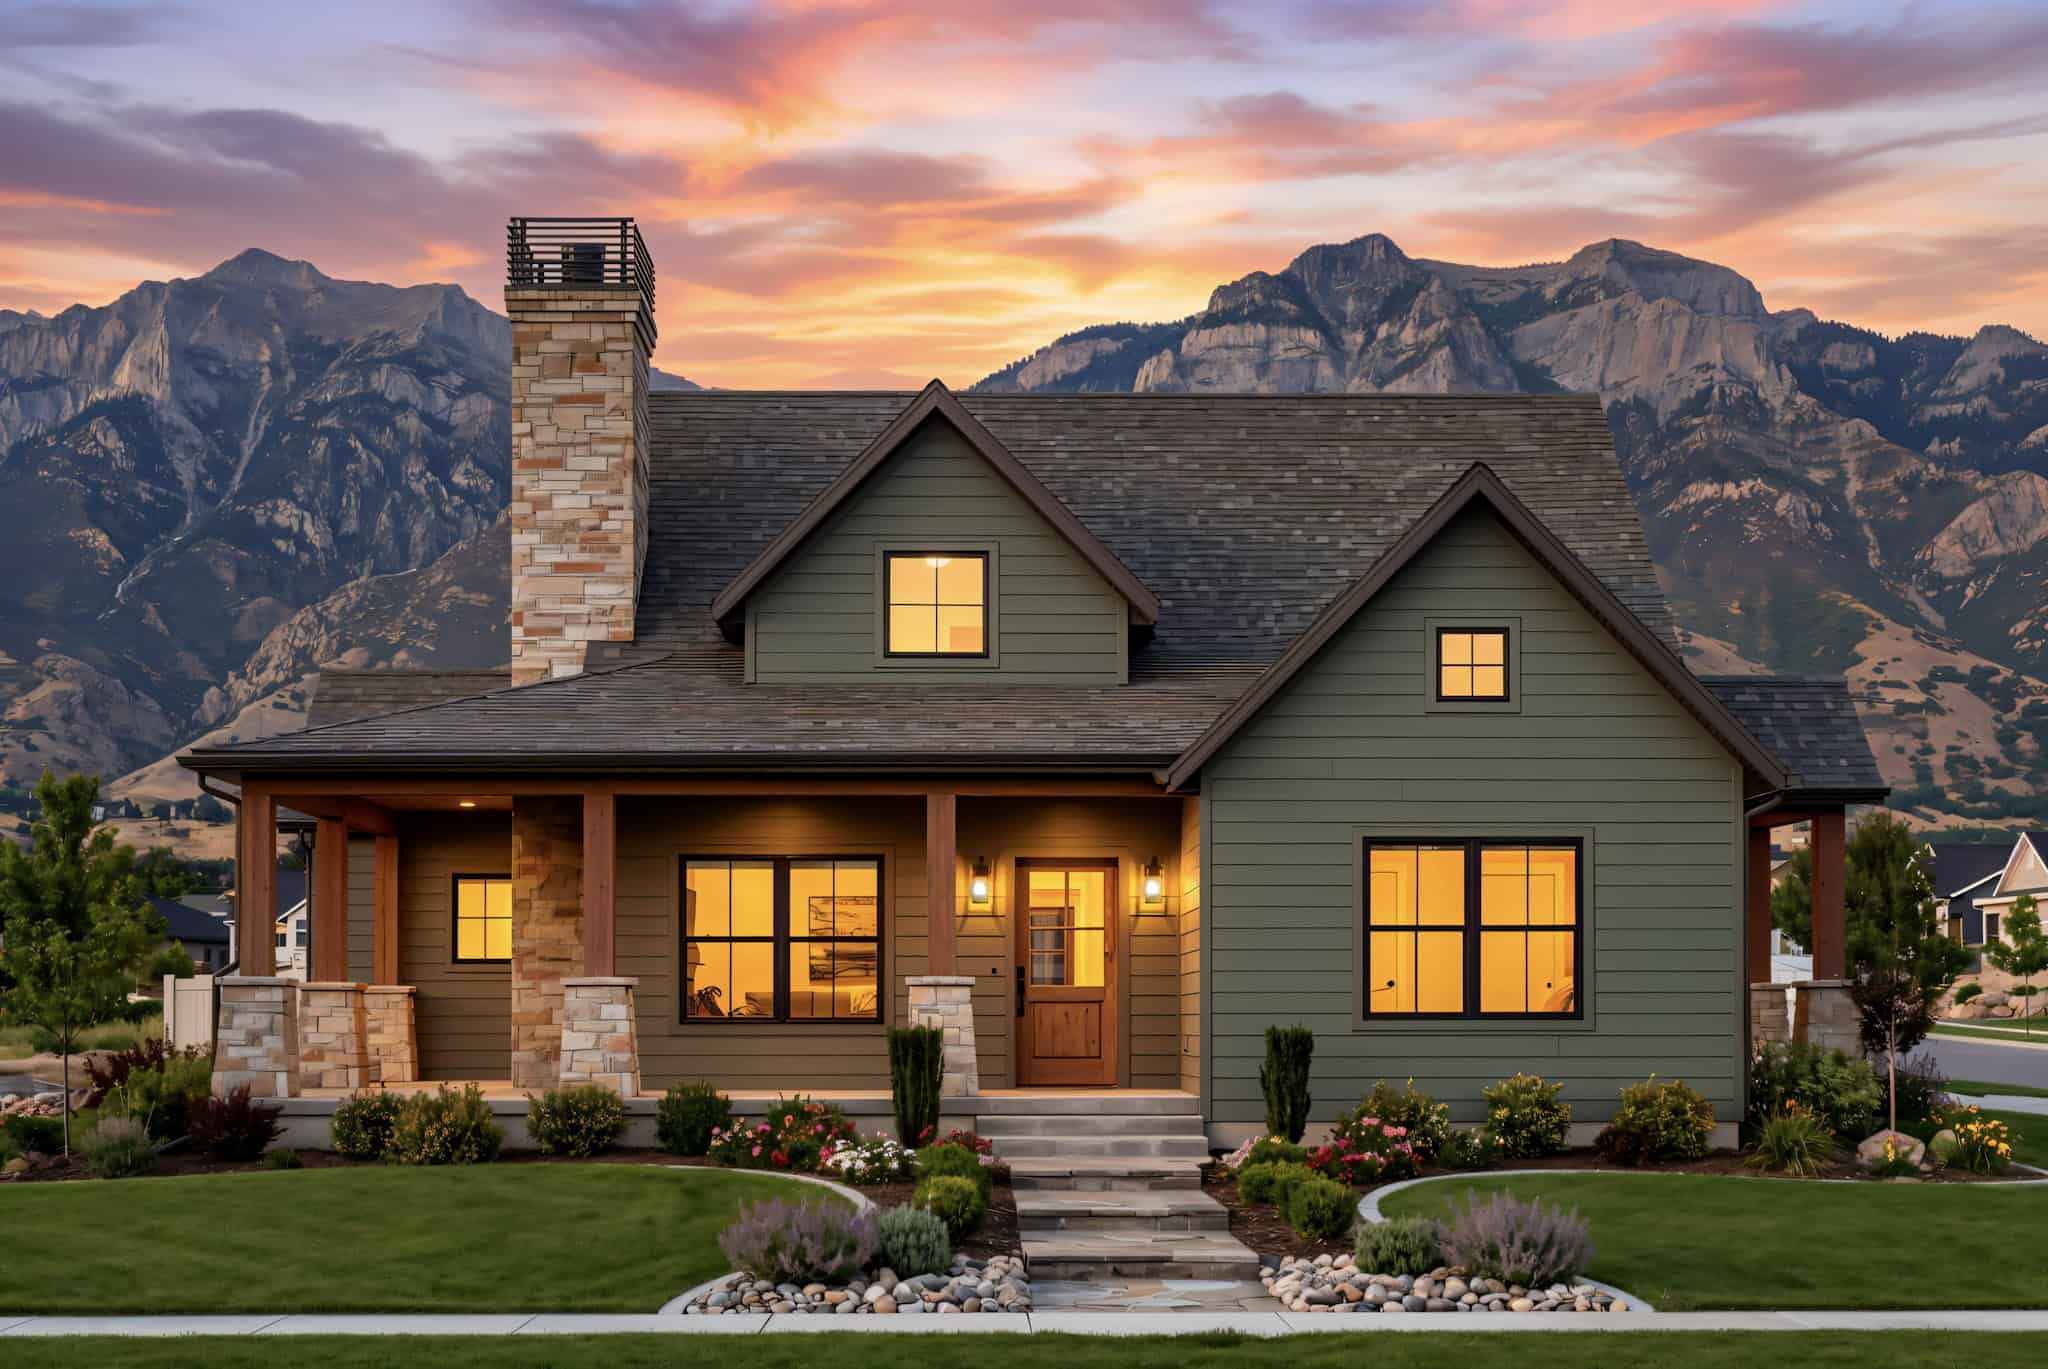
Rustic House Plan - 3 Bedrms, 2 Baths - 1512 Sq Ft - #220-1036
Plan Collection
Rustic House Plan - 3 Bedrms, 2 Baths - 1512 Sq Ft - #220-1036
Plan#220-1036
Starting at$1265
1512
Sq Ft
1
Story
3
Bed
2
Bath
0
Car

Craftsman Floor Plan - 3 Bedrms, 2 Baths - 1428 Sq Ft - #178-1569
Plan Collection
Craftsman Floor Plan - 3 Bedrms, 2 Baths - 1428 Sq Ft - #178-1569
Plan#178-1569
Starting at$1065
1428
Sq Ft
1
Story
3
Bed
2
Bath
2
Car
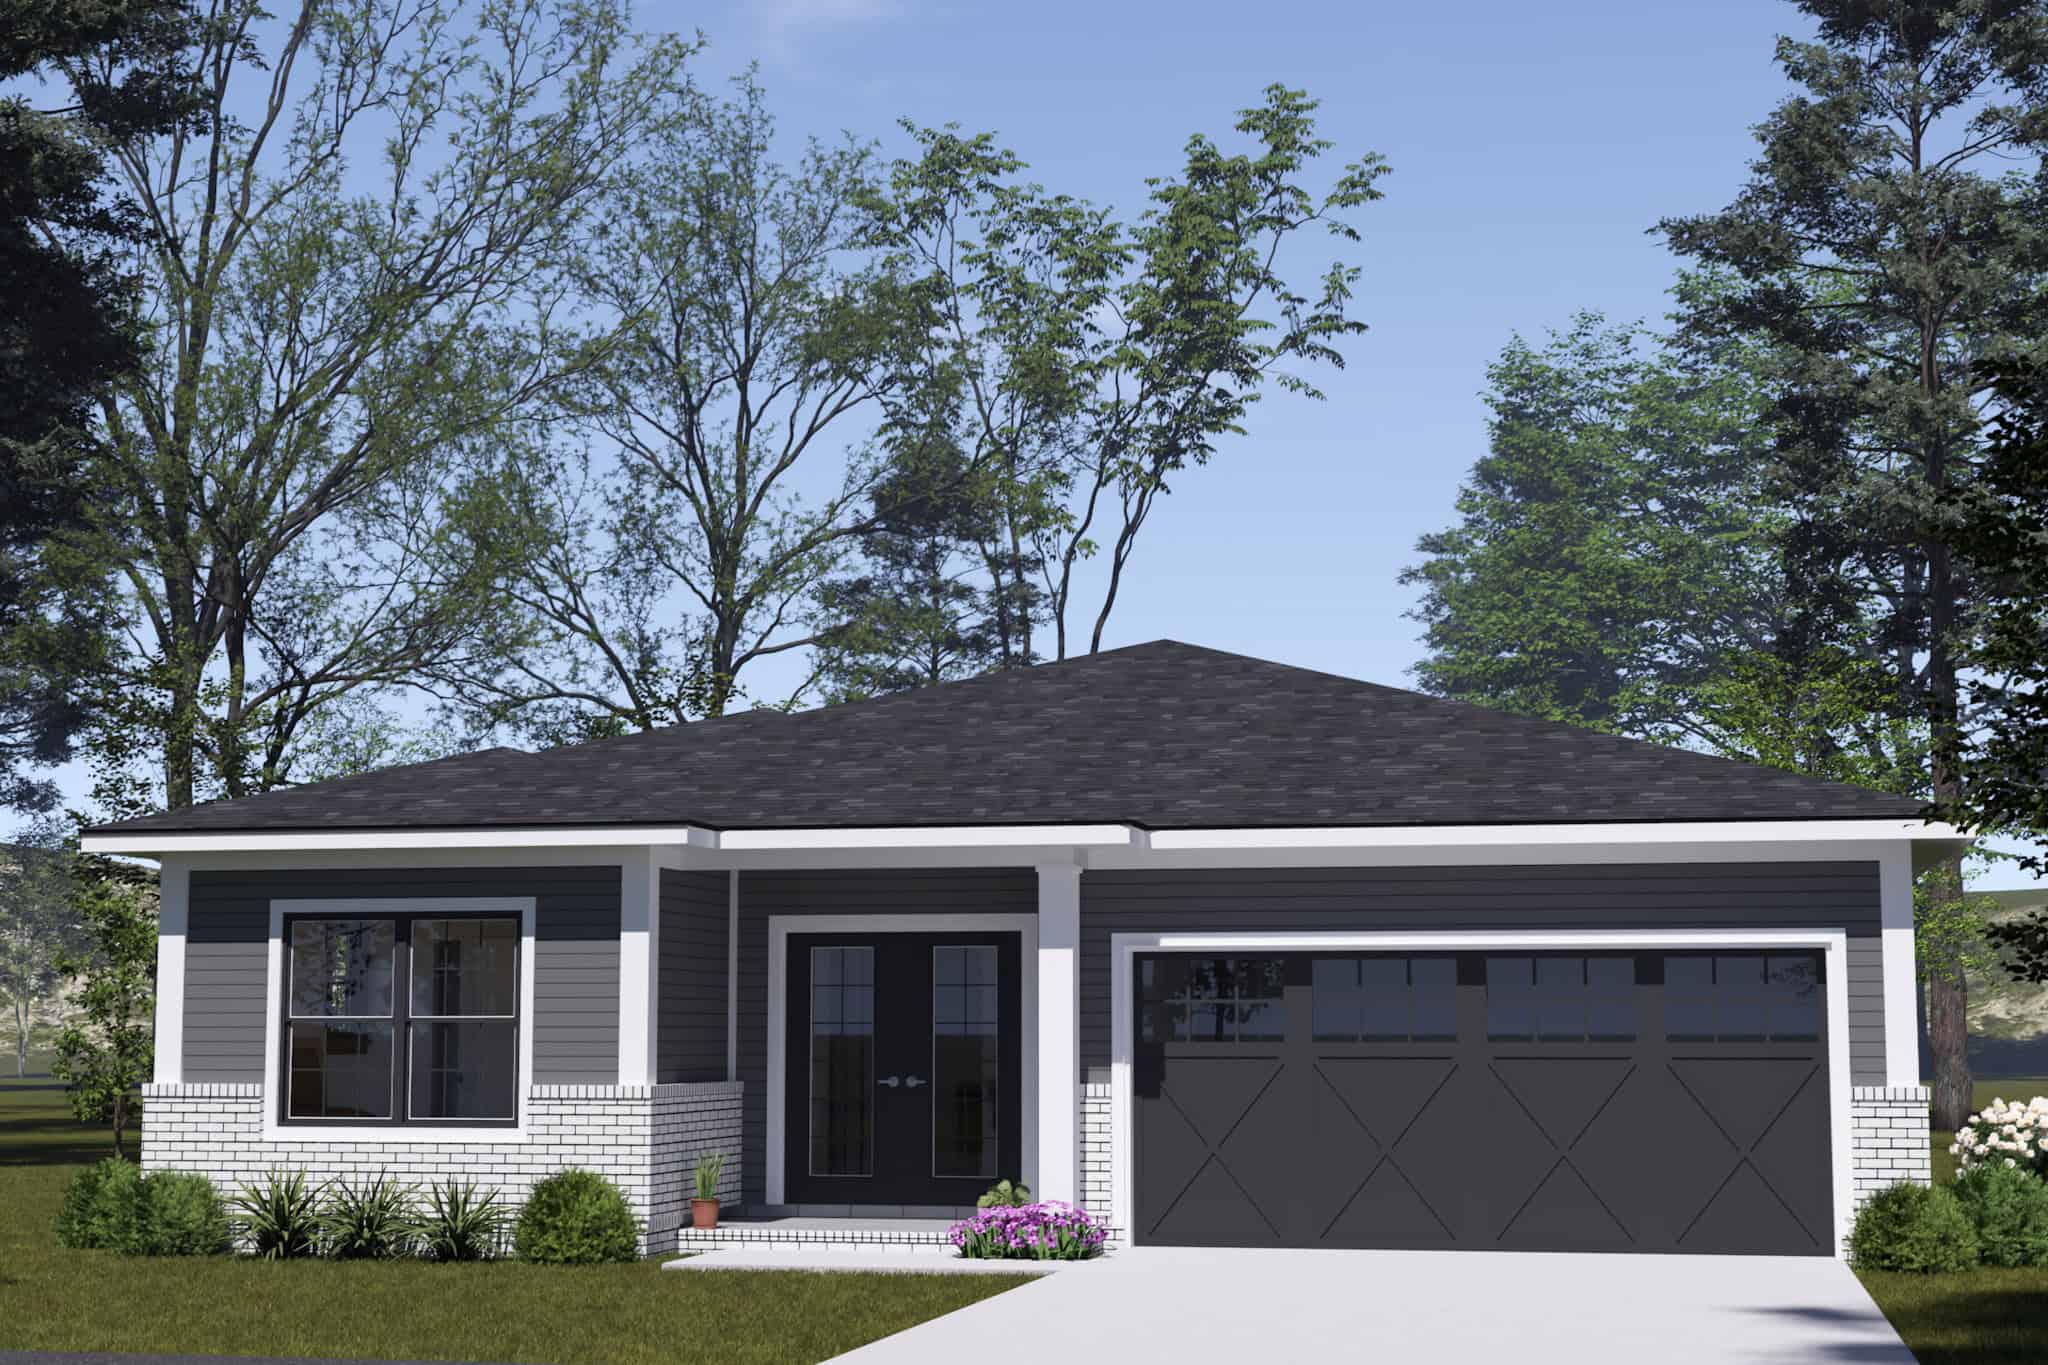
Contemporary Home Plan - 3 Bedrms, 2 Baths - 1498 Sq Ft - #178-1559
Plan Collection
Contemporary Home Plan - 3 Bedrms, 2 Baths - 1498 Sq Ft - #178-1559
Plan#178-1559
Starting at$1065
1498
Sq Ft
1
Story
3
Bed
2
Bath
2
Car
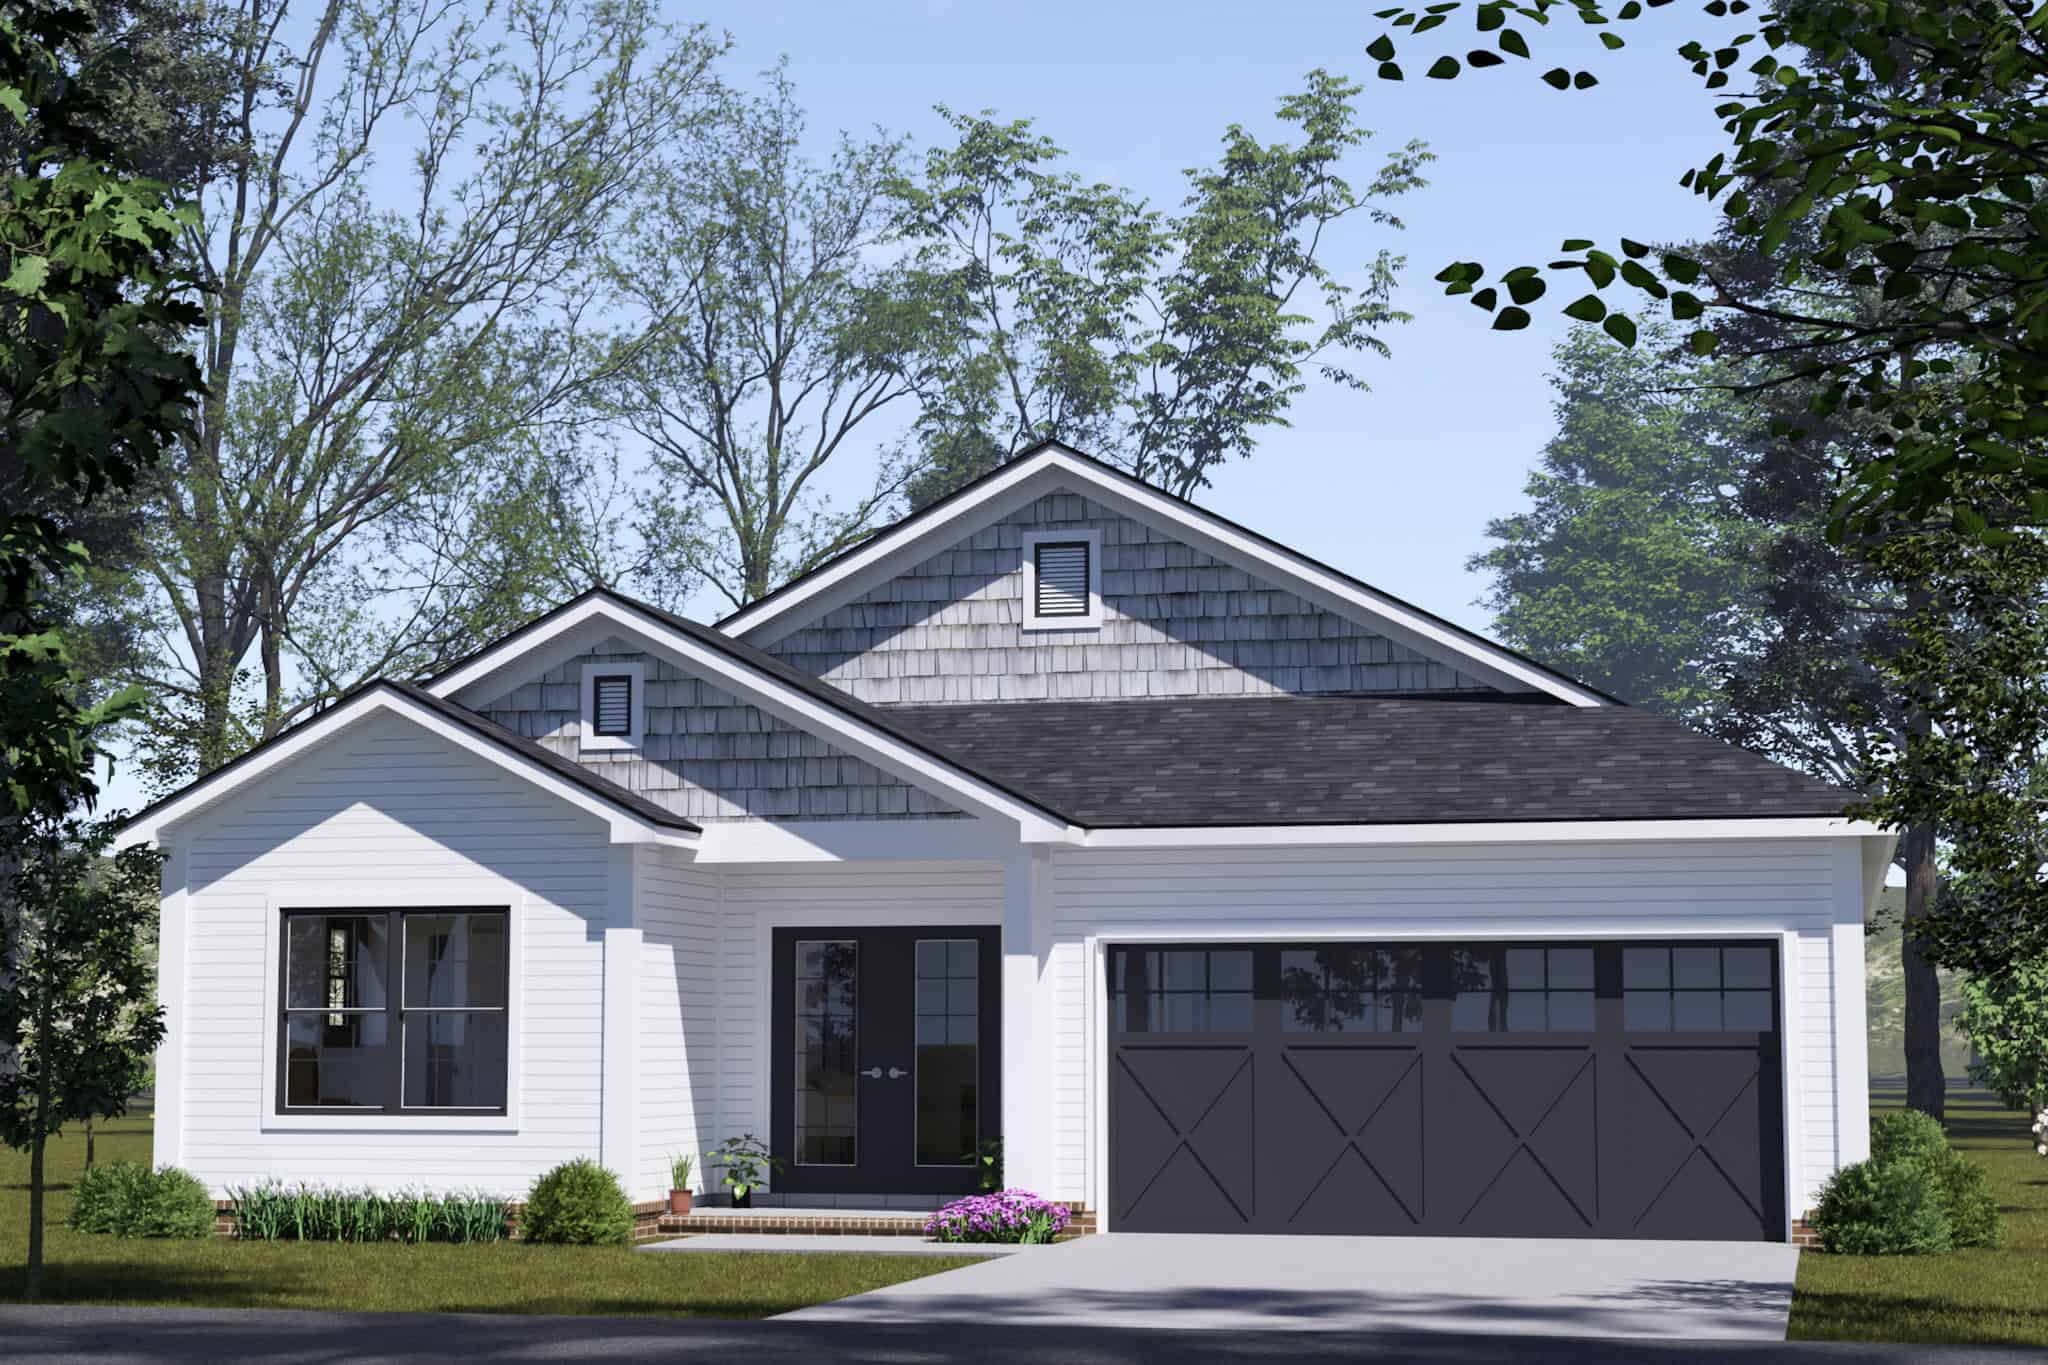
Ranch House Plan - 3 Bedrms, 2 Baths - 1498 Sq Ft - #178-1534
Plan Collection
Ranch House Plan - 3 Bedrms, 2 Baths - 1498 Sq Ft - #178-1534
Plan#178-1534
Starting at$1065
1498
Sq Ft
1
Story
3
Bed
2
Bath
2
Car
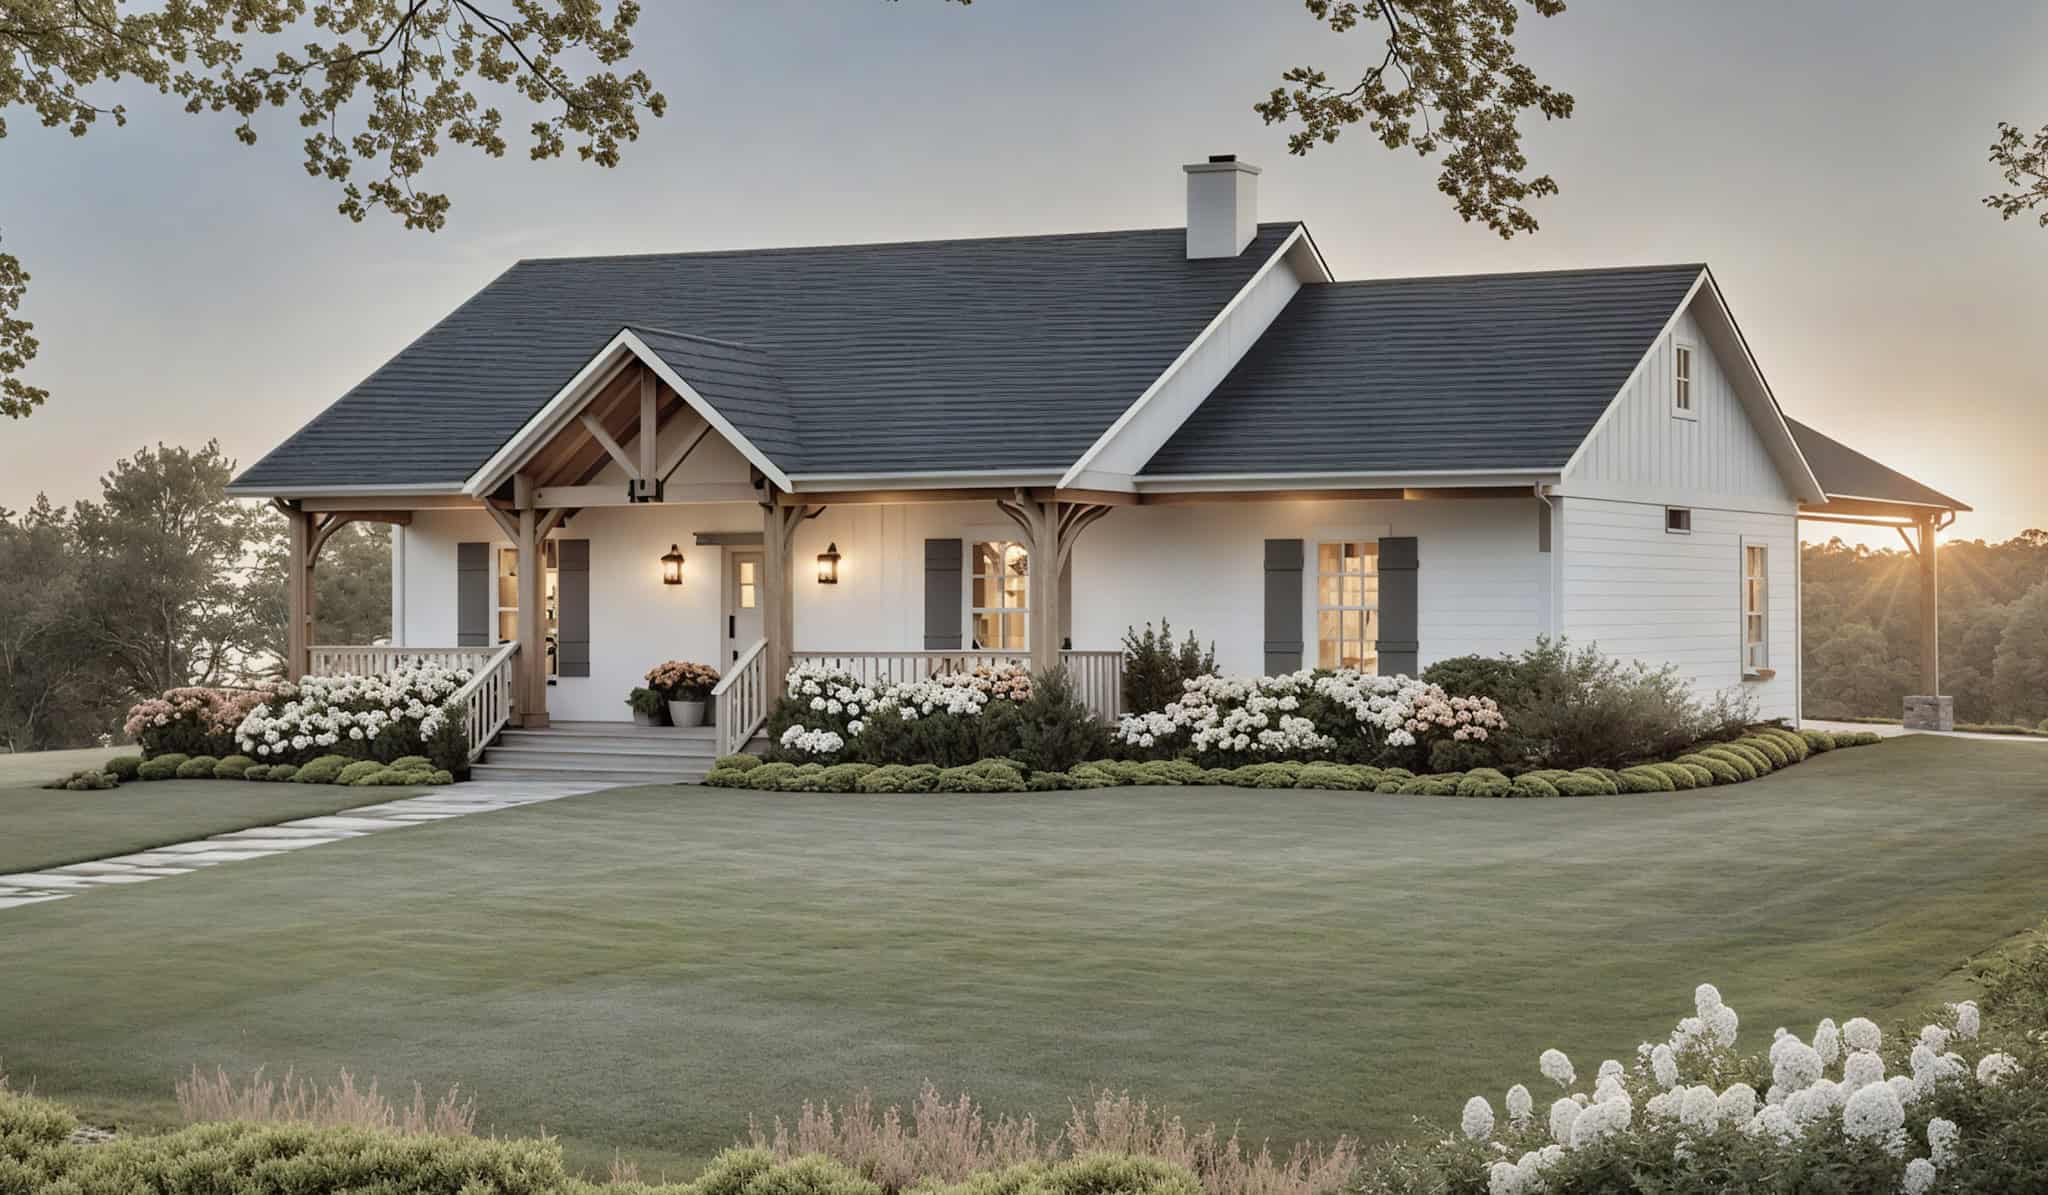
3-Bedroom, 1430 Sq Ft Modern Farmhouse House Plan - 141-1373 - Front Exterior
Plan Collection
3-Bedroom, 1430 Sq Ft Modern Farmhouse House Plan - 141-1373 - Front Exterior
Plan#141-1373
Starting at$1200
1430
Sq Ft
1
Story
3
Bed
2
Bath
2
Car
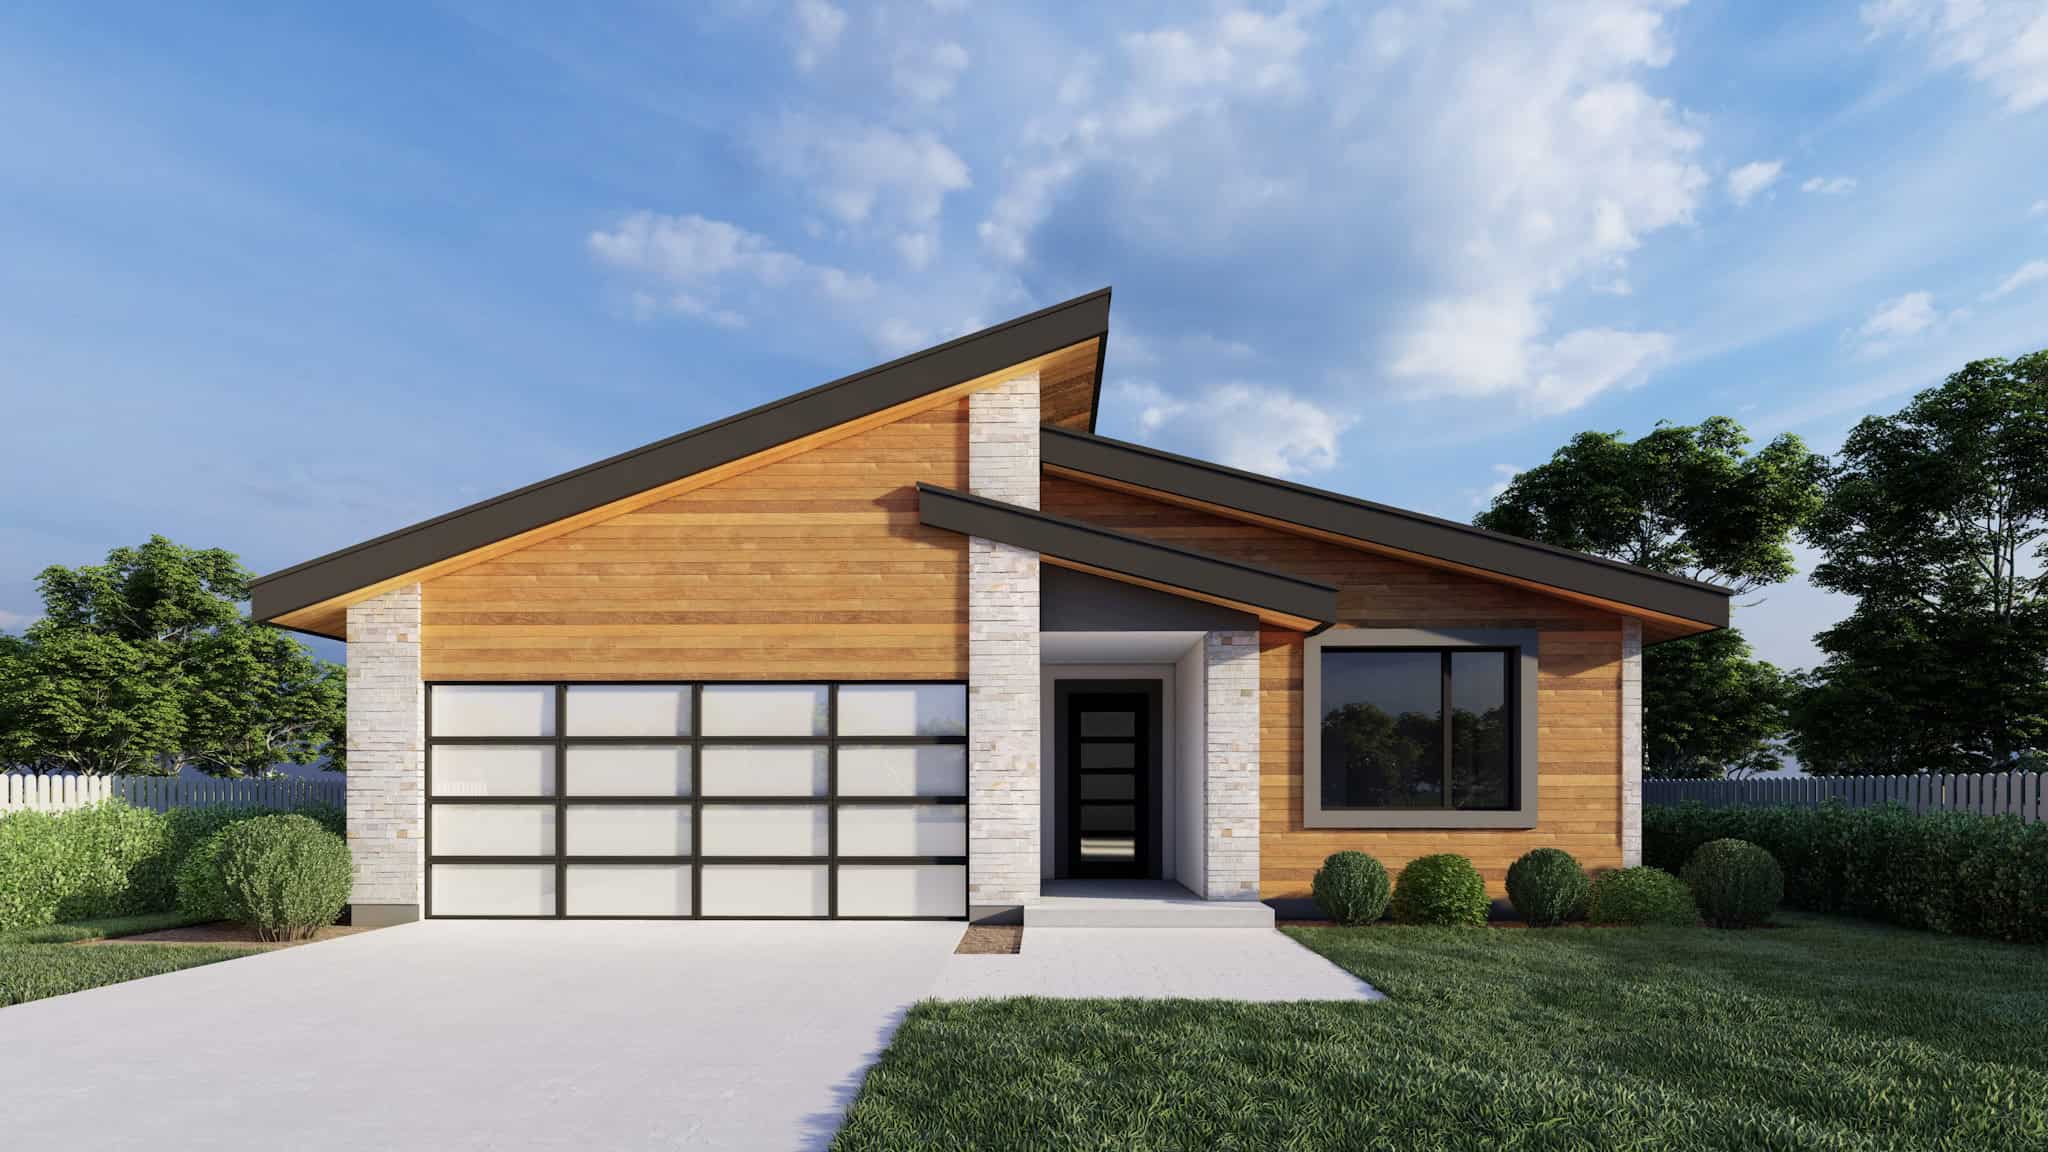
Modern House Plan - 3 Bedrms, 2 Baths - 1489 Sq Ft - #162-1094
Plan Collection
Modern House Plan - 3 Bedrms, 2 Baths - 1489 Sq Ft - #162-1094
Plan#162-1094
Starting at$950
1489
Sq Ft
1
Story
3
Bed
2
Bath
2
Car
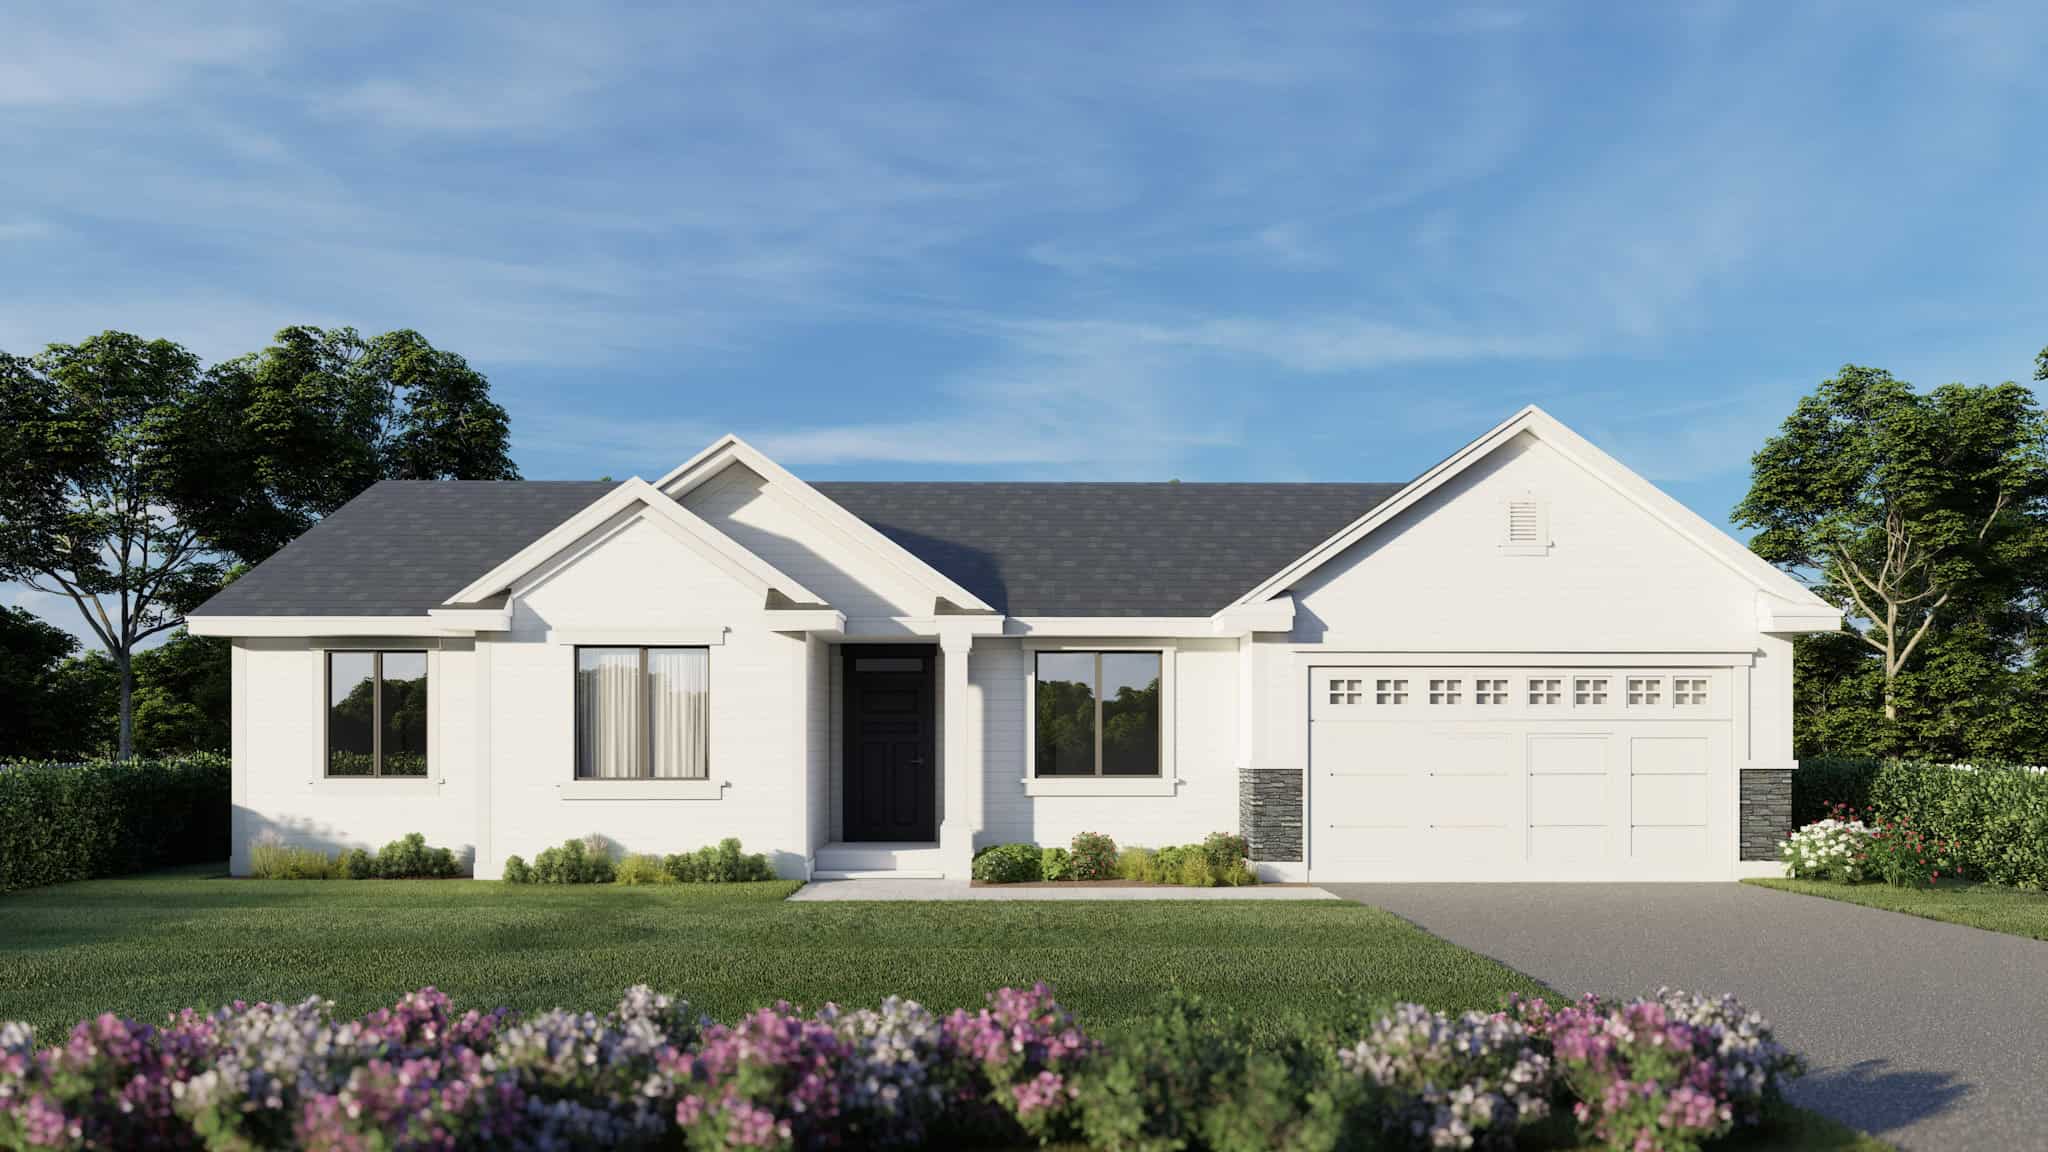
Craftsman Home Plan - 3 Bedrms, 2 Baths - 1489 Sq Ft - #162-1093
Plan Collection
Craftsman Home Plan - 3 Bedrms, 2 Baths - 1489 Sq Ft - #162-1093
Plan#162-1093
Starting at$950
1489
Sq Ft
1
Story
3
Bed
2
Bath
2
Car
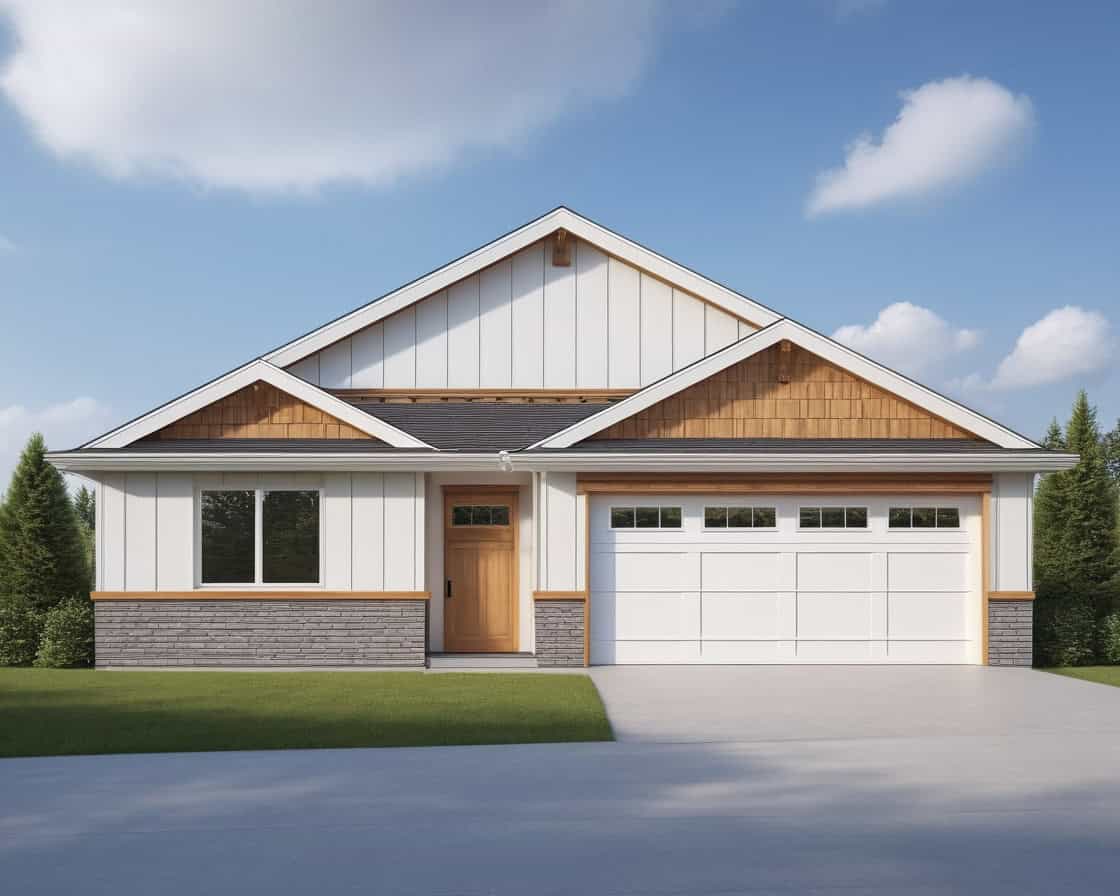
Craftsman Floor Plan - 3 Bedrms, 2 Baths - 1465 Sq Ft - #162-1091
Plan Collection
Craftsman Floor Plan - 3 Bedrms, 2 Baths - 1465 Sq Ft - #162-1091
Plan#162-1091
Starting at$950
1465
Sq Ft
1
Story
3
Bed
2
Bath
2
Car
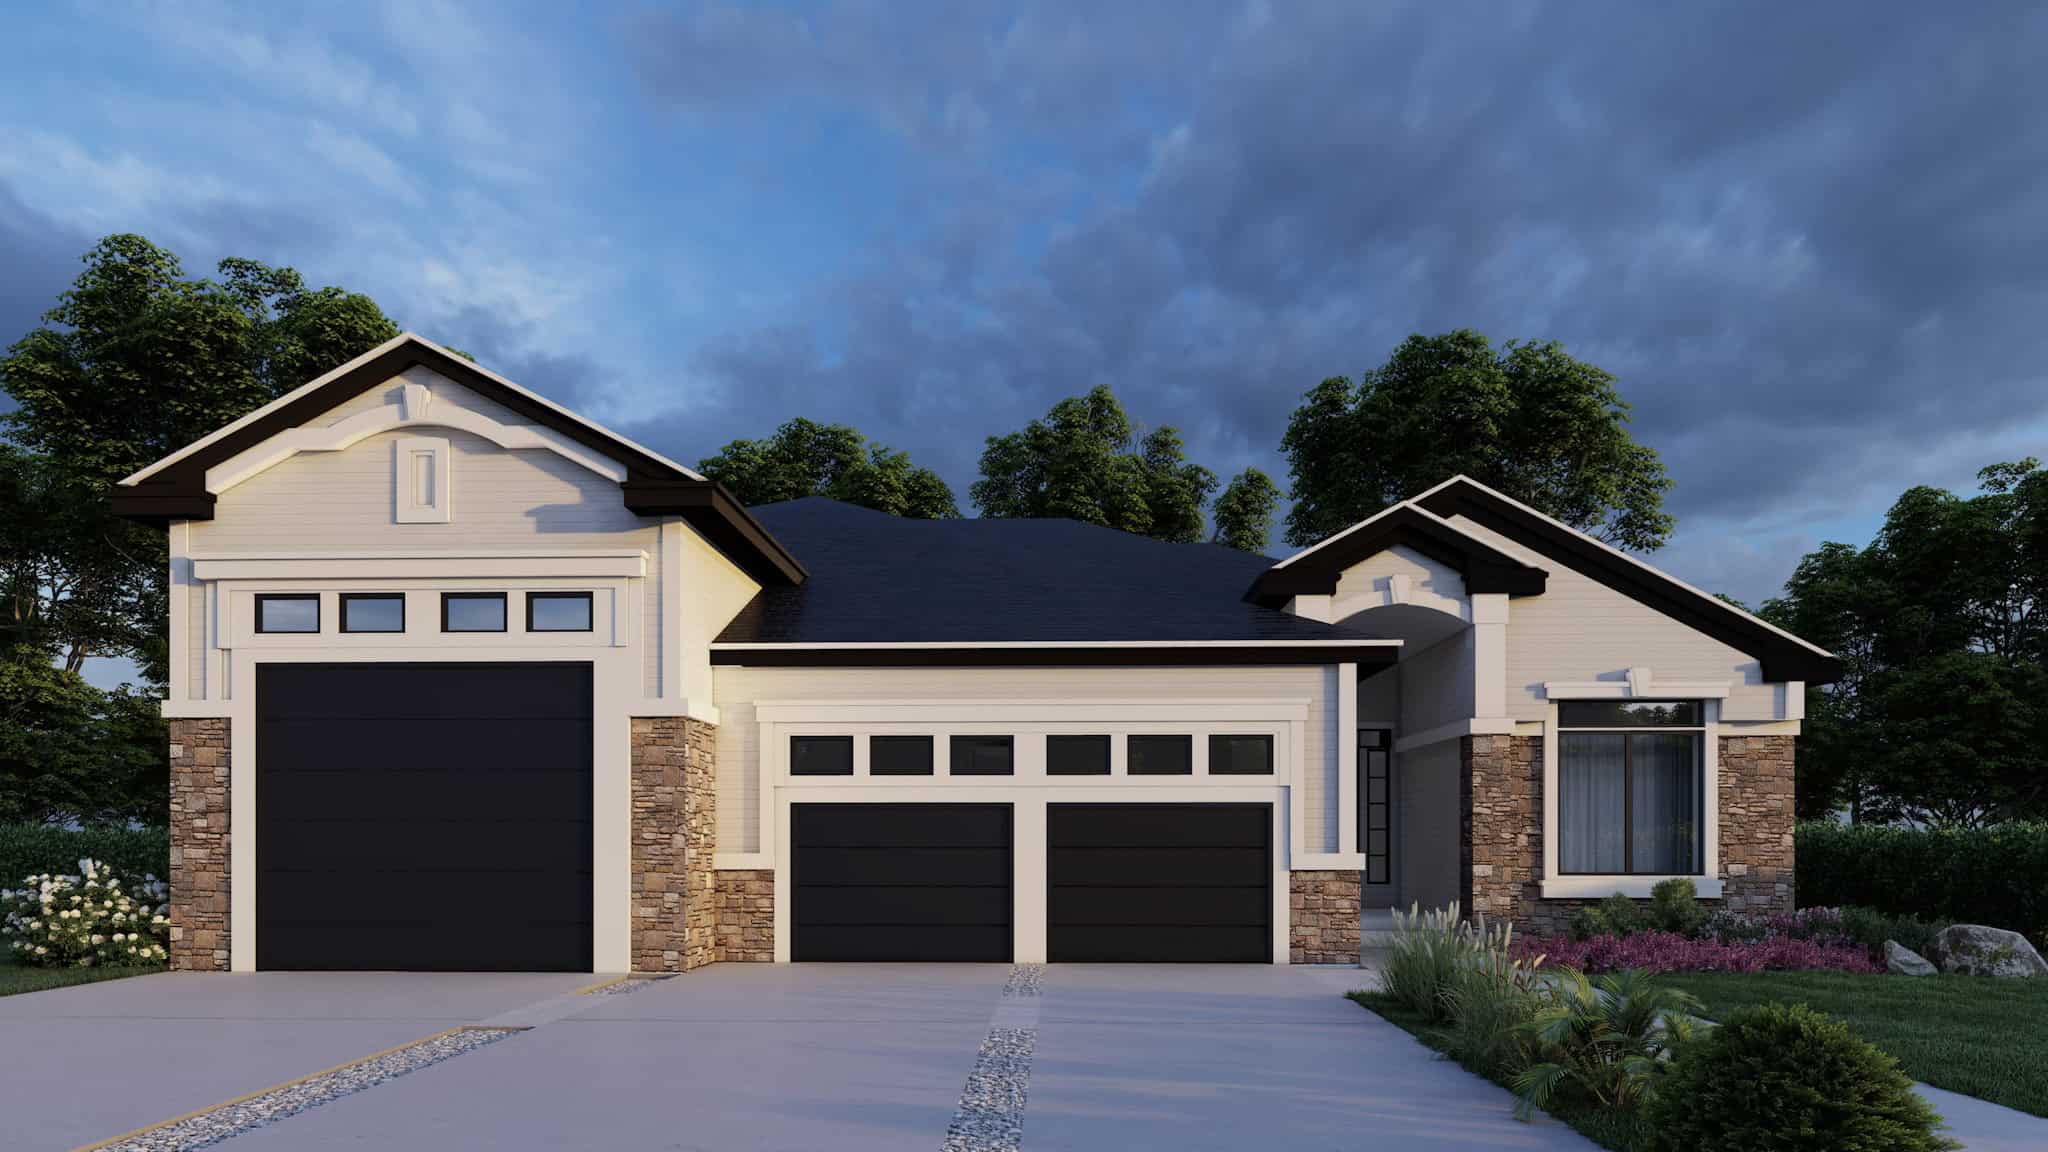
Craftsman Home Plan - 3 Bedrms, 3 Baths - 1463 Sq Ft - #162-1090
Plan Collection
Craftsman Home Plan - 3 Bedrms, 3 Baths - 1463 Sq Ft - #162-1090
Plan#162-1090
Starting at$950
1463
Sq Ft
1
Story
3
Bed
3
Bath
4
Car
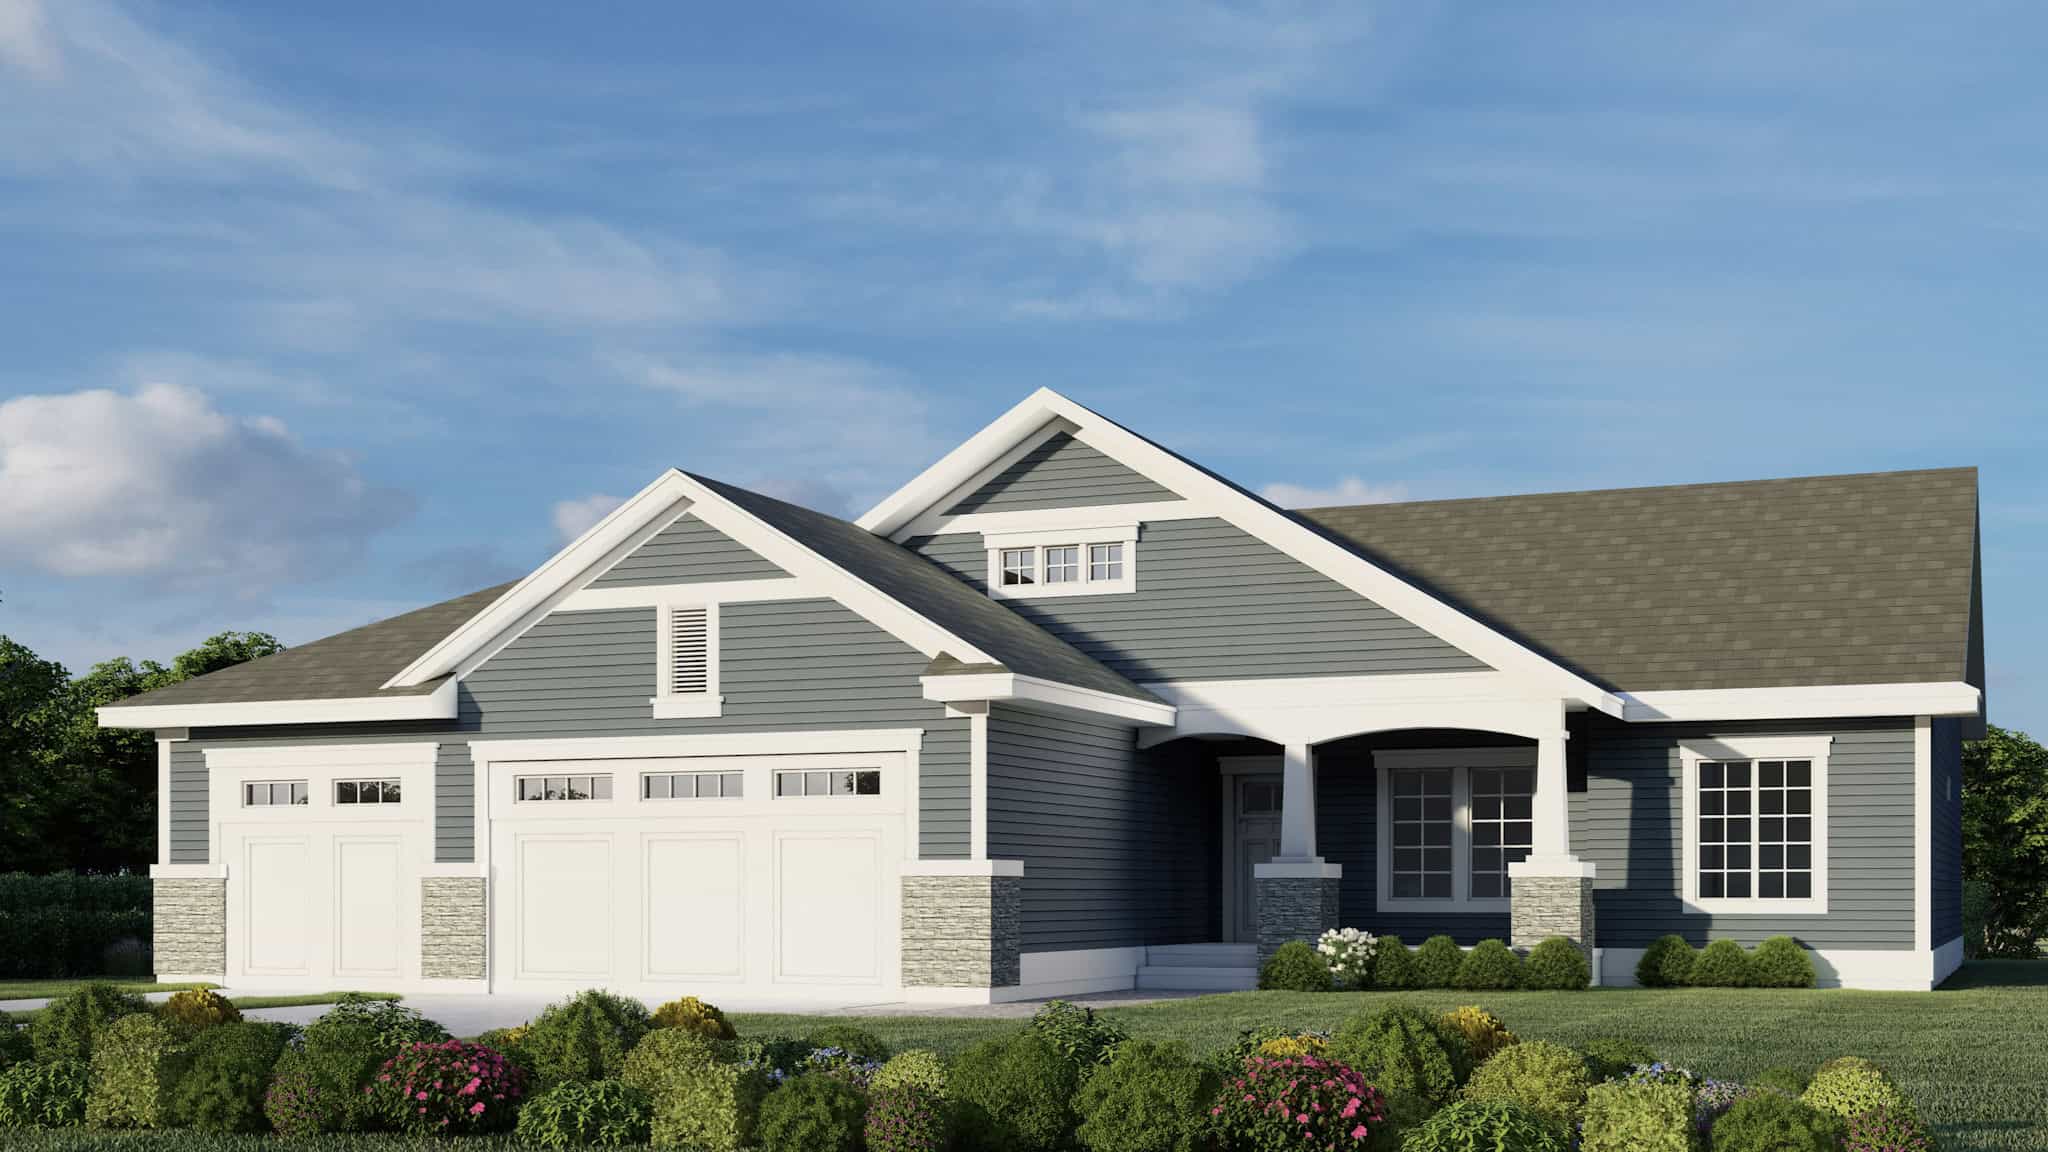
Craftsman Home Plan - 4 Bedrms, 2 Baths - 1424 Sq Ft - #162-1087
Plan Collection
Craftsman Home Plan - 4 Bedrms, 2 Baths - 1424 Sq Ft - #162-1087
Plan#162-1087
Starting at$950
1424
Sq Ft
1
Story
4
Bed
2
Bath
3
Car
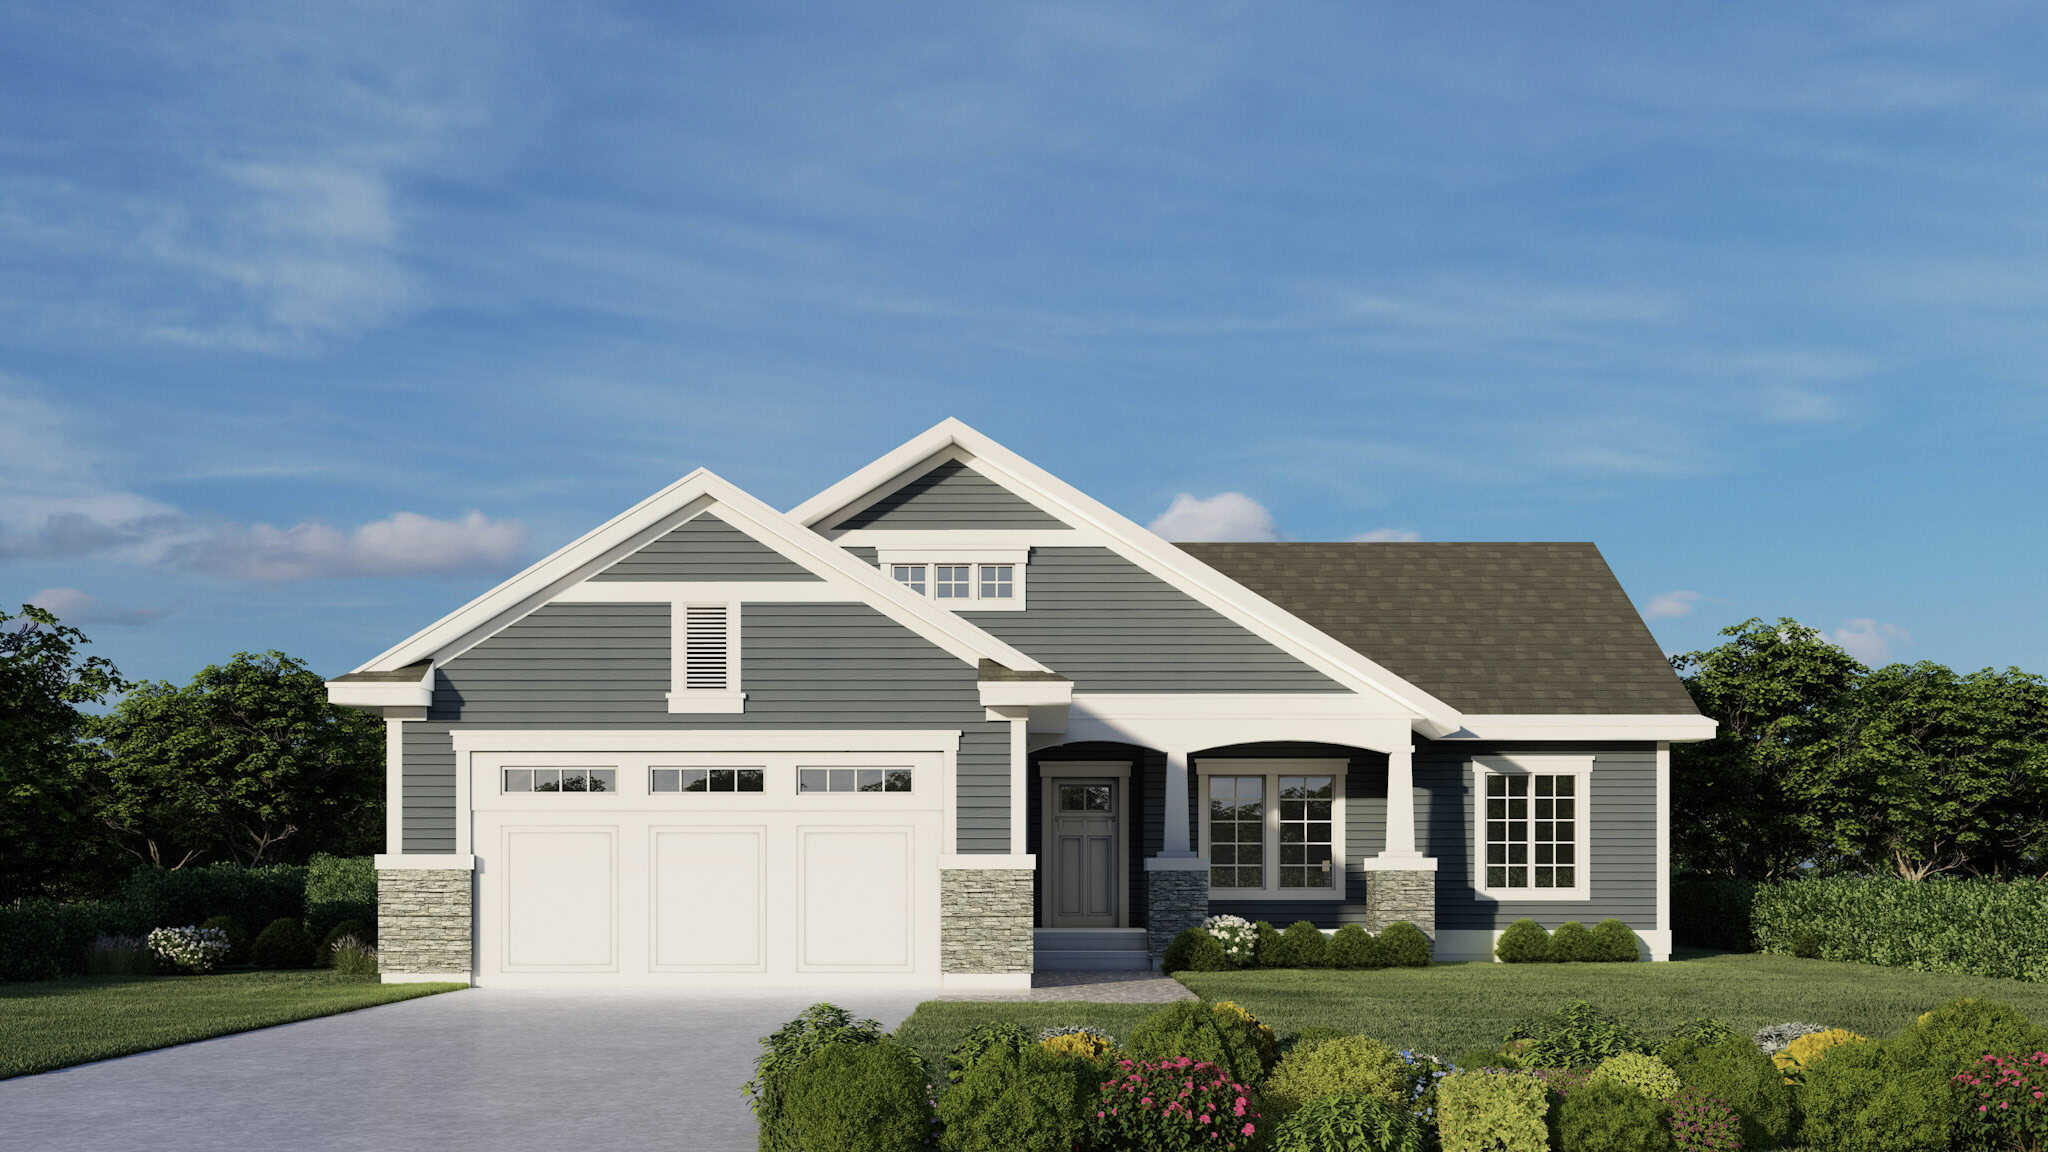
Craftsman House Plan - 4 Bedrms, 2 Baths - 1424 Sq Ft - #162-1086
Plan Collection
Craftsman House Plan - 4 Bedrms, 2 Baths - 1424 Sq Ft - #162-1086
Plan#162-1086
Starting at$950
1424
Sq Ft
1
Story
4
Bed
2
Bath
2
Car
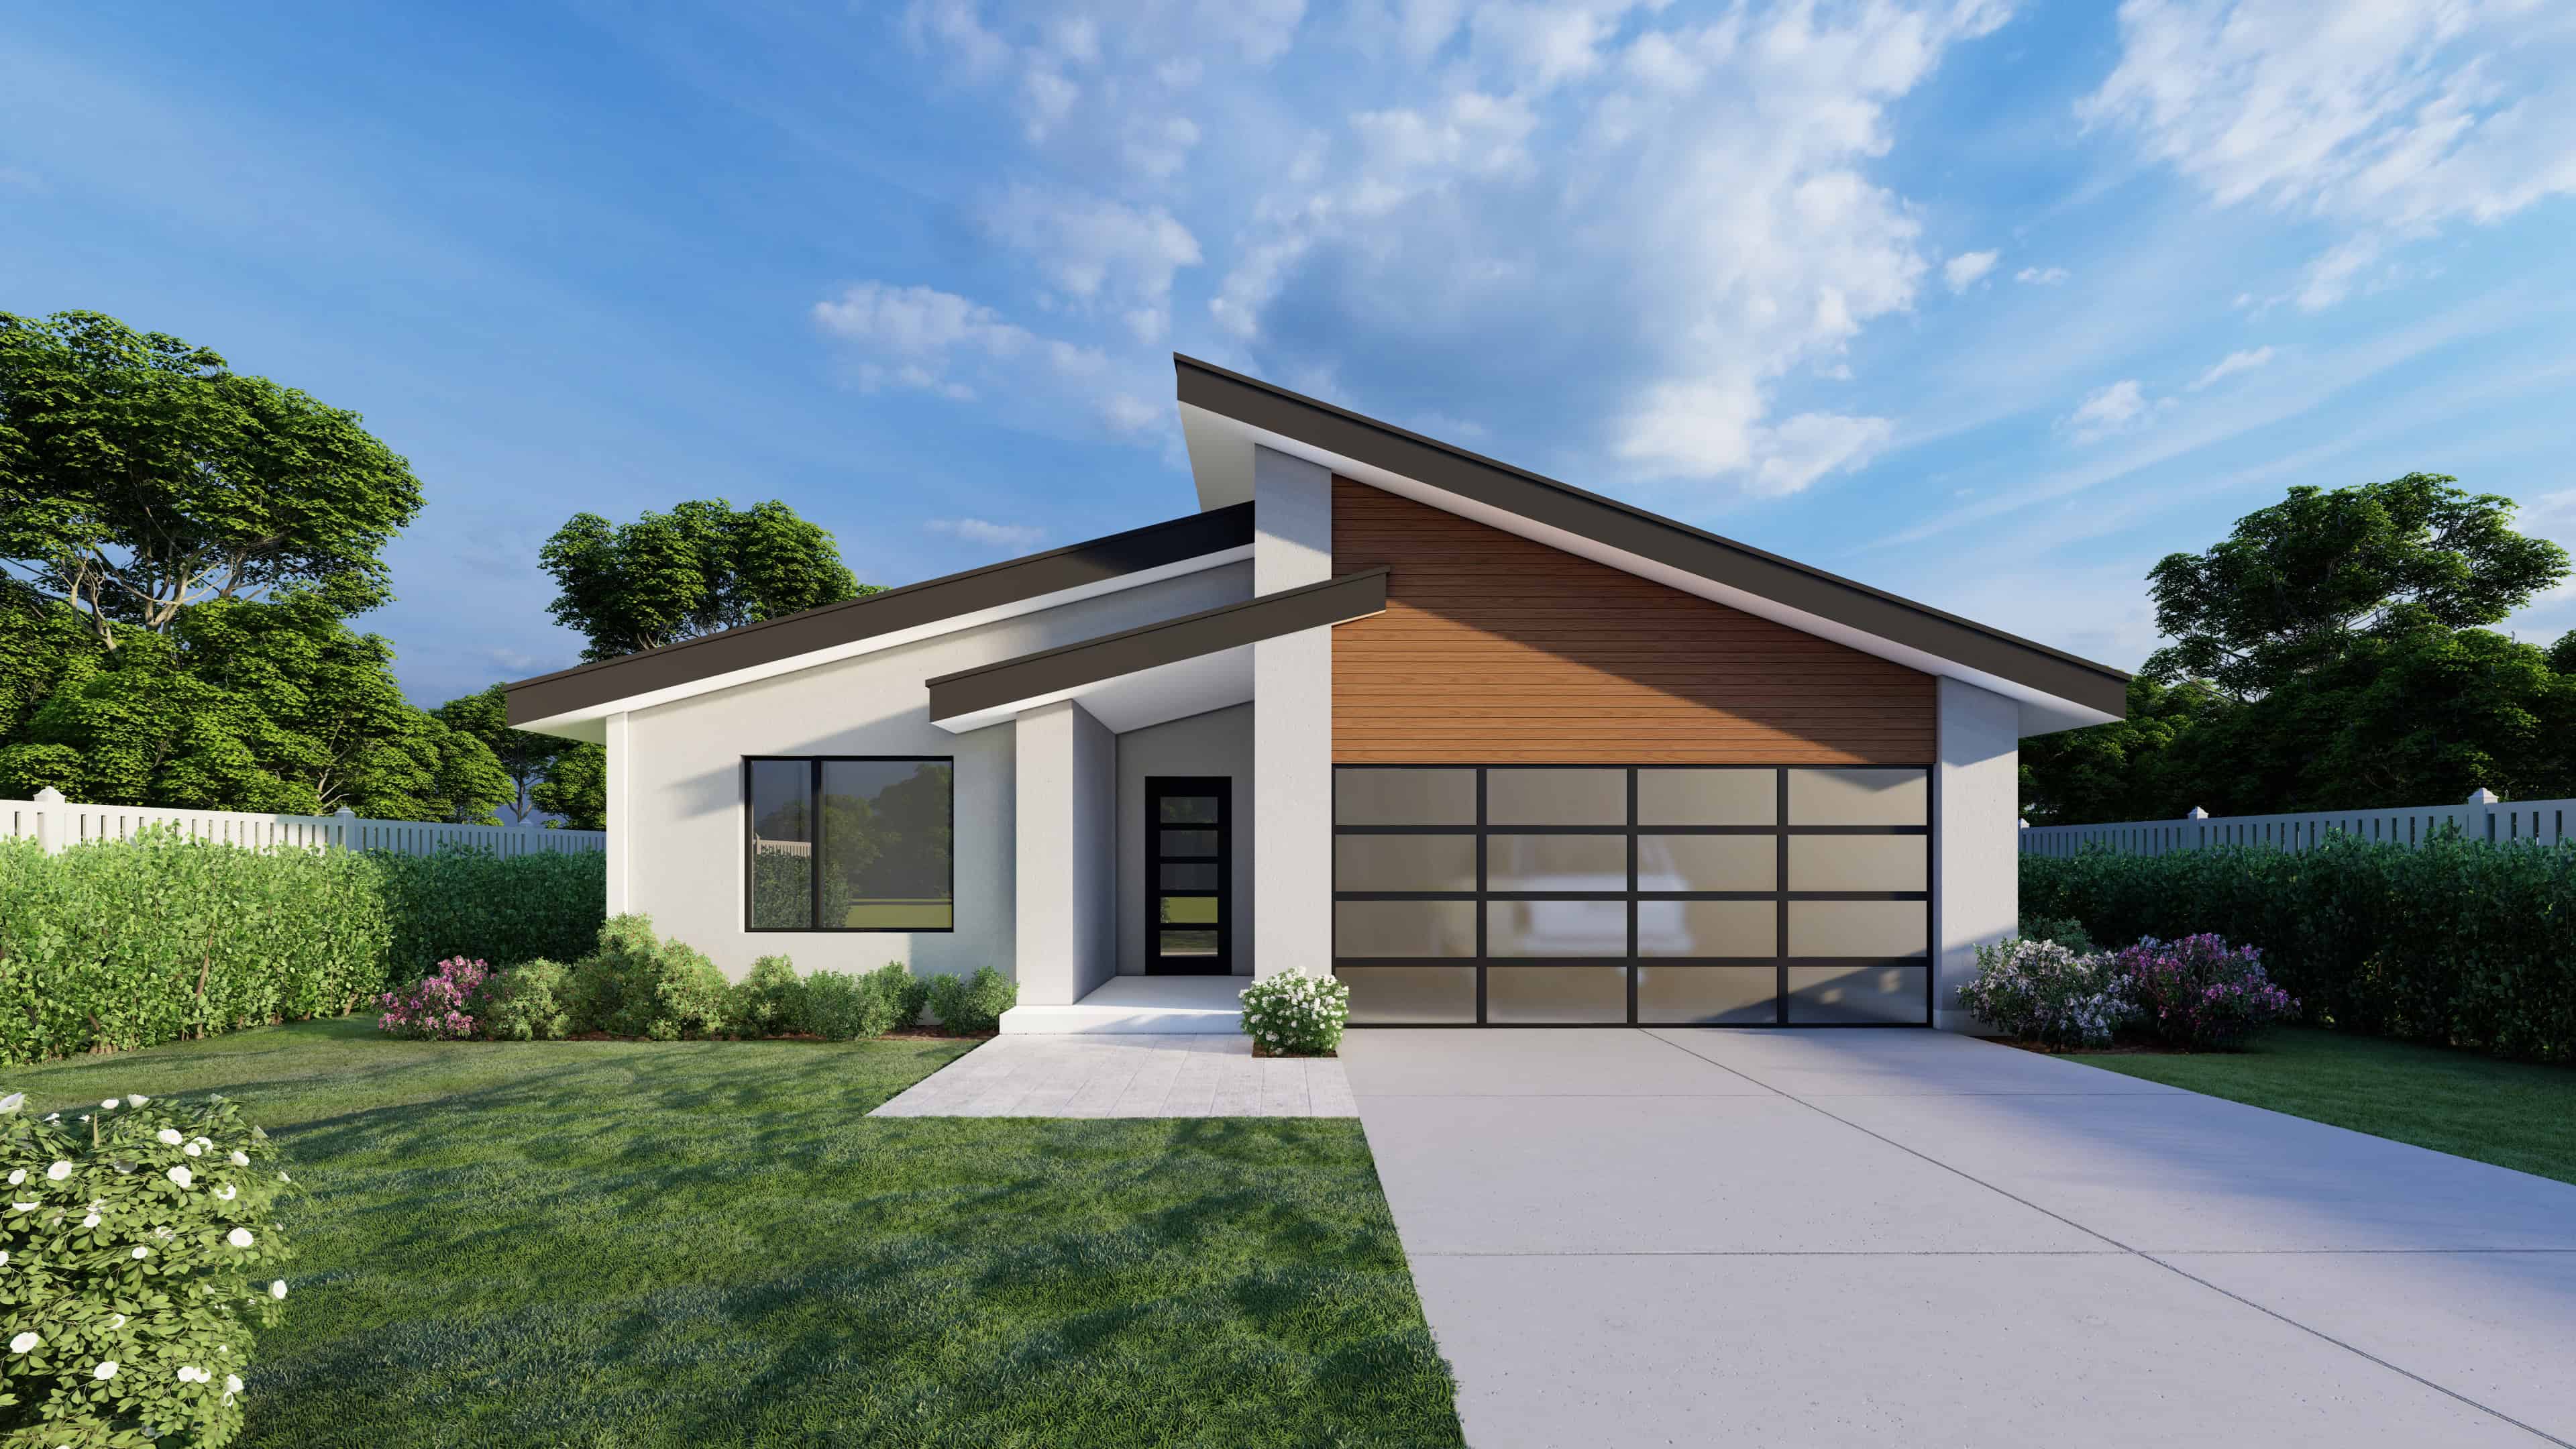
3-Bedroom, 1465 Sq Ft Modern Home Plan - 162-1064 - Main Exterior
Plan Collection
3-Bedroom, 1465 Sq Ft Modern Home Plan - 162-1064 - Main Exterior
Plan#162-1064
Starting at$950
1465
Sq Ft
1
Story
3
Bed
2
Bath
2
Car
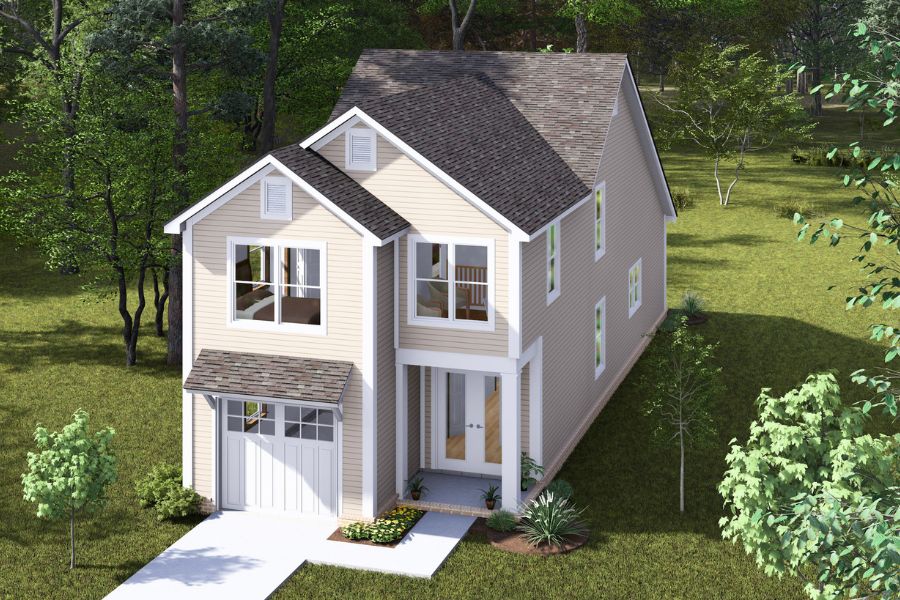
Cottage House Plan - 3 Bedrms, 3 Baths - 1434 Sq Ft - #178-1481
Plan Collection
Cottage House Plan - 3 Bedrms, 3 Baths - 1434 Sq Ft - #178-1481
Plan#178-1481
Starting at$1065
1434
Sq Ft
2
Story
3
Bed
3
Bath
1
Car
2-Bedroom, 1417 Sq Ft Cape Cod House Plan - 170-1604 - Front Exterior
Plan Collection
2-Bedroom, 1417 Sq Ft Cape Cod House Plan - 170-1604 - Front Exterior
Plan#170-1604
Starting at$910
1417
Sq Ft
2
Story
2
Bed
2
Bath
2
Car
2-Bedroom, 1448 Sq Ft French House Plan - 170-2710 - Front Exterior
Plan Collection
2-Bedroom, 1448 Sq Ft French House Plan - 170-2710 - Front Exterior
Plan#170-2710
Starting at$830
1448
Sq Ft
1
Story
2
Bed
2
Bath
2
Car
Ranch Home Plan - 3 Bedrms, 2 Baths - 1487 Sq Ft - #206-1128
Plan Collection
Ranch Home Plan - 3 Bedrms, 2 Baths - 1487 Sq Ft - #206-1128
Plan#206-1128
Starting at$1195
1487
Sq Ft
1
Story
3
Bed
2
Bath
2
Car
Craftsman Home Plan - 2 Bedrms, 2 Baths - 1504 Sq Ft - #120-2861
Plan Collection
Craftsman Home Plan - 2 Bedrms, 2 Baths - 1504 Sq Ft - #120-2861
Plan#120-2861
Starting at$1255
1504
Sq Ft
1
Story
2
Bed
2
Bath
2
Car
Country House Plan - 2 Bedrms, 2 Baths - 1504 Sq Ft - #120-2860
Plan Collection
Country House Plan - 2 Bedrms, 2 Baths - 1504 Sq Ft - #120-2860
Plan#120-2860
Starting at$1255
1504
Sq Ft
1
Story
2
Bed
2
Bath
2
Car
Traditional Floor Plan - 2 Bedrms, 2 Baths - 1504 Sq Ft - #120-2859
Plan Collection
Traditional Floor Plan - 2 Bedrms, 2 Baths - 1504 Sq Ft - #120-2859
Plan#120-2859
Starting at$1255
1504
Sq Ft
1
Story
2
Bed
2
Bath
2
Car
Craftsman Home Plan - 2 Bedrms, 2 Baths - 1511 Sq Ft - #120-2858
Plan Collection
Craftsman Home Plan - 2 Bedrms, 2 Baths - 1511 Sq Ft - #120-2858
Plan#120-2858
Starting at$1255
1511
Sq Ft
1
Story
2
Bed
2
Bath
2
Car
Traditional House Plan - 2 Bedrms, 2 Baths - 1511 Sq Ft - #120-2857
Plan Collection
Traditional House Plan - 2 Bedrms, 2 Baths - 1511 Sq Ft - #120-2857
Plan#120-2857
Starting at$1255
1511
Sq Ft
1
Story
2
Bed
2
Bath
2
Car
Traditional Home Plan - 2 Bedrms, 2.5 Baths - 1511 Sq Ft - #120-2856
Plan Collection
Traditional Home Plan - 2 Bedrms, 2.5 Baths - 1511 Sq Ft - #120-2856
Plan#120-2856
Starting at$1255
1511
Sq Ft
1
Story
2
Bed
2.5
Bath
0
Car
Country Home Plan - 2 Bedrms, 2 Baths - 1469 Sq Ft - #120-2843
Plan Collection
Country Home Plan - 2 Bedrms, 2 Baths - 1469 Sq Ft - #120-2843
Plan#120-2843
Starting at$1205
1469
Sq Ft
1
Story
2
Bed
2
Bath
2
Car
Cottage style home with Craftsman details, covered front porch, attached two-car garage, Plan #120-2842.
Plan Collection
Cottage style home with Craftsman details, covered front porch, attached two-car garage, Plan #120-2842.
Plan#120-2842
Starting at$1205
1470
Sq Ft
1
Story
2
Bed
2
Bath
2
Car
Rustic House Plan - 3 Bedrms, 2 Baths - 1512 Sq Ft - #220-1036
Plan Collection
Rustic House Plan - 3 Bedrms, 2 Baths - 1512 Sq Ft - #220-1036
Plan#220-1036
Starting at$1265
1512
Sq Ft
1
Story
3
Bed
2
Bath
0
Car
Craftsman Floor Plan - 3 Bedrms, 2 Baths - 1428 Sq Ft - #178-1569
Plan Collection
Craftsman Floor Plan - 3 Bedrms, 2 Baths - 1428 Sq Ft - #178-1569
Plan#178-1569
Starting at$1065
1428
Sq Ft
1
Story
3
Bed
2
Bath
2
Car
Contemporary Home Plan - 3 Bedrms, 2 Baths - 1498 Sq Ft - #178-1559
Plan Collection
Contemporary Home Plan - 3 Bedrms, 2 Baths - 1498 Sq Ft - #178-1559
Plan#178-1559
Starting at$1065
1498
Sq Ft
1
Story
3
Bed
2
Bath
2
Car
Ranch House Plan - 3 Bedrms, 2 Baths - 1498 Sq Ft - #178-1534
Plan Collection
Ranch House Plan - 3 Bedrms, 2 Baths - 1498 Sq Ft - #178-1534
Plan#178-1534
Starting at$1065
1498
Sq Ft
1
Story
3
Bed
2
Bath
2
Car
3-Bedroom, 1430 Sq Ft Modern Farmhouse House Plan - 141-1373 - Front Exterior
Plan Collection
3-Bedroom, 1430 Sq Ft Modern Farmhouse House Plan - 141-1373 - Front Exterior
Plan#141-1373
Starting at$1200
1430
Sq Ft
1
Story
3
Bed
2
Bath
2
Car
Modern House Plan - 3 Bedrms, 2 Baths - 1489 Sq Ft - #162-1094
Plan Collection
Modern House Plan - 3 Bedrms, 2 Baths - 1489 Sq Ft - #162-1094
Plan#162-1094
Starting at$950
1489
Sq Ft
1
Story
3
Bed
2
Bath
2
Car
Craftsman Home Plan - 3 Bedrms, 2 Baths - 1489 Sq Ft - #162-1093
Plan Collection
Craftsman Home Plan - 3 Bedrms, 2 Baths - 1489 Sq Ft - #162-1093
Plan#162-1093
Starting at$950
1489
Sq Ft
1
Story
3
Bed
2
Bath
2
Car
Craftsman Floor Plan - 3 Bedrms, 2 Baths - 1465 Sq Ft - #162-1091
Plan Collection
Craftsman Floor Plan - 3 Bedrms, 2 Baths - 1465 Sq Ft - #162-1091
Plan#162-1091
Starting at$950
1465
Sq Ft
1
Story
3
Bed
2
Bath
2
Car
Craftsman Home Plan - 3 Bedrms, 3 Baths - 1463 Sq Ft - #162-1090
Plan Collection
Craftsman Home Plan - 3 Bedrms, 3 Baths - 1463 Sq Ft - #162-1090
Plan#162-1090
Starting at$950
1463
Sq Ft
1
Story
3
Bed
3
Bath
4
Car
Craftsman Home Plan - 4 Bedrms, 2 Baths - 1424 Sq Ft - #162-1087
Plan Collection
Craftsman Home Plan - 4 Bedrms, 2 Baths - 1424 Sq Ft - #162-1087
Plan#162-1087
Starting at$950
1424
Sq Ft
1
Story
4
Bed
2
Bath
3
Car
Craftsman House Plan - 4 Bedrms, 2 Baths - 1424 Sq Ft - #162-1086
Plan Collection
Craftsman House Plan - 4 Bedrms, 2 Baths - 1424 Sq Ft - #162-1086
Plan#162-1086
Starting at$950
1424
Sq Ft
1
Story
4
Bed
2
Bath
2
Car
3-Bedroom, 1465 Sq Ft Modern Home Plan - 162-1064 - Main Exterior
Plan Collection
3-Bedroom, 1465 Sq Ft Modern Home Plan - 162-1064 - Main Exterior
Plan#162-1064
Starting at$950
1465
Sq Ft
1
Story
3
Bed
2
Bath
2
Car
Cottage House Plan - 3 Bedrms, 3 Baths - 1434 Sq Ft - #178-1481
Plan Collection
Cottage House Plan - 3 Bedrms, 3 Baths - 1434 Sq Ft - #178-1481
Plan#178-1481
Starting at$1065
1434
Sq Ft
2
Story
3
Bed
3
Bath
1
Car
12345678