1406-1506 Square Foot House Plans

814
Plan Results
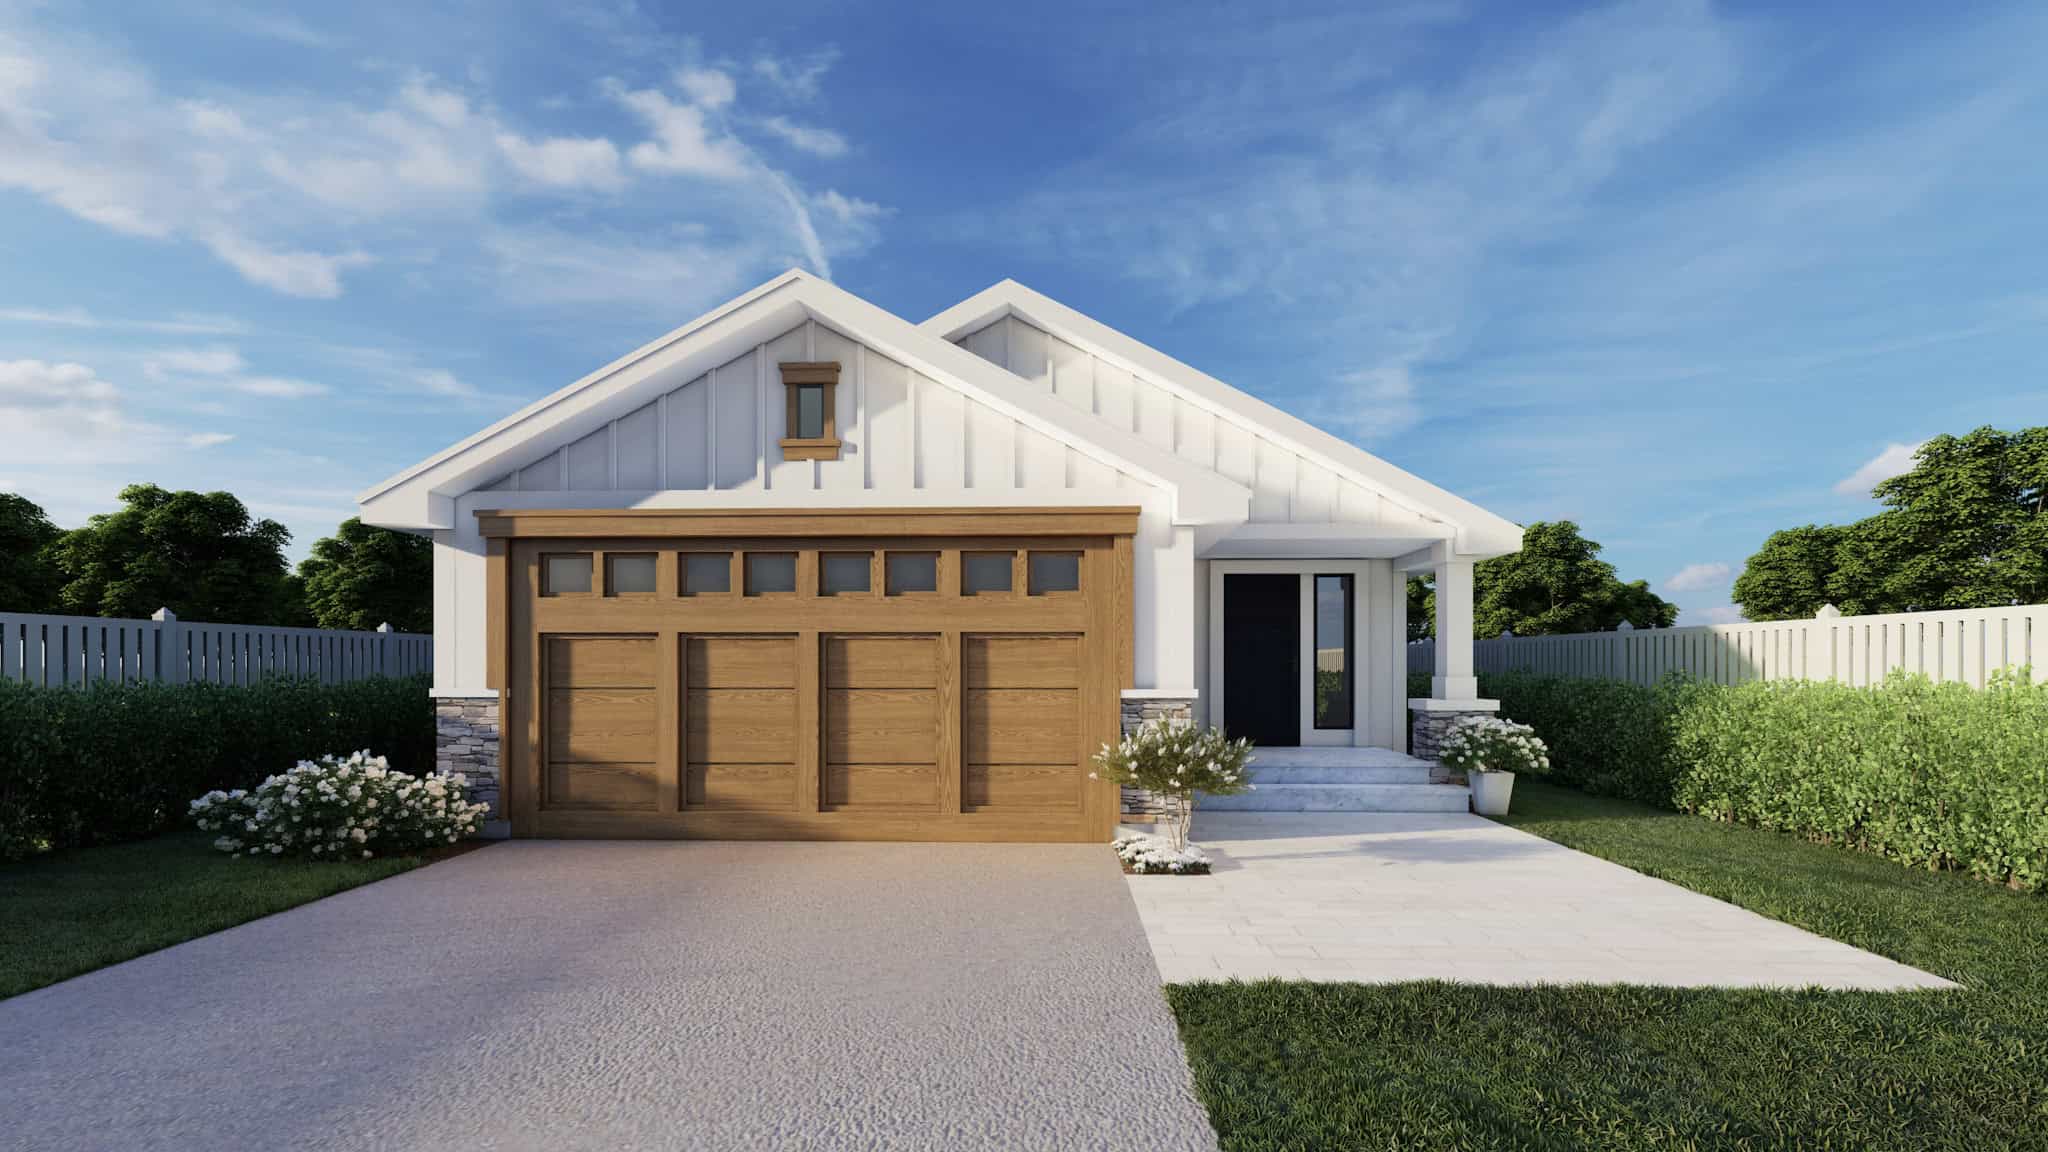
Craftsman Home Plan - 3 Bedrms, 2 Baths - 1489 Sq Ft - #162-1093
Plan Collection
Craftsman Home Plan - 3 Bedrms, 2 Baths - 1489 Sq Ft - #162-1093
Plan#162-1093
Starting at$950
1489
Sq Ft
1
Story
3
Bed
2
Bath
2
Car
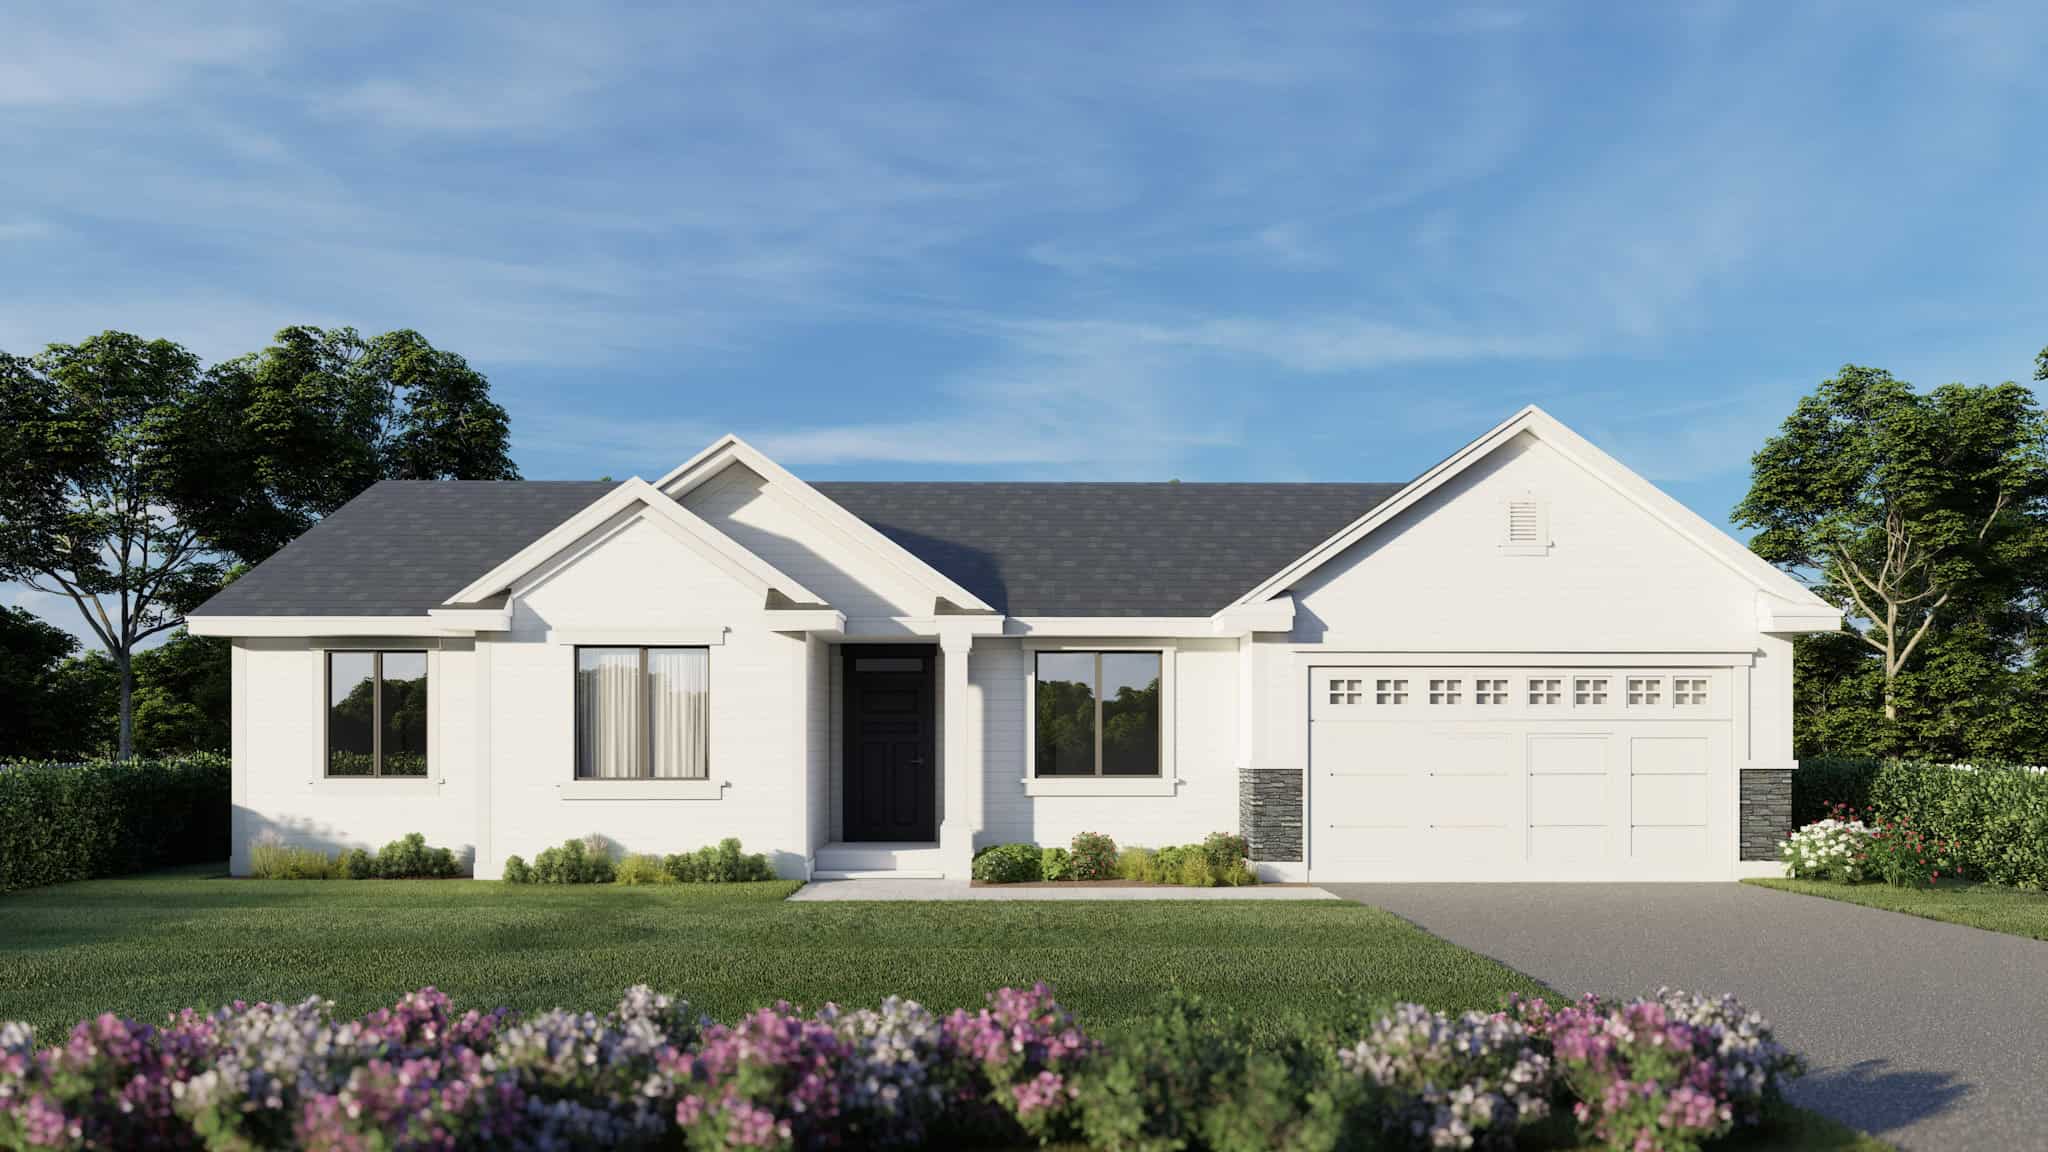
Traditional House Plan - 4 Bedrms, 2 Baths - 1480 Sq Ft - #162-1092
Plan Collection
Traditional House Plan - 4 Bedrms, 2 Baths - 1480 Sq Ft - #162-1092
Plan#162-1092
Starting at$950
1480
Sq Ft
1
Story
4
Bed
2
Bath
2
Car
Craftsman Floor Plan - 3 Bedrms, 2 Baths - 1465 Sq Ft - #162-1091
Plan Collection
Craftsman Floor Plan - 3 Bedrms, 2 Baths - 1465 Sq Ft - #162-1091
Plan#162-1091
Starting at$950
1465
Sq Ft
1
Story
3
Bed
2
Bath
2
Car
Craftsman Home Plan - 3 Bedrms, 3 Baths - 1463 Sq Ft - #162-1090
Plan Collection
Craftsman Home Plan - 3 Bedrms, 3 Baths - 1463 Sq Ft - #162-1090
Plan#162-1090
Starting at$950
1463
Sq Ft
1
Story
3
Bed
3
Bath
4
Car
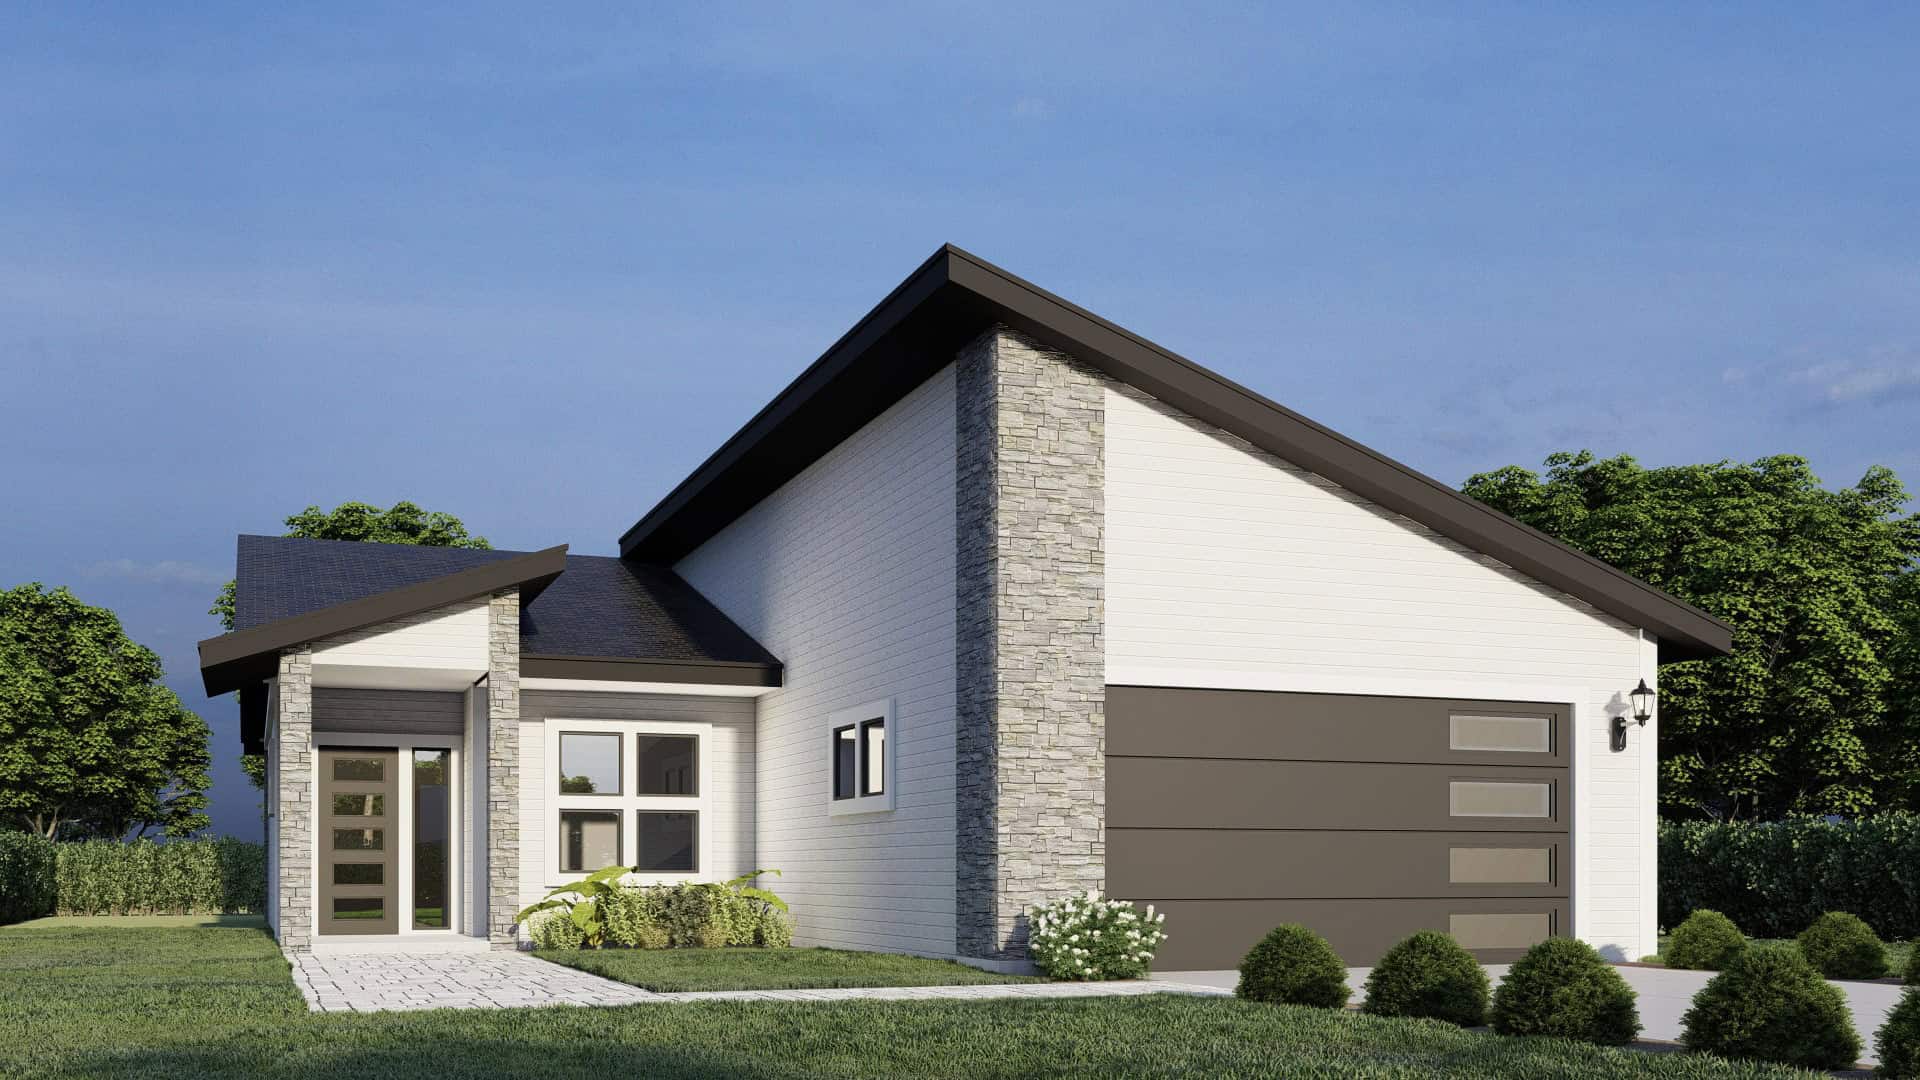
Modern House Plan - 3 Bedrms, 2.5 Baths - 1438 Sq Ft - #162-1088
Plan Collection
Modern House Plan - 3 Bedrms, 2.5 Baths - 1438 Sq Ft - #162-1088
Plan#162-1088
Starting at$950
1438
Sq Ft
2
Story
3
Bed
2.5
Bath
2
Car
Craftsman Home Plan - 4 Bedrms, 2 Baths - 1424 Sq Ft - #162-1087
Plan Collection
Craftsman Home Plan - 4 Bedrms, 2 Baths - 1424 Sq Ft - #162-1087
Plan#162-1087
Starting at$950
1424
Sq Ft
1
Story
4
Bed
2
Bath
3
Car
Craftsman House Plan - 4 Bedrms, 2 Baths - 1424 Sq Ft - #162-1086
Plan Collection
Craftsman House Plan - 4 Bedrms, 2 Baths - 1424 Sq Ft - #162-1086
Plan#162-1086
Starting at$950
1424
Sq Ft
1
Story
4
Bed
2
Bath
2
Car
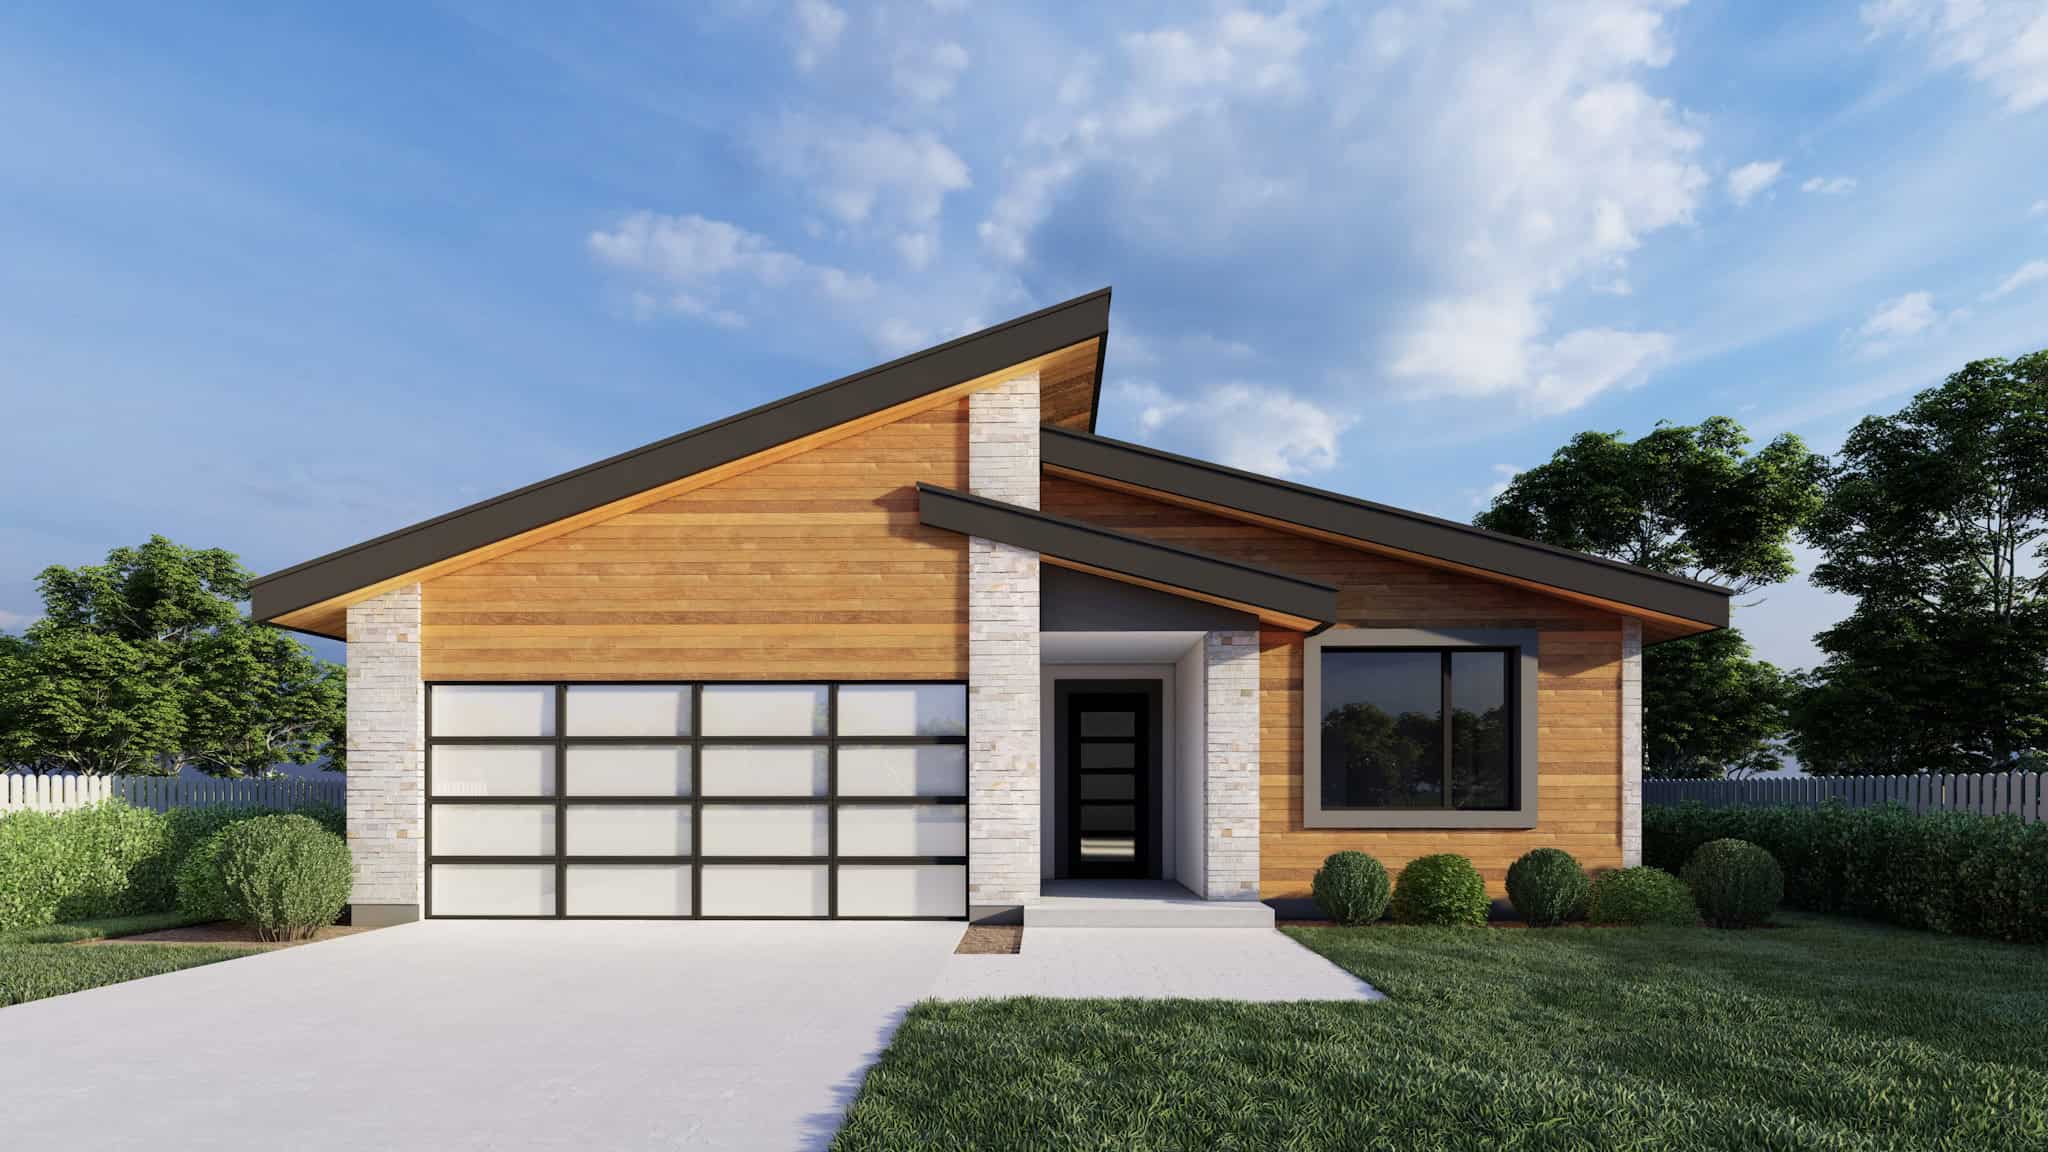
3-Bedroom, 1465 Sq Ft Modern Home Plan - 162-1064 - Main Exterior
Plan Collection
3-Bedroom, 1465 Sq Ft Modern Home Plan - 162-1064 - Main Exterior
Plan#162-1064
Starting at$950
1465
Sq Ft
1
Story
3
Bed
2
Bath
2
Car
2-Bedroom, 1488 Sq Ft Garage w/Apartments Home Plan #187-1250 - Main Exterior
Plan Collection
2-Bedroom, 1488 Sq Ft Garage w/Apartments Home Plan #187-1250 - Main Exterior
Plan#187-1250
Starting at$700
1488
Sq Ft
2
Story
2
Bed
2
Bath
3
Car
Cottage House Plan - 3 Bedrms, 2.5 Baths - 1491 Sq Ft - #178-1500
Plan Collection
Cottage House Plan - 3 Bedrms, 2.5 Baths - 1491 Sq Ft - #178-1500
Plan#178-1500
Starting at$1065
1491
Sq Ft
2
Story
3
Bed
2.5
Bath
1
Car
2-Bedroom, 1408 Sq Ft Small Ranch - 132-1717 - Main Exterior
Plan Collection
2-Bedroom, 1408 Sq Ft Small Ranch - 132-1717 - Main Exterior
Plan#132-1716
Starting at$1315
1408
Sq Ft
1
Story
2
Bed
2
Bath
0
Car
Cottage House Plan - 3 Bedrms, 3 Baths - 1434 Sq Ft - #178-1481
Plan Collection
Cottage House Plan - 3 Bedrms, 3 Baths - 1434 Sq Ft - #178-1481
Plan#178-1481
Starting at$1065
1434
Sq Ft
2
Story
3
Bed
3
Bath
1
Car
Modern Farmhouse Home Plan - 3 Bedrms, 2 Baths - 1416 Sq Ft - #141-1346
Plan Collection
Modern Farmhouse Home Plan - 3 Bedrms, 2 Baths - 1416 Sq Ft - #141-1346
Plan#141-1346
Starting at$1200
1416
Sq Ft
1
Story
3
Bed
2
Bath
2
Car
Modern Farmhouse Floor Plan - 3 Bedrms, 2 Baths - 1425 Sq Ft - #123-1142
Plan Collection
Modern Farmhouse Floor Plan - 3 Bedrms, 2 Baths - 1425 Sq Ft - #123-1142
Plan#123-1142
Starting at$990
1425
Sq Ft
1
Story
3
Bed
2
Bath
2
Car
Contemporary Floor Plan - 3 Bedrms, 2 Baths - 1491 Sq Ft - #193-1331
Plan Collection
Contemporary Floor Plan - 3 Bedrms, 2 Baths - 1491 Sq Ft - #193-1331
Plan#193-1331
Starting at$1200
1491
Sq Ft
1
Story
3
Bed
2
Bath
2
Car
3-Bedroom, 1471 Sq Ft Cottage Home Plan - 178-1455 - Main Exterior
Plan Collection
3-Bedroom, 1471 Sq Ft Cottage Home Plan - 178-1455 - Main Exterior
Plan#178-1455
Starting at$1065
1471
Sq Ft
1
Story
3
Bed
2
Bath
2
Car
3-Bedroom, 1500 Sq Ft Country House Plan - 123-1137 - Front Exterior
Plan Collection
3-Bedroom, 1500 Sq Ft Country House Plan - 123-1137 - Front Exterior
Plan#123-1137
Starting at$1120
1500
Sq Ft
1
Story
3
Bed
2
Bath
2
Car
3-Bedroom, 1416 Sq Ft Country Home Plan - 123-1136 - Main Exterior
Plan Collection
3-Bedroom, 1416 Sq Ft Country Home Plan - 123-1136 - Main Exterior
Plan#123-1136
Starting at$990
1416
Sq Ft
1
Story
3
Bed
2
Bath
0
Car
2-Bedroom, 1408 Sq Ft Barndominium Home Plan - 142-1499 - Main Exterior
Plan Collection
2-Bedroom, 1408 Sq Ft Barndominium Home Plan - 142-1499 - Main Exterior
Plan#142-1499
Starting at$1345
1408
Sq Ft
1
Story
2
Bed
2
Bath
0
Car
2-Bedroom, 1450 Sq Ft Garage w/Apartments Home Plan - 120-2805 - Main Exterior
Plan Collection
2-Bedroom, 1450 Sq Ft Garage w/Apartments Home Plan - 120-2805 - Main Exterior
Plan#120-2805
Starting at$1205
1450
Sq Ft
2
Story
2
Bed
1
Bath
4
Car
2-Bedroom, 1430 Sq Ft Modern House Plan - 116-1127 - Front Exterior
Plan Collection
2-Bedroom, 1430 Sq Ft Modern House Plan - 116-1127 - Front Exterior
Plan#116-1127
Starting at$1016
1430
Sq Ft
2
Story
2
Bed
2.5
Bath
0
Car
Modern Farmhouse House Plan - 3 Bedrms, 2 Baths - 1504 Sq Ft - #138-1451
Plan Collection
Modern Farmhouse House Plan - 3 Bedrms, 2 Baths - 1504 Sq Ft - #138-1451
Plan#138-1451
Starting at$1300
1504
Sq Ft
1
Story
3
Bed
2
Bath
2
Car
Contemporary Home Plan - 2 Bedrms, 2 Baths - 1471 Sq Ft - #120-2796
Plan Collection
Contemporary Home Plan - 2 Bedrms, 2 Baths - 1471 Sq Ft - #120-2796
Plan#120-2796
Starting at$1205
1471
Sq Ft
1
Story
2
Bed
2
Bath
2
Car
Modern Farmhouse Floor Plan - 3 Bedrms, 2 Baths - 1452 Sq Ft - #120-2784
Plan Collection
Modern Farmhouse Floor Plan - 3 Bedrms, 2 Baths - 1452 Sq Ft - #120-2784
Plan#120-2784
Starting at$1205
1452
Sq Ft
1
Story
3
Bed
2
Bath
2
Car
Craftsman Home Plan - 3 Bedrms, 2 Baths - 1489 Sq Ft - #162-1093
Plan Collection
Craftsman Home Plan - 3 Bedrms, 2 Baths - 1489 Sq Ft - #162-1093
Plan#162-1093
Starting at$950
1489
Sq Ft
1
Story
3
Bed
2
Bath
2
Car
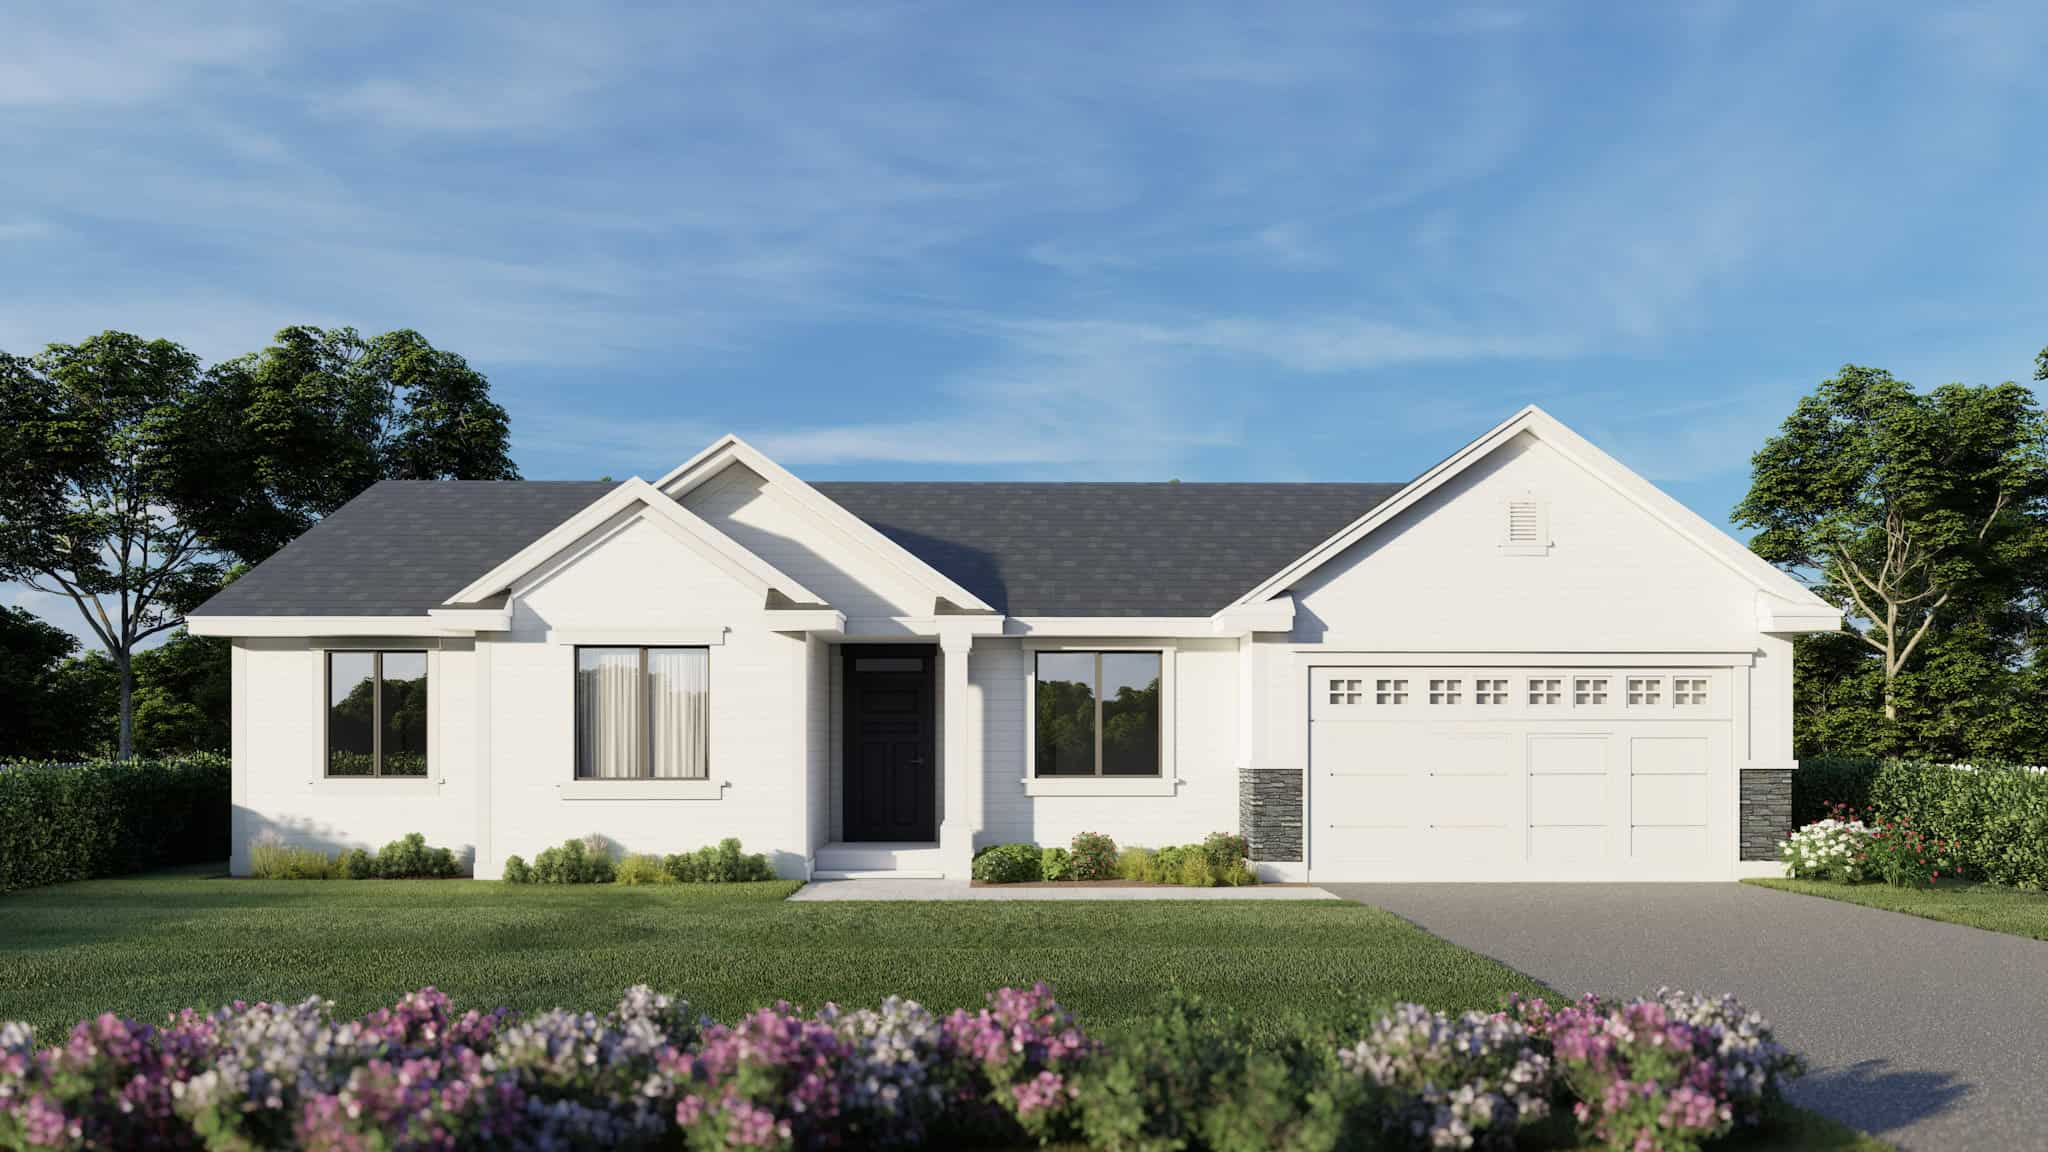
Traditional House Plan - 4 Bedrms, 2 Baths - 1480 Sq Ft - #162-1092
Plan Collection
Traditional House Plan - 4 Bedrms, 2 Baths - 1480 Sq Ft - #162-1092
Plan#162-1092
Starting at$950
1480
Sq Ft
1
Story
4
Bed
2
Bath
2
Car
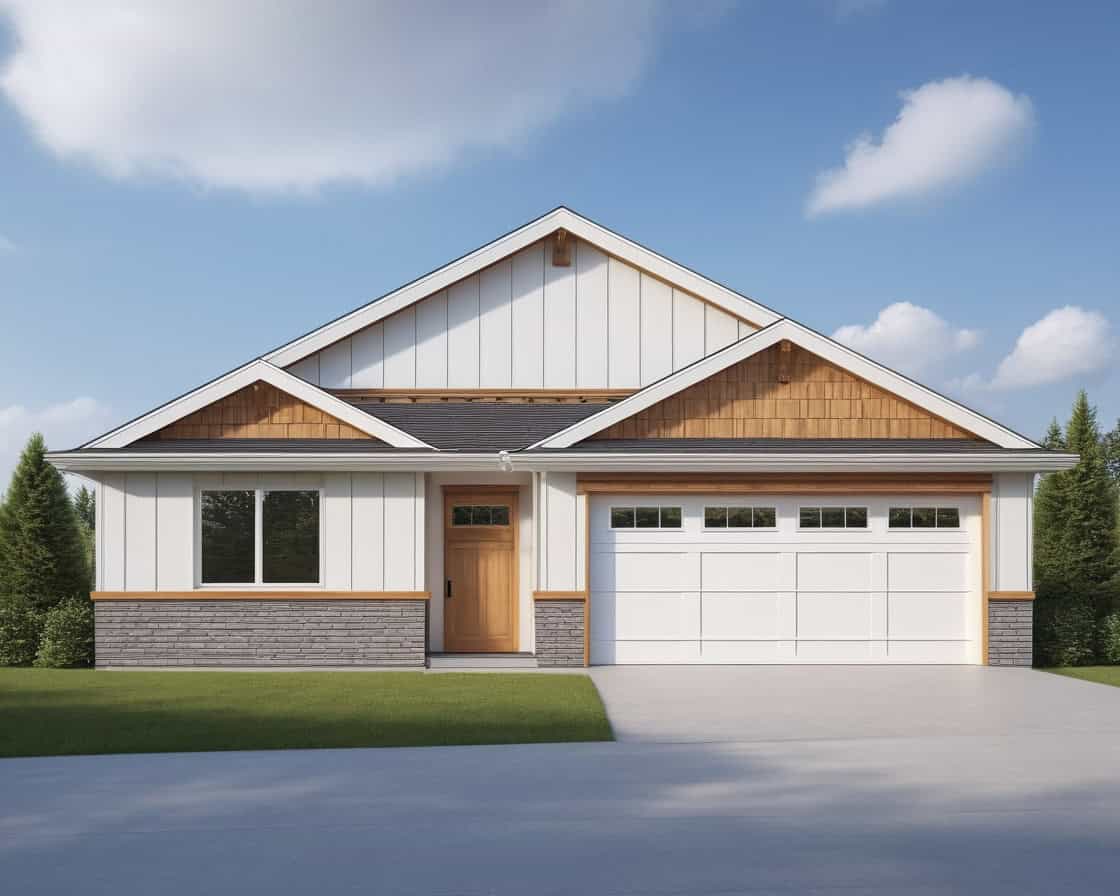
Craftsman Floor Plan - 3 Bedrms, 2 Baths - 1465 Sq Ft - #162-1091
Plan Collection
Craftsman Floor Plan - 3 Bedrms, 2 Baths - 1465 Sq Ft - #162-1091
Plan#162-1091
Starting at$950
1465
Sq Ft
1
Story
3
Bed
2
Bath
2
Car
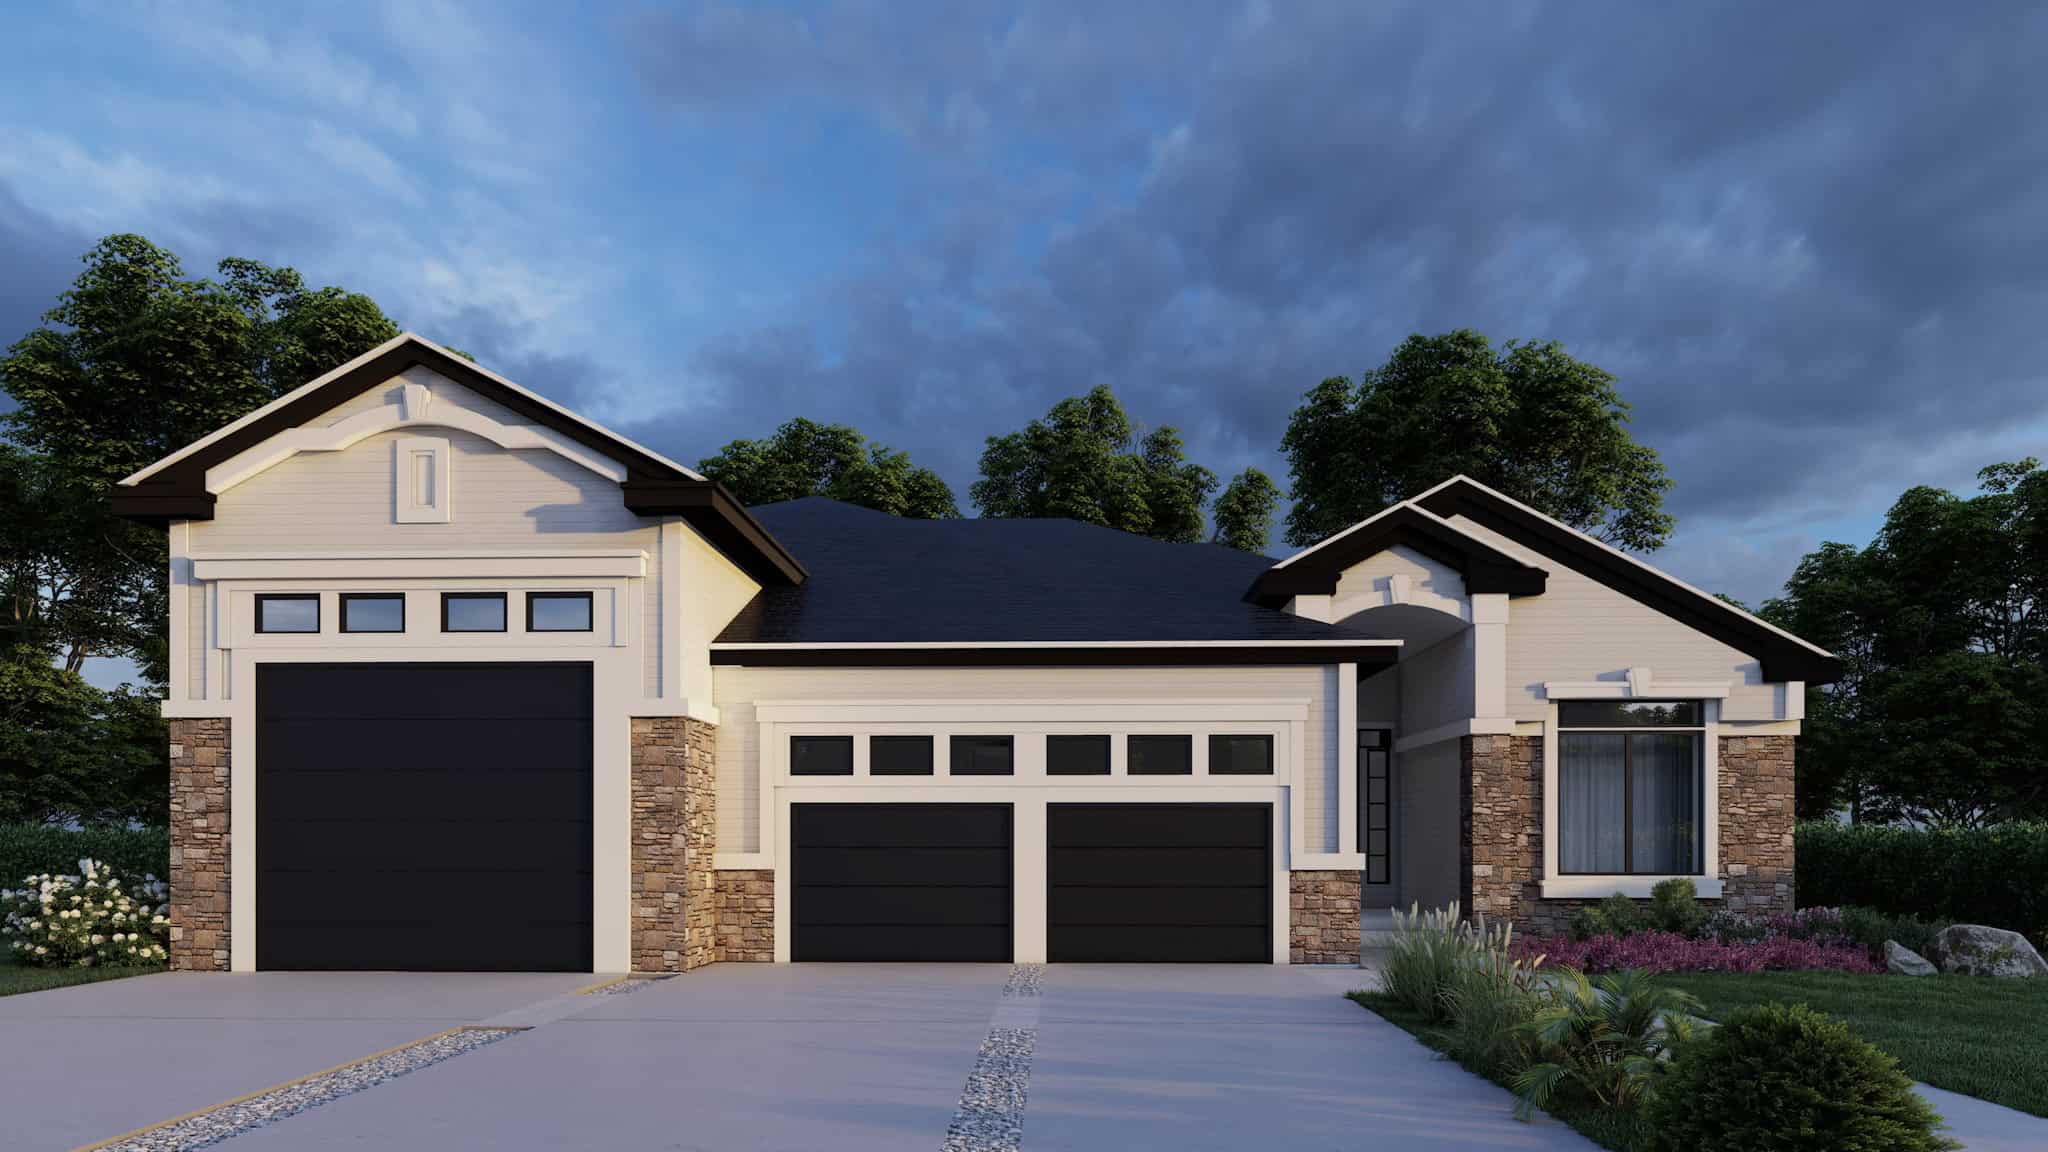
Craftsman Home Plan - 3 Bedrms, 3 Baths - 1463 Sq Ft - #162-1090
Plan Collection
Craftsman Home Plan - 3 Bedrms, 3 Baths - 1463 Sq Ft - #162-1090
Plan#162-1090
Starting at$950
1463
Sq Ft
1
Story
3
Bed
3
Bath
4
Car
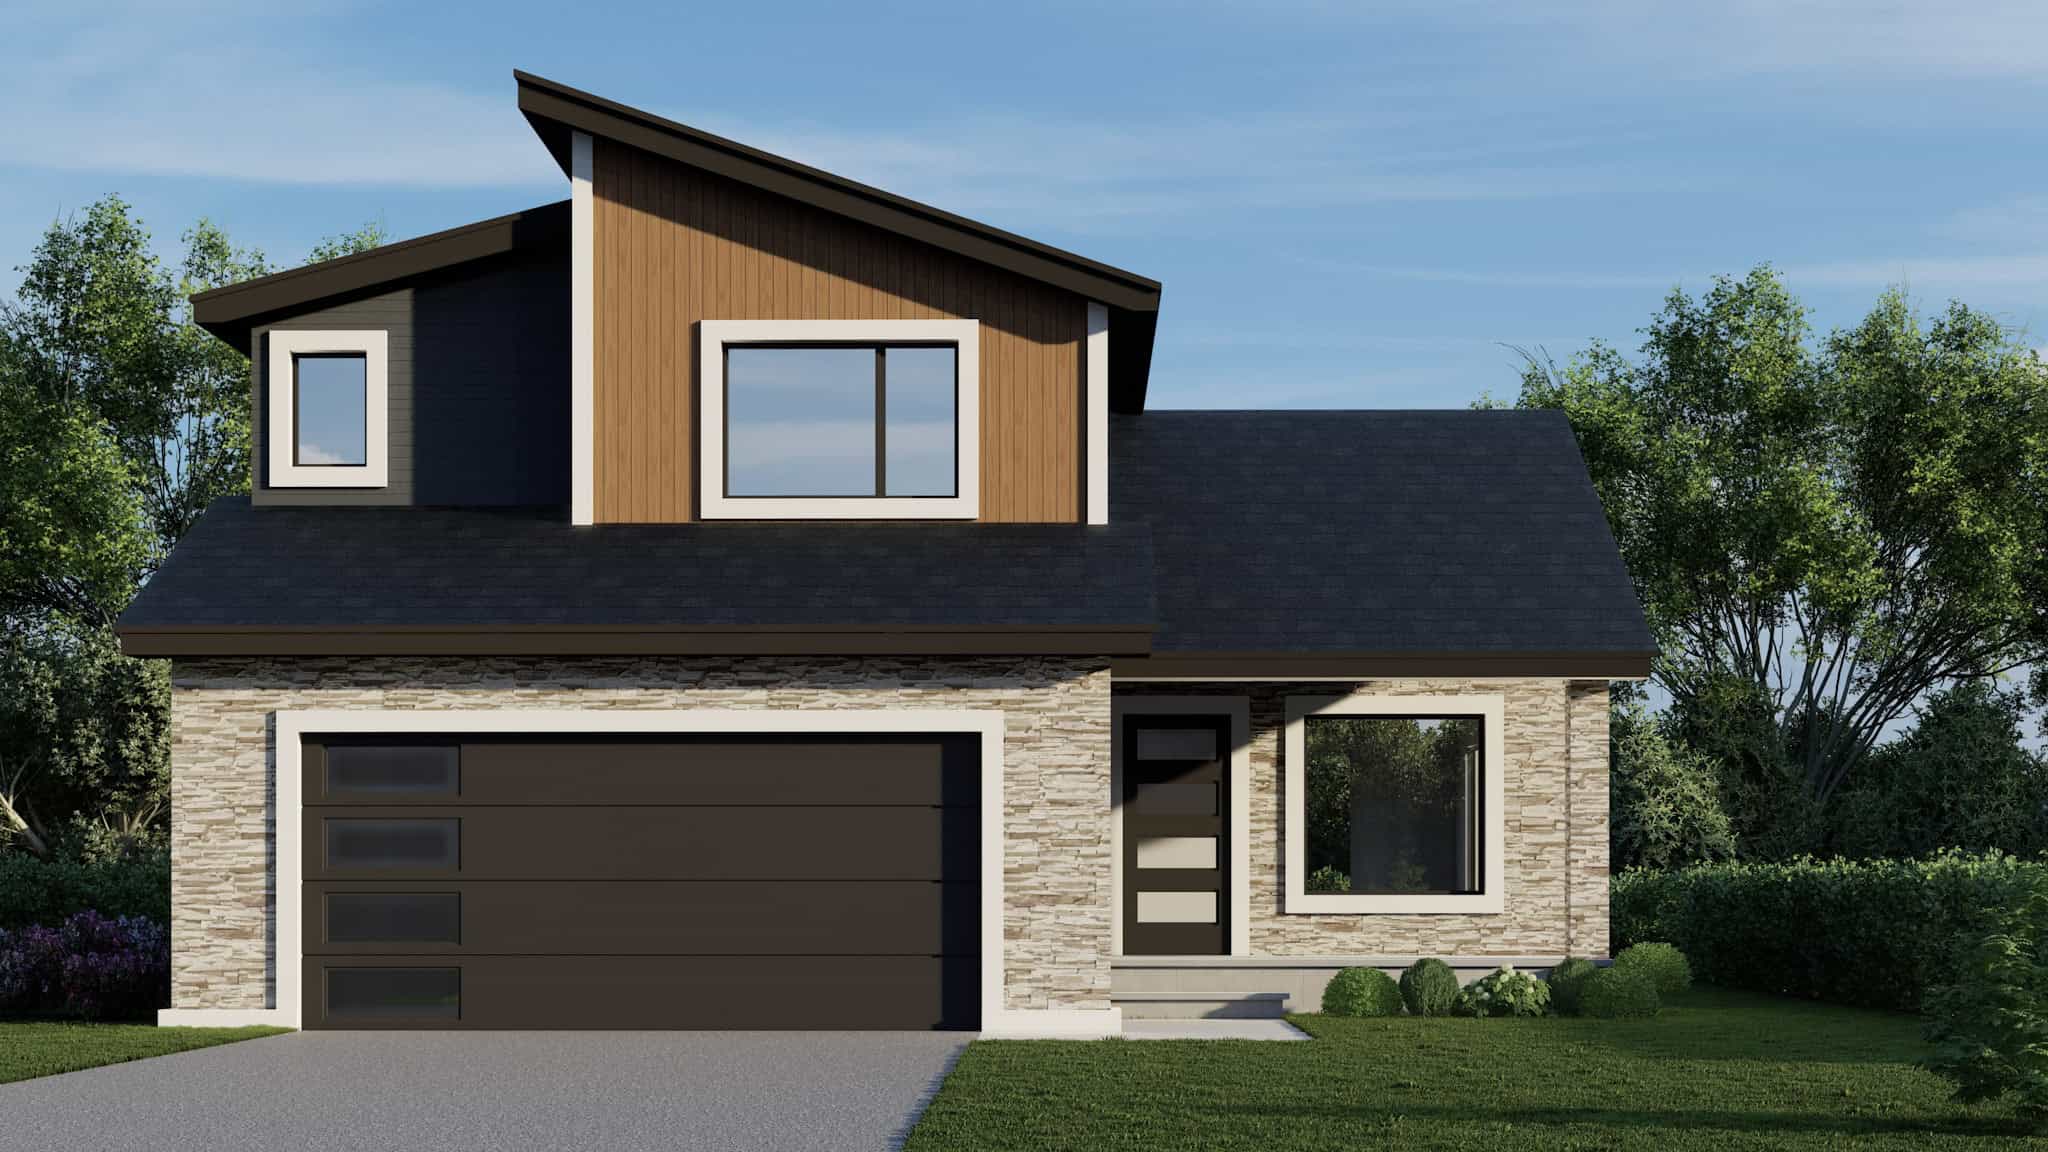
Modern House Plan - 3 Bedrms, 2.5 Baths - 1438 Sq Ft - #162-1088
Plan Collection
Modern House Plan - 3 Bedrms, 2.5 Baths - 1438 Sq Ft - #162-1088
Plan#162-1088
Starting at$950
1438
Sq Ft
2
Story
3
Bed
2.5
Bath
2
Car
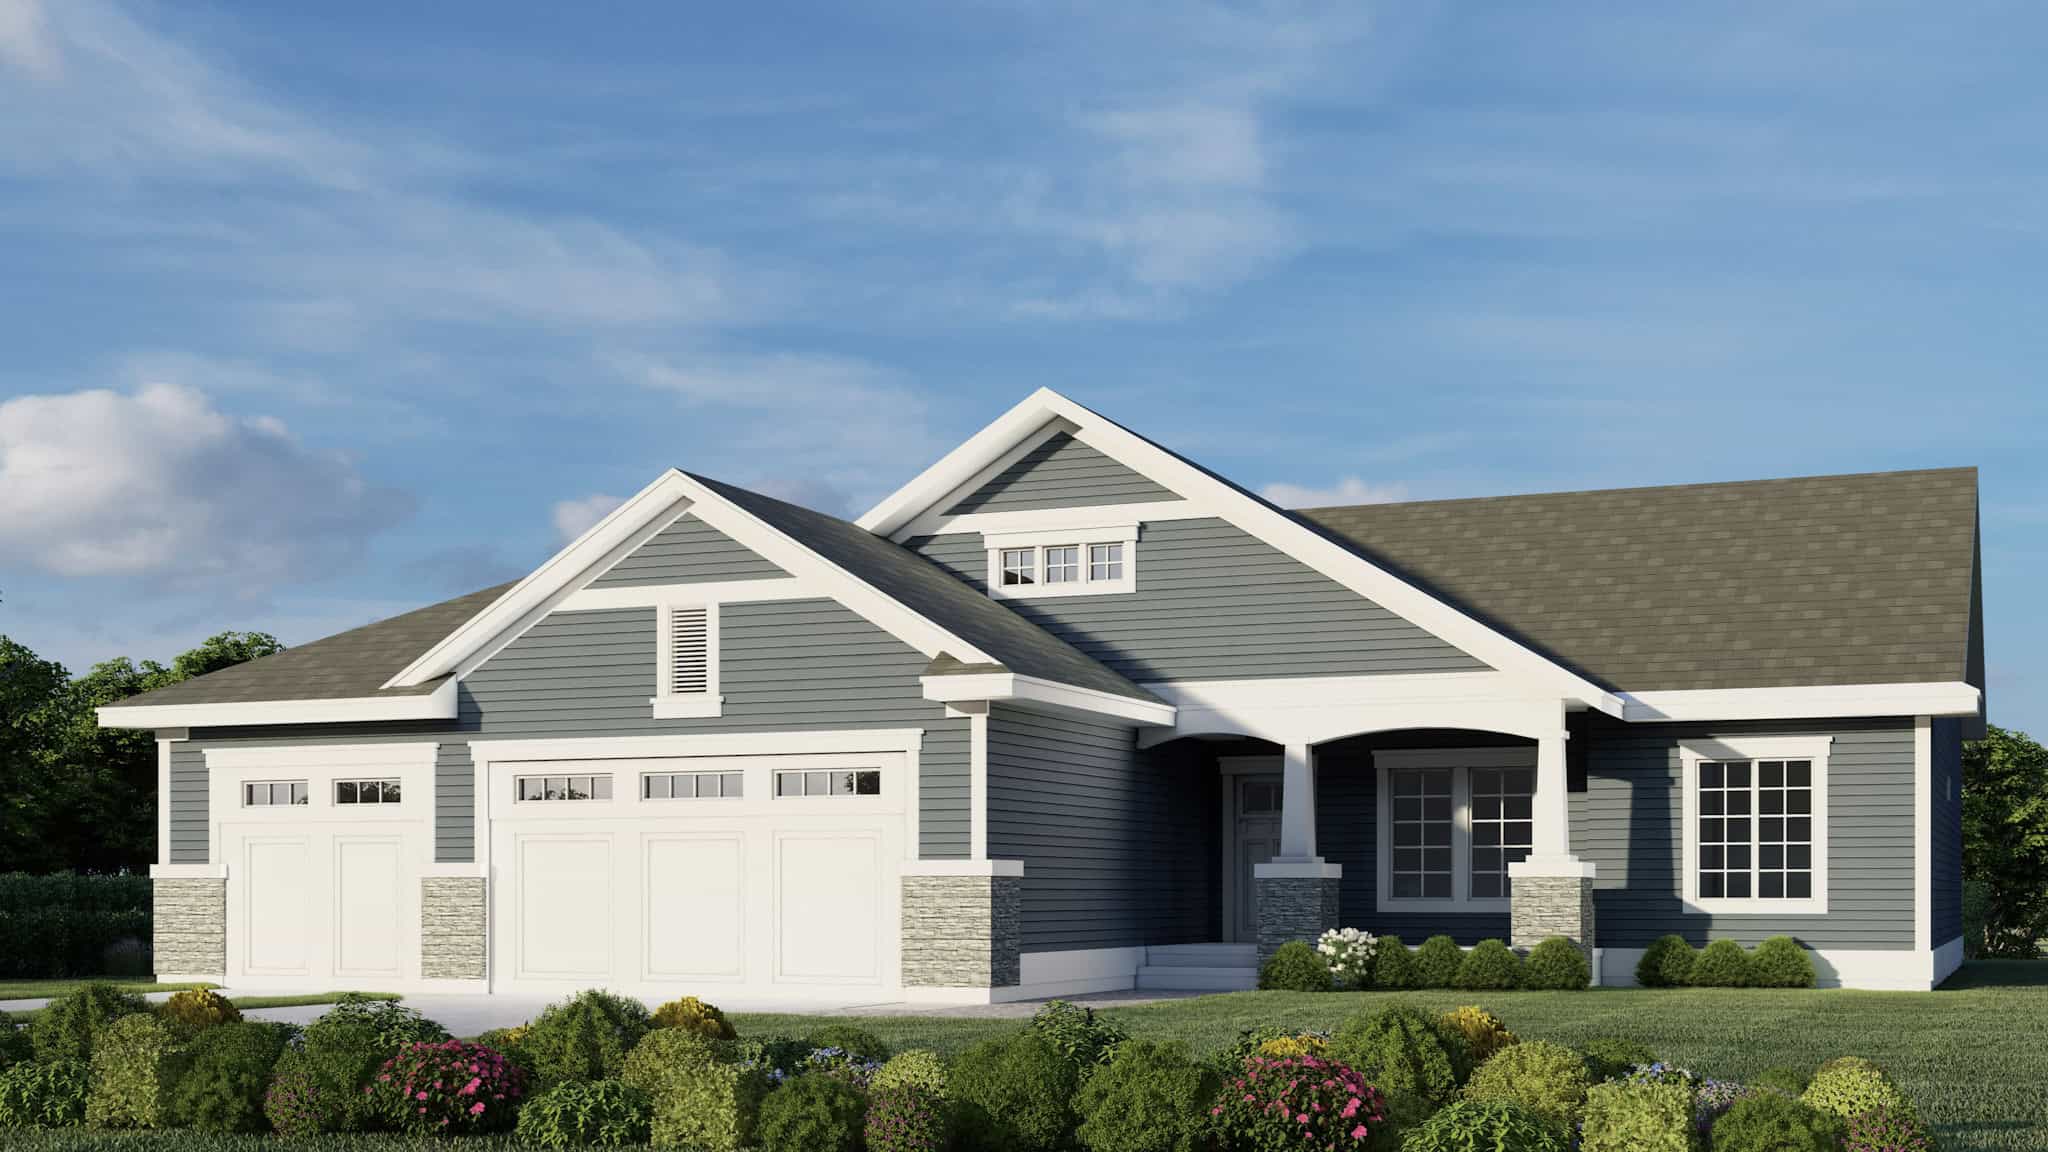
Craftsman Home Plan - 4 Bedrms, 2 Baths - 1424 Sq Ft - #162-1087
Plan Collection
Craftsman Home Plan - 4 Bedrms, 2 Baths - 1424 Sq Ft - #162-1087
Plan#162-1087
Starting at$950
1424
Sq Ft
1
Story
4
Bed
2
Bath
3
Car
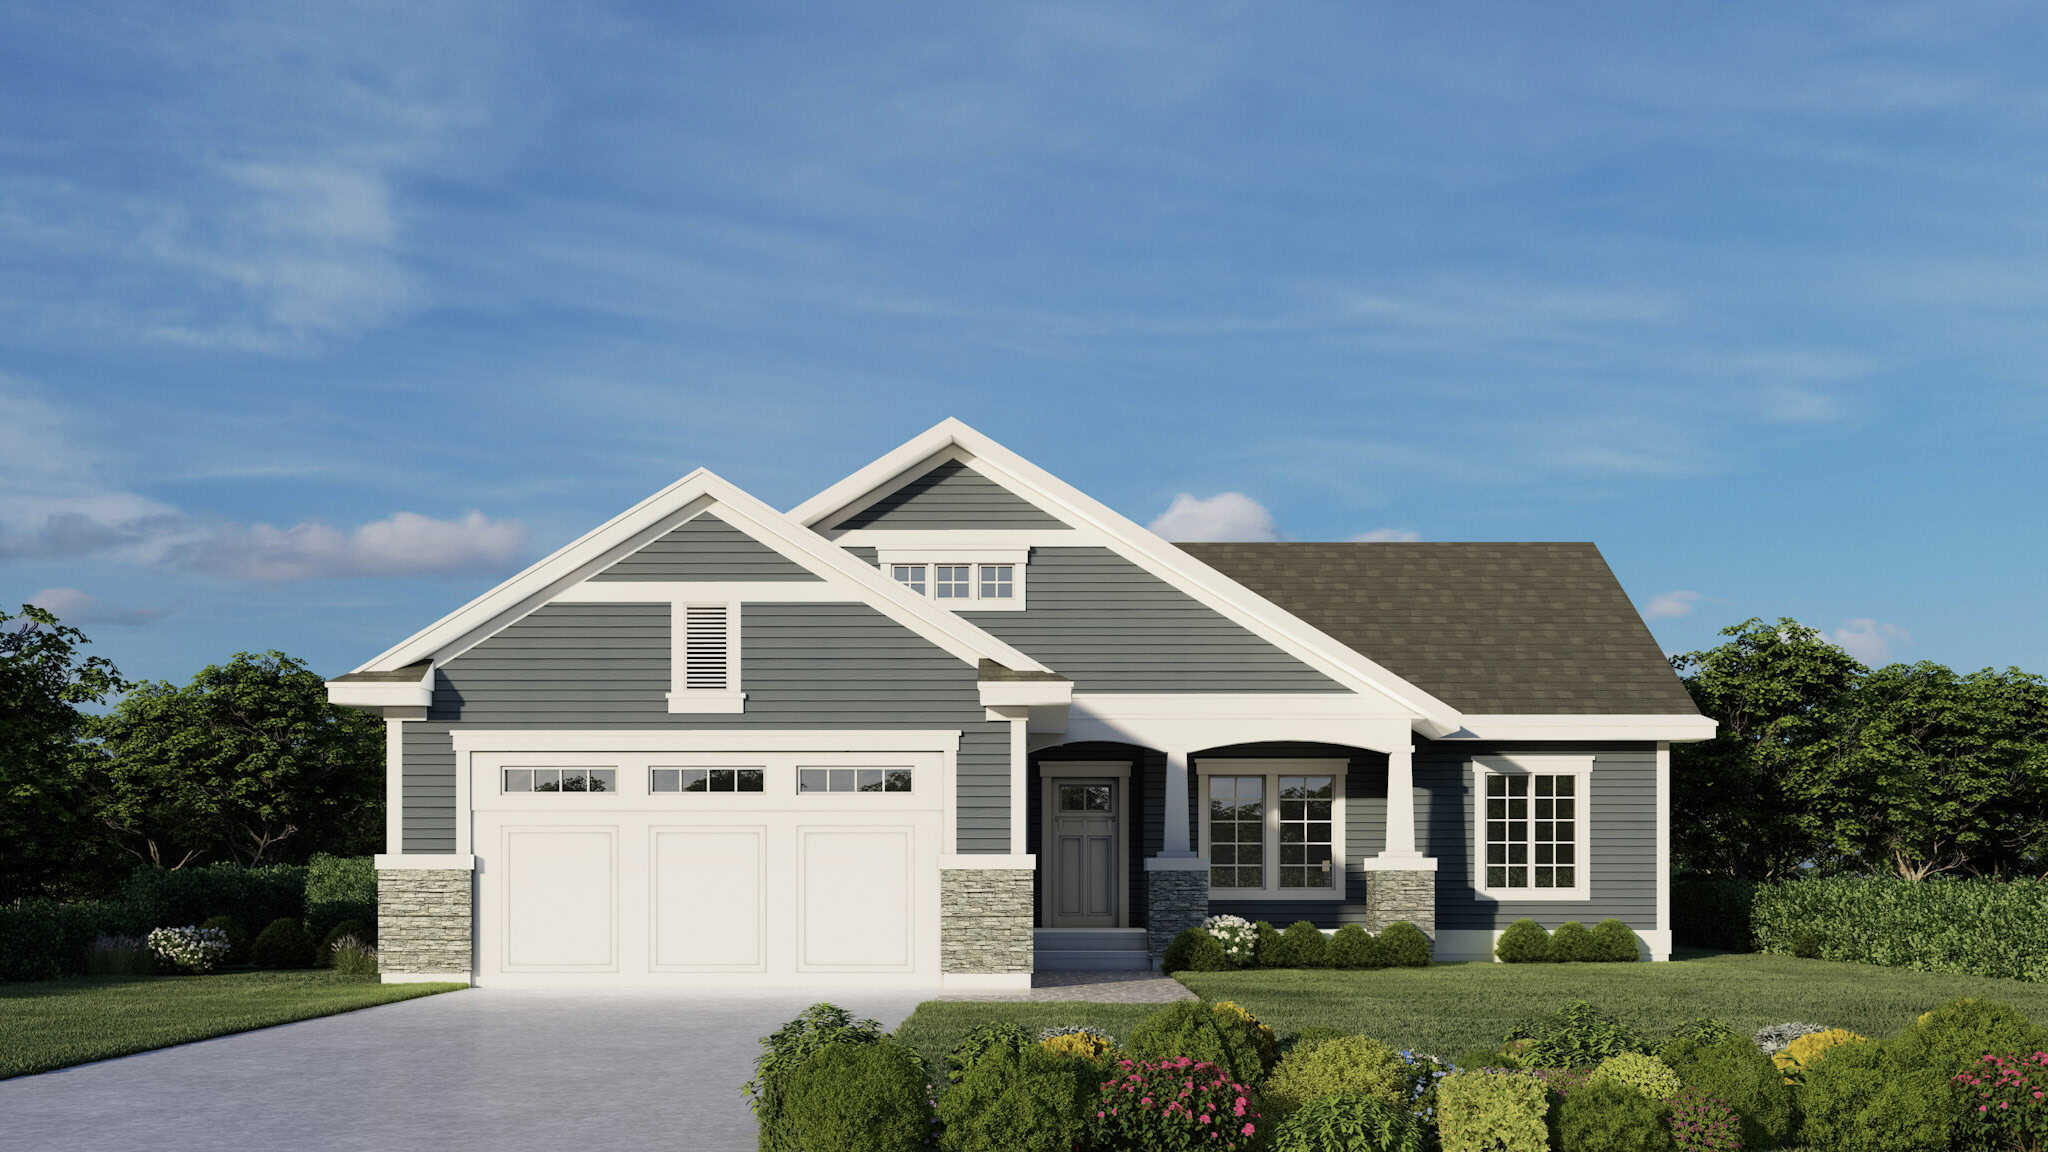
Craftsman House Plan - 4 Bedrms, 2 Baths - 1424 Sq Ft - #162-1086
Plan Collection
Craftsman House Plan - 4 Bedrms, 2 Baths - 1424 Sq Ft - #162-1086
Plan#162-1086
Starting at$950
1424
Sq Ft
1
Story
4
Bed
2
Bath
2
Car
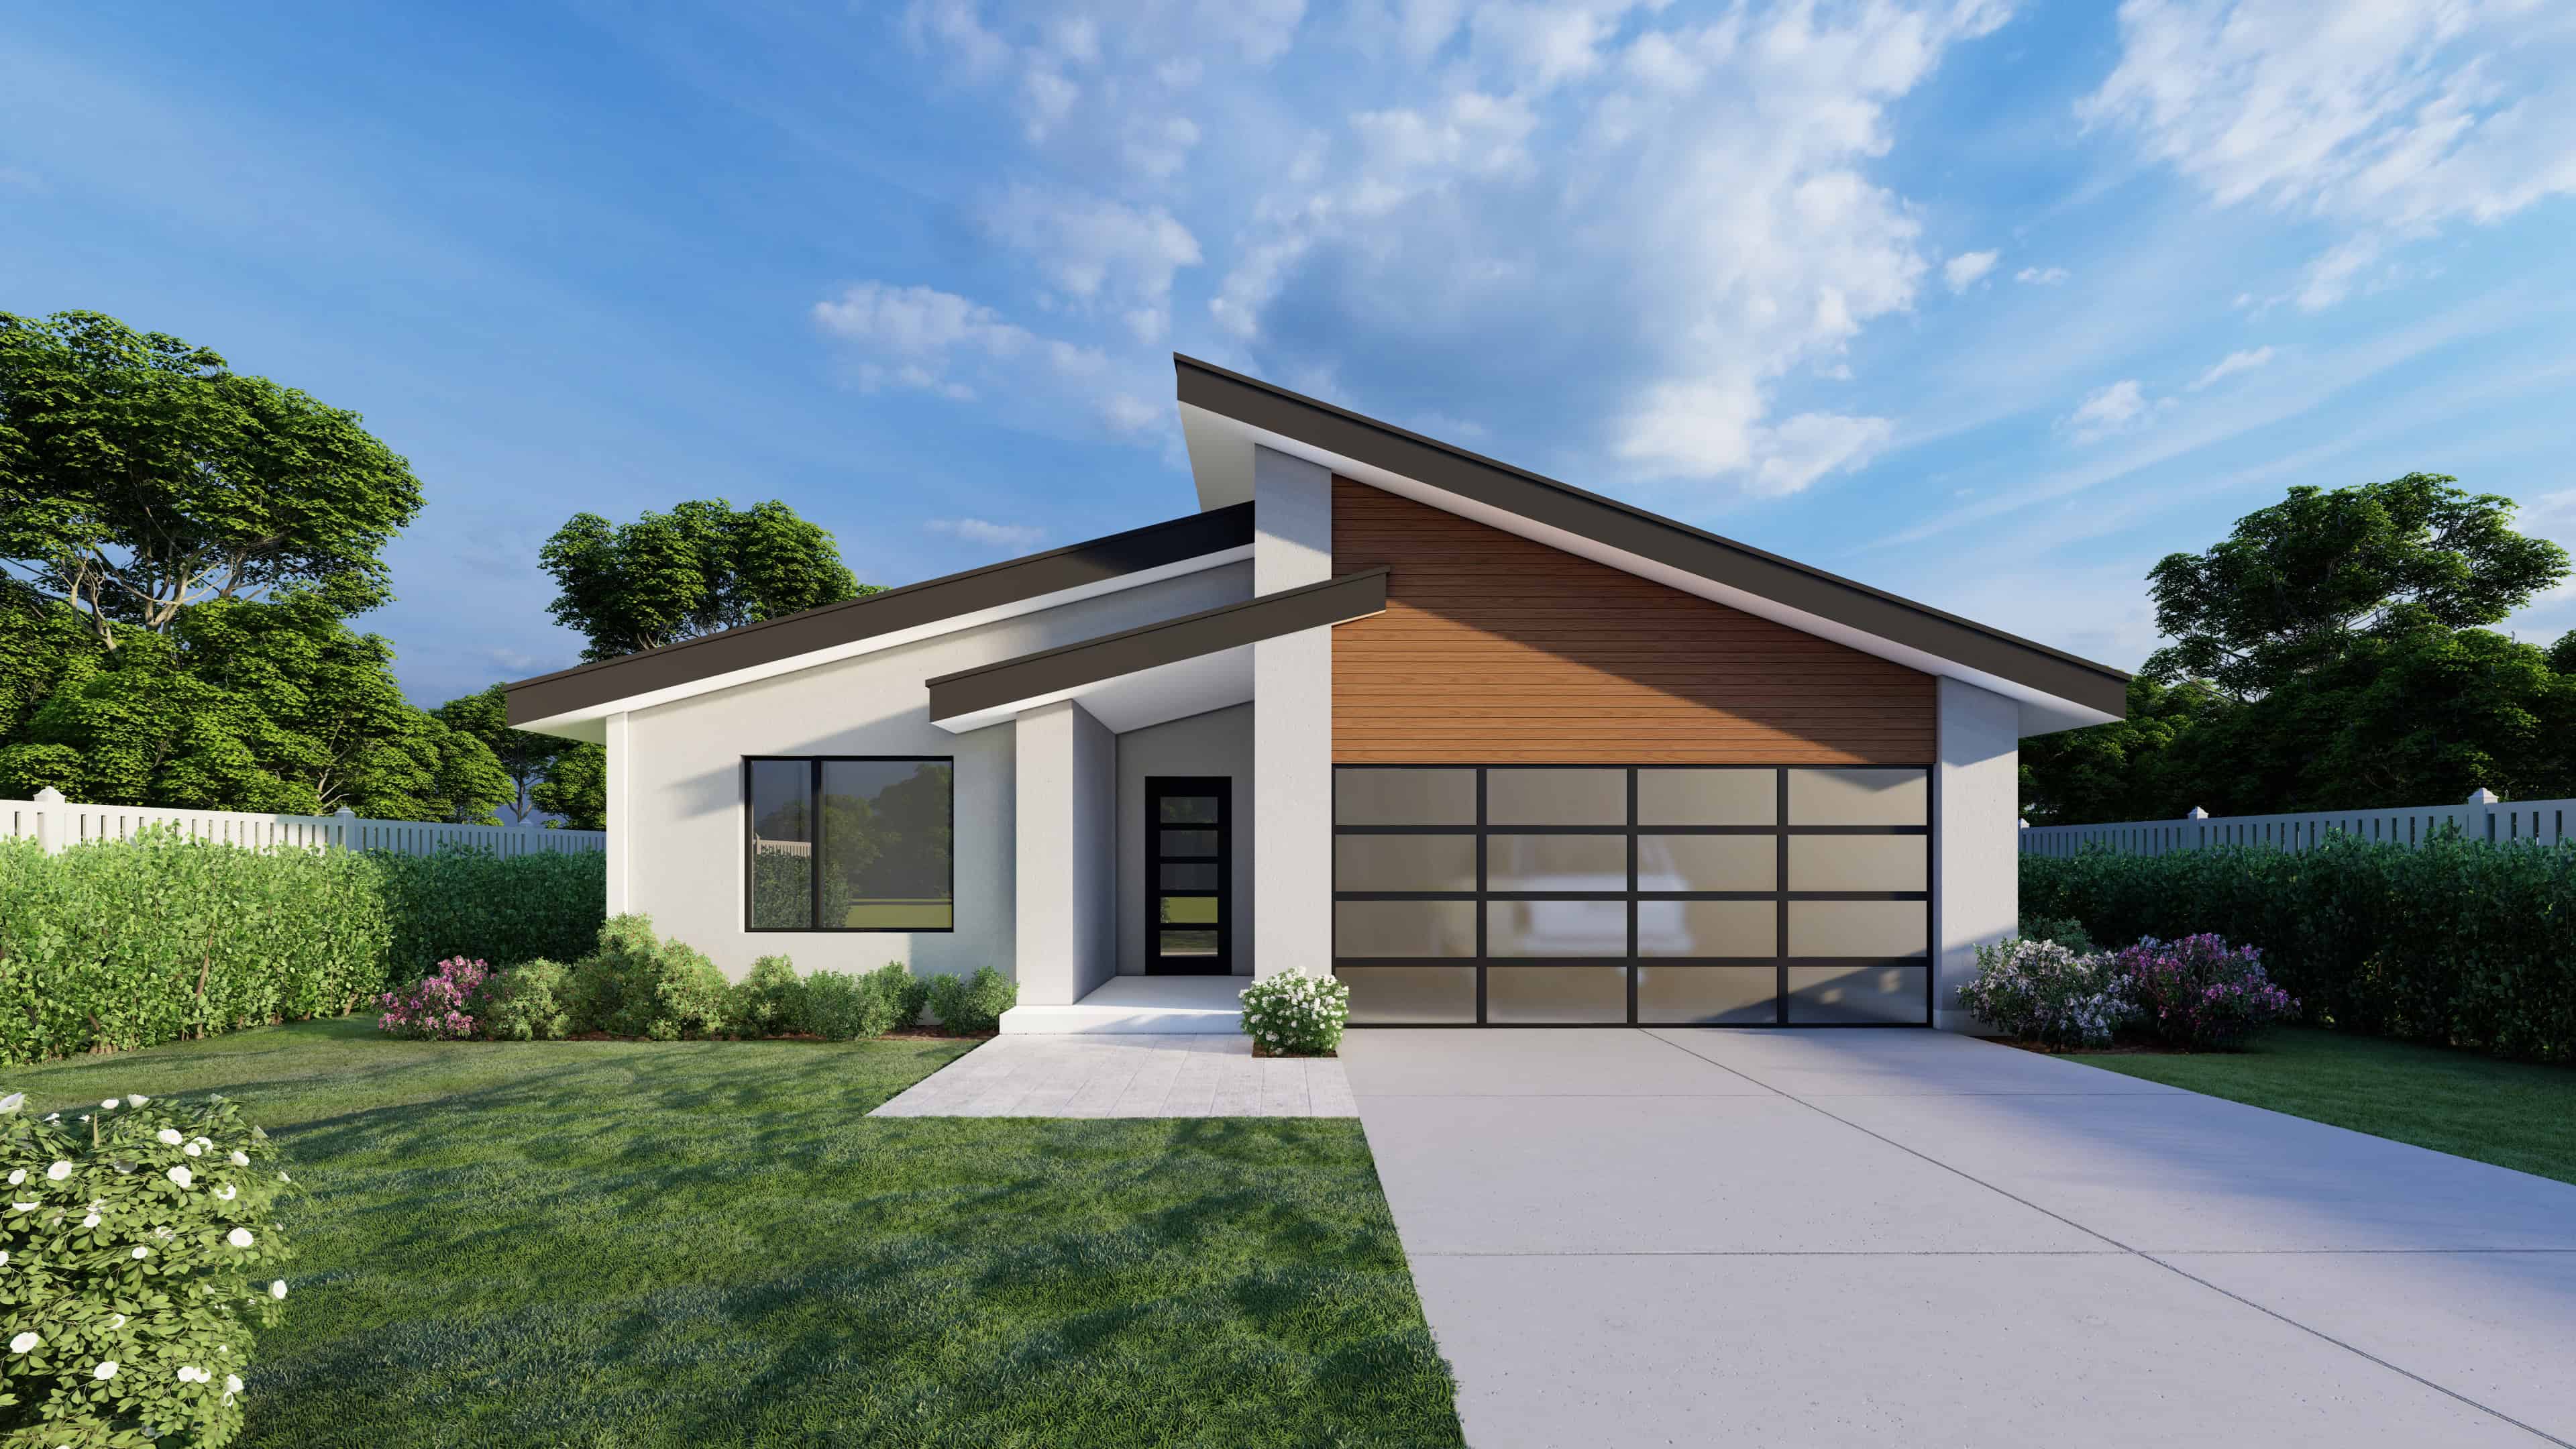
3-Bedroom, 1465 Sq Ft Modern Home Plan - 162-1064 - Main Exterior
Plan Collection
3-Bedroom, 1465 Sq Ft Modern Home Plan - 162-1064 - Main Exterior
Plan#162-1064
Starting at$950
1465
Sq Ft
1
Story
3
Bed
2
Bath
2
Car
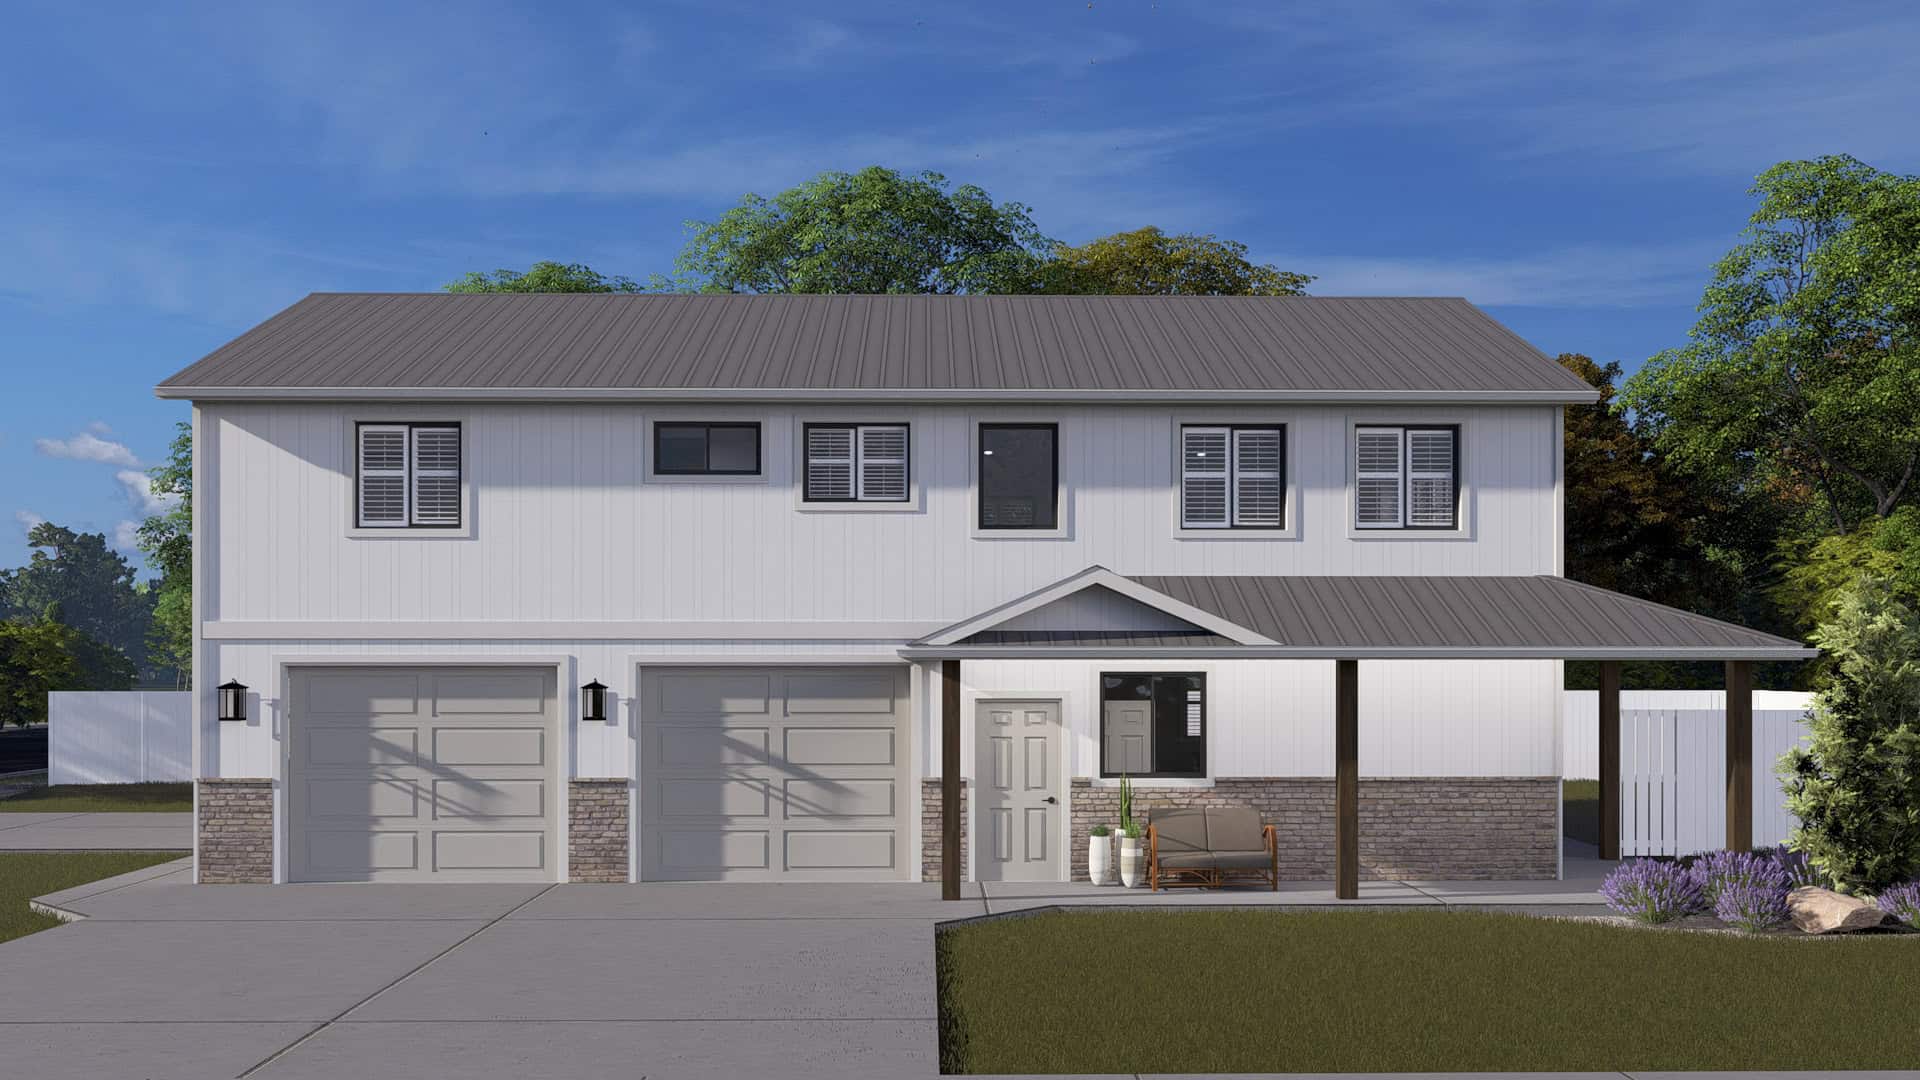
2-Bedroom, 1488 Sq Ft Garage w/Apartments Home Plan #187-1250 - Main Exterior
Plan Collection
2-Bedroom, 1488 Sq Ft Garage w/Apartments Home Plan #187-1250 - Main Exterior
Plan#187-1250
Starting at$700
1488
Sq Ft
2
Story
2
Bed
2
Bath
3
Car
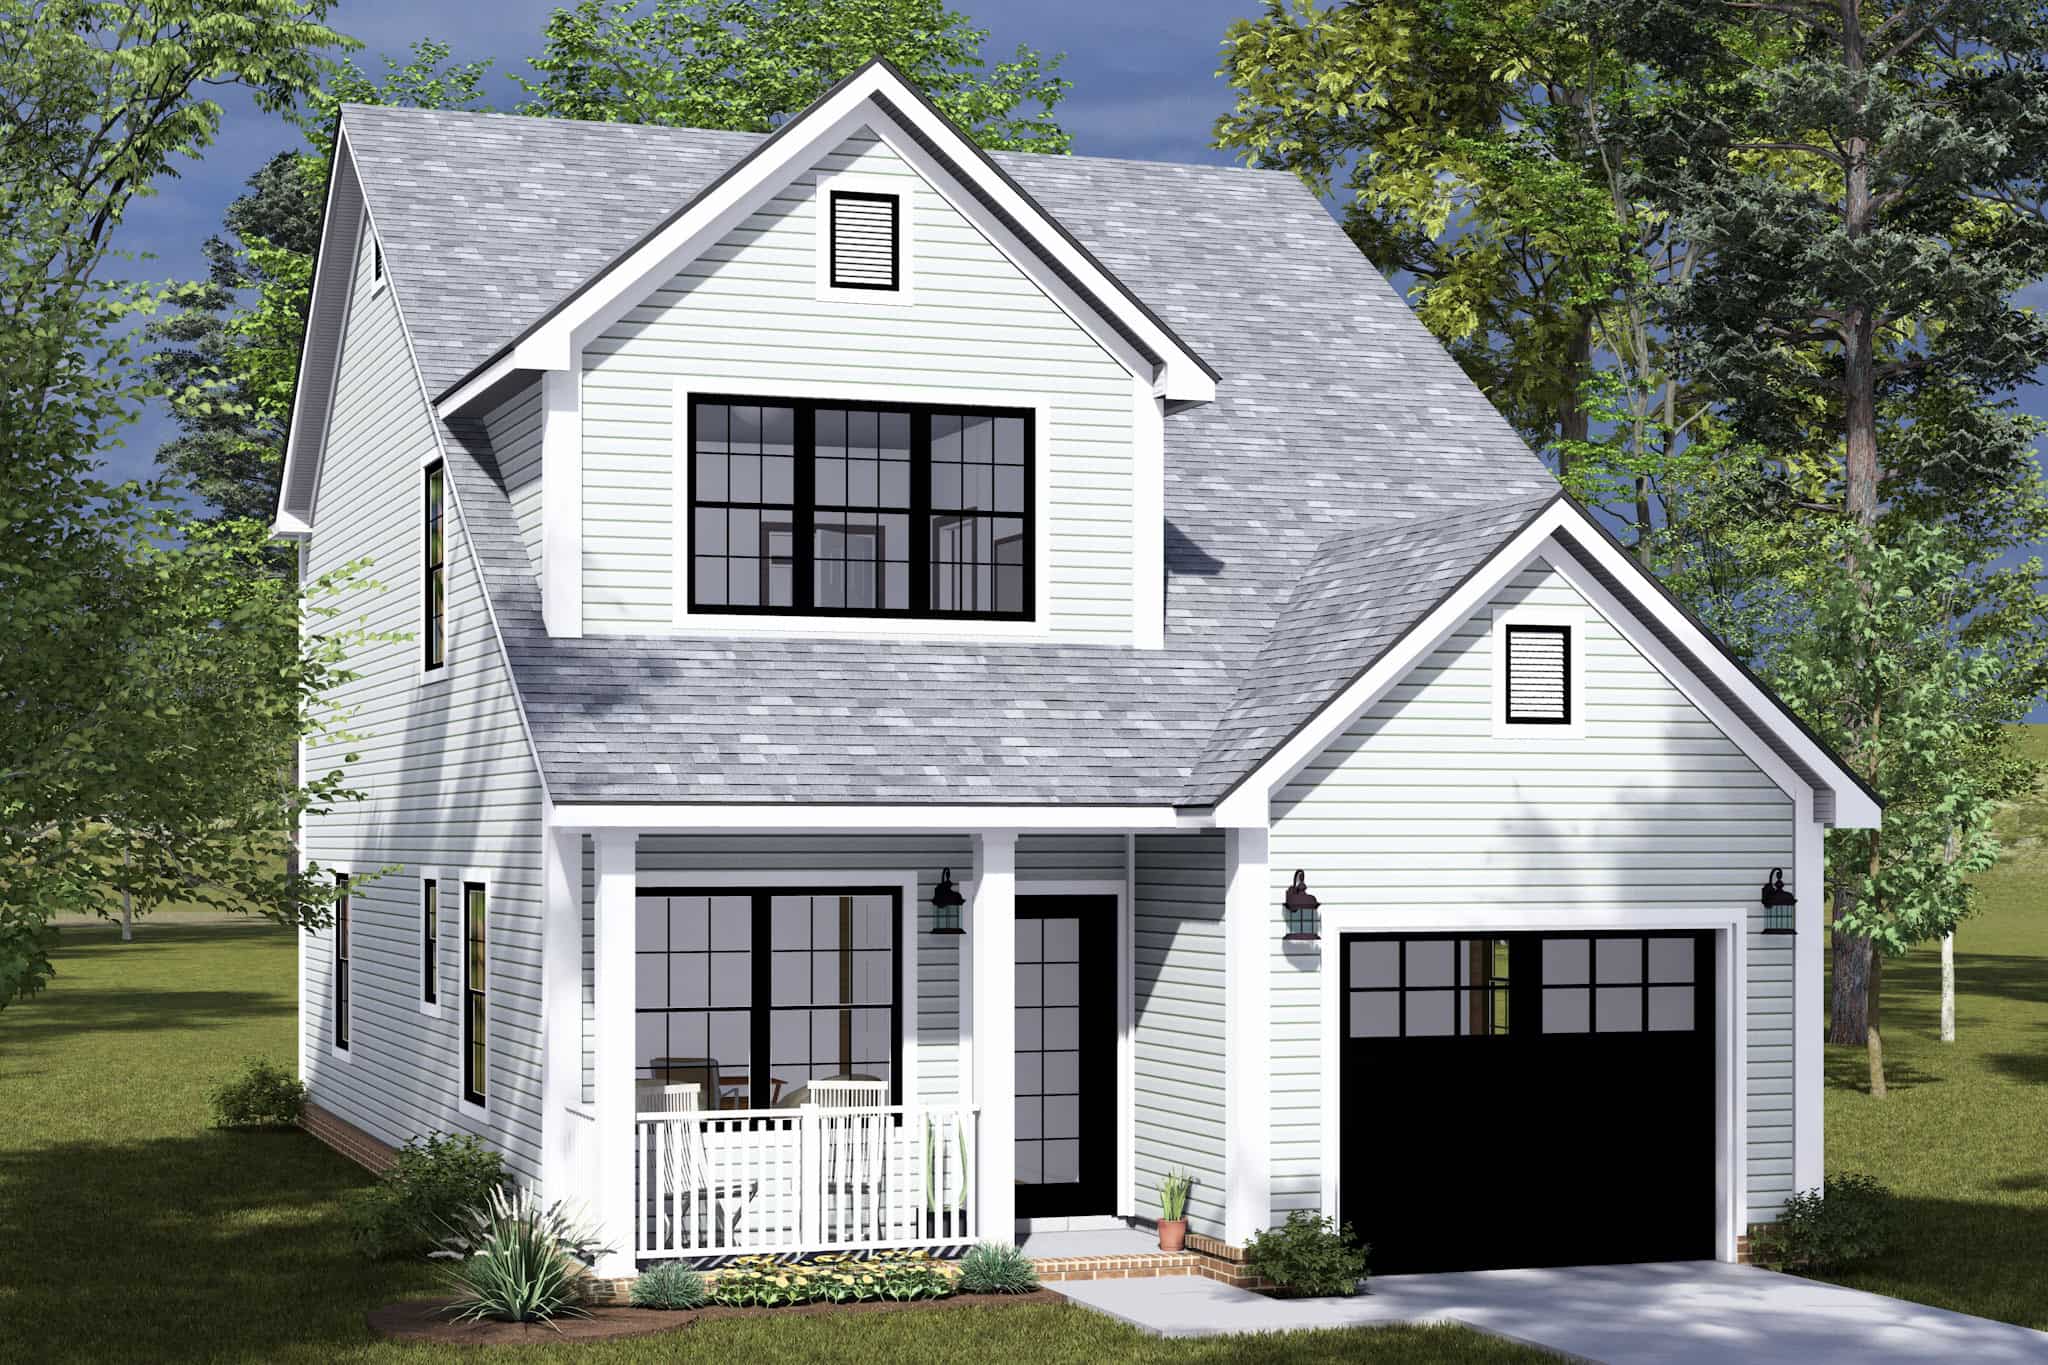
Cottage House Plan - 3 Bedrms, 2.5 Baths - 1491 Sq Ft - #178-1500
Plan Collection
Cottage House Plan - 3 Bedrms, 2.5 Baths - 1491 Sq Ft - #178-1500
Plan#178-1500
Starting at$1065
1491
Sq Ft
2
Story
3
Bed
2.5
Bath
1
Car
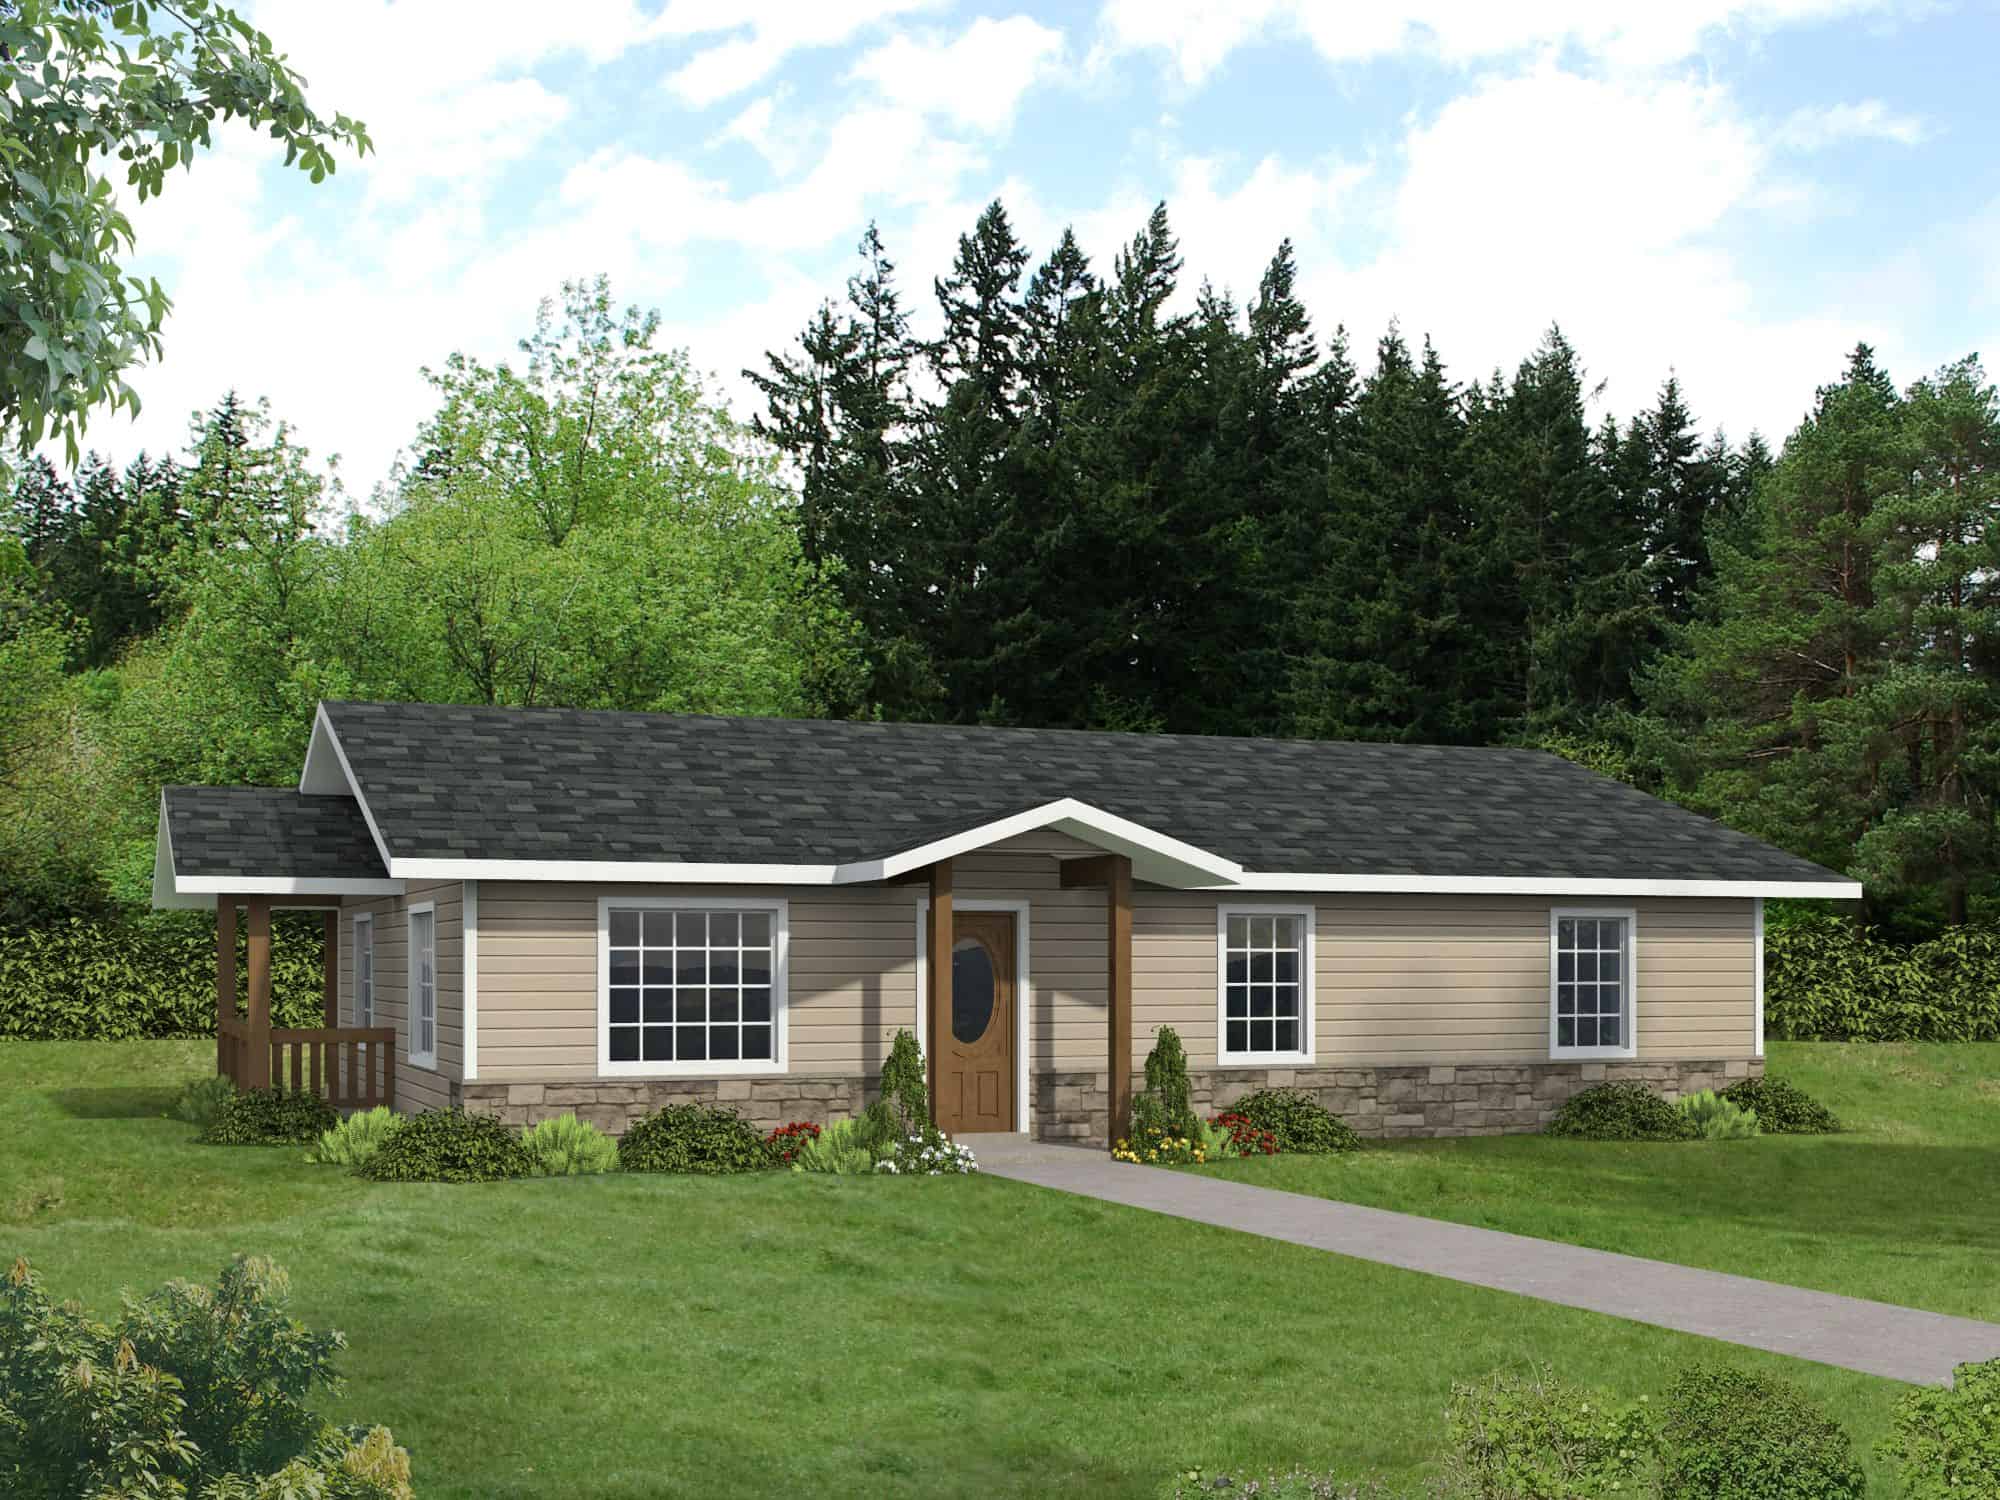
2-Bedroom, 1408 Sq Ft Small Ranch - 132-1717 - Main Exterior
Plan Collection
2-Bedroom, 1408 Sq Ft Small Ranch - 132-1717 - Main Exterior
Plan#132-1716
Starting at$1315
1408
Sq Ft
1
Story
2
Bed
2
Bath
0
Car
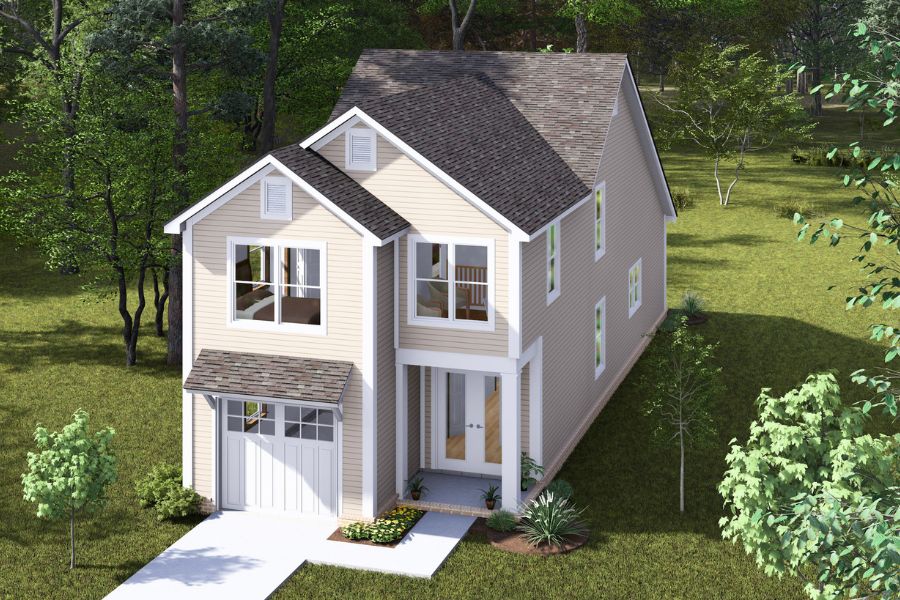
Cottage House Plan - 3 Bedrms, 3 Baths - 1434 Sq Ft - #178-1481
Plan Collection
Cottage House Plan - 3 Bedrms, 3 Baths - 1434 Sq Ft - #178-1481
Plan#178-1481
Starting at$1065
1434
Sq Ft
2
Story
3
Bed
3
Bath
1
Car
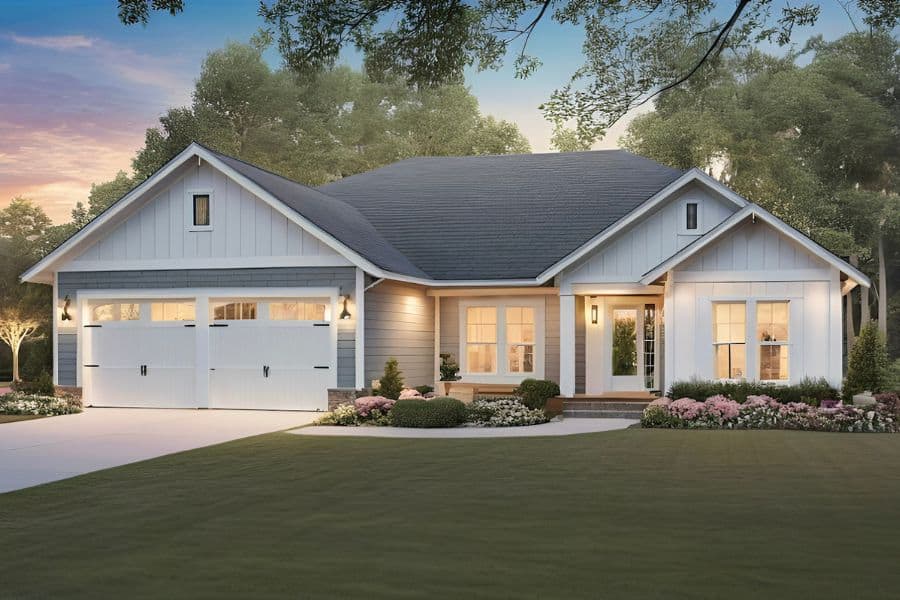
Modern Farmhouse Home Plan - 3 Bedrms, 2 Baths - 1416 Sq Ft - #141-1346
Plan Collection
Modern Farmhouse Home Plan - 3 Bedrms, 2 Baths - 1416 Sq Ft - #141-1346
Plan#141-1346
Starting at$1200
1416
Sq Ft
1
Story
3
Bed
2
Bath
2
Car
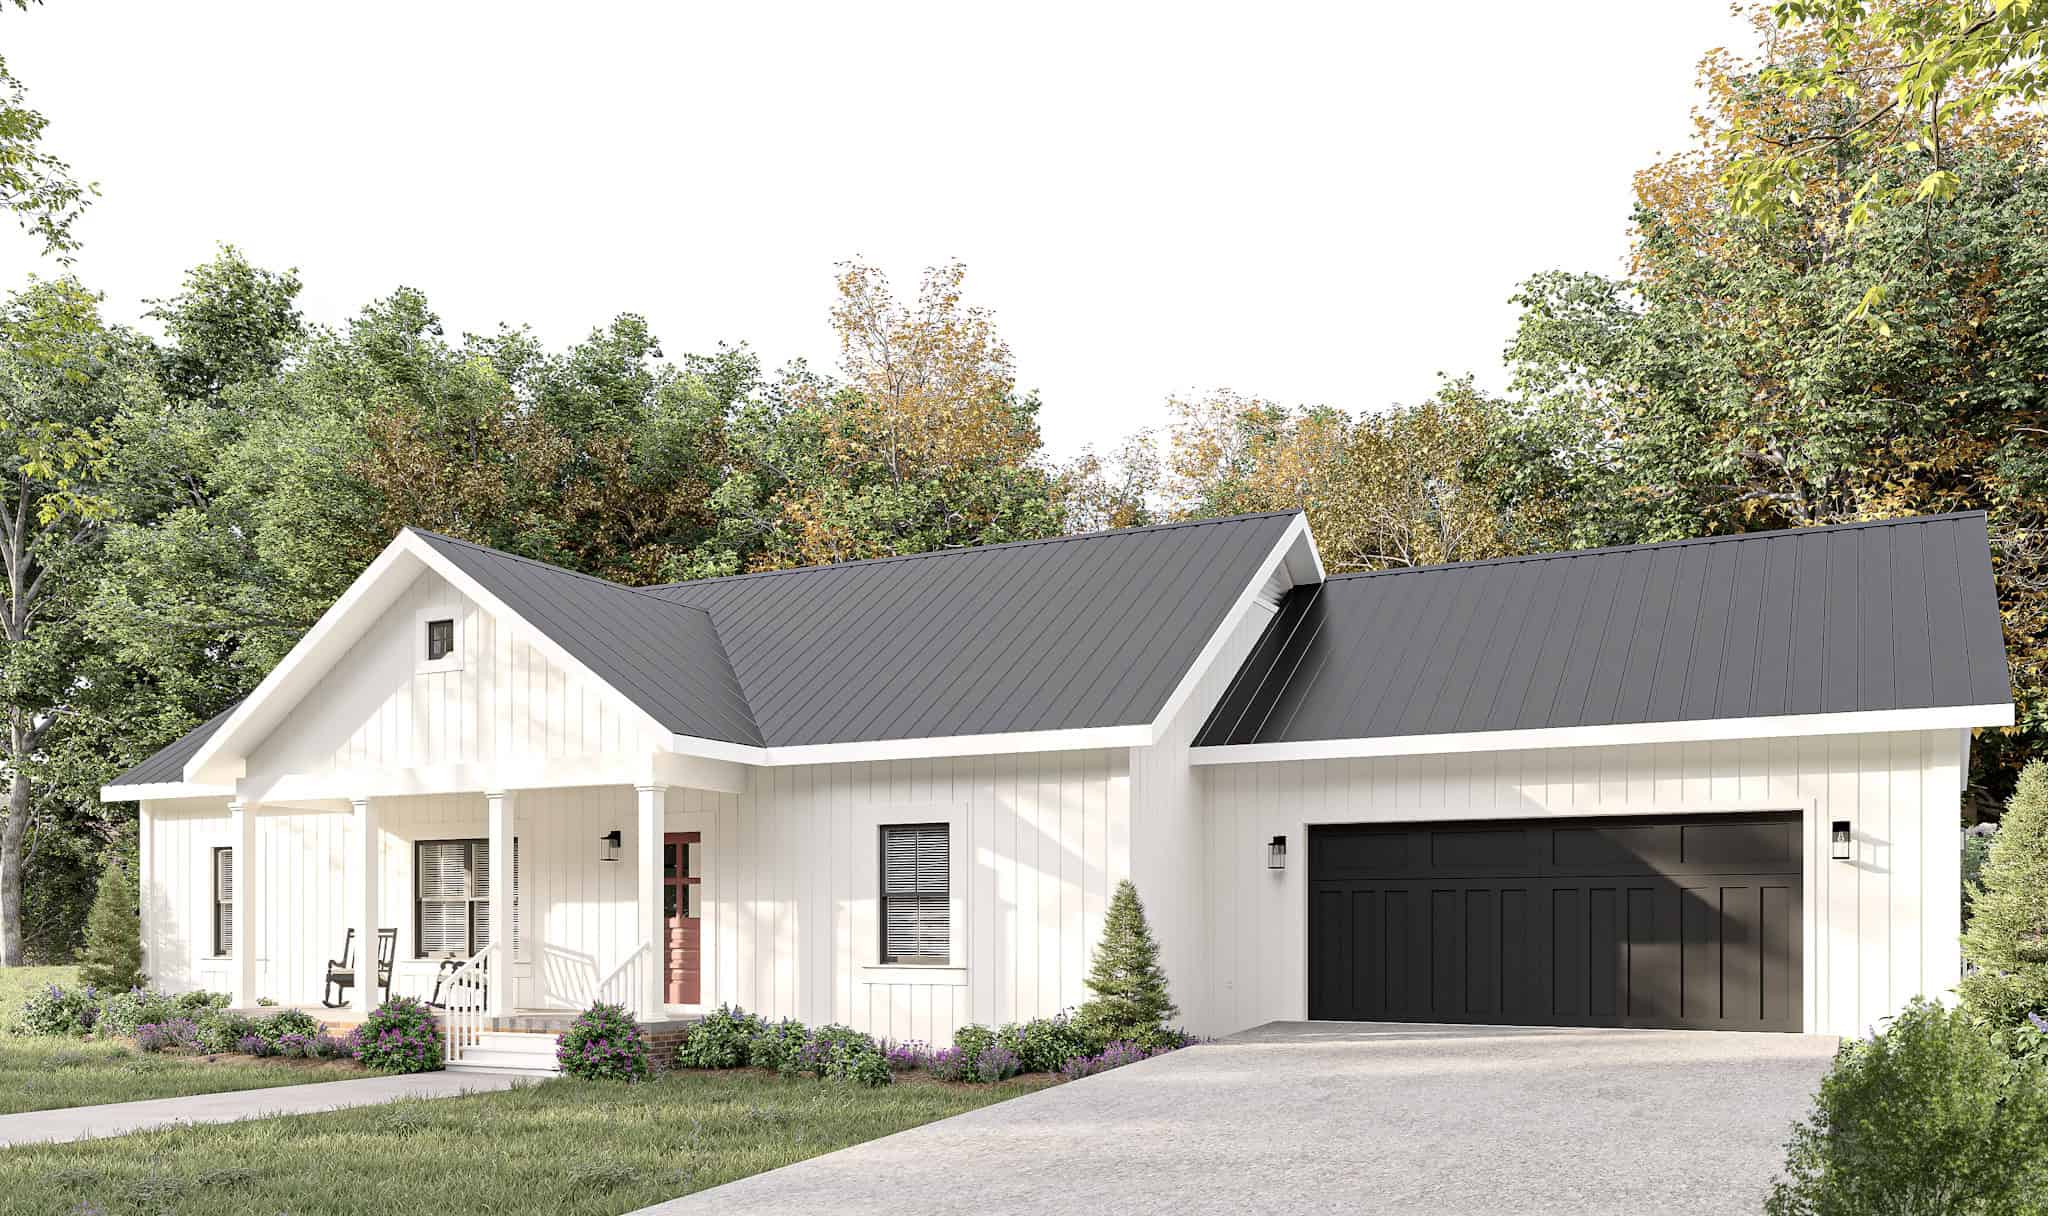
Modern Farmhouse Floor Plan - 3 Bedrms, 2 Baths - 1425 Sq Ft - #123-1142
Plan Collection
Modern Farmhouse Floor Plan - 3 Bedrms, 2 Baths - 1425 Sq Ft - #123-1142
Plan#123-1142
Starting at$990
1425
Sq Ft
1
Story
3
Bed
2
Bath
2
Car
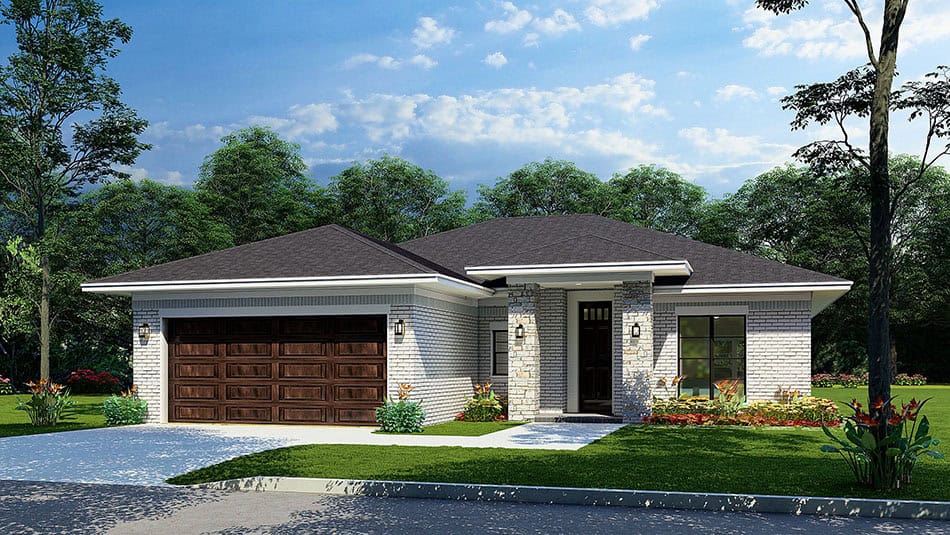
Contemporary Floor Plan - 3 Bedrms, 2 Baths - 1491 Sq Ft - #193-1331
Plan Collection
Contemporary Floor Plan - 3 Bedrms, 2 Baths - 1491 Sq Ft - #193-1331
Plan#193-1331
Starting at$1200
1491
Sq Ft
1
Story
3
Bed
2
Bath
2
Car
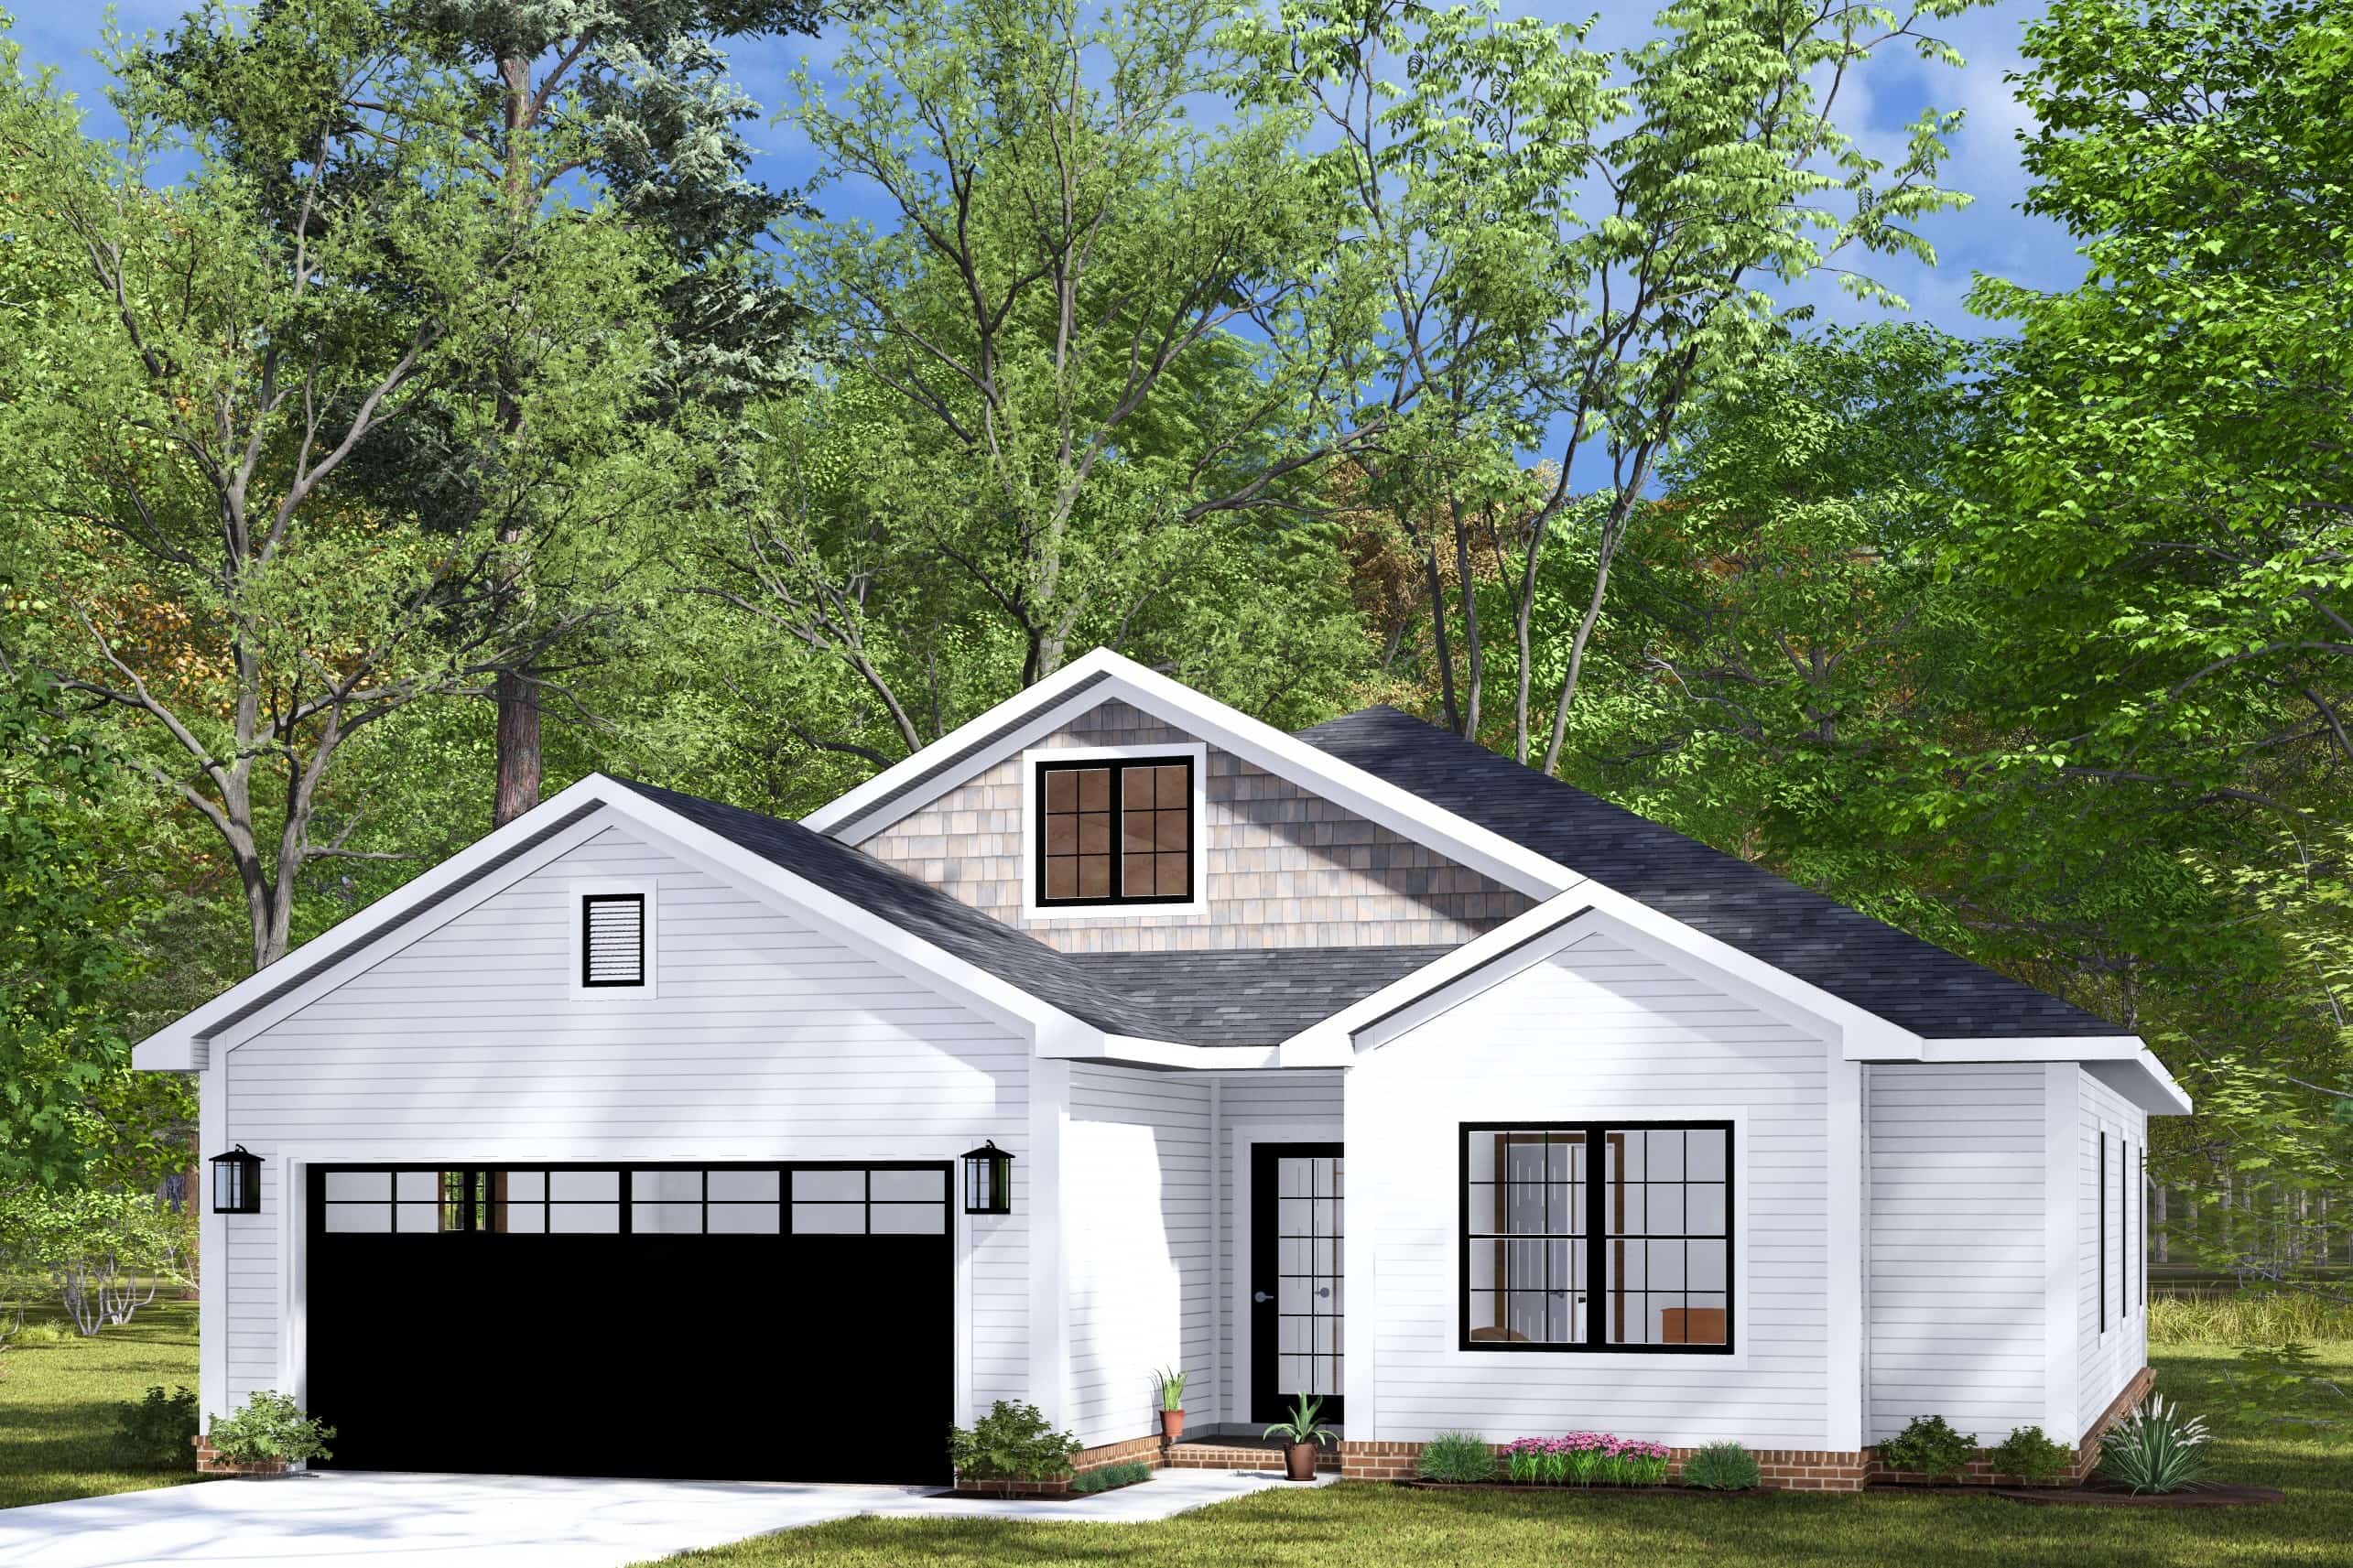
3-Bedroom, 1471 Sq Ft Cottage Home Plan - 178-1455 - Main Exterior
Plan Collection
3-Bedroom, 1471 Sq Ft Cottage Home Plan - 178-1455 - Main Exterior
Plan#178-1455
Starting at$1065
1471
Sq Ft
1
Story
3
Bed
2
Bath
2
Car
3-Bedroom, 1500 Sq Ft Country House Plan - 123-1137 - Front Exterior
Plan Collection
3-Bedroom, 1500 Sq Ft Country House Plan - 123-1137 - Front Exterior
Plan#123-1137
Starting at$1120
1500
Sq Ft
1
Story
3
Bed
2
Bath
2
Car
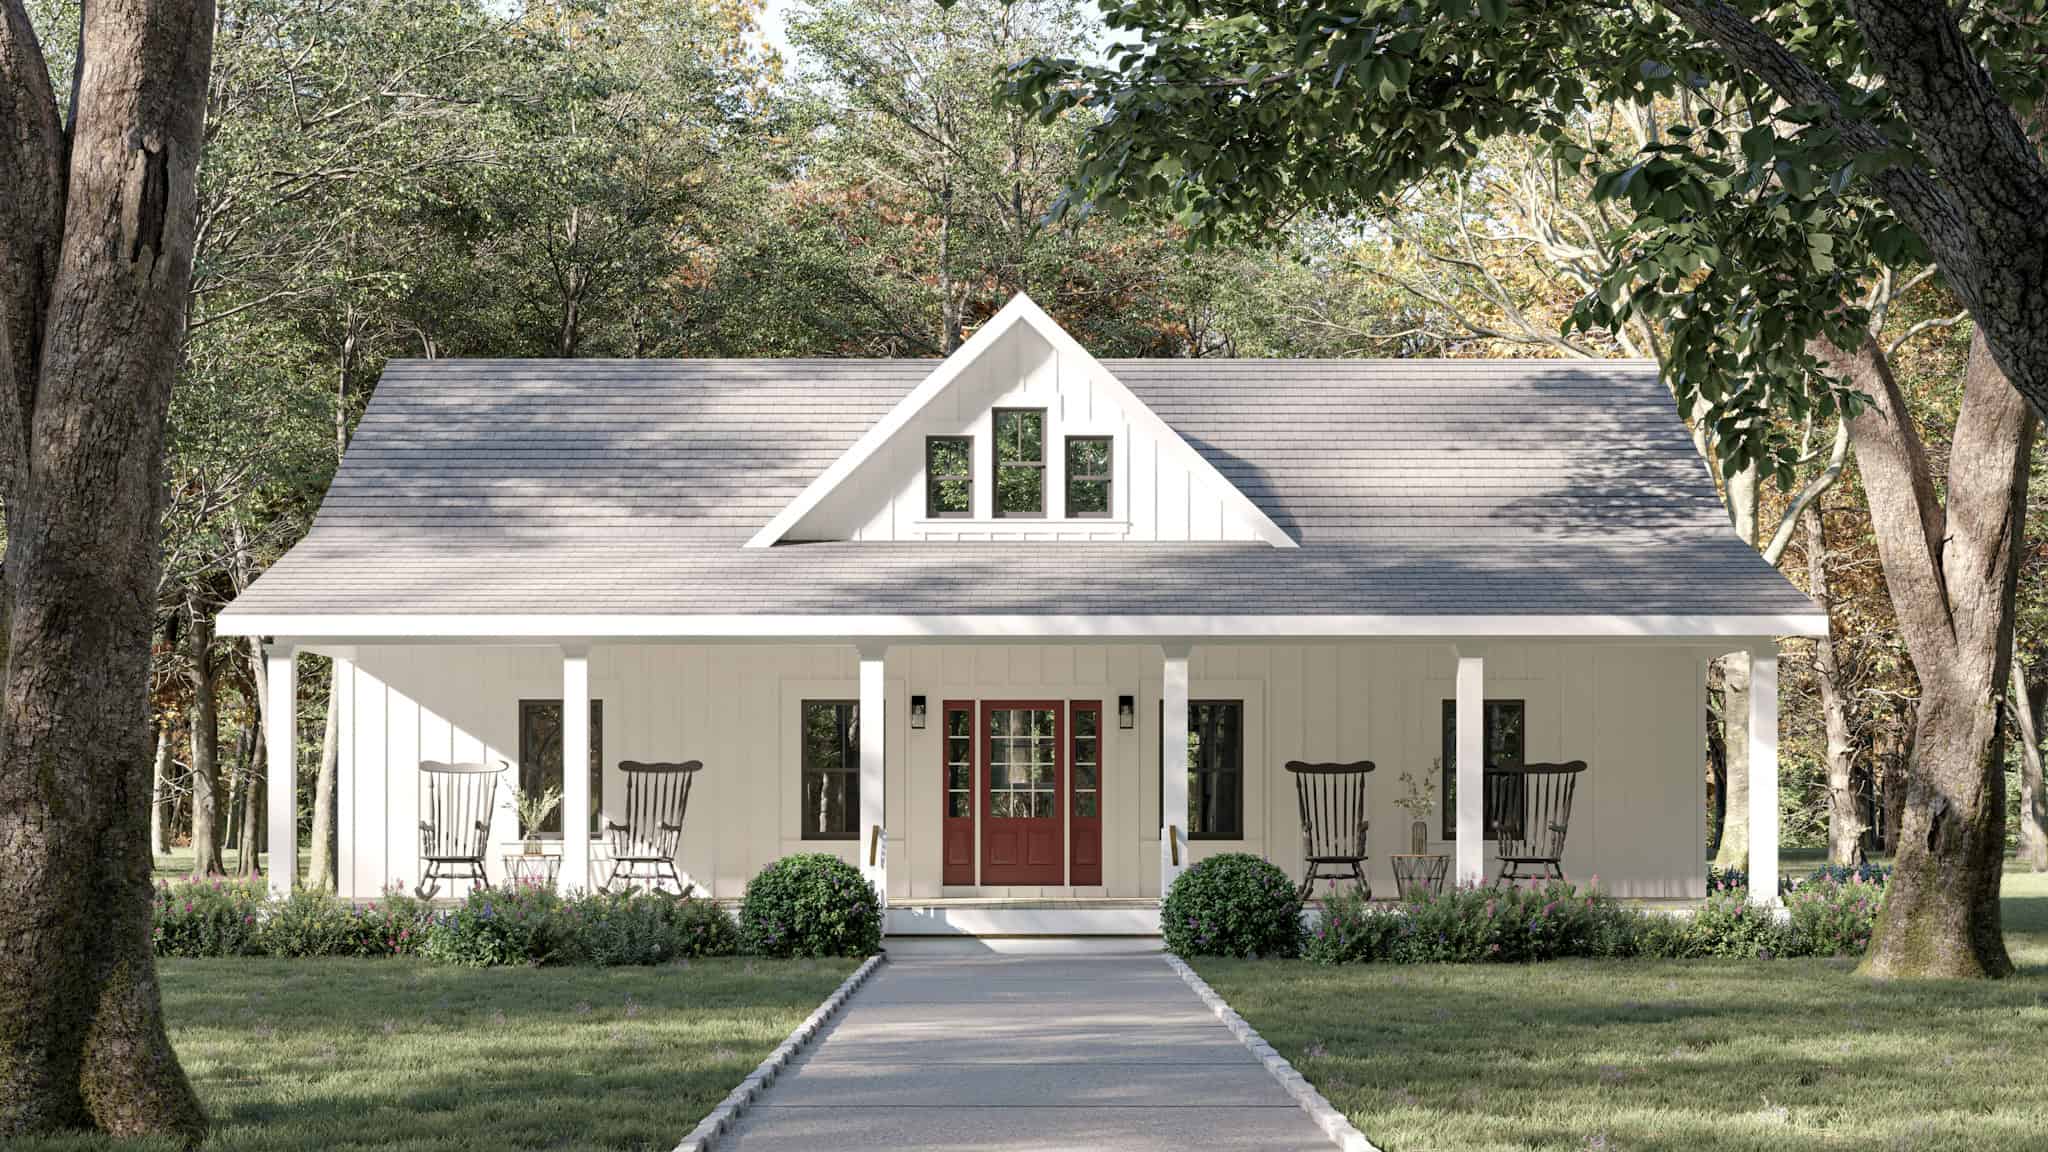
3-Bedroom, 1416 Sq Ft Country Home Plan - 123-1136 - Main Exterior
Plan Collection
3-Bedroom, 1416 Sq Ft Country Home Plan - 123-1136 - Main Exterior
Plan#123-1136
Starting at$990
1416
Sq Ft
1
Story
3
Bed
2
Bath
0
Car
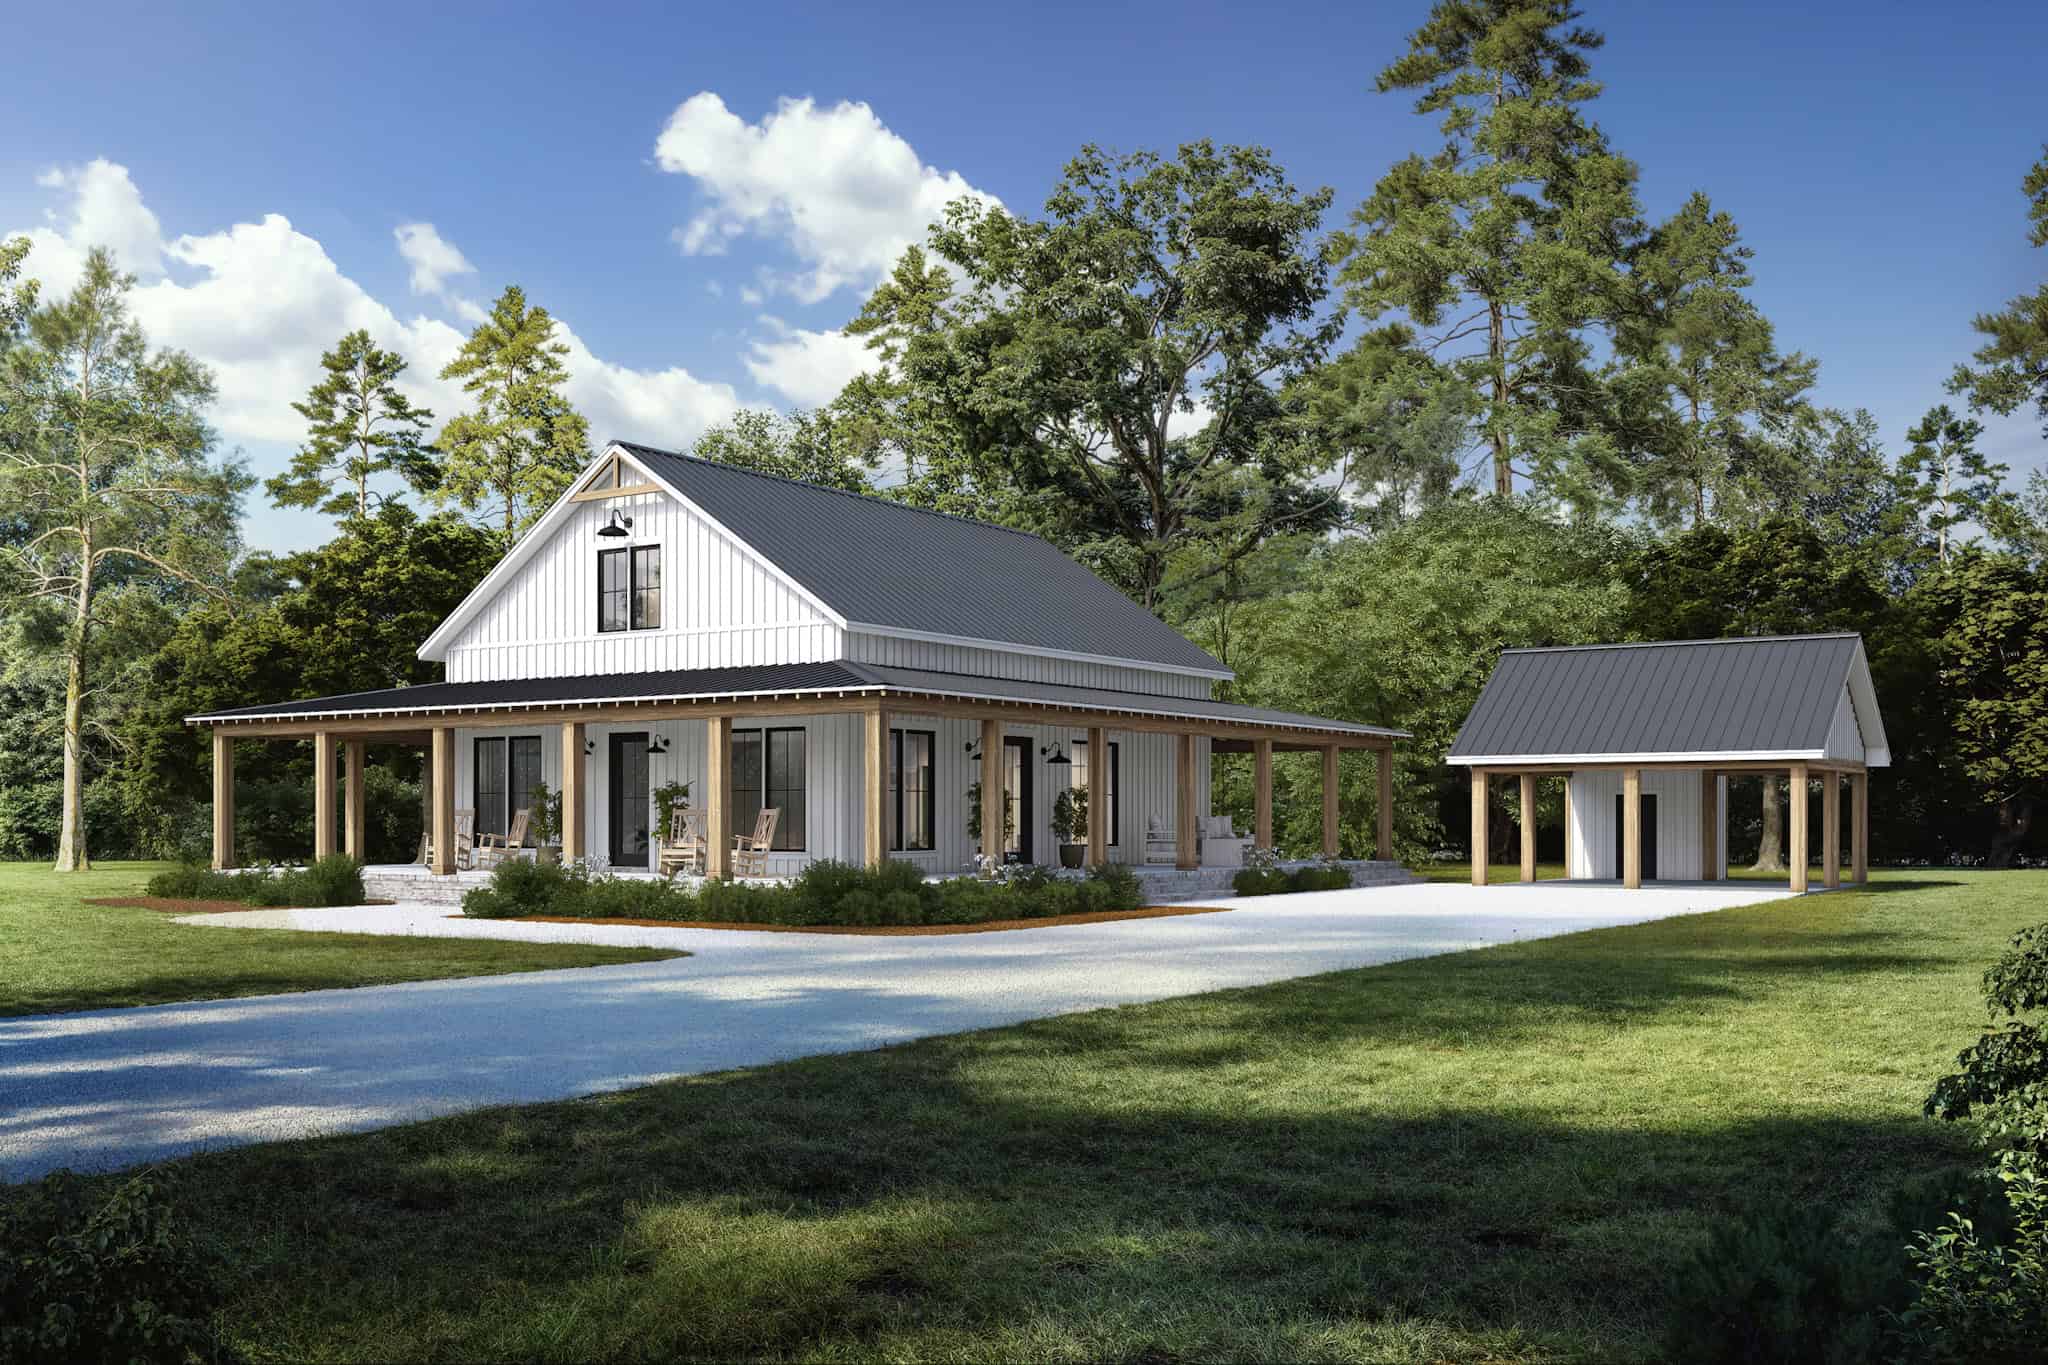
2-Bedroom, 1408 Sq Ft Barndominium Home Plan - 142-1499 - Main Exterior
Plan Collection
2-Bedroom, 1408 Sq Ft Barndominium Home Plan - 142-1499 - Main Exterior
Plan#142-1499
Starting at$1345
1408
Sq Ft
1
Story
2
Bed
2
Bath
0
Car
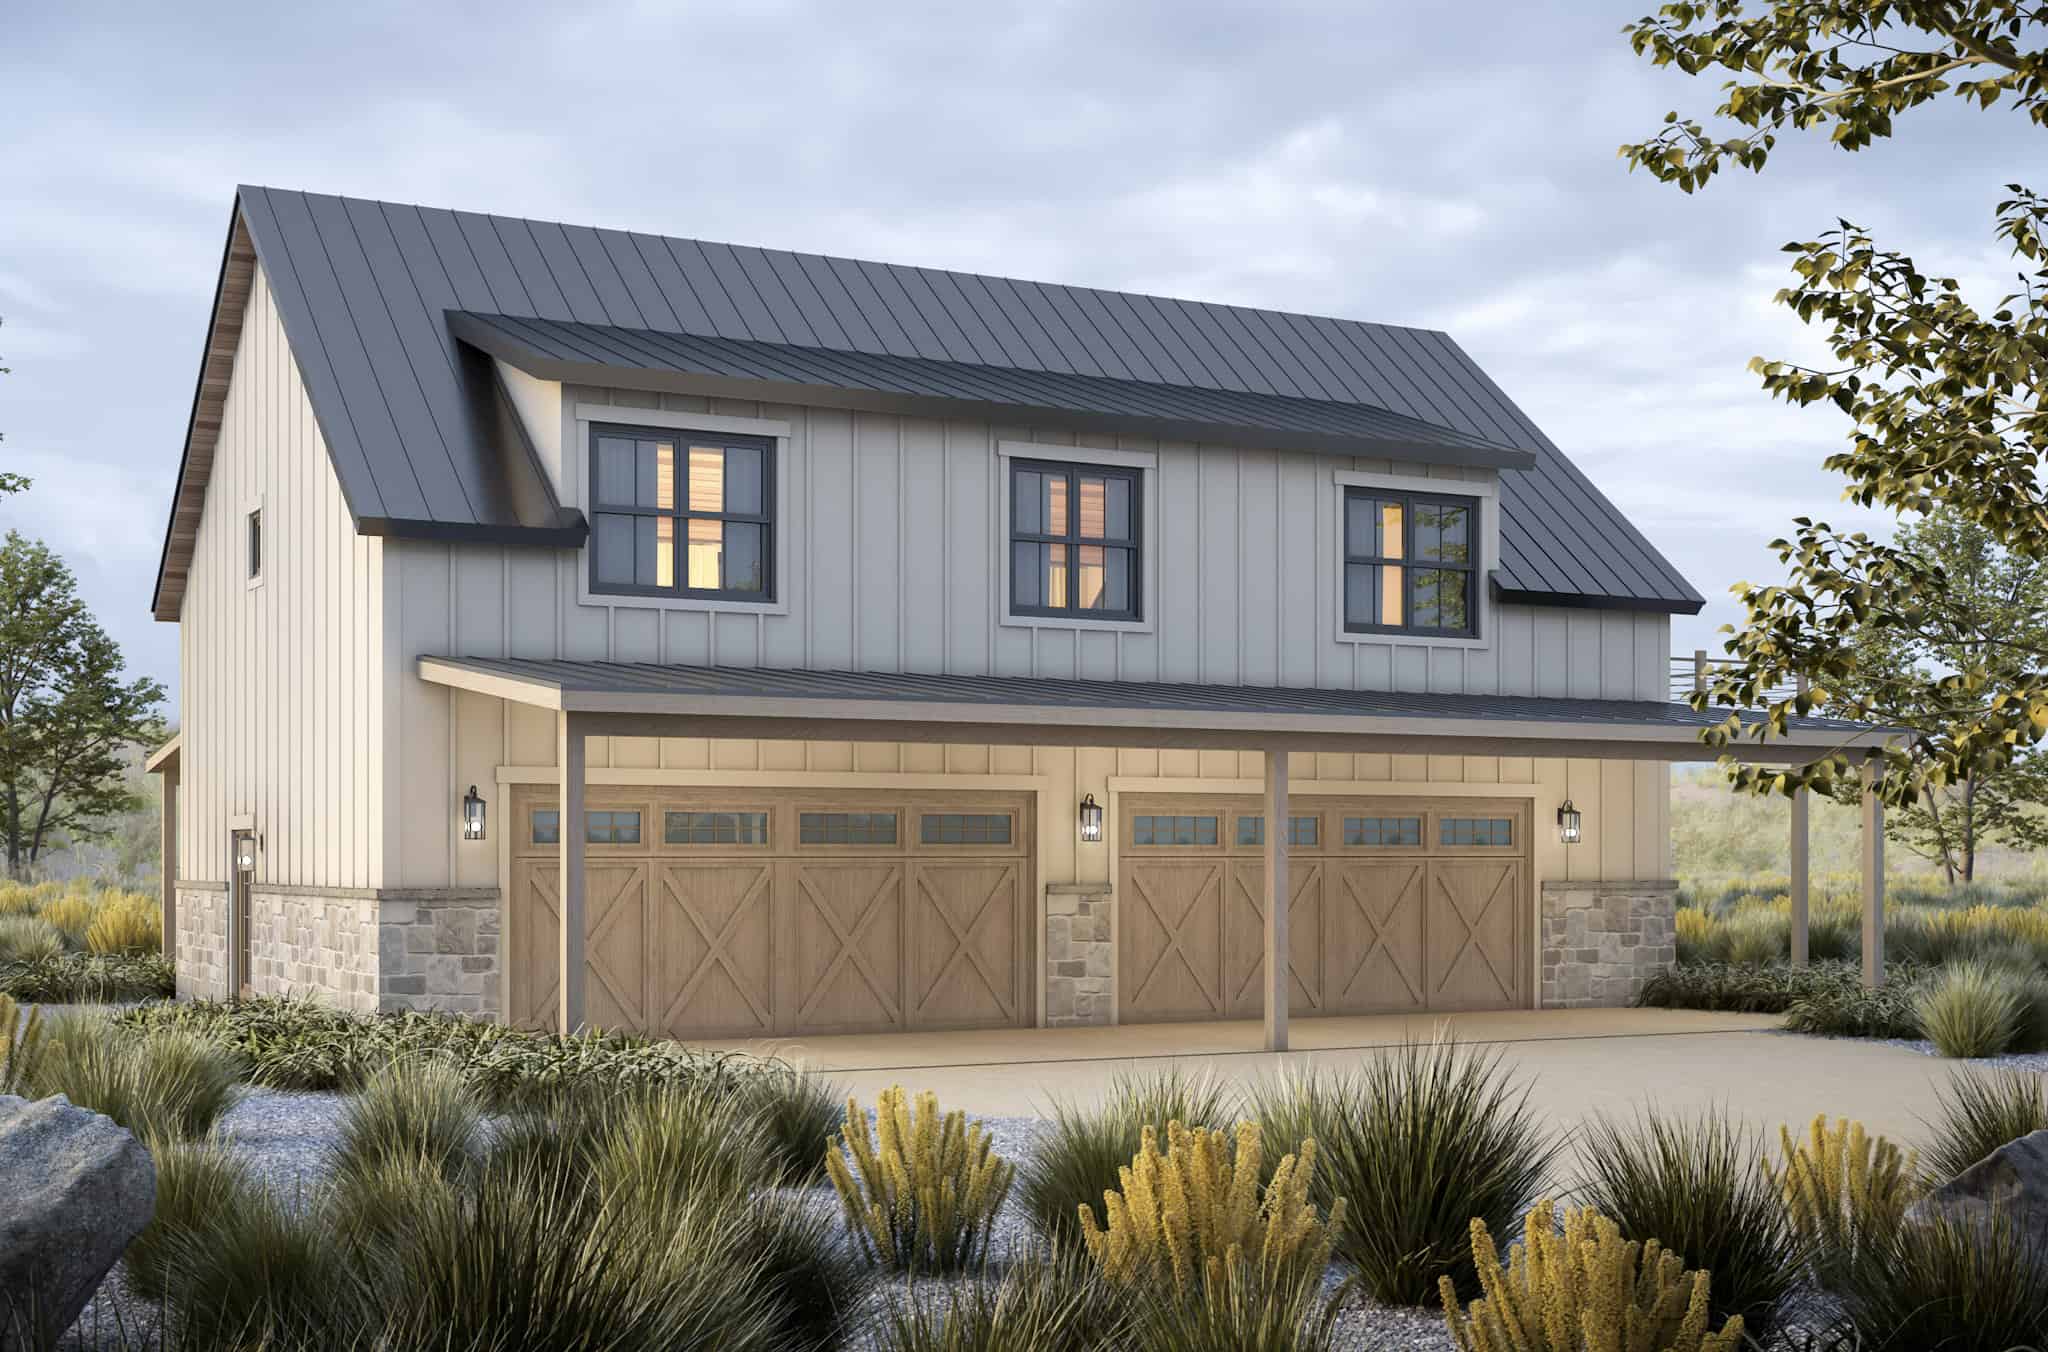
2-Bedroom, 1450 Sq Ft Garage w/Apartments Home Plan - 120-2805 - Main Exterior
Plan Collection
2-Bedroom, 1450 Sq Ft Garage w/Apartments Home Plan - 120-2805 - Main Exterior
Plan#120-2805
Starting at$1205
1450
Sq Ft
2
Story
2
Bed
1
Bath
4
Car
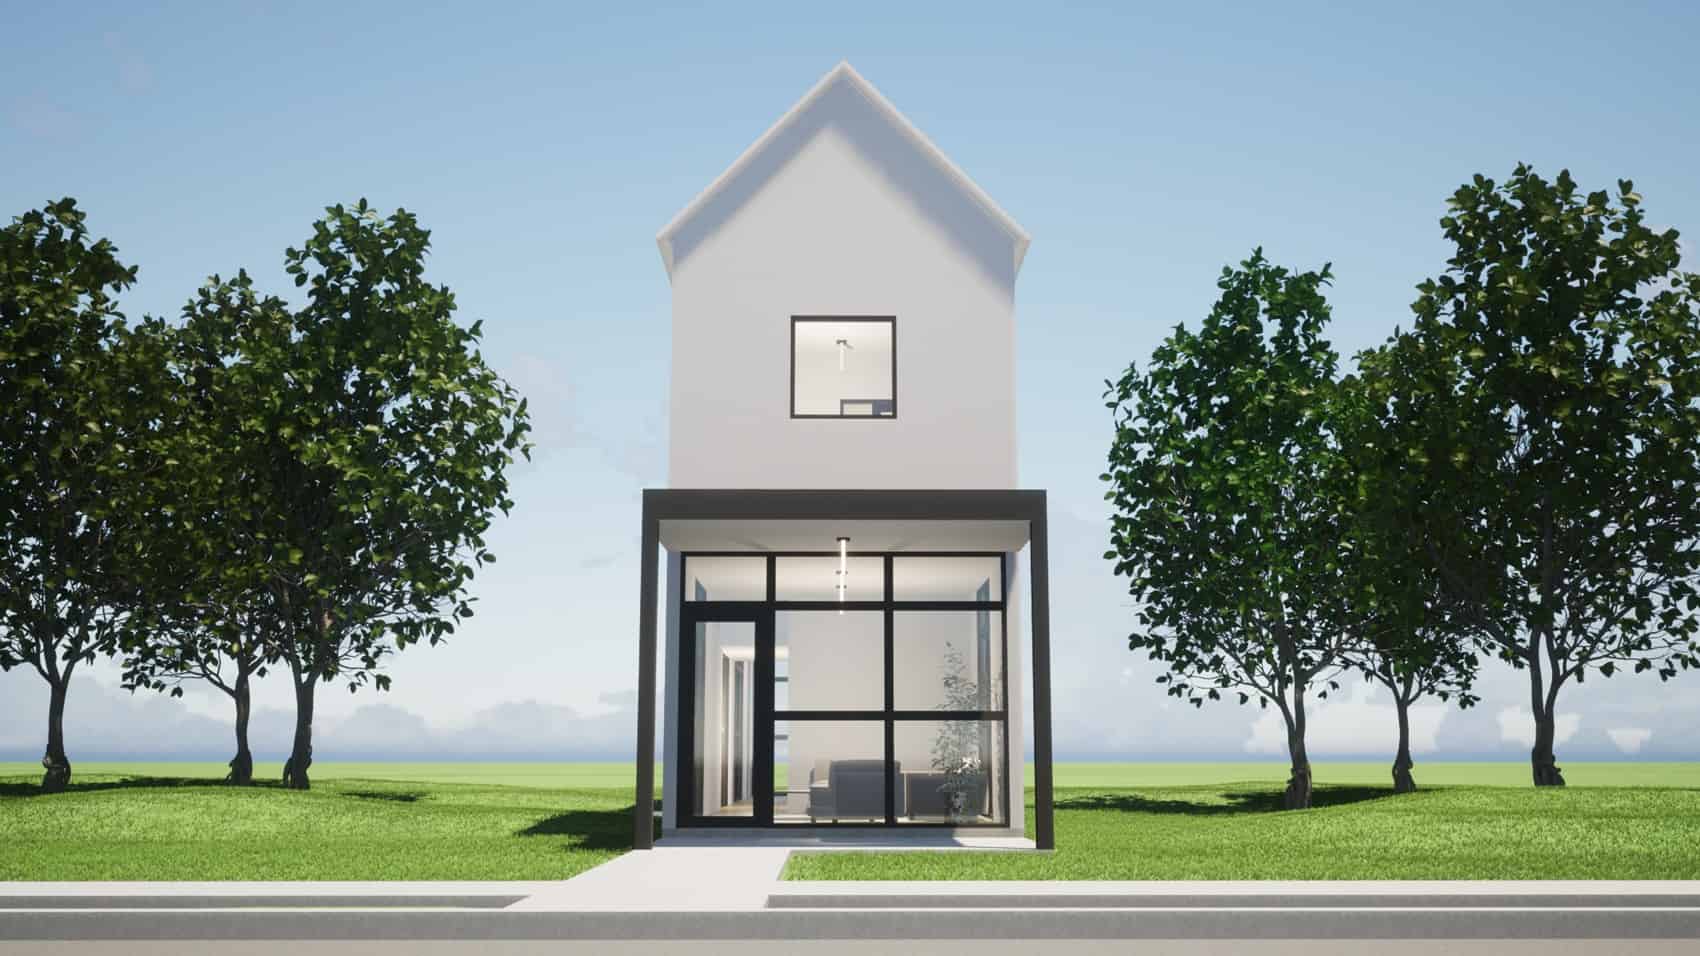
2-Bedroom, 1430 Sq Ft Modern House Plan - 116-1127 - Front Exterior
Plan Collection
2-Bedroom, 1430 Sq Ft Modern House Plan - 116-1127 - Front Exterior
Plan#116-1127
Starting at$1016
1430
Sq Ft
2
Story
2
Bed
2.5
Bath
0
Car
Modern Farmhouse House Plan - 3 Bedrms, 2 Baths - 1504 Sq Ft - #138-1451
Plan Collection
Modern Farmhouse House Plan - 3 Bedrms, 2 Baths - 1504 Sq Ft - #138-1451
Plan#138-1451
Starting at$1300
1504
Sq Ft
1
Story
3
Bed
2
Bath
2
Car
Contemporary Home Plan - 2 Bedrms, 2 Baths - 1471 Sq Ft - #120-2796
Plan Collection
Contemporary Home Plan - 2 Bedrms, 2 Baths - 1471 Sq Ft - #120-2796
Plan#120-2796
Starting at$1205
1471
Sq Ft
1
Story
2
Bed
2
Bath
2
Car
Modern Farmhouse Floor Plan - 3 Bedrms, 2 Baths - 1452 Sq Ft - #120-2784
Plan Collection
Modern Farmhouse Floor Plan - 3 Bedrms, 2 Baths - 1452 Sq Ft - #120-2784
Plan#120-2784
Starting at$1205
1452
Sq Ft
1
Story
3
Bed
2
Bath
2
Car
12345...34