1400-1700 Square Foot House Plans
Clear AllSort ByTrending
2,609
Plan Results
Plan Results

Plan#138-1246
Starting at$1300
1680
Sq Ft
1
Story
3
Bed
2.5
Bath
2
Car

Plan#138-1365
Starting at$1200
1649
Sq Ft
1
Story
3
Bed
2
Bath
2
Car
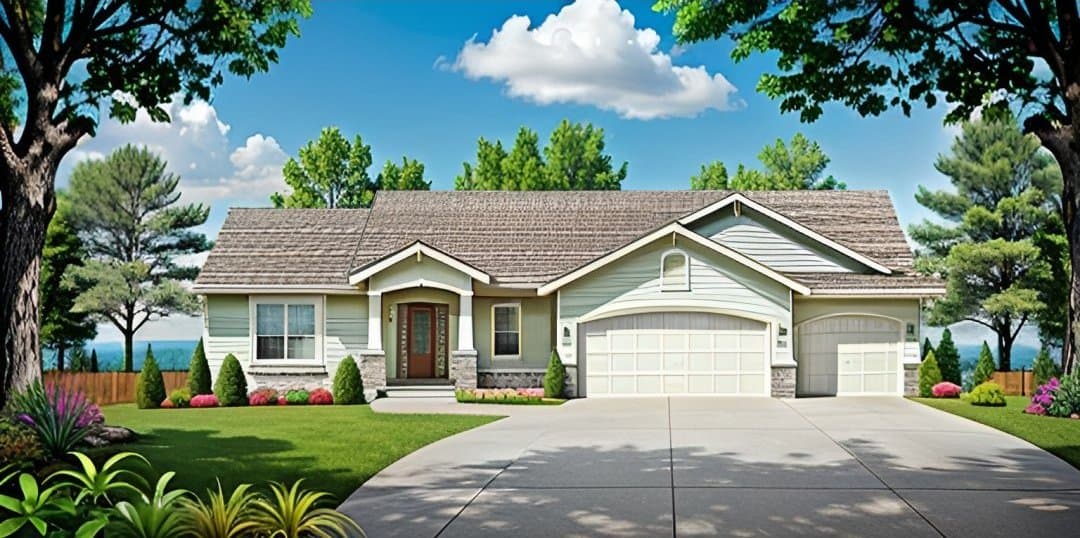
Plan#103-1138
Starting at$895
1417
Sq Ft
1
Story
3
Bed
2
Bath
3
Car

Plan#103-1029
Starting at$920
1651
Sq Ft
1
Story
3
Bed
2
Bath
3
Car

Plan#138-1149
Starting at$1300
1559
Sq Ft
1
Story
3
Bed
2.5
Bath
2
Car

Plan#138-1068
Starting at$1200
1403
Sq Ft
1
Story
3
Bed
2
Bath
2
Car

Plan#103-1155
Starting at$920
1609
Sq Ft
1
Story
3
Bed
2
Bath
2
Car

Plan#103-1147
Starting at$895
1489
Sq Ft
1
Story
2
Bed
2
Bath
3
Car

Plan#138-1050
Starting at$1300
1700
Sq Ft
1
Story
4
Bed
2
Bath
2
Car

Plan#103-1049
Starting at$895
1435
Sq Ft
1
Story
2
Bed
2
Bath
3
Car

Plan#103-1143
Starting at$895
1469
Sq Ft
1
Story
3
Bed
2
Bath
3
Car

Plan#138-1353
Starting at$1200
1624
Sq Ft
1
Story
3
Bed
2
Bath
2
Car

Plan#103-1160
Starting at$920
1640
Sq Ft
1
Story
3
Bed
2
Bath
3
Car

Plan#103-1066
Starting at$920
1540
Sq Ft
1
Story
3
Bed
2
Bath
3
Car

Plan#103-1060
Starting at$920
1646
Sq Ft
1
Story
3
Bed
2
Bath
2
Car

Plan#103-1050
Starting at$895
1464
Sq Ft
1
Story
3
Bed
2
Bath
3
Car

Plan#138-1174
Starting at$1300
1687
Sq Ft
1
Story
2
Bed
2
Bath
1
Car

Plan#120-1090
Starting at$1205
1473
Sq Ft
2
Story
3
Bed
2
Bath
2
Car

Plan#100-1062
Starting at$1400
1502
Sq Ft
1
Story
2
Bed
1.5
Bath
2
Car

Plan#138-1199
Starting at$1200
1646
Sq Ft
1
Story
2
Bed
2
Bath
2
Car

Plan#157-1301
Starting at$1255
1400
Sq Ft
1
Story
2
Bed
1
Bath
1
Car

Plan#103-1105
Starting at$895
1462
Sq Ft
1
Story
3
Bed
2
Bath
2
Car

Plan#138-1254
Starting at$1300
1522
Sq Ft
1
Story
3
Bed
2
Bath
2
Car

Plan#103-1106
Starting at$895
1461
Sq Ft
1
Story
3
Bed
2
Bath
3
Car
Plan#138-1246
Starting at$1300
1680
Sq Ft
1
Story
3
Bed
2.5
Bath
2
Car
Plan#138-1365
Starting at$1200
1649
Sq Ft
1
Story
3
Bed
2
Bath
2
Car
Plan#103-1138
Starting at$895
1417
Sq Ft
1
Story
3
Bed
2
Bath
3
Car
Plan#103-1029
Starting at$920
1651
Sq Ft
1
Story
3
Bed
2
Bath
3
Car
Plan#138-1149
Starting at$1300
1559
Sq Ft
1
Story
3
Bed
2.5
Bath
2
Car
Plan#138-1068
Starting at$1200
1403
Sq Ft
1
Story
3
Bed
2
Bath
2
Car
Plan#103-1155
Starting at$920
1609
Sq Ft
1
Story
3
Bed
2
Bath
2
Car
Plan#103-1147
Starting at$895
1489
Sq Ft
1
Story
2
Bed
2
Bath
3
Car
Plan#138-1050
Starting at$1300
1700
Sq Ft
1
Story
4
Bed
2
Bath
2
Car
Plan#103-1049
Starting at$895
1435
Sq Ft
1
Story
2
Bed
2
Bath
3
Car
Plan#103-1143
Starting at$895
1469
Sq Ft
1
Story
3
Bed
2
Bath
3
Car
Plan#138-1353
Starting at$1200
1624
Sq Ft
1
Story
3
Bed
2
Bath
2
Car
Plan#103-1160
Starting at$920
1640
Sq Ft
1
Story
3
Bed
2
Bath
3
Car
Plan#103-1066
Starting at$920
1540
Sq Ft
1
Story
3
Bed
2
Bath
3
Car
Plan#103-1060
Starting at$920
1646
Sq Ft
1
Story
3
Bed
2
Bath
2
Car
Plan#103-1050
Starting at$895
1464
Sq Ft
1
Story
3
Bed
2
Bath
3
Car
Plan#138-1174
Starting at$1300
1687
Sq Ft
1
Story
2
Bed
2
Bath
1
Car
Plan#120-1090
Starting at$1205
1473
Sq Ft
2
Story
3
Bed
2
Bath
2
Car
Plan#100-1062
Starting at$1400
1502
Sq Ft
1
Story
2
Bed
1.5
Bath
2
Car
Plan#138-1199
Starting at$1200
1646
Sq Ft
1
Story
2
Bed
2
Bath
2
Car
Plan#157-1301
Starting at$1255
1400
Sq Ft
1
Story
2
Bed
1
Bath
1
Car
Plan#103-1105
Starting at$895
1462
Sq Ft
1
Story
3
Bed
2
Bath
2
Car
Plan#138-1254
Starting at$1300
1522
Sq Ft
1
Story
3
Bed
2
Bath
2
Car
Plan#103-1106
Starting at$895
1461
Sq Ft
1
Story
3
Bed
2
Bath
3
Car