1399-1499 Square Foot, 45-55 Foot Wide House Plans

268
Plan Results
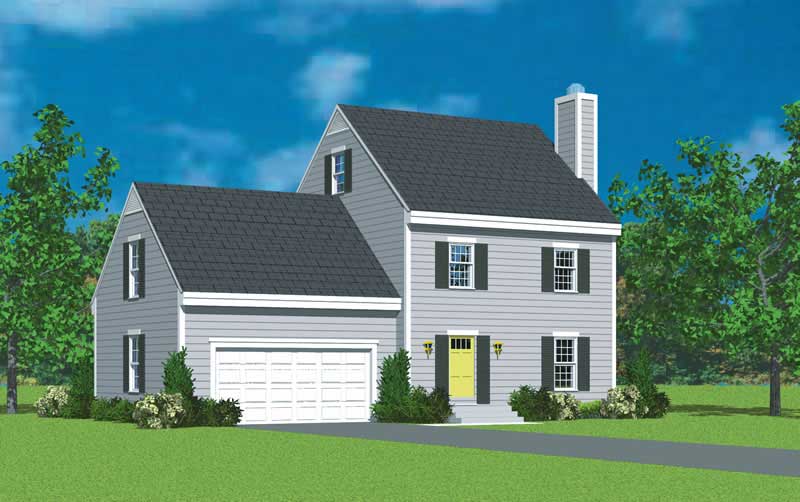
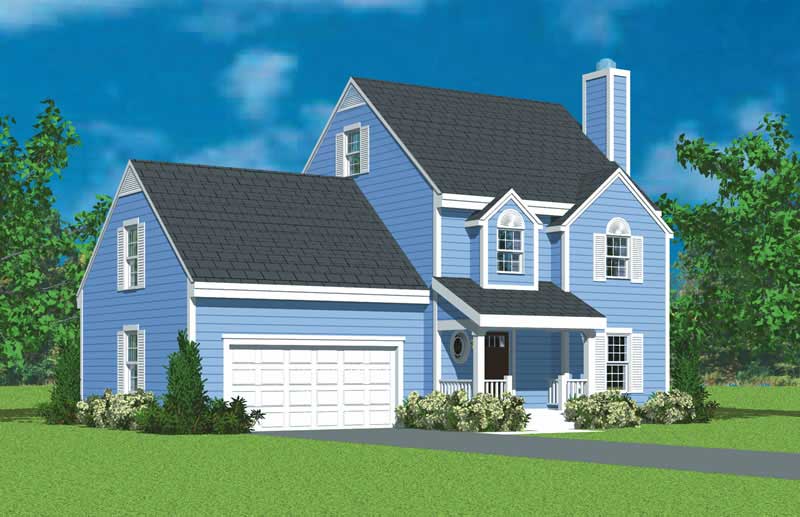
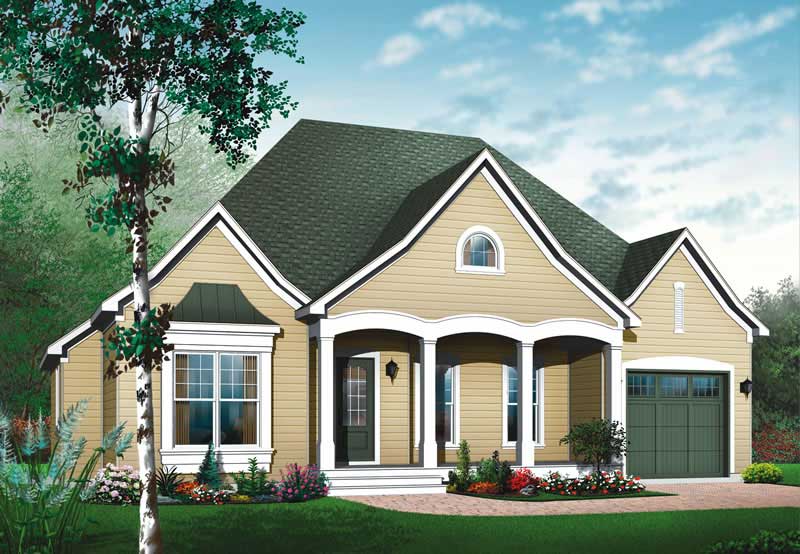
3-Bedroom, 1497 Sq Ft Colonial Home Plan - 137-1232 - Main Exterior
Plan Collection
3-Bedroom, 1497 Sq Ft Colonial Home Plan - 137-1232 - Main Exterior
Plan#137-1232
Starting at$735
1497
Sq Ft
2
Story
3
Bed
2.5
Bath
2
Car
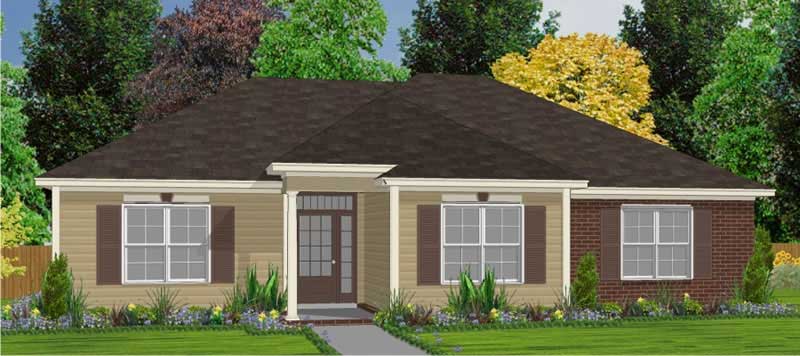
3-Bedroom, 1470 Sq Ft Ranch House Plan - 144-1010 - Front Exterior
Plan Collection
3-Bedroom, 1470 Sq Ft Ranch House Plan - 144-1010 - Front Exterior
Plan#144-1010
Starting at$1110
1470
Sq Ft
1
Story
3
Bed
2
Bath
0
Car
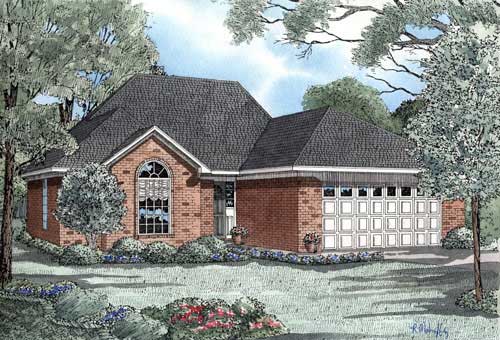
3-Bedroom, 1461 Sq Ft Small House Plans - 153-1851 - Main Exterior
Plan Collection
3-Bedroom, 1461 Sq Ft Small House Plans - 153-1851 - Main Exterior
Plan#153-1851
Starting at$800
1461
Sq Ft
1
Story
3
Bed
2
Bath
2
Car
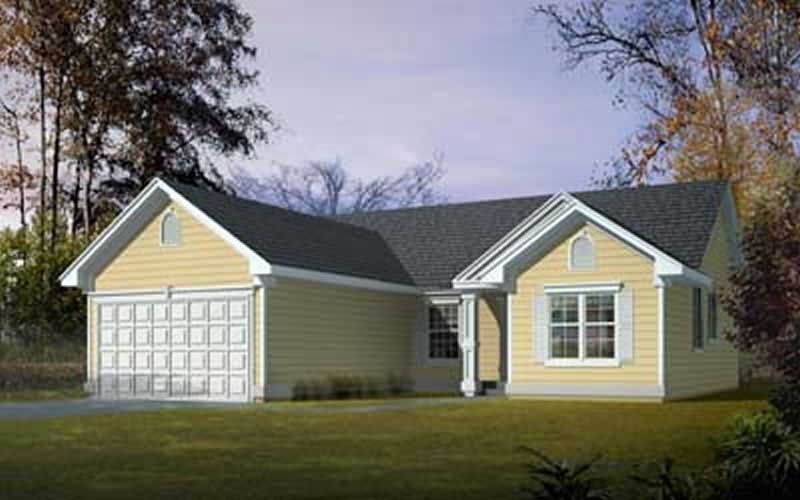
3-Bedroom, 1443 Sq Ft Ranch Home Plan - 119-1010 - Main Exterior
Plan Collection
3-Bedroom, 1443 Sq Ft Ranch Home Plan - 119-1010 - Main Exterior
Plan#119-1010
Starting at$995
1443
Sq Ft
1
Story
3
Bed
2
Bath
2
Car
3-Bedroom, 1437 Sq Ft Ranch Home Plan - 119-1032 - Main Exterior
Plan Collection
3-Bedroom, 1437 Sq Ft Ranch Home Plan - 119-1032 - Main Exterior
Plan#119-1032
Starting at$995
1437
Sq Ft
1
Story
3
Bed
2
Bath
0
Car
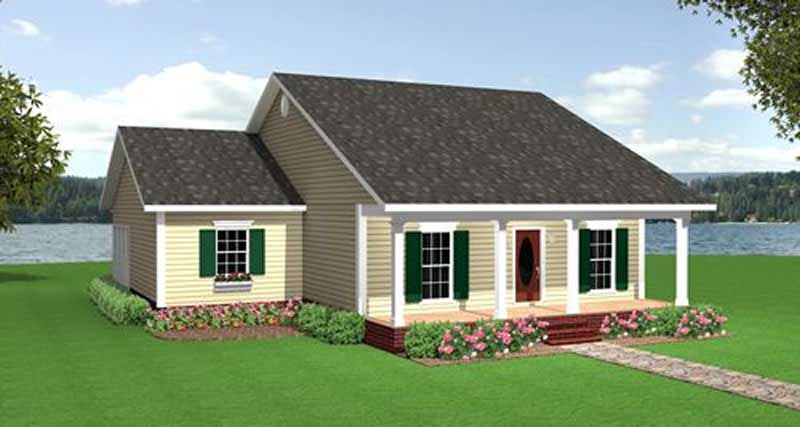
3-Bedroom, 1438 Sq Ft Small House Plans - 123-1088 - Main Exterior
Plan Collection
3-Bedroom, 1438 Sq Ft Small House Plans - 123-1088 - Main Exterior
Plan#123-1088
Starting at$990
1438
Sq Ft
1
Story
3
Bed
1
Bath
0
Car
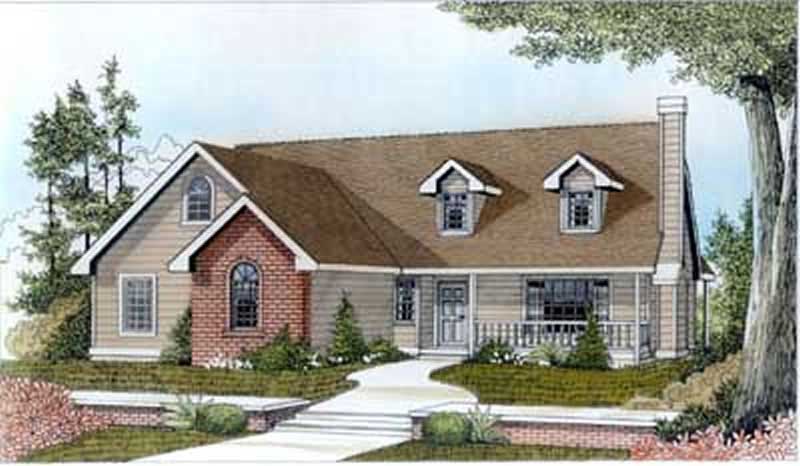
3-Bedroom, 1400 Sq Ft Bungalow Home Plan - 119-1252 - Main Exterior
Plan Collection
3-Bedroom, 1400 Sq Ft Bungalow Home Plan - 119-1252 - Main Exterior
Plan#119-1252
Starting at$995
1400
Sq Ft
1
Story
3
Bed
2
Bath
2
Car
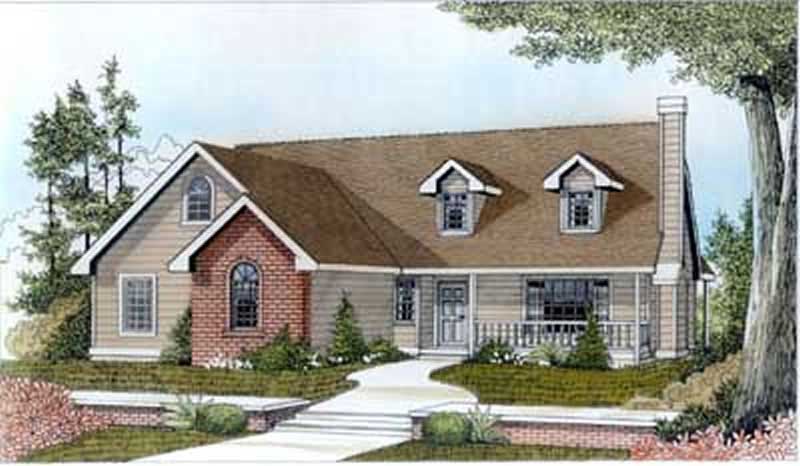
3-Bedroom, 1492 Sq Ft Bungalow Home Plan - 119-1241 - Main Exterior
Plan Collection
3-Bedroom, 1492 Sq Ft Bungalow Home Plan - 119-1241 - Main Exterior
Plan#119-1241
Starting at$995
1492
Sq Ft
1
Story
3
Bed
2
Bath
2
Car
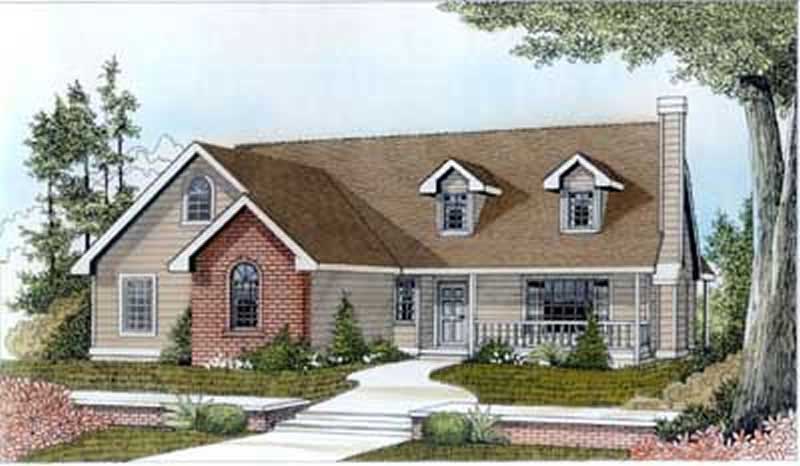
3-Bedroom, 1450 Sq Ft Bungalow Home Plan - 119-1242 - Main Exterior
Plan Collection
3-Bedroom, 1450 Sq Ft Bungalow Home Plan - 119-1242 - Main Exterior
Plan#119-1242
Starting at$995
1450
Sq Ft
1
Story
3
Bed
2
Bath
2
Car
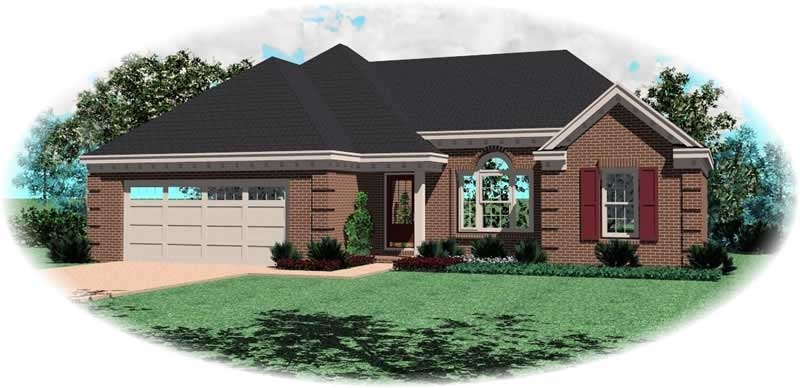
3-Bedroom, 1452 Sq Ft French House Plan - 170-2297 - Front Exterior
Plan Collection
3-Bedroom, 1452 Sq Ft French House Plan - 170-2297 - Front Exterior
Plan#170-2297
Starting at$830
1452
Sq Ft
1
Story
3
Bed
2
Bath
2
Car
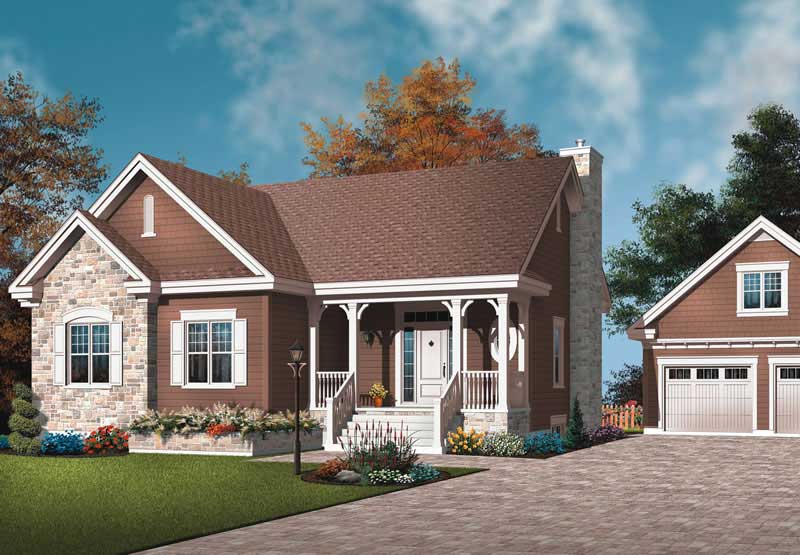
3-Bedroom, 1498 Sq Ft Ranch Home Plan - 126-1783 - Main Exterior
Plan Collection
3-Bedroom, 1498 Sq Ft Ranch Home Plan - 126-1783 - Main Exterior
Plan#126-1783
Starting at$1510
1498
Sq Ft
1
Story
3
Bed
1
Bath
1
Car
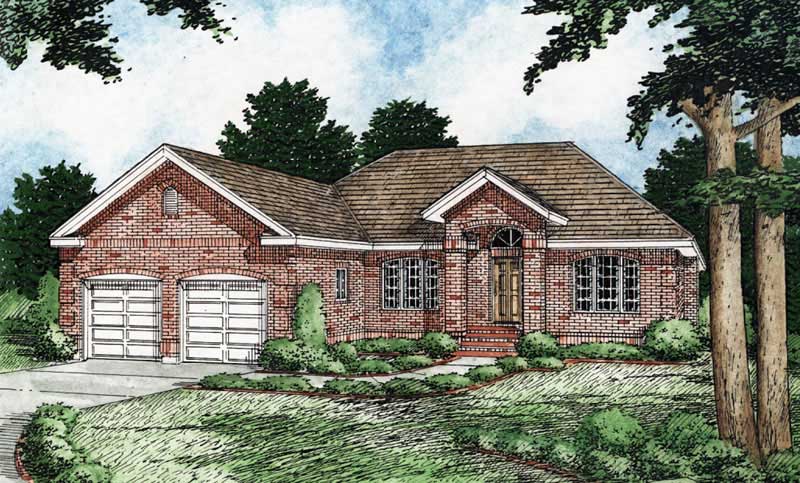
3-Bedroom, 1493 Sq Ft Georgian Home Plan - 177-1001 - Main Exterior
Plan Collection
3-Bedroom, 1493 Sq Ft Georgian Home Plan - 177-1001 - Main Exterior
Plan#177-1001
Starting at$1295
1493
Sq Ft
1
Story
3
Bed
2
Bath
2
Car
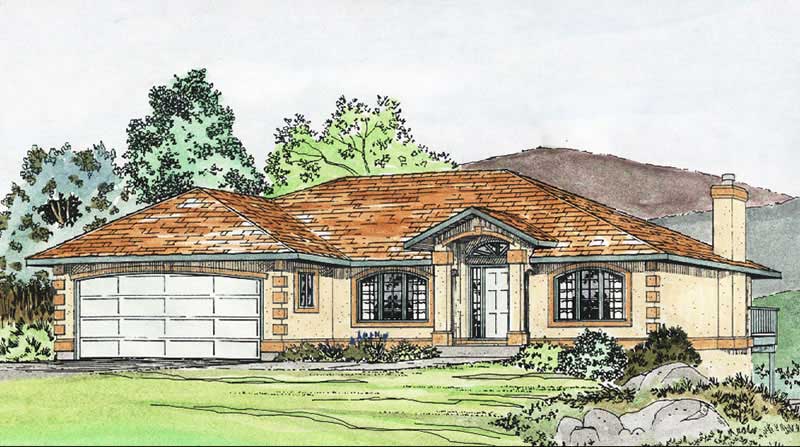
3-Bedroom, 1423 Sq Ft Craftsman House Plan - 177-1036 - Front Exterior
Plan Collection
3-Bedroom, 1423 Sq Ft Craftsman House Plan - 177-1036 - Front Exterior
Plan#177-1036
Starting at$1295
1423
Sq Ft
1
Story
3
Bed
1
Bath
2
Car
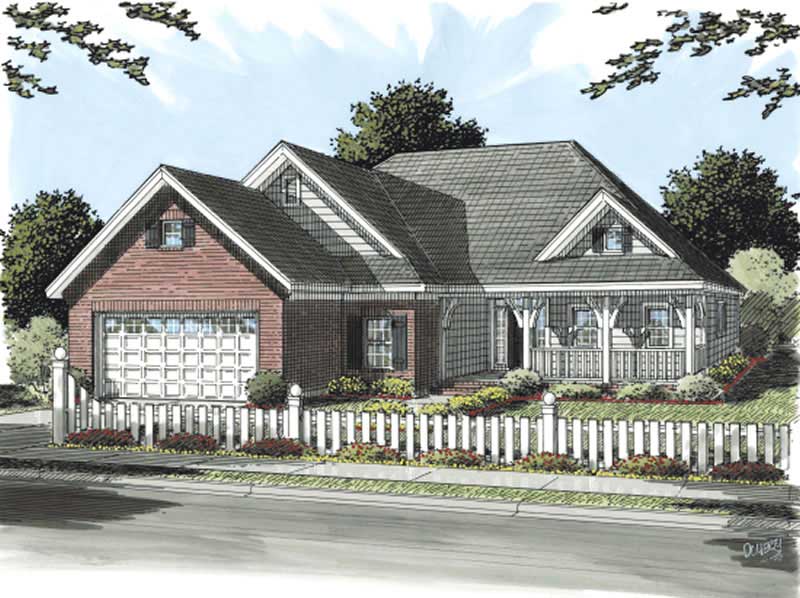
3-Bedroom, 1416 Sq Ft Country Home Plan - 178-1154 - Main Exterior
Plan Collection
3-Bedroom, 1416 Sq Ft Country Home Plan - 178-1154 - Main Exterior
Plan#178-1154
Starting at$1065
1416
Sq Ft
1
Story
3
Bed
2
Bath
2
Car
2-Bedroom, 1423 Sq Ft Ranch House Plan - 126-1620 - Front Exterior
Plan Collection
2-Bedroom, 1423 Sq Ft Ranch House Plan - 126-1620 - Front Exterior
Plan#126-1620
Starting at$1510
1423
Sq Ft
1
Story
2
Bed
1
Bath
1
Car
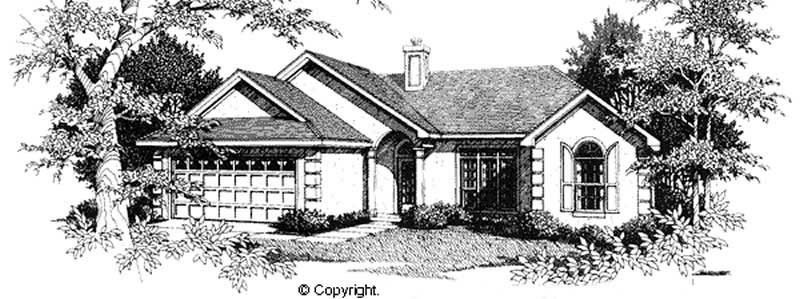
3-Bedroom, 1481 Sq Ft Ranch Home Plan - 174-1040 - Main Exterior
Plan Collection
3-Bedroom, 1481 Sq Ft Ranch Home Plan - 174-1040 - Main Exterior
Plan#174-1040
Starting at$660
1481
Sq Ft
1
Story
3
Bed
0
Bath
2
Car
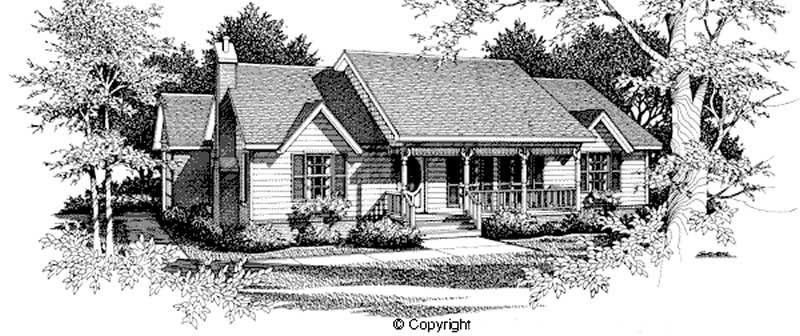
3-Bedroom, 1438 Sq Ft Country House Plan - 174-1023 - Front Exterior
Plan Collection
3-Bedroom, 1438 Sq Ft Country House Plan - 174-1023 - Front Exterior
Plan#174-1023
Starting at$660
1438
Sq Ft
1
Story
3
Bed
2
Bath
2
Car
3-Bedroom, 1464 Sq Ft Small House Plans House Plan - 170-2764 - Front Exterior
Plan Collection
3-Bedroom, 1464 Sq Ft Small House Plans House Plan - 170-2764 - Front Exterior
Plan#170-2764
Starting at$830
1464
Sq Ft
2
Story
3
Bed
2
Bath
2
Car
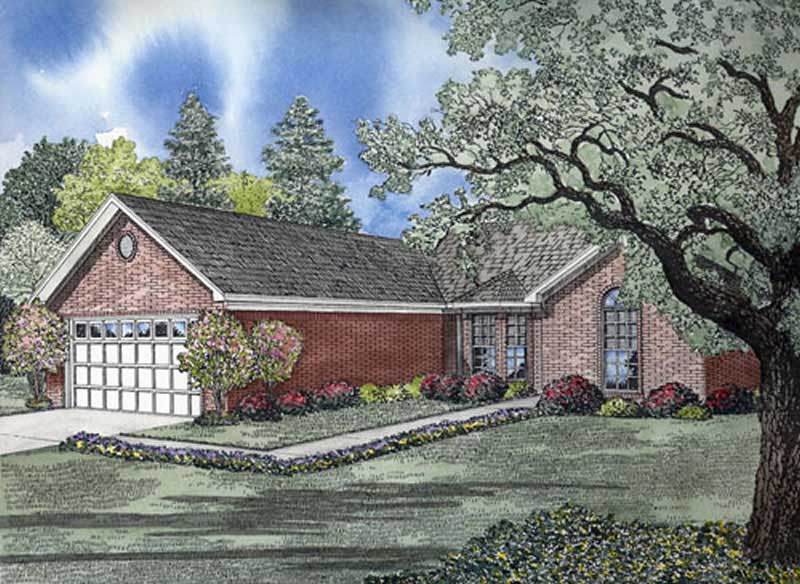
3-Bedroom, 1462 Sq Ft Small House Plans - 153-1836 - Front Exterior
Plan Collection
3-Bedroom, 1462 Sq Ft Small House Plans - 153-1836 - Front Exterior
Plan#153-1836
Starting at$1200
1462
Sq Ft
1
Story
3
Bed
2
Bath
2
Car
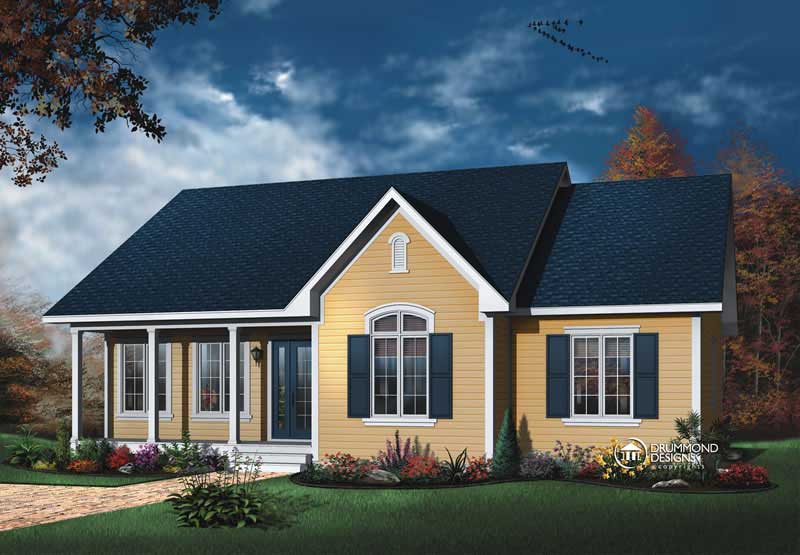
3-Bedroom, 1478 Sq Ft Country House Plan - 126-1453 - Front Exterior
Plan Collection
3-Bedroom, 1478 Sq Ft Country House Plan - 126-1453 - Front Exterior
Plan#126-1453
Starting at$1510
1478
Sq Ft
1
Story
3
Bed
1
Bath
0
Car
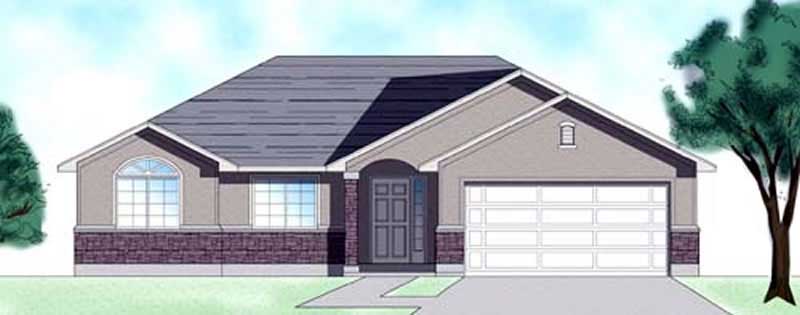
3-Bedroom, 1408 Sq Ft European Home Plan - 135-1325 - Main Exterior
Plan Collection
3-Bedroom, 1408 Sq Ft European Home Plan - 135-1325 - Main Exterior
Plan#135-1325
Starting at$1265
1408
Sq Ft
1
Story
3
Bed
2
Bath
2
Car
3-Bedroom, 1426 Sq Ft Ranch House Plan - 141-1143 - Front Exterior
Plan Collection
3-Bedroom, 1426 Sq Ft Ranch House Plan - 141-1143 - Front Exterior
Plan#141-1143
Starting at$1200
1426
Sq Ft
1
Story
3
Bed
2
Bath
2
Car
2-Bedroom, 1473 Sq Ft Country House Plan - 145-1543 - Front Exterior
Plan Collection
2-Bedroom, 1473 Sq Ft Country House Plan - 145-1543 - Front Exterior
Plan#145-1543
Starting at$800
1473
Sq Ft
1
Story
2
Bed
2
Bath
2
Car
3-Bedroom, 1454 Sq Ft Multi-Level Home Plan - 124-1149 - Main Exterior
Plan Collection
3-Bedroom, 1454 Sq Ft Multi-Level Home Plan - 124-1149 - Main Exterior
Plan#124-1149
Starting at$645
1454
Sq Ft
2
Story
3
Bed
2
Bath
2
Car
3-Bedroom, 1497 Sq Ft Colonial Home Plan - 137-1232 - Main Exterior
Plan Collection
3-Bedroom, 1497 Sq Ft Colonial Home Plan - 137-1232 - Main Exterior
Plan#137-1232
Starting at$735
1497
Sq Ft
2
Story
3
Bed
2.5
Bath
2
Car
3-Bedroom, 1470 Sq Ft Ranch House Plan - 144-1010 - Front Exterior
Plan Collection
3-Bedroom, 1470 Sq Ft Ranch House Plan - 144-1010 - Front Exterior
Plan#144-1010
Starting at$1110
1470
Sq Ft
1
Story
3
Bed
2
Bath
0
Car
3-Bedroom, 1461 Sq Ft Small House Plans - 153-1851 - Main Exterior
Plan Collection
3-Bedroom, 1461 Sq Ft Small House Plans - 153-1851 - Main Exterior
Plan#153-1851
Starting at$800
1461
Sq Ft
1
Story
3
Bed
2
Bath
2
Car
3-Bedroom, 1443 Sq Ft Ranch Home Plan - 119-1010 - Main Exterior
Plan Collection
3-Bedroom, 1443 Sq Ft Ranch Home Plan - 119-1010 - Main Exterior
Plan#119-1010
Starting at$995
1443
Sq Ft
1
Story
3
Bed
2
Bath
2
Car
3-Bedroom, 1437 Sq Ft Ranch Home Plan - 119-1032 - Main Exterior
Plan Collection
3-Bedroom, 1437 Sq Ft Ranch Home Plan - 119-1032 - Main Exterior
Plan#119-1032
Starting at$995
1437
Sq Ft
1
Story
3
Bed
2
Bath
0
Car
3-Bedroom, 1438 Sq Ft Small House Plans - 123-1088 - Main Exterior
Plan Collection
3-Bedroom, 1438 Sq Ft Small House Plans - 123-1088 - Main Exterior
Plan#123-1088
Starting at$990
1438
Sq Ft
1
Story
3
Bed
1
Bath
0
Car
3-Bedroom, 1400 Sq Ft Bungalow Home Plan - 119-1252 - Main Exterior
Plan Collection
3-Bedroom, 1400 Sq Ft Bungalow Home Plan - 119-1252 - Main Exterior
Plan#119-1252
Starting at$995
1400
Sq Ft
1
Story
3
Bed
2
Bath
2
Car
3-Bedroom, 1492 Sq Ft Bungalow Home Plan - 119-1241 - Main Exterior
Plan Collection
3-Bedroom, 1492 Sq Ft Bungalow Home Plan - 119-1241 - Main Exterior
Plan#119-1241
Starting at$995
1492
Sq Ft
1
Story
3
Bed
2
Bath
2
Car
3-Bedroom, 1450 Sq Ft Bungalow Home Plan - 119-1242 - Main Exterior
Plan Collection
3-Bedroom, 1450 Sq Ft Bungalow Home Plan - 119-1242 - Main Exterior
Plan#119-1242
Starting at$995
1450
Sq Ft
1
Story
3
Bed
2
Bath
2
Car
3-Bedroom, 1452 Sq Ft French House Plan - 170-2297 - Front Exterior
Plan Collection
3-Bedroom, 1452 Sq Ft French House Plan - 170-2297 - Front Exterior
Plan#170-2297
Starting at$830
1452
Sq Ft
1
Story
3
Bed
2
Bath
2
Car
3-Bedroom, 1498 Sq Ft Ranch Home Plan - 126-1783 - Main Exterior
Plan Collection
3-Bedroom, 1498 Sq Ft Ranch Home Plan - 126-1783 - Main Exterior
Plan#126-1783
Starting at$1510
1498
Sq Ft
1
Story
3
Bed
1
Bath
1
Car
3-Bedroom, 1493 Sq Ft Georgian Home Plan - 177-1001 - Main Exterior
Plan Collection
3-Bedroom, 1493 Sq Ft Georgian Home Plan - 177-1001 - Main Exterior
Plan#177-1001
Starting at$1295
1493
Sq Ft
1
Story
3
Bed
2
Bath
2
Car
3-Bedroom, 1423 Sq Ft Craftsman House Plan - 177-1036 - Front Exterior
Plan Collection
3-Bedroom, 1423 Sq Ft Craftsman House Plan - 177-1036 - Front Exterior
Plan#177-1036
Starting at$1295
1423
Sq Ft
1
Story
3
Bed
1
Bath
2
Car
3-Bedroom, 1416 Sq Ft Country Home Plan - 178-1154 - Main Exterior
Plan Collection
3-Bedroom, 1416 Sq Ft Country Home Plan - 178-1154 - Main Exterior
Plan#178-1154
Starting at$1065
1416
Sq Ft
1
Story
3
Bed
2
Bath
2
Car
2-Bedroom, 1423 Sq Ft Ranch House Plan - 126-1620 - Front Exterior
Plan Collection
2-Bedroom, 1423 Sq Ft Ranch House Plan - 126-1620 - Front Exterior
Plan#126-1620
Starting at$1510
1423
Sq Ft
1
Story
2
Bed
1
Bath
1
Car
3-Bedroom, 1481 Sq Ft Ranch Home Plan - 174-1040 - Main Exterior
Plan Collection
3-Bedroom, 1481 Sq Ft Ranch Home Plan - 174-1040 - Main Exterior
Plan#174-1040
Starting at$660
1481
Sq Ft
1
Story
3
Bed
0
Bath
2
Car
3-Bedroom, 1438 Sq Ft Country House Plan - 174-1023 - Front Exterior
Plan Collection
3-Bedroom, 1438 Sq Ft Country House Plan - 174-1023 - Front Exterior
Plan#174-1023
Starting at$660
1438
Sq Ft
1
Story
3
Bed
2
Bath
2
Car
3-Bedroom, 1464 Sq Ft Small House Plans House Plan - 170-2764 - Front Exterior
Plan Collection
3-Bedroom, 1464 Sq Ft Small House Plans House Plan - 170-2764 - Front Exterior
Plan#170-2764
Starting at$830
1464
Sq Ft
2
Story
3
Bed
2
Bath
2
Car
3-Bedroom, 1462 Sq Ft Small House Plans - 153-1836 - Front Exterior
Plan Collection
3-Bedroom, 1462 Sq Ft Small House Plans - 153-1836 - Front Exterior
Plan#153-1836
Starting at$1200
1462
Sq Ft
1
Story
3
Bed
2
Bath
2
Car
3-Bedroom, 1478 Sq Ft Country House Plan - 126-1453 - Front Exterior
Plan Collection
3-Bedroom, 1478 Sq Ft Country House Plan - 126-1453 - Front Exterior
Plan#126-1453
Starting at$1510
1478
Sq Ft
1
Story
3
Bed
1
Bath
0
Car
3-Bedroom, 1408 Sq Ft European Home Plan - 135-1325 - Main Exterior
Plan Collection
3-Bedroom, 1408 Sq Ft European Home Plan - 135-1325 - Main Exterior
Plan#135-1325
Starting at$1265
1408
Sq Ft
1
Story
3
Bed
2
Bath
2
Car
3-Bedroom, 1426 Sq Ft Ranch House Plan - 141-1143 - Front Exterior
Plan Collection
3-Bedroom, 1426 Sq Ft Ranch House Plan - 141-1143 - Front Exterior
Plan#141-1143
Starting at$1200
1426
Sq Ft
1
Story
3
Bed
2
Bath
2
Car
2-Bedroom, 1473 Sq Ft Country House Plan - 145-1543 - Front Exterior
Plan Collection
2-Bedroom, 1473 Sq Ft Country House Plan - 145-1543 - Front Exterior
Plan#145-1543
Starting at$800
1473
Sq Ft
1
Story
2
Bed
2
Bath
2
Car
3-Bedroom, 1454 Sq Ft Multi-Level Home Plan - 124-1149 - Main Exterior
Plan Collection
3-Bedroom, 1454 Sq Ft Multi-Level Home Plan - 124-1149 - Main Exterior
Plan#124-1149
Starting at$645
1454
Sq Ft
2
Story
3
Bed
2
Bath
2
Car
1...89101112