1399-1499 Square Foot House Plans
Clear AllSort ByTrending
811
Plan Results
Plan Results
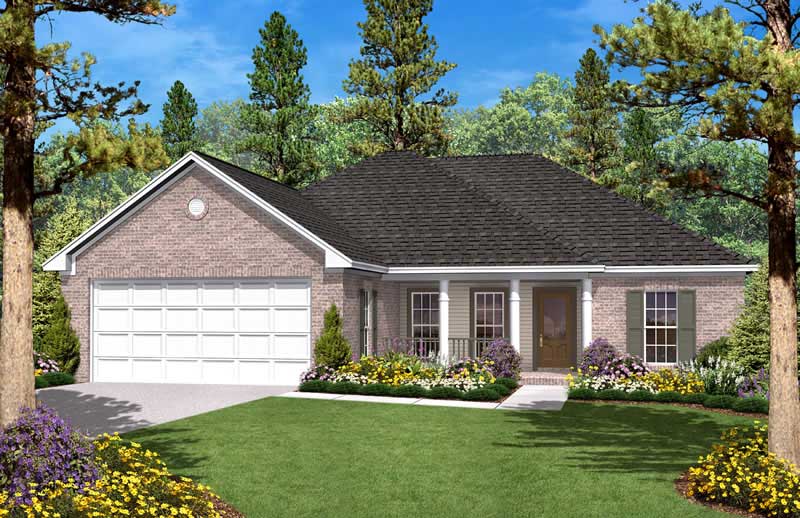
Plan#142-1028
Starting at$1345
1400
Sq Ft
1
Story
3
Bed
2
Bath
2
Car
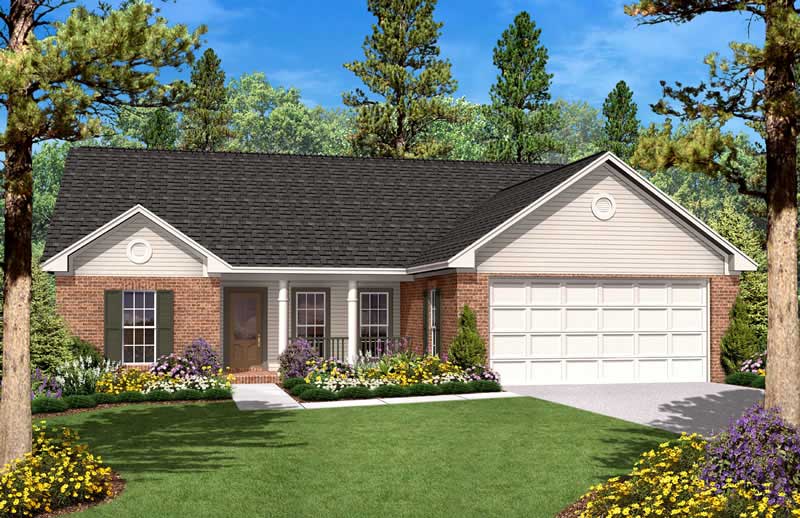
Plan#142-1017
Starting at$1345
1400
Sq Ft
1
Story
3
Bed
2
Bath
2
Car
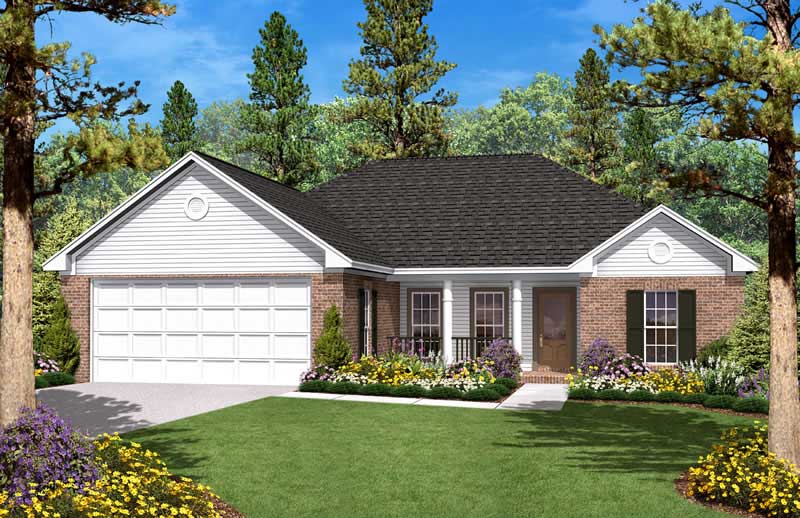
Plan#142-1020
Starting at$1345
1400
Sq Ft
1
Story
3
Bed
2
Bath
2
Car
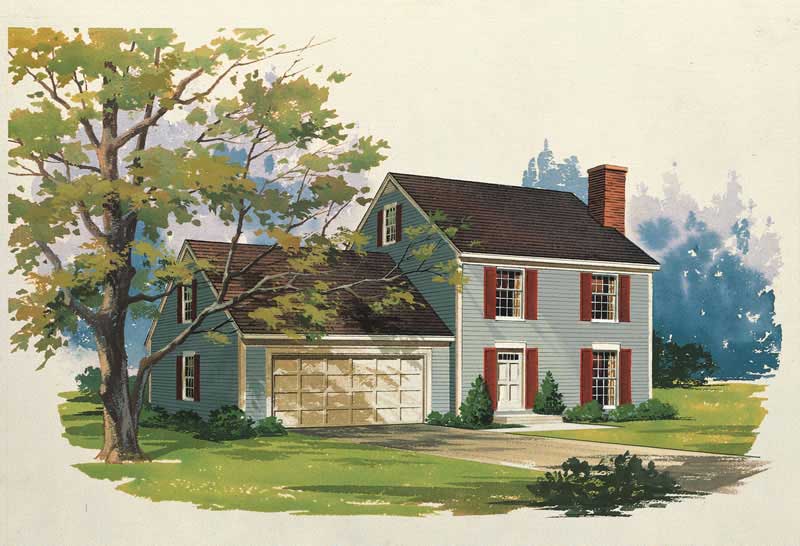
Plan#137-1698
Starting at$735
1400
Sq Ft
2
Story
3
Bed
2.5
Bath
2
Car

Plan#107-1203
Starting at$1100
1400
Sq Ft
1
Story
3
Bed
2
Bath
2
Car
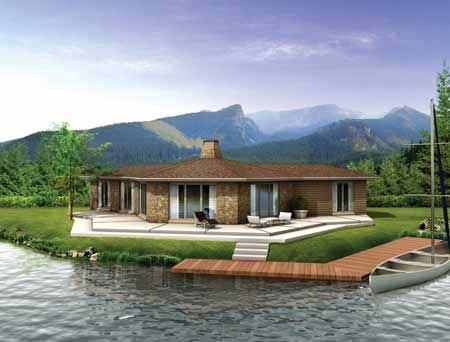
Plan#137-1708
Starting at$735
1400
Sq Ft
1
Story
3
Bed
2
Bath
0
Car
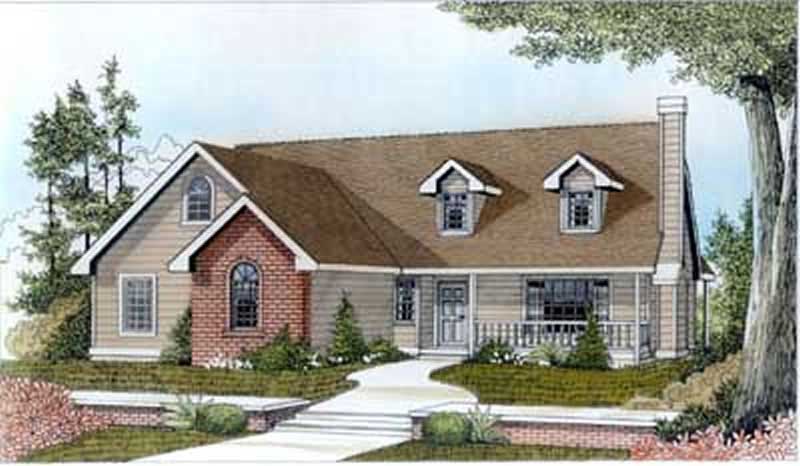
Plan#119-1252
Starting at$995
1400
Sq Ft
1
Story
3
Bed
2
Bath
2
Car

Plan#157-1301
Starting at$1255
1400
Sq Ft
1
Story
2
Bed
1
Bath
1
Car
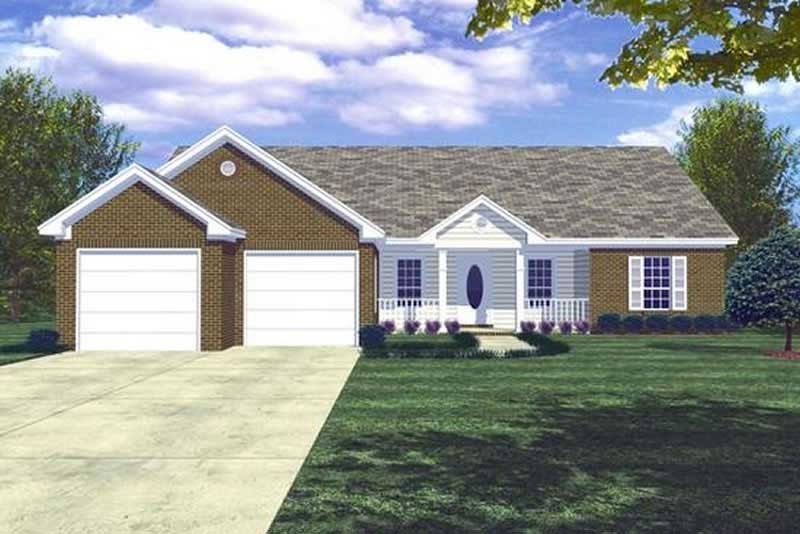
Plan#141-1138
Starting at$1200
1400
Sq Ft
1
Story
3
Bed
2.5
Bath
2
Car
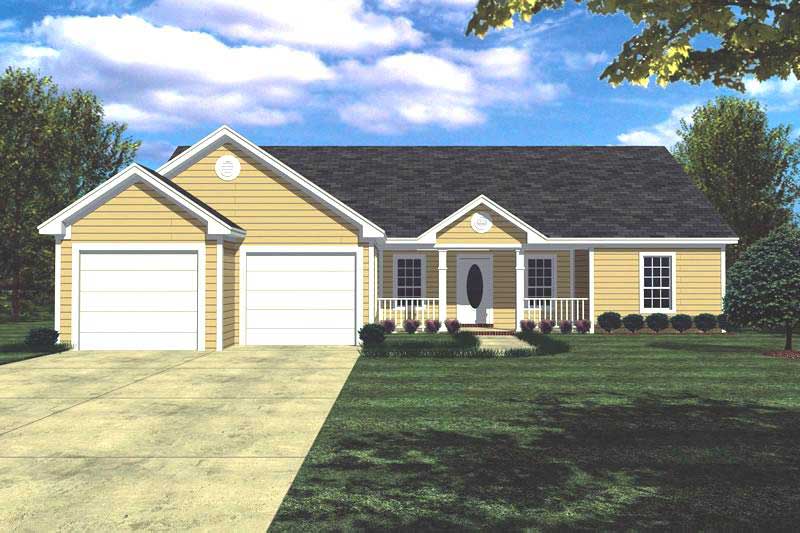
Plan#141-1152
Starting at$1200
1400
Sq Ft
1
Story
3
Bed
2
Bath
2
Car
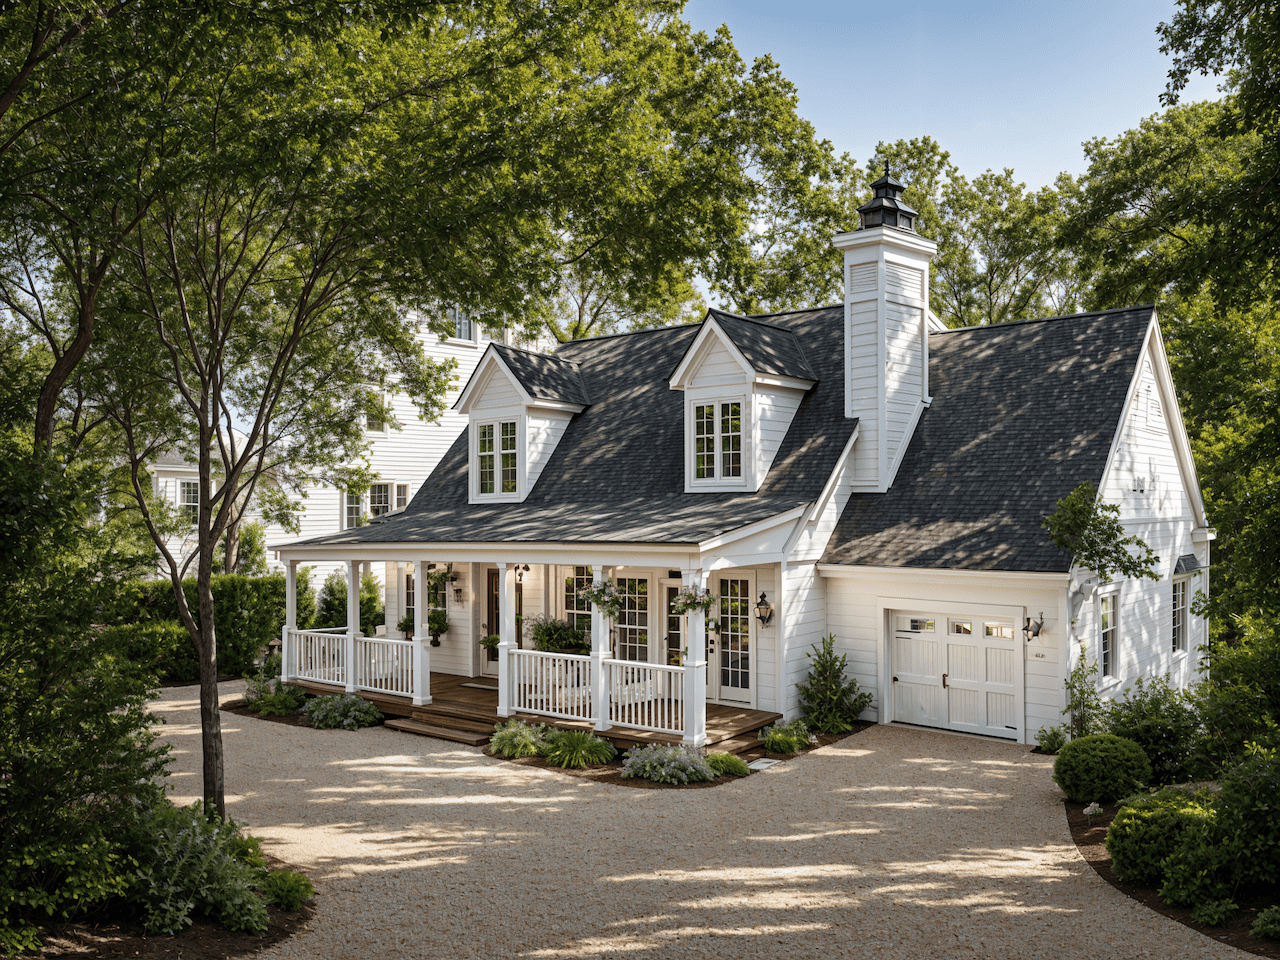
Plan#124-1017
Starting at$725
1400
Sq Ft
1.5
Story
3
Bed
2
Bath
1
Car

Plan#153-1649
Starting at$1850
1400
Sq Ft
1.5
Story
2
Bed
2
Bath
0
Car
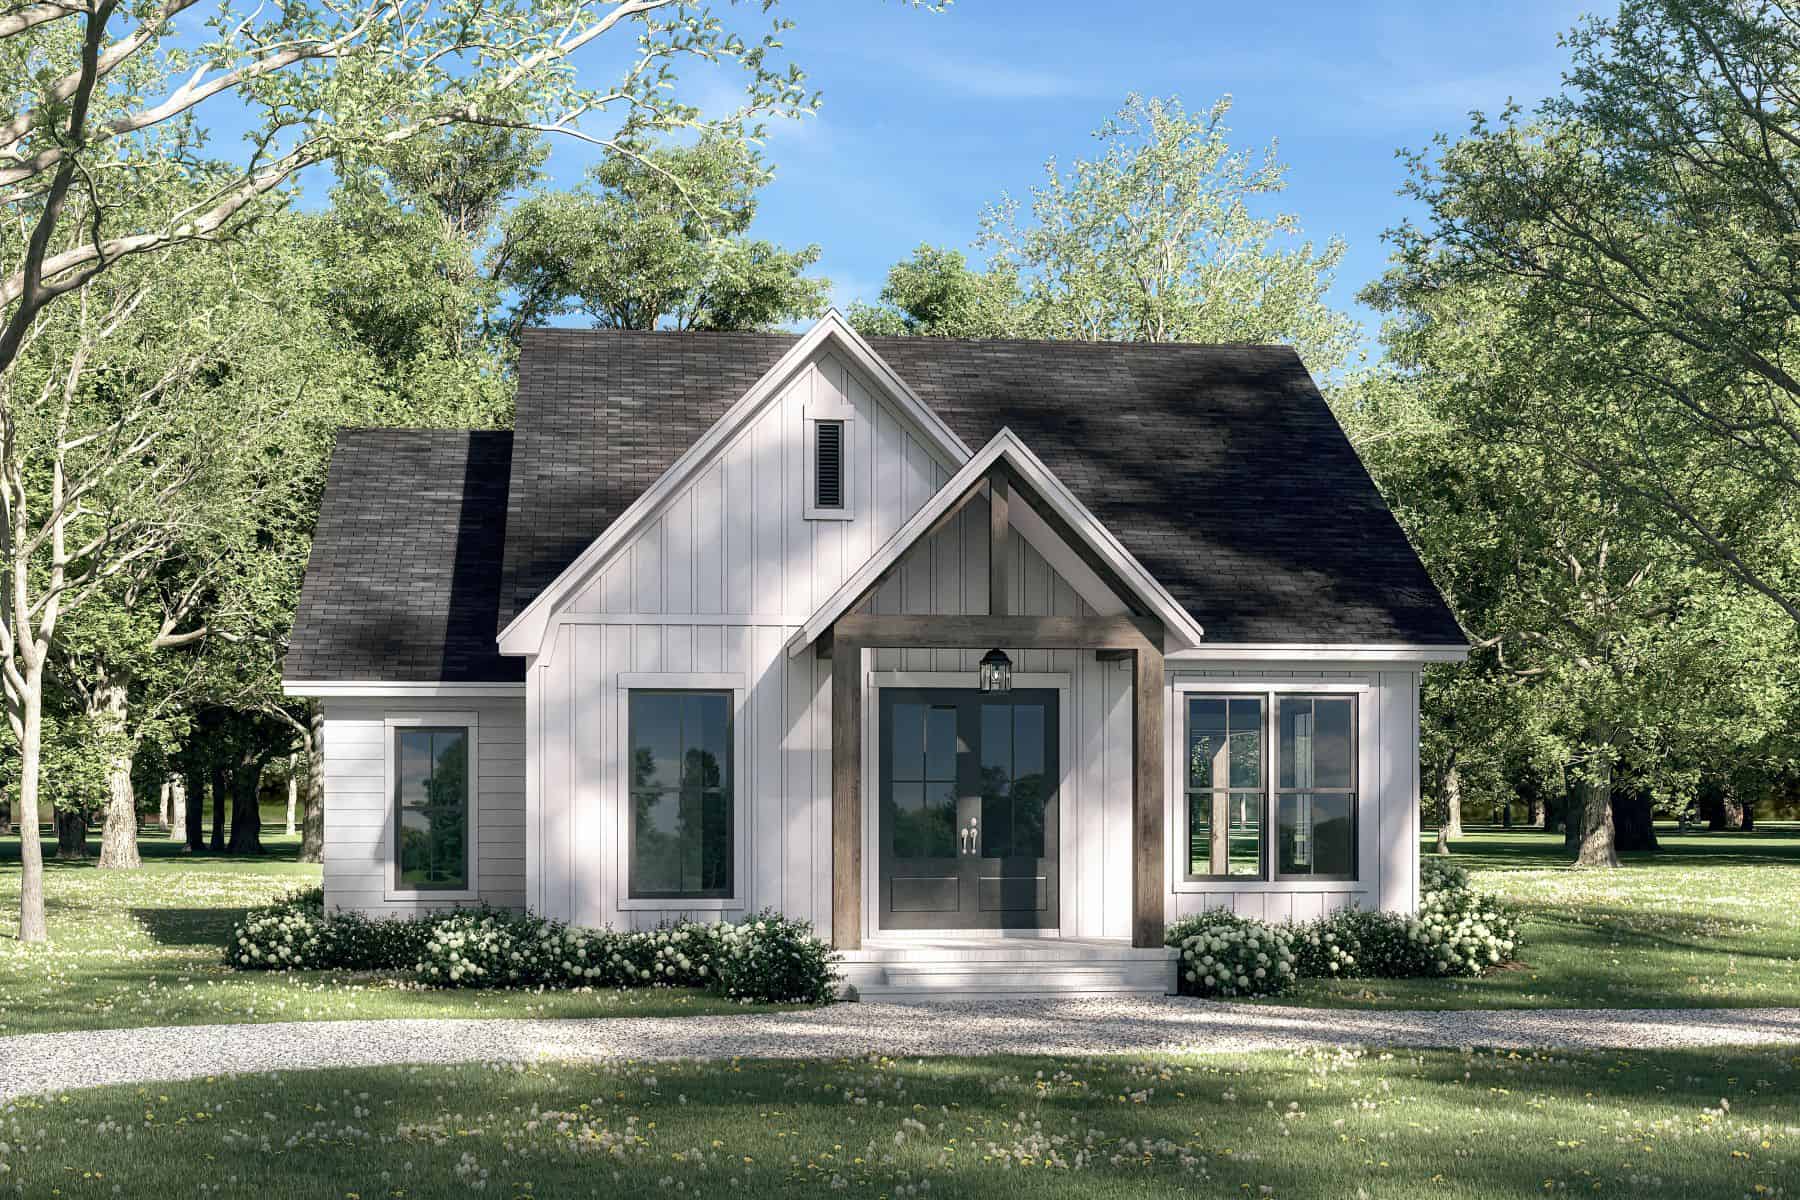
Plan#142-1459
Starting at$1345
1399
Sq Ft
1
Story
2
Bed
2
Bath
0
Car

Plan#120-2679
Starting at$2180
1399
Sq Ft
2
Story
2
Bed
2.5
Bath
0
Car
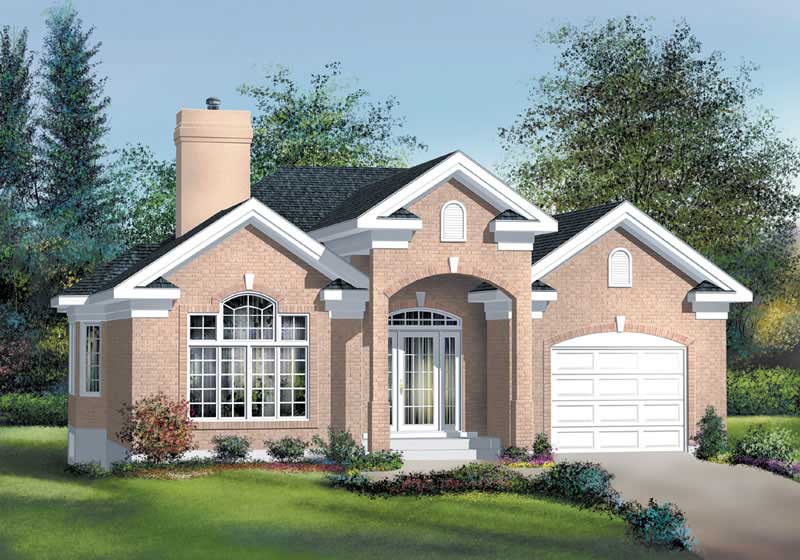
Plan#157-1093
Starting at$1255
1399
Sq Ft
1
Story
2
Bed
1
Bath
1
Car

Plan#158-1203
Starting at$1755
1399
Sq Ft
1
Story
2
Bed
1.5
Bath
1
Car
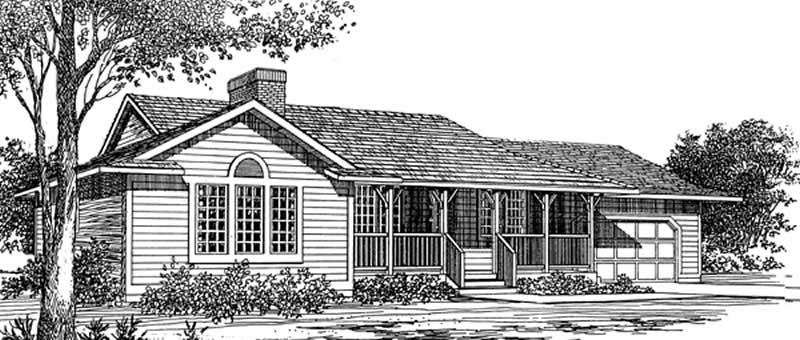
Plan#167-1014
Starting at$700
1399
Sq Ft
1
Story
3
Bed
2
Bath
2
Car
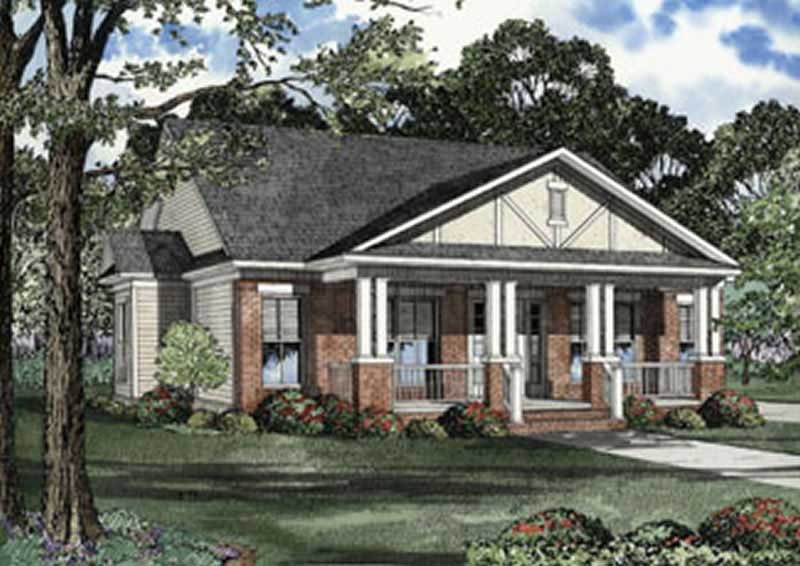
Plan#153-1293
Starting at$1200
1399
Sq Ft
1
Story
3
Bed
2
Bath
0
Car
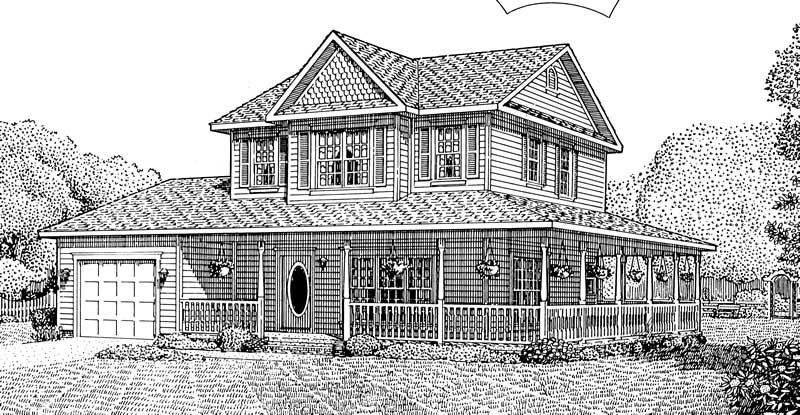
Plan#173-1028
Starting at$1100
1399
Sq Ft
2
Story
3
Bed
1.5
Bath
2
Car
Plan#142-1028
Starting at$1345
1400
Sq Ft
1
Story
3
Bed
2
Bath
2
Car
Plan#142-1017
Starting at$1345
1400
Sq Ft
1
Story
3
Bed
2
Bath
2
Car
Plan#142-1020
Starting at$1345
1400
Sq Ft
1
Story
3
Bed
2
Bath
2
Car
Plan#137-1698
Starting at$735
1400
Sq Ft
2
Story
3
Bed
2.5
Bath
2
Car
Plan#107-1203
Starting at$1100
1400
Sq Ft
1
Story
3
Bed
2
Bath
2
Car
Plan#137-1708
Starting at$735
1400
Sq Ft
1
Story
3
Bed
2
Bath
0
Car
Plan#119-1252
Starting at$995
1400
Sq Ft
1
Story
3
Bed
2
Bath
2
Car
Plan#157-1301
Starting at$1255
1400
Sq Ft
1
Story
2
Bed
1
Bath
1
Car
Plan#141-1138
Starting at$1200
1400
Sq Ft
1
Story
3
Bed
2.5
Bath
2
Car
Plan#141-1152
Starting at$1200
1400
Sq Ft
1
Story
3
Bed
2
Bath
2
Car
Plan#124-1017
Starting at$725
1400
Sq Ft
1.5
Story
3
Bed
2
Bath
1
Car
Plan#153-1649
Starting at$1850
1400
Sq Ft
1.5
Story
2
Bed
2
Bath
0
Car
Plan#142-1459
Starting at$1345
1399
Sq Ft
1
Story
2
Bed
2
Bath
0
Car
Plan#120-2679
Starting at$2180
1399
Sq Ft
2
Story
2
Bed
2.5
Bath
0
Car
Plan#157-1093
Starting at$1255
1399
Sq Ft
1
Story
2
Bed
1
Bath
1
Car
Plan#158-1203
Starting at$1755
1399
Sq Ft
1
Story
2
Bed
1.5
Bath
1
Car
Plan#167-1014
Starting at$700
1399
Sq Ft
1
Story
3
Bed
2
Bath
2
Car
Plan#153-1293
Starting at$1200
1399
Sq Ft
1
Story
3
Bed
2
Bath
0
Car
Plan#173-1028
Starting at$1100
1399
Sq Ft
2
Story
3
Bed
1.5
Bath
2
Car