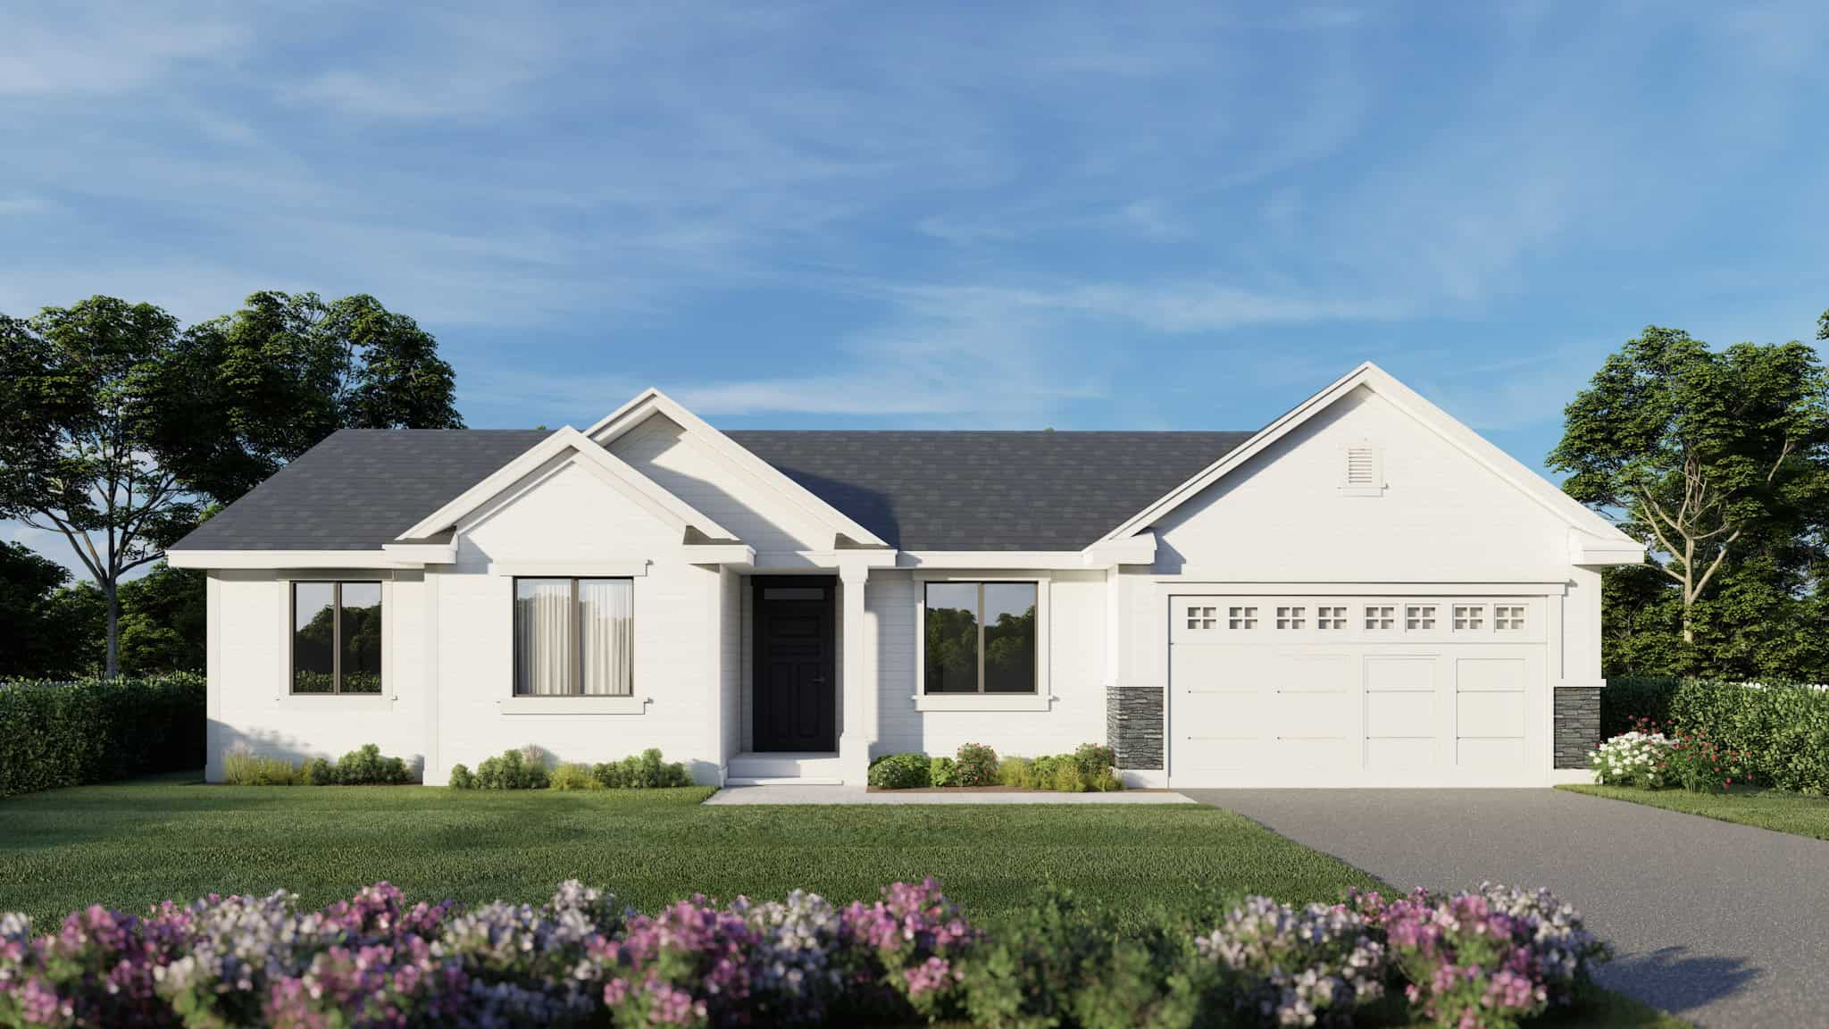
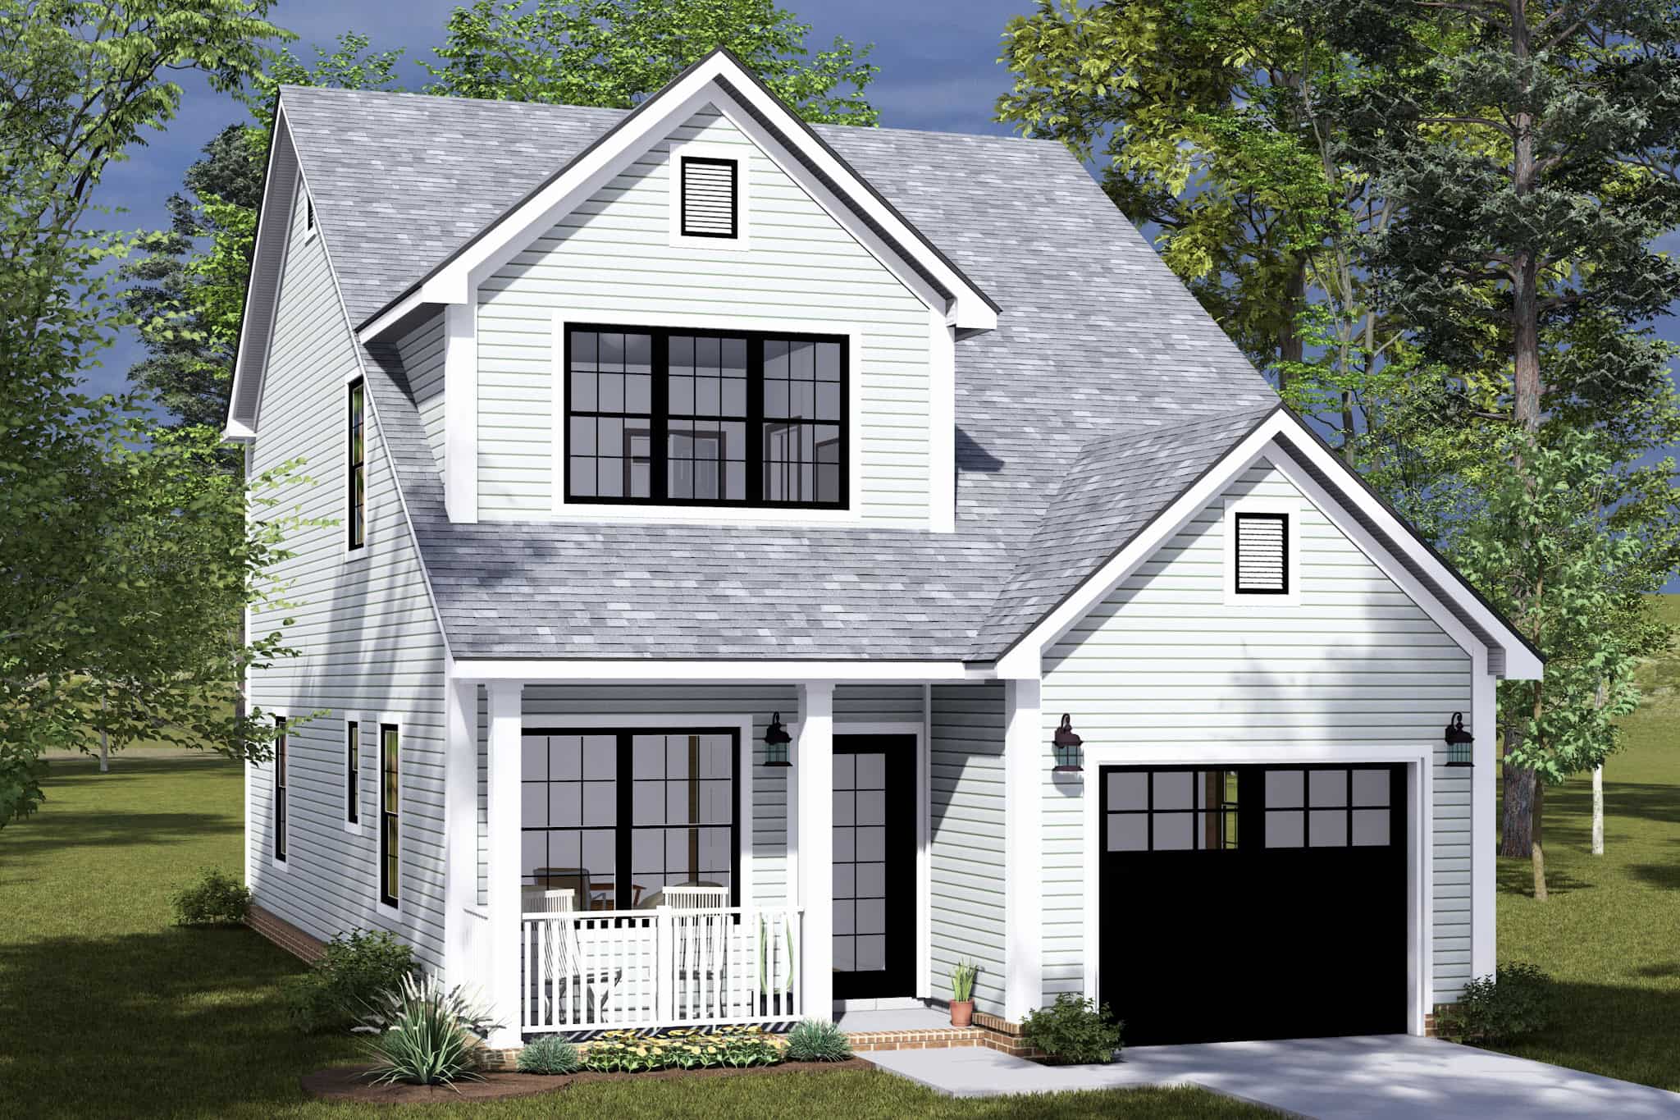
1399-1499 Square Foot, 35-45 Foot Deep House Plans

246
Plan Results
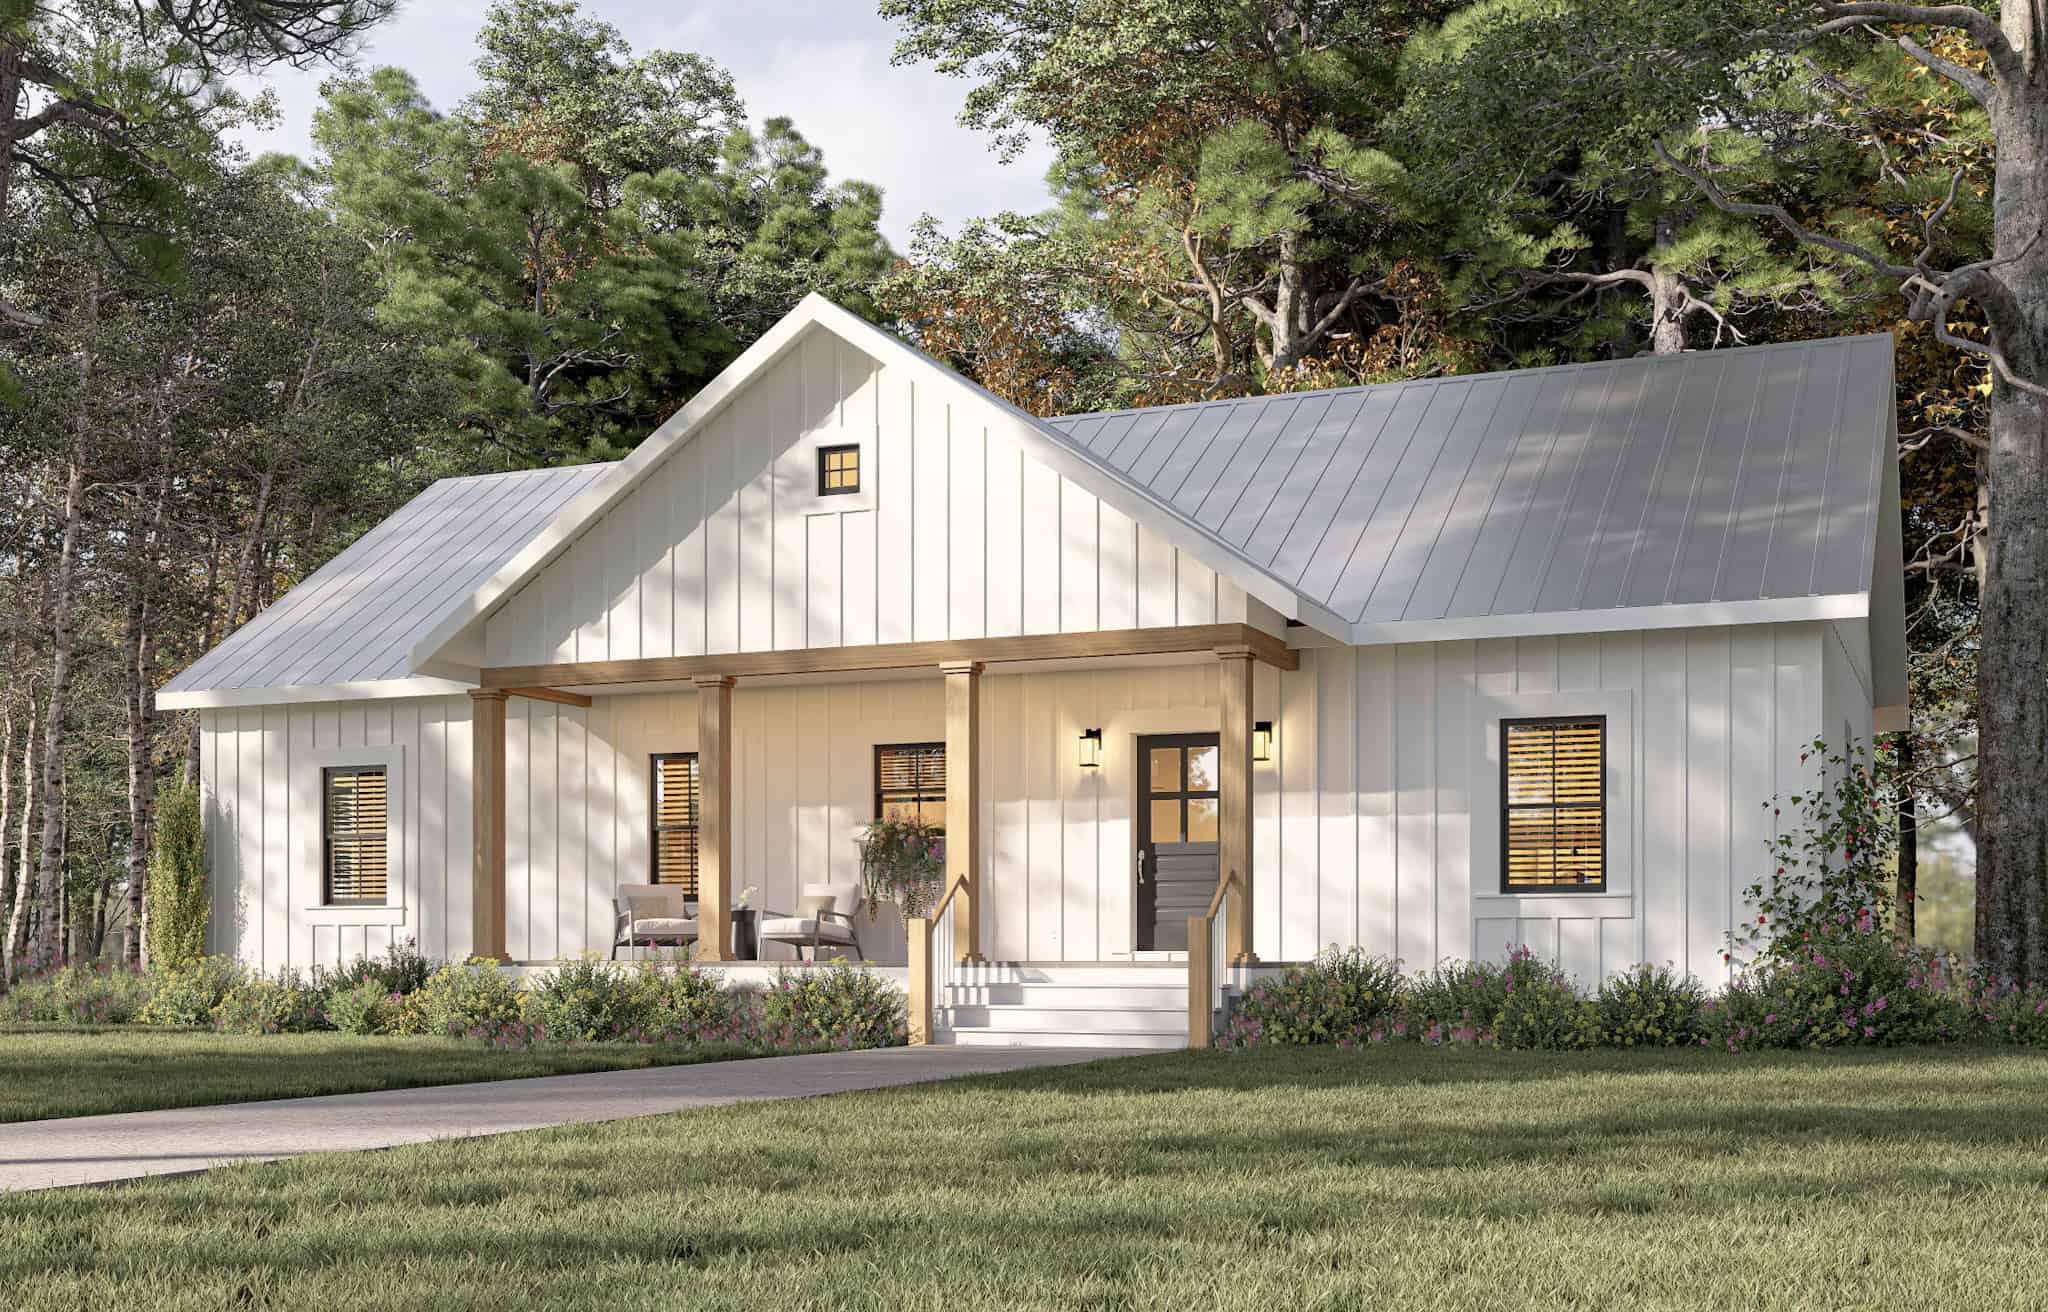
Modern Farmhouse House Plan - 3 Bedrms, 2 Baths - 1404 Sq Ft - #123-1149
Plan Collection
Modern Farmhouse House Plan - 3 Bedrms, 2 Baths - 1404 Sq Ft - #123-1149
Plan#123-1149
Starting at$990
1404
Sq Ft
1
Story
3
Bed
2
Bath
0
Car
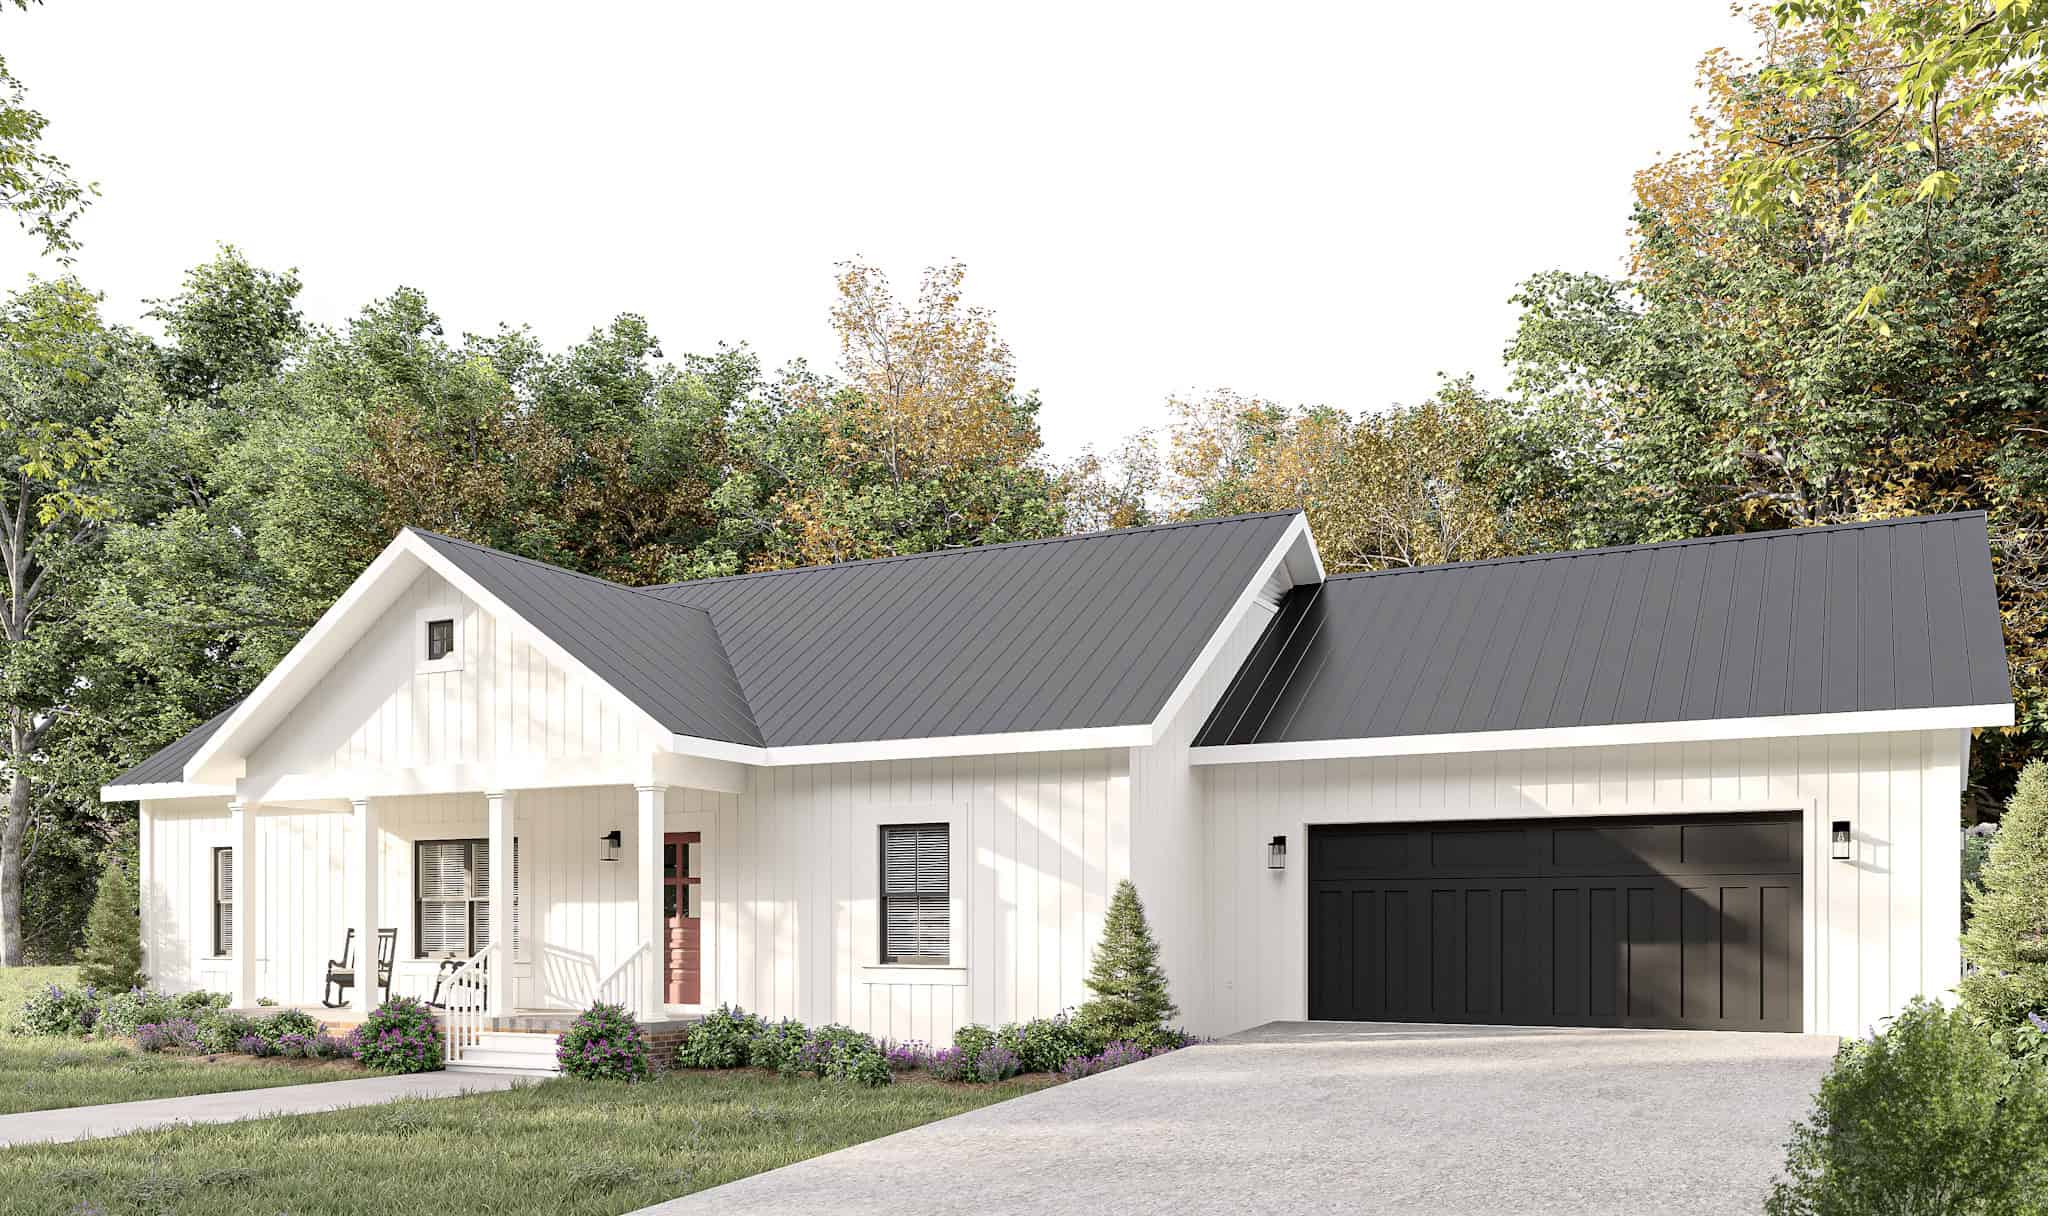
Modern Farmhouse Floor Plan - 3 Bedrms, 2 Baths - 1425 Sq Ft - #123-1142
Plan Collection
Modern Farmhouse Floor Plan - 3 Bedrms, 2 Baths - 1425 Sq Ft - #123-1142
Plan#123-1142
Starting at$990
1425
Sq Ft
1
Story
3
Bed
2
Bath
2
Car
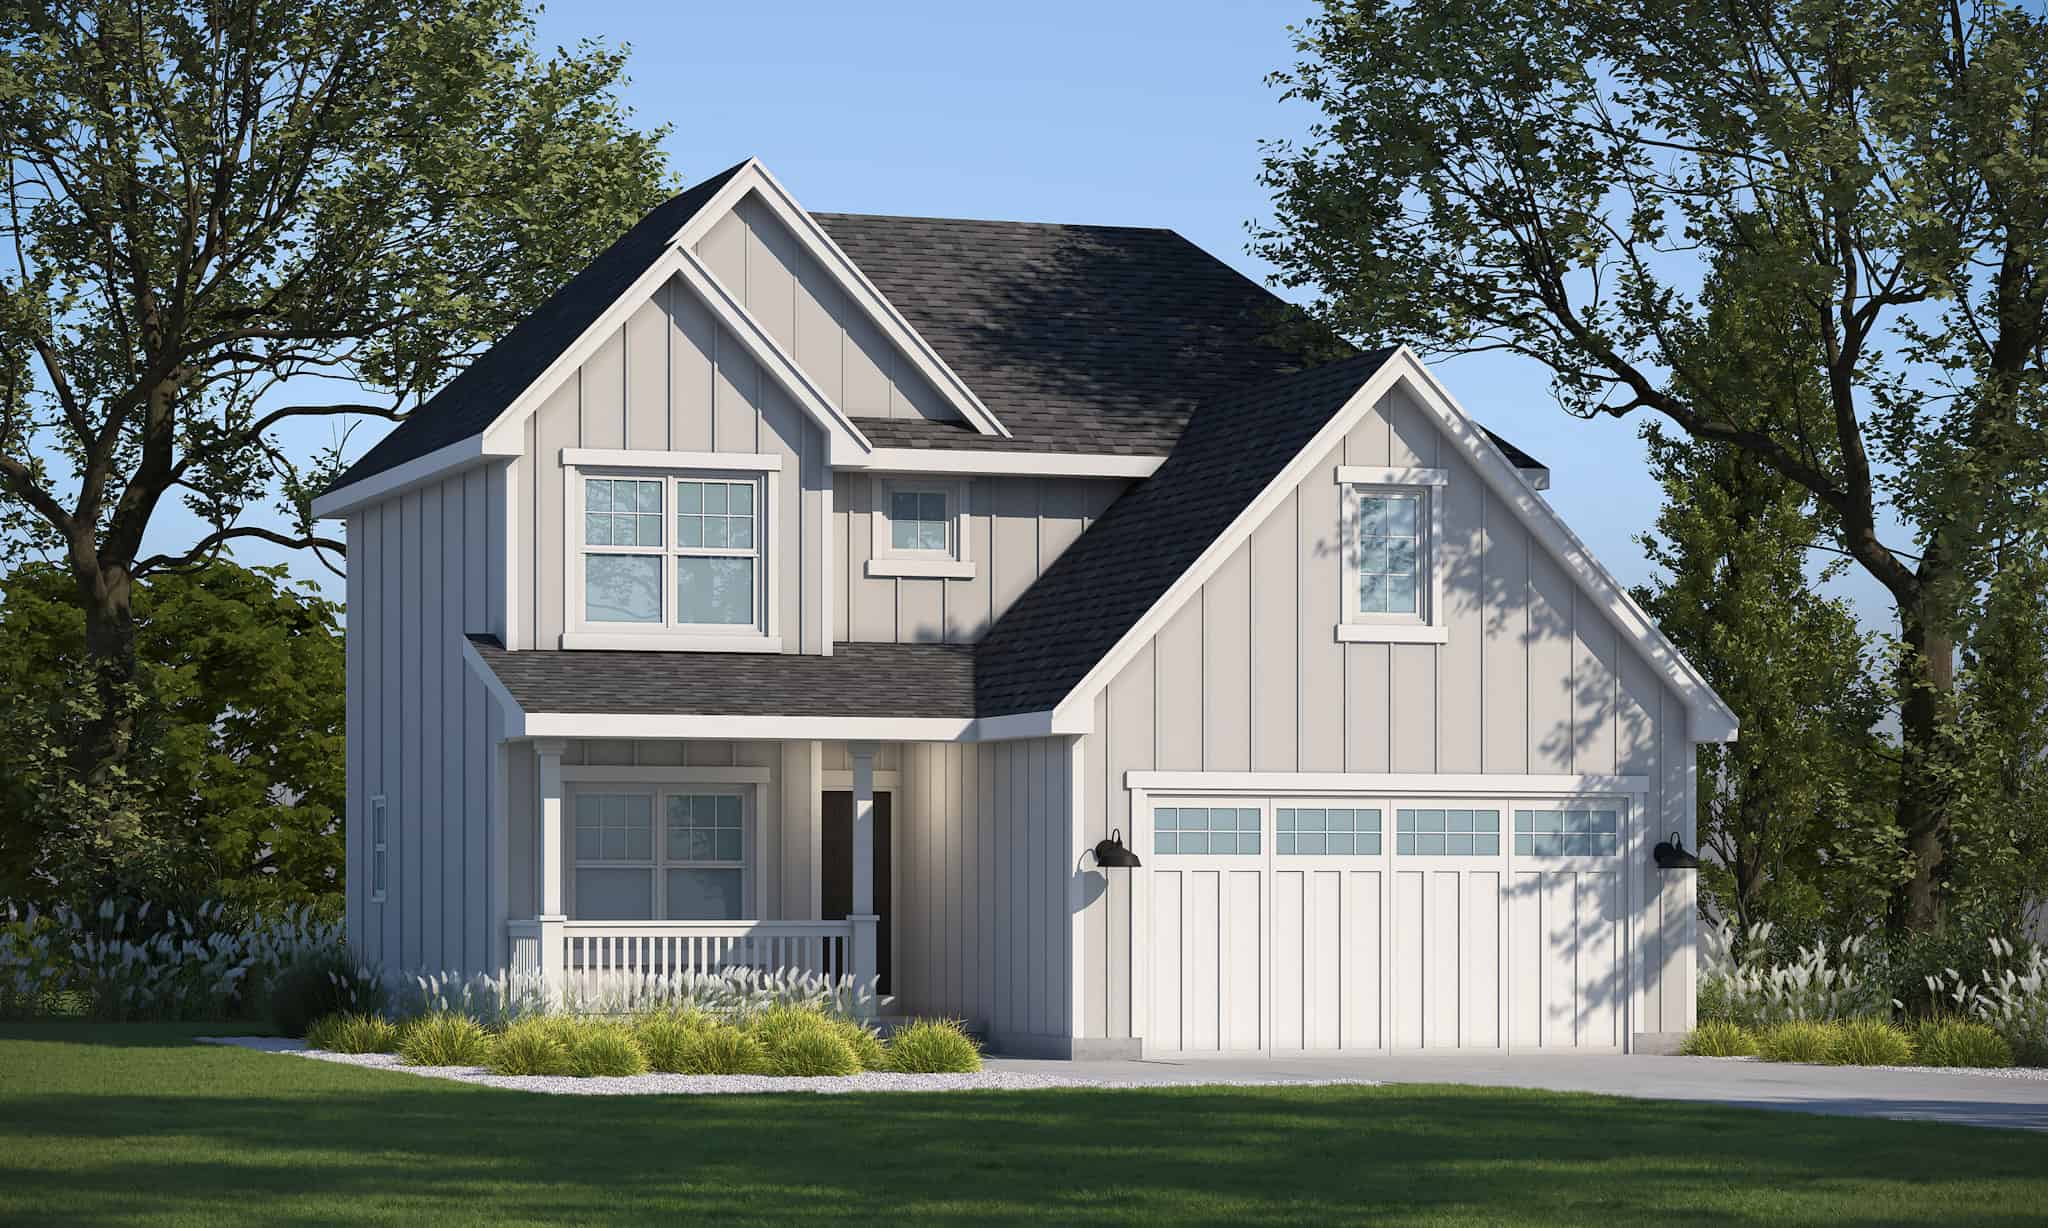
Modern Farmhouse Floor Plan - 3 Bedrms, 2.5 Baths - 1460 Sq Ft - #120-2780
Plan Collection
Modern Farmhouse Floor Plan - 3 Bedrms, 2.5 Baths - 1460 Sq Ft - #120-2780
Plan#120-2780
Starting at$1205
1460
Sq Ft
2
Story
3
Bed
2.5
Bath
2
Car
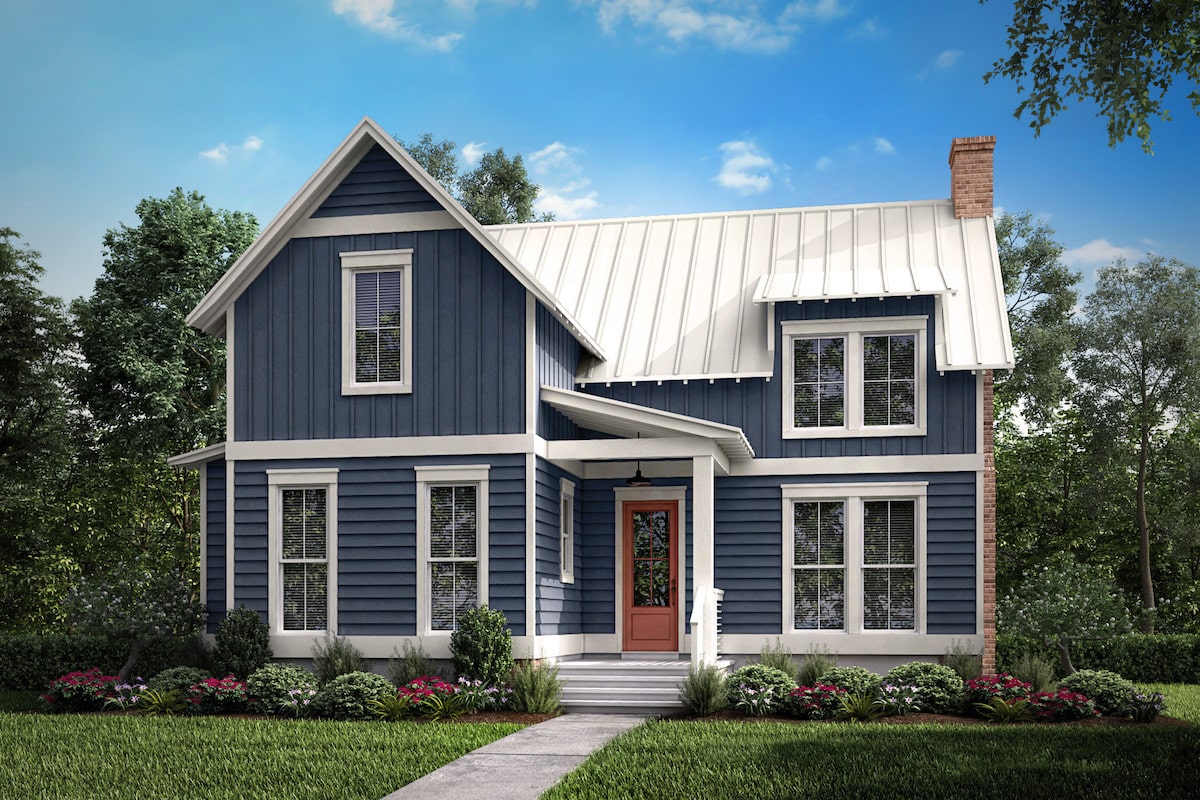
1-Bedroom, 1494 Sq Ft Farmhouse House Plan - 142-1195 - Front Exterior
Plan Collection
1-Bedroom, 1494 Sq Ft Farmhouse House Plan - 142-1195 - Front Exterior
Plan#142-1195
Starting at$1345
1494
Sq Ft
2
Story
1
Bed
1
Bath
0
Car
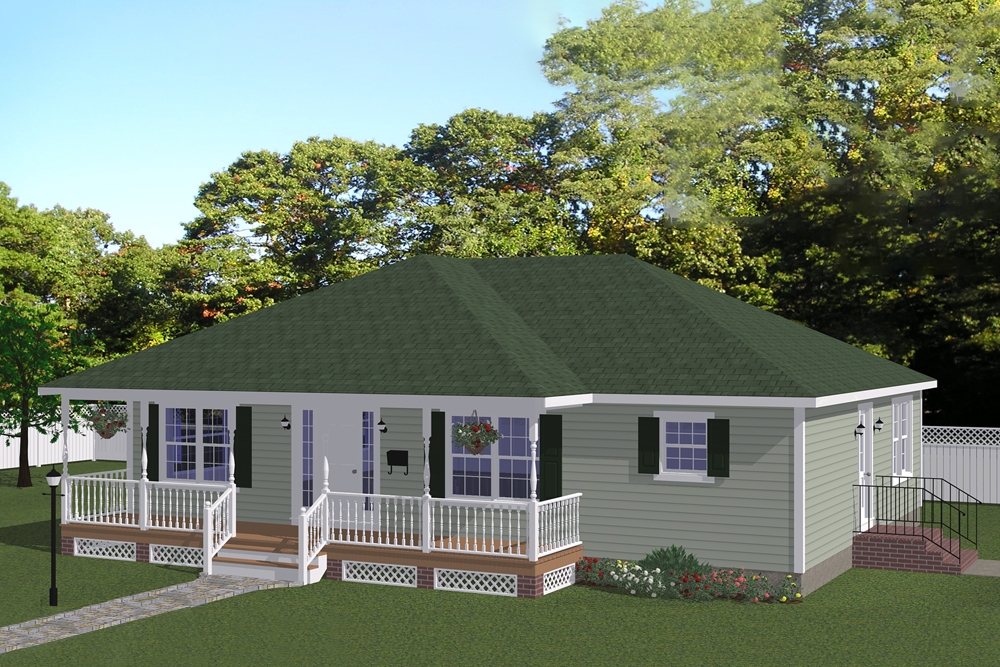
3-Bedroom, 1408 Sq Ft Cottage Home Plan - 200-1047 - Main Exterior
Plan Collection
3-Bedroom, 1408 Sq Ft Cottage Home Plan - 200-1047 - Main Exterior
Plan#200-1047
Starting at$1350
1408
Sq Ft
1
Story
3
Bed
2
Bath
0
Car
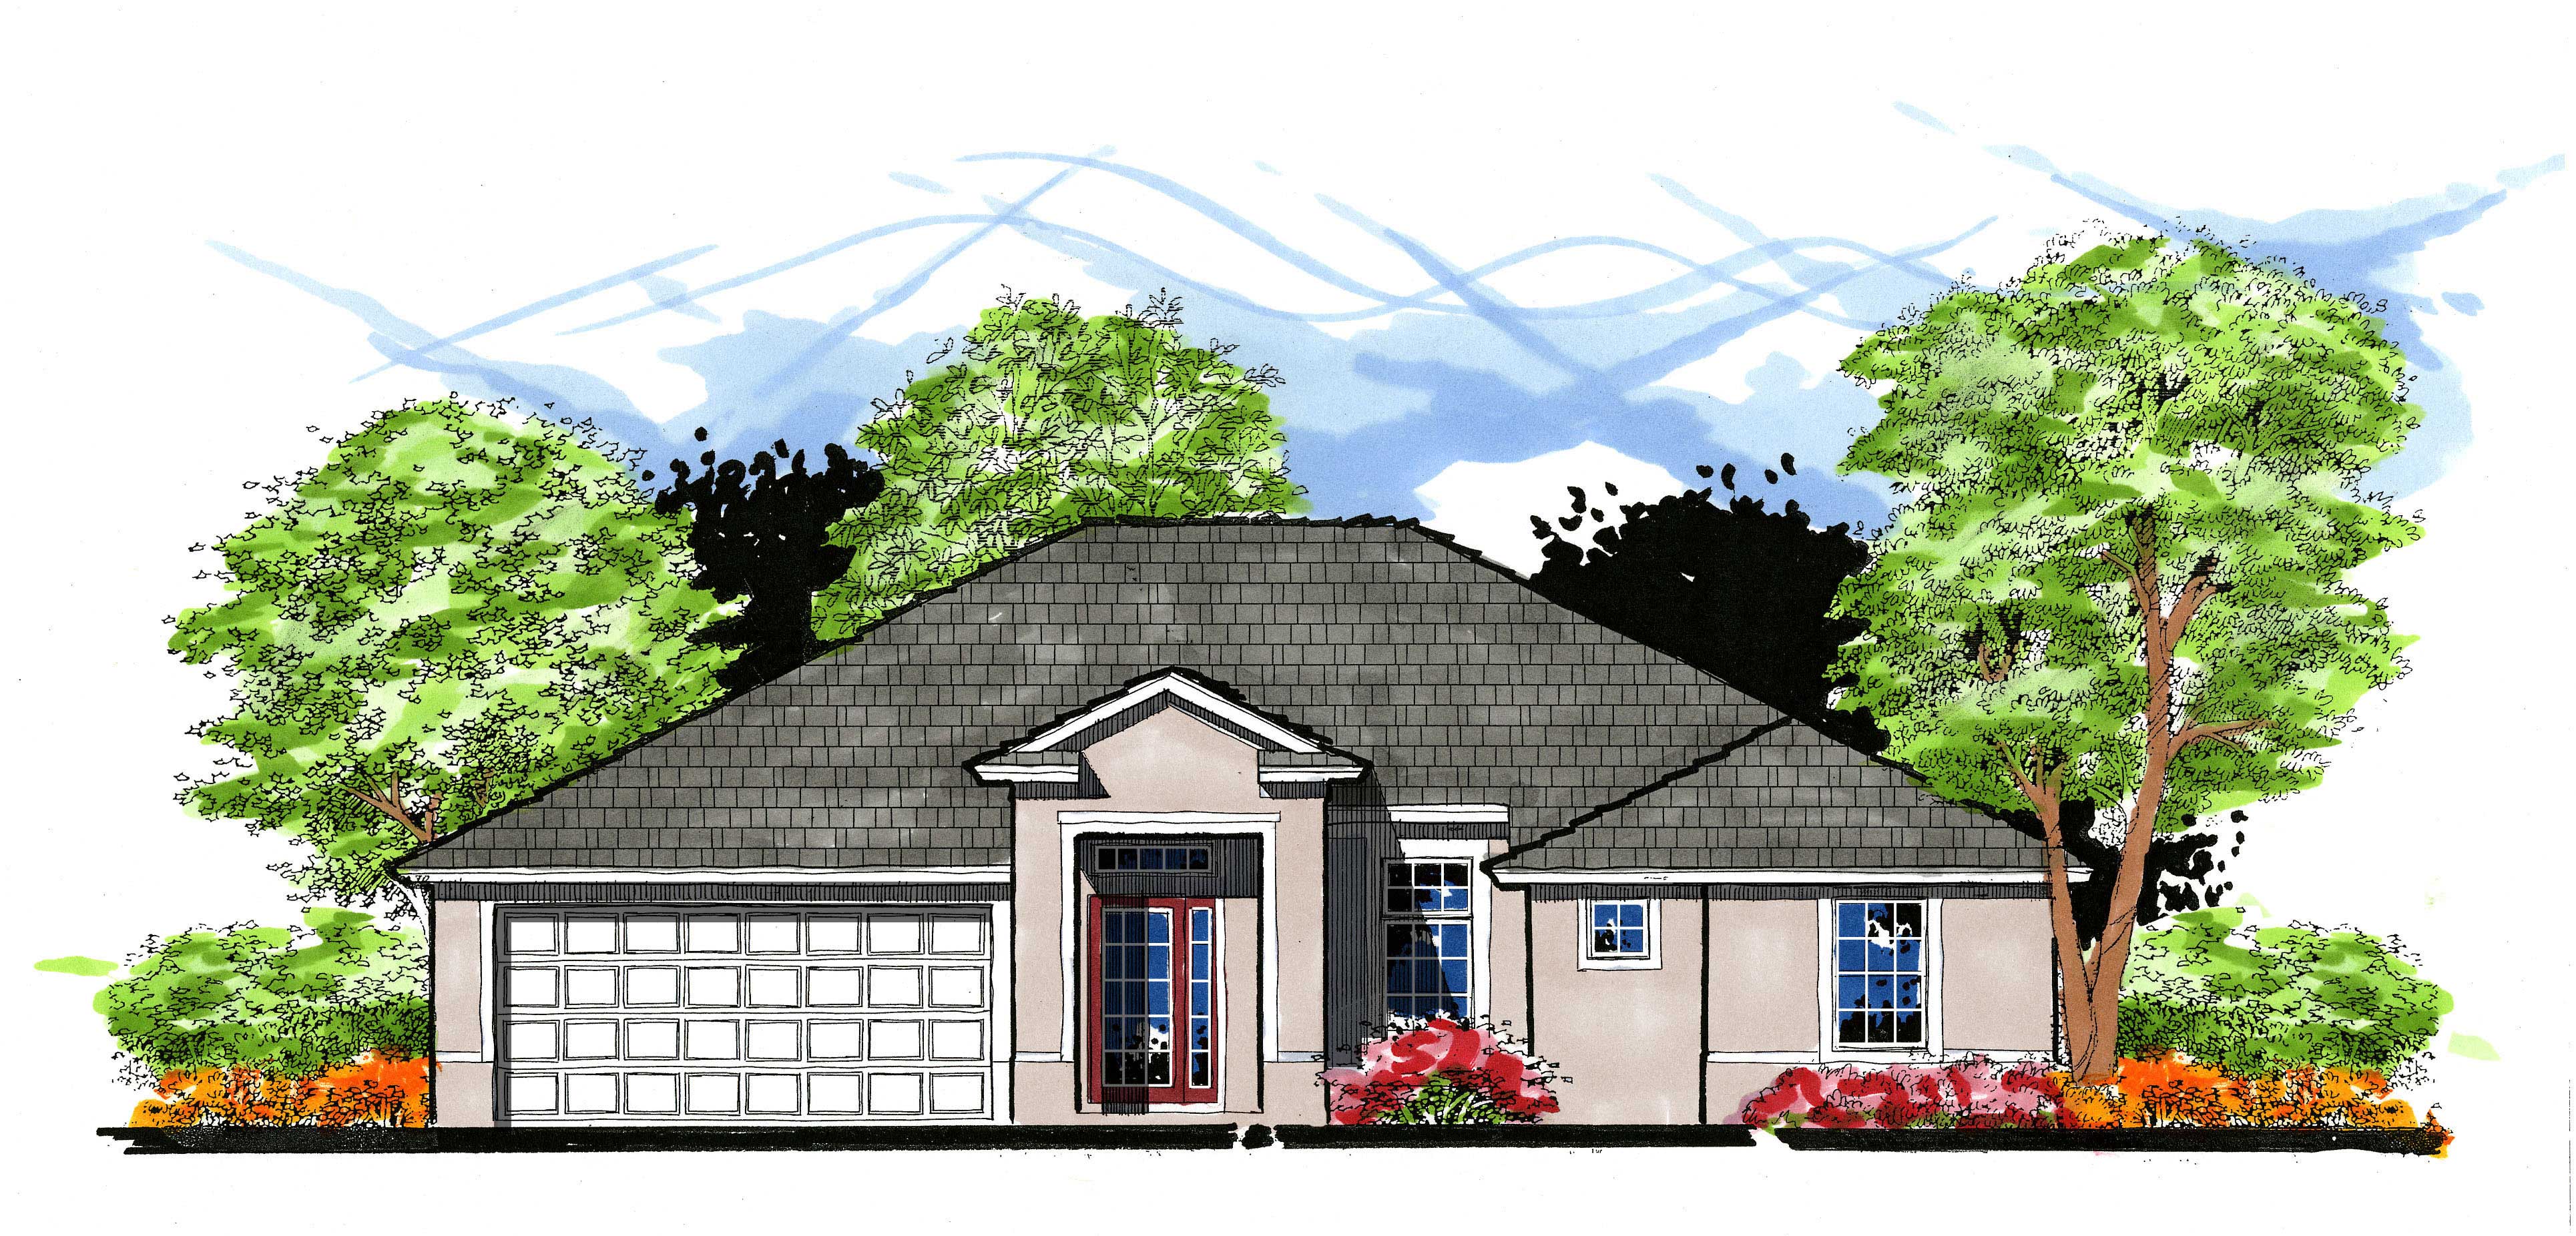
3-Bedroom, 1492 Sq Ft European House Plan - 159-1018 - Front Exterior
Plan Collection
3-Bedroom, 1492 Sq Ft European House Plan - 159-1018 - Front Exterior
Plan#159-1018
Starting at$1250
1492
Sq Ft
1
Story
3
Bed
3
Bath
2
Car
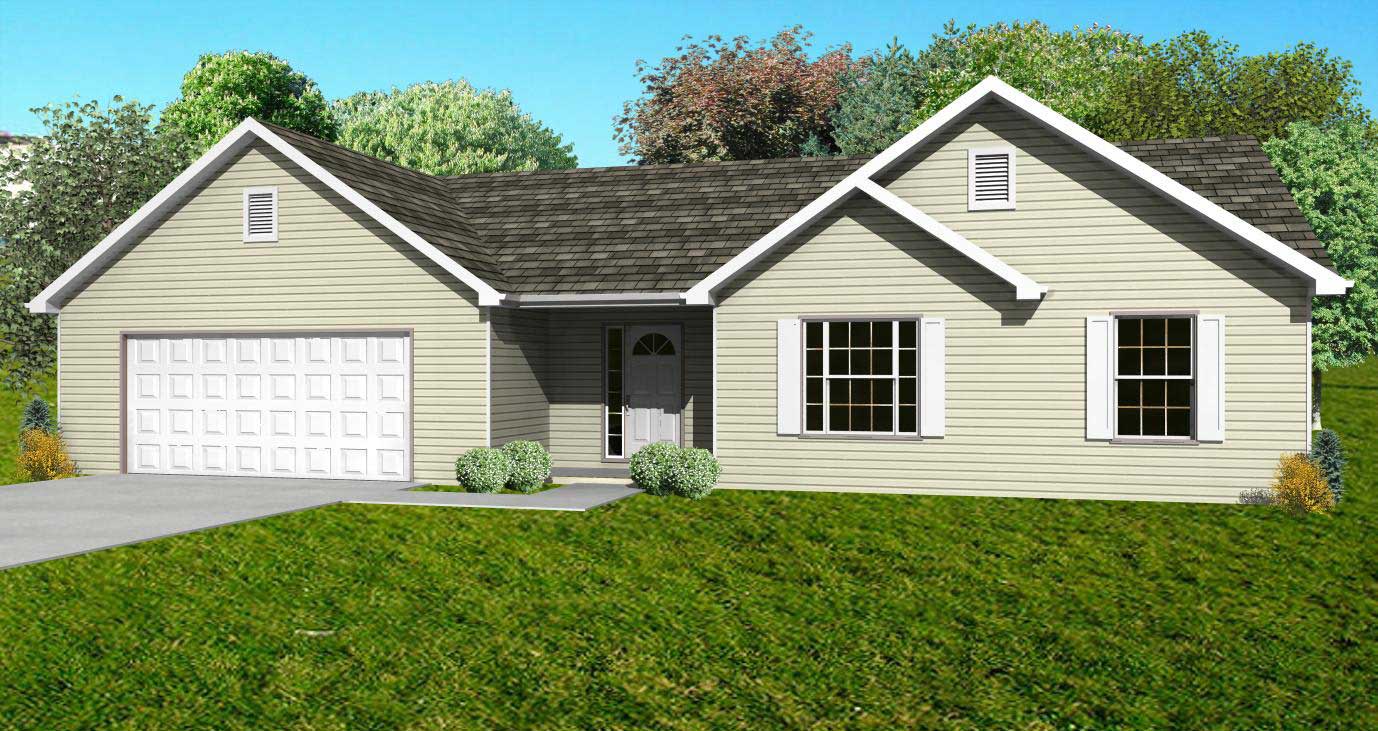
3-Bedroom, 1440 Sq Ft Country Home Plan - 148-1030 - Main Exterior
Plan Collection
3-Bedroom, 1440 Sq Ft Country Home Plan - 148-1030 - Main Exterior
Plan#148-1030
Starting at$750
1440
Sq Ft
1
Story
3
Bed
2
Bath
2
Car
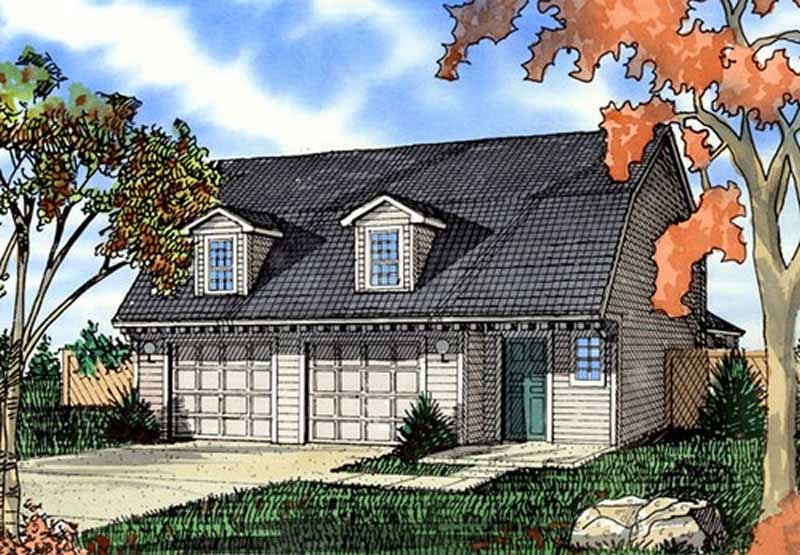
3-Car, 1447 Sq Ft Garage Plan - 147-1008 - Front Exterior
Plan Collection
3-Car, 1447 Sq Ft Garage Plan - 147-1008 - Front Exterior
Plan#147-1008
Starting at$420
1447
Sq Ft
2
Story
0
Bed
1
Bath
3
Car
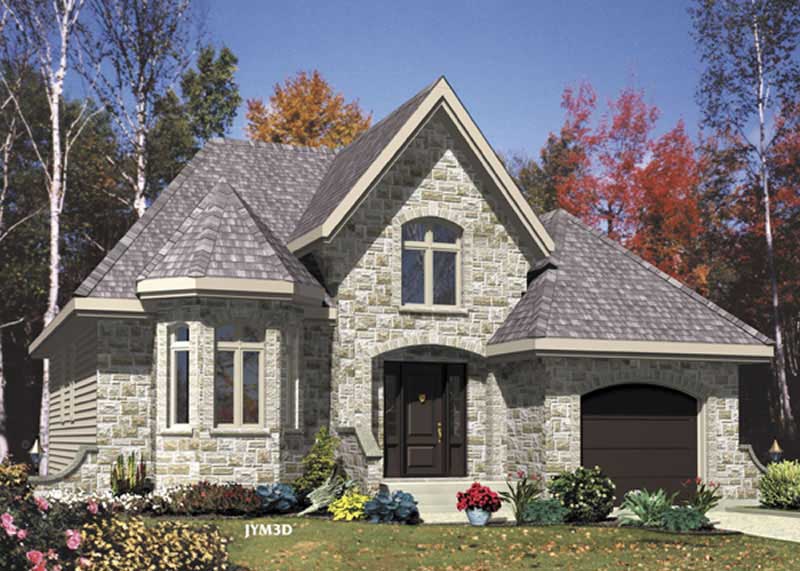
2-Bedroom, 1423 Sq Ft European House Plan - 158-1022 - Front Exterior
Plan Collection
2-Bedroom, 1423 Sq Ft European House Plan - 158-1022 - Front Exterior
Plan#158-1022
Starting at$1500
1423
Sq Ft
2
Story
2
Bed
1
Bath
1
Car
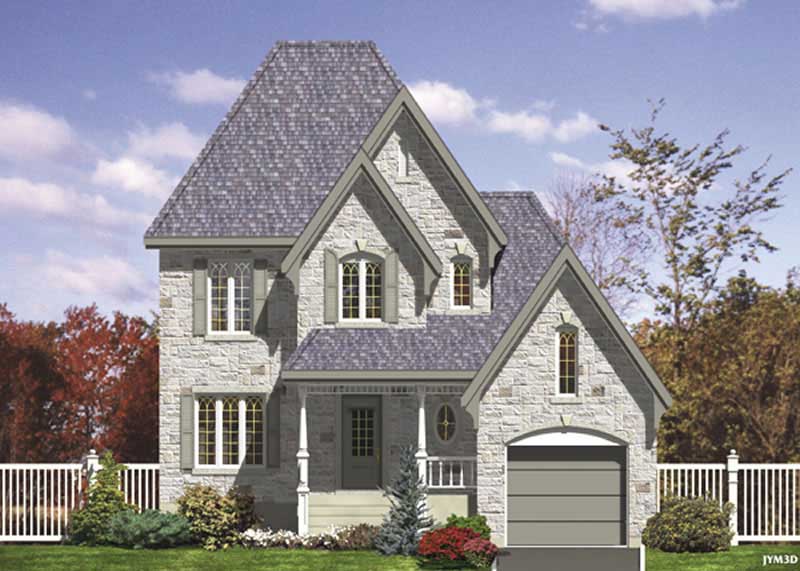
3-Bedroom, 1469 Sq Ft Country Home Plan - 158-1135 - Main Exterior
Plan Collection
3-Bedroom, 1469 Sq Ft Country Home Plan - 158-1135 - Main Exterior
Plan#158-1135
Starting at$1500
1469
Sq Ft
2
Story
3
Bed
1.5
Bath
1
Car
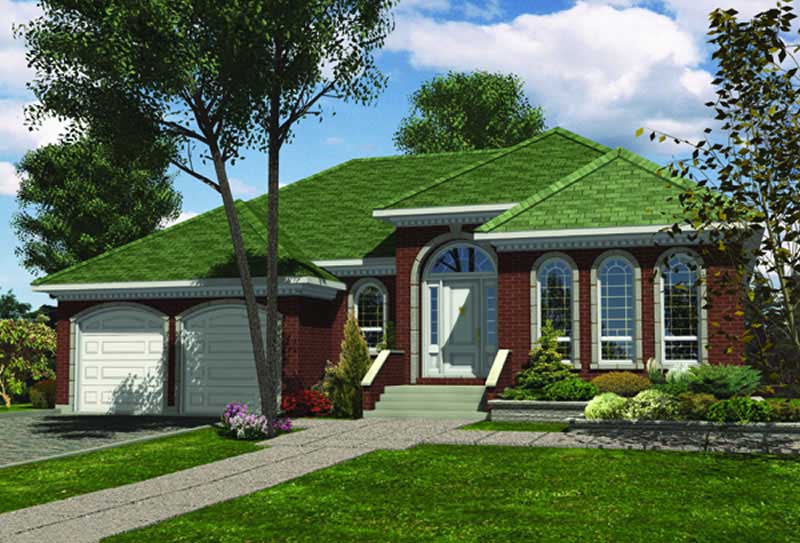
3-Bedroom, 1441 Sq Ft Ranch House Plan - 158-1007 - Front Exterior
Plan Collection
3-Bedroom, 1441 Sq Ft Ranch House Plan - 158-1007 - Front Exterior
Plan#158-1007
Starting at$1500
1441
Sq Ft
1
Story
3
Bed
1
Bath
2
Car
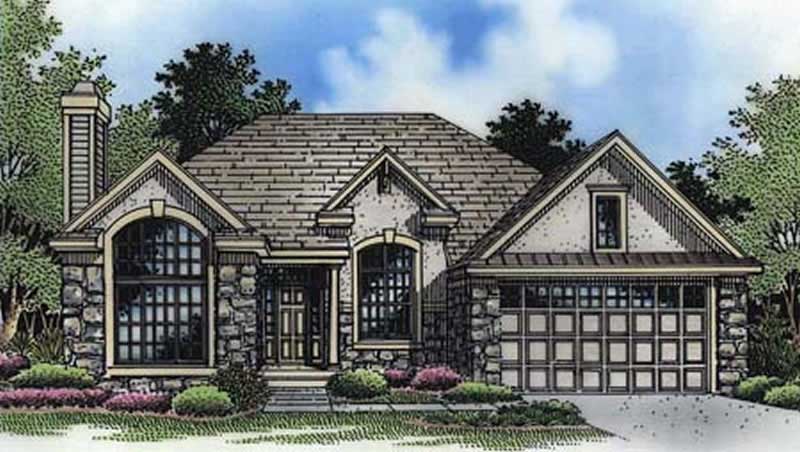
2-Bedroom, 1431 Sq Ft European House Plan - 146-1134 - Front Exterior
Plan Collection
2-Bedroom, 1431 Sq Ft European House Plan - 146-1134 - Front Exterior
Plan#146-1134
Starting at$885
1431
Sq Ft
1
Story
2
Bed
2
Bath
2
Car
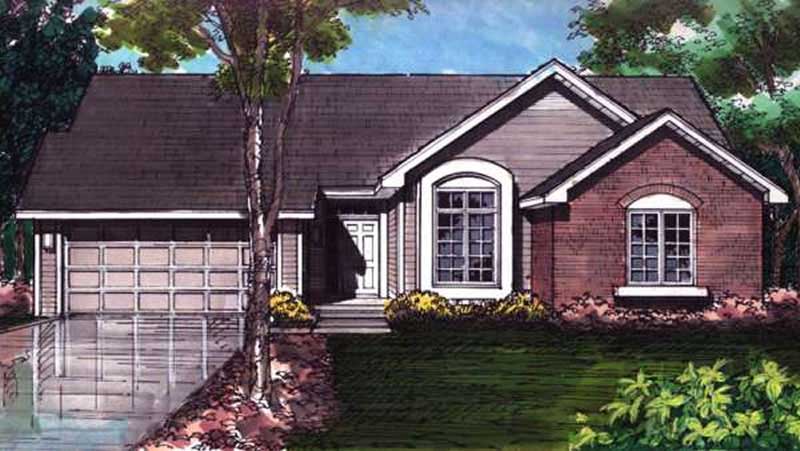
3-Bedroom, 1440 Sq Ft Country House Plan - 146-2990 - Front Exterior
Plan Collection
3-Bedroom, 1440 Sq Ft Country House Plan - 146-2990 - Front Exterior
Plan#146-2990
Starting at$885
1440
Sq Ft
1
Story
3
Bed
2
Bath
2
Car
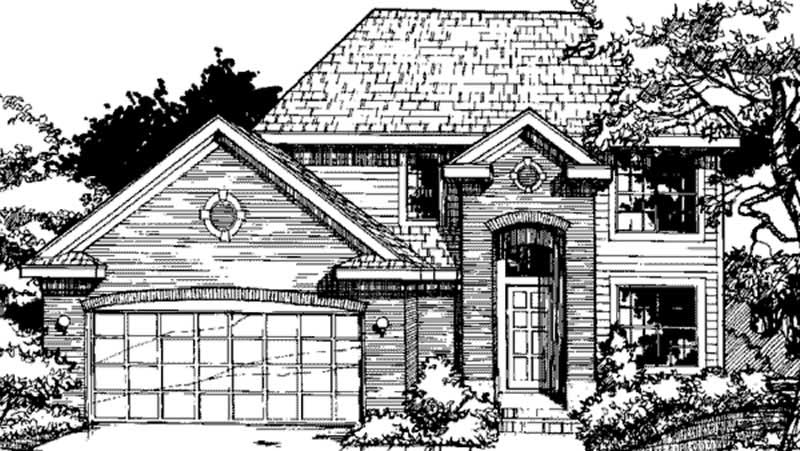
3-Bedroom, 1411 Sq Ft European House Plan - 146-1601 - Front Exterior
Plan Collection
3-Bedroom, 1411 Sq Ft European House Plan - 146-1601 - Front Exterior
Plan#146-1601
Starting at$885
1411
Sq Ft
2
Story
3
Bed
2.5
Bath
2
Car
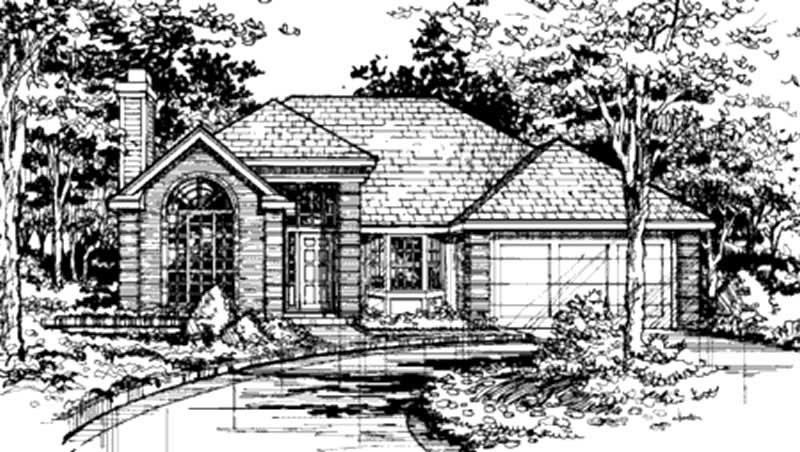
2-Bedroom, 1431 Sq Ft Country House Plan - 146-1057 - Front Exterior
Plan Collection
2-Bedroom, 1431 Sq Ft Country House Plan - 146-1057 - Front Exterior
Plan#146-1057
Starting at$885
1431
Sq Ft
1
Story
2
Bed
2
Bath
2
Car
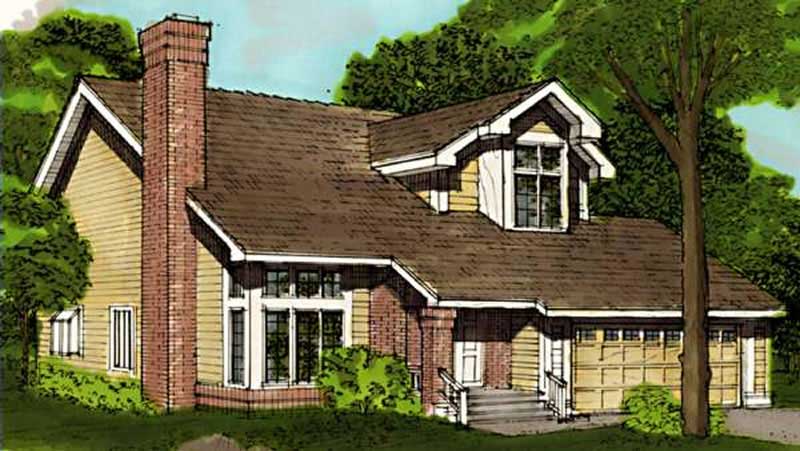
3-Bedroom, 1404 Sq Ft Country House Plan - 146-1667 - Front Exterior
Plan Collection
3-Bedroom, 1404 Sq Ft Country House Plan - 146-1667 - Front Exterior
Plan#146-1667
Starting at$885
1404
Sq Ft
2
Story
3
Bed
1.5
Bath
2
Car
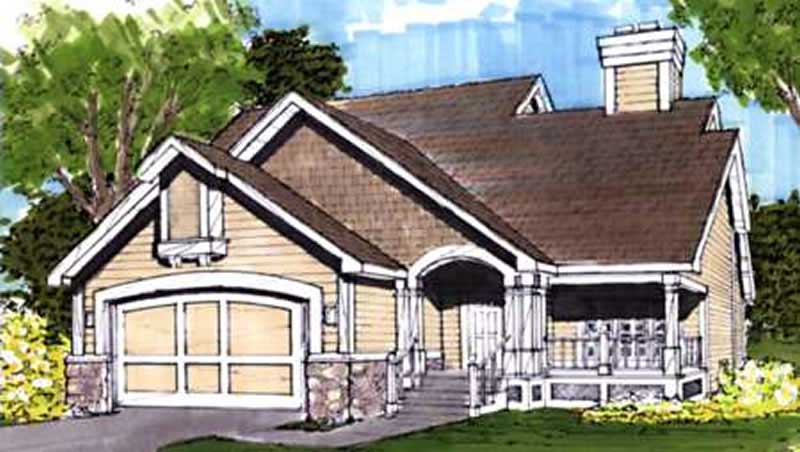
3-Bedroom, 1465 Sq Ft Bungalow House Plan - 146-1686 - Front Exterior
Plan Collection
3-Bedroom, 1465 Sq Ft Bungalow House Plan - 146-1686 - Front Exterior
Plan#146-1686
Starting at$885
1465
Sq Ft
2
Story
3
Bed
2
Bath
2
Car
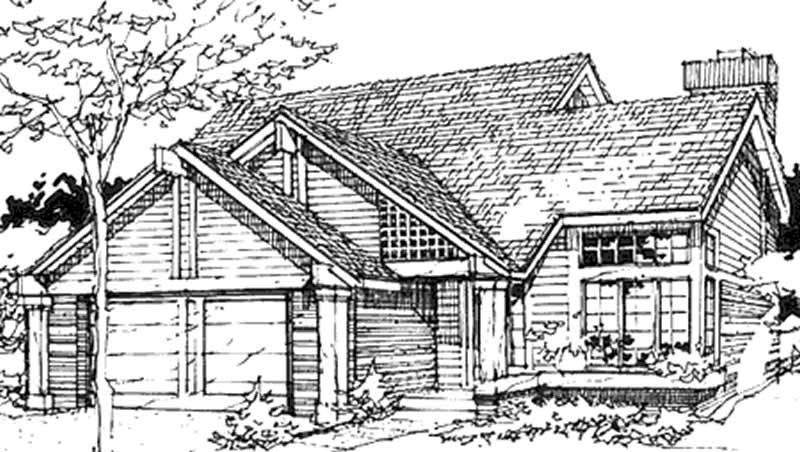
3-Bedroom, 1461 Sq Ft Cape Cod House Plan - 146-1389 - Front Exterior
Plan Collection
3-Bedroom, 1461 Sq Ft Cape Cod House Plan - 146-1389 - Front Exterior
Plan#146-1389
Starting at$885
1461
Sq Ft
2
Story
3
Bed
2.5
Bath
2
Car
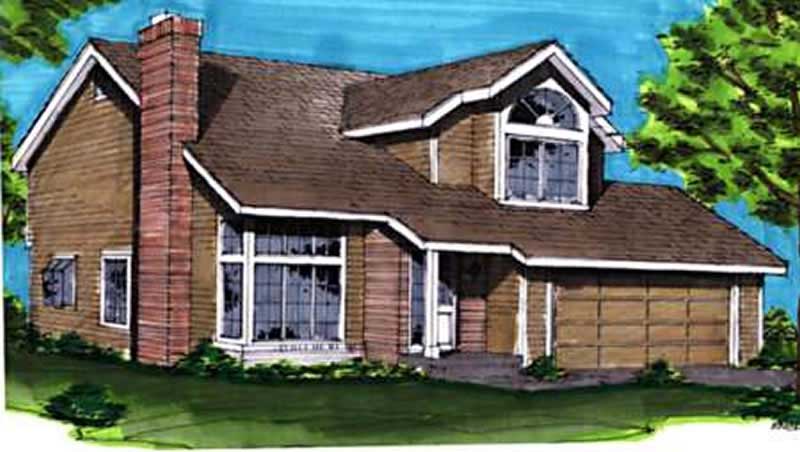
3-Bedroom, 1404 Sq Ft Ranch House Plan - 146-1463 - Front Exterior
Plan Collection
3-Bedroom, 1404 Sq Ft Ranch House Plan - 146-1463 - Front Exterior
Plan#146-1463
Starting at$885
1404
Sq Ft
2
Story
3
Bed
1.5
Bath
2
Car
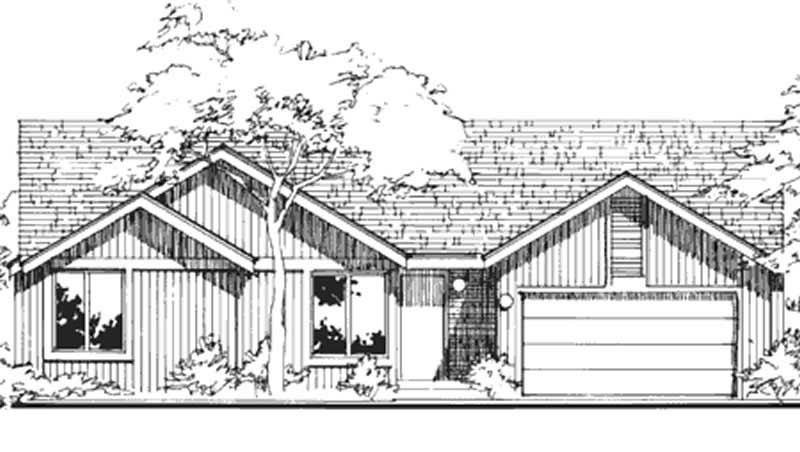
2-Bedroom, 1400 Sq Ft Contemporary House Plan - 146-1776 - Front Exterior
Plan Collection
2-Bedroom, 1400 Sq Ft Contemporary House Plan - 146-1776 - Front Exterior
Plan#146-1776
Starting at$885
1400
Sq Ft
1
Story
2
Bed
1
Bath
2
Car
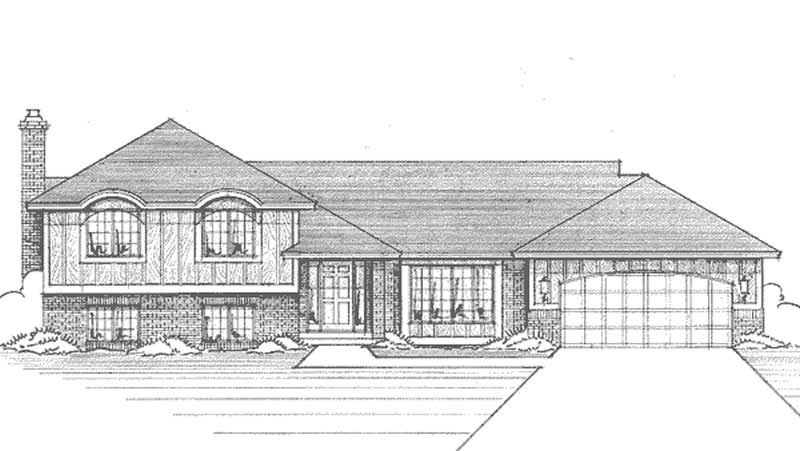
3-Bedroom, 1420 Sq Ft Craftsman House Plan - 146-2112 - Front Exterior
Plan Collection
3-Bedroom, 1420 Sq Ft Craftsman House Plan - 146-2112 - Front Exterior
Plan#146-2112
Starting at$885
1420
Sq Ft
1
Story
3
Bed
1
Bath
2
Car
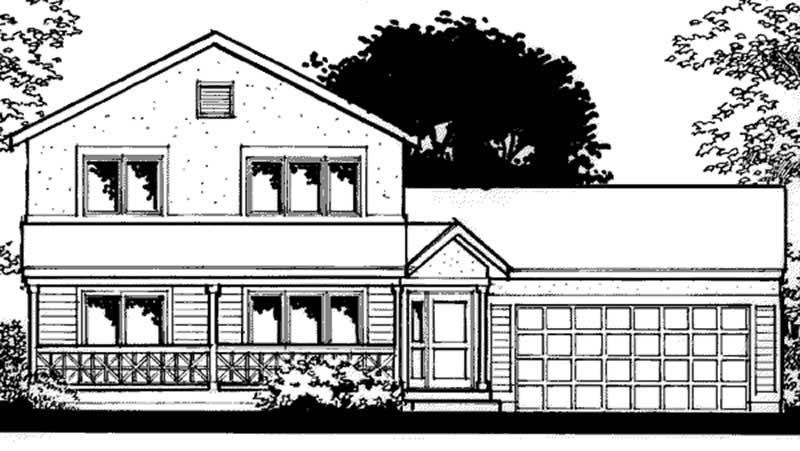
3-Bedroom, 1458 Sq Ft Farmhouse House Plan - 146-2272 - Front Exterior
Plan Collection
3-Bedroom, 1458 Sq Ft Farmhouse House Plan - 146-2272 - Front Exterior
Plan#146-2272
Starting at$885
1458
Sq Ft
2
Story
3
Bed
2
Bath
2
Car
3-Bedroom, 1451 Sq Ft Country House Plan - 153-1064 - Front Exterior
Plan Collection
3-Bedroom, 1451 Sq Ft Country House Plan - 153-1064 - Front Exterior
Plan#153-1064
Starting at$1200
1451
Sq Ft
2
Story
3
Bed
2
Bath
0
Car
1440 Sq Ft Cabana Plan - 137-1292 - Front Exterior
Plan Collection
1440 Sq Ft Cabana Plan - 137-1292 - Front Exterior
Plan#137-1292
Starting at$550
1440
Sq Ft
1
Story
0
Bed
1
Bath
0
Car
Modern Farmhouse House Plan - 3 Bedrms, 2 Baths - 1404 Sq Ft - #123-1149
Plan Collection
Modern Farmhouse House Plan - 3 Bedrms, 2 Baths - 1404 Sq Ft - #123-1149
Plan#123-1149
Starting at$990
1404
Sq Ft
1
Story
3
Bed
2
Bath
0
Car
Modern Farmhouse Floor Plan - 3 Bedrms, 2 Baths - 1425 Sq Ft - #123-1142
Plan Collection
Modern Farmhouse Floor Plan - 3 Bedrms, 2 Baths - 1425 Sq Ft - #123-1142
Plan#123-1142
Starting at$990
1425
Sq Ft
1
Story
3
Bed
2
Bath
2
Car
Modern Farmhouse Floor Plan - 3 Bedrms, 2.5 Baths - 1460 Sq Ft - #120-2780
Plan Collection
Modern Farmhouse Floor Plan - 3 Bedrms, 2.5 Baths - 1460 Sq Ft - #120-2780
Plan#120-2780
Starting at$1205
1460
Sq Ft
2
Story
3
Bed
2.5
Bath
2
Car
1-Bedroom, 1494 Sq Ft Farmhouse House Plan - 142-1195 - Front Exterior
Plan Collection
1-Bedroom, 1494 Sq Ft Farmhouse House Plan - 142-1195 - Front Exterior
Plan#142-1195
Starting at$1345
1494
Sq Ft
2
Story
1
Bed
1
Bath
0
Car
3-Bedroom, 1408 Sq Ft Cottage Home Plan - 200-1047 - Main Exterior
Plan Collection
3-Bedroom, 1408 Sq Ft Cottage Home Plan - 200-1047 - Main Exterior
Plan#200-1047
Starting at$1350
1408
Sq Ft
1
Story
3
Bed
2
Bath
0
Car
3-Bedroom, 1492 Sq Ft European House Plan - 159-1018 - Front Exterior
Plan Collection
3-Bedroom, 1492 Sq Ft European House Plan - 159-1018 - Front Exterior
Plan#159-1018
Starting at$1250
1492
Sq Ft
1
Story
3
Bed
3
Bath
2
Car
3-Bedroom, 1440 Sq Ft Country Home Plan - 148-1030 - Main Exterior
Plan Collection
3-Bedroom, 1440 Sq Ft Country Home Plan - 148-1030 - Main Exterior
Plan#148-1030
Starting at$750
1440
Sq Ft
1
Story
3
Bed
2
Bath
2
Car
3-Car, 1447 Sq Ft Garage Plan - 147-1008 - Front Exterior
Plan Collection
3-Car, 1447 Sq Ft Garage Plan - 147-1008 - Front Exterior
Plan#147-1008
Starting at$420
1447
Sq Ft
2
Story
0
Bed
1
Bath
3
Car
2-Bedroom, 1423 Sq Ft European House Plan - 158-1022 - Front Exterior
Plan Collection
2-Bedroom, 1423 Sq Ft European House Plan - 158-1022 - Front Exterior
Plan#158-1022
Starting at$1500
1423
Sq Ft
2
Story
2
Bed
1
Bath
1
Car
3-Bedroom, 1469 Sq Ft Country Home Plan - 158-1135 - Main Exterior
Plan Collection
3-Bedroom, 1469 Sq Ft Country Home Plan - 158-1135 - Main Exterior
Plan#158-1135
Starting at$1500
1469
Sq Ft
2
Story
3
Bed
1.5
Bath
1
Car
3-Bedroom, 1441 Sq Ft Ranch House Plan - 158-1007 - Front Exterior
Plan Collection
3-Bedroom, 1441 Sq Ft Ranch House Plan - 158-1007 - Front Exterior
Plan#158-1007
Starting at$1500
1441
Sq Ft
1
Story
3
Bed
1
Bath
2
Car
2-Bedroom, 1431 Sq Ft European House Plan - 146-1134 - Front Exterior
Plan Collection
2-Bedroom, 1431 Sq Ft European House Plan - 146-1134 - Front Exterior
Plan#146-1134
Starting at$885
1431
Sq Ft
1
Story
2
Bed
2
Bath
2
Car
3-Bedroom, 1440 Sq Ft Country House Plan - 146-2990 - Front Exterior
Plan Collection
3-Bedroom, 1440 Sq Ft Country House Plan - 146-2990 - Front Exterior
Plan#146-2990
Starting at$885
1440
Sq Ft
1
Story
3
Bed
2
Bath
2
Car
3-Bedroom, 1411 Sq Ft European House Plan - 146-1601 - Front Exterior
Plan Collection
3-Bedroom, 1411 Sq Ft European House Plan - 146-1601 - Front Exterior
Plan#146-1601
Starting at$885
1411
Sq Ft
2
Story
3
Bed
2.5
Bath
2
Car
2-Bedroom, 1431 Sq Ft Country House Plan - 146-1057 - Front Exterior
Plan Collection
2-Bedroom, 1431 Sq Ft Country House Plan - 146-1057 - Front Exterior
Plan#146-1057
Starting at$885
1431
Sq Ft
1
Story
2
Bed
2
Bath
2
Car
3-Bedroom, 1404 Sq Ft Country House Plan - 146-1667 - Front Exterior
Plan Collection
3-Bedroom, 1404 Sq Ft Country House Plan - 146-1667 - Front Exterior
Plan#146-1667
Starting at$885
1404
Sq Ft
2
Story
3
Bed
1.5
Bath
2
Car
3-Bedroom, 1465 Sq Ft Bungalow House Plan - 146-1686 - Front Exterior
Plan Collection
3-Bedroom, 1465 Sq Ft Bungalow House Plan - 146-1686 - Front Exterior
Plan#146-1686
Starting at$885
1465
Sq Ft
2
Story
3
Bed
2
Bath
2
Car
3-Bedroom, 1461 Sq Ft Cape Cod House Plan - 146-1389 - Front Exterior
Plan Collection
3-Bedroom, 1461 Sq Ft Cape Cod House Plan - 146-1389 - Front Exterior
Plan#146-1389
Starting at$885
1461
Sq Ft
2
Story
3
Bed
2.5
Bath
2
Car
3-Bedroom, 1404 Sq Ft Ranch House Plan - 146-1463 - Front Exterior
Plan Collection
3-Bedroom, 1404 Sq Ft Ranch House Plan - 146-1463 - Front Exterior
Plan#146-1463
Starting at$885
1404
Sq Ft
2
Story
3
Bed
1.5
Bath
2
Car
2-Bedroom, 1400 Sq Ft Contemporary House Plan - 146-1776 - Front Exterior
Plan Collection
2-Bedroom, 1400 Sq Ft Contemporary House Plan - 146-1776 - Front Exterior
Plan#146-1776
Starting at$885
1400
Sq Ft
1
Story
2
Bed
1
Bath
2
Car
3-Bedroom, 1420 Sq Ft Craftsman House Plan - 146-2112 - Front Exterior
Plan Collection
3-Bedroom, 1420 Sq Ft Craftsman House Plan - 146-2112 - Front Exterior
Plan#146-2112
Starting at$885
1420
Sq Ft
1
Story
3
Bed
1
Bath
2
Car
3-Bedroom, 1458 Sq Ft Farmhouse House Plan - 146-2272 - Front Exterior
Plan Collection
3-Bedroom, 1458 Sq Ft Farmhouse House Plan - 146-2272 - Front Exterior
Plan#146-2272
Starting at$885
1458
Sq Ft
2
Story
3
Bed
2
Bath
2
Car
3-Bedroom, 1451 Sq Ft Country House Plan - 153-1064 - Front Exterior
Plan Collection
3-Bedroom, 1451 Sq Ft Country House Plan - 153-1064 - Front Exterior
Plan#153-1064
Starting at$1200
1451
Sq Ft
2
Story
3
Bed
2
Bath
0
Car
1440 Sq Ft Cabana Plan - 137-1292 - Front Exterior
Plan Collection
1440 Sq Ft Cabana Plan - 137-1292 - Front Exterior
Plan#137-1292
Starting at$550
1440
Sq Ft
1
Story
0
Bed
1
Bath
0
Car
1...7891011