1393-1493 Square Foot House Plans

801
Plan Results
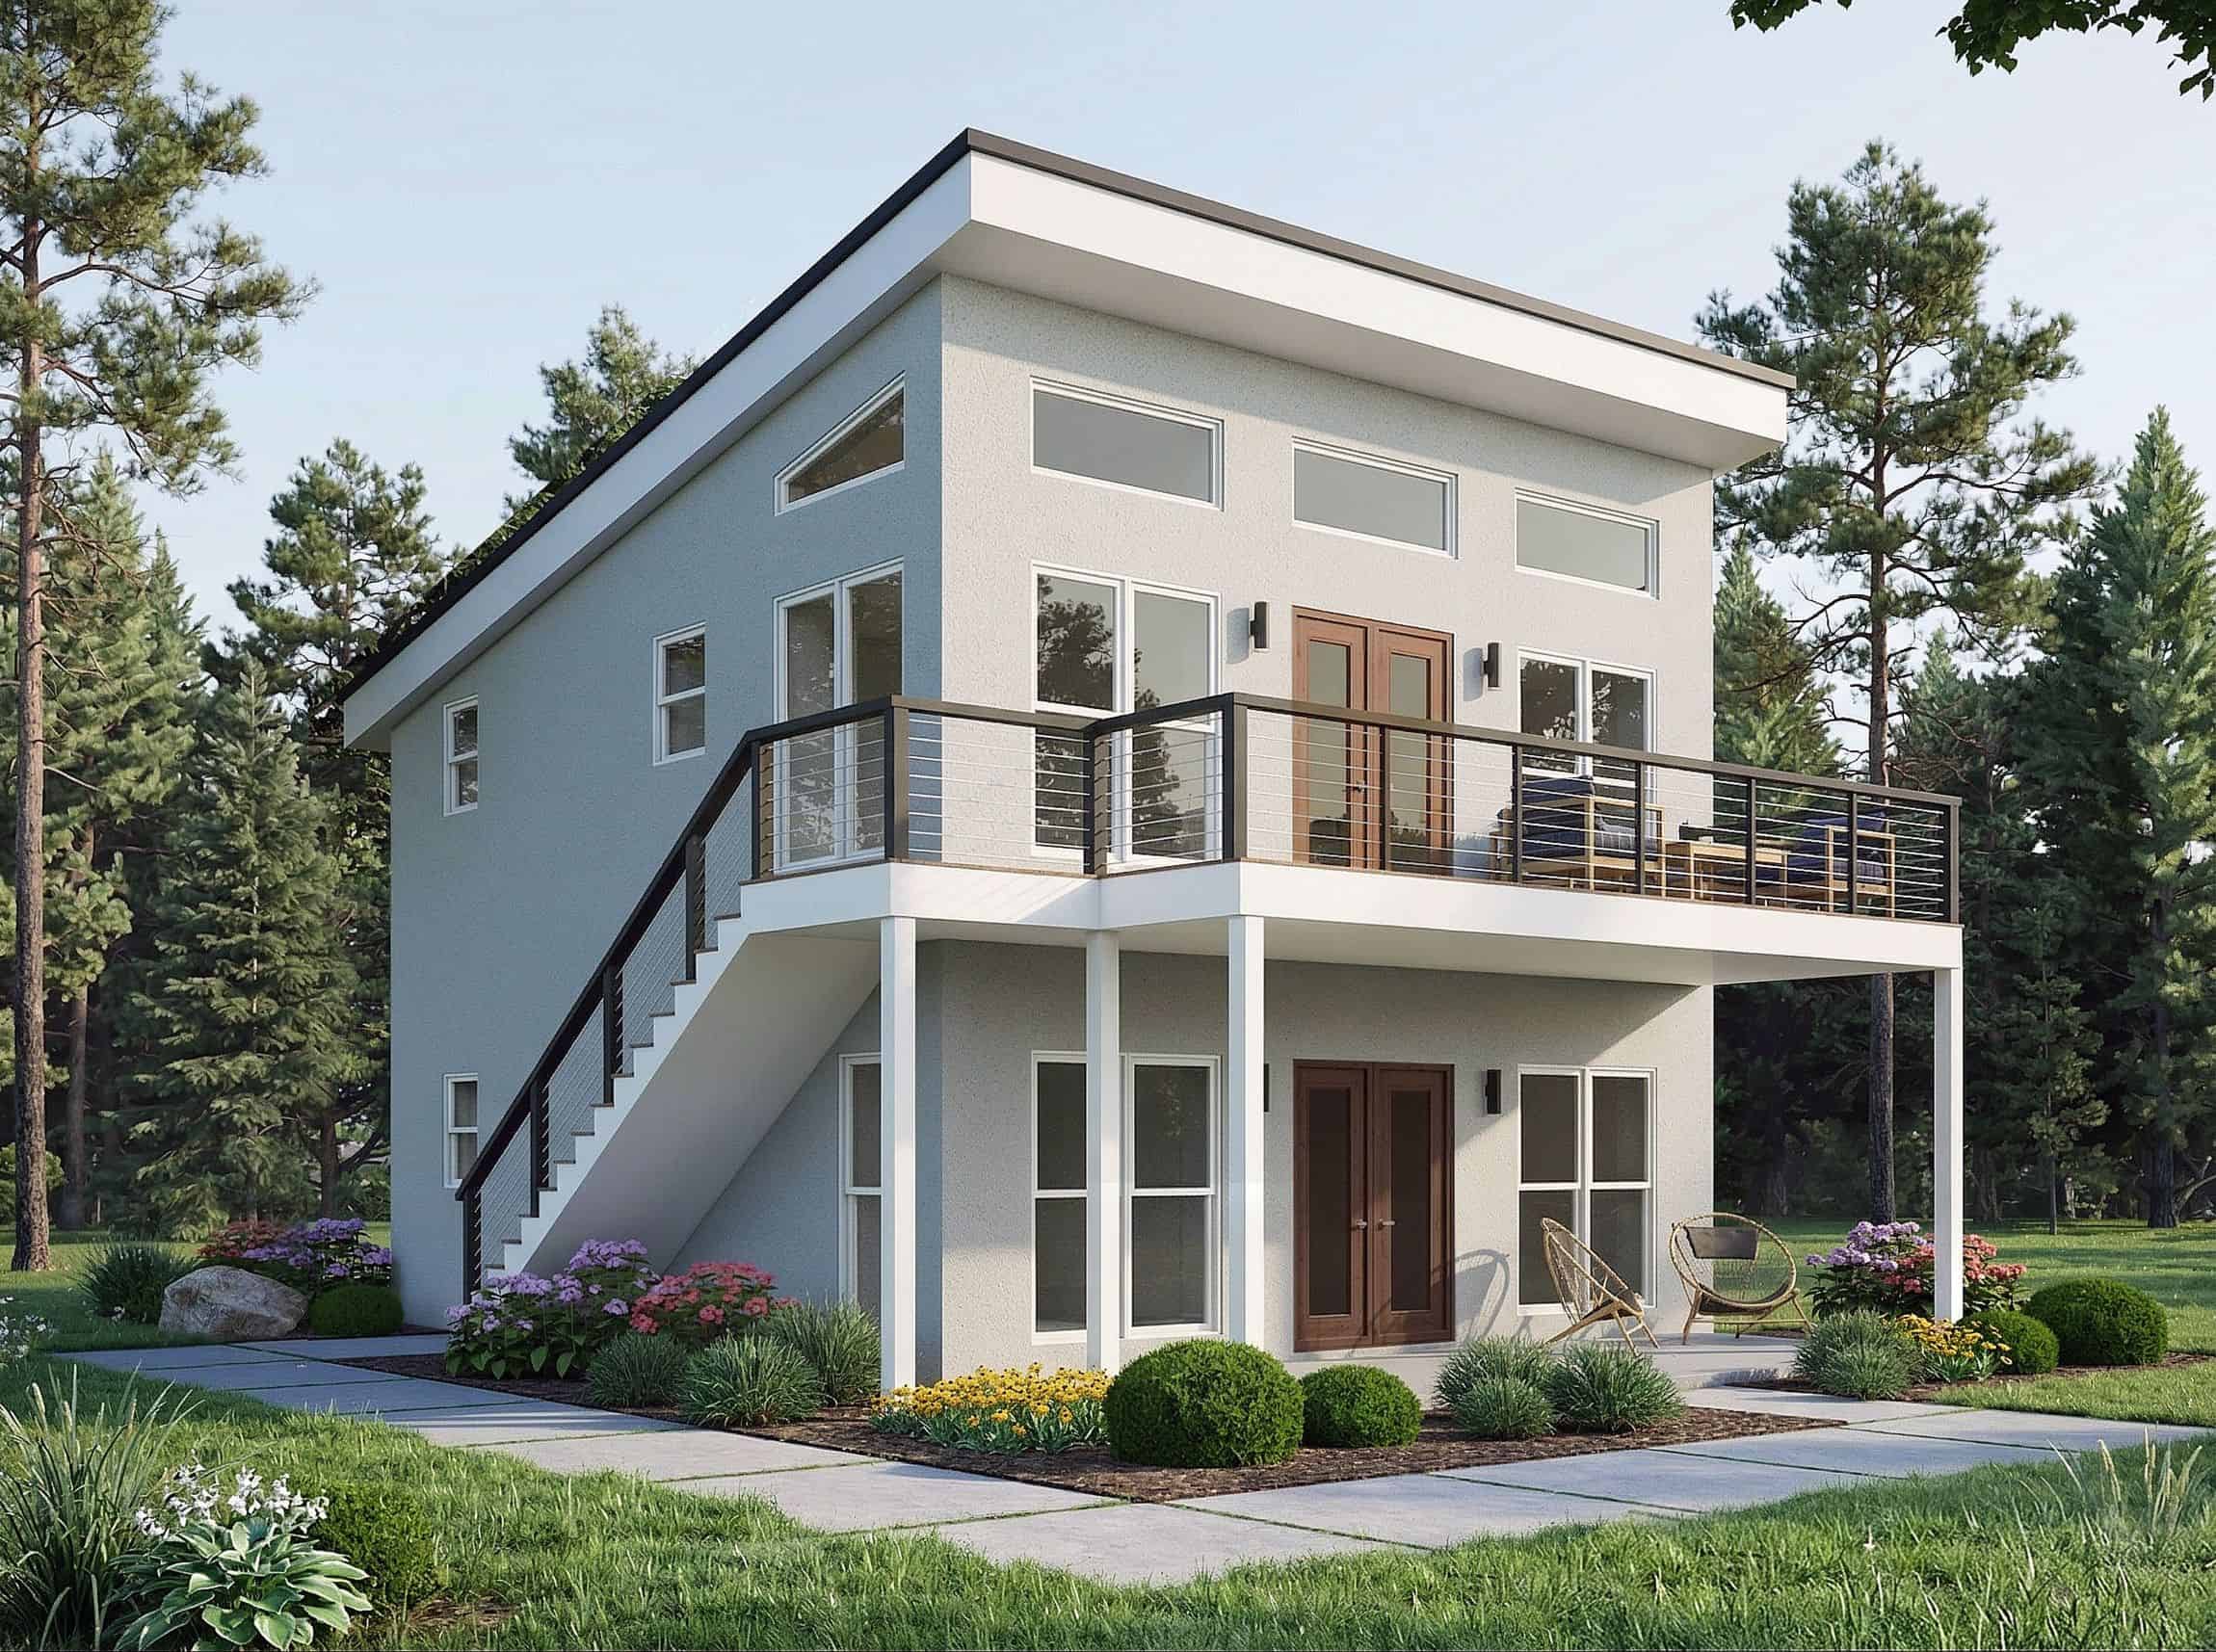
2-Bedroom, 1457 Sq Ft Garage w/Apartments House Plan - 196-1916 - Front Exterior
Plan Collection
2-Bedroom, 1457 Sq Ft Garage w/Apartments House Plan - 196-1916 - Front Exterior
Plan#196-1916
Starting at$825
1457
Sq Ft
2
Story
2
Bed
1
Bath
2
Car

2-Bedroom, 1469 Sq Ft Garage w/Apartments House Plan - 196-1914 - Front Exterior
Plan Collection
2-Bedroom, 1469 Sq Ft Garage w/Apartments House Plan - 196-1914 - Front Exterior
Plan#196-1914
Starting at$825
1469
Sq Ft
2
Story
2
Bed
3
Bath
0
Car
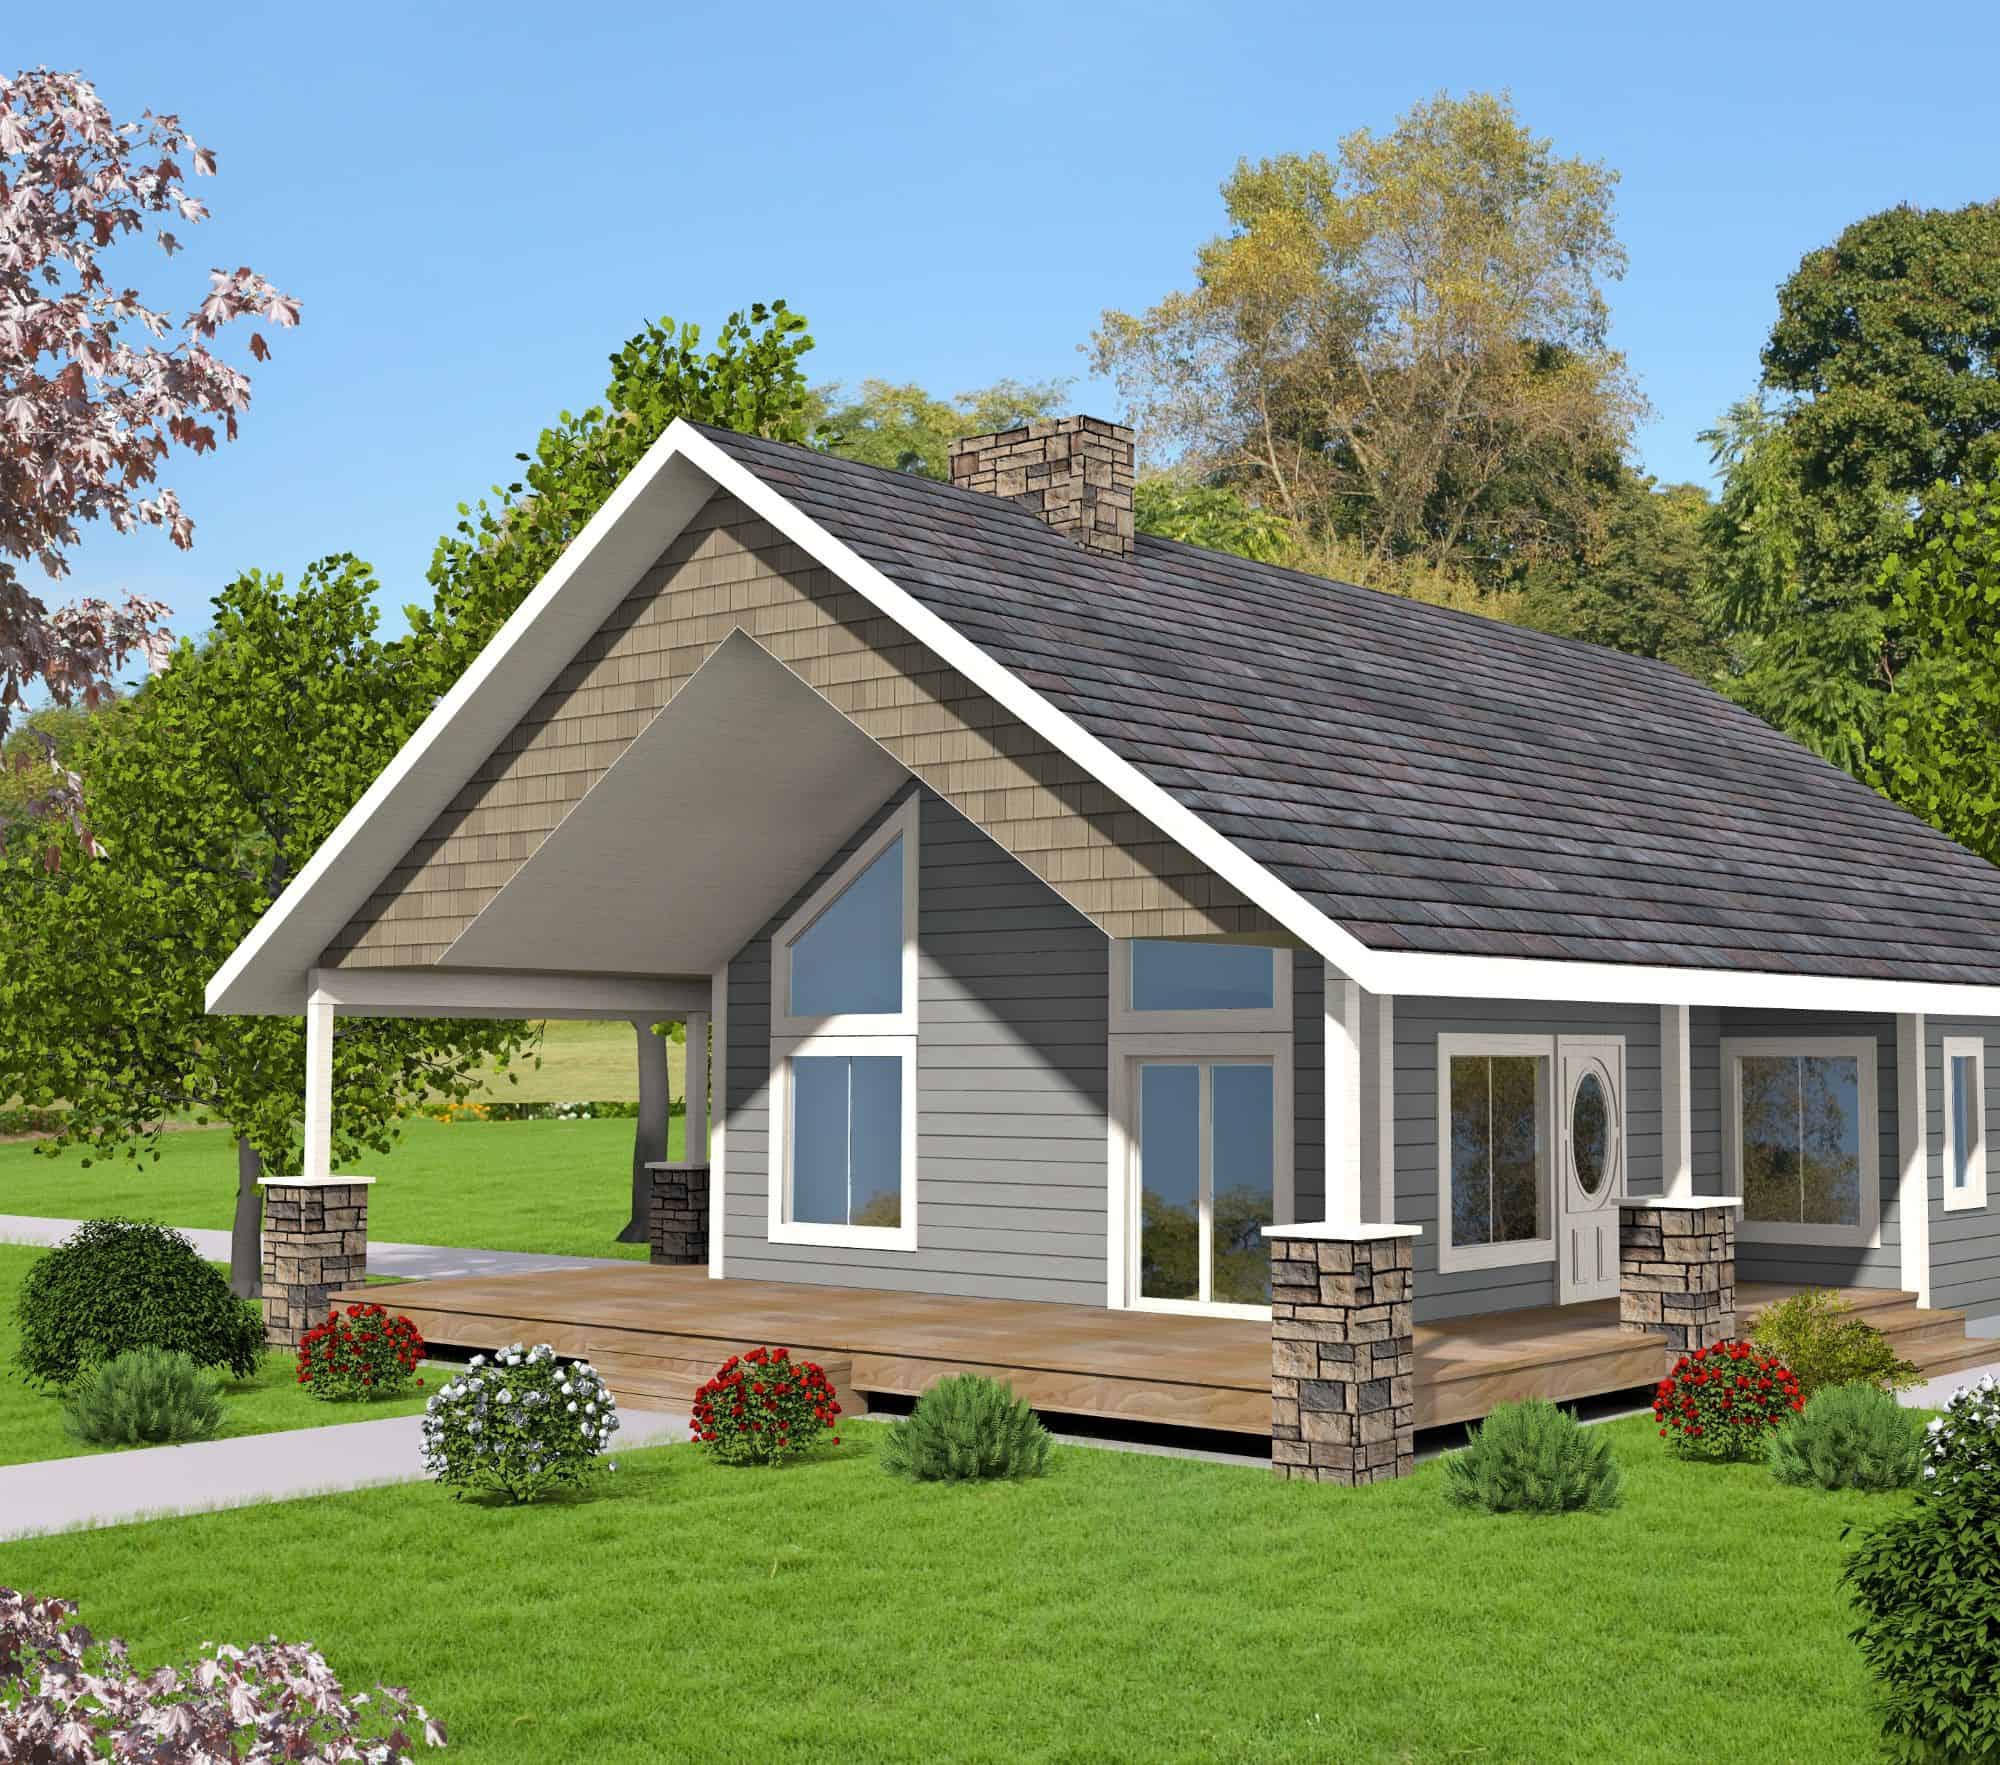
Craftsman Home Plan - 2 Bedrms, 2 Baths - 1464 Sq Ft - #132-1758
Plan Collection
Craftsman Home Plan - 2 Bedrms, 2 Baths - 1464 Sq Ft - #132-1758
Plan#132-1758
Starting at$1315
1464
Sq Ft
2
Story
2
Bed
2
Bath
3
Car
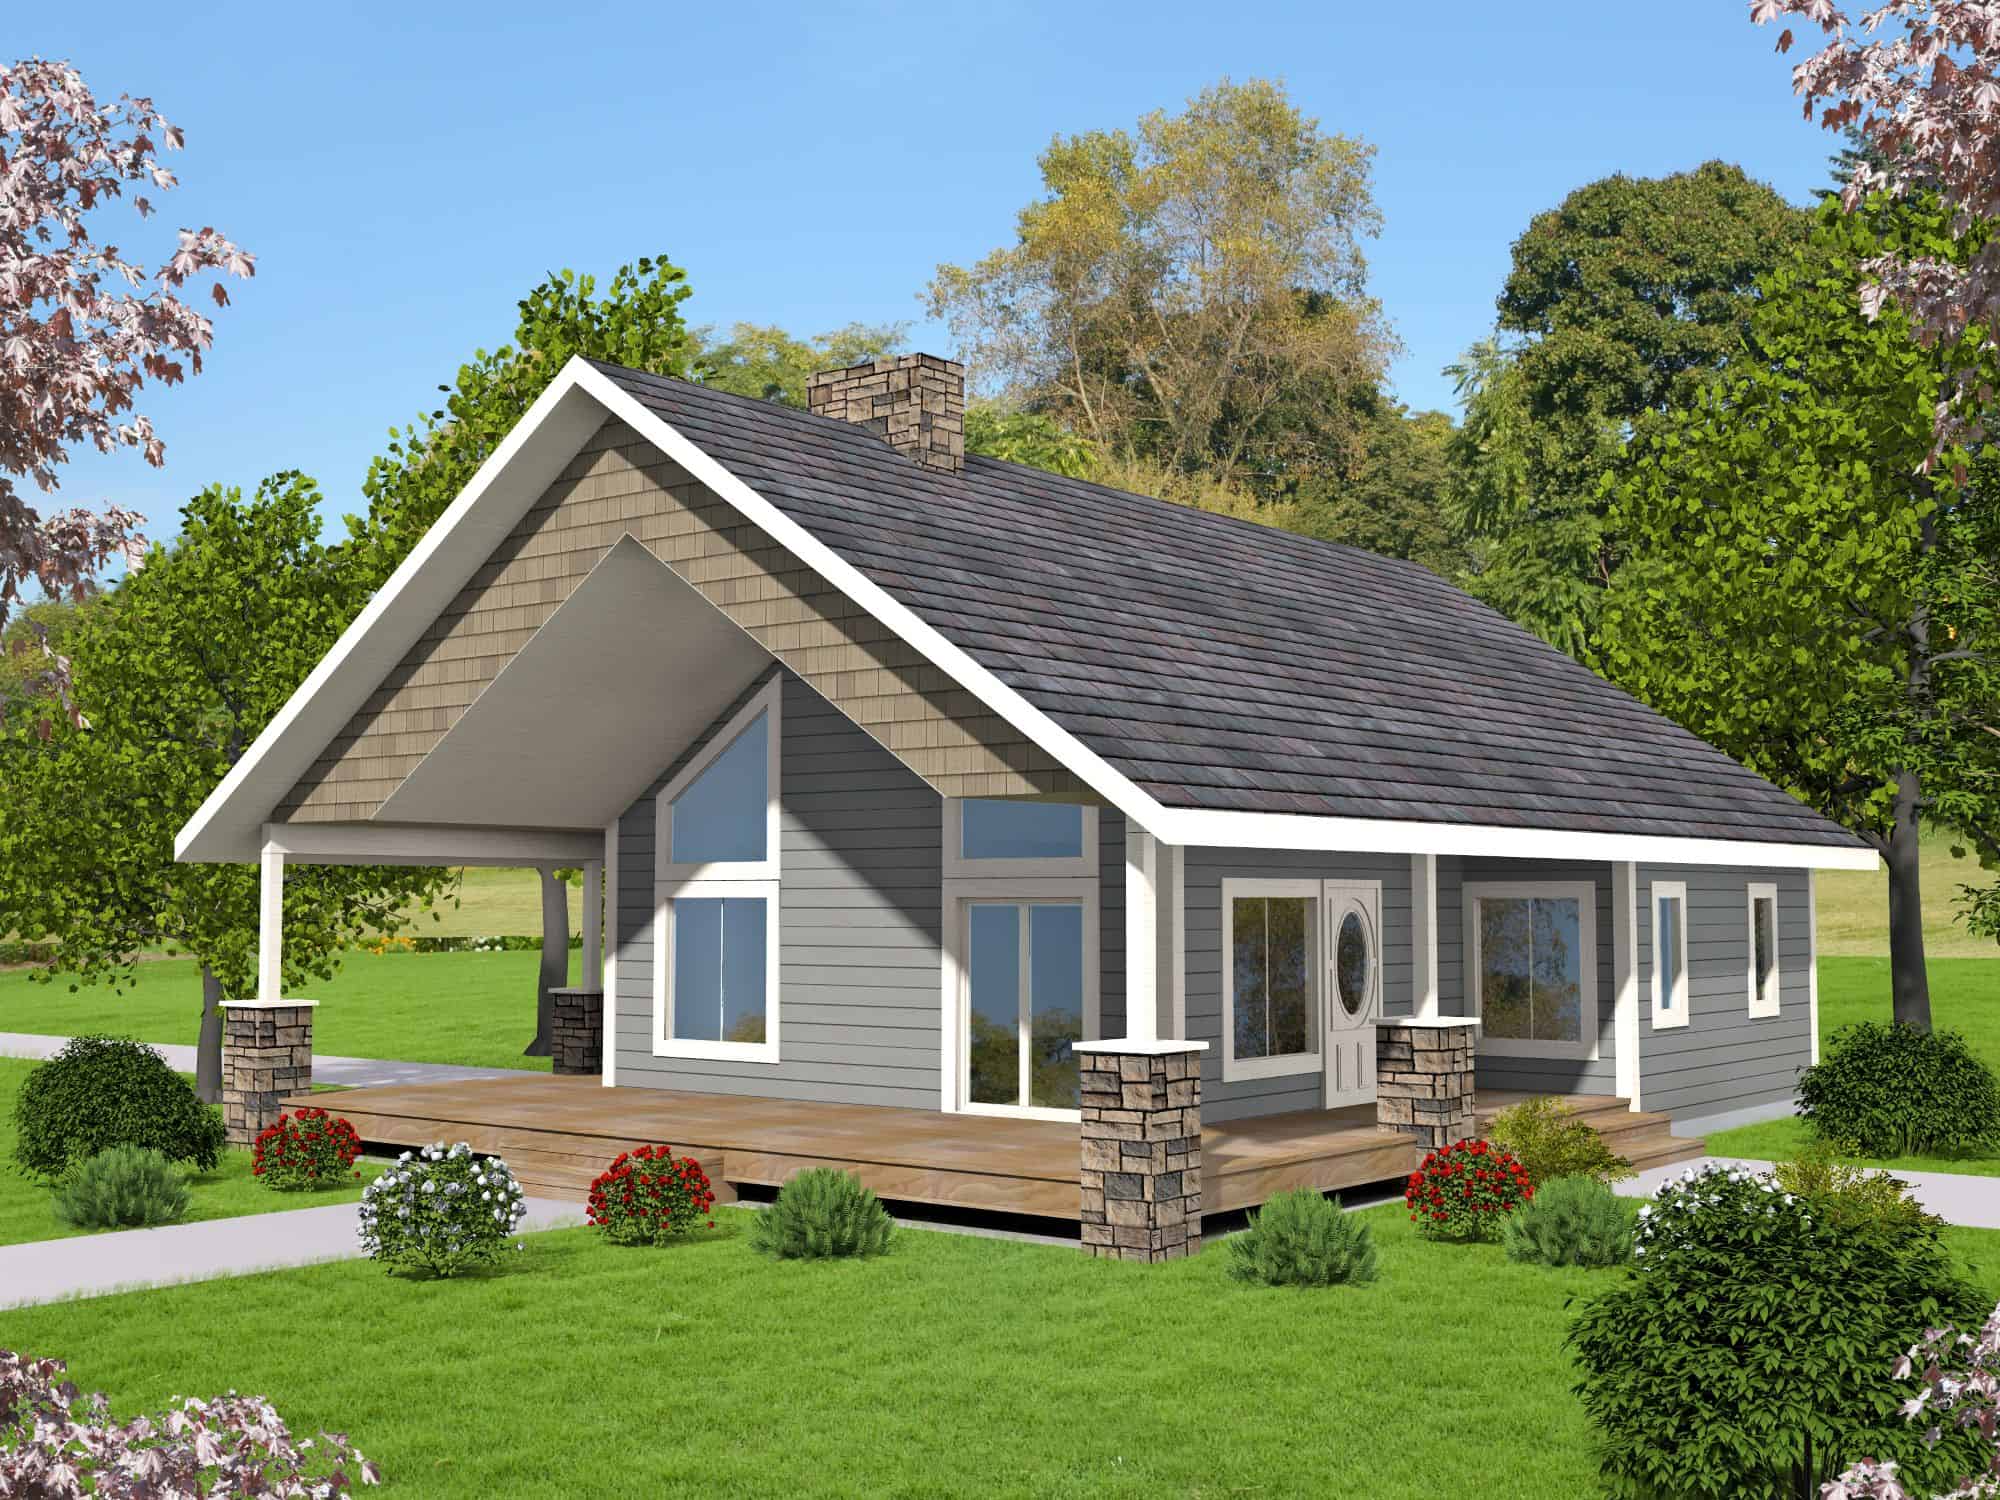
Bungalow House Plan - 2 Bedrms, 2 Baths - 1440 Sq Ft - #132-1751
Plan Collection
Bungalow House Plan - 2 Bedrms, 2 Baths - 1440 Sq Ft - #132-1751
Plan#132-1751
Starting at$1315
1440
Sq Ft
2
Story
2
Bed
2
Bath
0
Car
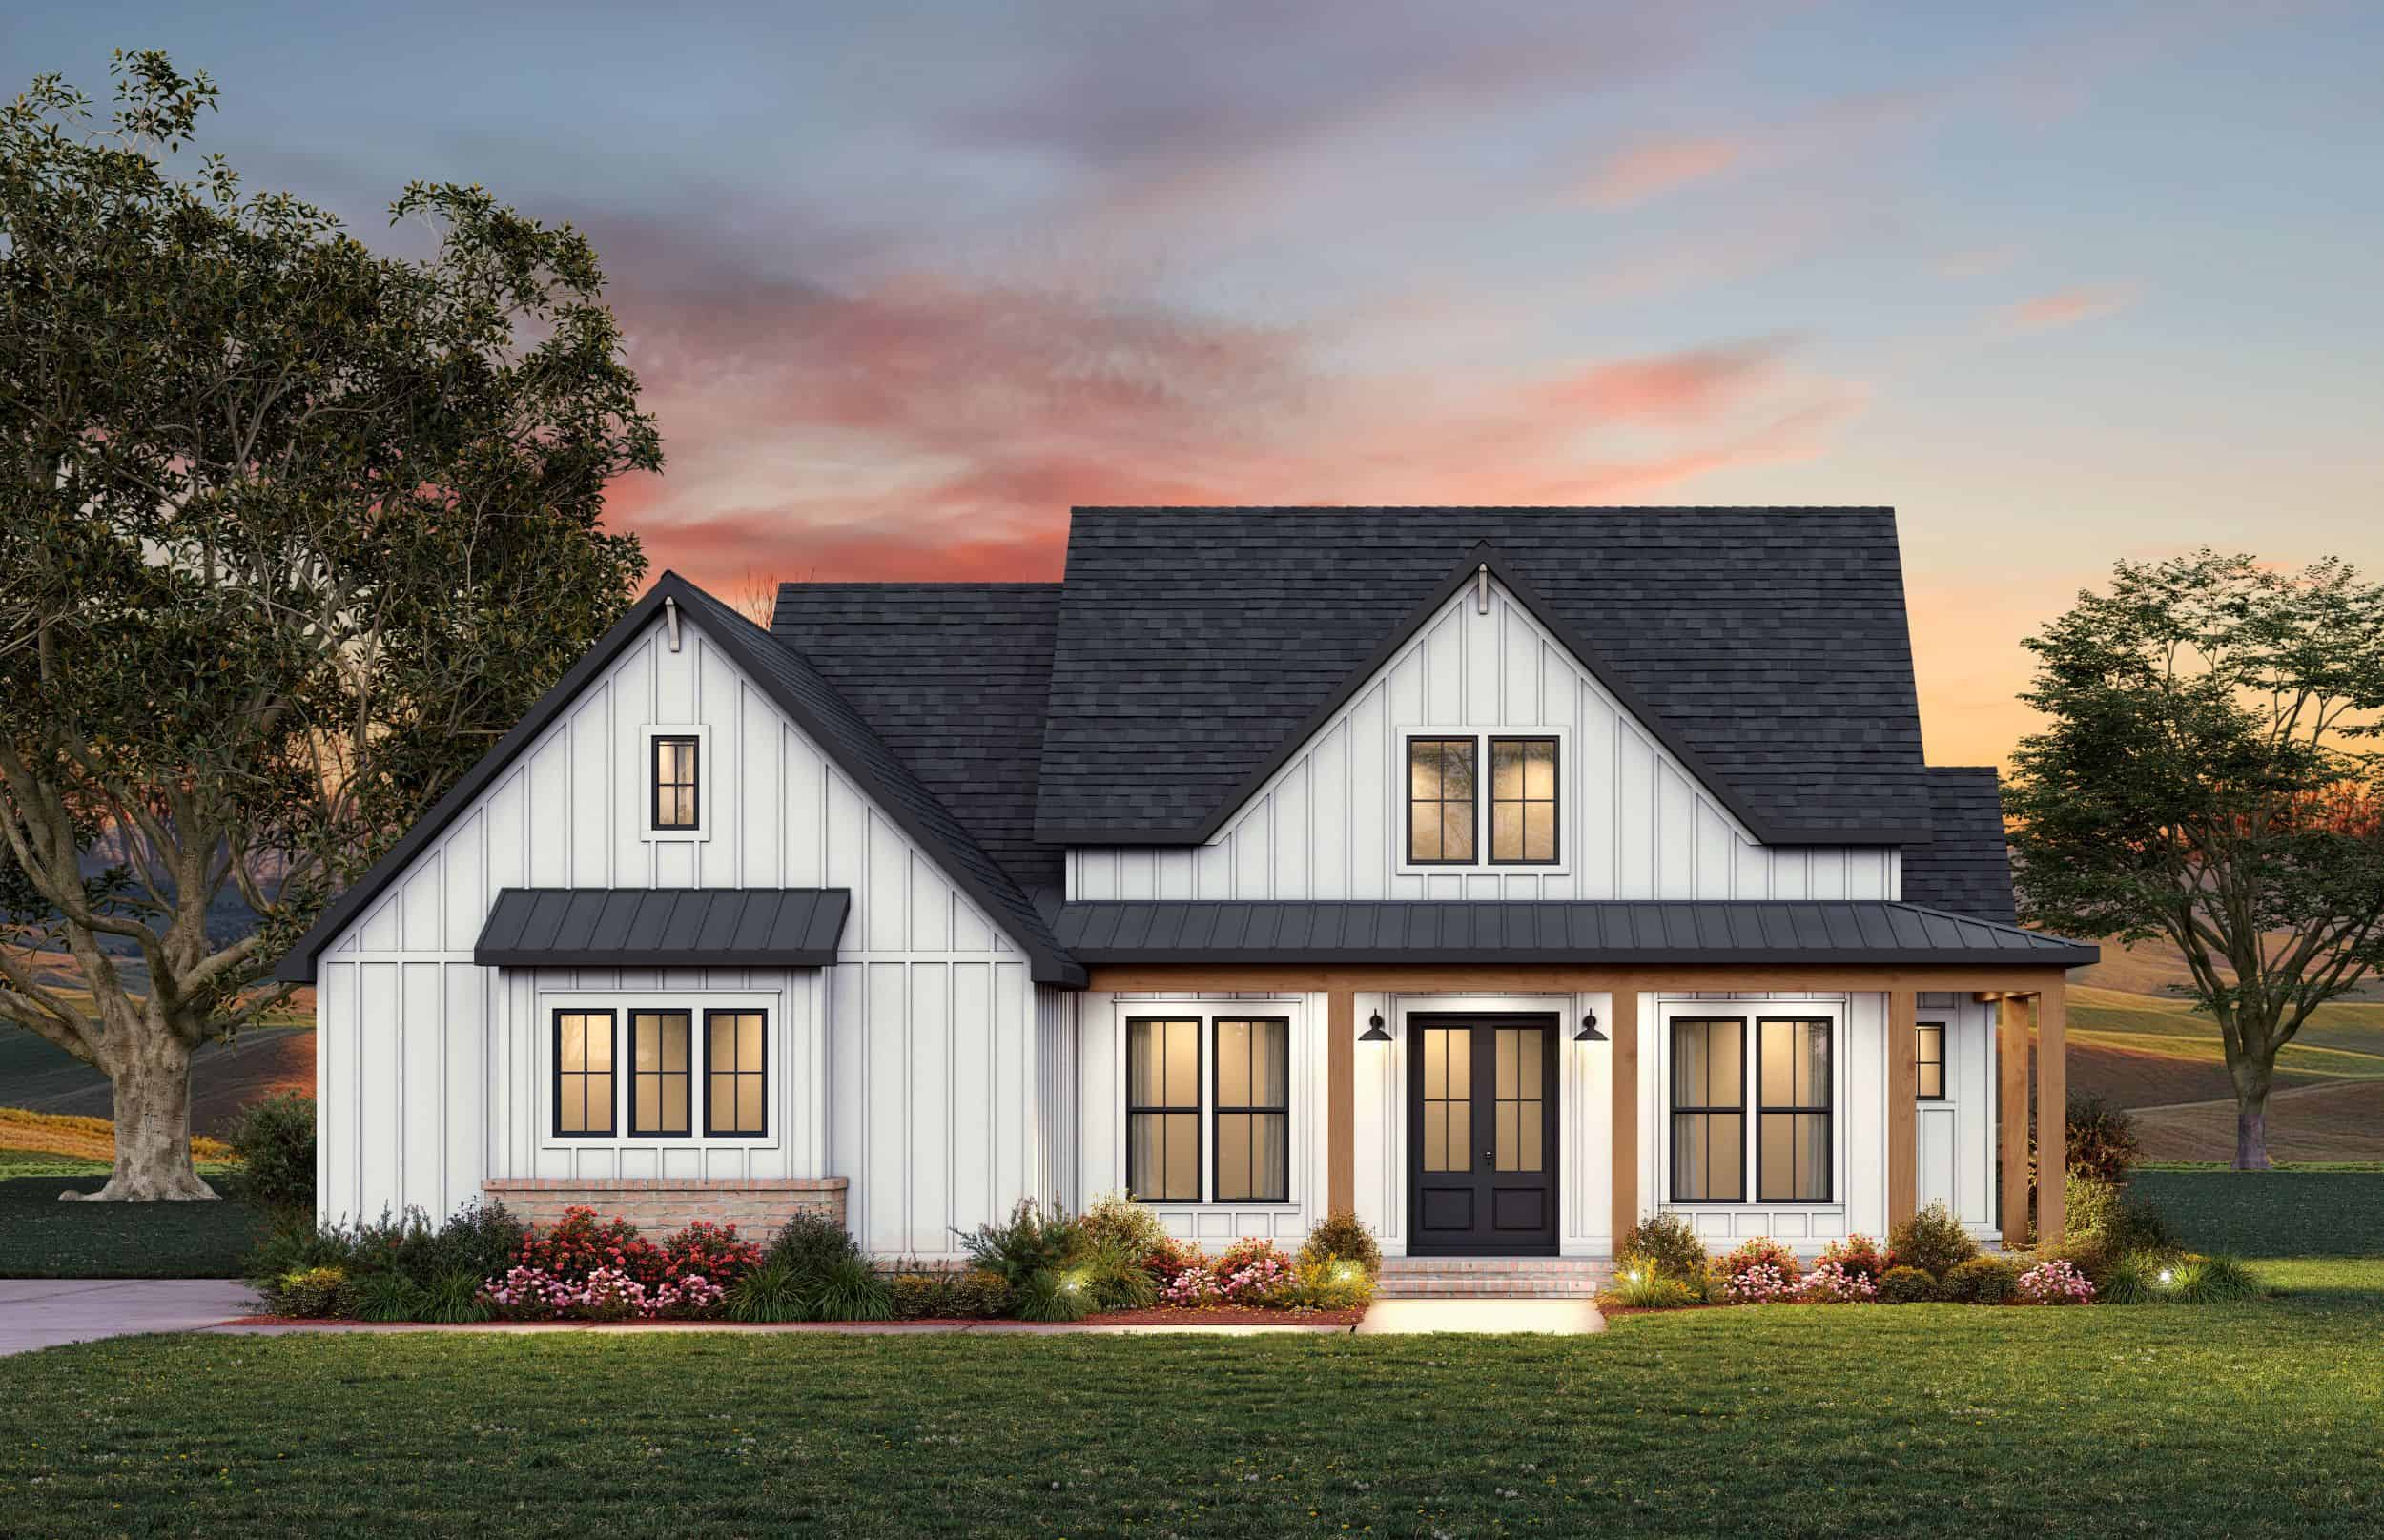
3-Bedroom, 1482 Sq Ft Modern Farmhouse House Plan - 206-1116 - Front Exterior
Plan Collection
3-Bedroom, 1482 Sq Ft Modern Farmhouse House Plan - 206-1116 - Front Exterior
Plan#206-1116
Starting at$1195
1482
Sq Ft
1
Story
3
Bed
2.5
Bath
2
Car
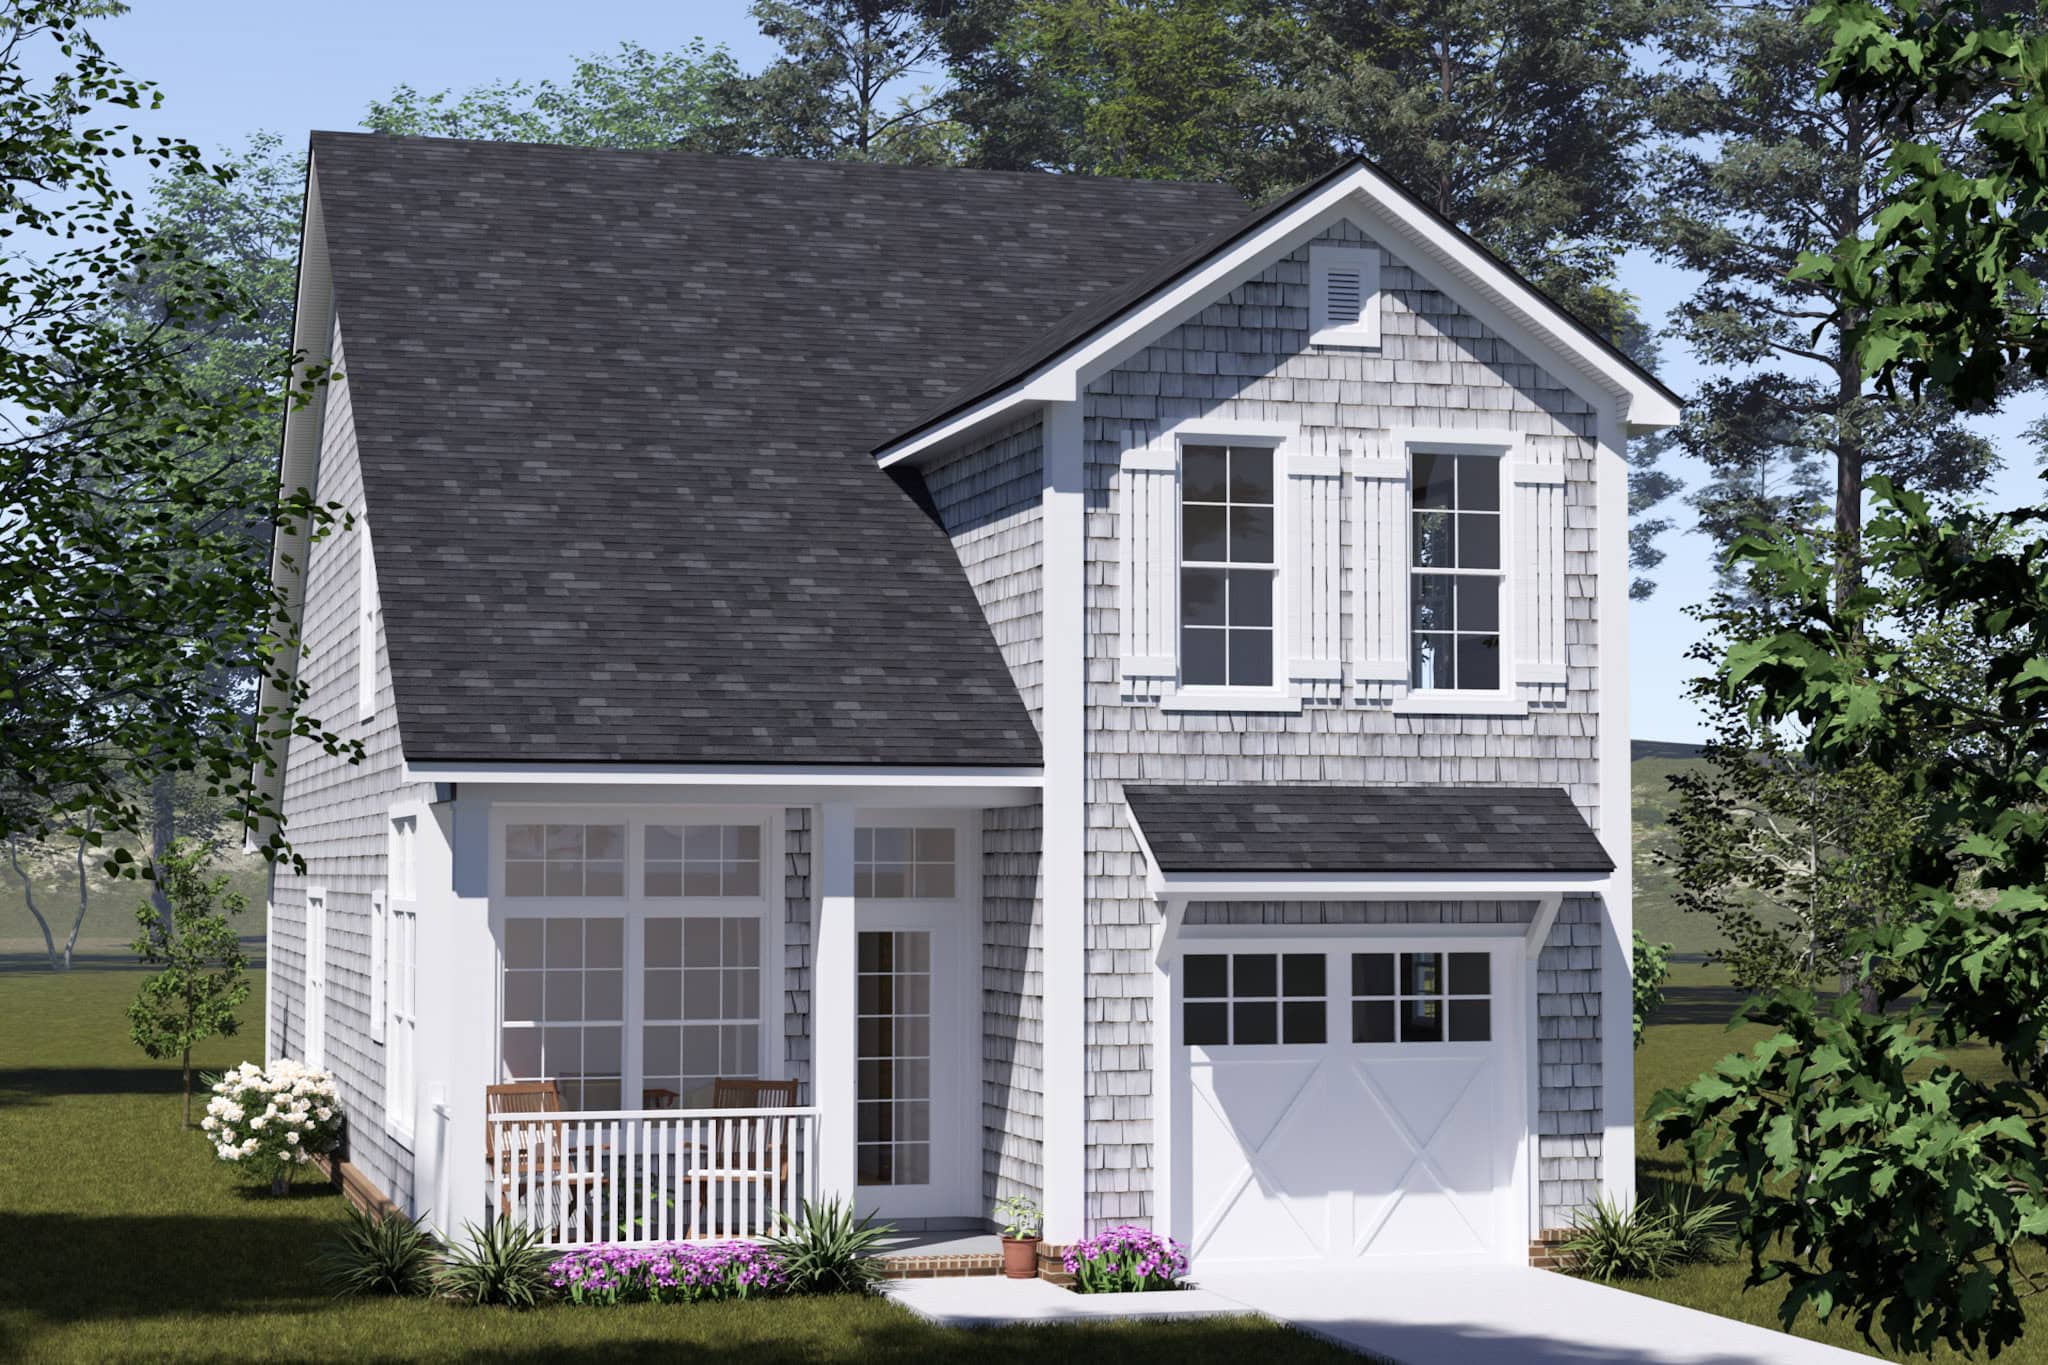
Craftsman House Plan - 2 Bedrms, 2.5 Baths - 1393 Sq Ft - #178-1570
Plan Collection
Craftsman House Plan - 2 Bedrms, 2.5 Baths - 1393 Sq Ft - #178-1570
Plan#178-1570
Starting at$1045
1393
Sq Ft
2
Story
2
Bed
2.5
Bath
1
Car

Craftsman Floor Plan - 3 Bedrms, 2 Baths - 1428 Sq Ft - #178-1569
Plan Collection
Craftsman Floor Plan - 3 Bedrms, 2 Baths - 1428 Sq Ft - #178-1569
Plan#178-1569
Starting at$1065
1428
Sq Ft
1
Story
3
Bed
2
Bath
2
Car
Ranch Home Plan - 3 Bedrms, 2 Baths - 1395 Sq Ft - #178-1538
Plan Collection
Ranch Home Plan - 3 Bedrms, 2 Baths - 1395 Sq Ft - #178-1538
Plan#178-1538
Starting at$1045
1395
Sq Ft
1
Story
3
Bed
2
Bath
1
Car
Cottage House Plan - 3 Bedrms, 2 Baths - 1395 Sq Ft - #178-1537
Plan Collection
Cottage House Plan - 3 Bedrms, 2 Baths - 1395 Sq Ft - #178-1537
Plan#178-1537
Starting at$1045
1395
Sq Ft
1
Story
3
Bed
2
Bath
0
Car
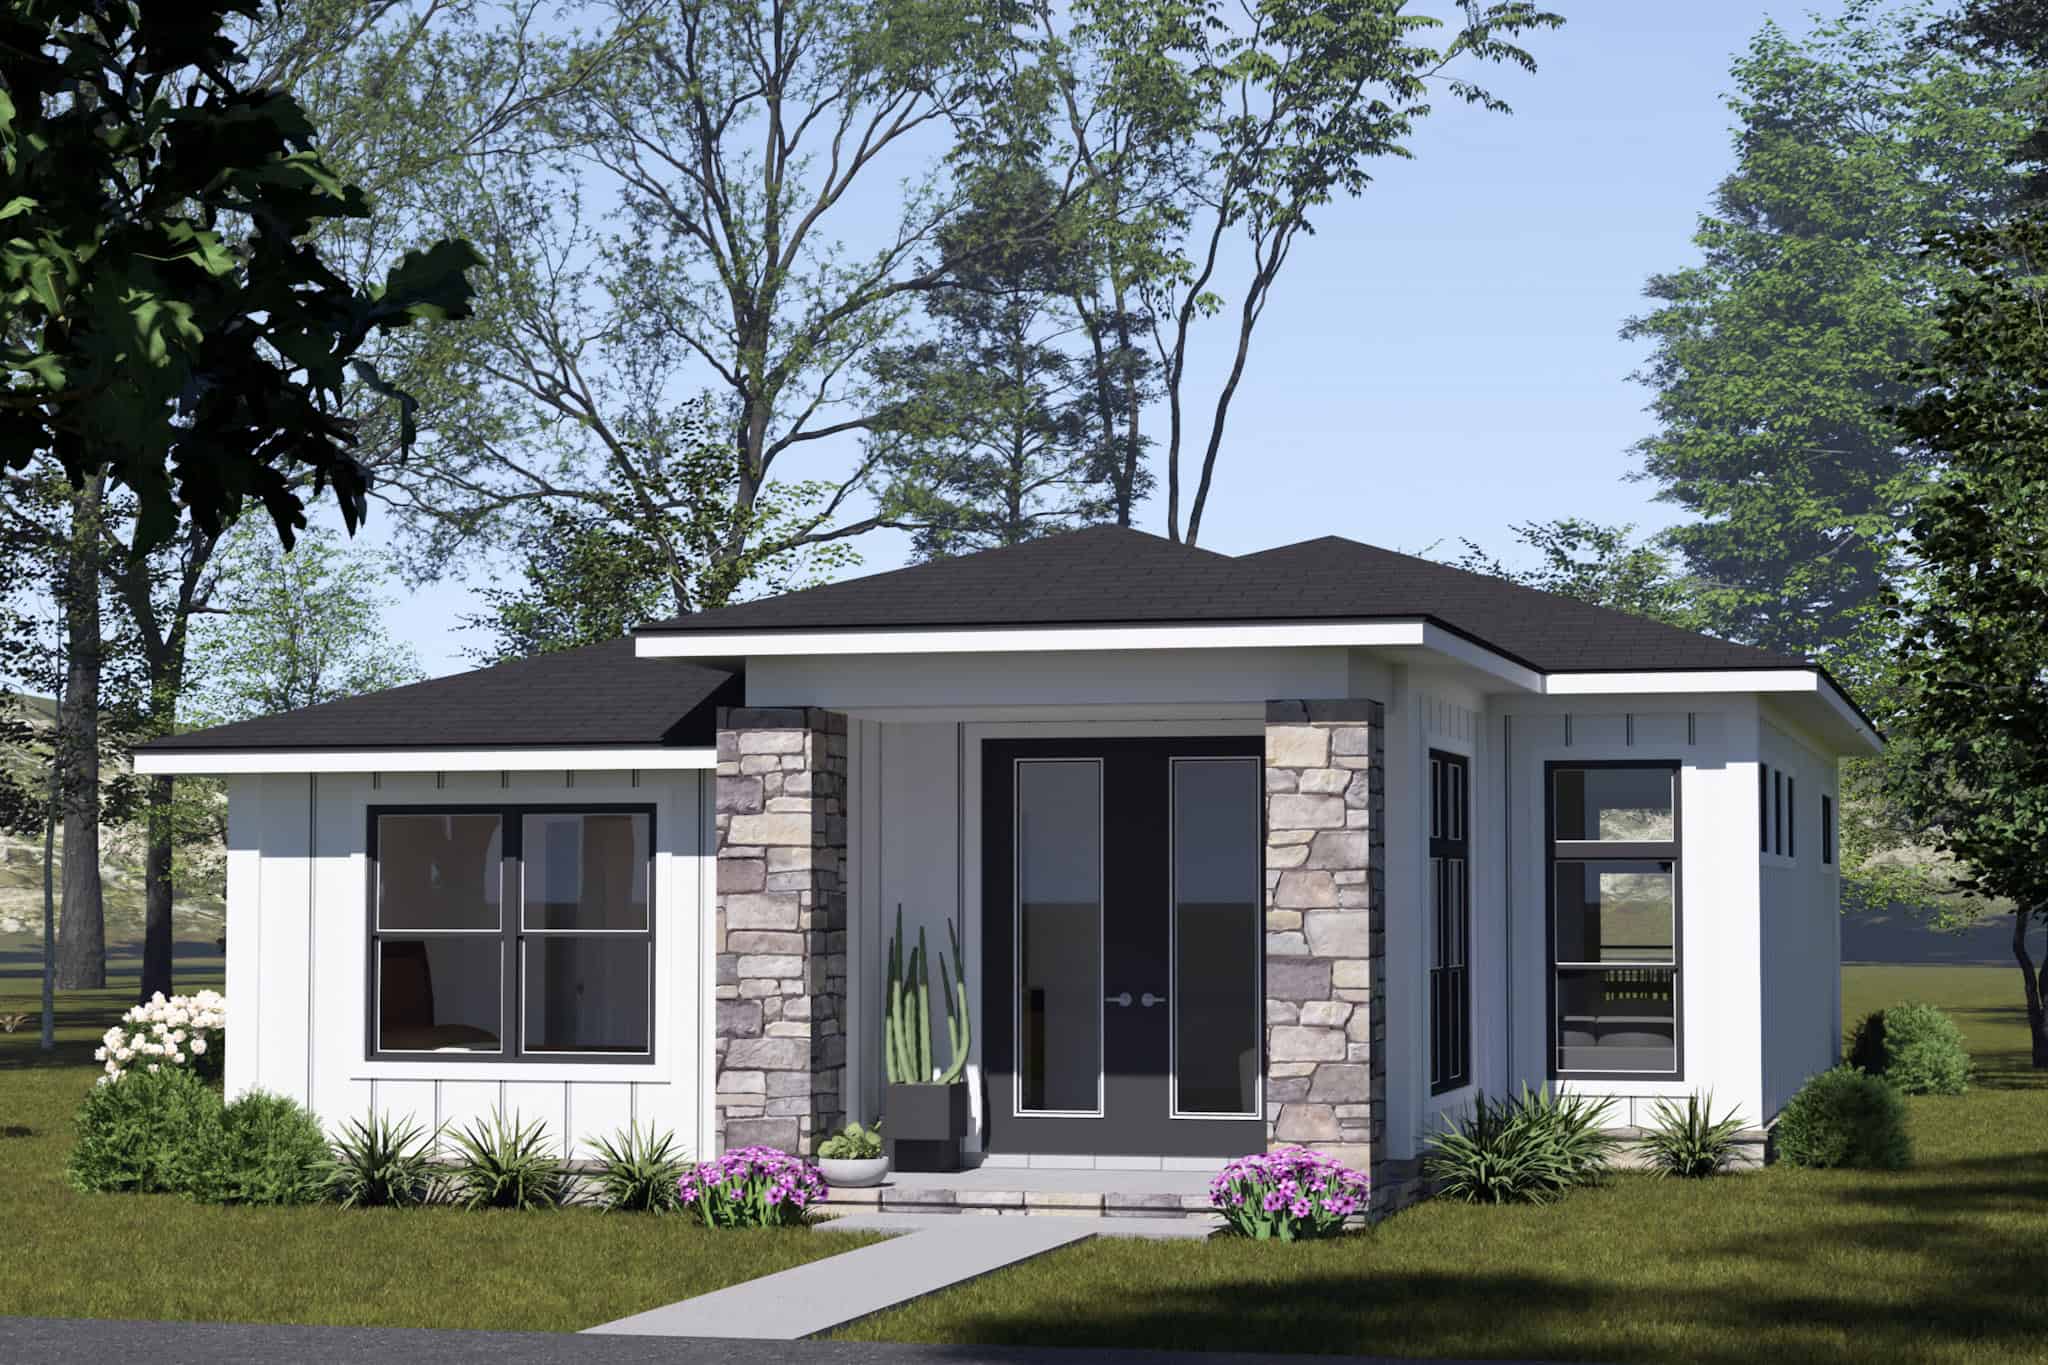
Contemporary Floor Plan - 3 Bedrms, 2 Baths - 1395 Sq Ft - #178-1536
Plan Collection
Contemporary Floor Plan - 3 Bedrms, 2 Baths - 1395 Sq Ft - #178-1536
Plan#178-1536
Starting at$1045
1395
Sq Ft
1
Story
3
Bed
2
Bath
0
Car
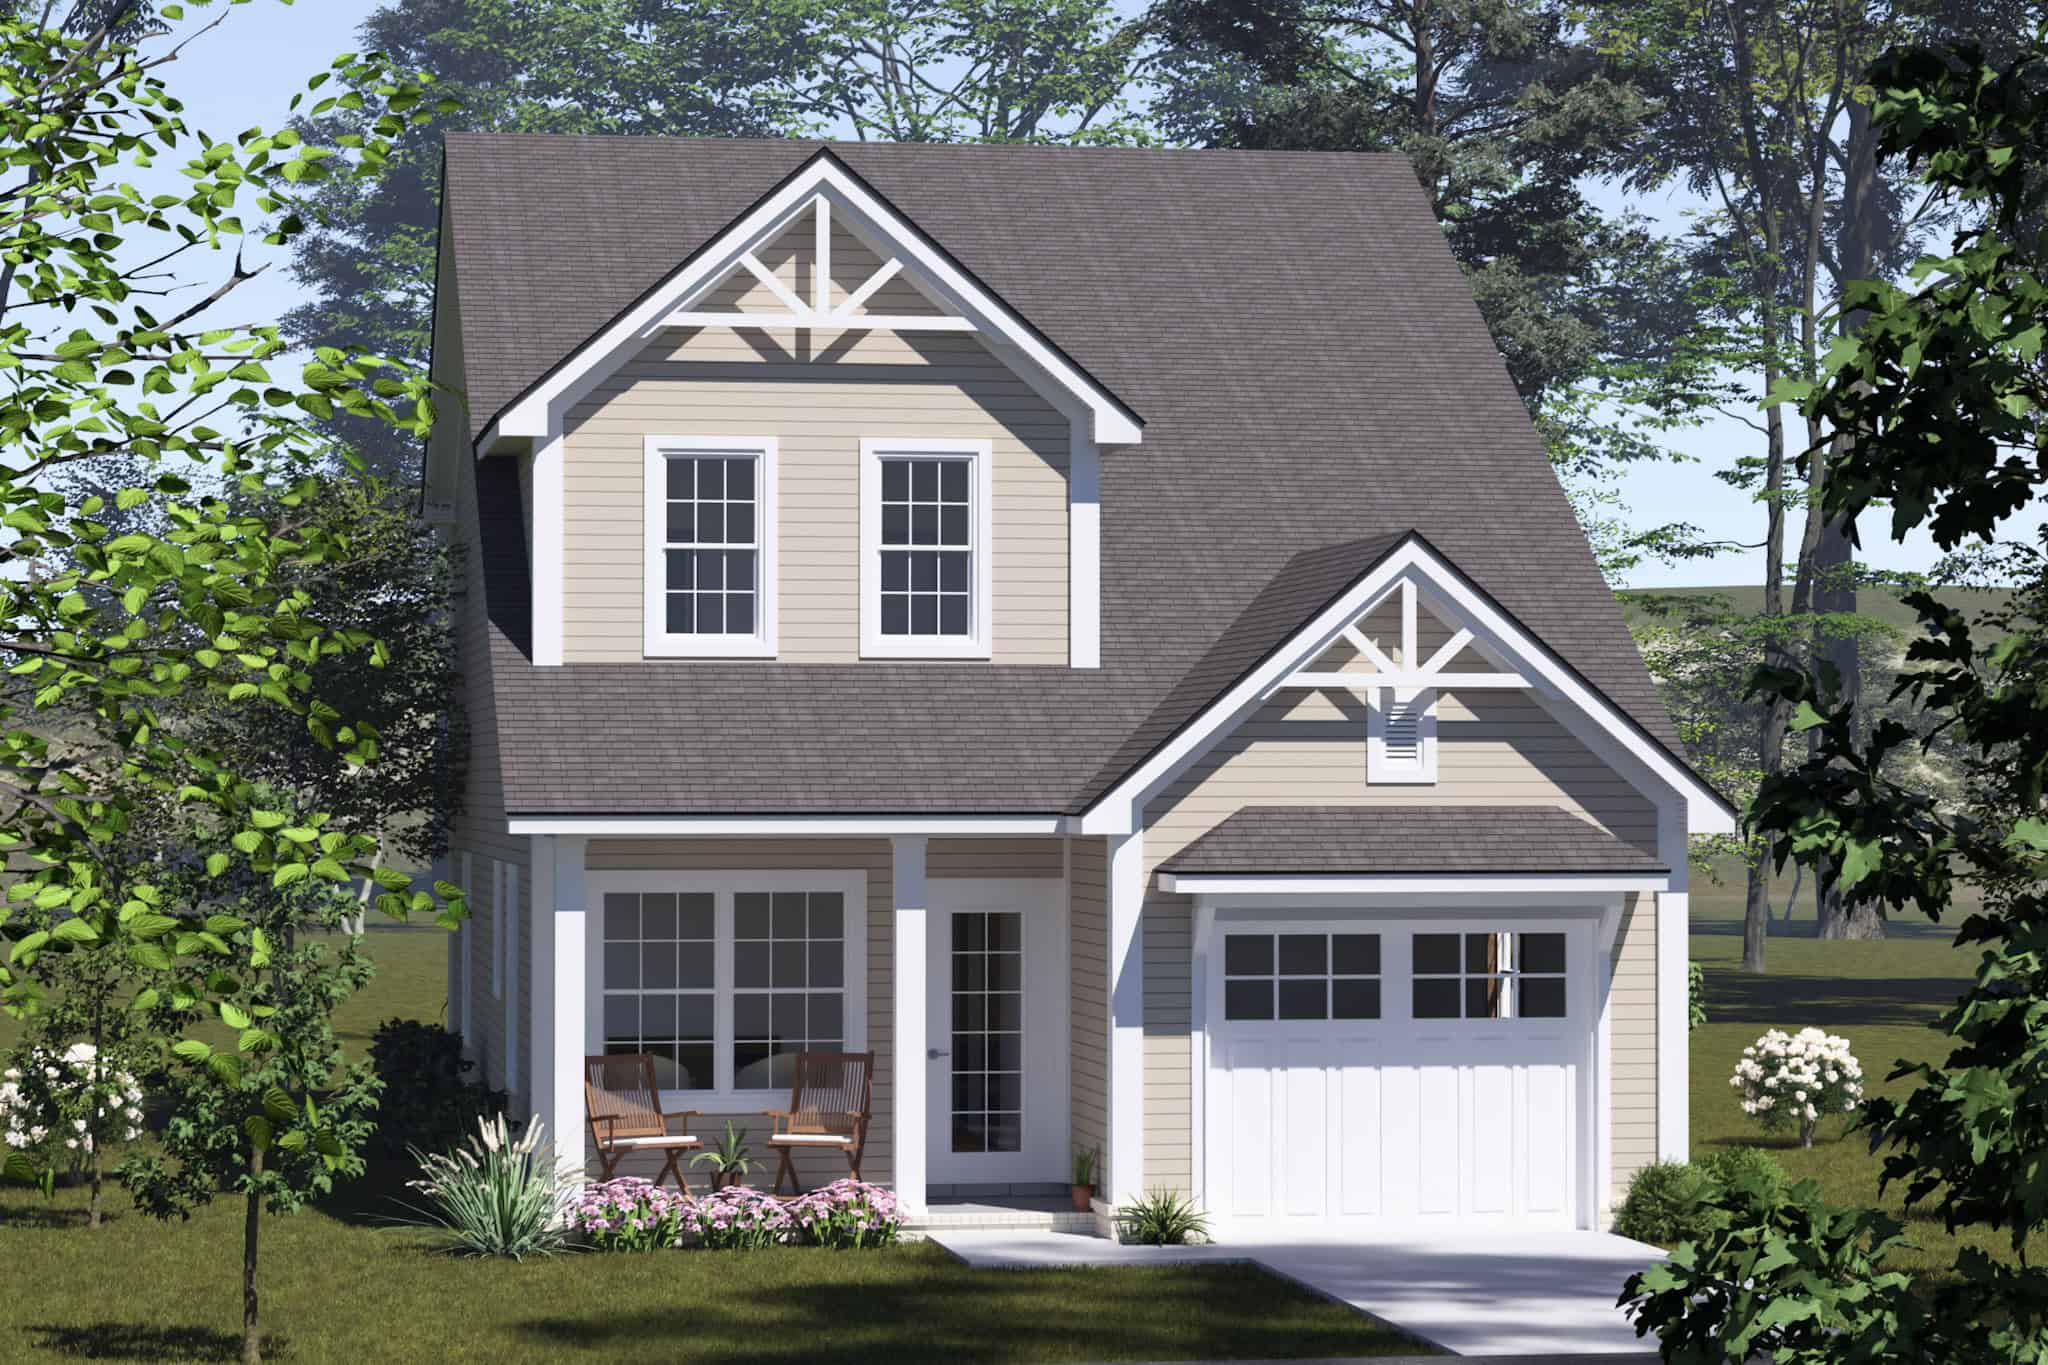
Cottage House Plan - 3 Bedrms, 2.5 Baths - 1491 Sq Ft - #178-1532
Plan Collection
Cottage House Plan - 3 Bedrms, 2.5 Baths - 1491 Sq Ft - #178-1532
Plan#178-1532
Starting at$1065
1491
Sq Ft
2
Story
3
Bed
2.5
Bath
1
Car
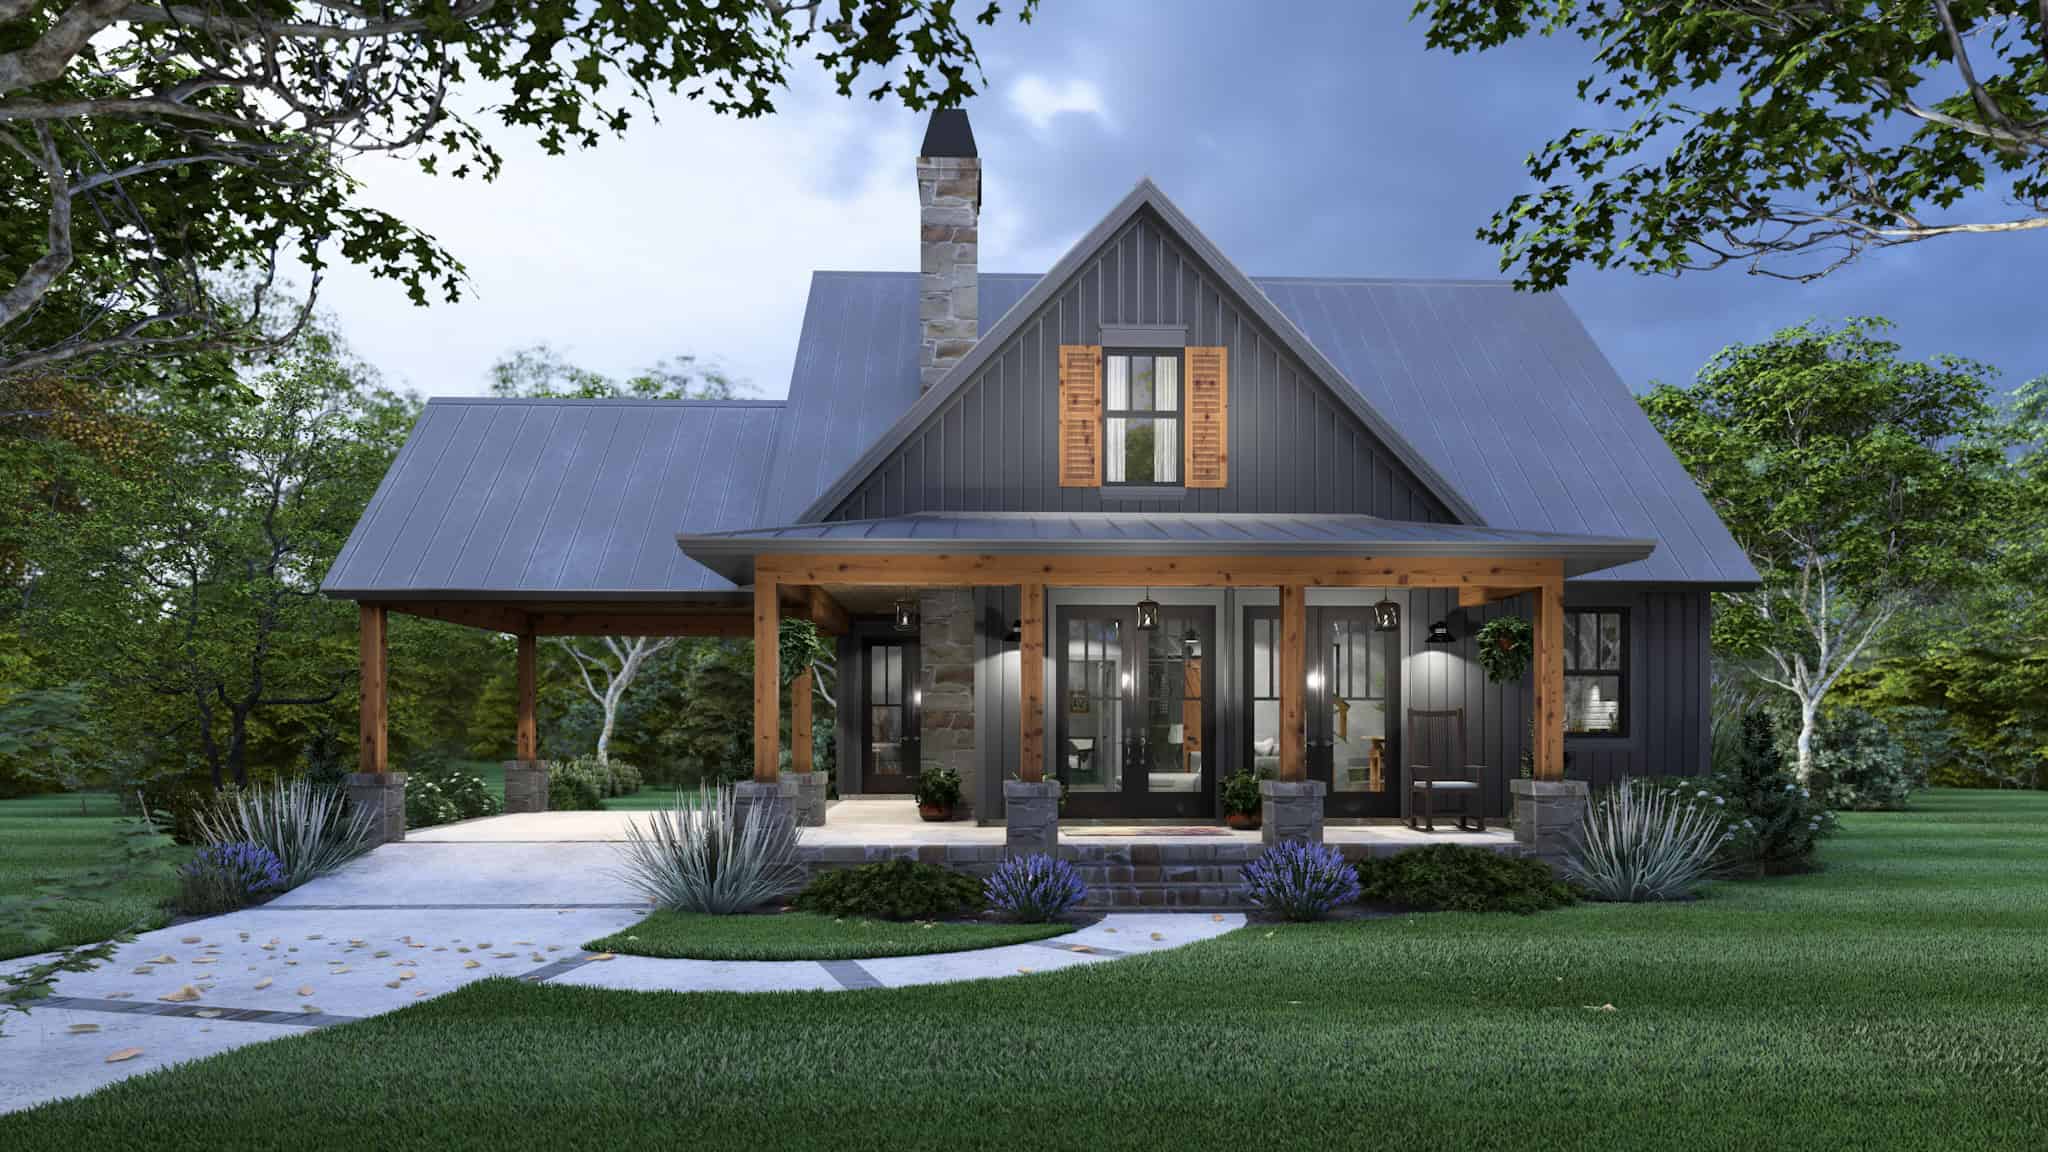
Cottage House Plan - 4 Bedrms, 2 Baths - 1428 Sq Ft - #117-1148
Plan Collection
Cottage House Plan - 4 Bedrms, 2 Baths - 1428 Sq Ft - #117-1148
Plan#117-1148
Starting at$1095
1428
Sq Ft
2
Story
4
Bed
2
Bath
0
Car
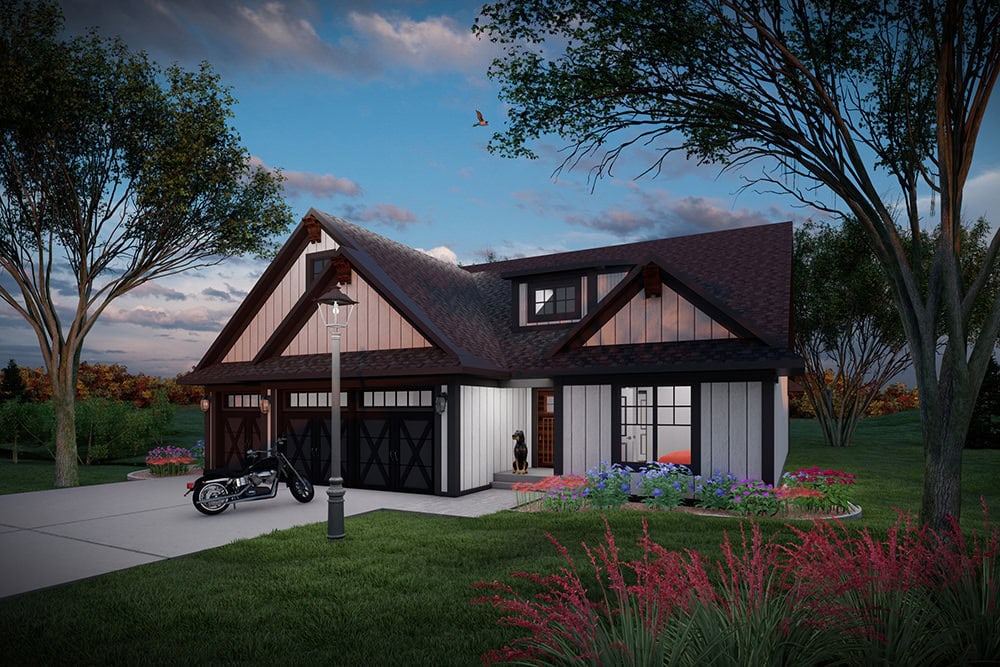
Ranch House Plan - 2 Bedrms, 2 Baths - 1485 Sq Ft - #101-2075
Plan Collection
Ranch House Plan - 2 Bedrms, 2 Baths - 1485 Sq Ft - #101-2075
Plan#101-2075
Starting at$985
1485
Sq Ft
1
Story
2
Bed
2
Bath
3
Car
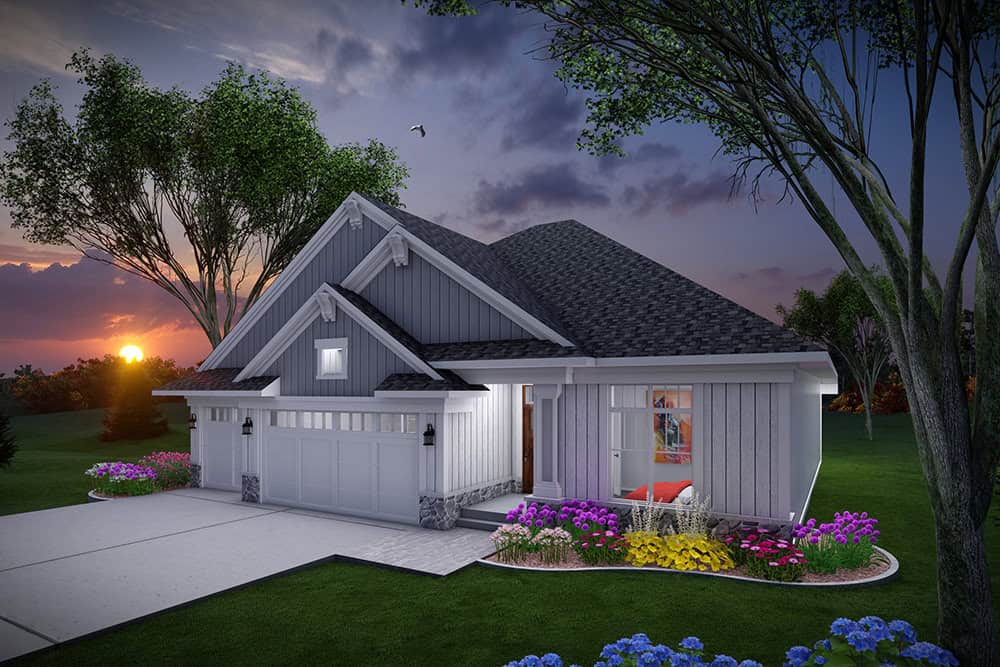
Craftsman Home Plan - 2 Bedrms, 2 Baths - 1485 Sq Ft - #101-2073
Plan Collection
Craftsman Home Plan - 2 Bedrms, 2 Baths - 1485 Sq Ft - #101-2073
Plan#101-2073
Starting at$985
1485
Sq Ft
1
Story
2
Bed
2
Bath
3
Car
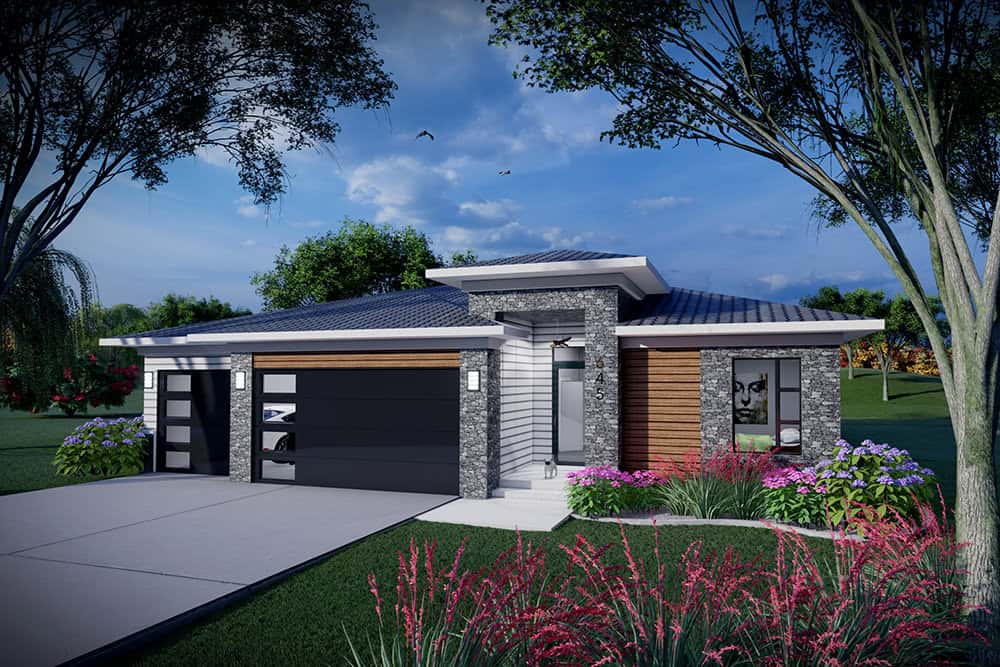
Prairie Home Plan - 2 Bedrms, 2 Baths - 1485 Sq Ft - #101-2071
Plan Collection
Prairie Home Plan - 2 Bedrms, 2 Baths - 1485 Sq Ft - #101-2071
Plan#101-2071
Starting at$985
1485
Sq Ft
1
Story
2
Bed
2
Bath
3
Car
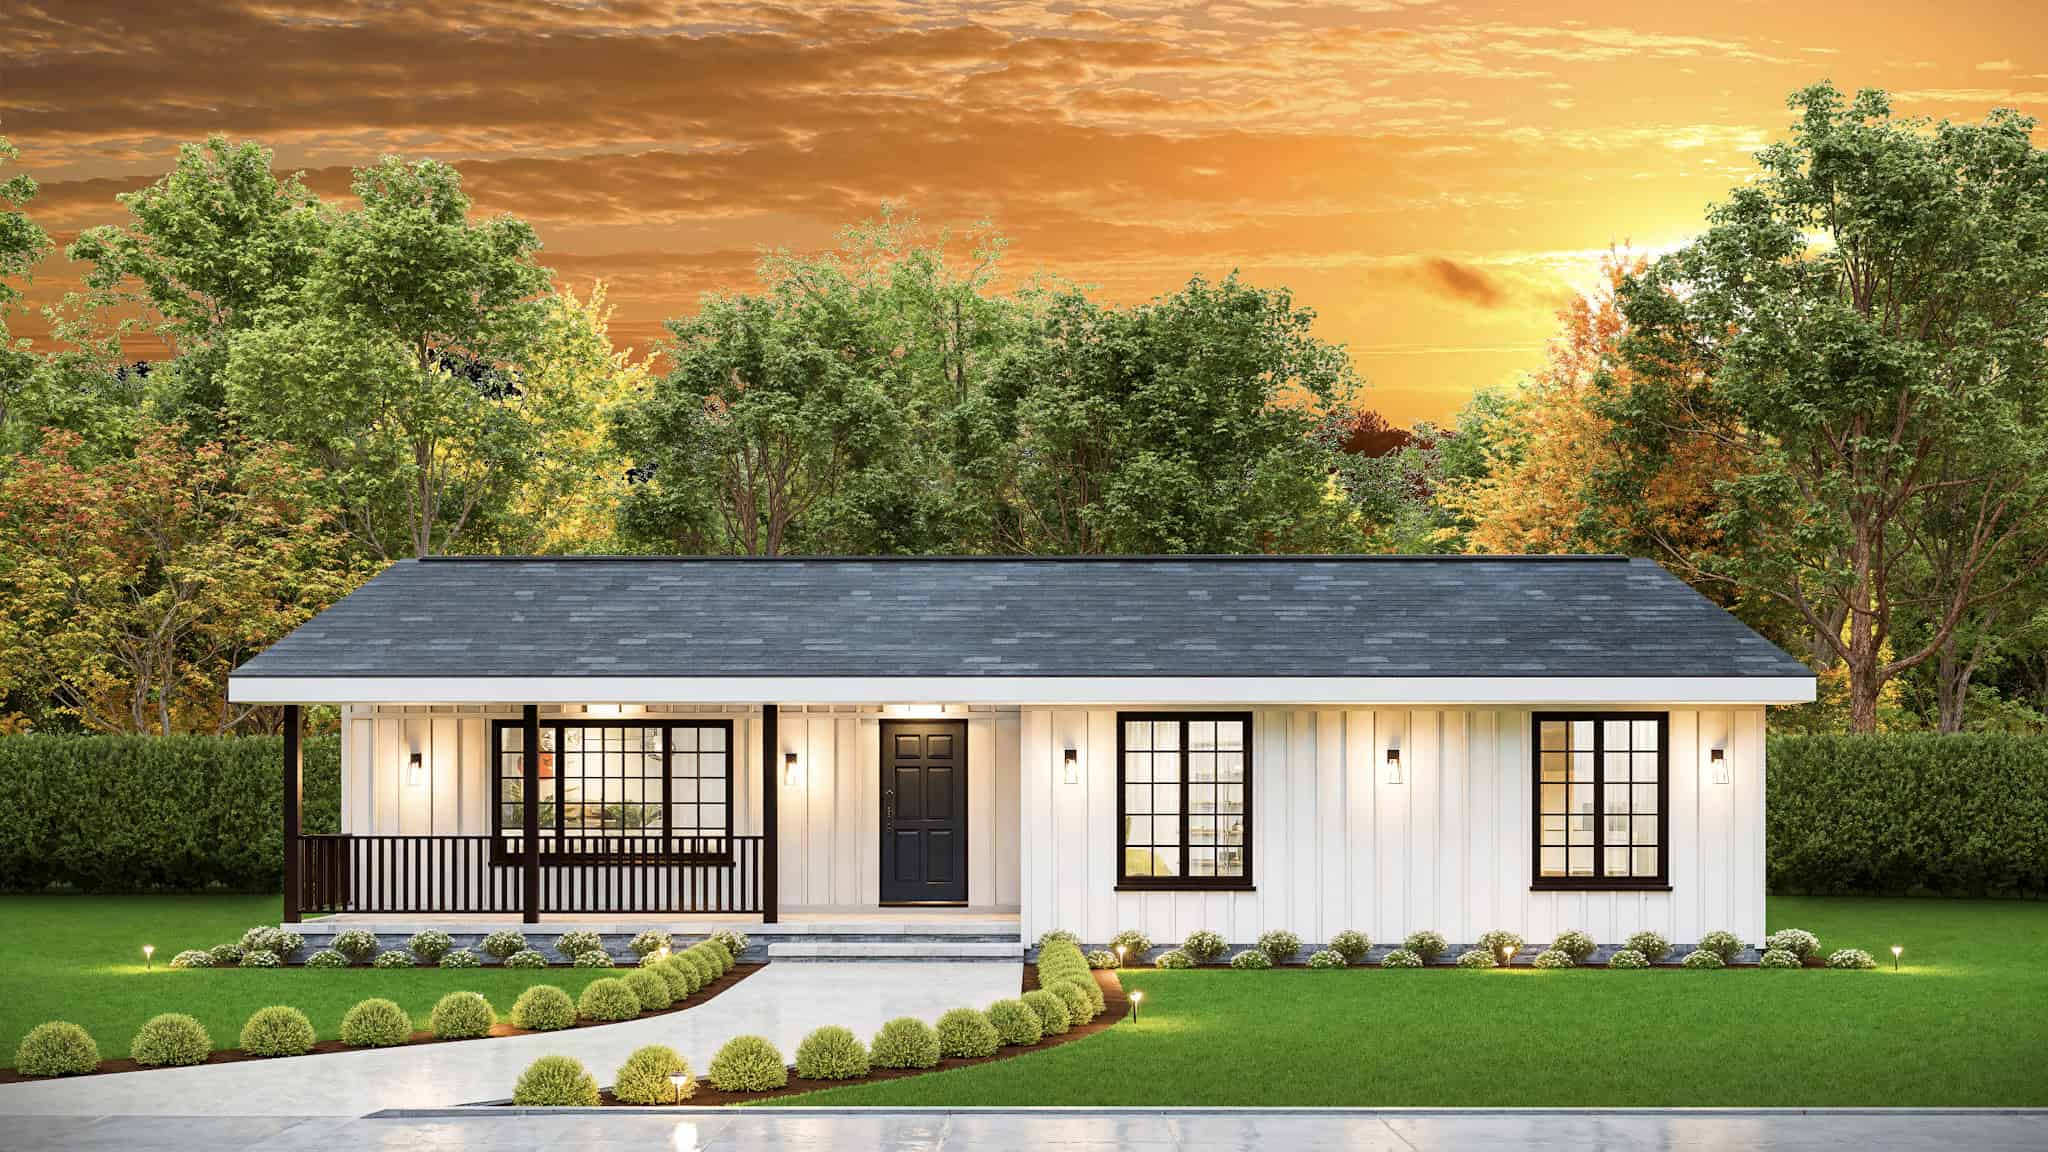
Country House Plan - 3 Bedrms, 2 Baths - 1456 Sq Ft - #198-1219
Plan Collection
Country House Plan - 3 Bedrms, 2 Baths - 1456 Sq Ft - #198-1219
Plan#198-1219
Starting at$1145
1456
Sq Ft
1
Story
3
Bed
2
Bath
0
Car
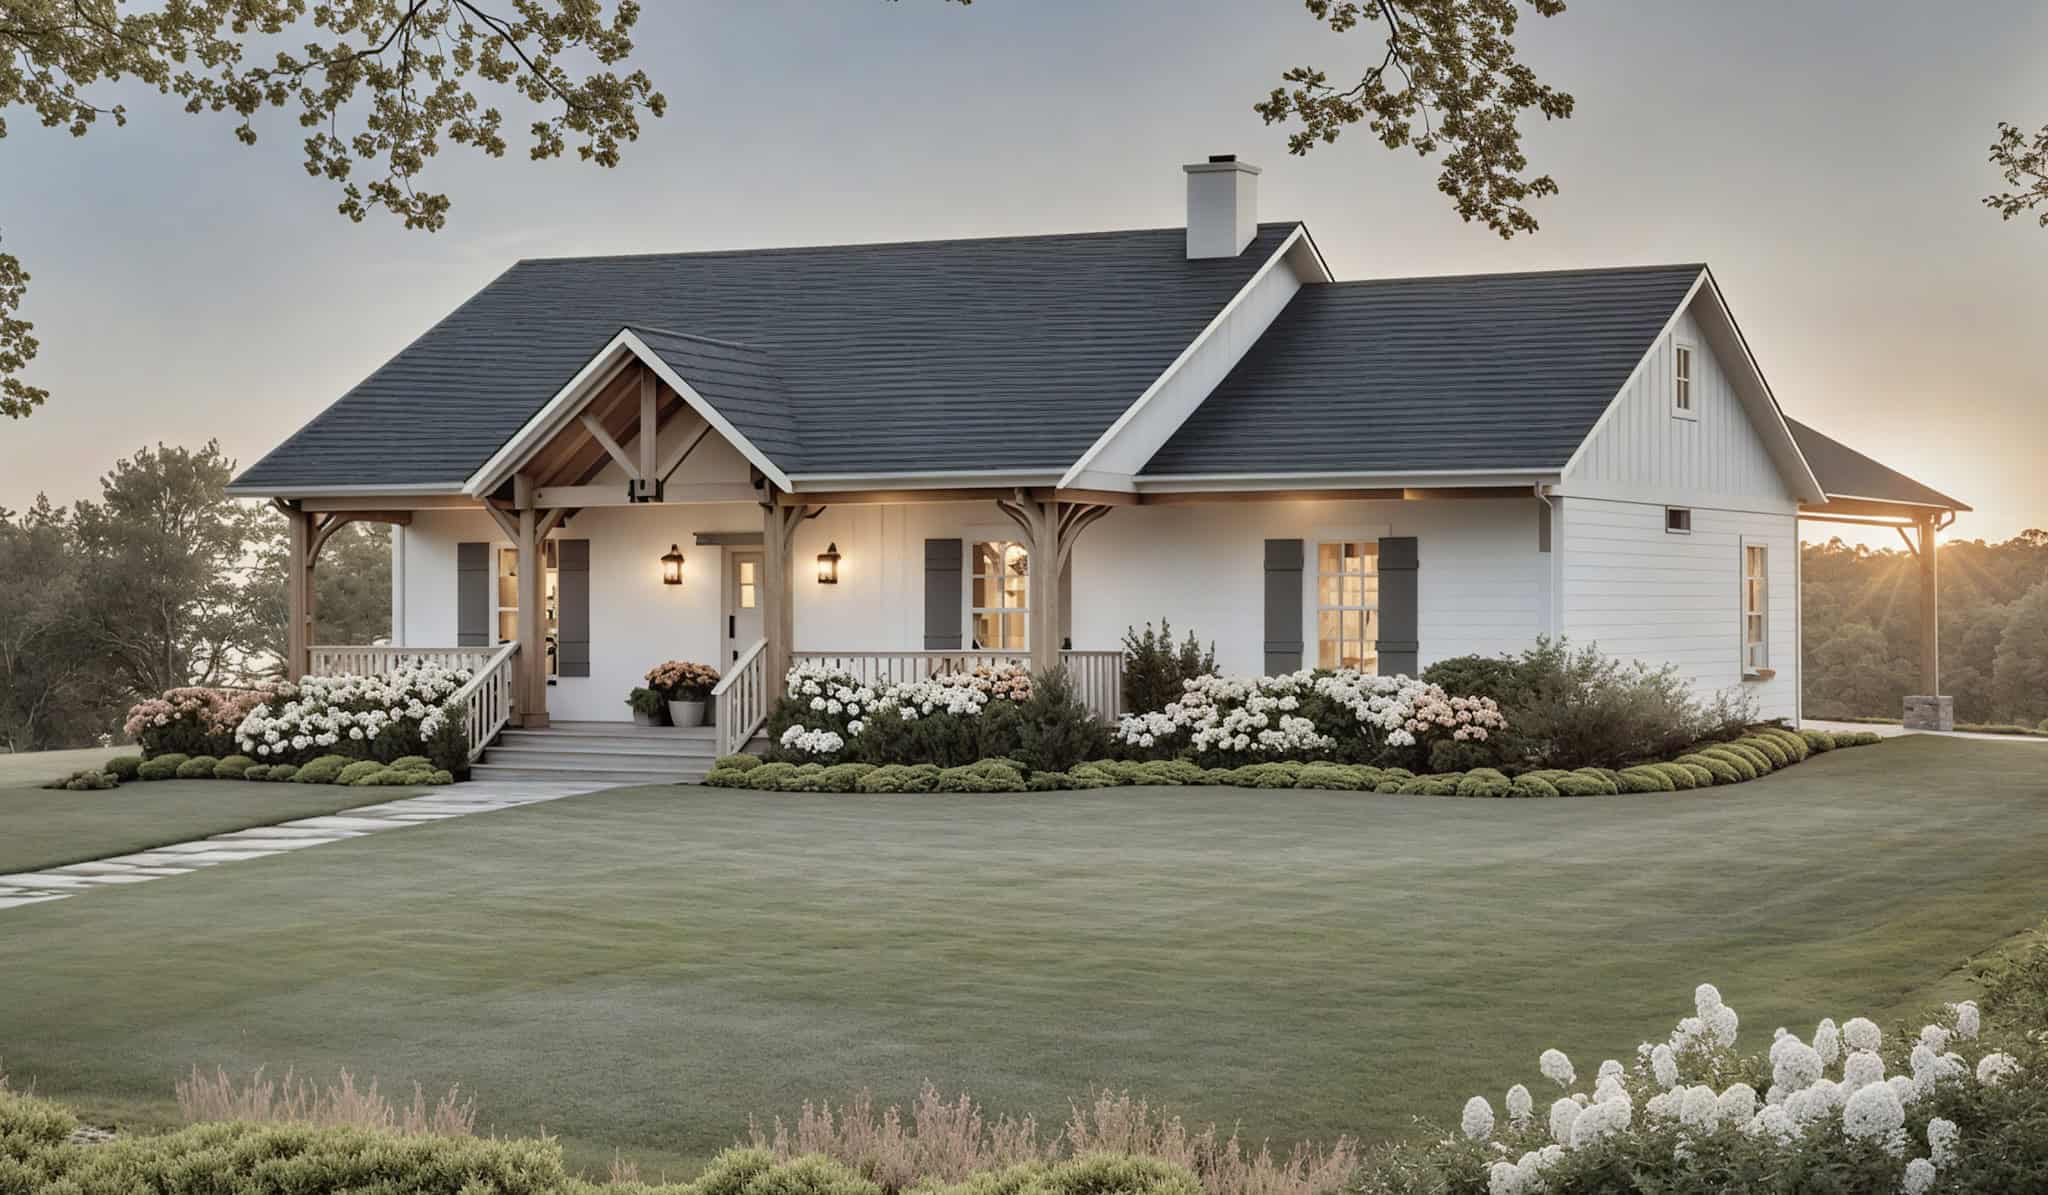
3-Bedroom, 1430 Sq Ft Modern Farmhouse House Plan - 141-1373 - Front Exterior
Plan Collection
3-Bedroom, 1430 Sq Ft Modern Farmhouse House Plan - 141-1373 - Front Exterior
Plan#141-1373
Starting at$1200
1430
Sq Ft
1
Story
3
Bed
2
Bath
2
Car
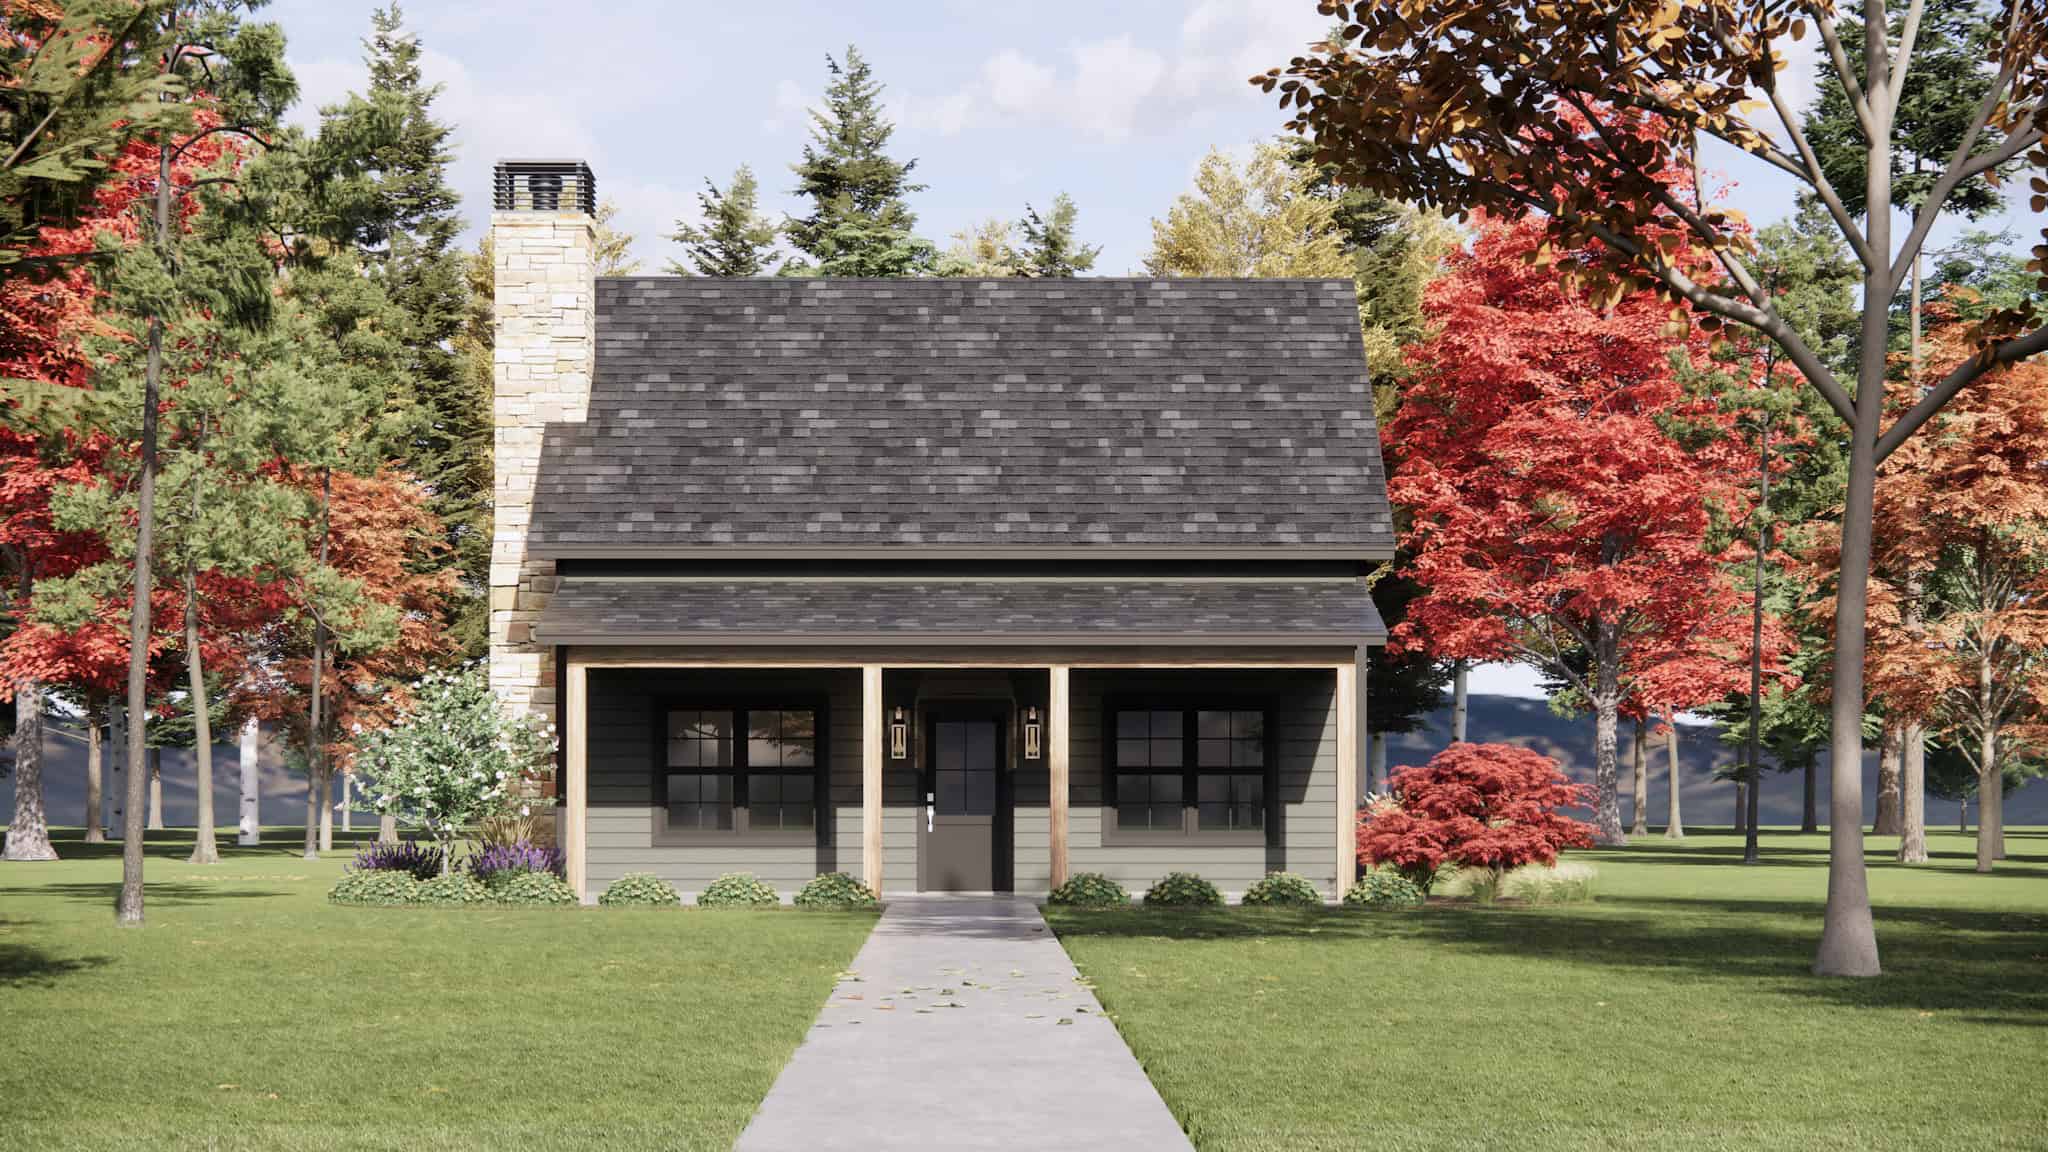
3-Bedroom, 1403 Sq Ft Cabin House Plan - 220-1019 - Front Exterior
Plan Collection
3-Bedroom, 1403 Sq Ft Cabin House Plan - 220-1019 - Front Exterior
Plan#220-1019
Starting at$1050
1403
Sq Ft
2
Story
3
Bed
2.5
Bath
0
Car
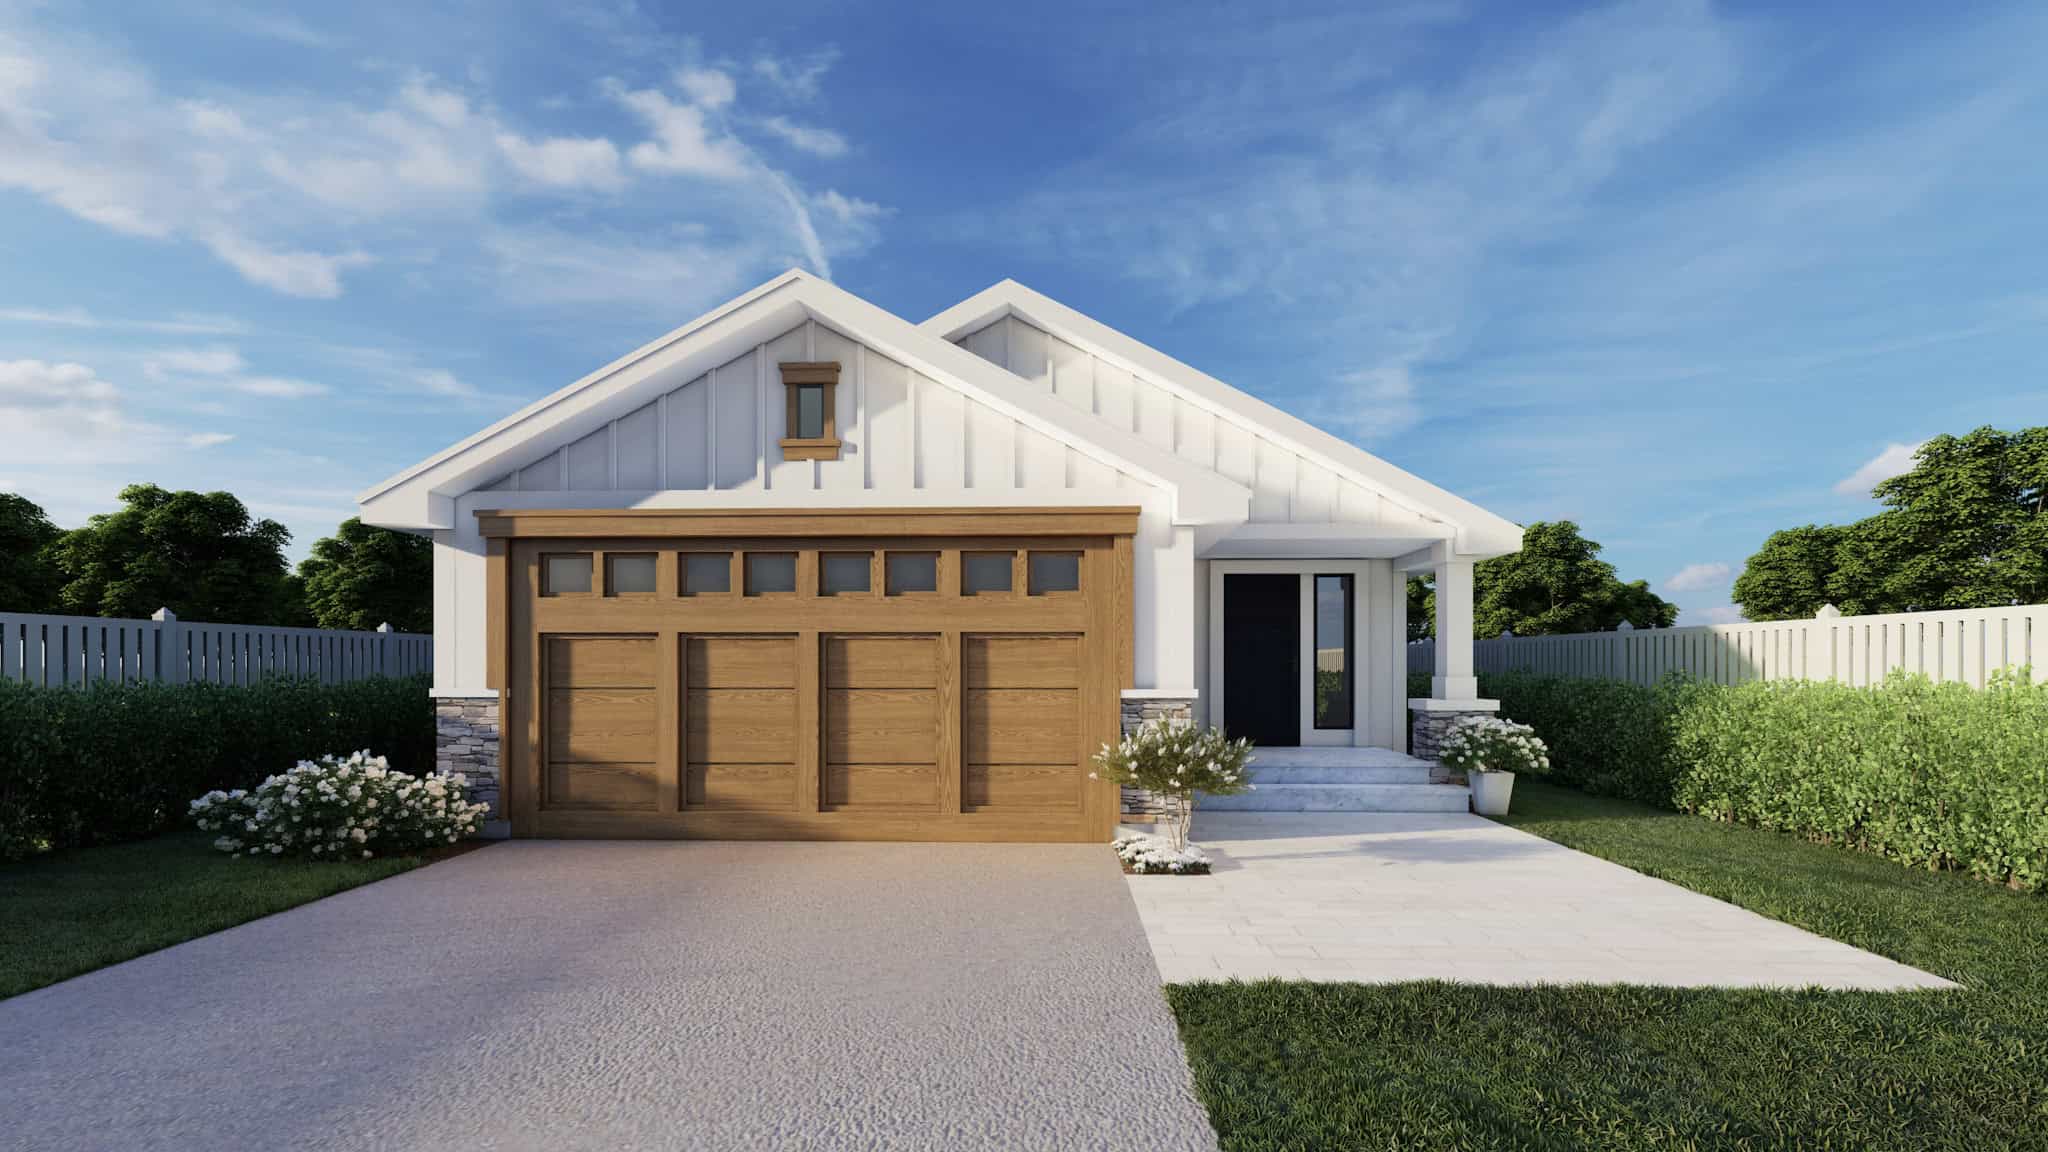
Craftsman Home Plan - 3 Bedrms, 2 Baths - 1493 Sq Ft - #162-1095
Plan Collection
Craftsman Home Plan - 3 Bedrms, 2 Baths - 1493 Sq Ft - #162-1095
Plan#162-1095
Starting at$950
1493
Sq Ft
1
Story
3
Bed
2
Bath
2
Car
Modern House Plan - 3 Bedrms, 2 Baths - 1489 Sq Ft - #162-1094
Plan Collection
Modern House Plan - 3 Bedrms, 2 Baths - 1489 Sq Ft - #162-1094
Plan#162-1094
Starting at$950
1489
Sq Ft
1
Story
3
Bed
2
Bath
2
Car
Craftsman Home Plan - 3 Bedrms, 2 Baths - 1489 Sq Ft - #162-1093
Plan Collection
Craftsman Home Plan - 3 Bedrms, 2 Baths - 1489 Sq Ft - #162-1093
Plan#162-1093
Starting at$950
1489
Sq Ft
1
Story
3
Bed
2
Bath
2
Car
Traditional House Plan - 4 Bedrms, 2 Baths - 1480 Sq Ft - #162-1092
Plan Collection
Traditional House Plan - 4 Bedrms, 2 Baths - 1480 Sq Ft - #162-1092
Plan#162-1092
Starting at$950
1480
Sq Ft
1
Story
4
Bed
2
Bath
2
Car
Craftsman Floor Plan - 3 Bedrms, 2 Baths - 1465 Sq Ft - #162-1091
Plan Collection
Craftsman Floor Plan - 3 Bedrms, 2 Baths - 1465 Sq Ft - #162-1091
Plan#162-1091
Starting at$950
1465
Sq Ft
1
Story
3
Bed
2
Bath
2
Car
Craftsman Home Plan - 3 Bedrms, 3 Baths - 1463 Sq Ft - #162-1090
Plan Collection
Craftsman Home Plan - 3 Bedrms, 3 Baths - 1463 Sq Ft - #162-1090
Plan#162-1090
Starting at$950
1463
Sq Ft
1
Story
3
Bed
3
Bath
4
Car
2-Bedroom, 1457 Sq Ft Garage w/Apartments House Plan - 196-1916 - Front Exterior
Plan Collection
2-Bedroom, 1457 Sq Ft Garage w/Apartments House Plan - 196-1916 - Front Exterior
Plan#196-1916
Starting at$825
1457
Sq Ft
2
Story
2
Bed
1
Bath
2
Car
2-Bedroom, 1469 Sq Ft Garage w/Apartments House Plan - 196-1914 - Front Exterior
Plan Collection
2-Bedroom, 1469 Sq Ft Garage w/Apartments House Plan - 196-1914 - Front Exterior
Plan#196-1914
Starting at$825
1469
Sq Ft
2
Story
2
Bed
3
Bath
0
Car
Craftsman Home Plan - 2 Bedrms, 2 Baths - 1464 Sq Ft - #132-1758
Plan Collection
Craftsman Home Plan - 2 Bedrms, 2 Baths - 1464 Sq Ft - #132-1758
Plan#132-1758
Starting at$1315
1464
Sq Ft
2
Story
2
Bed
2
Bath
3
Car
Bungalow House Plan - 2 Bedrms, 2 Baths - 1440 Sq Ft - #132-1751
Plan Collection
Bungalow House Plan - 2 Bedrms, 2 Baths - 1440 Sq Ft - #132-1751
Plan#132-1751
Starting at$1315
1440
Sq Ft
2
Story
2
Bed
2
Bath
0
Car
3-Bedroom, 1482 Sq Ft Modern Farmhouse House Plan - 206-1116 - Front Exterior
Plan Collection
3-Bedroom, 1482 Sq Ft Modern Farmhouse House Plan - 206-1116 - Front Exterior
Plan#206-1116
Starting at$1195
1482
Sq Ft
1
Story
3
Bed
2.5
Bath
2
Car
Craftsman House Plan - 2 Bedrms, 2.5 Baths - 1393 Sq Ft - #178-1570
Plan Collection
Craftsman House Plan - 2 Bedrms, 2.5 Baths - 1393 Sq Ft - #178-1570
Plan#178-1570
Starting at$1045
1393
Sq Ft
2
Story
2
Bed
2.5
Bath
1
Car
Craftsman Floor Plan - 3 Bedrms, 2 Baths - 1428 Sq Ft - #178-1569
Plan Collection
Craftsman Floor Plan - 3 Bedrms, 2 Baths - 1428 Sq Ft - #178-1569
Plan#178-1569
Starting at$1065
1428
Sq Ft
1
Story
3
Bed
2
Bath
2
Car
Ranch Home Plan - 3 Bedrms, 2 Baths - 1395 Sq Ft - #178-1538
Plan Collection
Ranch Home Plan - 3 Bedrms, 2 Baths - 1395 Sq Ft - #178-1538
Plan#178-1538
Starting at$1045
1395
Sq Ft
1
Story
3
Bed
2
Bath
1
Car
Cottage House Plan - 3 Bedrms, 2 Baths - 1395 Sq Ft - #178-1537
Plan Collection
Cottage House Plan - 3 Bedrms, 2 Baths - 1395 Sq Ft - #178-1537
Plan#178-1537
Starting at$1045
1395
Sq Ft
1
Story
3
Bed
2
Bath
0
Car
Contemporary Floor Plan - 3 Bedrms, 2 Baths - 1395 Sq Ft - #178-1536
Plan Collection
Contemporary Floor Plan - 3 Bedrms, 2 Baths - 1395 Sq Ft - #178-1536
Plan#178-1536
Starting at$1045
1395
Sq Ft
1
Story
3
Bed
2
Bath
0
Car
Cottage House Plan - 3 Bedrms, 2.5 Baths - 1491 Sq Ft - #178-1532
Plan Collection
Cottage House Plan - 3 Bedrms, 2.5 Baths - 1491 Sq Ft - #178-1532
Plan#178-1532
Starting at$1065
1491
Sq Ft
2
Story
3
Bed
2.5
Bath
1
Car
Cottage House Plan - 4 Bedrms, 2 Baths - 1428 Sq Ft - #117-1148
Plan Collection
Cottage House Plan - 4 Bedrms, 2 Baths - 1428 Sq Ft - #117-1148
Plan#117-1148
Starting at$1095
1428
Sq Ft
2
Story
4
Bed
2
Bath
0
Car
Ranch House Plan - 2 Bedrms, 2 Baths - 1485 Sq Ft - #101-2075
Plan Collection
Ranch House Plan - 2 Bedrms, 2 Baths - 1485 Sq Ft - #101-2075
Plan#101-2075
Starting at$985
1485
Sq Ft
1
Story
2
Bed
2
Bath
3
Car
Craftsman Home Plan - 2 Bedrms, 2 Baths - 1485 Sq Ft - #101-2073
Plan Collection
Craftsman Home Plan - 2 Bedrms, 2 Baths - 1485 Sq Ft - #101-2073
Plan#101-2073
Starting at$985
1485
Sq Ft
1
Story
2
Bed
2
Bath
3
Car
Prairie Home Plan - 2 Bedrms, 2 Baths - 1485 Sq Ft - #101-2071
Plan Collection
Prairie Home Plan - 2 Bedrms, 2 Baths - 1485 Sq Ft - #101-2071
Plan#101-2071
Starting at$985
1485
Sq Ft
1
Story
2
Bed
2
Bath
3
Car
Country House Plan - 3 Bedrms, 2 Baths - 1456 Sq Ft - #198-1219
Plan Collection
Country House Plan - 3 Bedrms, 2 Baths - 1456 Sq Ft - #198-1219
Plan#198-1219
Starting at$1145
1456
Sq Ft
1
Story
3
Bed
2
Bath
0
Car
3-Bedroom, 1430 Sq Ft Modern Farmhouse House Plan - 141-1373 - Front Exterior
Plan Collection
3-Bedroom, 1430 Sq Ft Modern Farmhouse House Plan - 141-1373 - Front Exterior
Plan#141-1373
Starting at$1200
1430
Sq Ft
1
Story
3
Bed
2
Bath
2
Car
3-Bedroom, 1403 Sq Ft Cabin House Plan - 220-1019 - Front Exterior
Plan Collection
3-Bedroom, 1403 Sq Ft Cabin House Plan - 220-1019 - Front Exterior
Plan#220-1019
Starting at$1050
1403
Sq Ft
2
Story
3
Bed
2.5
Bath
0
Car
Craftsman Home Plan - 3 Bedrms, 2 Baths - 1493 Sq Ft - #162-1095
Plan Collection
Craftsman Home Plan - 3 Bedrms, 2 Baths - 1493 Sq Ft - #162-1095
Plan#162-1095
Starting at$950
1493
Sq Ft
1
Story
3
Bed
2
Bath
2
Car
Modern House Plan - 3 Bedrms, 2 Baths - 1489 Sq Ft - #162-1094
Plan Collection
Modern House Plan - 3 Bedrms, 2 Baths - 1489 Sq Ft - #162-1094
Plan#162-1094
Starting at$950
1489
Sq Ft
1
Story
3
Bed
2
Bath
2
Car
Craftsman Home Plan - 3 Bedrms, 2 Baths - 1489 Sq Ft - #162-1093
Plan Collection
Craftsman Home Plan - 3 Bedrms, 2 Baths - 1489 Sq Ft - #162-1093
Plan#162-1093
Starting at$950
1489
Sq Ft
1
Story
3
Bed
2
Bath
2
Car
Traditional House Plan - 4 Bedrms, 2 Baths - 1480 Sq Ft - #162-1092
Plan Collection
Traditional House Plan - 4 Bedrms, 2 Baths - 1480 Sq Ft - #162-1092
Plan#162-1092
Starting at$950
1480
Sq Ft
1
Story
4
Bed
2
Bath
2
Car
Craftsman Floor Plan - 3 Bedrms, 2 Baths - 1465 Sq Ft - #162-1091
Plan Collection
Craftsman Floor Plan - 3 Bedrms, 2 Baths - 1465 Sq Ft - #162-1091
Plan#162-1091
Starting at$950
1465
Sq Ft
1
Story
3
Bed
2
Bath
2
Car
Craftsman Home Plan - 3 Bedrms, 3 Baths - 1463 Sq Ft - #162-1090
Plan Collection
Craftsman Home Plan - 3 Bedrms, 3 Baths - 1463 Sq Ft - #162-1090
Plan#162-1090
Starting at$950
1463
Sq Ft
1
Story
3
Bed
3
Bath
4
Car
12345...34