1393-1493 Square Foot House Plans

801
Plan Results
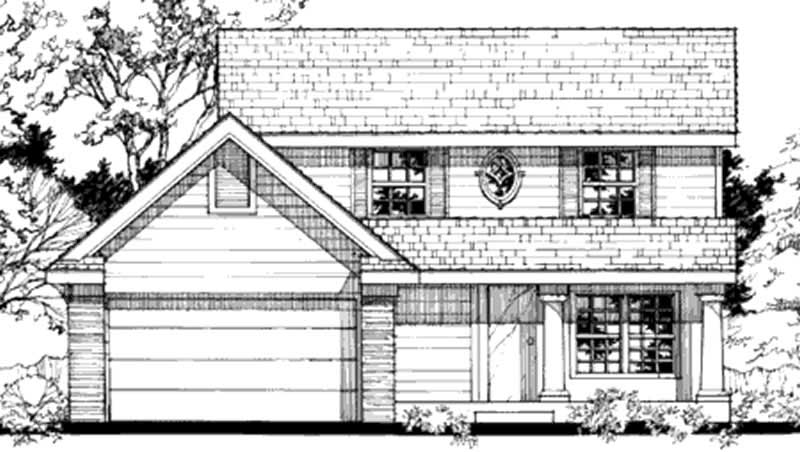
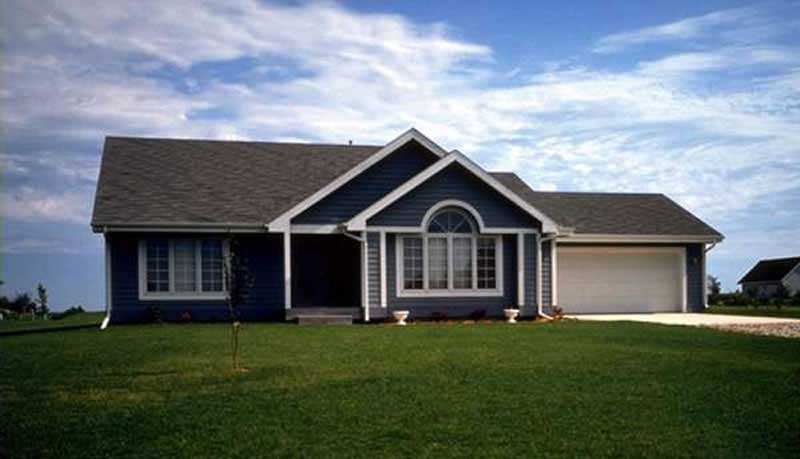
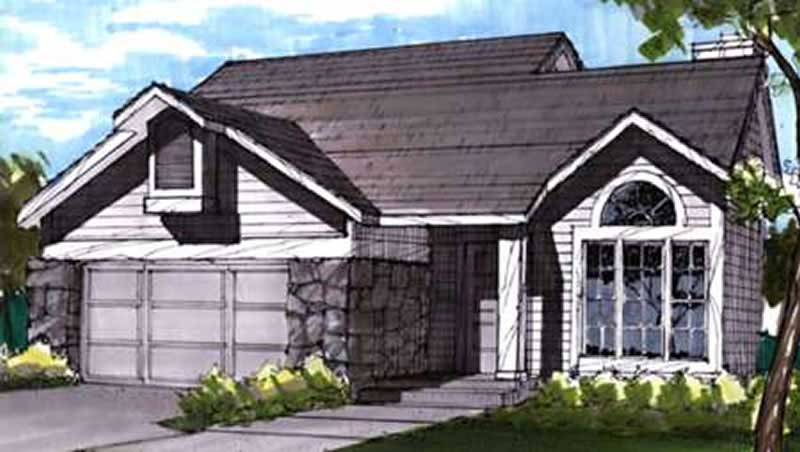
3-Bedroom, 1465 Sq Ft Bungalow House Plan - 146-1686 - Front Exterior
Plan Collection
3-Bedroom, 1465 Sq Ft Bungalow House Plan - 146-1686 - Front Exterior
Plan#146-1686
Starting at$885
1465
Sq Ft
2
Story
3
Bed
2
Bath
2
Car
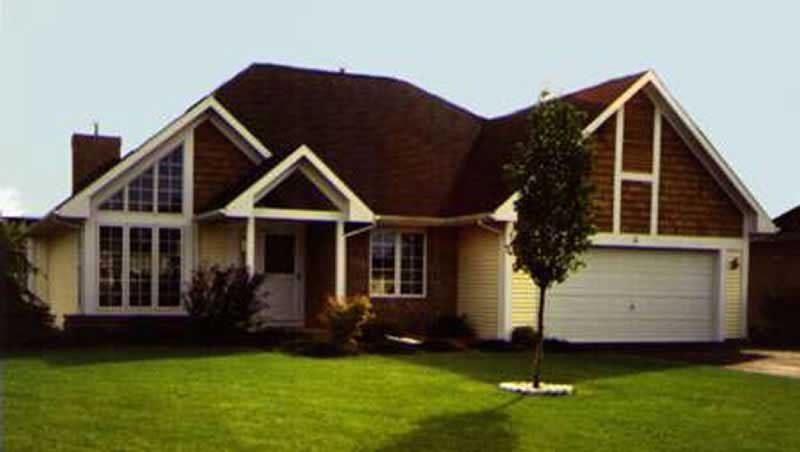
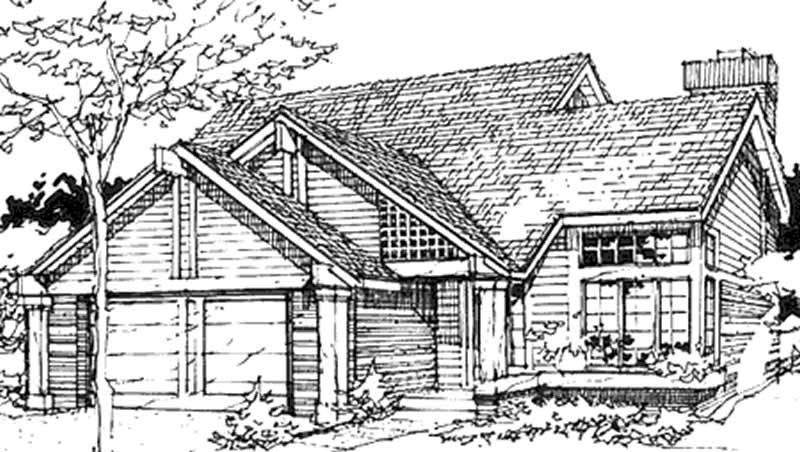
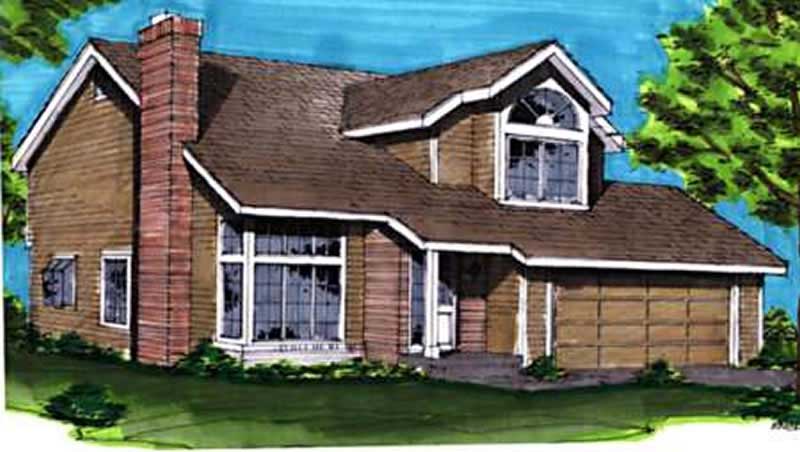
3-Bedroom, 1484 Sq Ft Ranch Home Plan - 108-1144 - Main Exterior
Plan Collection
3-Bedroom, 1484 Sq Ft Ranch Home Plan - 108-1144 - Main Exterior
Plan#108-1144
Starting at$690
1484
Sq Ft
1
Story
3
Bed
2
Bath
2
Car
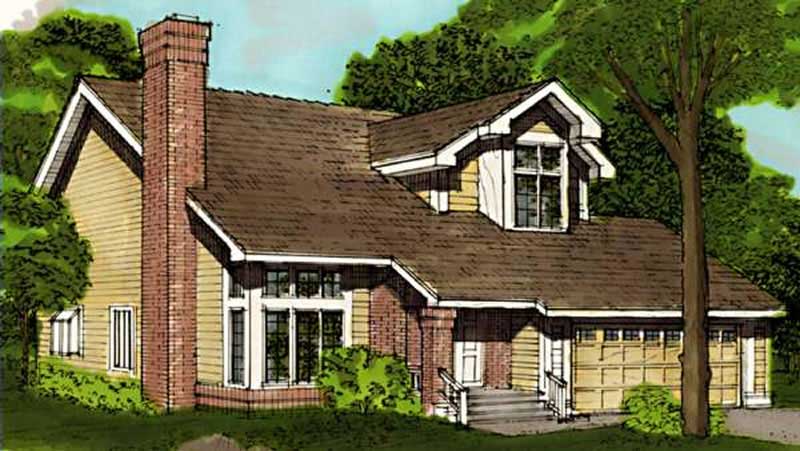
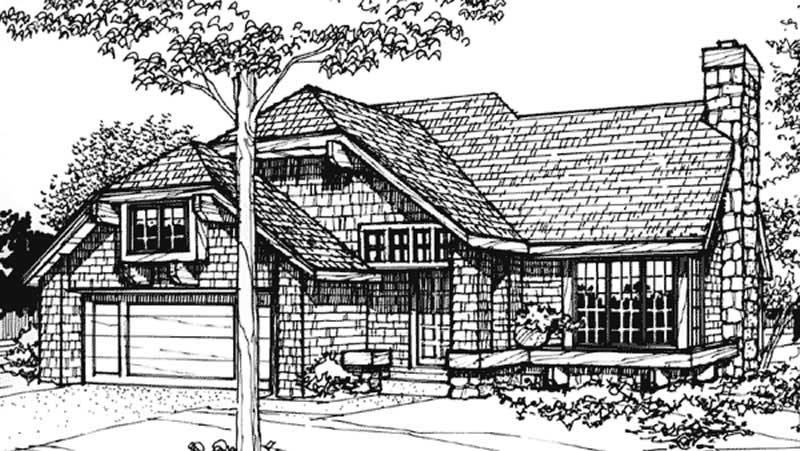
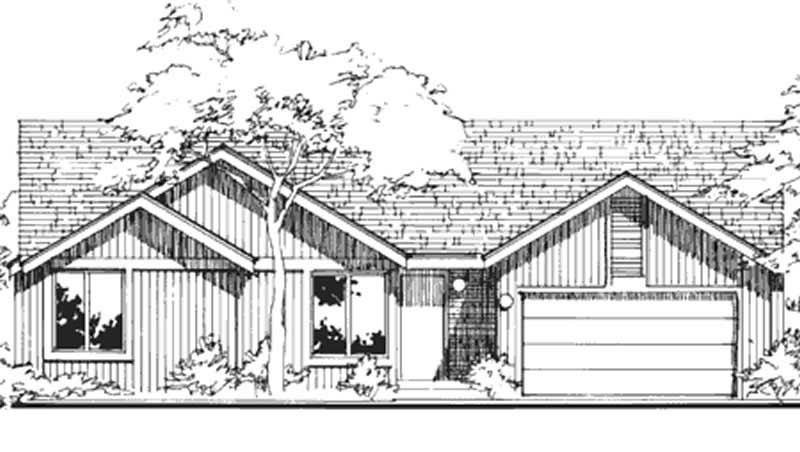
2-Bedroom, 1452 Sq Ft Ranch House Plan - 146-1345 - Front Exterior
Plan Collection
2-Bedroom, 1452 Sq Ft Ranch House Plan - 146-1345 - Front Exterior
Plan#146-1345
Starting at$885
1452
Sq Ft
1.5
Story
2
Bed
2
Bath
2
Car
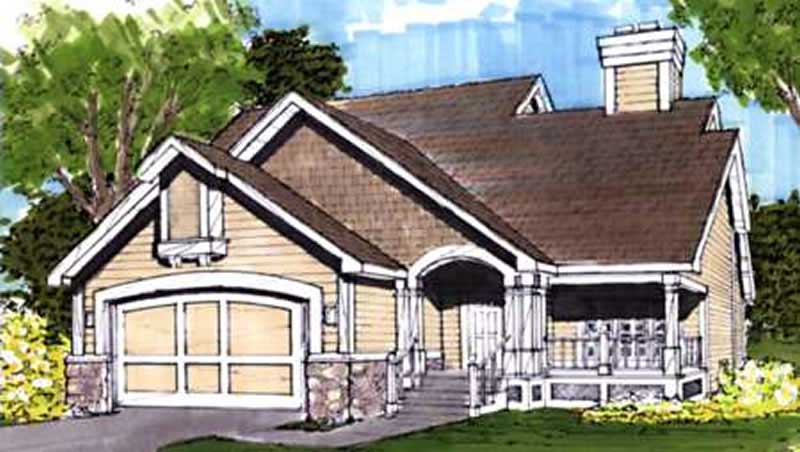
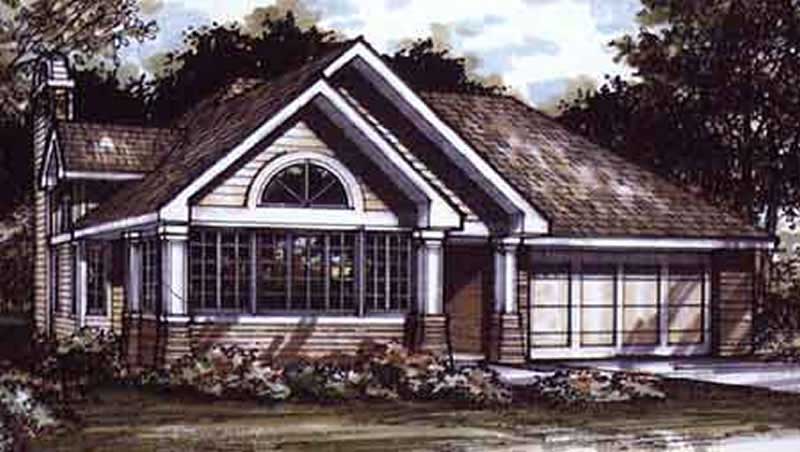
3-Bedroom, 1461 Sq Ft Cape Cod House Plan - 146-1389 - Front Exterior
Plan Collection
3-Bedroom, 1461 Sq Ft Cape Cod House Plan - 146-1389 - Front Exterior
Plan#146-1389
Starting at$885
1461
Sq Ft
2
Story
3
Bed
2.5
Bath
2
Car
3-Bedroom, 1430 Sq Ft Contemporary House Plan - 108-1078 - Front Exterior
Plan Collection
3-Bedroom, 1430 Sq Ft Contemporary House Plan - 108-1078 - Front Exterior
Plan#108-1078
Starting at$690
1430
Sq Ft
1
Story
3
Bed
2
Bath
2
Car
3-Bedroom, 1430 Sq Ft Country House Plan - 108-1150 - Front Exterior
Plan Collection
3-Bedroom, 1430 Sq Ft Country House Plan - 108-1150 - Front Exterior
Plan#108-1150
Starting at$690
1430
Sq Ft
1
Story
3
Bed
2
Bath
2
Car
0-Bedroom, 1455 Sq Ft Garage House Plan - 108-1023 - Front Exterior
Plan Collection
0-Bedroom, 1455 Sq Ft Garage House Plan - 108-1023 - Front Exterior
Plan#108-1023
Starting at$485
1455
Sq Ft
2
Story
0
Bed
0
Bath
3
Car
3-Bedroom, 1485 Sq Ft Contemporary House Plan - 146-2575 - Front Exterior
Plan Collection
3-Bedroom, 1485 Sq Ft Contemporary House Plan - 146-2575 - Front Exterior
Plan#146-2575
Starting at$885
1485
Sq Ft
2
Story
3
Bed
2
Bath
2
Car
1-Bedroom, 1421 Sq Ft Bungalow House Plan - 146-1504 - Front Exterior
Plan Collection
1-Bedroom, 1421 Sq Ft Bungalow House Plan - 146-1504 - Front Exterior
Plan#146-1504
Starting at$885
1421
Sq Ft
1
Story
1
Bed
2
Bath
2
Car
3-Bedroom, 1448 Sq Ft Contemporary House Plan - 146-1873 - Front Exterior
Plan Collection
3-Bedroom, 1448 Sq Ft Contemporary House Plan - 146-1873 - Front Exterior
Plan#146-1873
Starting at$885
1448
Sq Ft
2
Story
3
Bed
2.5
Bath
2
Car
3-Bedroom, 1404 Sq Ft Ranch House Plan - 146-1463 - Front Exterior
Plan Collection
3-Bedroom, 1404 Sq Ft Ranch House Plan - 146-1463 - Front Exterior
Plan#146-1463
Starting at$885
1404
Sq Ft
2
Story
3
Bed
1.5
Bath
2
Car
2-Bedroom, 1400 Sq Ft Contemporary House Plan - 146-1776 - Front Exterior
Plan Collection
2-Bedroom, 1400 Sq Ft Contemporary House Plan - 146-1776 - Front Exterior
Plan#146-1776
Starting at$885
1400
Sq Ft
1
Story
2
Bed
1
Bath
2
Car
1-Bedroom, 1395 Sq Ft Duplex/Multi-Unit House Plan - 146-2904 - Front Exterior
Plan Collection
1-Bedroom, 1395 Sq Ft Duplex/Multi-Unit House Plan - 146-2904 - Front Exterior
Plan#146-2904
Starting at$1425
1395
Sq Ft
2
Story
1
Bed
1
Bath
0
Car
2-Bedroom, 1418 Sq Ft Passive Solar House Plan - 146-2710 - Front Exterior
Plan Collection
2-Bedroom, 1418 Sq Ft Passive Solar House Plan - 146-2710 - Front Exterior
Plan#146-2710
Starting at$885
1418
Sq Ft
1
Story
2
Bed
2
Bath
2
Car
2-Bedroom, 1443 Sq Ft Country House Plan - 146-2043 - Front Exterior
Plan Collection
2-Bedroom, 1443 Sq Ft Country House Plan - 146-2043 - Front Exterior
Plan#146-2043
Starting at$885
1443
Sq Ft
2
Story
2
Bed
2
Bath
2
Car
2-Bedroom, 1436 Sq Ft Ranch House Plan - 146-2335 - Front Exterior
Plan Collection
2-Bedroom, 1436 Sq Ft Ranch House Plan - 146-2335 - Front Exterior
Plan#146-2335
Starting at$885
1436
Sq Ft
1
Story
2
Bed
2
Bath
2
Car
2-Bedroom, 1444 Sq Ft Bungalow House Plan - 146-2113 - Front Exterior
Plan Collection
2-Bedroom, 1444 Sq Ft Bungalow House Plan - 146-2113 - Front Exterior
Plan#146-2113
Starting at$885
1444
Sq Ft
1
Story
2
Bed
2
Bath
2
Car
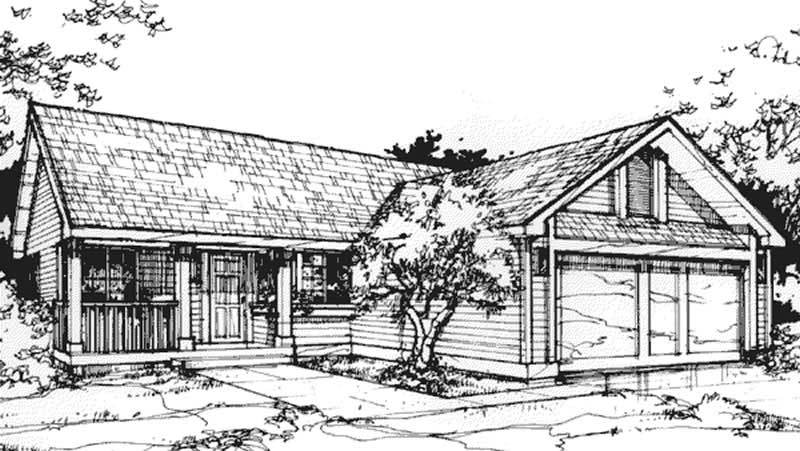
3-Bedroom, 1478 Sq Ft Small House Plans House Plan - 146-2027 - Front Exterior
Plan Collection
3-Bedroom, 1478 Sq Ft Small House Plans House Plan - 146-2027 - Front Exterior
Plan#146-2027
Starting at$885
1478
Sq Ft
2
Story
3
Bed
2
Bath
2
Car
3-Bedroom, 1400 Sq Ft Country House Plan - 146-2647 - Front Exterior
Plan Collection
3-Bedroom, 1400 Sq Ft Country House Plan - 146-2647 - Front Exterior
Plan#146-2647
Starting at$885
1400
Sq Ft
1
Story
3
Bed
2
Bath
2
Car
1421 Sq Ft 2-Car Garage Plan with Studio - 108-1035 - Front Exterior
Plan Collection
1421 Sq Ft 2-Car Garage Plan with Studio - 108-1035 - Front Exterior
Plan#108-1035
Starting at$380
1421
Sq Ft
2
Story
0
Bed
1
Bath
2
Car
3-Bedroom, 1420 Sq Ft Craftsman House Plan - 146-2112 - Front Exterior
Plan Collection
3-Bedroom, 1420 Sq Ft Craftsman House Plan - 146-2112 - Front Exterior
Plan#146-2112
Starting at$885
1420
Sq Ft
1
Story
3
Bed
1
Bath
2
Car
2-Bedroom, 1490 Sq Ft Country House Plan - 146-1018 - Front Exterior
Plan Collection
2-Bedroom, 1490 Sq Ft Country House Plan - 146-1018 - Front Exterior
Plan#146-1018
Starting at$885
1490
Sq Ft
1
Story
2
Bed
2
Bath
2
Car
3-Bedroom, 1458 Sq Ft Farmhouse House Plan - 146-2272 - Front Exterior
Plan Collection
3-Bedroom, 1458 Sq Ft Farmhouse House Plan - 146-2272 - Front Exterior
Plan#146-2272
Starting at$885
1458
Sq Ft
2
Story
3
Bed
2
Bath
2
Car
2-Bedroom, 1424 Sq Ft Small House Plans House Plan - 146-2373 - Front Exterior
Plan Collection
2-Bedroom, 1424 Sq Ft Small House Plans House Plan - 146-2373 - Front Exterior
Plan#146-2373
Starting at$885
1424
Sq Ft
2
Story
2
Bed
2
Bath
2
Car
3-Bedroom, 1465 Sq Ft Bungalow House Plan - 146-1686 - Front Exterior
Plan Collection
3-Bedroom, 1465 Sq Ft Bungalow House Plan - 146-1686 - Front Exterior
Plan#146-1686
Starting at$885
1465
Sq Ft
2
Story
3
Bed
2
Bath
2
Car
3-Bedroom, 1484 Sq Ft Ranch Home Plan - 108-1144 - Main Exterior
Plan Collection
3-Bedroom, 1484 Sq Ft Ranch Home Plan - 108-1144 - Main Exterior
Plan#108-1144
Starting at$690
1484
Sq Ft
1
Story
3
Bed
2
Bath
2
Car
2-Bedroom, 1452 Sq Ft Ranch House Plan - 146-1345 - Front Exterior
Plan Collection
2-Bedroom, 1452 Sq Ft Ranch House Plan - 146-1345 - Front Exterior
Plan#146-1345
Starting at$885
1452
Sq Ft
1.5
Story
2
Bed
2
Bath
2
Car
3-Bedroom, 1461 Sq Ft Cape Cod House Plan - 146-1389 - Front Exterior
Plan Collection
3-Bedroom, 1461 Sq Ft Cape Cod House Plan - 146-1389 - Front Exterior
Plan#146-1389
Starting at$885
1461
Sq Ft
2
Story
3
Bed
2.5
Bath
2
Car
3-Bedroom, 1430 Sq Ft Contemporary House Plan - 108-1078 - Front Exterior
Plan Collection
3-Bedroom, 1430 Sq Ft Contemporary House Plan - 108-1078 - Front Exterior
Plan#108-1078
Starting at$690
1430
Sq Ft
1
Story
3
Bed
2
Bath
2
Car
3-Bedroom, 1430 Sq Ft Country House Plan - 108-1150 - Front Exterior
Plan Collection
3-Bedroom, 1430 Sq Ft Country House Plan - 108-1150 - Front Exterior
Plan#108-1150
Starting at$690
1430
Sq Ft
1
Story
3
Bed
2
Bath
2
Car
0-Bedroom, 1455 Sq Ft Garage House Plan - 108-1023 - Front Exterior
Plan Collection
0-Bedroom, 1455 Sq Ft Garage House Plan - 108-1023 - Front Exterior
Plan#108-1023
Starting at$485
1455
Sq Ft
2
Story
0
Bed
0
Bath
3
Car
3-Bedroom, 1485 Sq Ft Contemporary House Plan - 146-2575 - Front Exterior
Plan Collection
3-Bedroom, 1485 Sq Ft Contemporary House Plan - 146-2575 - Front Exterior
Plan#146-2575
Starting at$885
1485
Sq Ft
2
Story
3
Bed
2
Bath
2
Car
1-Bedroom, 1421 Sq Ft Bungalow House Plan - 146-1504 - Front Exterior
Plan Collection
1-Bedroom, 1421 Sq Ft Bungalow House Plan - 146-1504 - Front Exterior
Plan#146-1504
Starting at$885
1421
Sq Ft
1
Story
1
Bed
2
Bath
2
Car
3-Bedroom, 1448 Sq Ft Contemporary House Plan - 146-1873 - Front Exterior
Plan Collection
3-Bedroom, 1448 Sq Ft Contemporary House Plan - 146-1873 - Front Exterior
Plan#146-1873
Starting at$885
1448
Sq Ft
2
Story
3
Bed
2.5
Bath
2
Car
3-Bedroom, 1404 Sq Ft Ranch House Plan - 146-1463 - Front Exterior
Plan Collection
3-Bedroom, 1404 Sq Ft Ranch House Plan - 146-1463 - Front Exterior
Plan#146-1463
Starting at$885
1404
Sq Ft
2
Story
3
Bed
1.5
Bath
2
Car
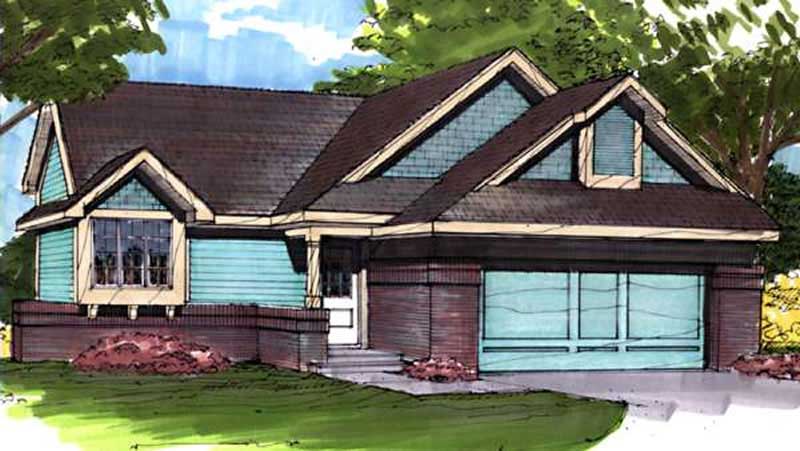
2-Bedroom, 1400 Sq Ft Contemporary House Plan - 146-1776 - Front Exterior
Plan Collection
2-Bedroom, 1400 Sq Ft Contemporary House Plan - 146-1776 - Front Exterior
Plan#146-1776
Starting at$885
1400
Sq Ft
1
Story
2
Bed
1
Bath
2
Car
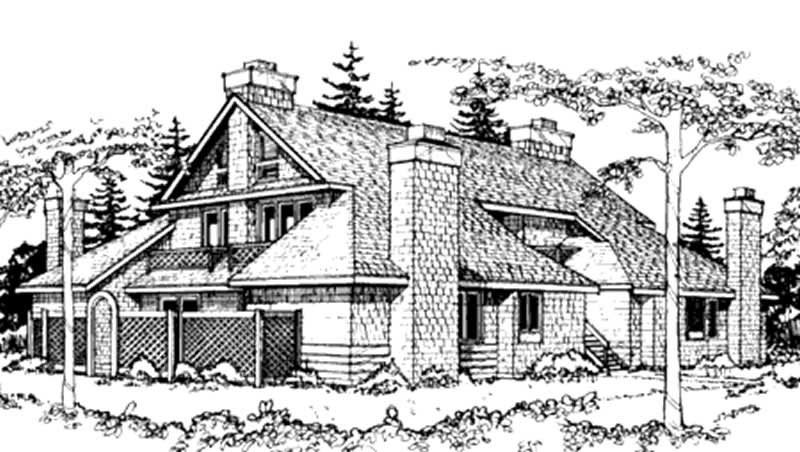
1-Bedroom, 1395 Sq Ft Duplex/Multi-Unit House Plan - 146-2904 - Front Exterior
Plan Collection
1-Bedroom, 1395 Sq Ft Duplex/Multi-Unit House Plan - 146-2904 - Front Exterior
Plan#146-2904
Starting at$1425
1395
Sq Ft
2
Story
1
Bed
1
Bath
0
Car
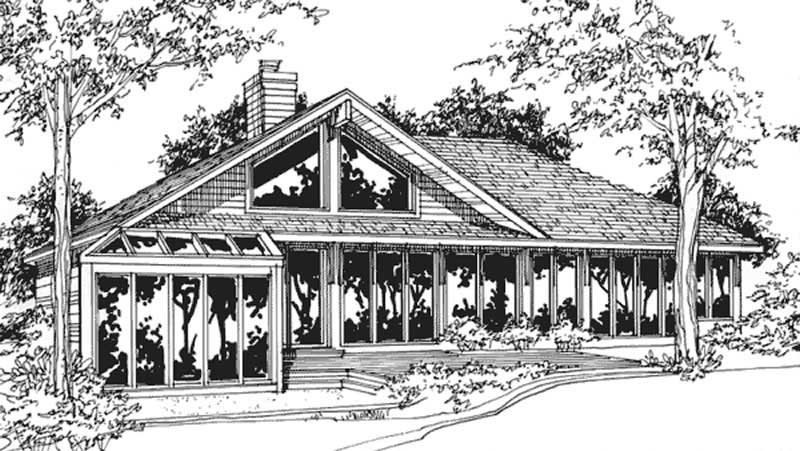
2-Bedroom, 1418 Sq Ft Passive Solar House Plan - 146-2710 - Front Exterior
Plan Collection
2-Bedroom, 1418 Sq Ft Passive Solar House Plan - 146-2710 - Front Exterior
Plan#146-2710
Starting at$885
1418
Sq Ft
1
Story
2
Bed
2
Bath
2
Car
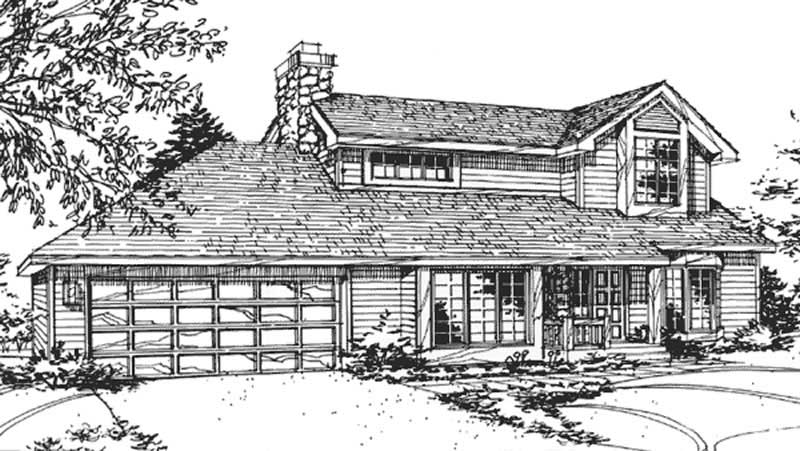
2-Bedroom, 1443 Sq Ft Country House Plan - 146-2043 - Front Exterior
Plan Collection
2-Bedroom, 1443 Sq Ft Country House Plan - 146-2043 - Front Exterior
Plan#146-2043
Starting at$885
1443
Sq Ft
2
Story
2
Bed
2
Bath
2
Car
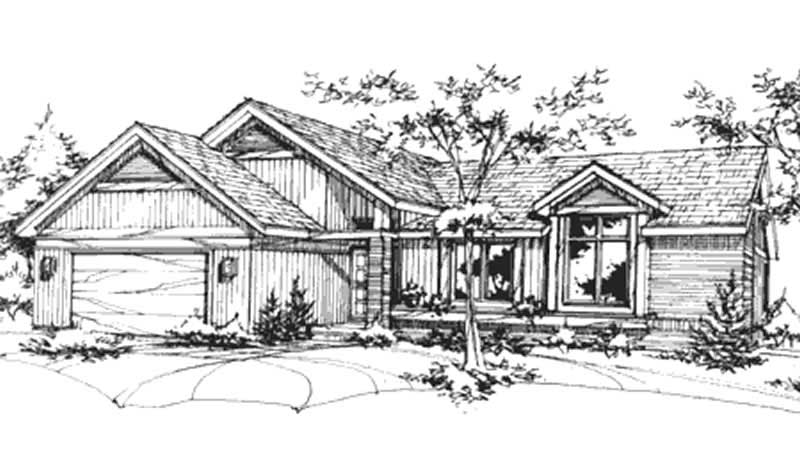
2-Bedroom, 1436 Sq Ft Ranch House Plan - 146-2335 - Front Exterior
Plan Collection
2-Bedroom, 1436 Sq Ft Ranch House Plan - 146-2335 - Front Exterior
Plan#146-2335
Starting at$885
1436
Sq Ft
1
Story
2
Bed
2
Bath
2
Car
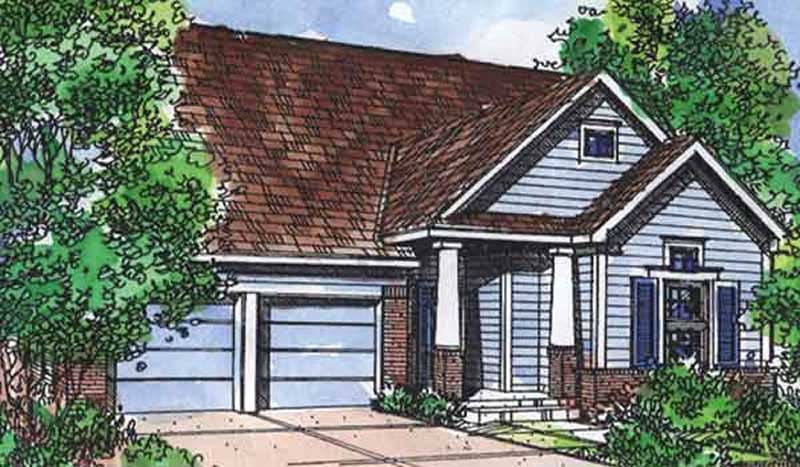
2-Bedroom, 1444 Sq Ft Bungalow House Plan - 146-2113 - Front Exterior
Plan Collection
2-Bedroom, 1444 Sq Ft Bungalow House Plan - 146-2113 - Front Exterior
Plan#146-2113
Starting at$885
1444
Sq Ft
1
Story
2
Bed
2
Bath
2
Car
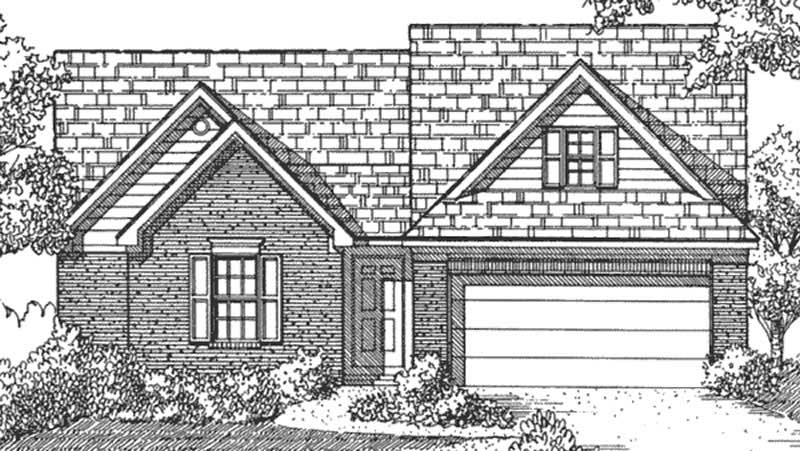
3-Bedroom, 1478 Sq Ft Small House Plans House Plan - 146-2027 - Front Exterior
Plan Collection
3-Bedroom, 1478 Sq Ft Small House Plans House Plan - 146-2027 - Front Exterior
Plan#146-2027
Starting at$885
1478
Sq Ft
2
Story
3
Bed
2
Bath
2
Car
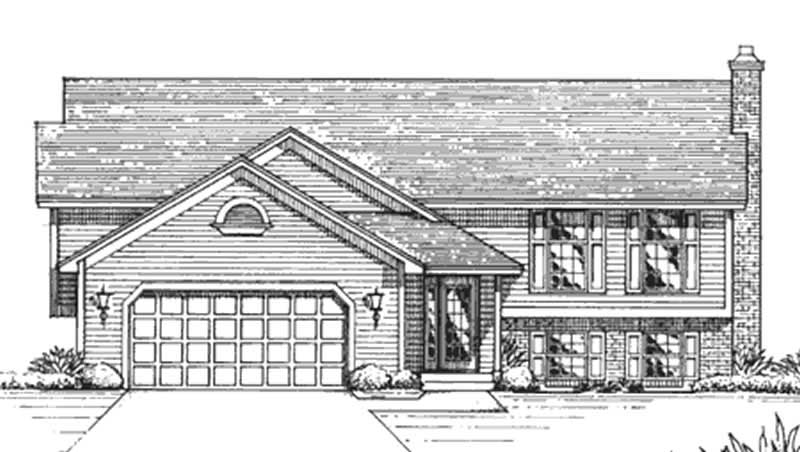
3-Bedroom, 1400 Sq Ft Country House Plan - 146-2647 - Front Exterior
Plan Collection
3-Bedroom, 1400 Sq Ft Country House Plan - 146-2647 - Front Exterior
Plan#146-2647
Starting at$885
1400
Sq Ft
1
Story
3
Bed
2
Bath
2
Car
1421 Sq Ft 2-Car Garage Plan with Studio - 108-1035 - Front Exterior
Plan Collection
1421 Sq Ft 2-Car Garage Plan with Studio - 108-1035 - Front Exterior
Plan#108-1035
Starting at$380
1421
Sq Ft
2
Story
0
Bed
1
Bath
2
Car
3-Bedroom, 1420 Sq Ft Craftsman House Plan - 146-2112 - Front Exterior
Plan Collection
3-Bedroom, 1420 Sq Ft Craftsman House Plan - 146-2112 - Front Exterior
Plan#146-2112
Starting at$885
1420
Sq Ft
1
Story
3
Bed
1
Bath
2
Car
2-Bedroom, 1490 Sq Ft Country House Plan - 146-1018 - Front Exterior
Plan Collection
2-Bedroom, 1490 Sq Ft Country House Plan - 146-1018 - Front Exterior
Plan#146-1018
Starting at$885
1490
Sq Ft
1
Story
2
Bed
2
Bath
2
Car
3-Bedroom, 1458 Sq Ft Farmhouse House Plan - 146-2272 - Front Exterior
Plan Collection
3-Bedroom, 1458 Sq Ft Farmhouse House Plan - 146-2272 - Front Exterior
Plan#146-2272
Starting at$885
1458
Sq Ft
2
Story
3
Bed
2
Bath
2
Car
2-Bedroom, 1424 Sq Ft Small House Plans House Plan - 146-2373 - Front Exterior
Plan Collection
2-Bedroom, 1424 Sq Ft Small House Plans House Plan - 146-2373 - Front Exterior
Plan#146-2373
Starting at$885
1424
Sq Ft
2
Story
2
Bed
2
Bath
2
Car
1...1314151617...34