1382-1482 Square Foot House Plans

786
Plan Results
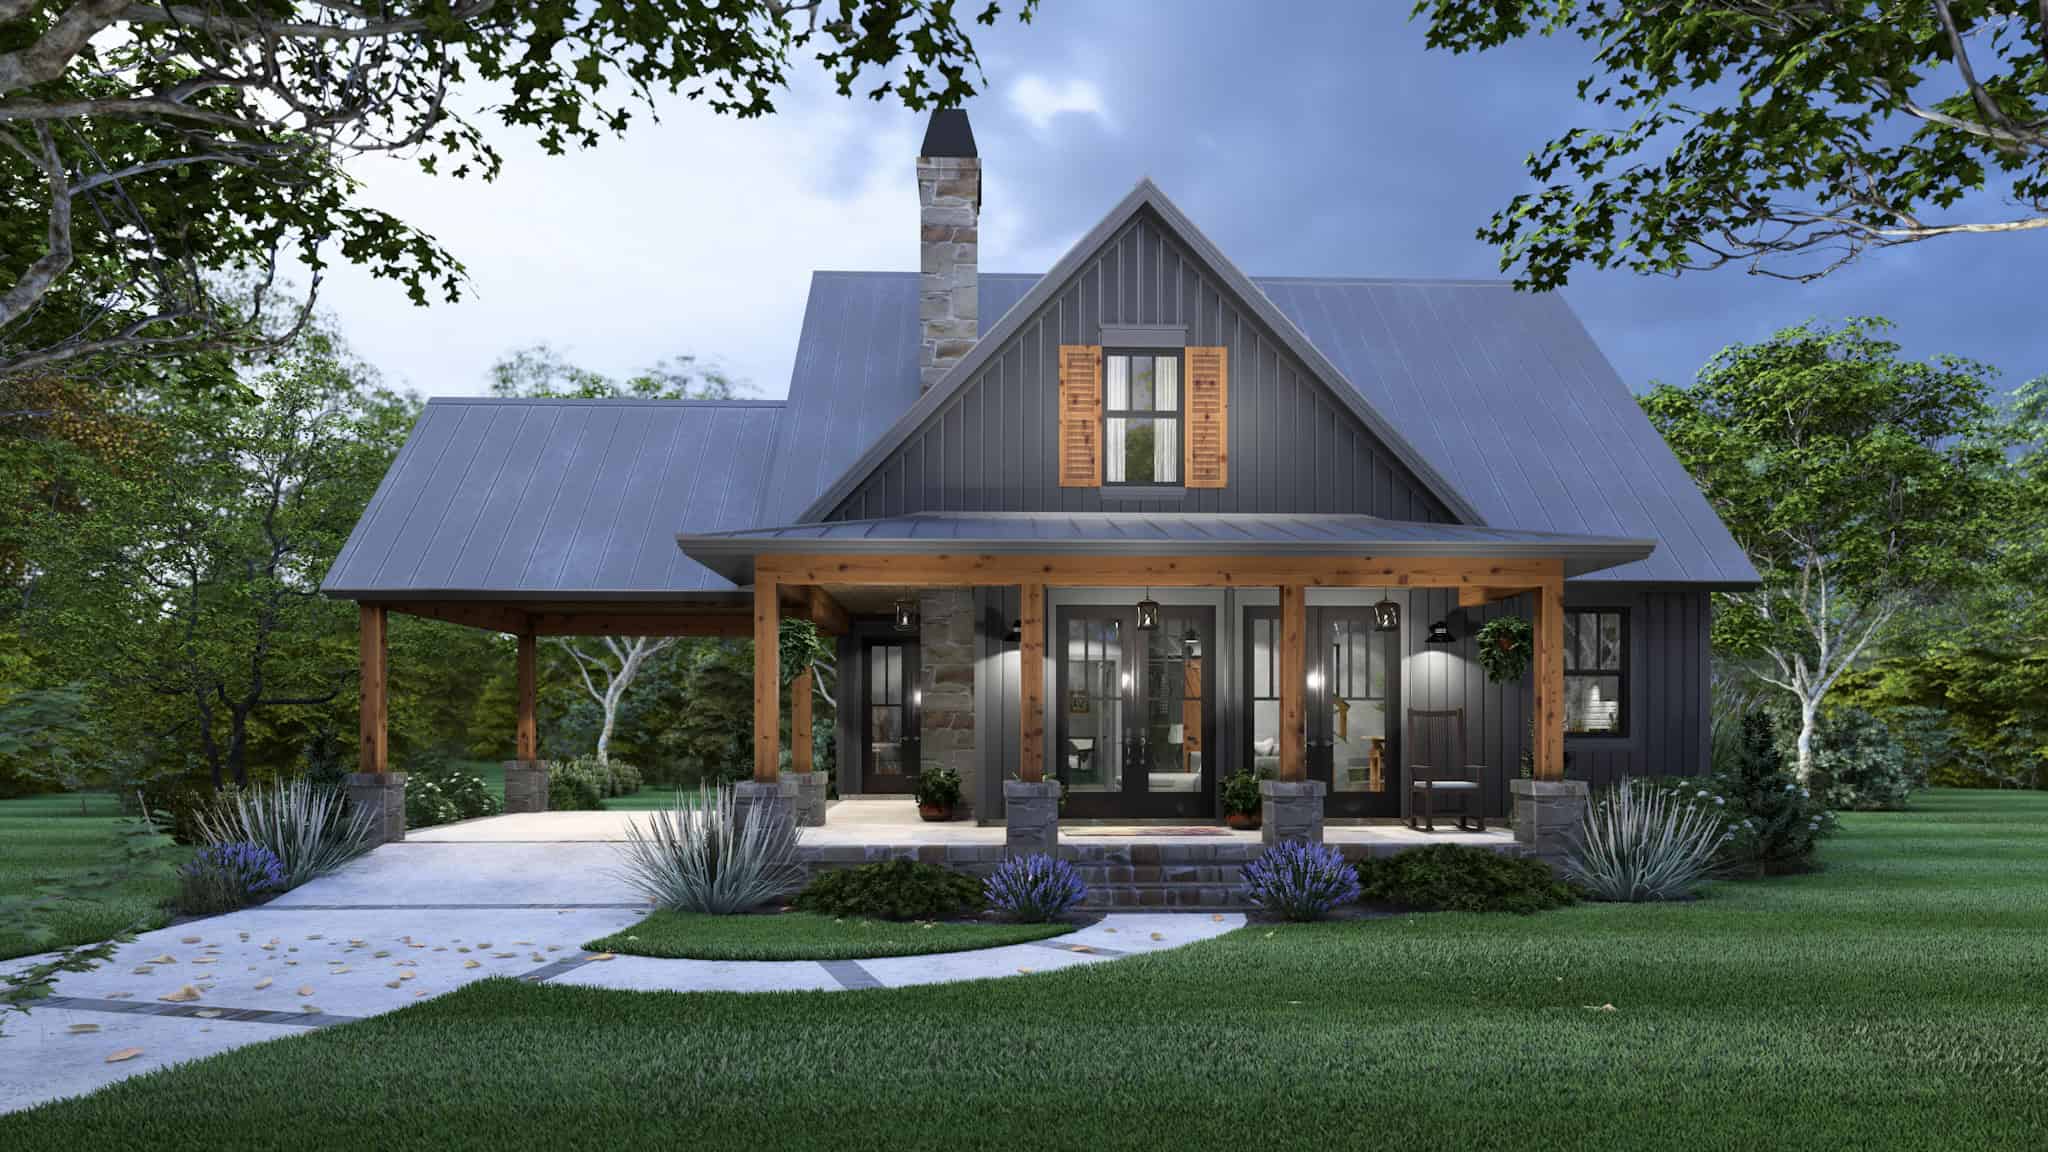
Country Home Plan - 2 Bedrms, 2 Baths - 1469 Sq Ft - #120-2843
Plan Collection
Country Home Plan - 2 Bedrms, 2 Baths - 1469 Sq Ft - #120-2843
Plan#120-2843
Starting at$1205
1469
Sq Ft
1
Story
2
Bed
2
Bath
2
Car

Cottage style home with Craftsman details, covered front porch, attached two-car garage, Plan #120-2842.
Plan Collection
Cottage style home with Craftsman details, covered front porch, attached two-car garage, Plan #120-2842.
Plan#120-2842
Starting at$1205
1470
Sq Ft
1
Story
2
Bed
2
Bath
2
Car

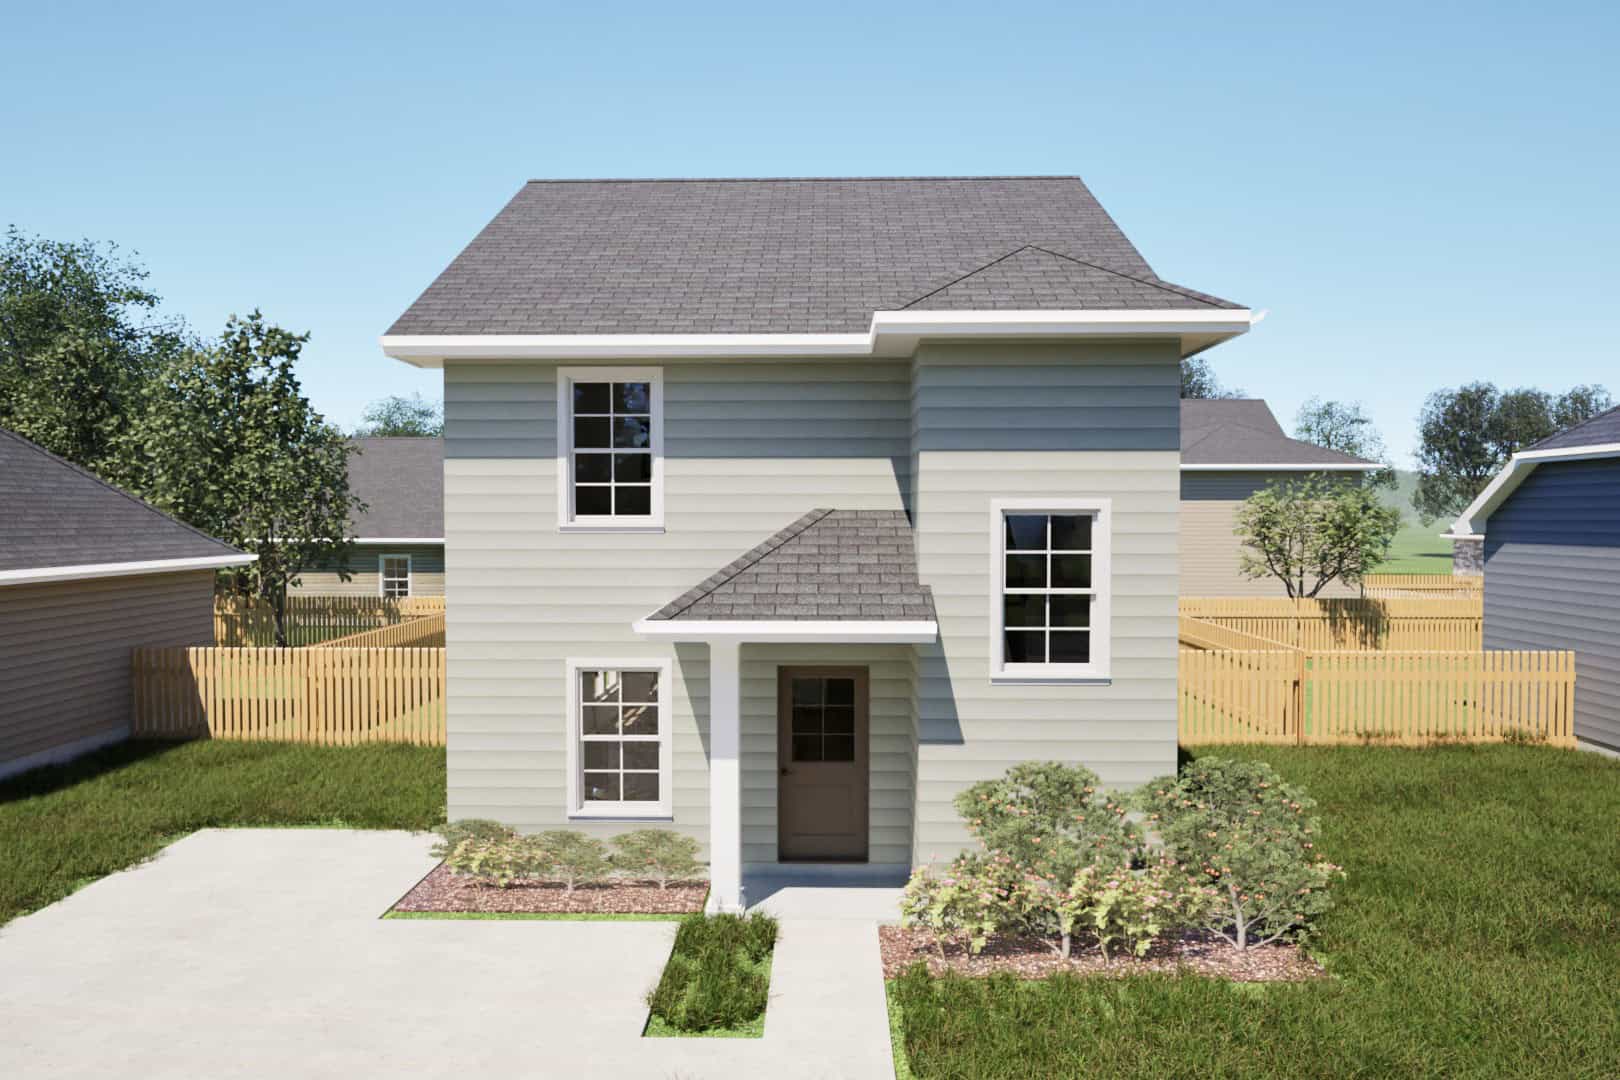
Country Home Plan - 3 Bedrms, 2.5 Baths - 1383 Sq Ft - #203-1056
Plan Collection
Country Home Plan - 3 Bedrms, 2.5 Baths - 1383 Sq Ft - #203-1056
Plan#203-1056
Starting at$800
1383
Sq Ft
2
Story
3
Bed
2.5
Bath
0
Car
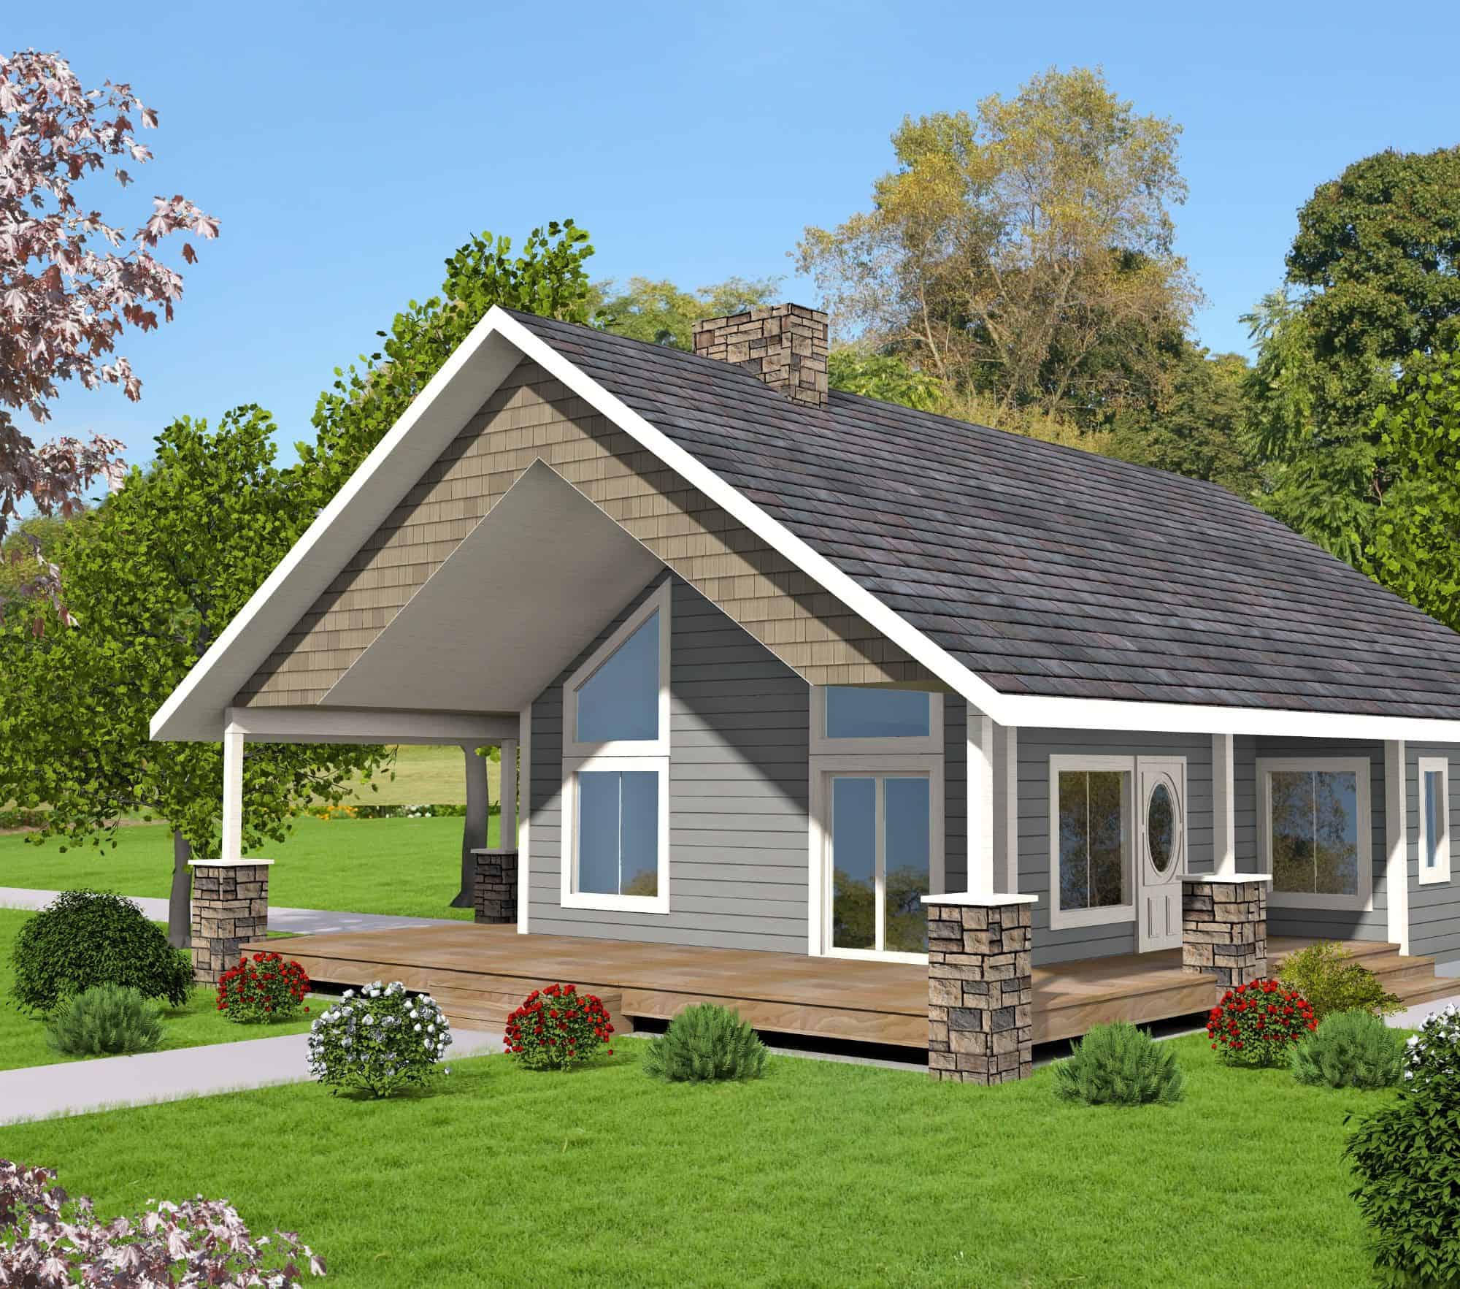
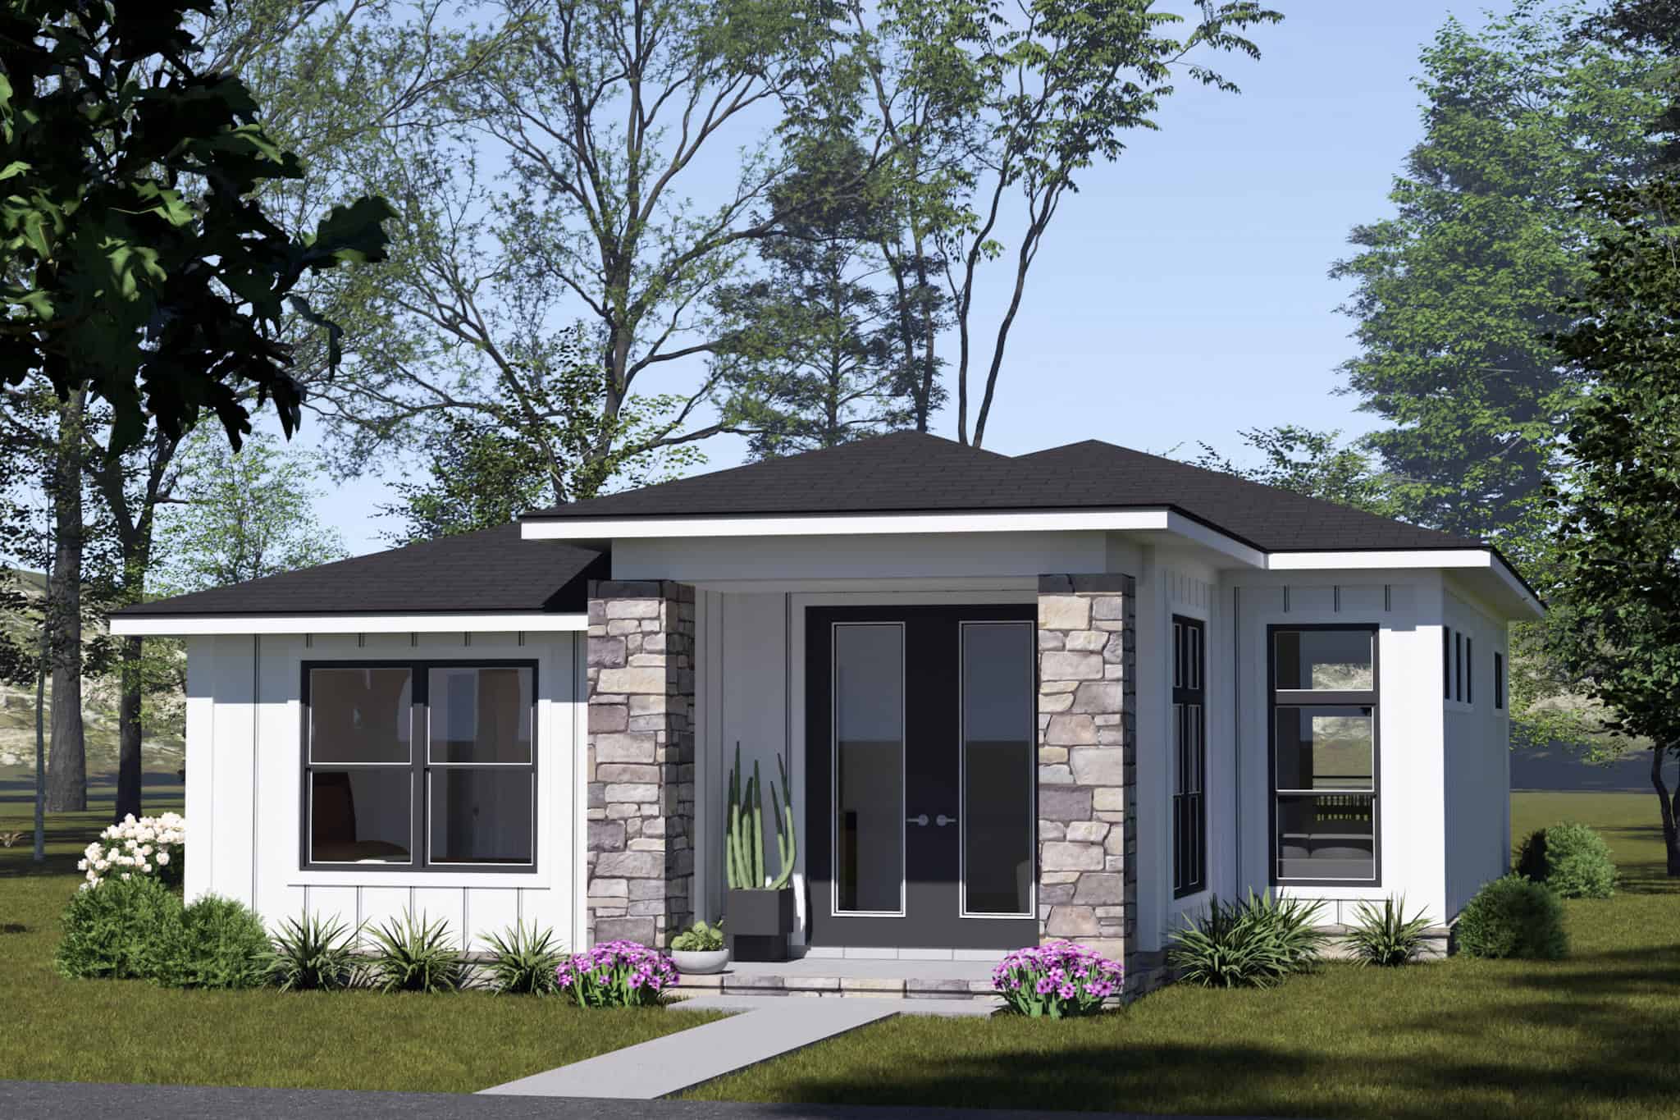
Craftsman Home Plan - 2 Bedrms, 2 Baths - 1464 Sq Ft - #132-1758
Plan Collection
Craftsman Home Plan - 2 Bedrms, 2 Baths - 1464 Sq Ft - #132-1758
Plan#132-1758
Starting at$1315
1464
Sq Ft
2
Story
2
Bed
2
Bath
3
Car
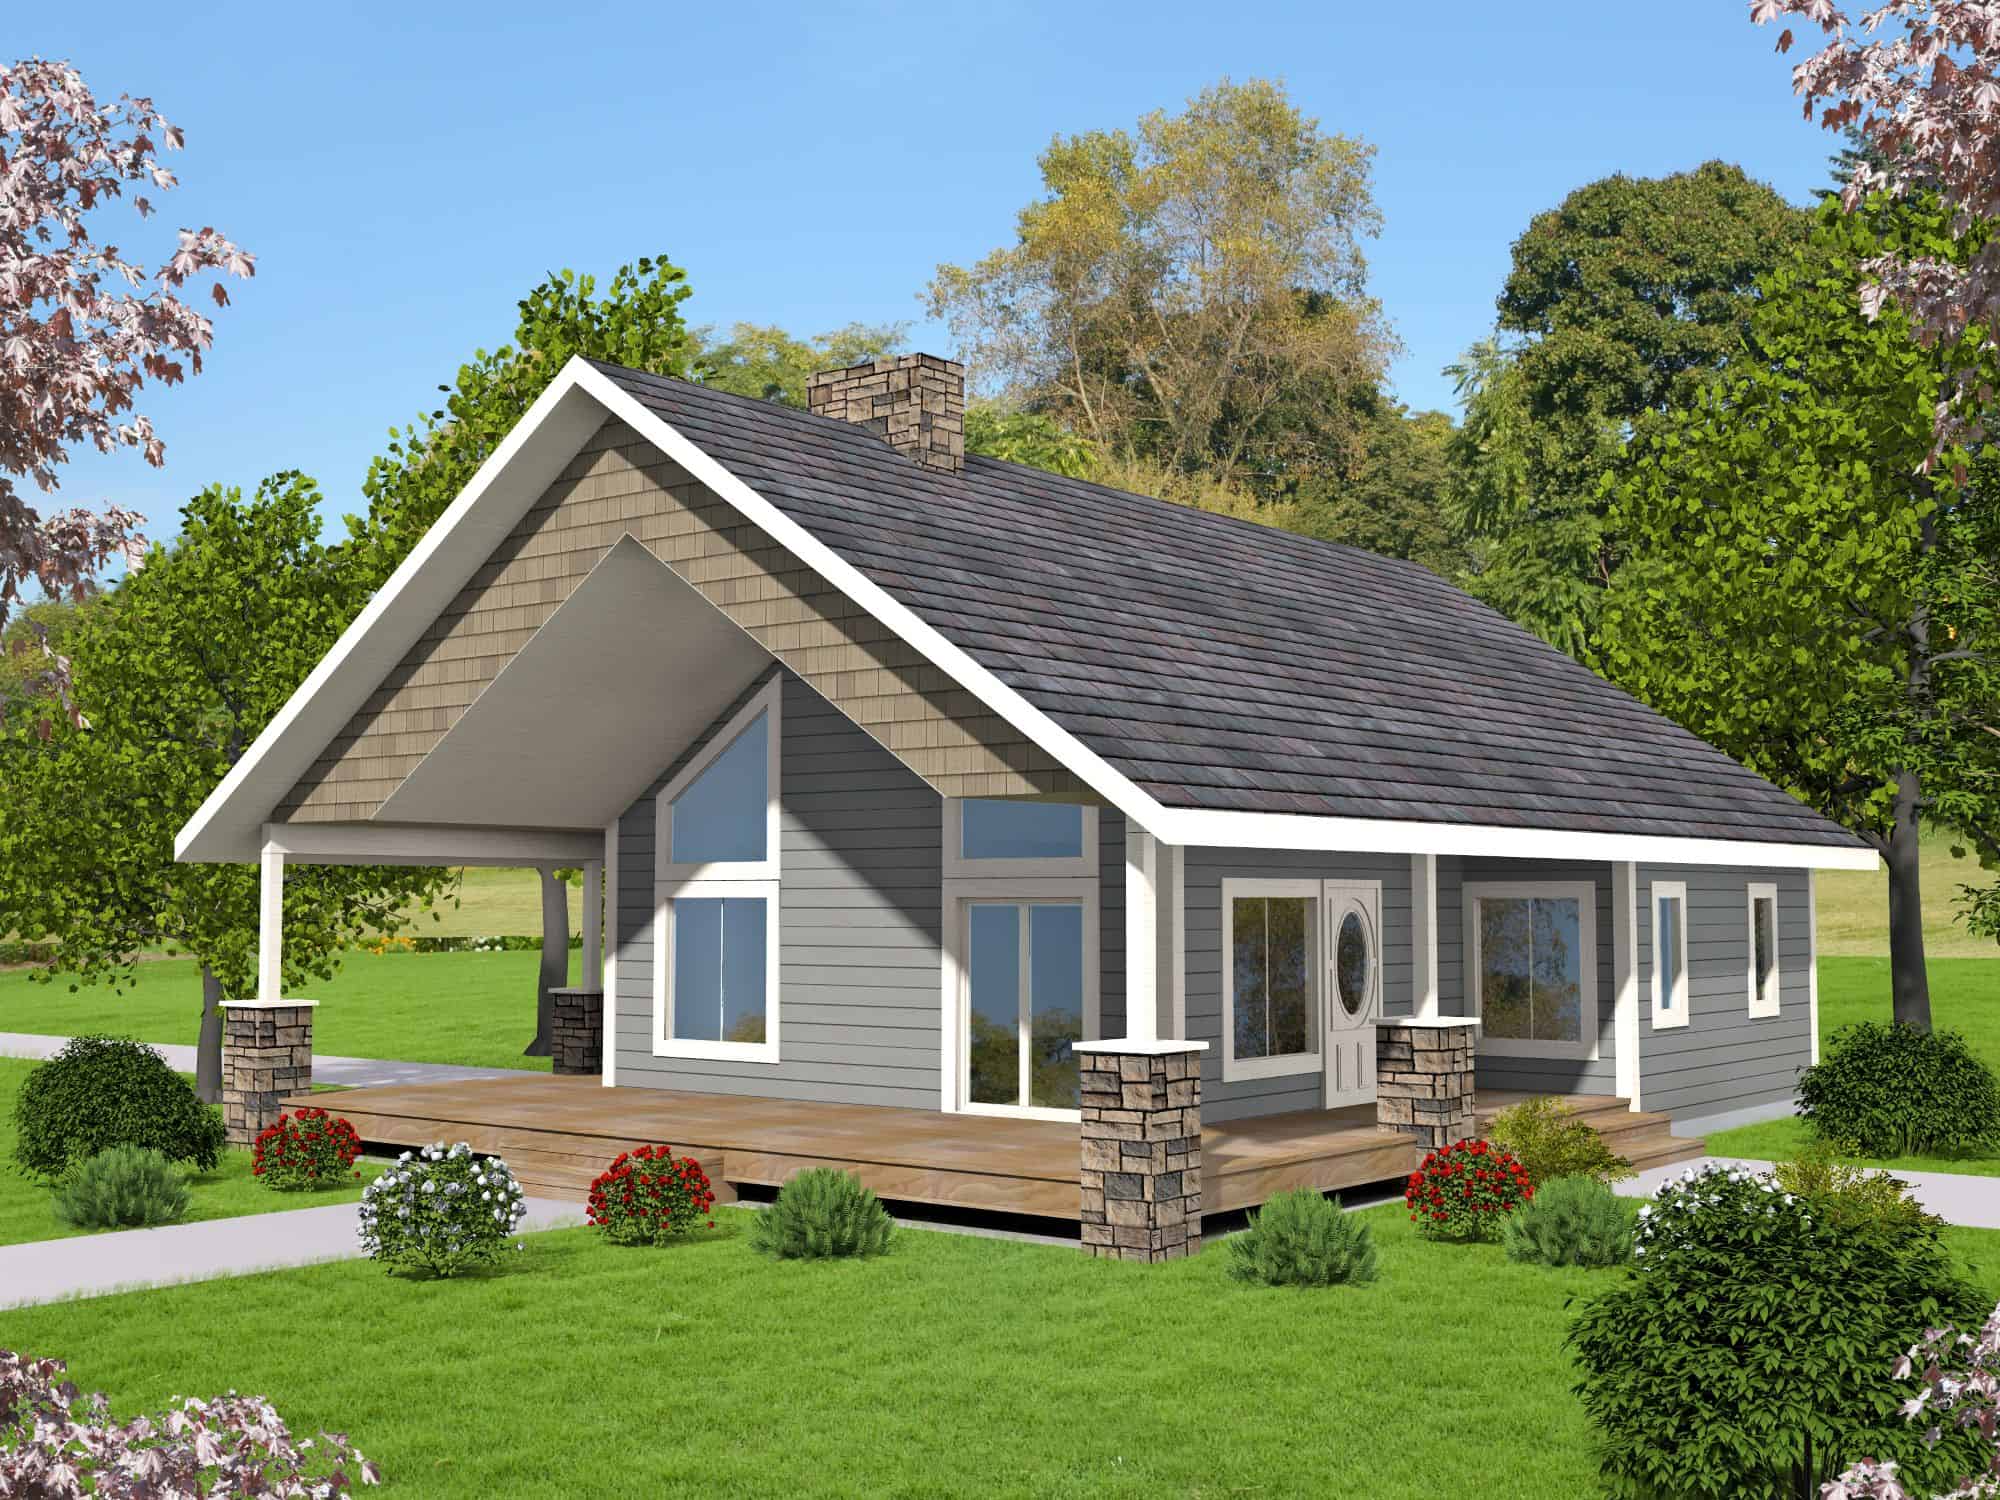
Bungalow House Plan - 2 Bedrms, 2 Baths - 1440 Sq Ft - #132-1751
Plan Collection
Bungalow House Plan - 2 Bedrms, 2 Baths - 1440 Sq Ft - #132-1751
Plan#132-1751
Starting at$1315
1440
Sq Ft
2
Story
2
Bed
2
Bath
0
Car
Cottage House Plan - 4 Bedrms, 2 Baths - 1428 Sq Ft - #117-1148
Plan Collection
Cottage House Plan - 4 Bedrms, 2 Baths - 1428 Sq Ft - #117-1148
Plan#117-1148
Starting at$1095
1428
Sq Ft
2
Story
4
Bed
2
Bath
0
Car
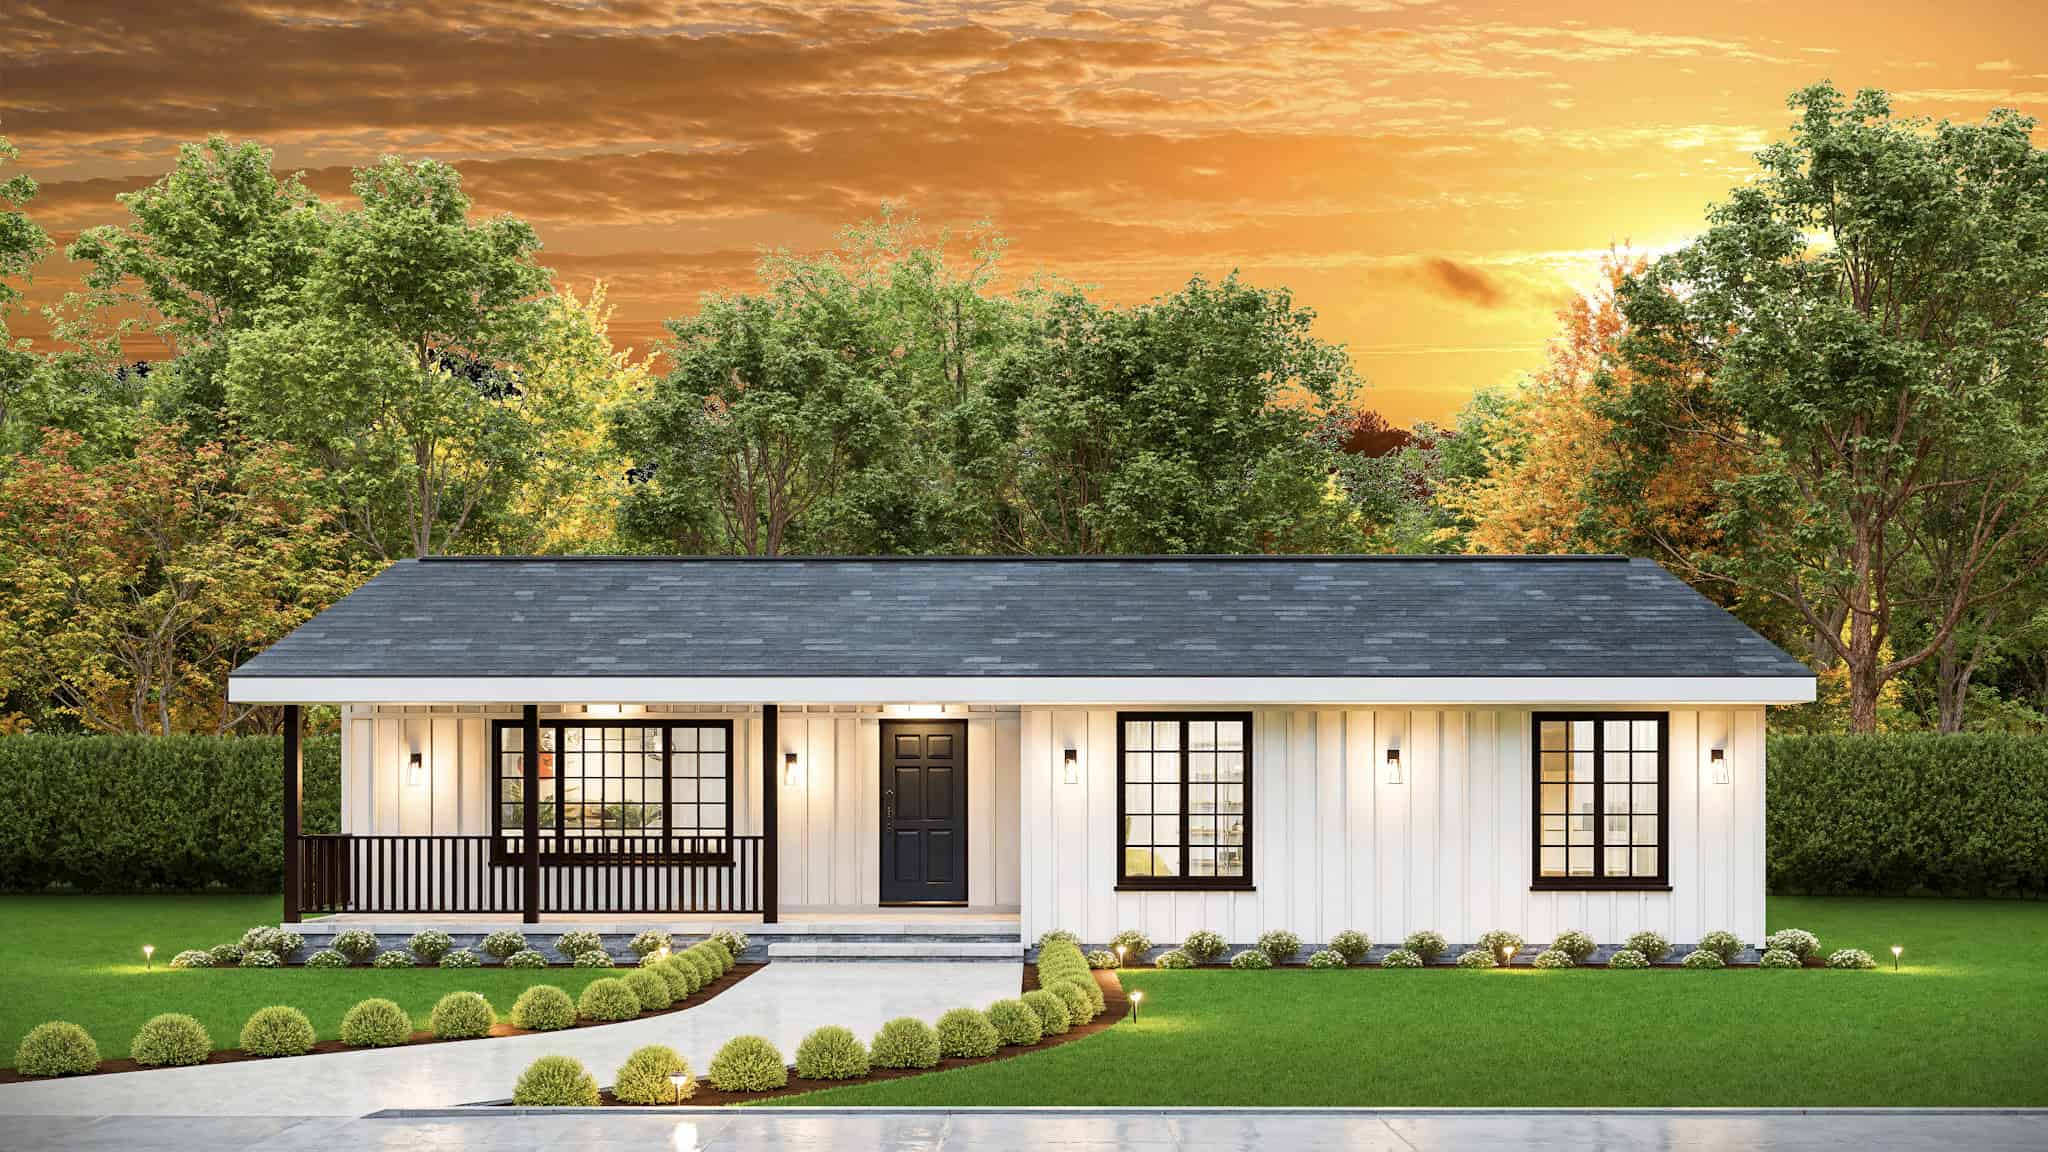
Country House Plan - 3 Bedrms, 2 Baths - 1456 Sq Ft - #198-1219
Plan Collection
Country House Plan - 3 Bedrms, 2 Baths - 1456 Sq Ft - #198-1219
Plan#198-1219
Starting at$1145
1456
Sq Ft
1
Story
3
Bed
2
Bath
0
Car
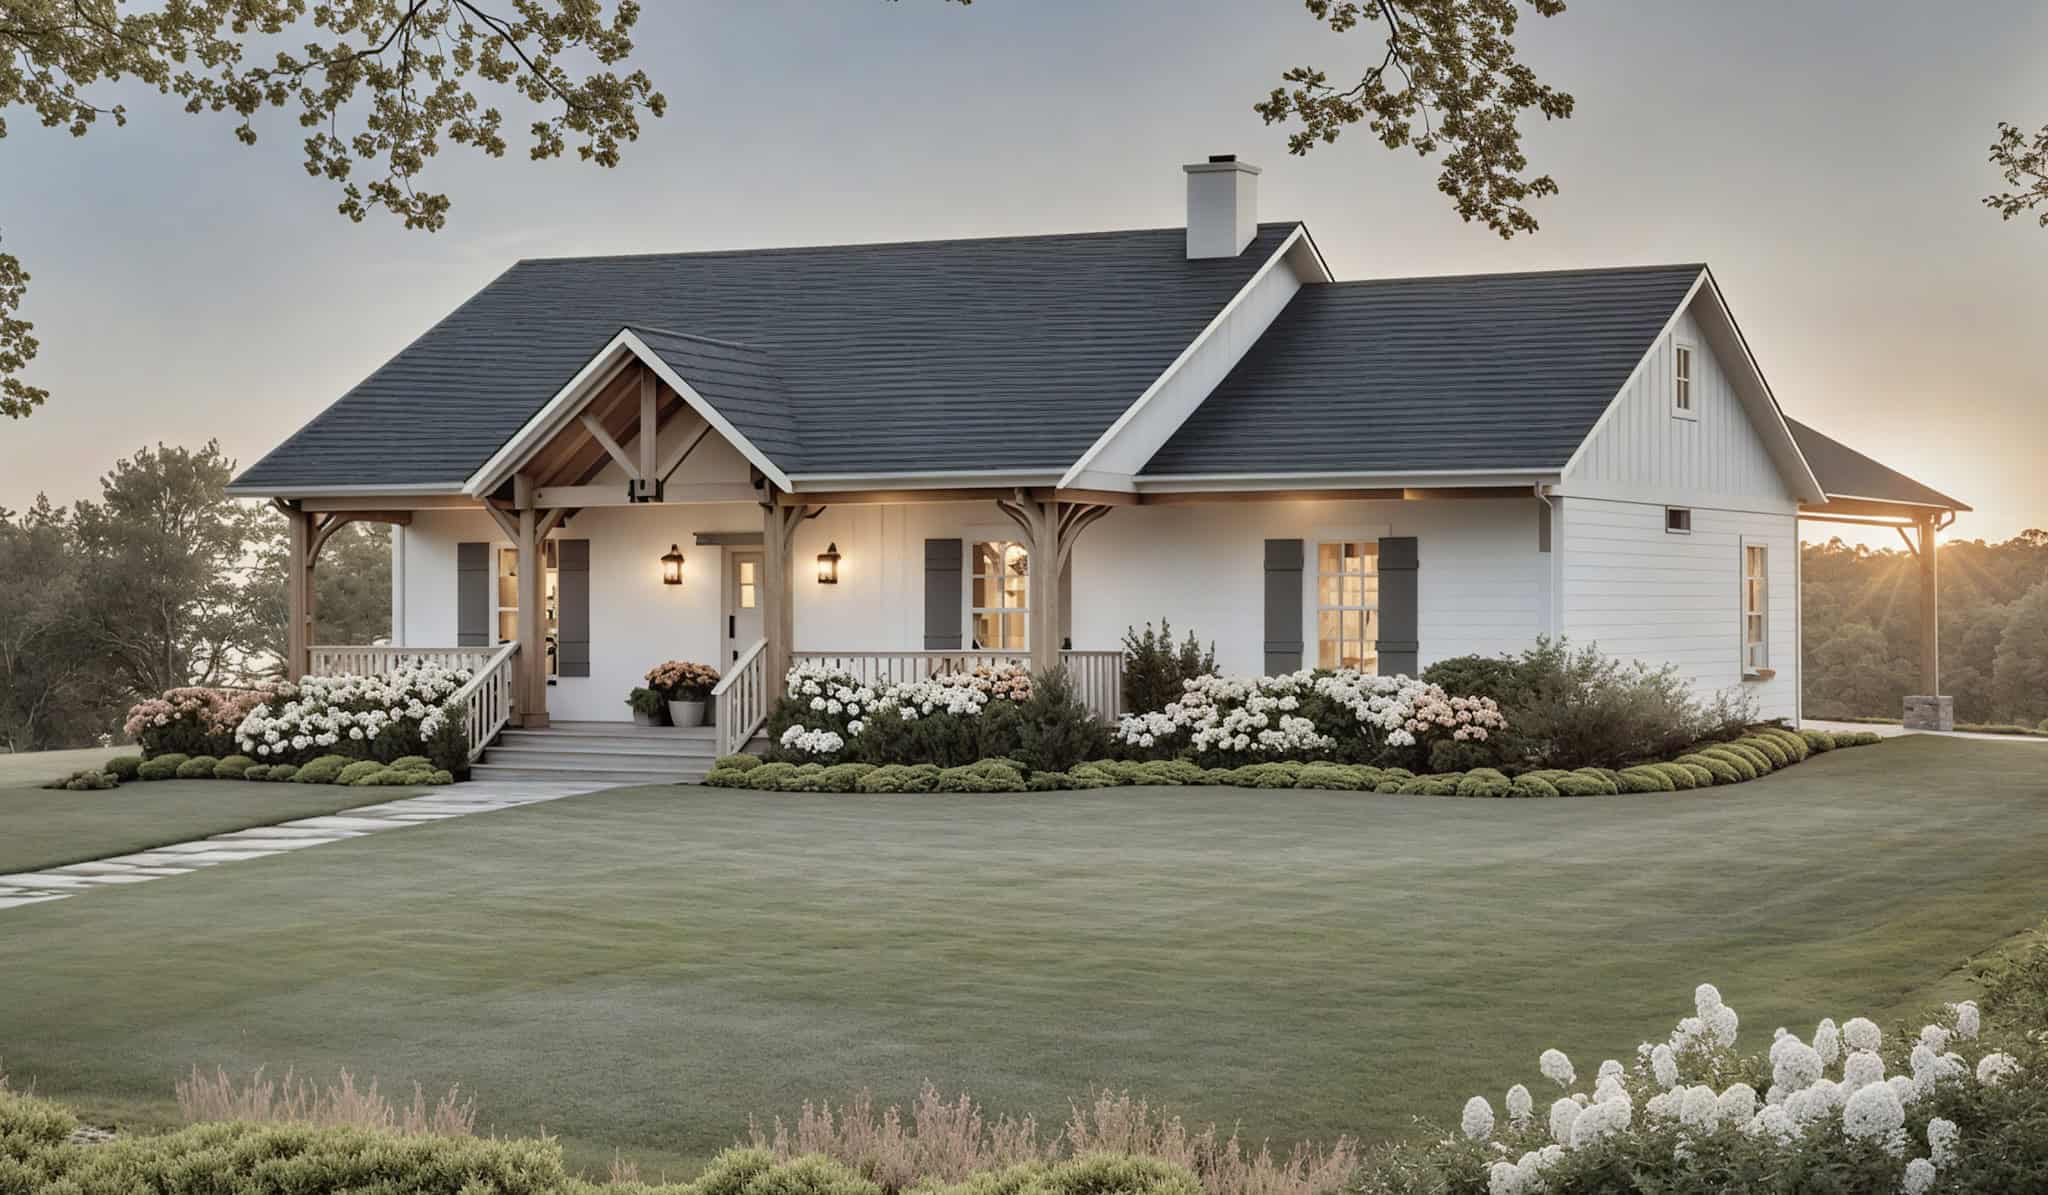
3-Bedroom, 1430 Sq Ft Modern Farmhouse House Plan - 141-1373 - Front Exterior
Plan Collection
3-Bedroom, 1430 Sq Ft Modern Farmhouse House Plan - 141-1373 - Front Exterior
Plan#141-1373
Starting at$1200
1430
Sq Ft
1
Story
3
Bed
2
Bath
2
Car
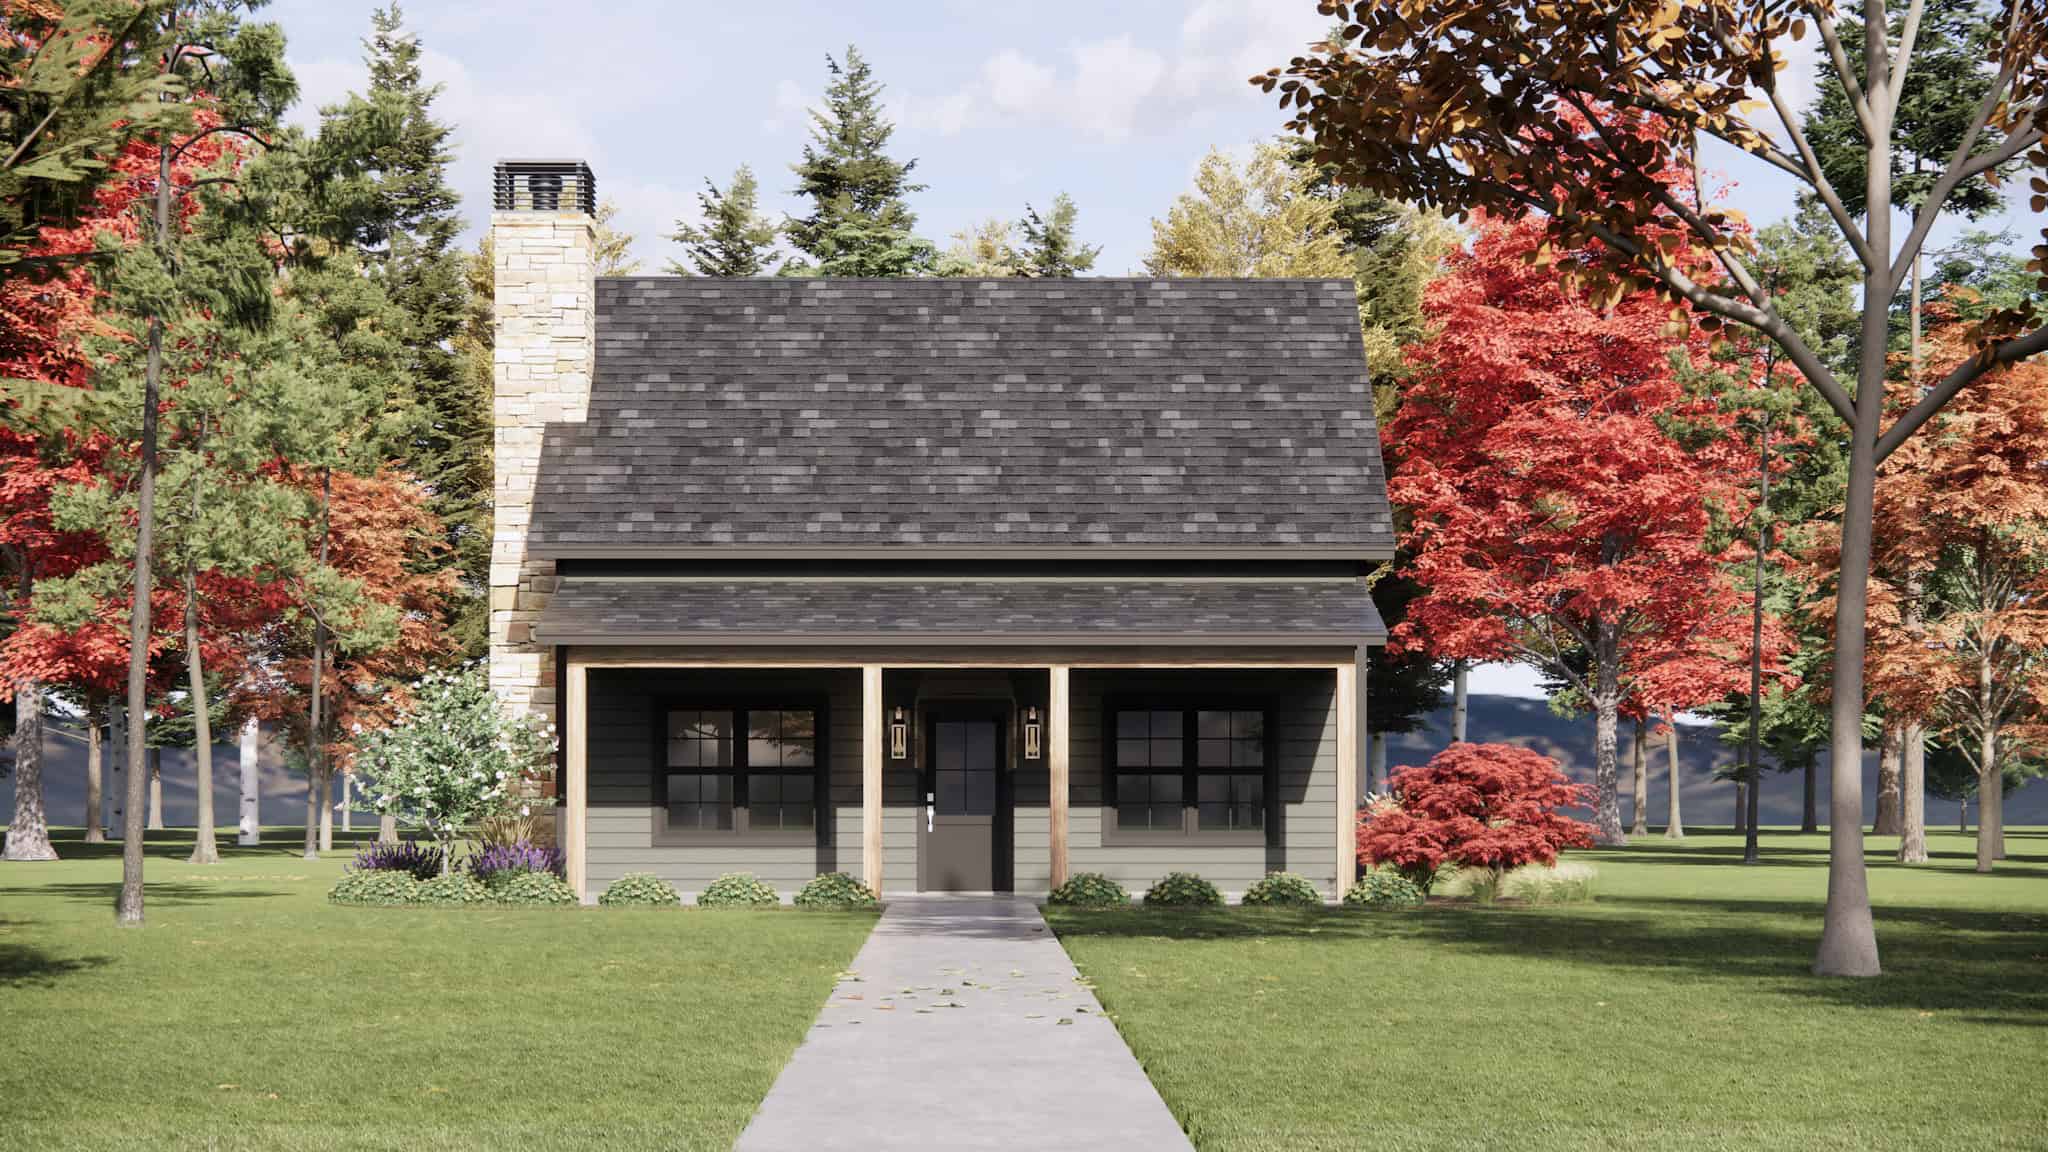
3-Bedroom, 1403 Sq Ft Cabin House Plan - 220-1019 - Front Exterior
Plan Collection
3-Bedroom, 1403 Sq Ft Cabin House Plan - 220-1019 - Front Exterior
Plan#220-1019
Starting at$1050
1403
Sq Ft
2
Story
3
Bed
2.5
Bath
0
Car
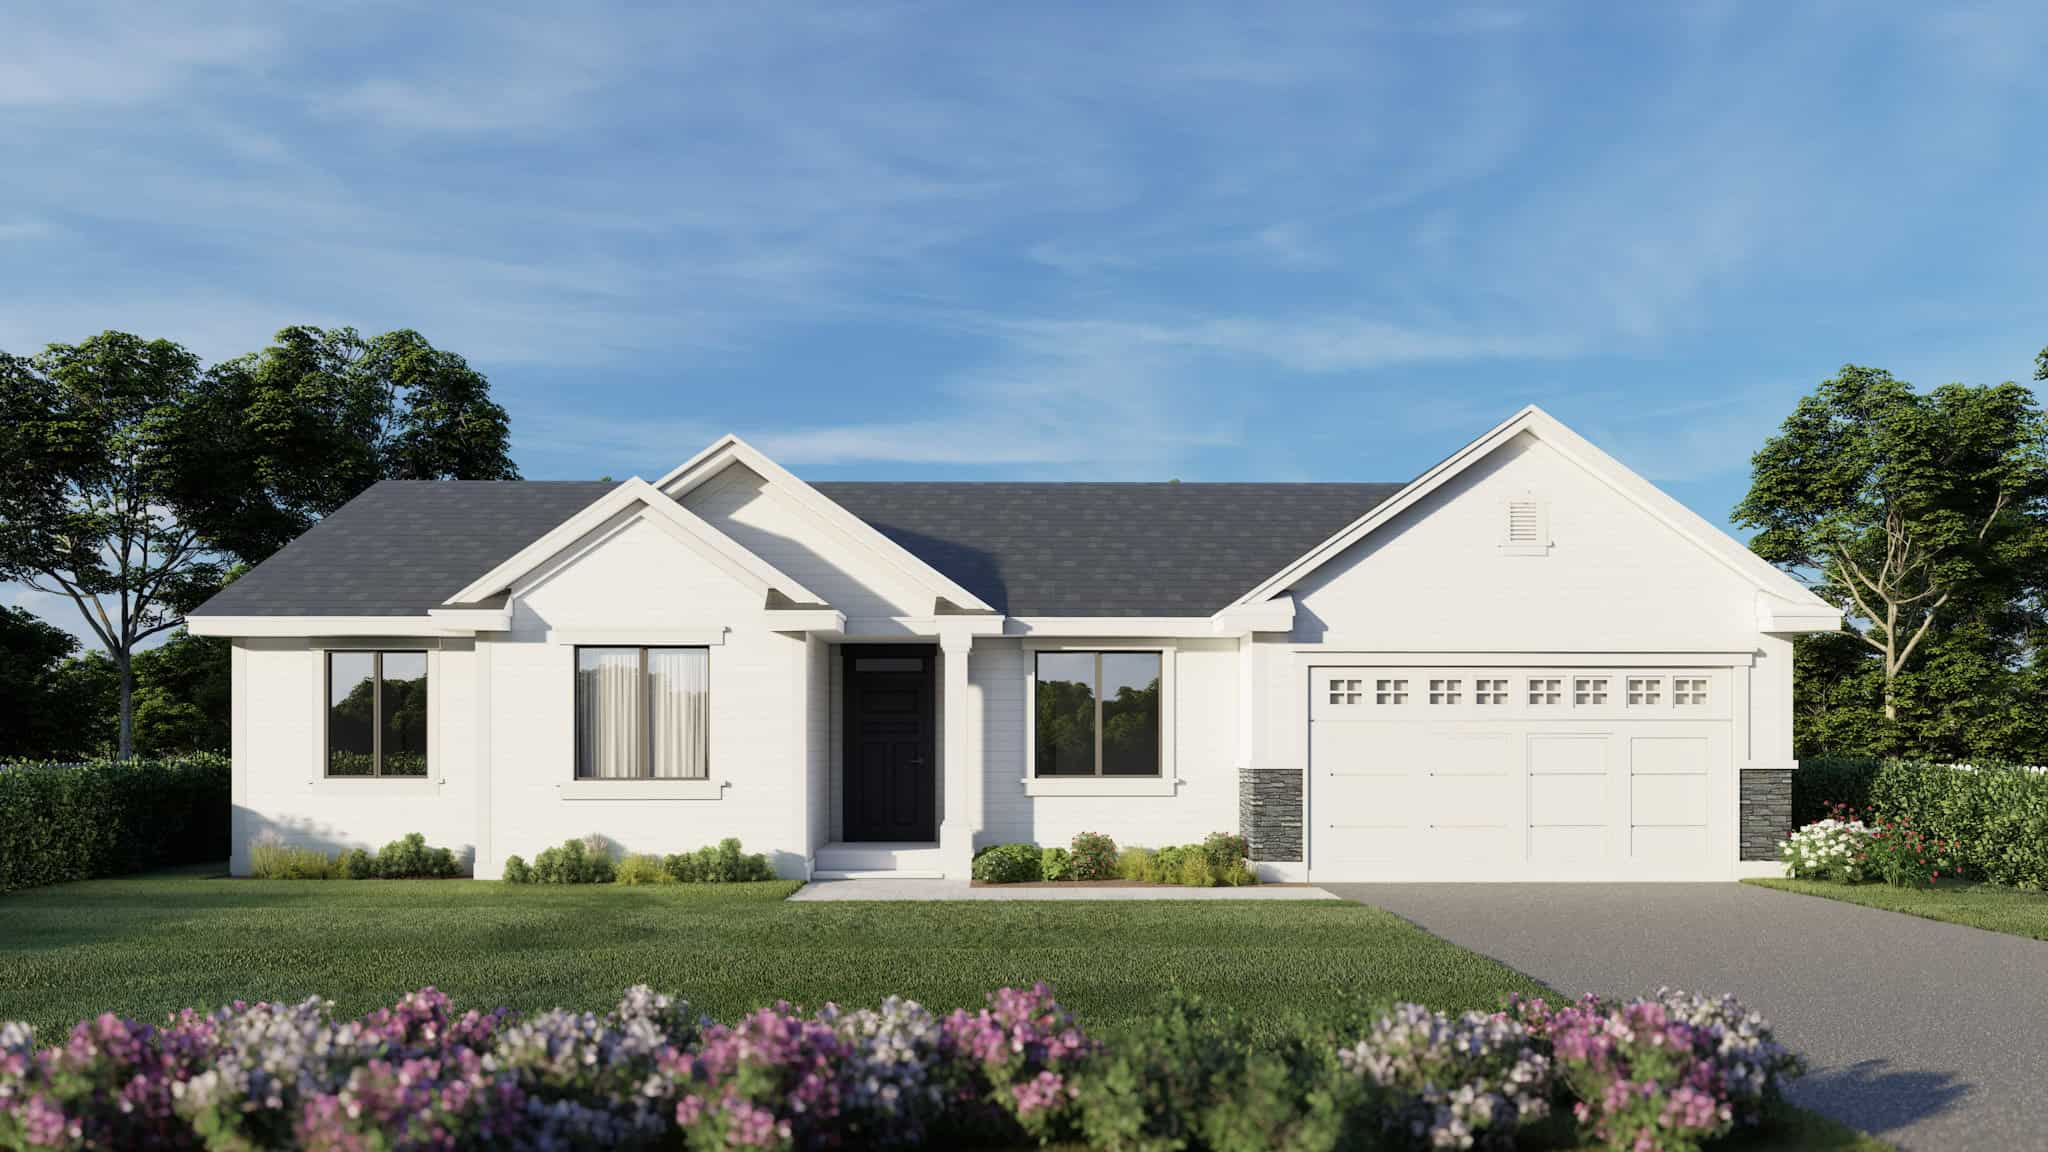
Traditional House Plan - 4 Bedrms, 2 Baths - 1480 Sq Ft - #162-1092
Plan Collection
Traditional House Plan - 4 Bedrms, 2 Baths - 1480 Sq Ft - #162-1092
Plan#162-1092
Starting at$950
1480
Sq Ft
1
Story
4
Bed
2
Bath
2
Car
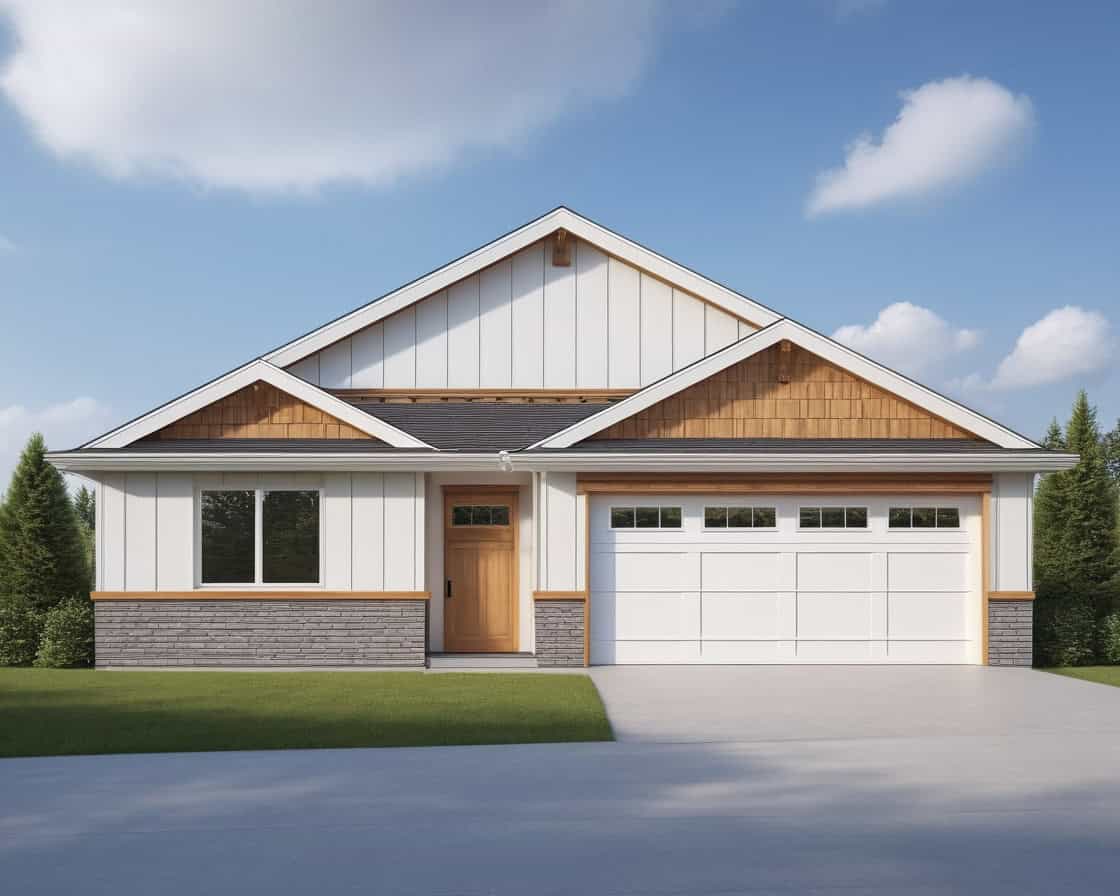
Craftsman Floor Plan - 3 Bedrms, 2 Baths - 1465 Sq Ft - #162-1091
Plan Collection
Craftsman Floor Plan - 3 Bedrms, 2 Baths - 1465 Sq Ft - #162-1091
Plan#162-1091
Starting at$950
1465
Sq Ft
1
Story
3
Bed
2
Bath
2
Car
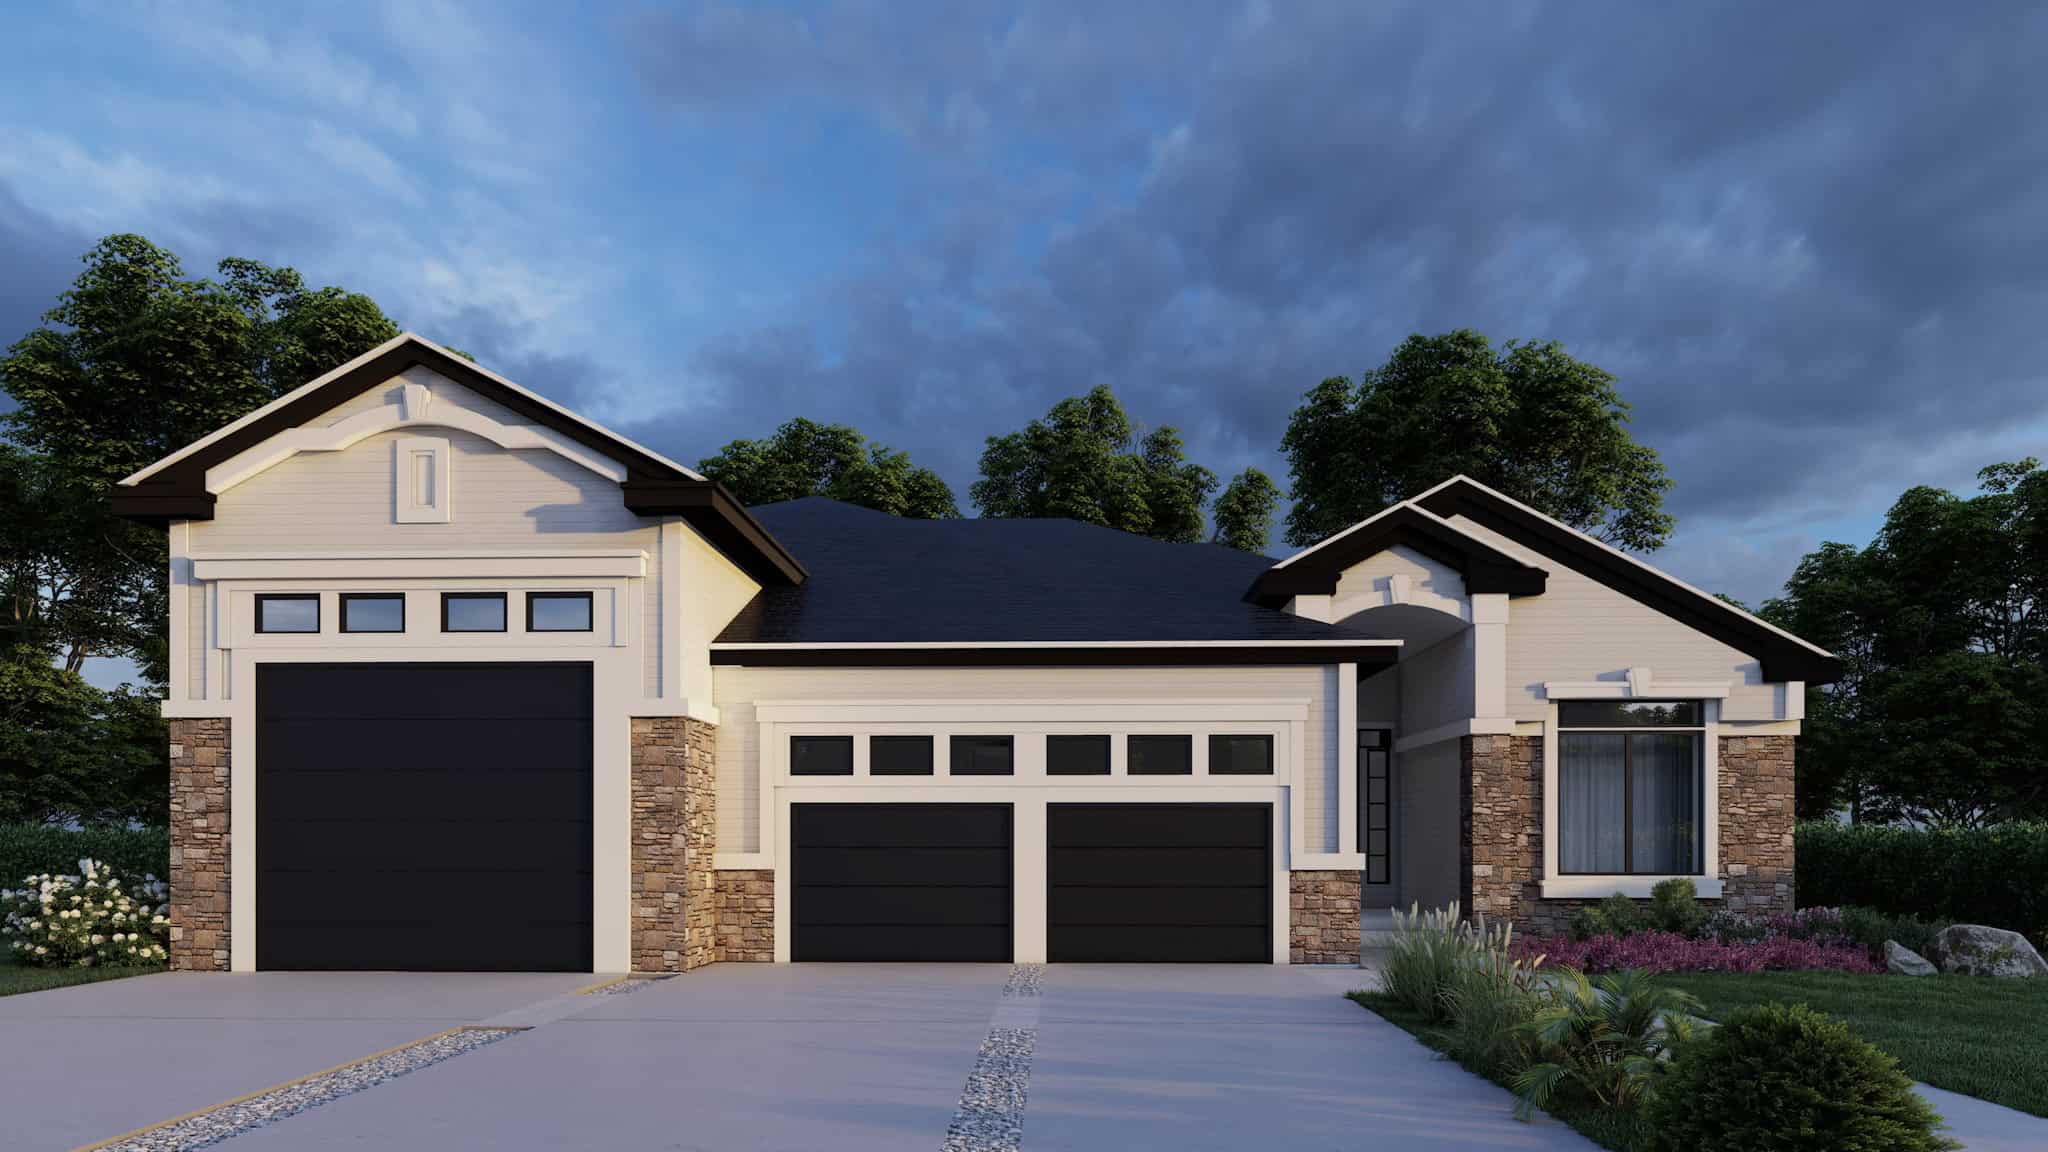
Craftsman Home Plan - 3 Bedrms, 3 Baths - 1463 Sq Ft - #162-1090
Plan Collection
Craftsman Home Plan - 3 Bedrms, 3 Baths - 1463 Sq Ft - #162-1090
Plan#162-1090
Starting at$950
1463
Sq Ft
1
Story
3
Bed
3
Bath
4
Car
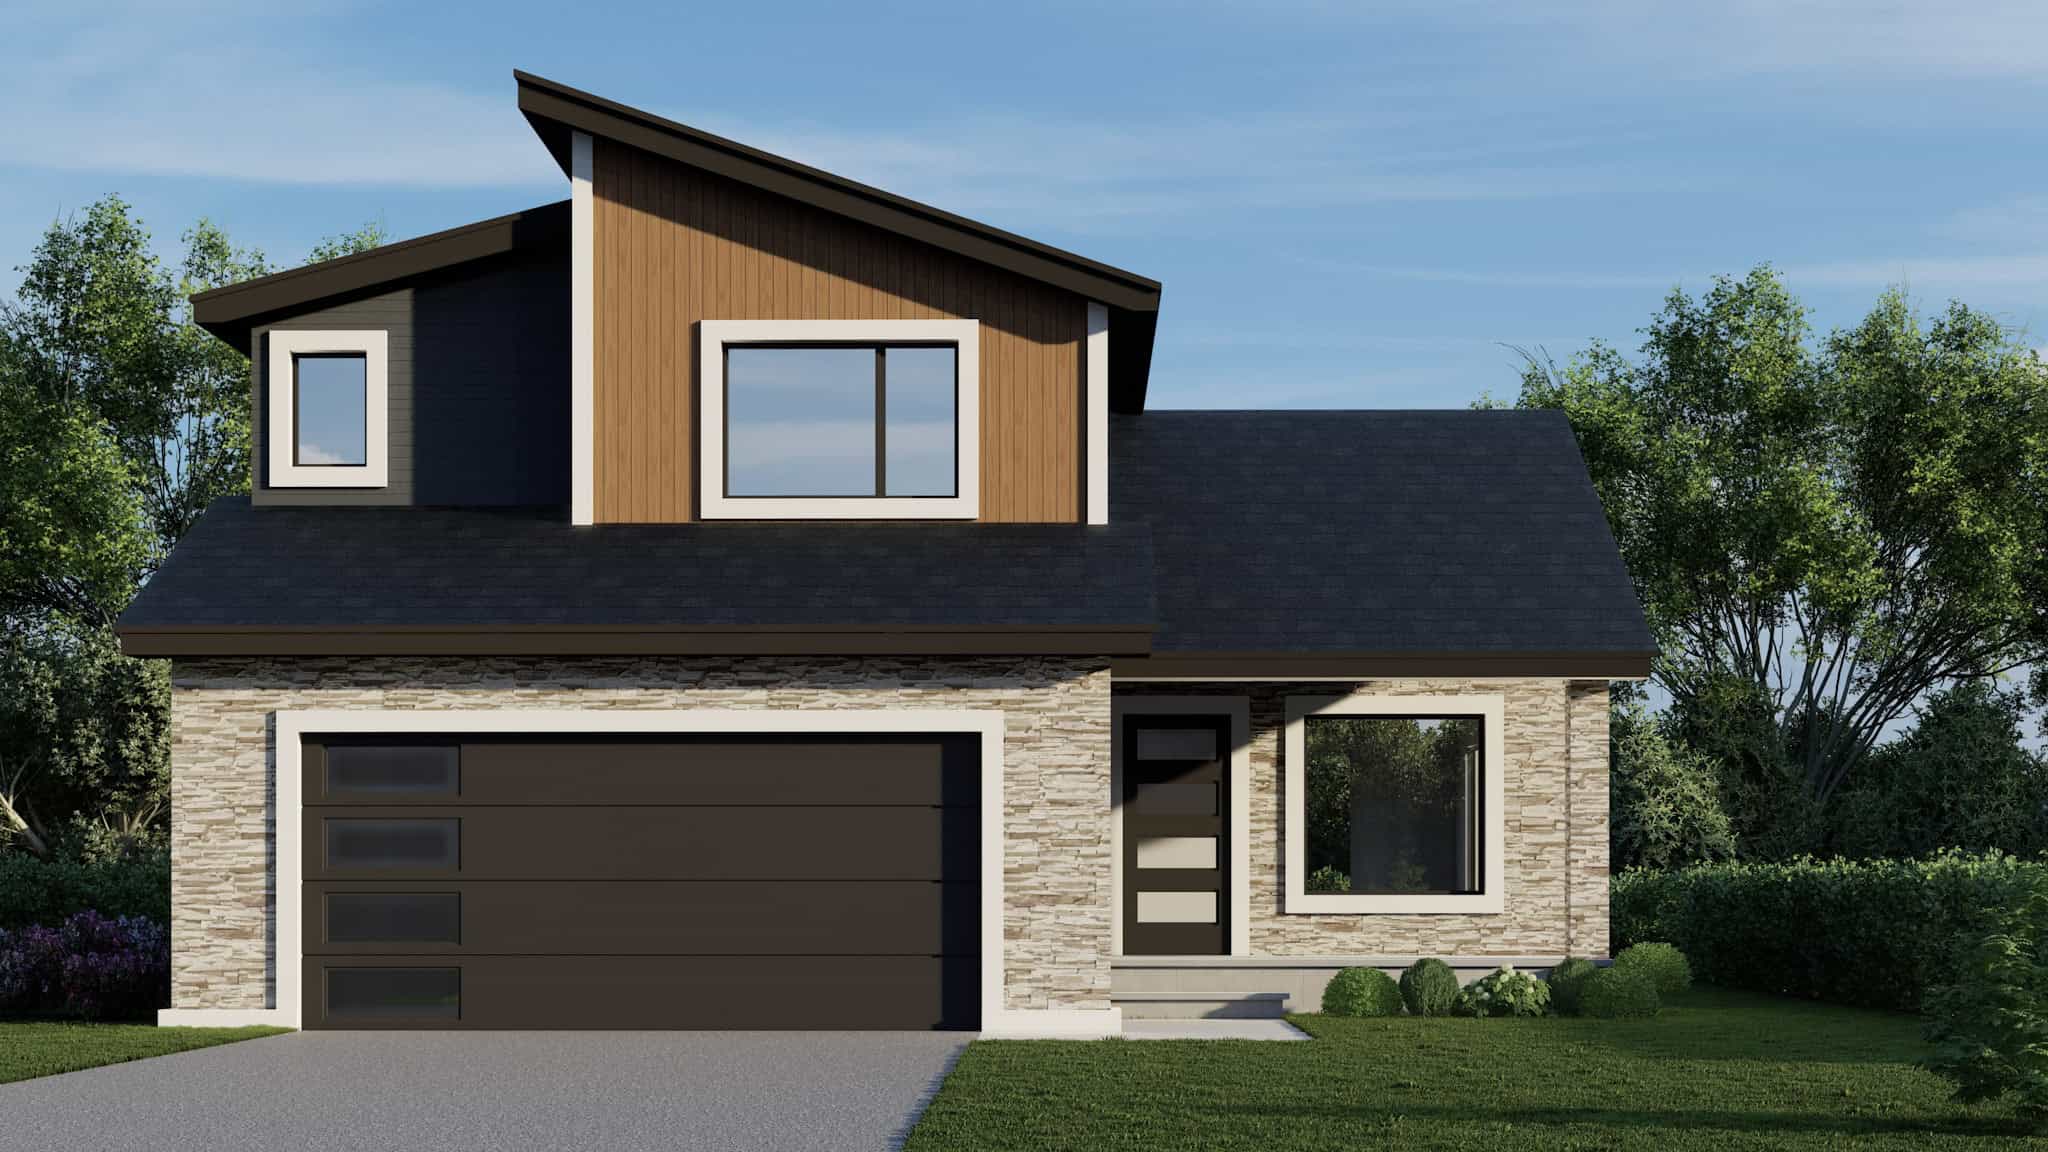
Modern House Plan - 3 Bedrms, 2.5 Baths - 1438 Sq Ft - #162-1088
Plan Collection
Modern House Plan - 3 Bedrms, 2.5 Baths - 1438 Sq Ft - #162-1088
Plan#162-1088
Starting at$950
1438
Sq Ft
2
Story
3
Bed
2.5
Bath
2
Car
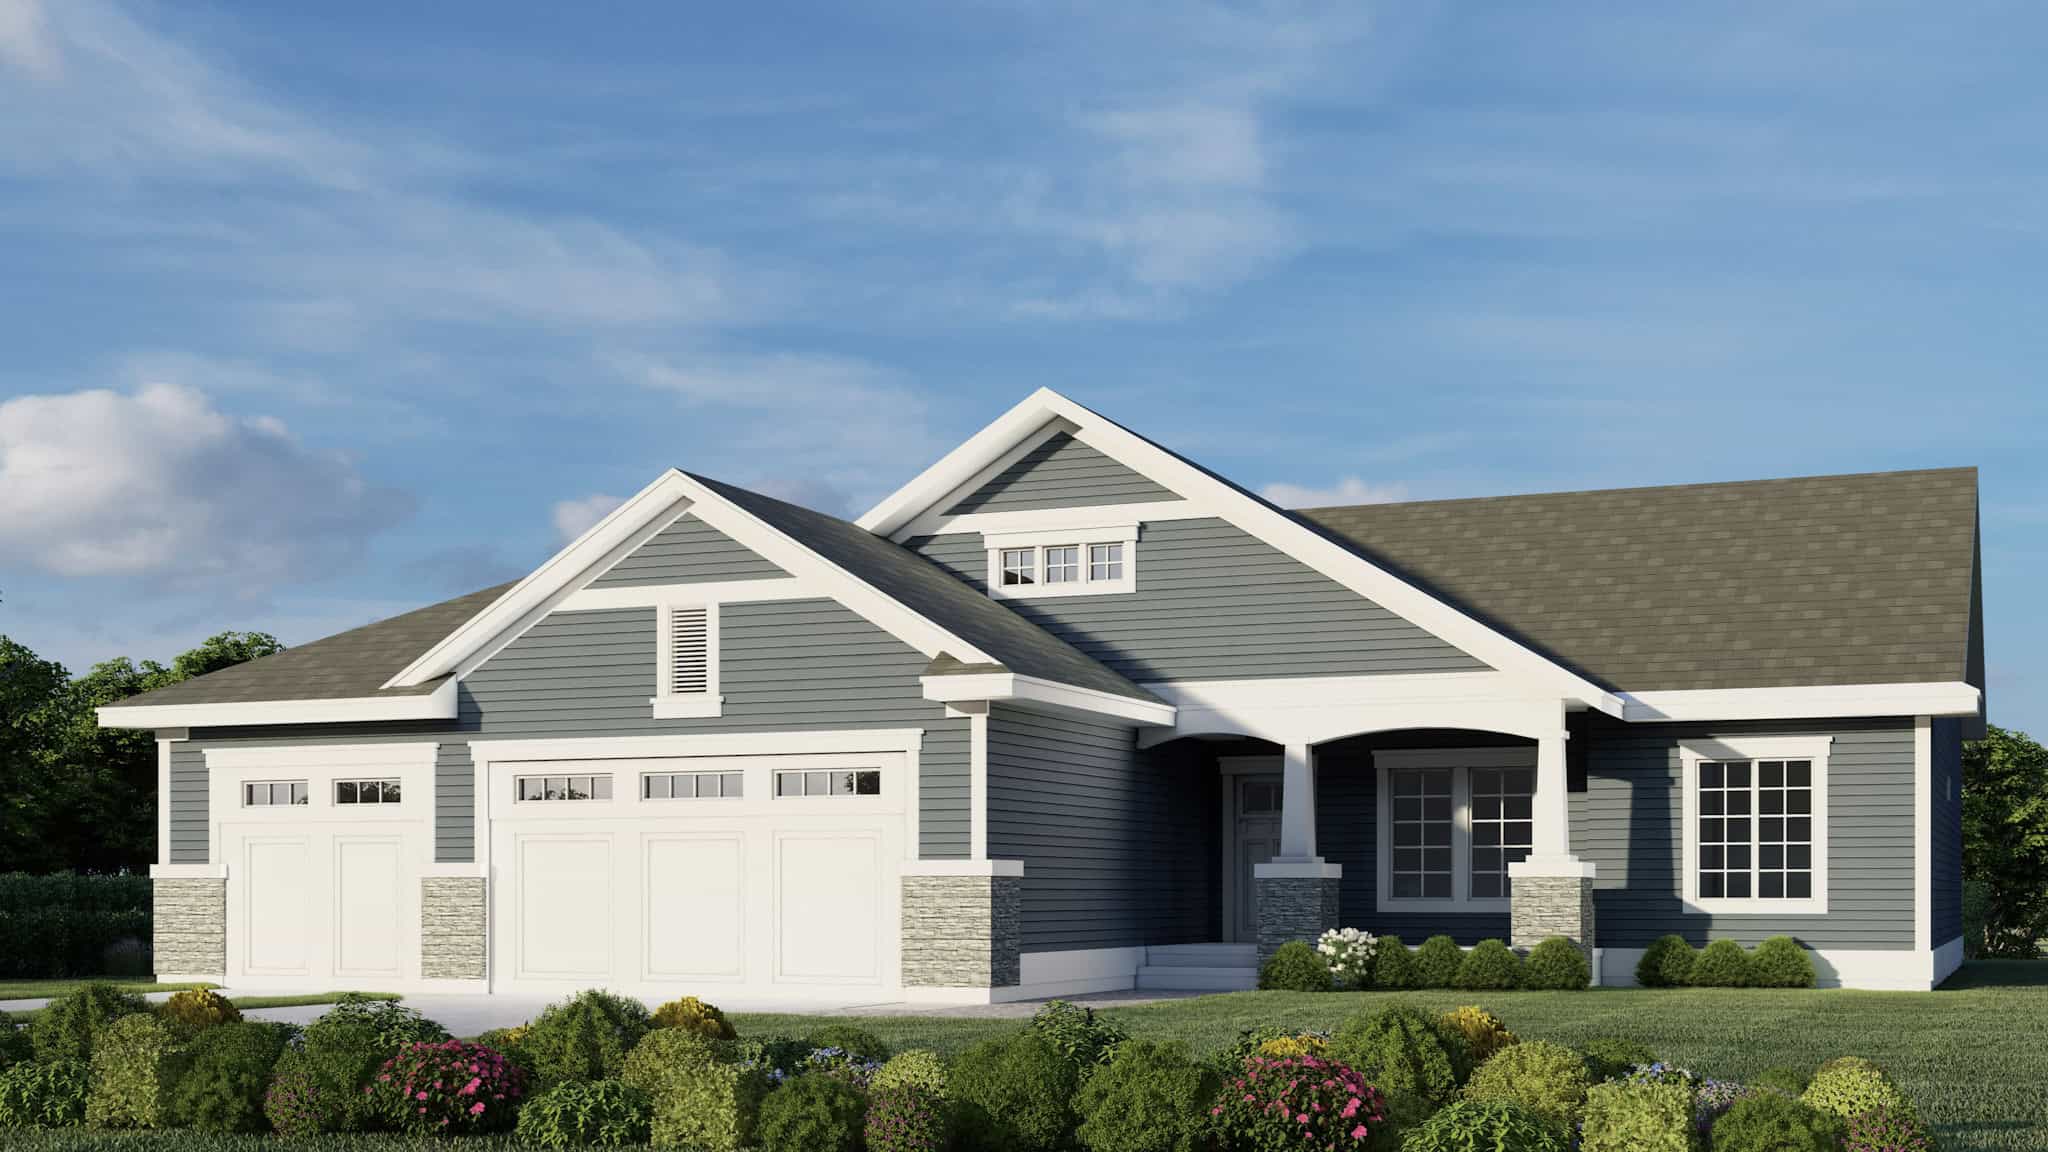
Craftsman Home Plan - 4 Bedrms, 2 Baths - 1424 Sq Ft - #162-1087
Plan Collection
Craftsman Home Plan - 4 Bedrms, 2 Baths - 1424 Sq Ft - #162-1087
Plan#162-1087
Starting at$950
1424
Sq Ft
1
Story
4
Bed
2
Bath
3
Car
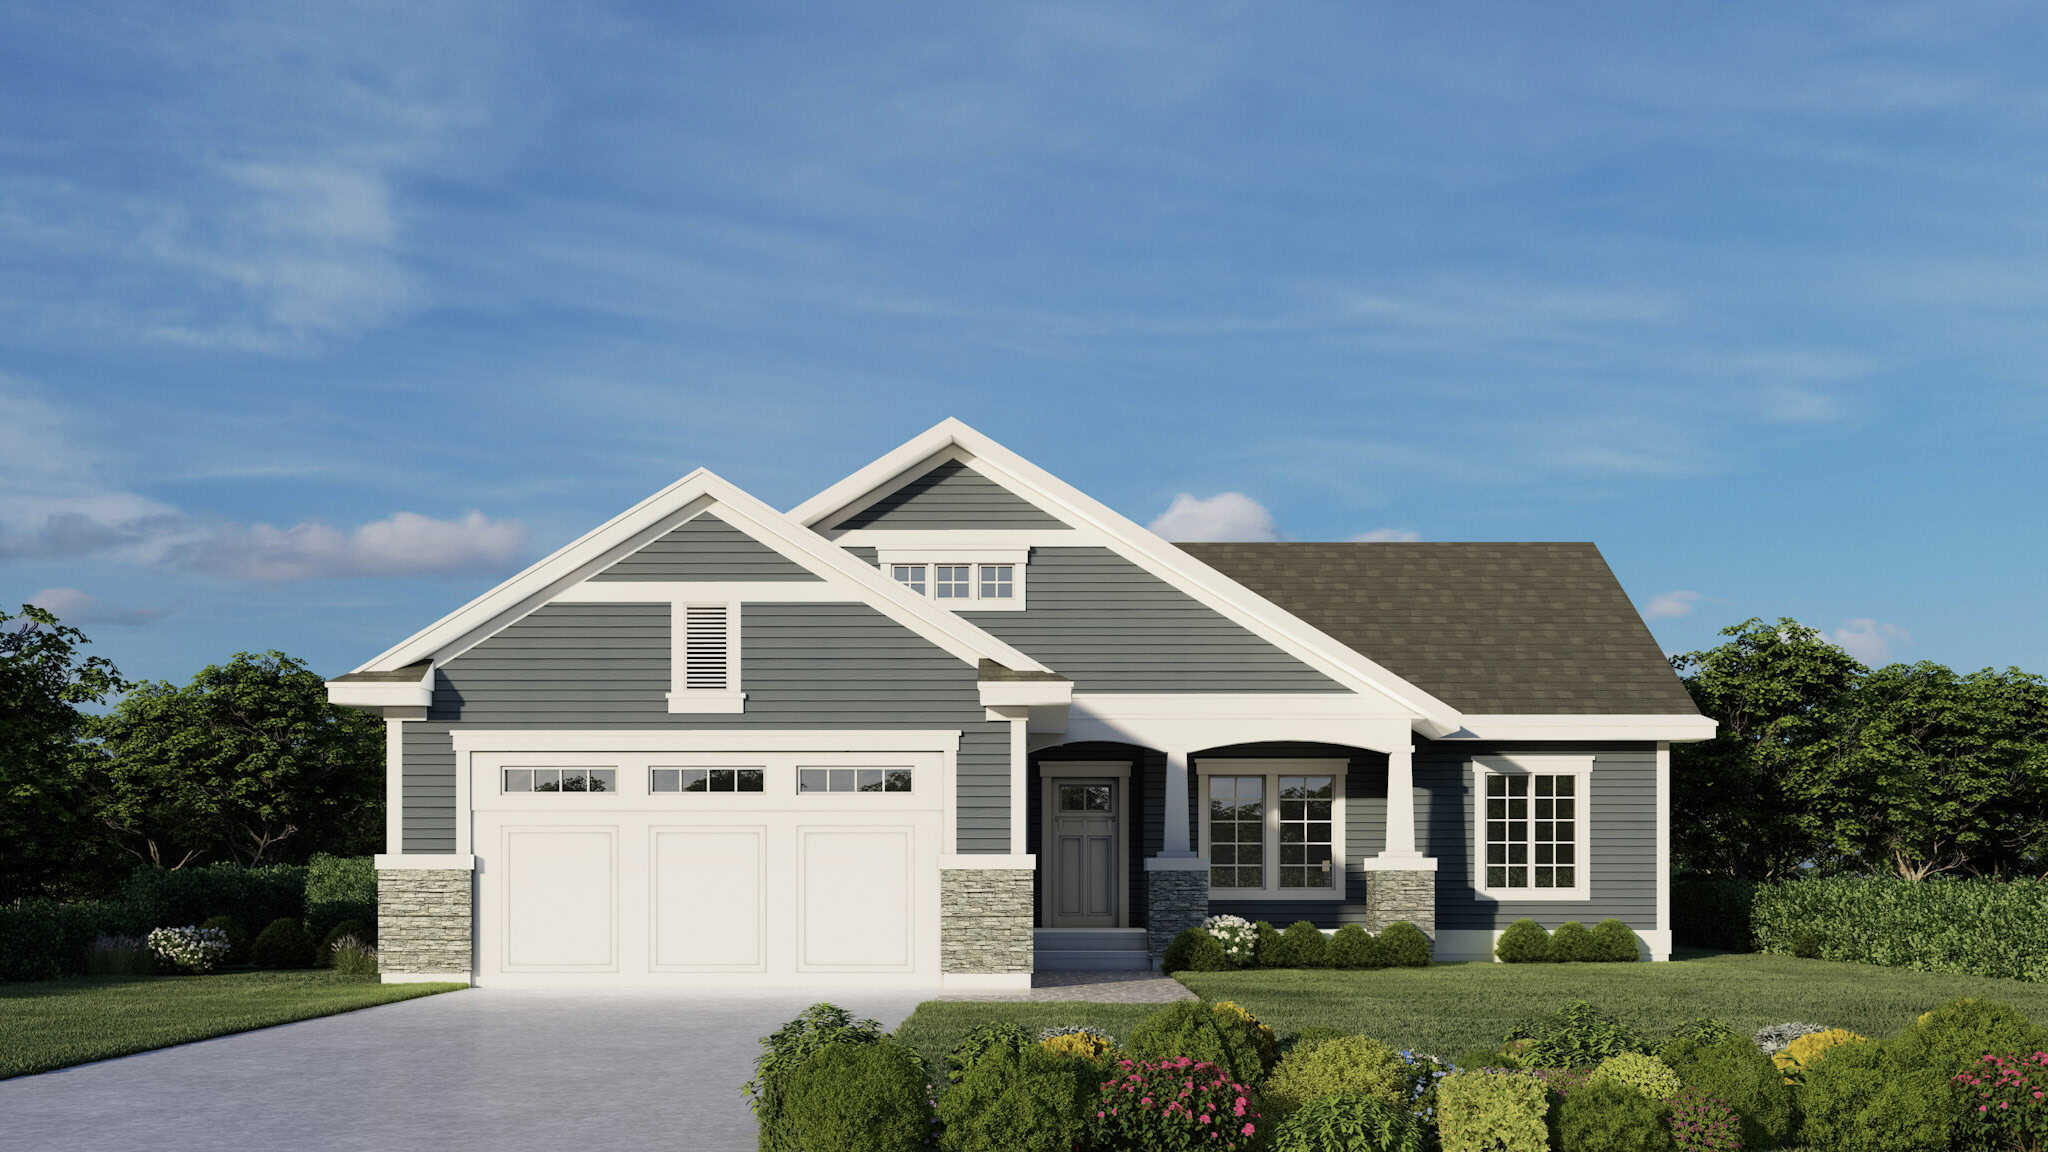
Craftsman House Plan - 4 Bedrms, 2 Baths - 1424 Sq Ft - #162-1086
Plan Collection
Craftsman House Plan - 4 Bedrms, 2 Baths - 1424 Sq Ft - #162-1086
Plan#162-1086
Starting at$950
1424
Sq Ft
1
Story
4
Bed
2
Bath
2
Car
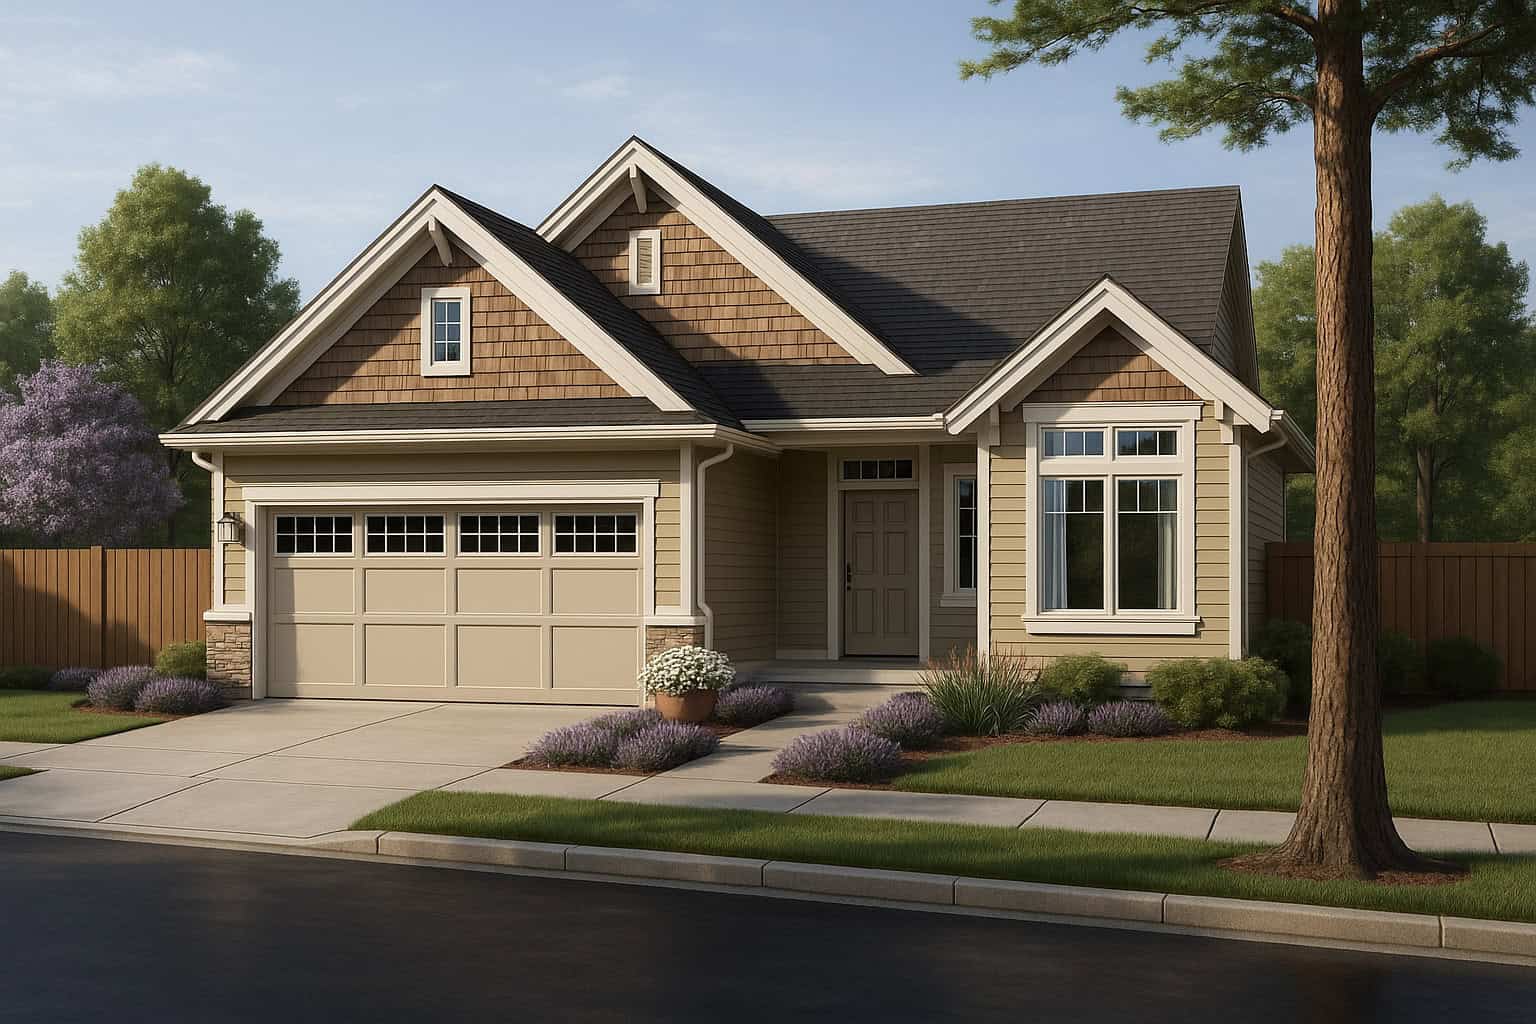
Craftsman Home Plan - 3 Bedrms, 2 Baths - 1383 Sq Ft - #162-1084
Plan Collection
Craftsman Home Plan - 3 Bedrms, 2 Baths - 1383 Sq Ft - #162-1084
Plan#162-1084
Starting at$950
1383
Sq Ft
1
Story
3
Bed
2
Bath
2
Car
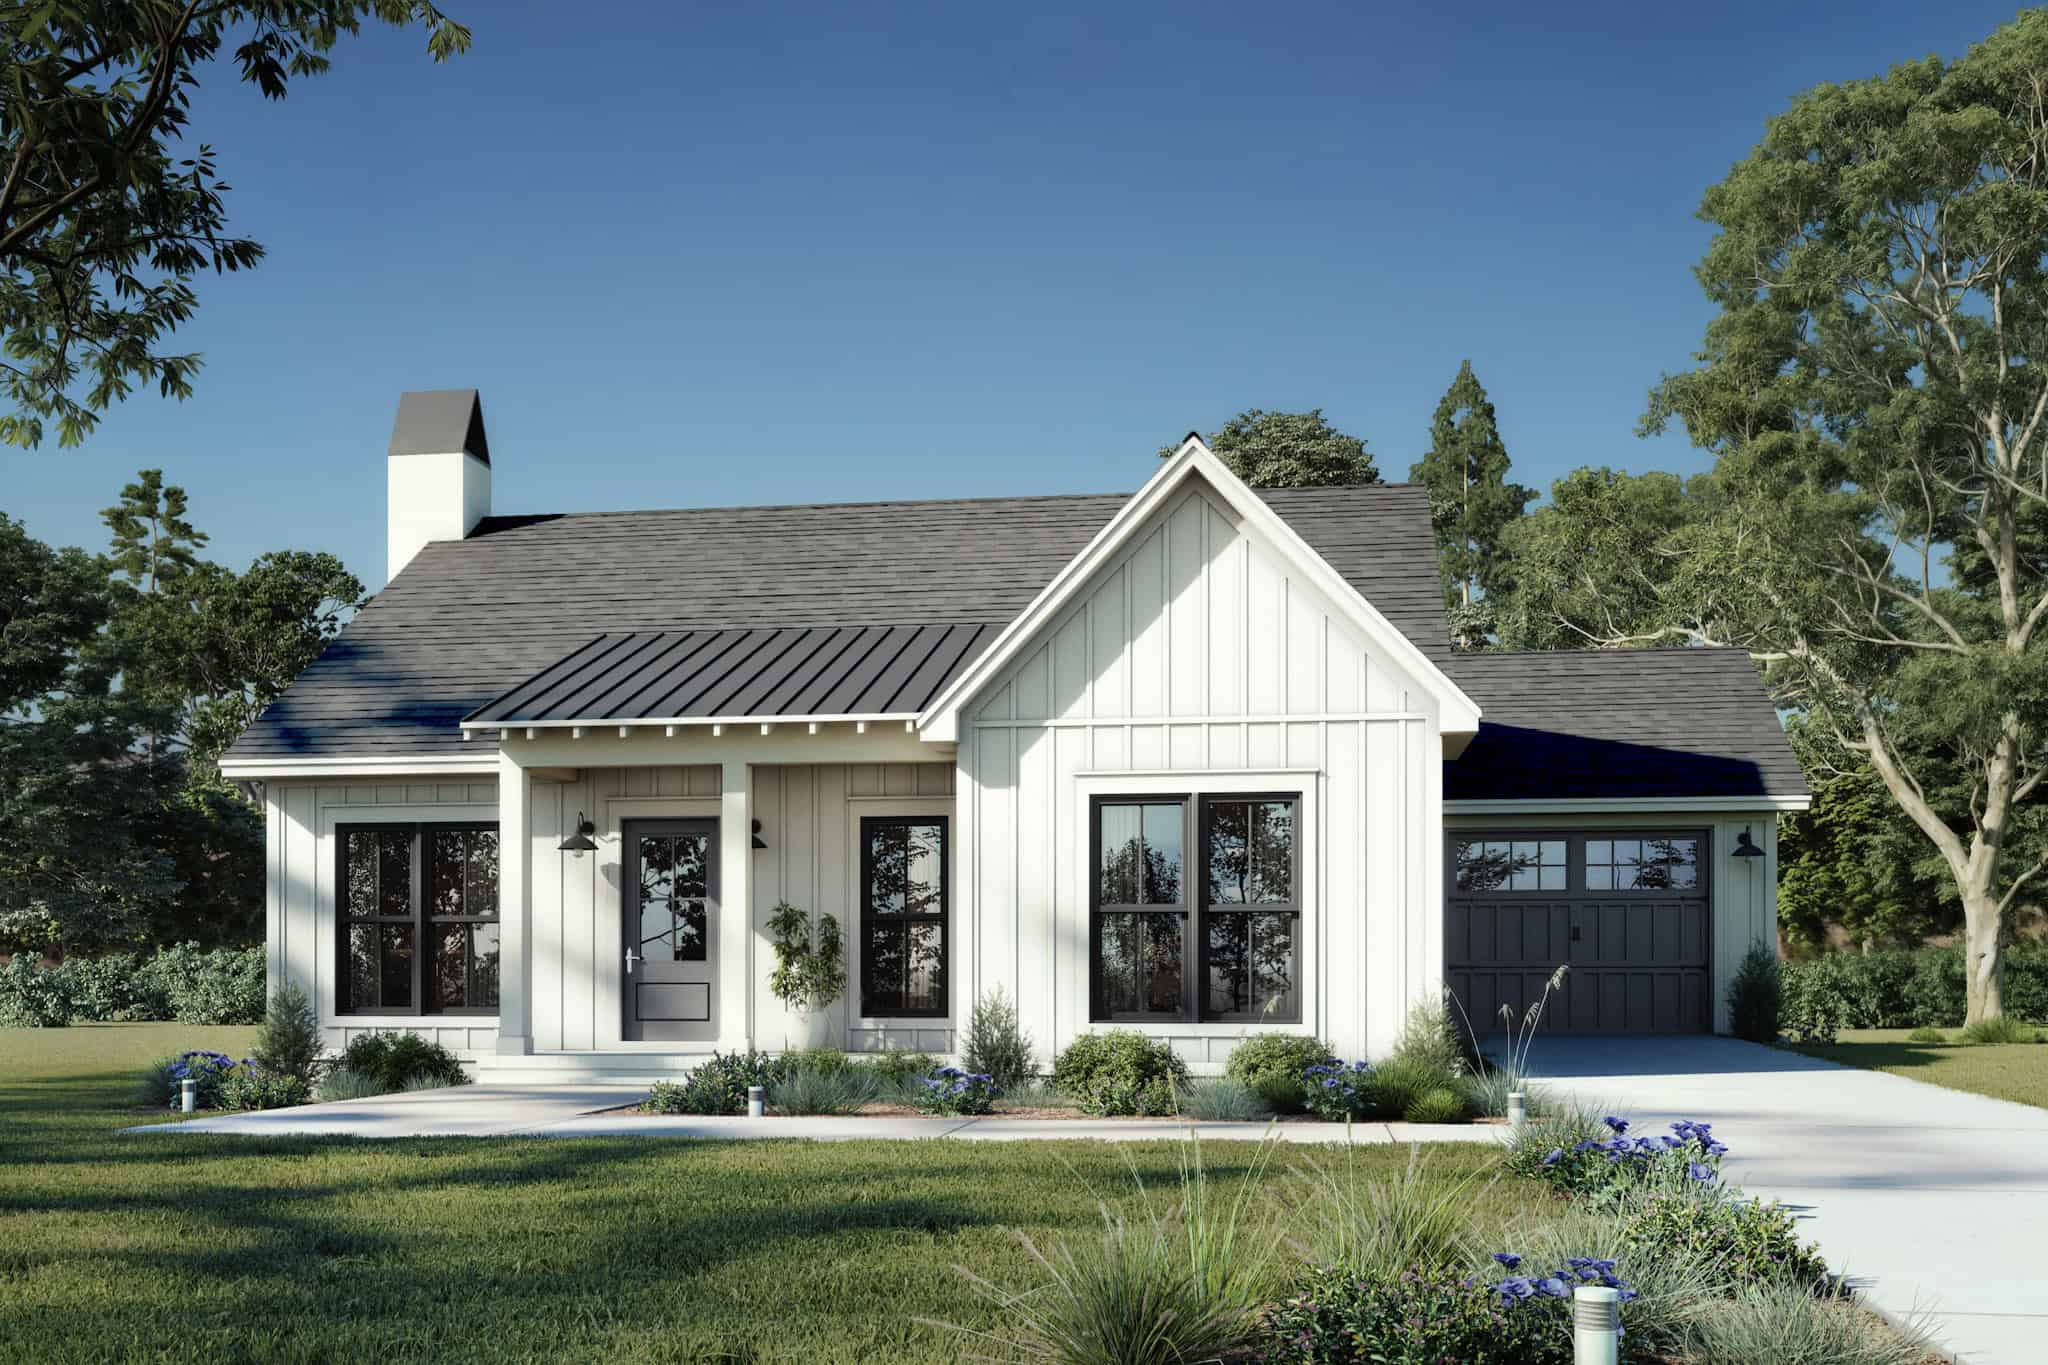
2-Bedroom, 1400 Sq Ft Country Home Plan - 142-1543 - Main Exterior
Plan Collection
2-Bedroom, 1400 Sq Ft Country Home Plan - 142-1543 - Main Exterior
Plan#142-1543
Starting at$1345
1400
Sq Ft
1
Story
2
Bed
2
Bath
1
Car
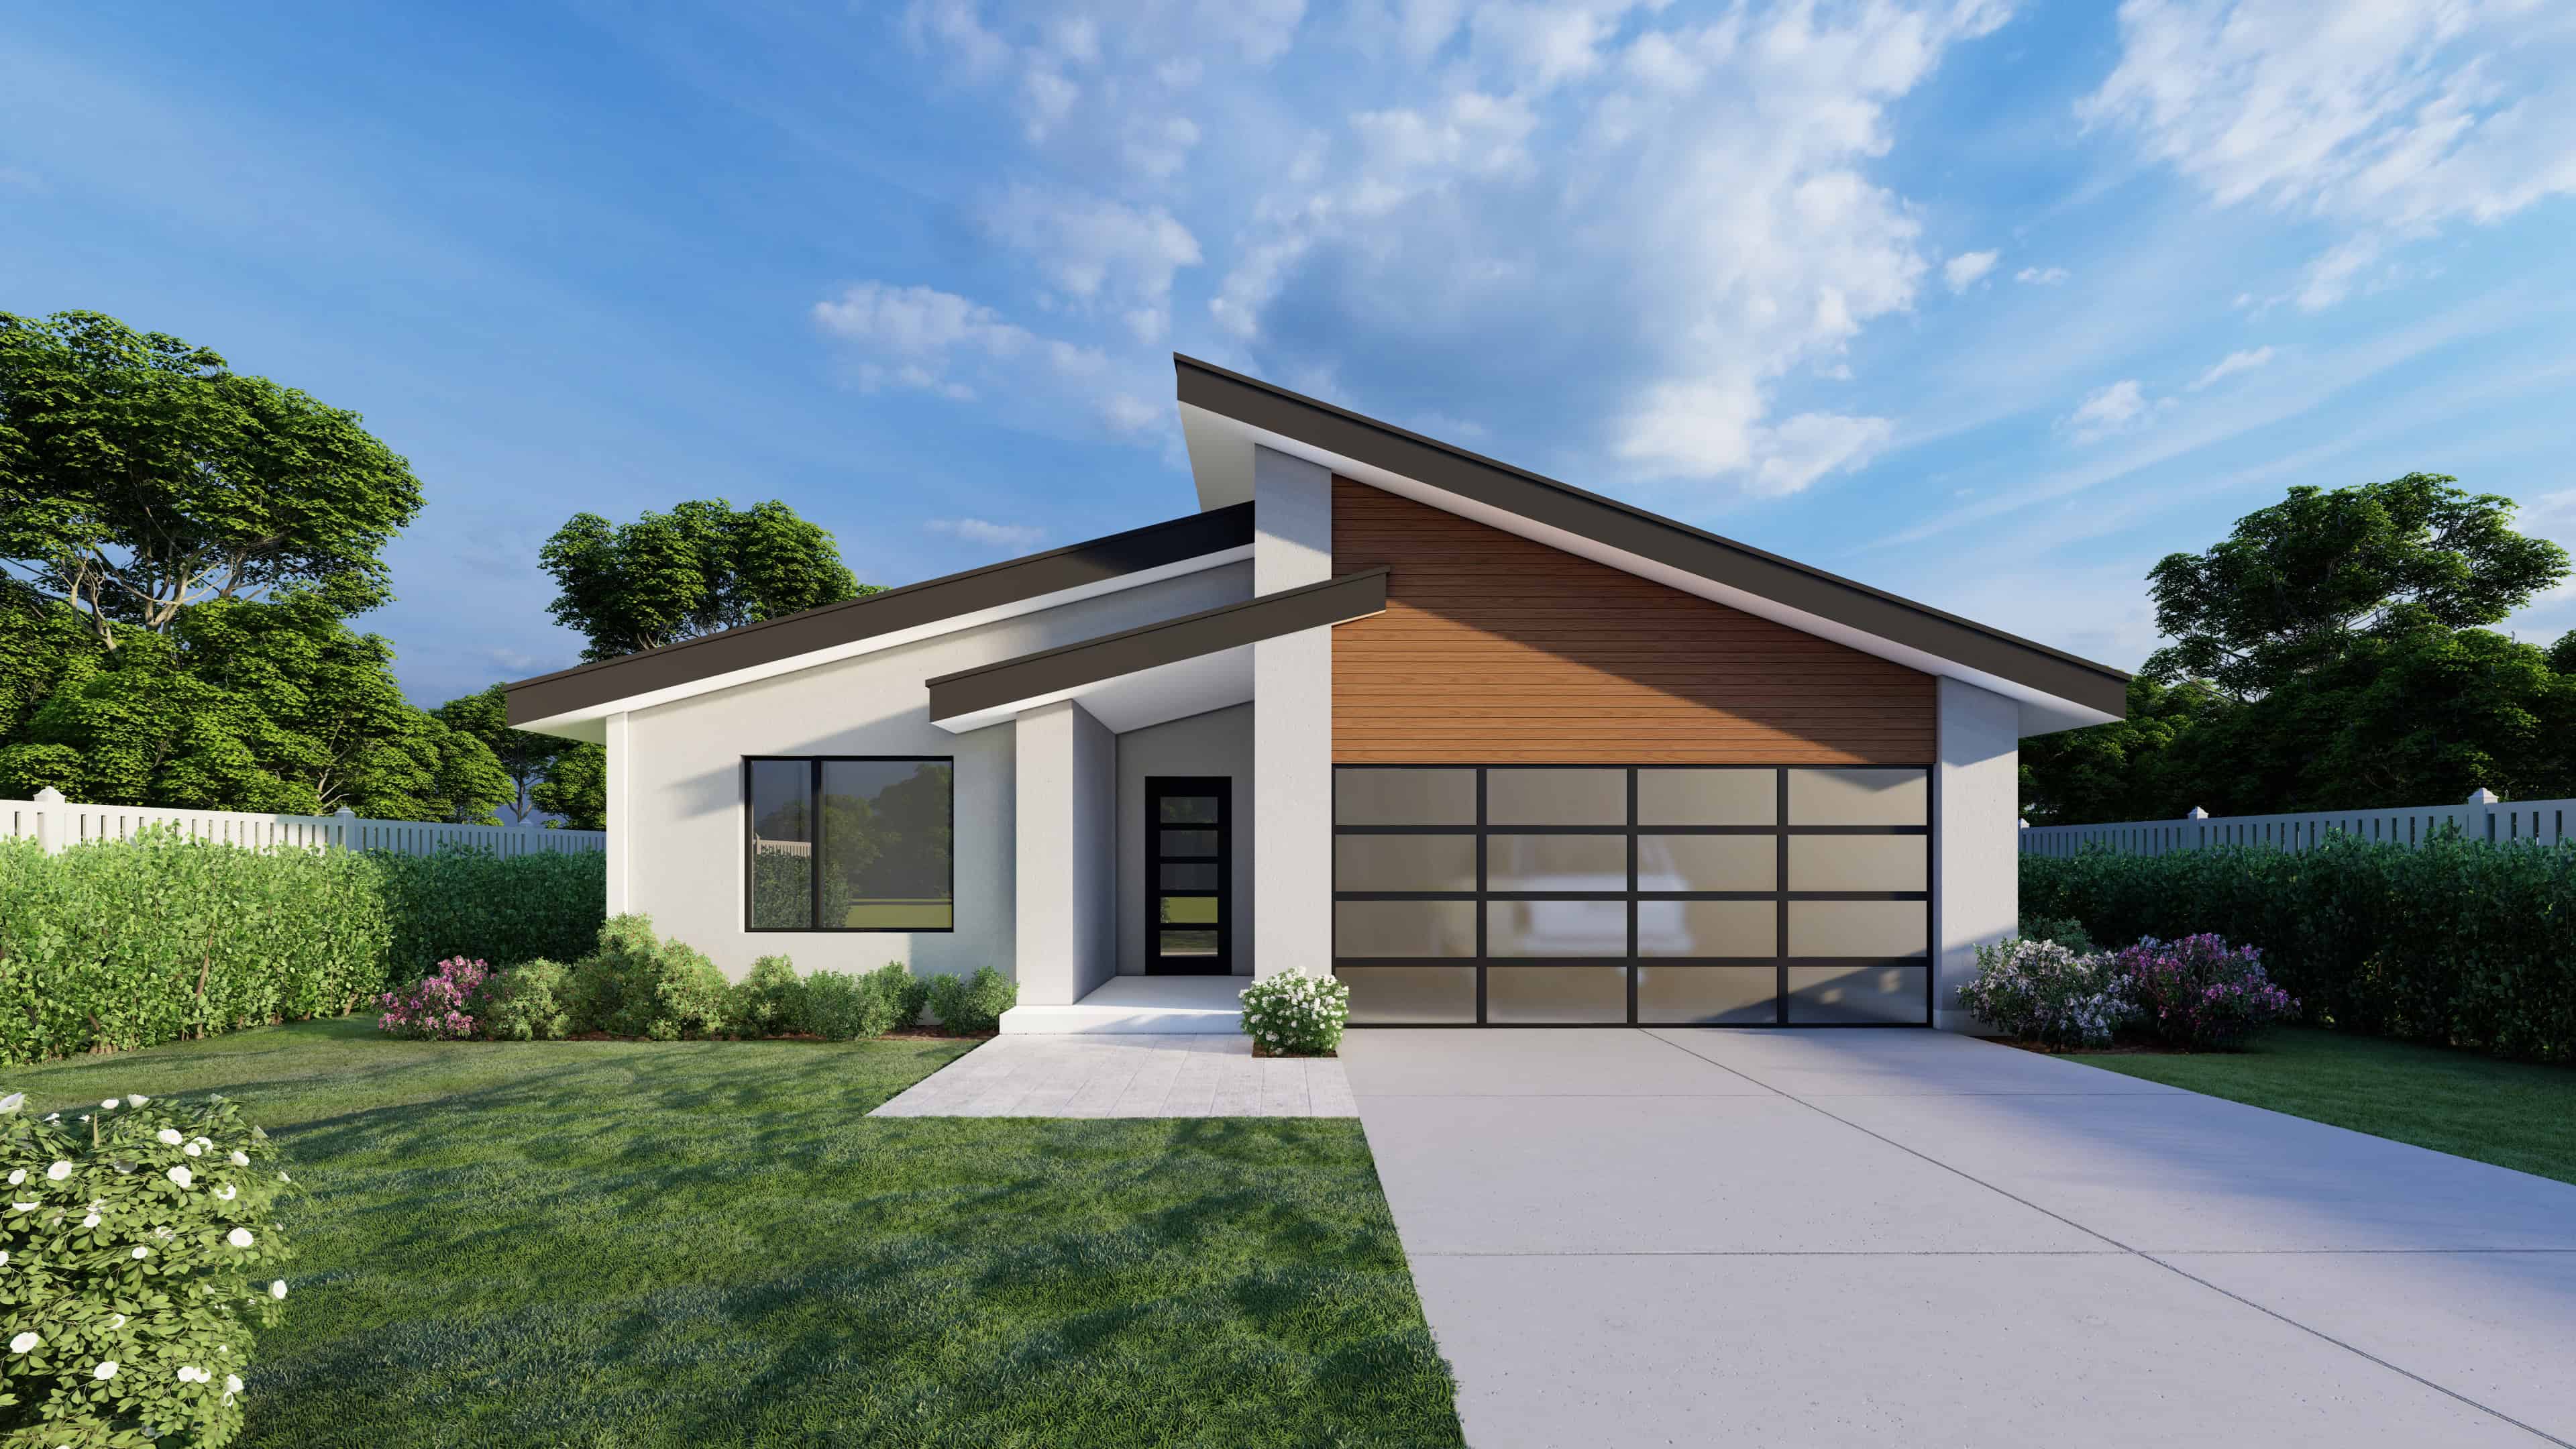
3-Bedroom, 1465 Sq Ft Modern Home Plan - 162-1064 - Main Exterior
Plan Collection
3-Bedroom, 1465 Sq Ft Modern Home Plan - 162-1064 - Main Exterior
Plan#162-1064
Starting at$950
1465
Sq Ft
1
Story
3
Bed
2
Bath
2
Car
Modern Farmhouse House Plan - 3 Bedrms, 2 Baths - 1400 Sq Ft #141-1357
Plan Collection
Modern Farmhouse House Plan - 3 Bedrms, 2 Baths - 1400 Sq Ft #141-1357
Plan#141-1357
Starting at$1200
1400
Sq Ft
1
Story
3
Bed
2
Bath
2
Car
2-Bedroom, 1408 Sq Ft Small Ranch - 132-1717 - Main Exterior
Plan Collection
2-Bedroom, 1408 Sq Ft Small Ranch - 132-1717 - Main Exterior
Plan#132-1716
Starting at$1315
1408
Sq Ft
1
Story
2
Bed
2
Bath
0
Car
Cottage Floor Plan - 2 Bedrms, 2 Baths - 1392 Sq Ft - #198-1185
Plan Collection
Cottage Floor Plan - 2 Bedrms, 2 Baths - 1392 Sq Ft - #198-1185
Plan#198-1185
Starting at$1295
1392
Sq Ft
1
Story
2
Bed
2
Bath
0
Car
Modern Home Plan - 3 Bedrms, 2 Baths - 1405 Sq Ft - #178-1483
Plan Collection
Modern Home Plan - 3 Bedrms, 2 Baths - 1405 Sq Ft - #178-1483
Plan#178-1483
Starting at$1065
1405
Sq Ft
1
Story
3
Bed
2
Bath
2
Car
Cottage House Plan - 3 Bedrms, 3 Baths - 1434 Sq Ft - #178-1481
Plan Collection
Cottage House Plan - 3 Bedrms, 3 Baths - 1434 Sq Ft - #178-1481
Plan#178-1481
Starting at$1065
1434
Sq Ft
2
Story
3
Bed
3
Bath
1
Car
Cottage House Plan - 3 Bedrms, 2 Baths - 1388 Sq Ft - #178-1479
Plan Collection
Cottage House Plan - 3 Bedrms, 2 Baths - 1388 Sq Ft - #178-1479
Plan#178-1479
Starting at$1045
1388
Sq Ft
1
Story
3
Bed
2
Bath
2
Car
Country Home Plan - 2 Bedrms, 2 Baths - 1469 Sq Ft - #120-2843
Plan Collection
Country Home Plan - 2 Bedrms, 2 Baths - 1469 Sq Ft - #120-2843
Plan#120-2843
Starting at$1205
1469
Sq Ft
1
Story
2
Bed
2
Bath
2
Car
Cottage style home with Craftsman details, covered front porch, attached two-car garage, Plan #120-2842.
Plan Collection
Cottage style home with Craftsman details, covered front porch, attached two-car garage, Plan #120-2842.
Plan#120-2842
Starting at$1205
1470
Sq Ft
1
Story
2
Bed
2
Bath
2
Car
Country Home Plan - 3 Bedrms, 2.5 Baths - 1383 Sq Ft - #203-1056
Plan Collection
Country Home Plan - 3 Bedrms, 2.5 Baths - 1383 Sq Ft - #203-1056
Plan#203-1056
Starting at$800
1383
Sq Ft
2
Story
3
Bed
2.5
Bath
0
Car
Craftsman Home Plan - 2 Bedrms, 2 Baths - 1464 Sq Ft - #132-1758
Plan Collection
Craftsman Home Plan - 2 Bedrms, 2 Baths - 1464 Sq Ft - #132-1758
Plan#132-1758
Starting at$1315
1464
Sq Ft
2
Story
2
Bed
2
Bath
3
Car
Bungalow House Plan - 2 Bedrms, 2 Baths - 1440 Sq Ft - #132-1751
Plan Collection
Bungalow House Plan - 2 Bedrms, 2 Baths - 1440 Sq Ft - #132-1751
Plan#132-1751
Starting at$1315
1440
Sq Ft
2
Story
2
Bed
2
Bath
0
Car
Cottage House Plan - 4 Bedrms, 2 Baths - 1428 Sq Ft - #117-1148
Plan Collection
Cottage House Plan - 4 Bedrms, 2 Baths - 1428 Sq Ft - #117-1148
Plan#117-1148
Starting at$1095
1428
Sq Ft
2
Story
4
Bed
2
Bath
0
Car
Country House Plan - 3 Bedrms, 2 Baths - 1456 Sq Ft - #198-1219
Plan Collection
Country House Plan - 3 Bedrms, 2 Baths - 1456 Sq Ft - #198-1219
Plan#198-1219
Starting at$1145
1456
Sq Ft
1
Story
3
Bed
2
Bath
0
Car
3-Bedroom, 1430 Sq Ft Modern Farmhouse House Plan - 141-1373 - Front Exterior
Plan Collection
3-Bedroom, 1430 Sq Ft Modern Farmhouse House Plan - 141-1373 - Front Exterior
Plan#141-1373
Starting at$1200
1430
Sq Ft
1
Story
3
Bed
2
Bath
2
Car
3-Bedroom, 1403 Sq Ft Cabin House Plan - 220-1019 - Front Exterior
Plan Collection
3-Bedroom, 1403 Sq Ft Cabin House Plan - 220-1019 - Front Exterior
Plan#220-1019
Starting at$1050
1403
Sq Ft
2
Story
3
Bed
2.5
Bath
0
Car
Traditional House Plan - 4 Bedrms, 2 Baths - 1480 Sq Ft - #162-1092
Plan Collection
Traditional House Plan - 4 Bedrms, 2 Baths - 1480 Sq Ft - #162-1092
Plan#162-1092
Starting at$950
1480
Sq Ft
1
Story
4
Bed
2
Bath
2
Car
Craftsman Floor Plan - 3 Bedrms, 2 Baths - 1465 Sq Ft - #162-1091
Plan Collection
Craftsman Floor Plan - 3 Bedrms, 2 Baths - 1465 Sq Ft - #162-1091
Plan#162-1091
Starting at$950
1465
Sq Ft
1
Story
3
Bed
2
Bath
2
Car
Craftsman Home Plan - 3 Bedrms, 3 Baths - 1463 Sq Ft - #162-1090
Plan Collection
Craftsman Home Plan - 3 Bedrms, 3 Baths - 1463 Sq Ft - #162-1090
Plan#162-1090
Starting at$950
1463
Sq Ft
1
Story
3
Bed
3
Bath
4
Car
Modern House Plan - 3 Bedrms, 2.5 Baths - 1438 Sq Ft - #162-1088
Plan Collection
Modern House Plan - 3 Bedrms, 2.5 Baths - 1438 Sq Ft - #162-1088
Plan#162-1088
Starting at$950
1438
Sq Ft
2
Story
3
Bed
2.5
Bath
2
Car
Craftsman Home Plan - 4 Bedrms, 2 Baths - 1424 Sq Ft - #162-1087
Plan Collection
Craftsman Home Plan - 4 Bedrms, 2 Baths - 1424 Sq Ft - #162-1087
Plan#162-1087
Starting at$950
1424
Sq Ft
1
Story
4
Bed
2
Bath
3
Car
Craftsman House Plan - 4 Bedrms, 2 Baths - 1424 Sq Ft - #162-1086
Plan Collection
Craftsman House Plan - 4 Bedrms, 2 Baths - 1424 Sq Ft - #162-1086
Plan#162-1086
Starting at$950
1424
Sq Ft
1
Story
4
Bed
2
Bath
2
Car
Craftsman Home Plan - 3 Bedrms, 2 Baths - 1383 Sq Ft - #162-1084
Plan Collection
Craftsman Home Plan - 3 Bedrms, 2 Baths - 1383 Sq Ft - #162-1084
Plan#162-1084
Starting at$950
1383
Sq Ft
1
Story
3
Bed
2
Bath
2
Car
2-Bedroom, 1400 Sq Ft Country Home Plan - 142-1543 - Main Exterior
Plan Collection
2-Bedroom, 1400 Sq Ft Country Home Plan - 142-1543 - Main Exterior
Plan#142-1543
Starting at$1345
1400
Sq Ft
1
Story
2
Bed
2
Bath
1
Car
3-Bedroom, 1465 Sq Ft Modern Home Plan - 162-1064 - Main Exterior
Plan Collection
3-Bedroom, 1465 Sq Ft Modern Home Plan - 162-1064 - Main Exterior
Plan#162-1064
Starting at$950
1465
Sq Ft
1
Story
3
Bed
2
Bath
2
Car
Modern Farmhouse House Plan - 3 Bedrms, 2 Baths - 1400 Sq Ft #141-1357
Plan Collection
Modern Farmhouse House Plan - 3 Bedrms, 2 Baths - 1400 Sq Ft #141-1357
Plan#141-1357
Starting at$1200
1400
Sq Ft
1
Story
3
Bed
2
Bath
2
Car
2-Bedroom, 1408 Sq Ft Small Ranch - 132-1717 - Main Exterior
Plan Collection
2-Bedroom, 1408 Sq Ft Small Ranch - 132-1717 - Main Exterior
Plan#132-1716
Starting at$1315
1408
Sq Ft
1
Story
2
Bed
2
Bath
0
Car
Cottage Floor Plan - 2 Bedrms, 2 Baths - 1392 Sq Ft - #198-1185
Plan Collection
Cottage Floor Plan - 2 Bedrms, 2 Baths - 1392 Sq Ft - #198-1185
Plan#198-1185
Starting at$1295
1392
Sq Ft
1
Story
2
Bed
2
Bath
0
Car
Modern Home Plan - 3 Bedrms, 2 Baths - 1405 Sq Ft - #178-1483
Plan Collection
Modern Home Plan - 3 Bedrms, 2 Baths - 1405 Sq Ft - #178-1483
Plan#178-1483
Starting at$1065
1405
Sq Ft
1
Story
3
Bed
2
Bath
2
Car
Cottage House Plan - 3 Bedrms, 3 Baths - 1434 Sq Ft - #178-1481
Plan Collection
Cottage House Plan - 3 Bedrms, 3 Baths - 1434 Sq Ft - #178-1481
Plan#178-1481
Starting at$1065
1434
Sq Ft
2
Story
3
Bed
3
Bath
1
Car
Cottage House Plan - 3 Bedrms, 2 Baths - 1388 Sq Ft - #178-1479
Plan Collection
Cottage House Plan - 3 Bedrms, 2 Baths - 1388 Sq Ft - #178-1479
Plan#178-1479
Starting at$1045
1388
Sq Ft
1
Story
3
Bed
2
Bath
2
Car
12345...33