1358-1458 Square Foot, 35-45 Foot Deep House Plans

231
Plan Results
1,360 sq. ft. Modern Farmhouse house plan with 3 bedrooms, covered front porch, open floor plan, and board and batten exterior.
Plan Collection
1,360 sq. ft. Modern Farmhouse house plan with 3 bedrooms, covered front porch, open floor plan, and board and batten exterior.
Plan#177-1082
Starting at$1295
1360
Sq Ft
1
Story
3
Bed
2
Bath
2
Car

Ranch-style stucco exterior with covered front porch, tile roof, and gable roofline — Plan #196-1989
Plan Collection
Ranch-style stucco exterior with covered front porch, tile roof, and gable roofline — Plan #196-1989
Plan#196-1989
Starting at$825
1392
Sq Ft
1
Story
2
Bed
2
Bath
0
Car

Modern Home Plan - 3 Bedrms, 2 Baths - 1394 Sq Ft - #193-1385
Plan Collection
Modern Home Plan - 3 Bedrms, 2 Baths - 1394 Sq Ft - #193-1385
Plan#193-1385
Starting at$1100
1394
Sq Ft
1
Story
3
Bed
2
Bath
1
Car
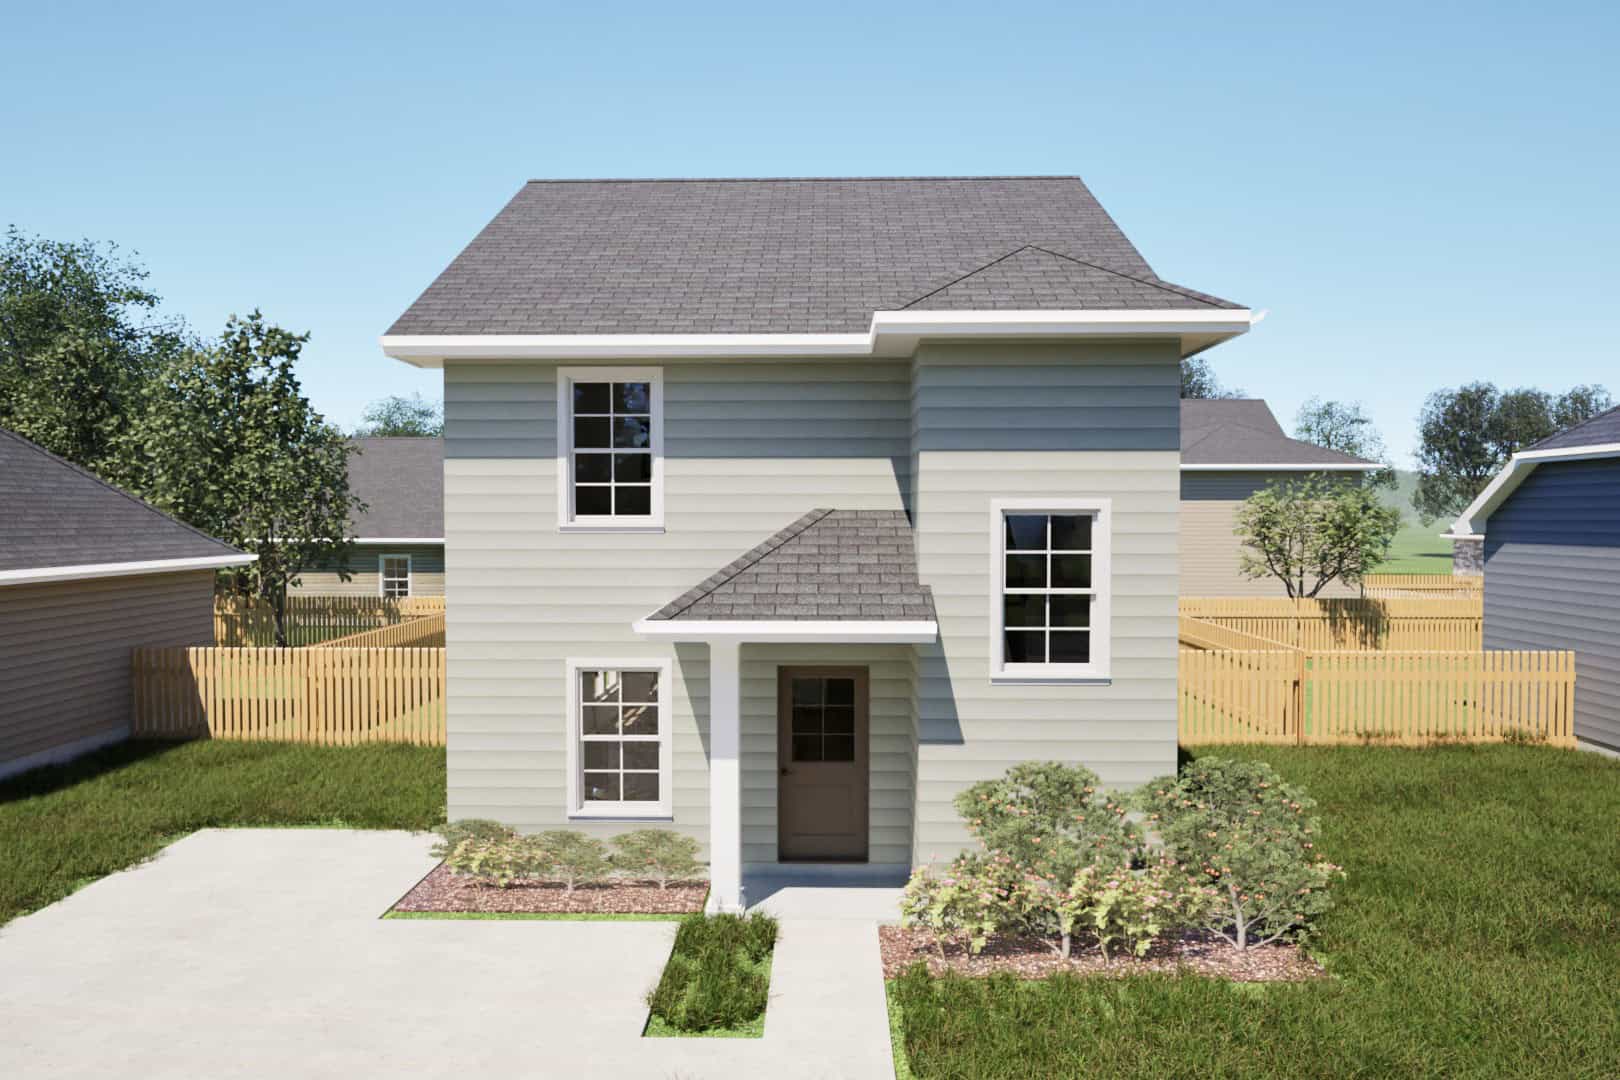
Country Home Plan - 3 Bedrms, 2.5 Baths - 1383 Sq Ft - #203-1056
Plan Collection
Country Home Plan - 3 Bedrms, 2.5 Baths - 1383 Sq Ft - #203-1056
Plan#203-1056
Starting at$800
1383
Sq Ft
2
Story
3
Bed
2.5
Bath
0
Car
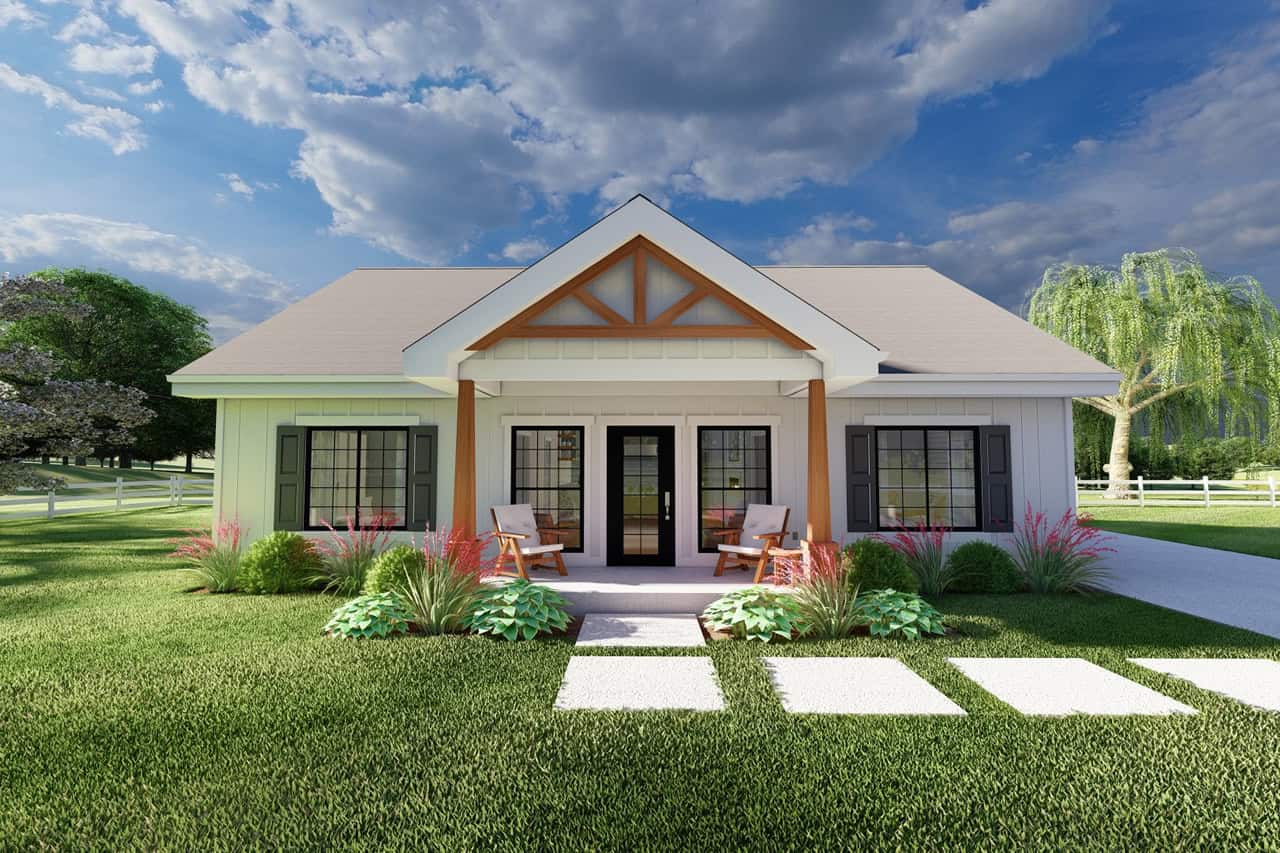
3-Bedroom, 1360 Sq Ft Modern Farmhouse House Plan - 177-1081 - Front Exterior
Plan Collection
3-Bedroom, 1360 Sq Ft Modern Farmhouse House Plan - 177-1081 - Front Exterior
Plan#177-1081
Starting at$1295
1360
Sq Ft
1
Story
3
Bed
2
Bath
0
Car
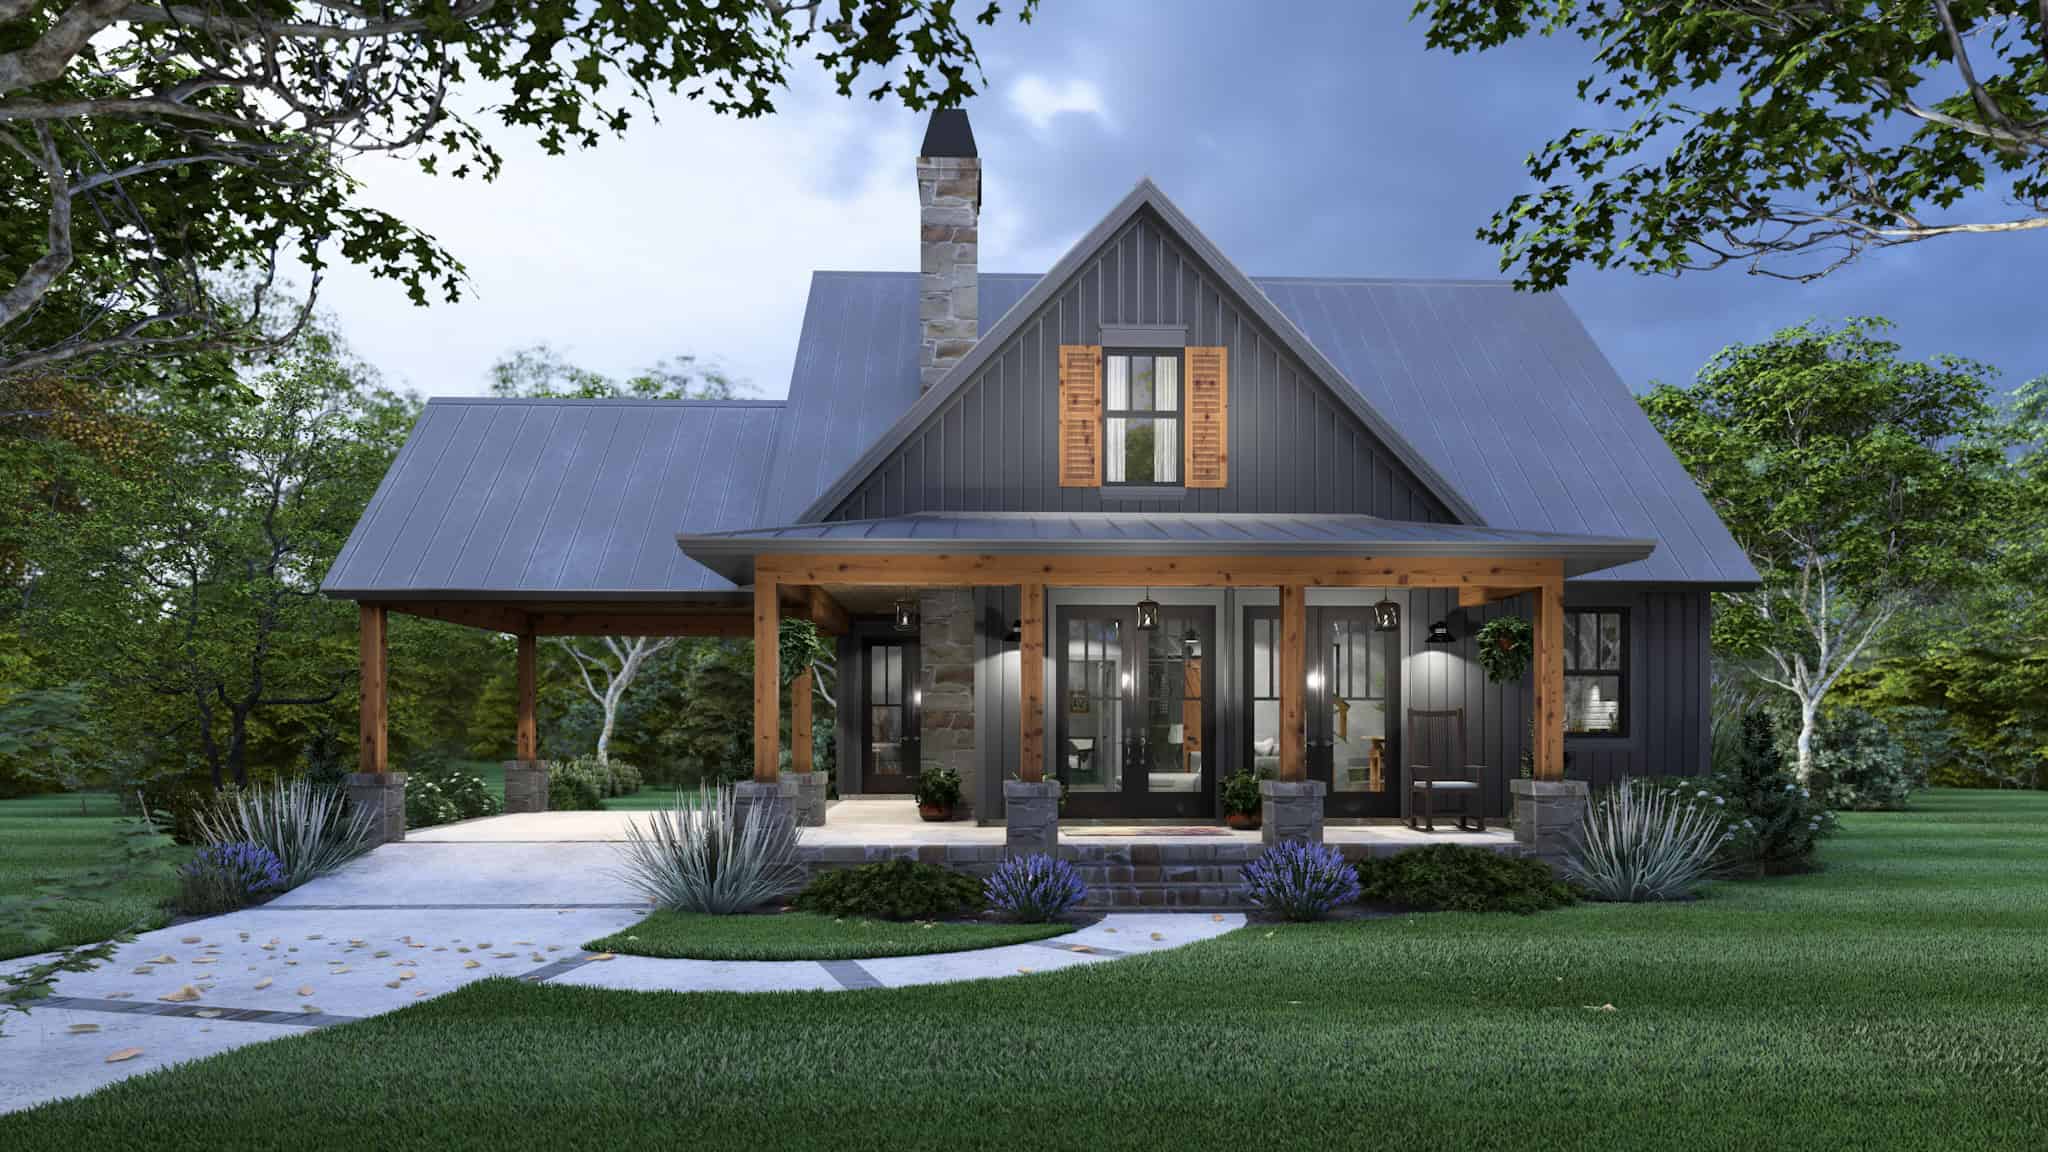
Cottage House Plan - 4 Bedrms, 2 Baths - 1428 Sq Ft - #117-1148
Plan Collection
Cottage House Plan - 4 Bedrms, 2 Baths - 1428 Sq Ft - #117-1148
Plan#117-1148
Starting at$1095
1428
Sq Ft
2
Story
4
Bed
2
Bath
0
Car
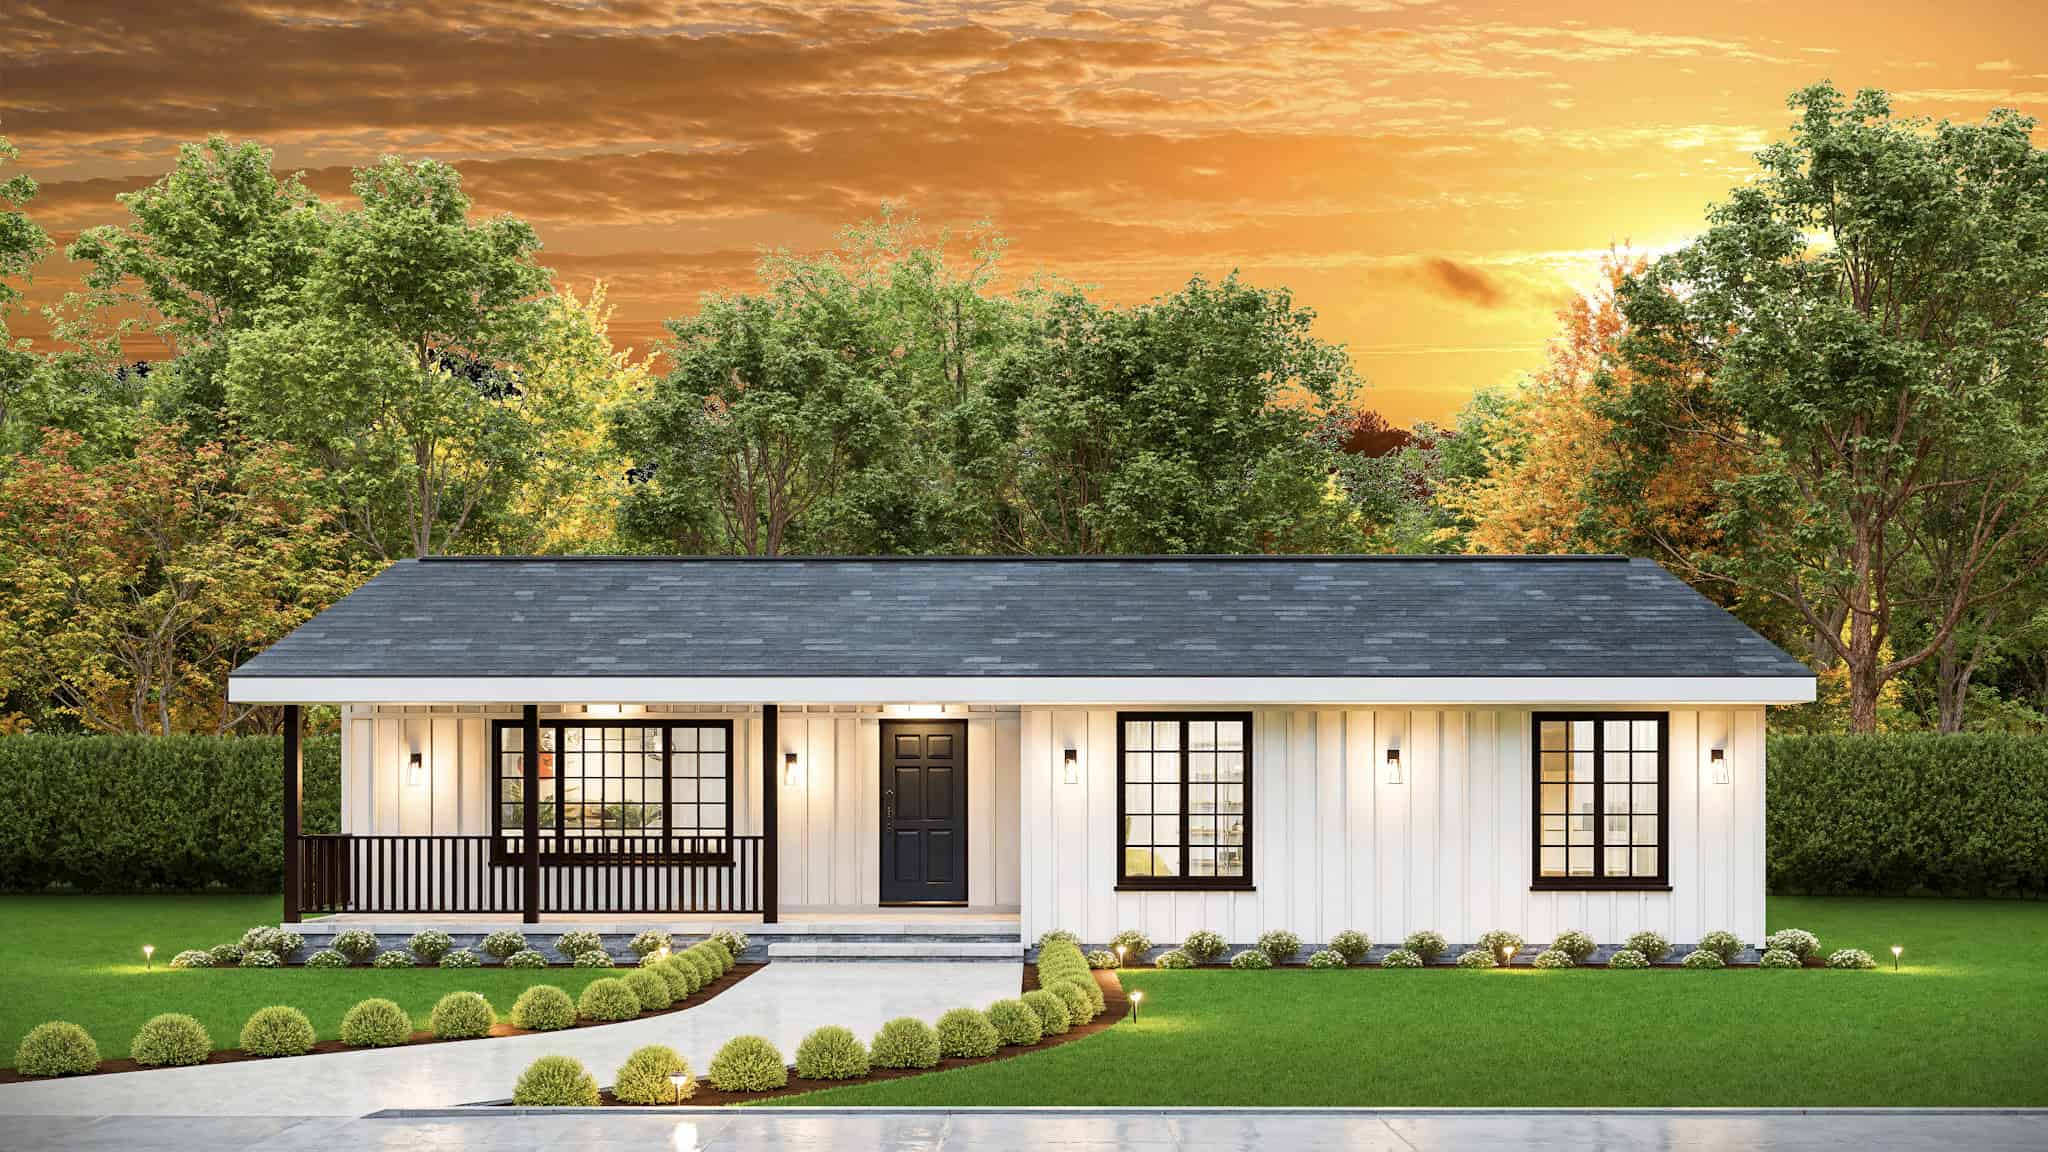
Country House Plan - 3 Bedrms, 2 Baths - 1456 Sq Ft - #198-1219
Plan Collection
Country House Plan - 3 Bedrms, 2 Baths - 1456 Sq Ft - #198-1219
Plan#198-1219
Starting at$1145
1456
Sq Ft
1
Story
3
Bed
2
Bath
0
Car
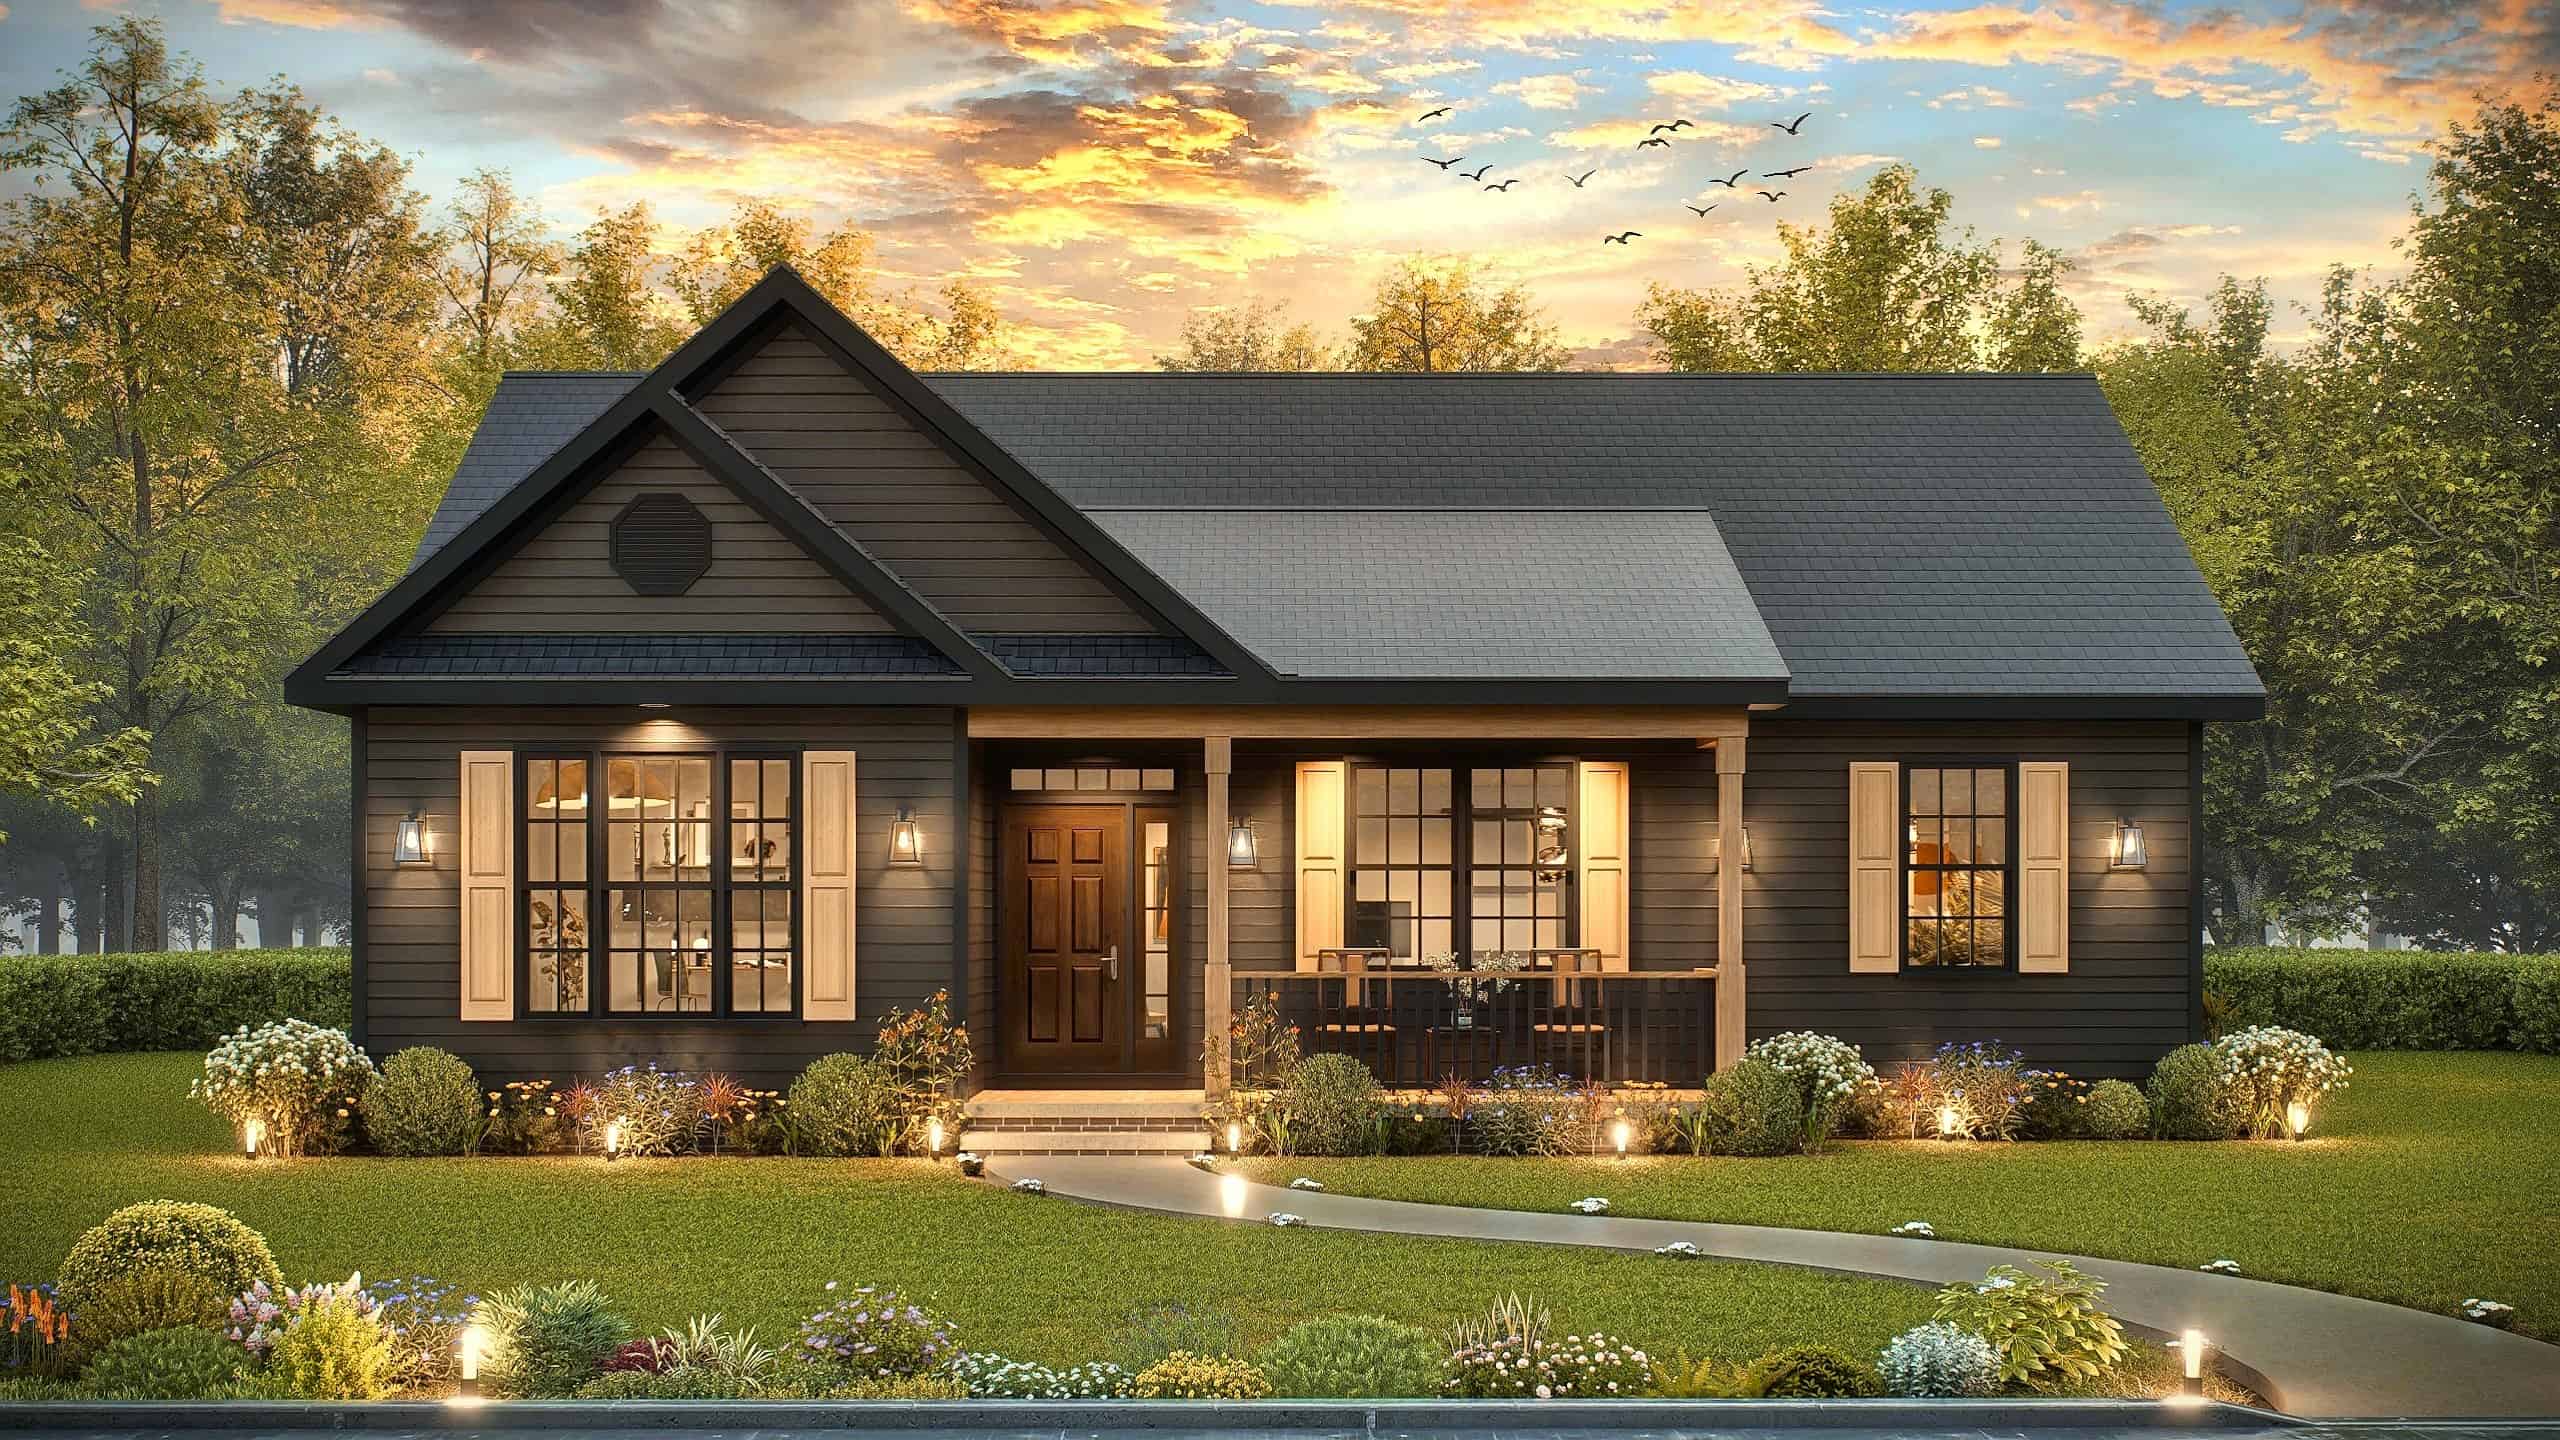
Craftsman Home Plan - 3 Bedrms, 2 Baths - 1363 Sq Ft - #198-1215
Plan Collection
Craftsman Home Plan - 3 Bedrms, 2 Baths - 1363 Sq Ft - #198-1215
Plan#198-1215
Starting at$1145
1363
Sq Ft
1
Story
3
Bed
2
Bath
0
Car
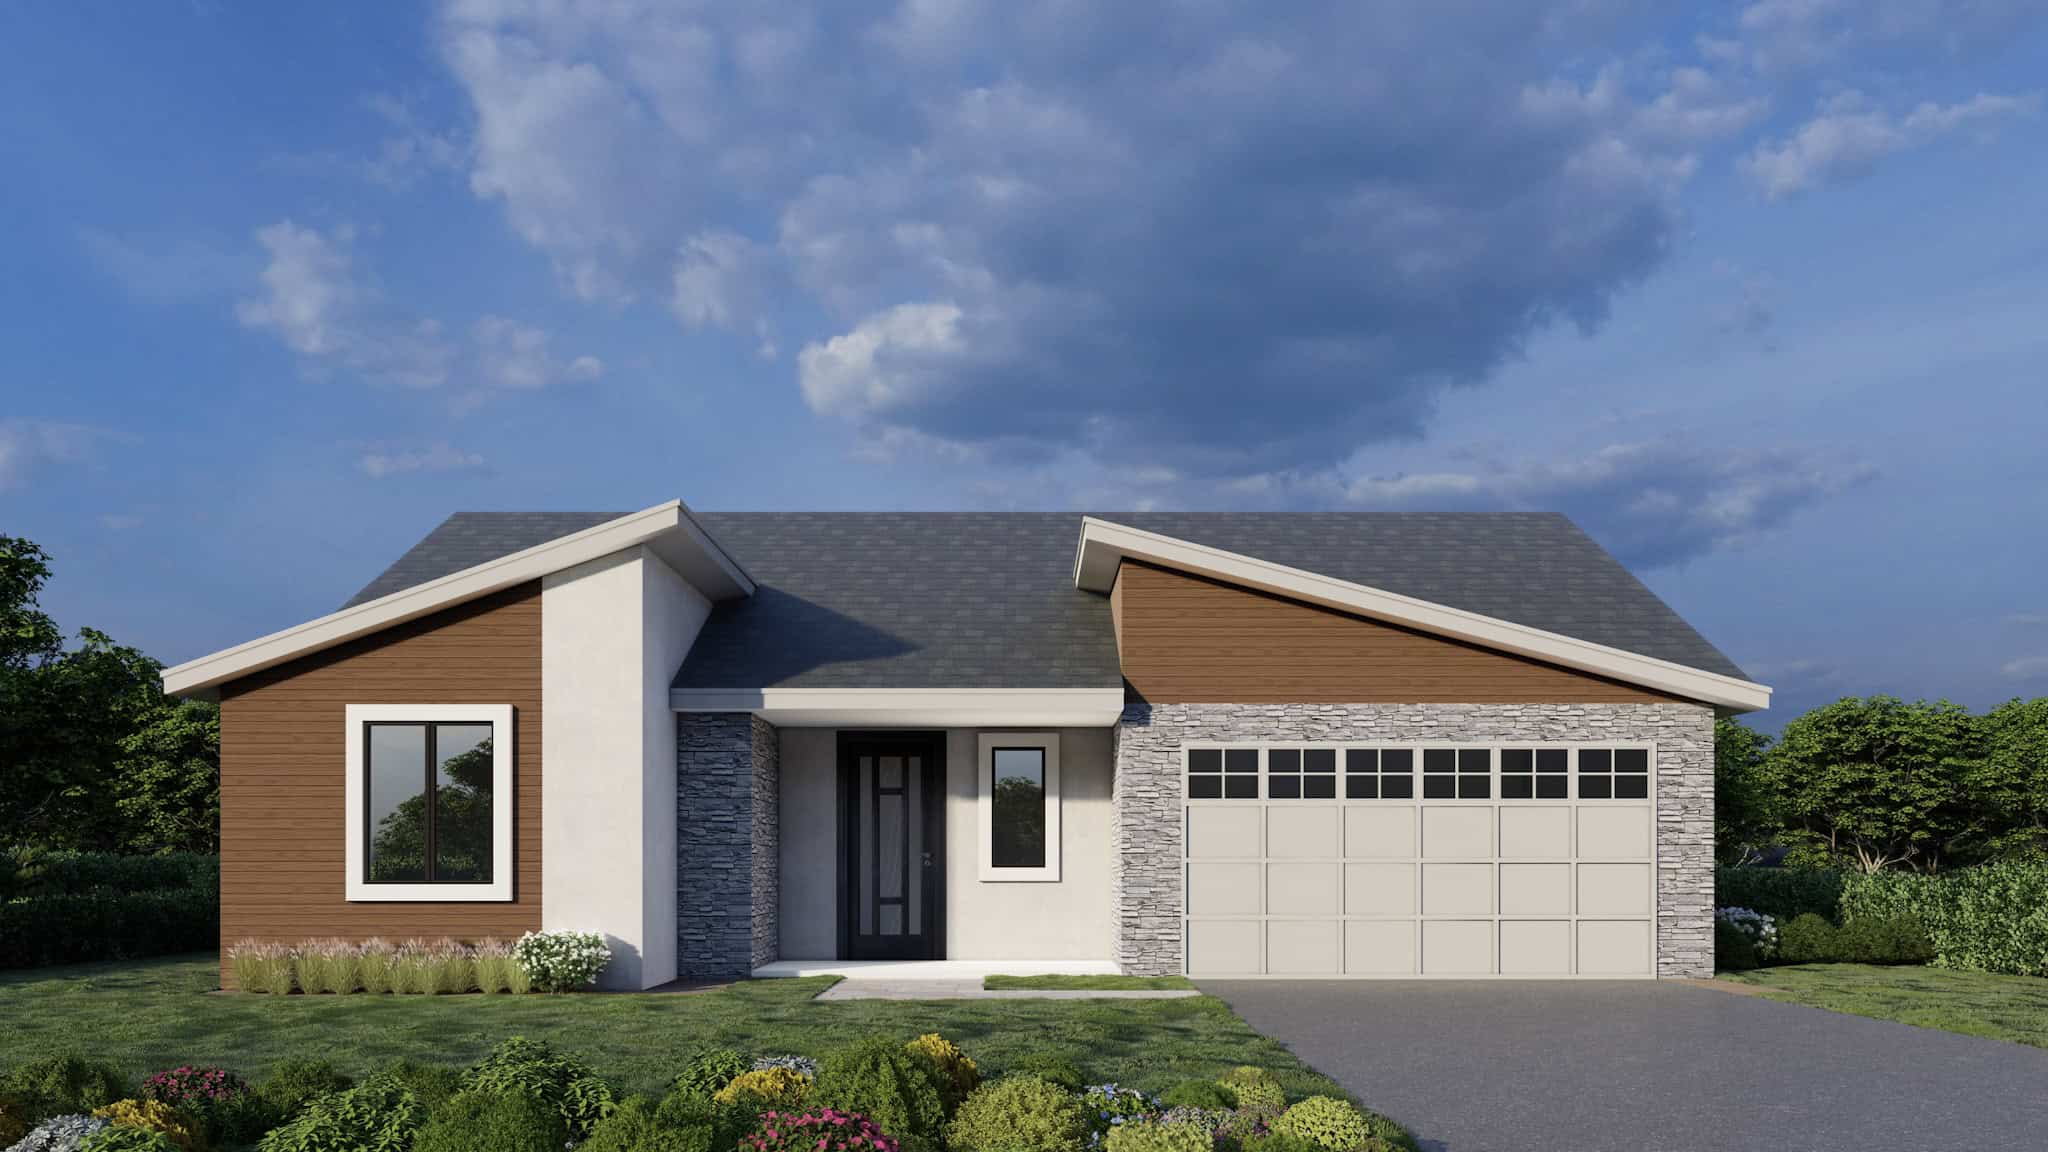
Contemporary House Plan - 3 Bedrms, 2 Baths - 1377 Sq Ft - #162-1083
Plan Collection
Contemporary House Plan - 3 Bedrms, 2 Baths - 1377 Sq Ft - #162-1083
Plan#162-1083
Starting at$950
1377
Sq Ft
1
Story
3
Bed
2
Bath
2
Car
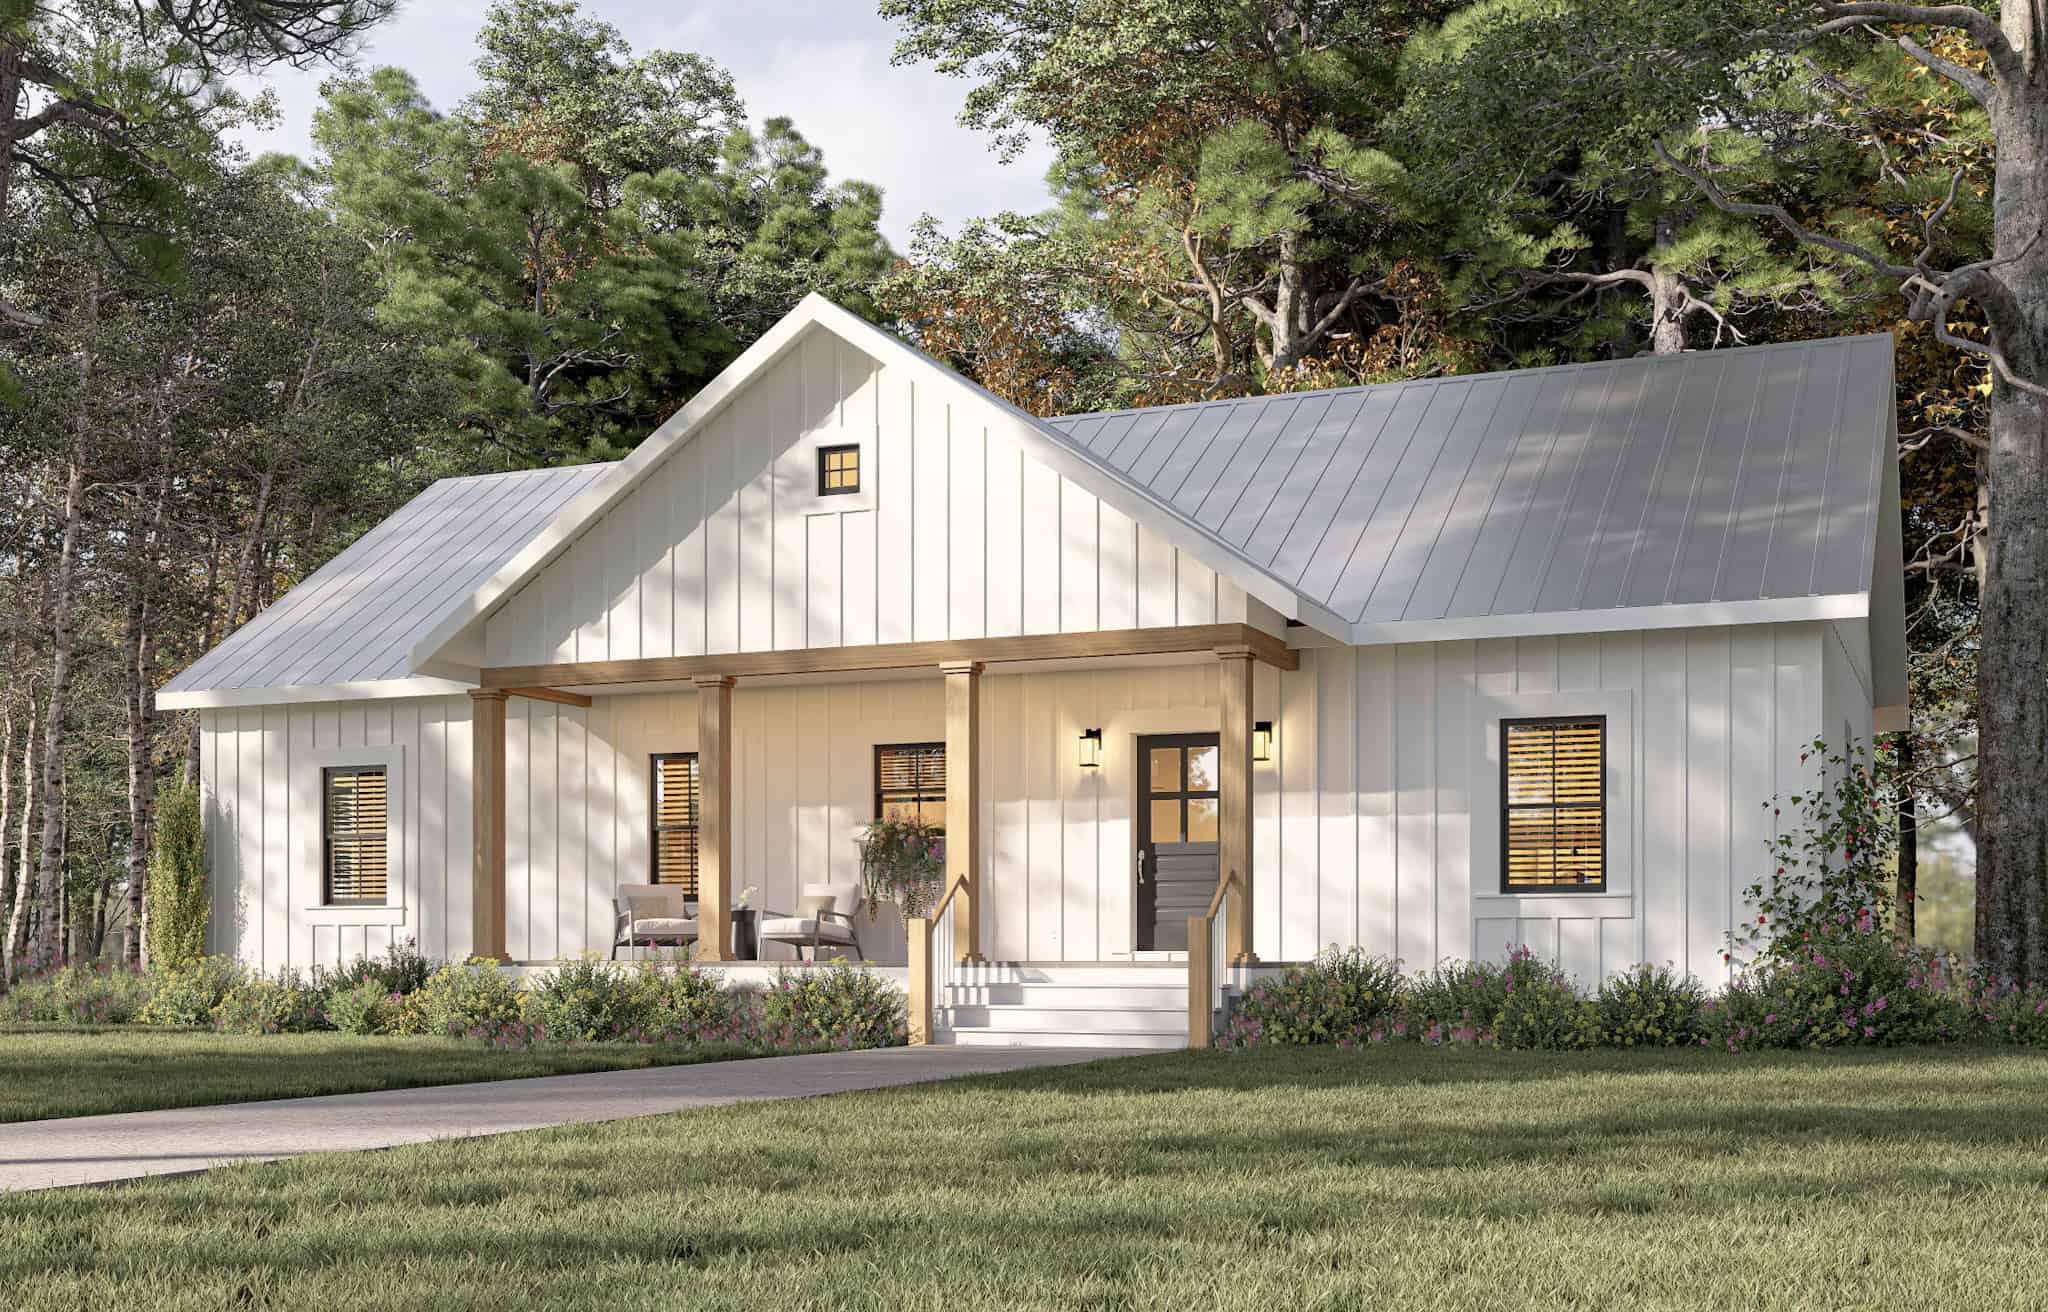
Modern Farmhouse House Plan - 3 Bedrms, 2 Baths - 1404 Sq Ft - #123-1149
Plan Collection
Modern Farmhouse House Plan - 3 Bedrms, 2 Baths - 1404 Sq Ft - #123-1149
Plan#123-1149
Starting at$990
1404
Sq Ft
1
Story
3
Bed
2
Bath
0
Car
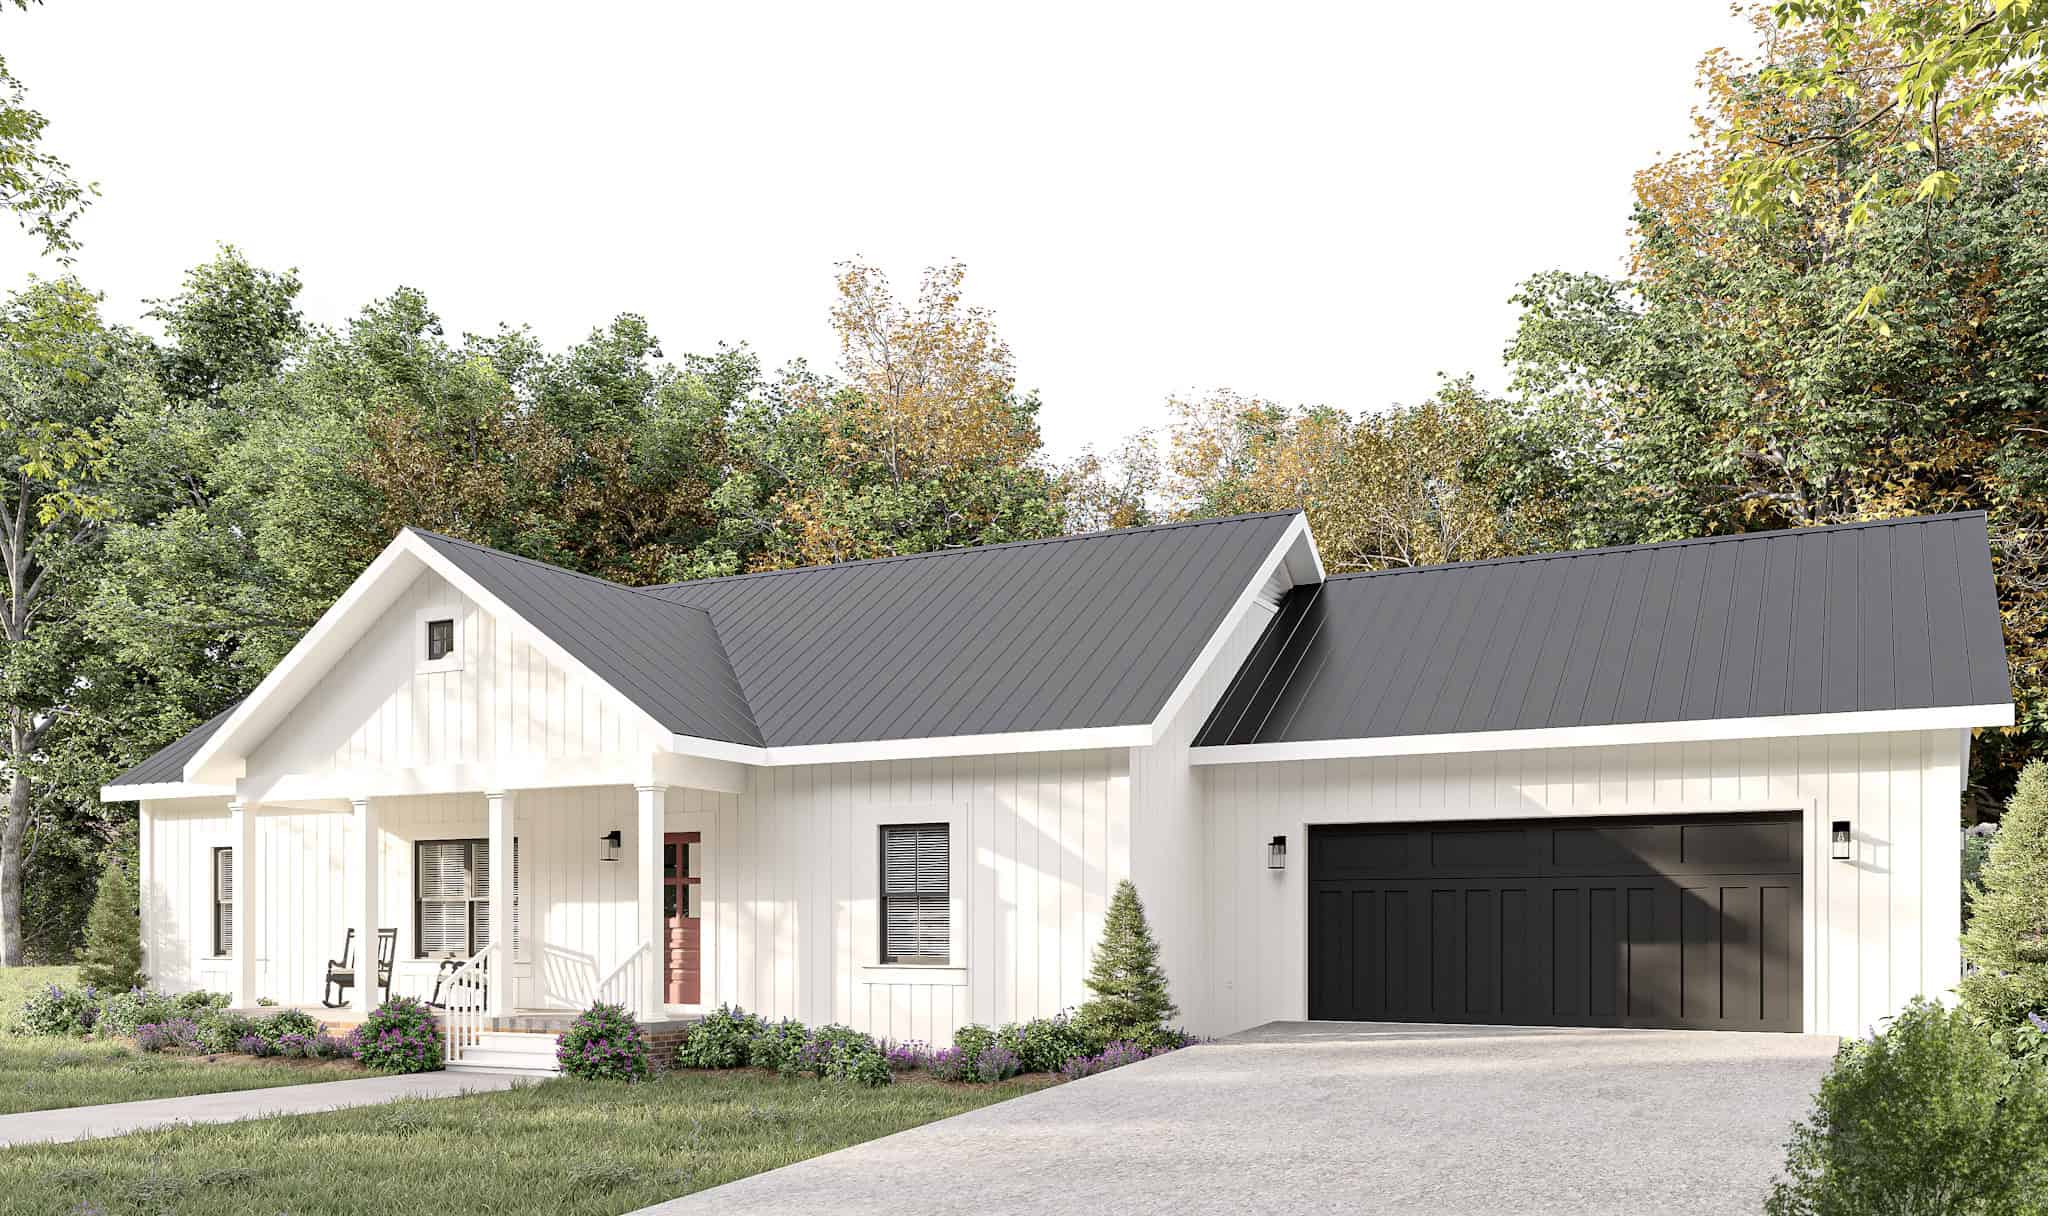
Modern Farmhouse Floor Plan - 3 Bedrms, 2 Baths - 1425 Sq Ft - #123-1142
Plan Collection
Modern Farmhouse Floor Plan - 3 Bedrms, 2 Baths - 1425 Sq Ft - #123-1142
Plan#123-1142
Starting at$990
1425
Sq Ft
1
Story
3
Bed
2
Bath
2
Car
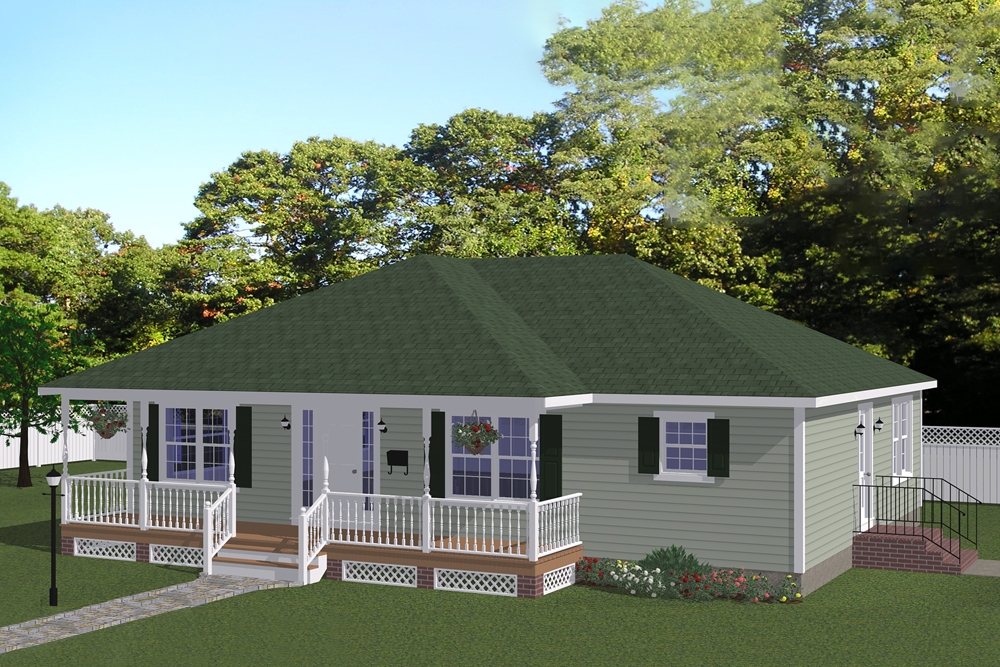
3-Bedroom, 1408 Sq Ft Cottage Home Plan - 200-1047 - Main Exterior
Plan Collection
3-Bedroom, 1408 Sq Ft Cottage Home Plan - 200-1047 - Main Exterior
Plan#200-1047
Starting at$1350
1408
Sq Ft
1
Story
3
Bed
2
Bath
0
Car
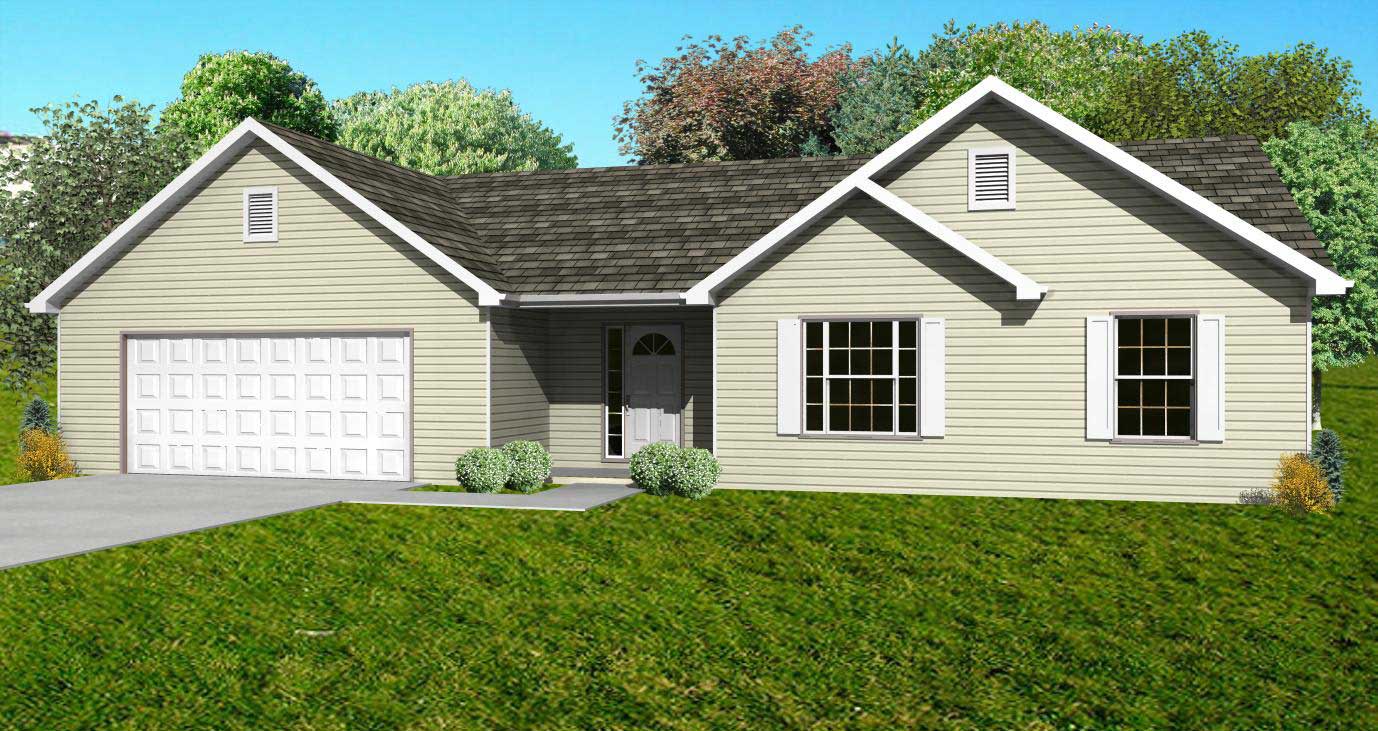
3-Bedroom, 1440 Sq Ft Country Home Plan - 148-1030 - Main Exterior
Plan Collection
3-Bedroom, 1440 Sq Ft Country Home Plan - 148-1030 - Main Exterior
Plan#148-1030
Starting at$750
1440
Sq Ft
1
Story
3
Bed
2
Bath
2
Car
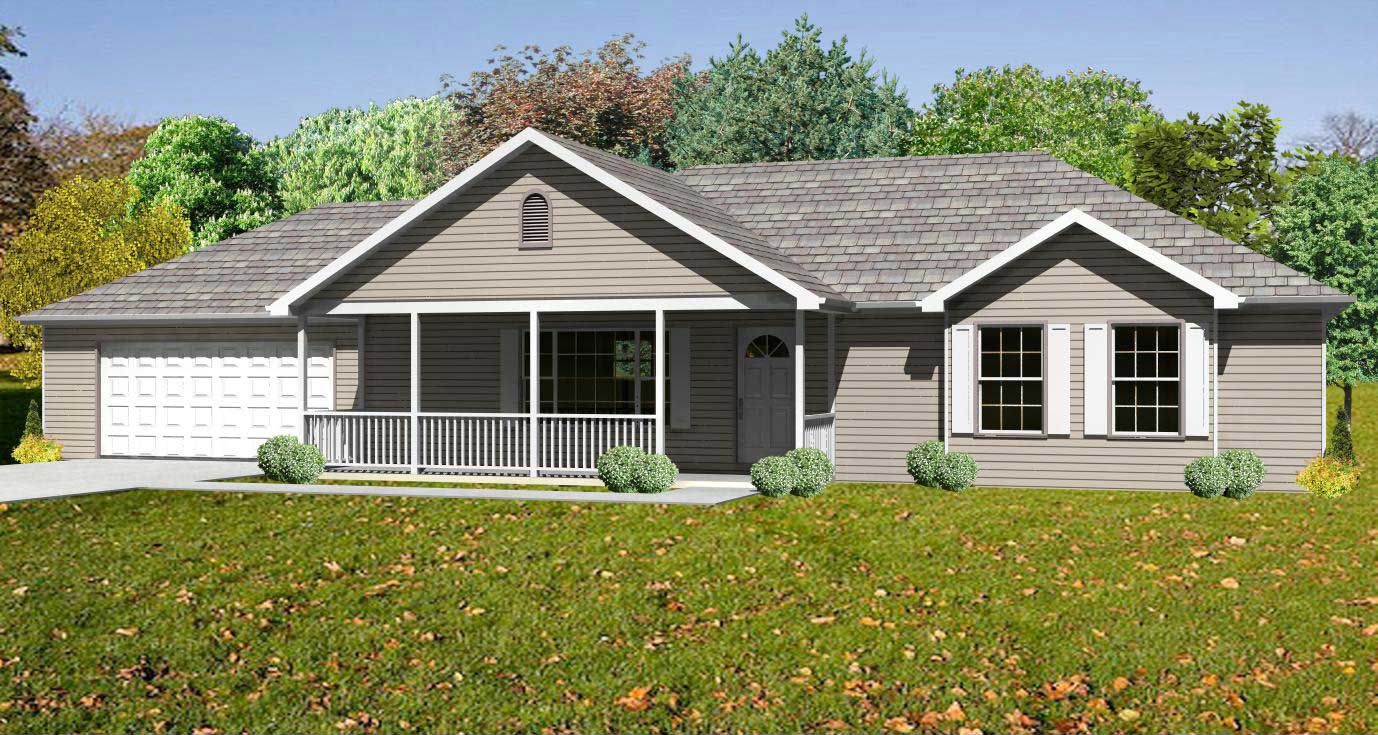
3-Bedroom, 1380 Sq Ft Country Home Plan - 148-1098 - Main Exterior
Plan Collection
3-Bedroom, 1380 Sq Ft Country Home Plan - 148-1098 - Main Exterior
Plan#148-1098
Starting at$750
1380
Sq Ft
1
Story
3
Bed
2
Bath
2
Car
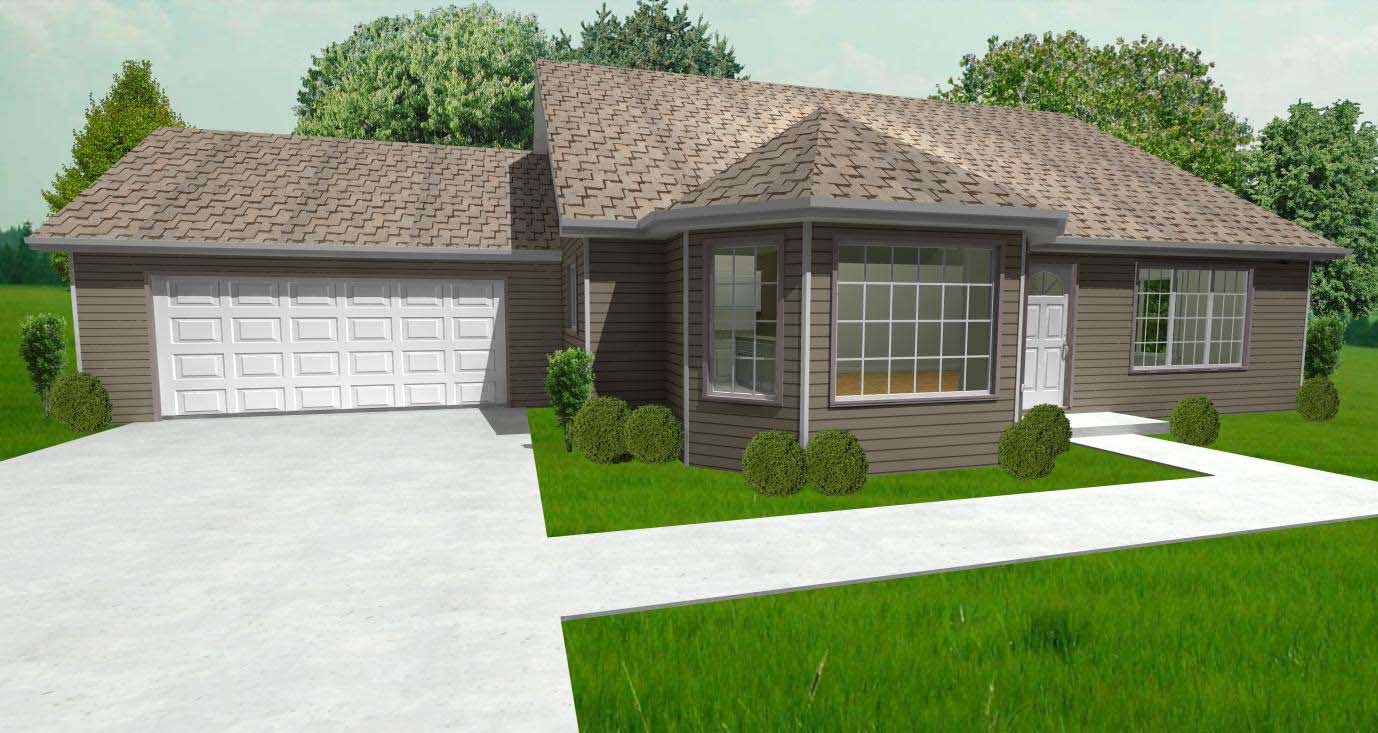
2-Bedroom, 1368 Sq Ft Ranch Home Plan - 148-1005 - Main Exterior
Plan Collection
2-Bedroom, 1368 Sq Ft Ranch Home Plan - 148-1005 - Main Exterior
Plan#148-1005
Starting at$750
1368
Sq Ft
1
Story
2
Bed
1
Bath
2
Car
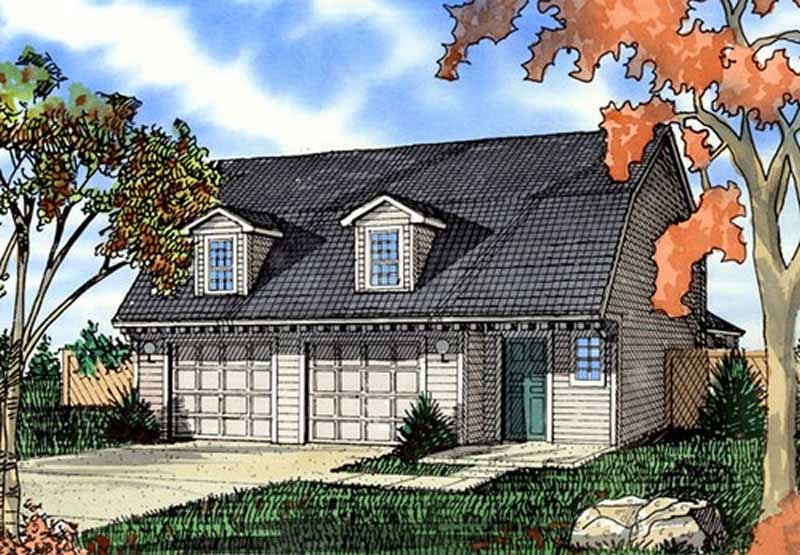
3-Car, 1447 Sq Ft Garage Plan - 147-1008 - Front Exterior
Plan Collection
3-Car, 1447 Sq Ft Garage Plan - 147-1008 - Front Exterior
Plan#147-1008
Starting at$420
1447
Sq Ft
2
Story
0
Bed
1
Bath
3
Car
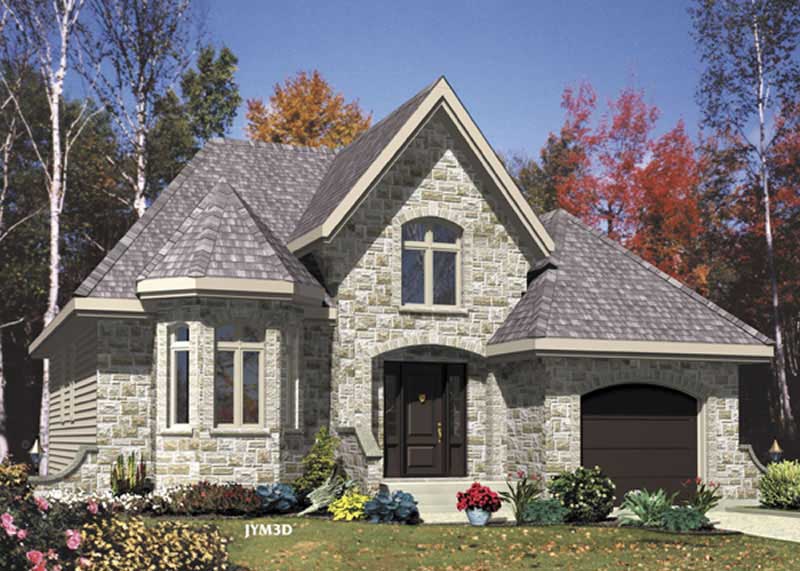
2-Bedroom, 1423 Sq Ft European House Plan - 158-1022 - Front Exterior
Plan Collection
2-Bedroom, 1423 Sq Ft European House Plan - 158-1022 - Front Exterior
Plan#158-1022
Starting at$1500
1423
Sq Ft
2
Story
2
Bed
1
Bath
1
Car
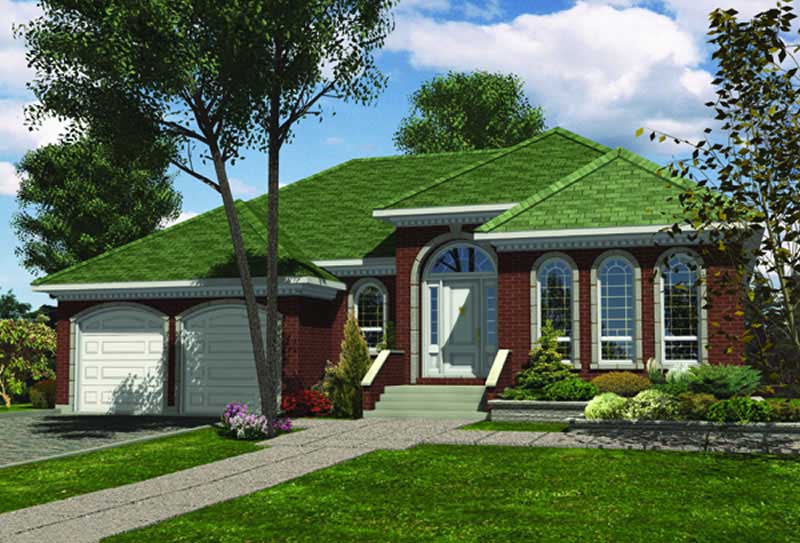
3-Bedroom, 1441 Sq Ft Ranch House Plan - 158-1007 - Front Exterior
Plan Collection
3-Bedroom, 1441 Sq Ft Ranch House Plan - 158-1007 - Front Exterior
Plan#158-1007
Starting at$1500
1441
Sq Ft
1
Story
3
Bed
1
Bath
2
Car
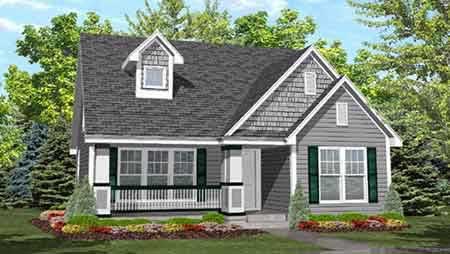
4-Bedroom, 1385 Sq Ft Cape Cod House Plan - 146-1621 - Front Exterior
Plan Collection
4-Bedroom, 1385 Sq Ft Cape Cod House Plan - 146-1621 - Front Exterior
Plan#146-1621
Starting at$885
1385
Sq Ft
2
Story
4
Bed
2
Bath
0
Car
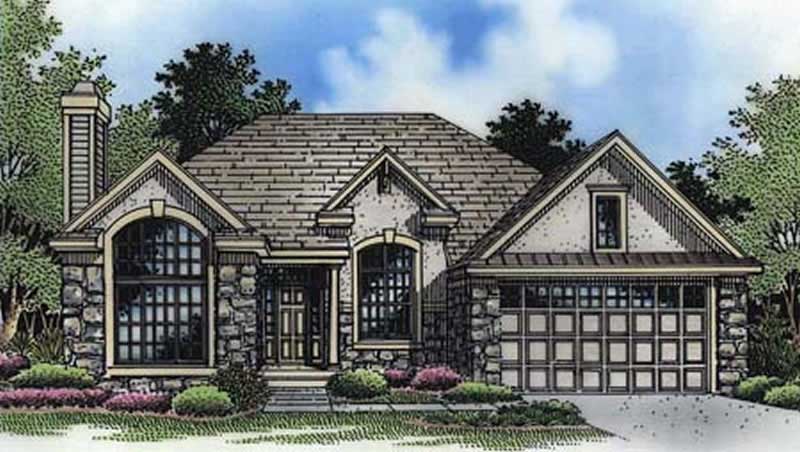
2-Bedroom, 1431 Sq Ft European House Plan - 146-1134 - Front Exterior
Plan Collection
2-Bedroom, 1431 Sq Ft European House Plan - 146-1134 - Front Exterior
Plan#146-1134
Starting at$885
1431
Sq Ft
1
Story
2
Bed
2
Bath
2
Car
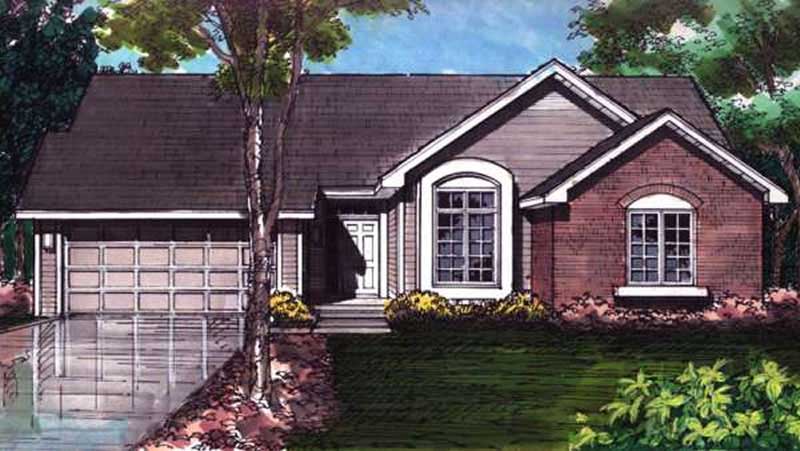
3-Bedroom, 1440 Sq Ft Country House Plan - 146-2990 - Front Exterior
Plan Collection
3-Bedroom, 1440 Sq Ft Country House Plan - 146-2990 - Front Exterior
Plan#146-2990
Starting at$885
1440
Sq Ft
1
Story
3
Bed
2
Bath
2
Car
3-Bedroom, 1411 Sq Ft European House Plan - 146-1601 - Front Exterior
Plan Collection
3-Bedroom, 1411 Sq Ft European House Plan - 146-1601 - Front Exterior
Plan#146-1601
Starting at$885
1411
Sq Ft
2
Story
3
Bed
2.5
Bath
2
Car
2-Bedroom, 1431 Sq Ft Country House Plan - 146-1057 - Front Exterior
Plan Collection
2-Bedroom, 1431 Sq Ft Country House Plan - 146-1057 - Front Exterior
Plan#146-1057
Starting at$885
1431
Sq Ft
1
Story
2
Bed
2
Bath
2
Car
3-Bedroom, 1396 Sq Ft Country House Plan - 146-2947 - Front Exterior
Plan Collection
3-Bedroom, 1396 Sq Ft Country House Plan - 146-2947 - Front Exterior
Plan#146-2947
Starting at$885
1396
Sq Ft
2
Story
3
Bed
2.5
Bath
2
Car
1,360 sq. ft. Modern Farmhouse house plan with 3 bedrooms, covered front porch, open floor plan, and board and batten exterior.
Plan Collection
1,360 sq. ft. Modern Farmhouse house plan with 3 bedrooms, covered front porch, open floor plan, and board and batten exterior.
Plan#177-1082
Starting at$1295
1360
Sq Ft
1
Story
3
Bed
2
Bath
2
Car
Ranch-style stucco exterior with covered front porch, tile roof, and gable roofline — Plan #196-1989
Plan Collection
Ranch-style stucco exterior with covered front porch, tile roof, and gable roofline — Plan #196-1989
Plan#196-1989
Starting at$825
1392
Sq Ft
1
Story
2
Bed
2
Bath
0
Car
Modern Home Plan - 3 Bedrms, 2 Baths - 1394 Sq Ft - #193-1385
Plan Collection
Modern Home Plan - 3 Bedrms, 2 Baths - 1394 Sq Ft - #193-1385
Plan#193-1385
Starting at$1100
1394
Sq Ft
1
Story
3
Bed
2
Bath
1
Car
Country Home Plan - 3 Bedrms, 2.5 Baths - 1383 Sq Ft - #203-1056
Plan Collection
Country Home Plan - 3 Bedrms, 2.5 Baths - 1383 Sq Ft - #203-1056
Plan#203-1056
Starting at$800
1383
Sq Ft
2
Story
3
Bed
2.5
Bath
0
Car
3-Bedroom, 1360 Sq Ft Modern Farmhouse House Plan - 177-1081 - Front Exterior
Plan Collection
3-Bedroom, 1360 Sq Ft Modern Farmhouse House Plan - 177-1081 - Front Exterior
Plan#177-1081
Starting at$1295
1360
Sq Ft
1
Story
3
Bed
2
Bath
0
Car
Cottage House Plan - 4 Bedrms, 2 Baths - 1428 Sq Ft - #117-1148
Plan Collection
Cottage House Plan - 4 Bedrms, 2 Baths - 1428 Sq Ft - #117-1148
Plan#117-1148
Starting at$1095
1428
Sq Ft
2
Story
4
Bed
2
Bath
0
Car
Country House Plan - 3 Bedrms, 2 Baths - 1456 Sq Ft - #198-1219
Plan Collection
Country House Plan - 3 Bedrms, 2 Baths - 1456 Sq Ft - #198-1219
Plan#198-1219
Starting at$1145
1456
Sq Ft
1
Story
3
Bed
2
Bath
0
Car
Craftsman Home Plan - 3 Bedrms, 2 Baths - 1363 Sq Ft - #198-1215
Plan Collection
Craftsman Home Plan - 3 Bedrms, 2 Baths - 1363 Sq Ft - #198-1215
Plan#198-1215
Starting at$1145
1363
Sq Ft
1
Story
3
Bed
2
Bath
0
Car
Contemporary House Plan - 3 Bedrms, 2 Baths - 1377 Sq Ft - #162-1083
Plan Collection
Contemporary House Plan - 3 Bedrms, 2 Baths - 1377 Sq Ft - #162-1083
Plan#162-1083
Starting at$950
1377
Sq Ft
1
Story
3
Bed
2
Bath
2
Car
Modern Farmhouse House Plan - 3 Bedrms, 2 Baths - 1404 Sq Ft - #123-1149
Plan Collection
Modern Farmhouse House Plan - 3 Bedrms, 2 Baths - 1404 Sq Ft - #123-1149
Plan#123-1149
Starting at$990
1404
Sq Ft
1
Story
3
Bed
2
Bath
0
Car
Modern Farmhouse Floor Plan - 3 Bedrms, 2 Baths - 1425 Sq Ft - #123-1142
Plan Collection
Modern Farmhouse Floor Plan - 3 Bedrms, 2 Baths - 1425 Sq Ft - #123-1142
Plan#123-1142
Starting at$990
1425
Sq Ft
1
Story
3
Bed
2
Bath
2
Car
3-Bedroom, 1408 Sq Ft Cottage Home Plan - 200-1047 - Main Exterior
Plan Collection
3-Bedroom, 1408 Sq Ft Cottage Home Plan - 200-1047 - Main Exterior
Plan#200-1047
Starting at$1350
1408
Sq Ft
1
Story
3
Bed
2
Bath
0
Car
3-Bedroom, 1440 Sq Ft Country Home Plan - 148-1030 - Main Exterior
Plan Collection
3-Bedroom, 1440 Sq Ft Country Home Plan - 148-1030 - Main Exterior
Plan#148-1030
Starting at$750
1440
Sq Ft
1
Story
3
Bed
2
Bath
2
Car
3-Bedroom, 1380 Sq Ft Country Home Plan - 148-1098 - Main Exterior
Plan Collection
3-Bedroom, 1380 Sq Ft Country Home Plan - 148-1098 - Main Exterior
Plan#148-1098
Starting at$750
1380
Sq Ft
1
Story
3
Bed
2
Bath
2
Car
2-Bedroom, 1368 Sq Ft Ranch Home Plan - 148-1005 - Main Exterior
Plan Collection
2-Bedroom, 1368 Sq Ft Ranch Home Plan - 148-1005 - Main Exterior
Plan#148-1005
Starting at$750
1368
Sq Ft
1
Story
2
Bed
1
Bath
2
Car
3-Car, 1447 Sq Ft Garage Plan - 147-1008 - Front Exterior
Plan Collection
3-Car, 1447 Sq Ft Garage Plan - 147-1008 - Front Exterior
Plan#147-1008
Starting at$420
1447
Sq Ft
2
Story
0
Bed
1
Bath
3
Car
2-Bedroom, 1423 Sq Ft European House Plan - 158-1022 - Front Exterior
Plan Collection
2-Bedroom, 1423 Sq Ft European House Plan - 158-1022 - Front Exterior
Plan#158-1022
Starting at$1500
1423
Sq Ft
2
Story
2
Bed
1
Bath
1
Car
3-Bedroom, 1441 Sq Ft Ranch House Plan - 158-1007 - Front Exterior
Plan Collection
3-Bedroom, 1441 Sq Ft Ranch House Plan - 158-1007 - Front Exterior
Plan#158-1007
Starting at$1500
1441
Sq Ft
1
Story
3
Bed
1
Bath
2
Car
4-Bedroom, 1385 Sq Ft Cape Cod House Plan - 146-1621 - Front Exterior
Plan Collection
4-Bedroom, 1385 Sq Ft Cape Cod House Plan - 146-1621 - Front Exterior
Plan#146-1621
Starting at$885
1385
Sq Ft
2
Story
4
Bed
2
Bath
0
Car
2-Bedroom, 1431 Sq Ft European House Plan - 146-1134 - Front Exterior
Plan Collection
2-Bedroom, 1431 Sq Ft European House Plan - 146-1134 - Front Exterior
Plan#146-1134
Starting at$885
1431
Sq Ft
1
Story
2
Bed
2
Bath
2
Car
3-Bedroom, 1440 Sq Ft Country House Plan - 146-2990 - Front Exterior
Plan Collection
3-Bedroom, 1440 Sq Ft Country House Plan - 146-2990 - Front Exterior
Plan#146-2990
Starting at$885
1440
Sq Ft
1
Story
3
Bed
2
Bath
2
Car
3-Bedroom, 1411 Sq Ft European House Plan - 146-1601 - Front Exterior
Plan Collection
3-Bedroom, 1411 Sq Ft European House Plan - 146-1601 - Front Exterior
Plan#146-1601
Starting at$885
1411
Sq Ft
2
Story
3
Bed
2.5
Bath
2
Car
2-Bedroom, 1431 Sq Ft Country House Plan - 146-1057 - Front Exterior
Plan Collection
2-Bedroom, 1431 Sq Ft Country House Plan - 146-1057 - Front Exterior
Plan#146-1057
Starting at$885
1431
Sq Ft
1
Story
2
Bed
2
Bath
2
Car
3-Bedroom, 1396 Sq Ft Country House Plan - 146-2947 - Front Exterior
Plan Collection
3-Bedroom, 1396 Sq Ft Country House Plan - 146-2947 - Front Exterior
Plan#146-2947
Starting at$885
1396
Sq Ft
2
Story
3
Bed
2.5
Bath
2
Car
1...678910



