1352-1452 Square Foot, 2-Bathroom House Plans

560
Plan Results
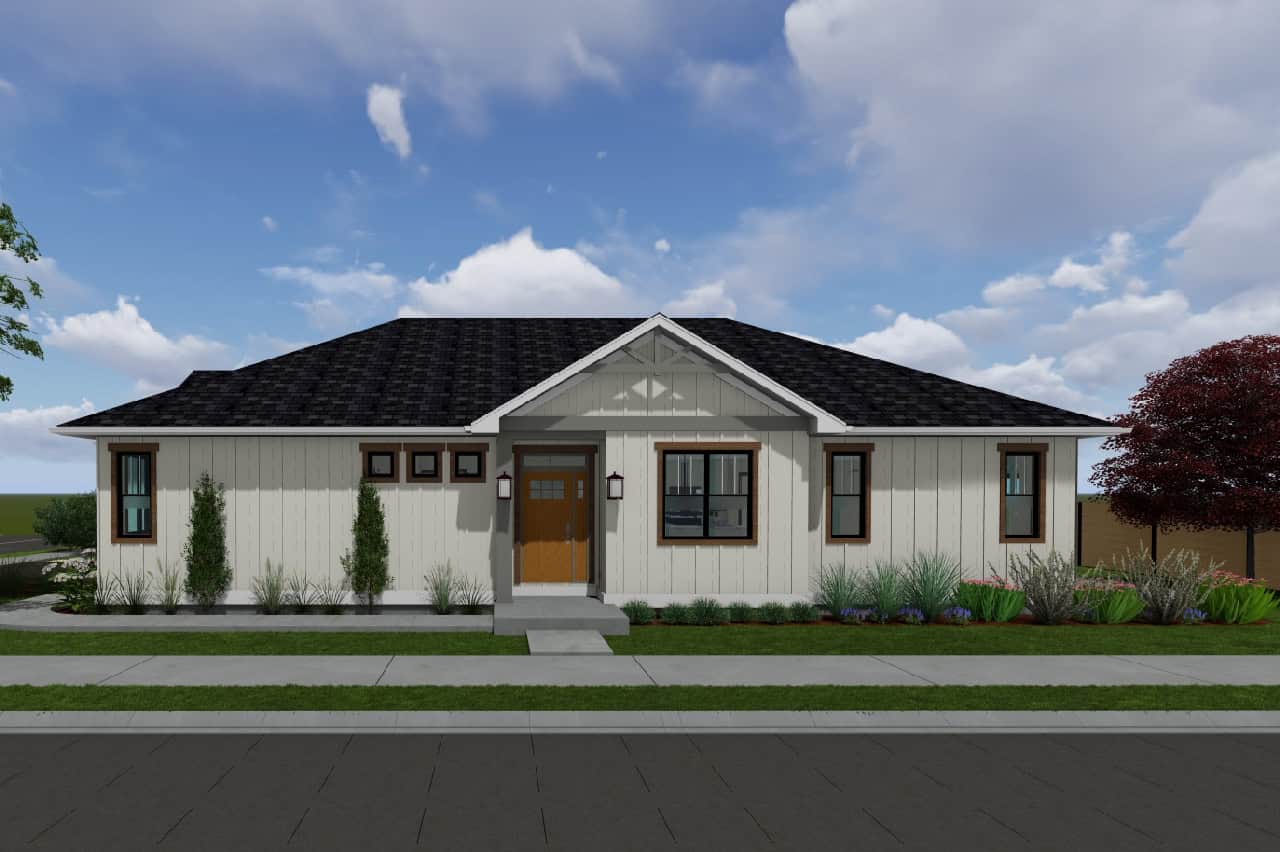
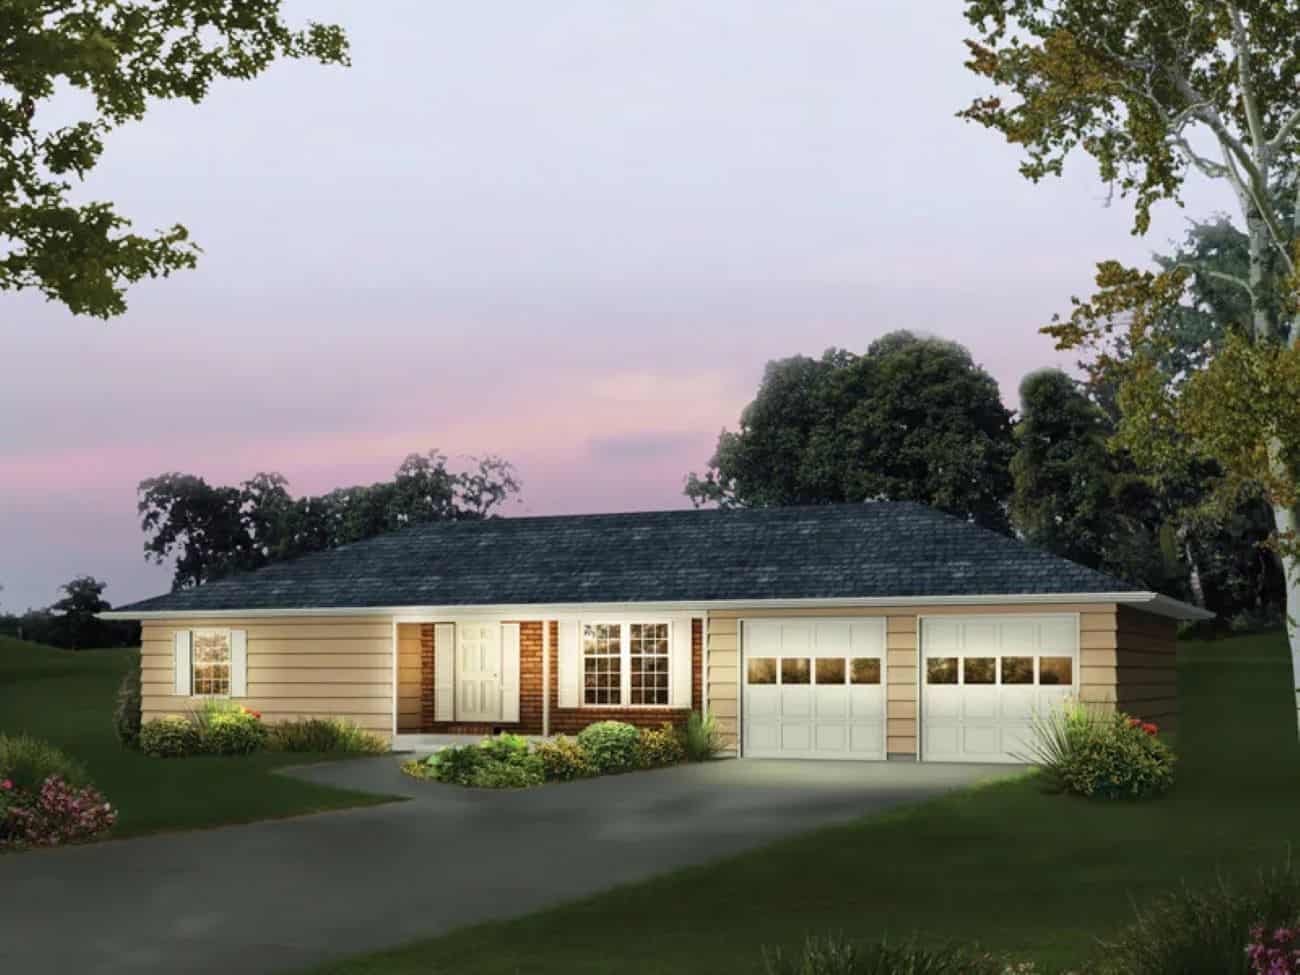
Rustic House Plan - 3 Bedrms, 2 Baths - 1362 Sq Ft - #138-1444
Plan Collection
Rustic House Plan - 3 Bedrms, 2 Baths - 1362 Sq Ft - #138-1444
Plan#138-1444
Starting at$1200
1362
Sq Ft
1
Story
3
Bed
2
Bath
2
Car
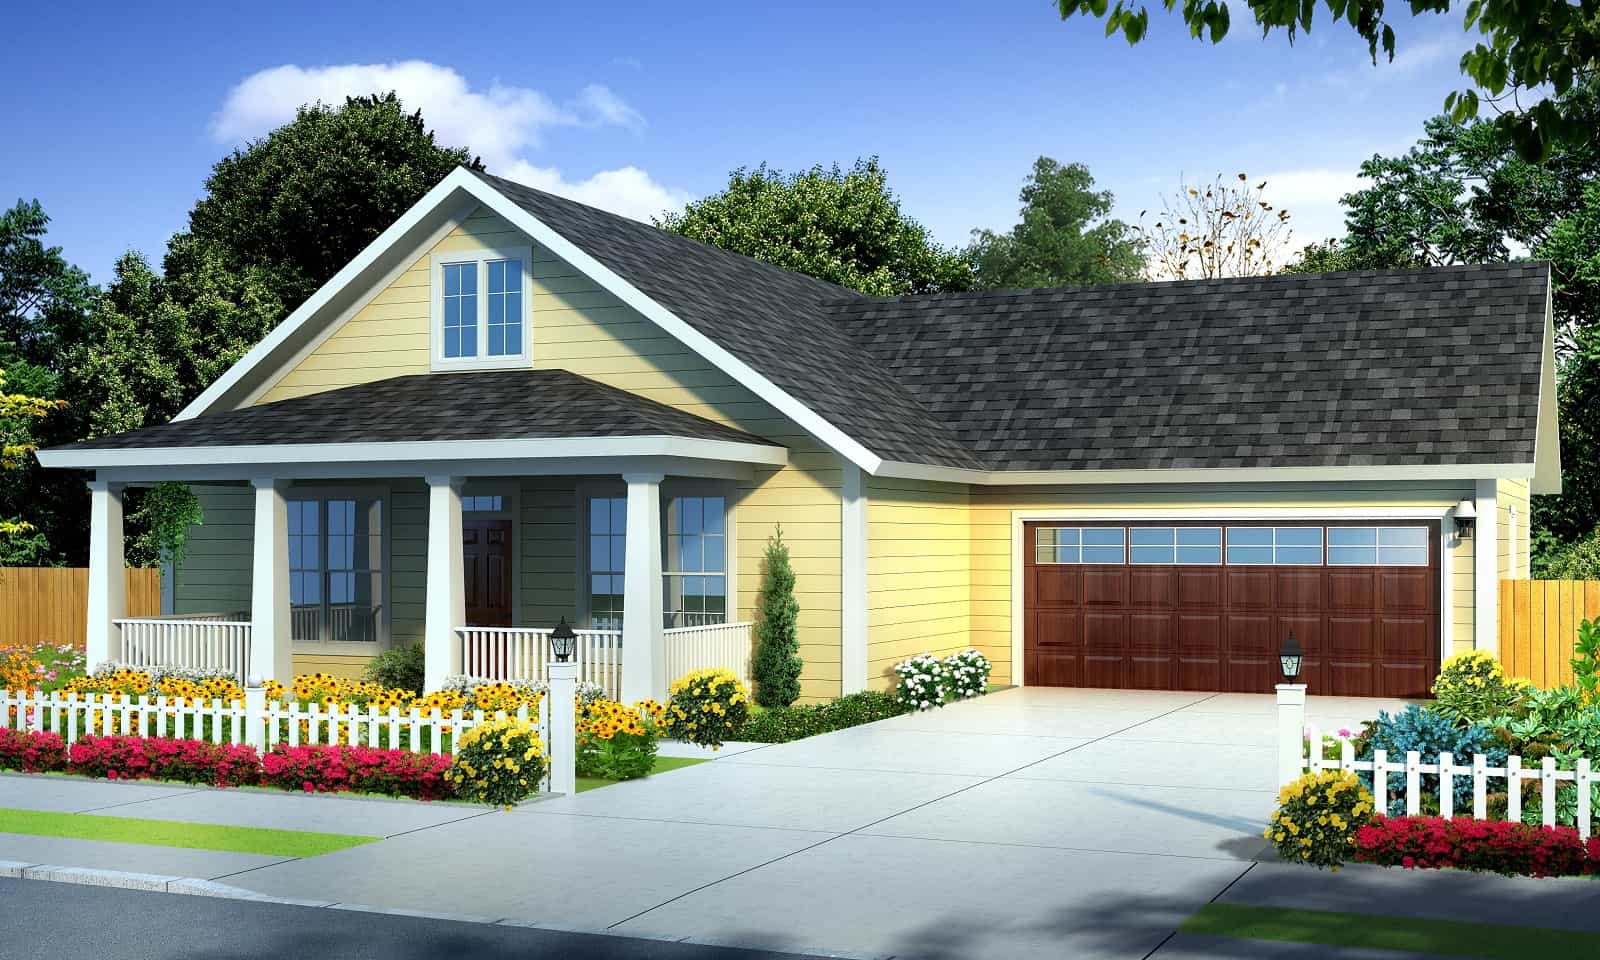
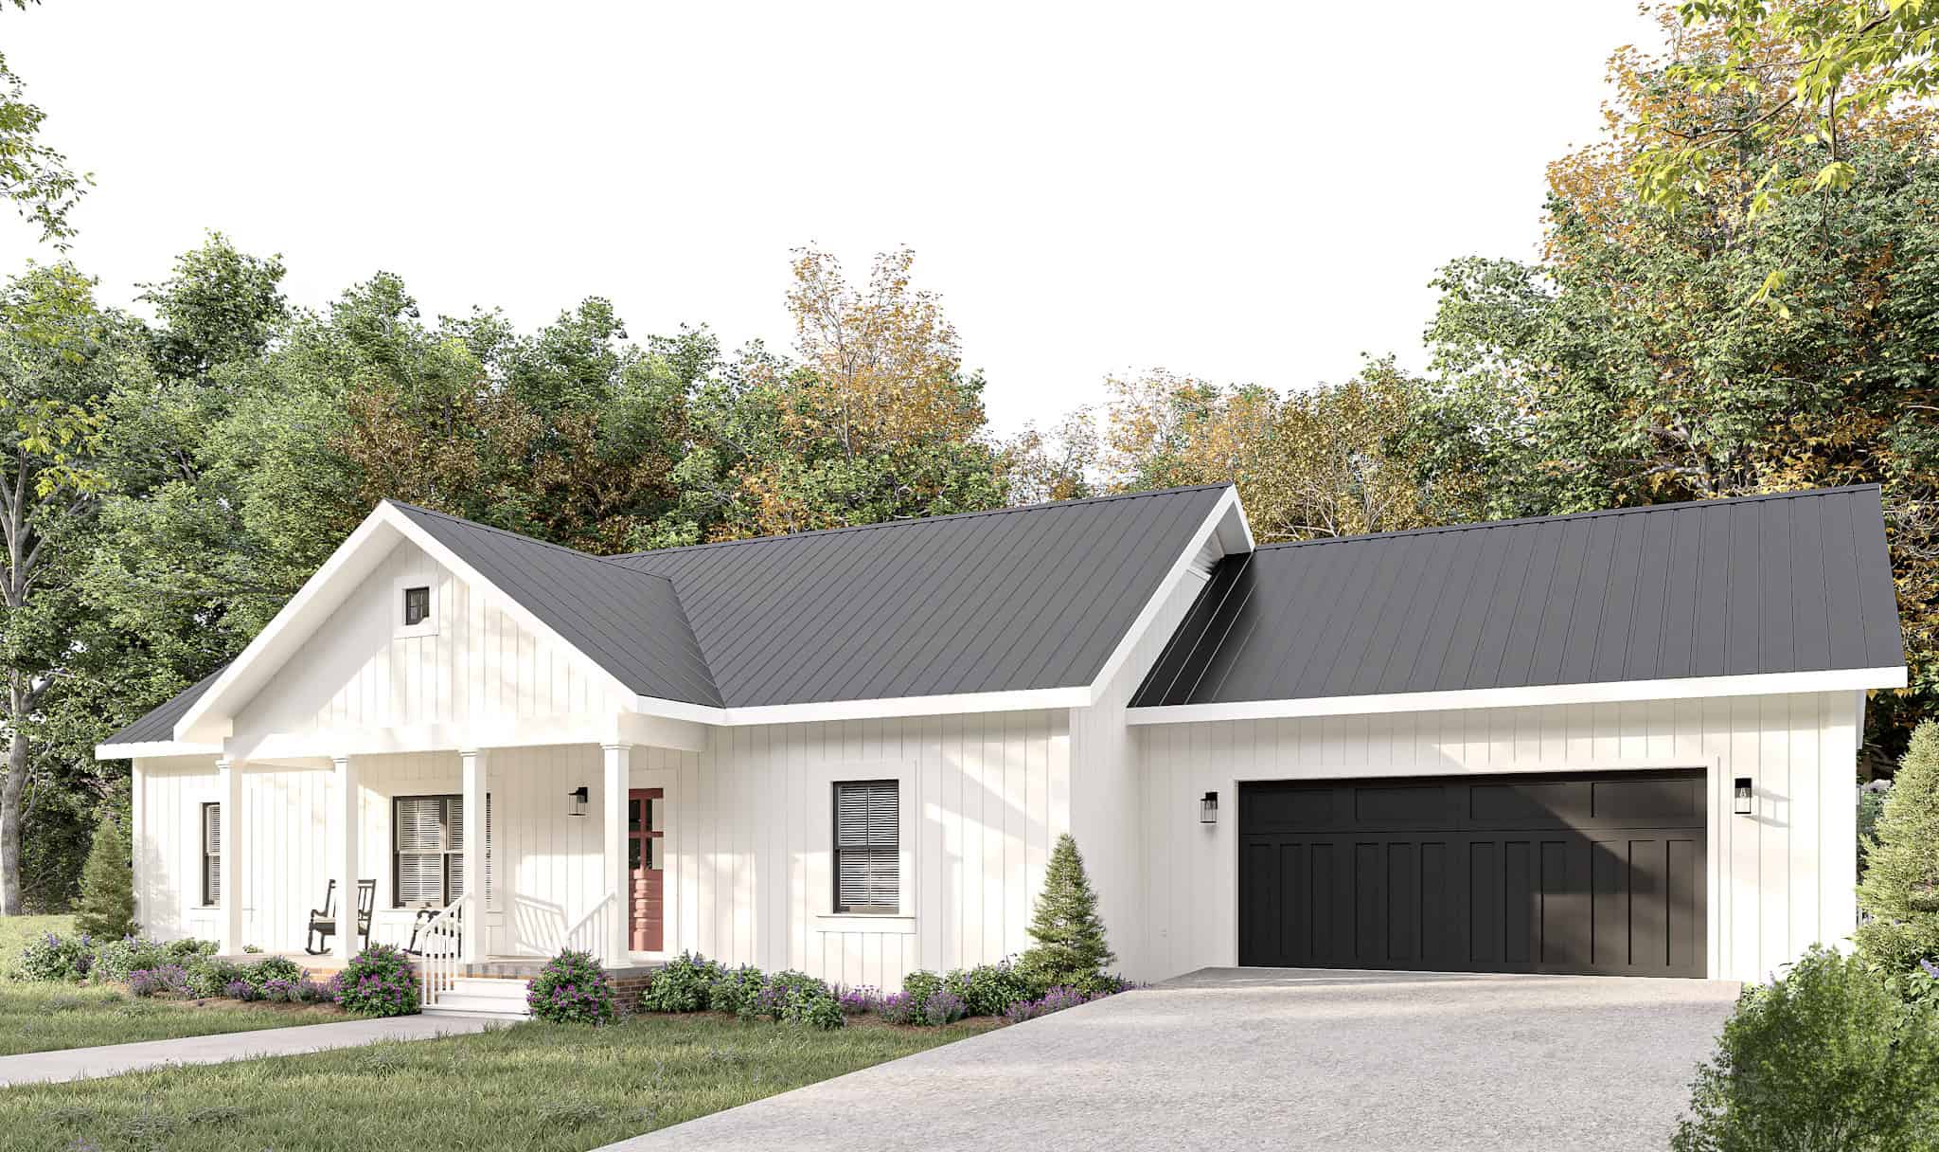
Cottage Floor Plan - 3 Bedrms, 2 Baths - 1437 Sq Ft - #178-1397
Plan Collection
Cottage Floor Plan - 3 Bedrms, 2 Baths - 1437 Sq Ft - #178-1397
Plan#178-1397
Starting at$1065
1437
Sq Ft
1
Story
3
Bed
2
Bath
2
Car
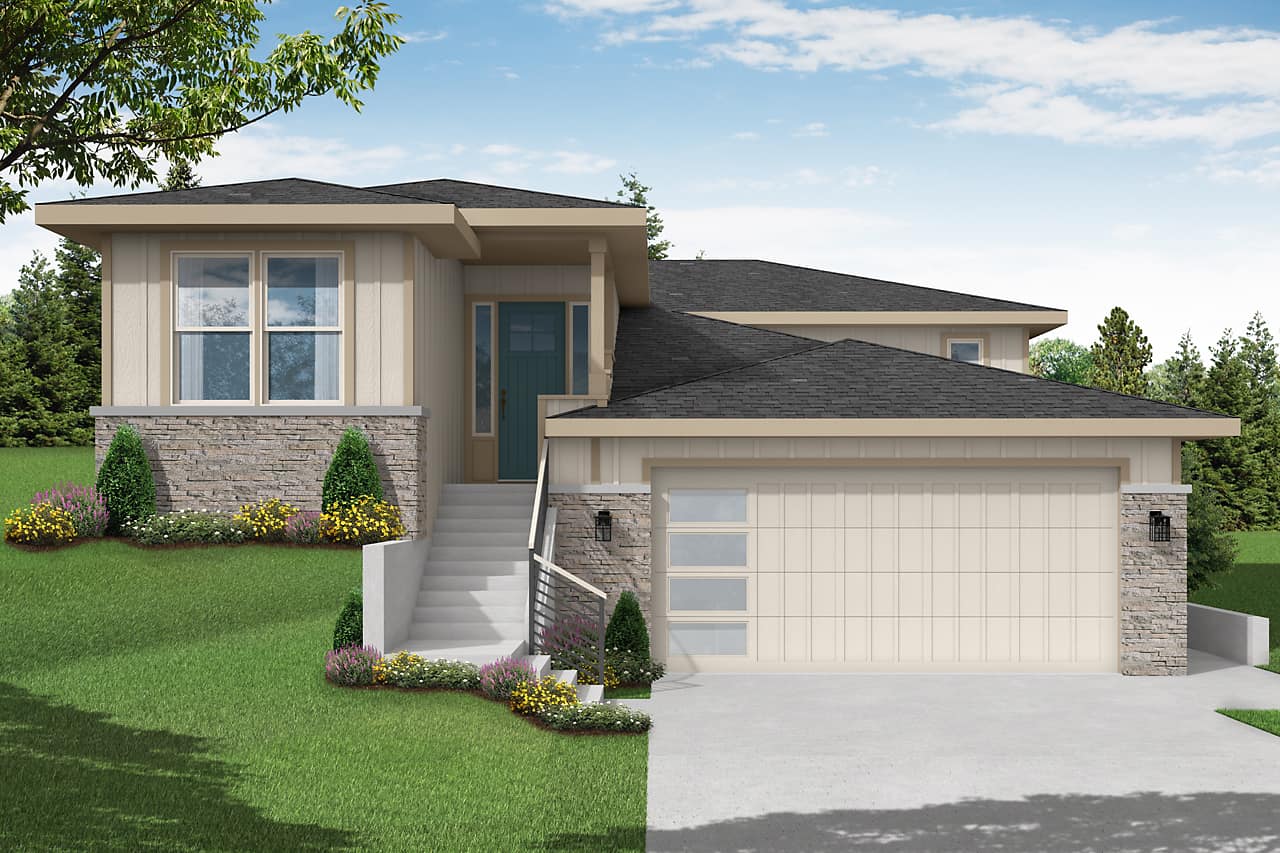
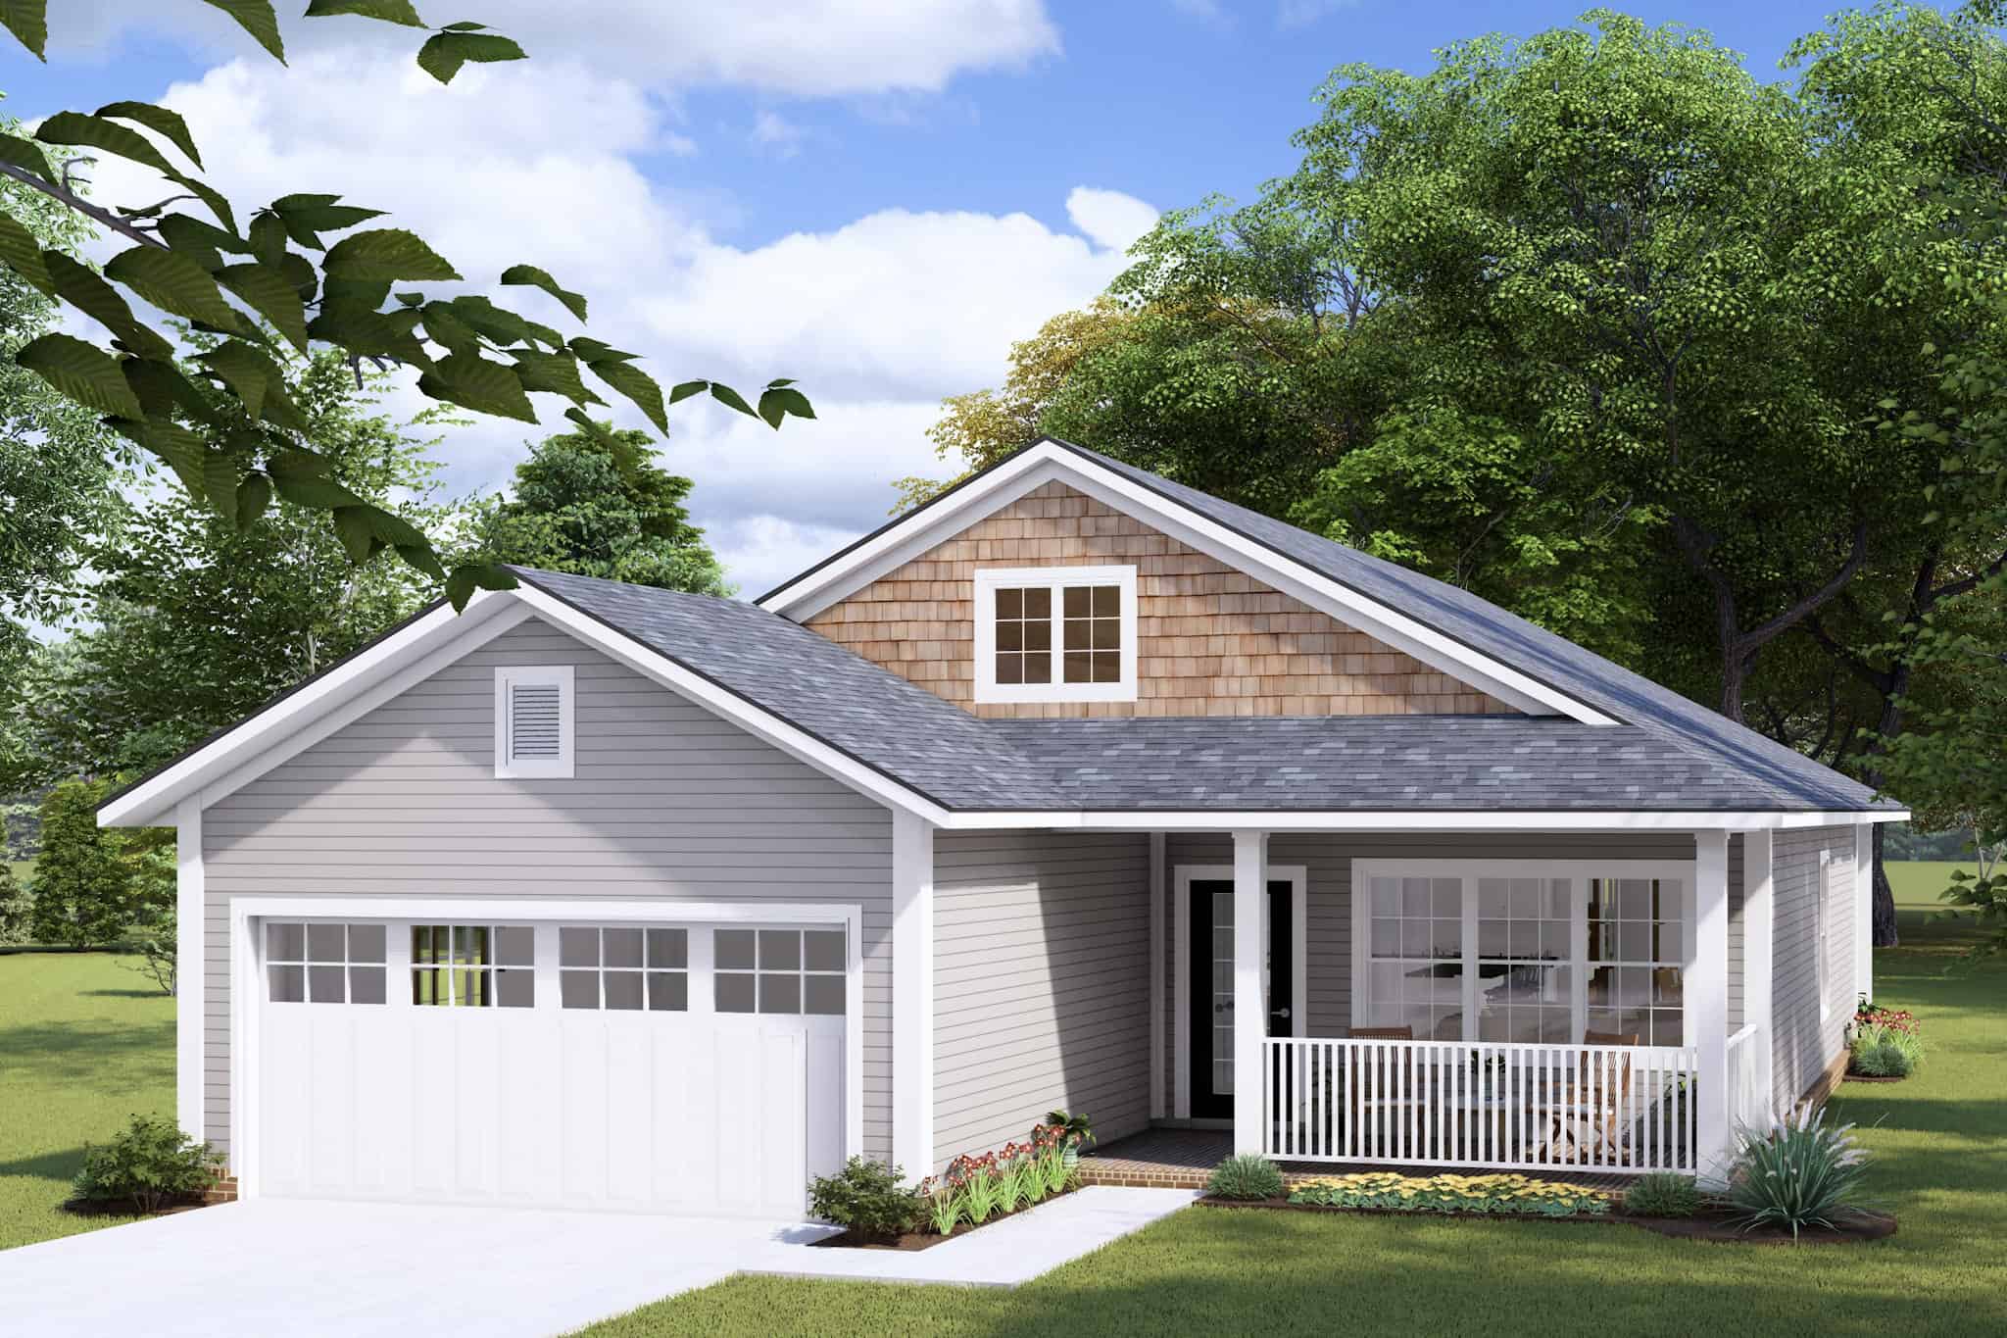
2-Bedroom, 1441 Sq Ft Prairie Home Plan - 108-2039 - Main Exterior
Plan Collection
2-Bedroom, 1441 Sq Ft Prairie Home Plan - 108-2039 - Main Exterior
Plan#108-2039
Starting at$690
1441
Sq Ft
1
Story
2
Bed
2
Bath
2
Car
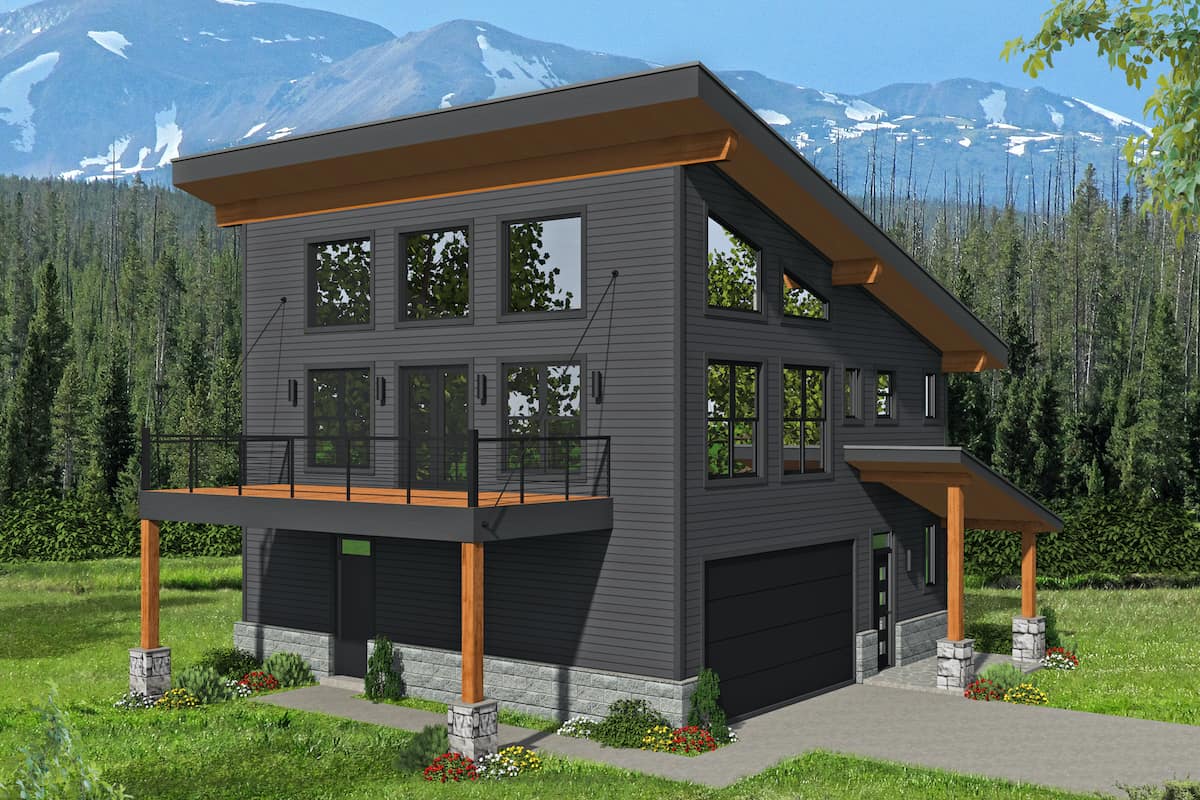
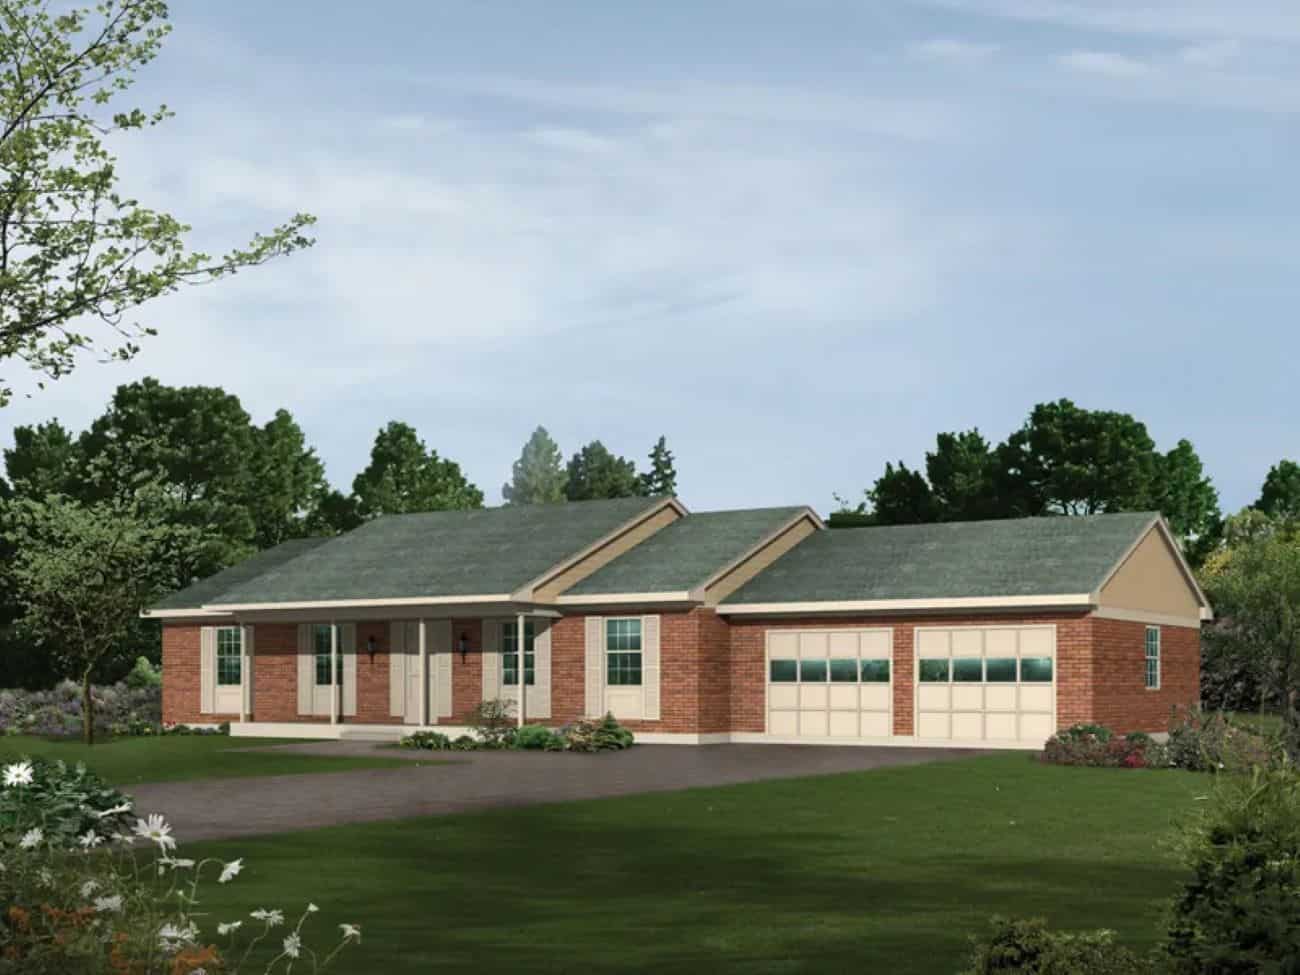
3-Bedroom, 1359 Sq Ft Contemporary House - Plan #196-1189 - Front Exterior
Plan Collection
3-Bedroom, 1359 Sq Ft Contemporary House - Plan #196-1189 - Front Exterior
Plan#196-1189
Starting at$825
1359
Sq Ft
2
Story
3
Bed
2
Bath
2
Car
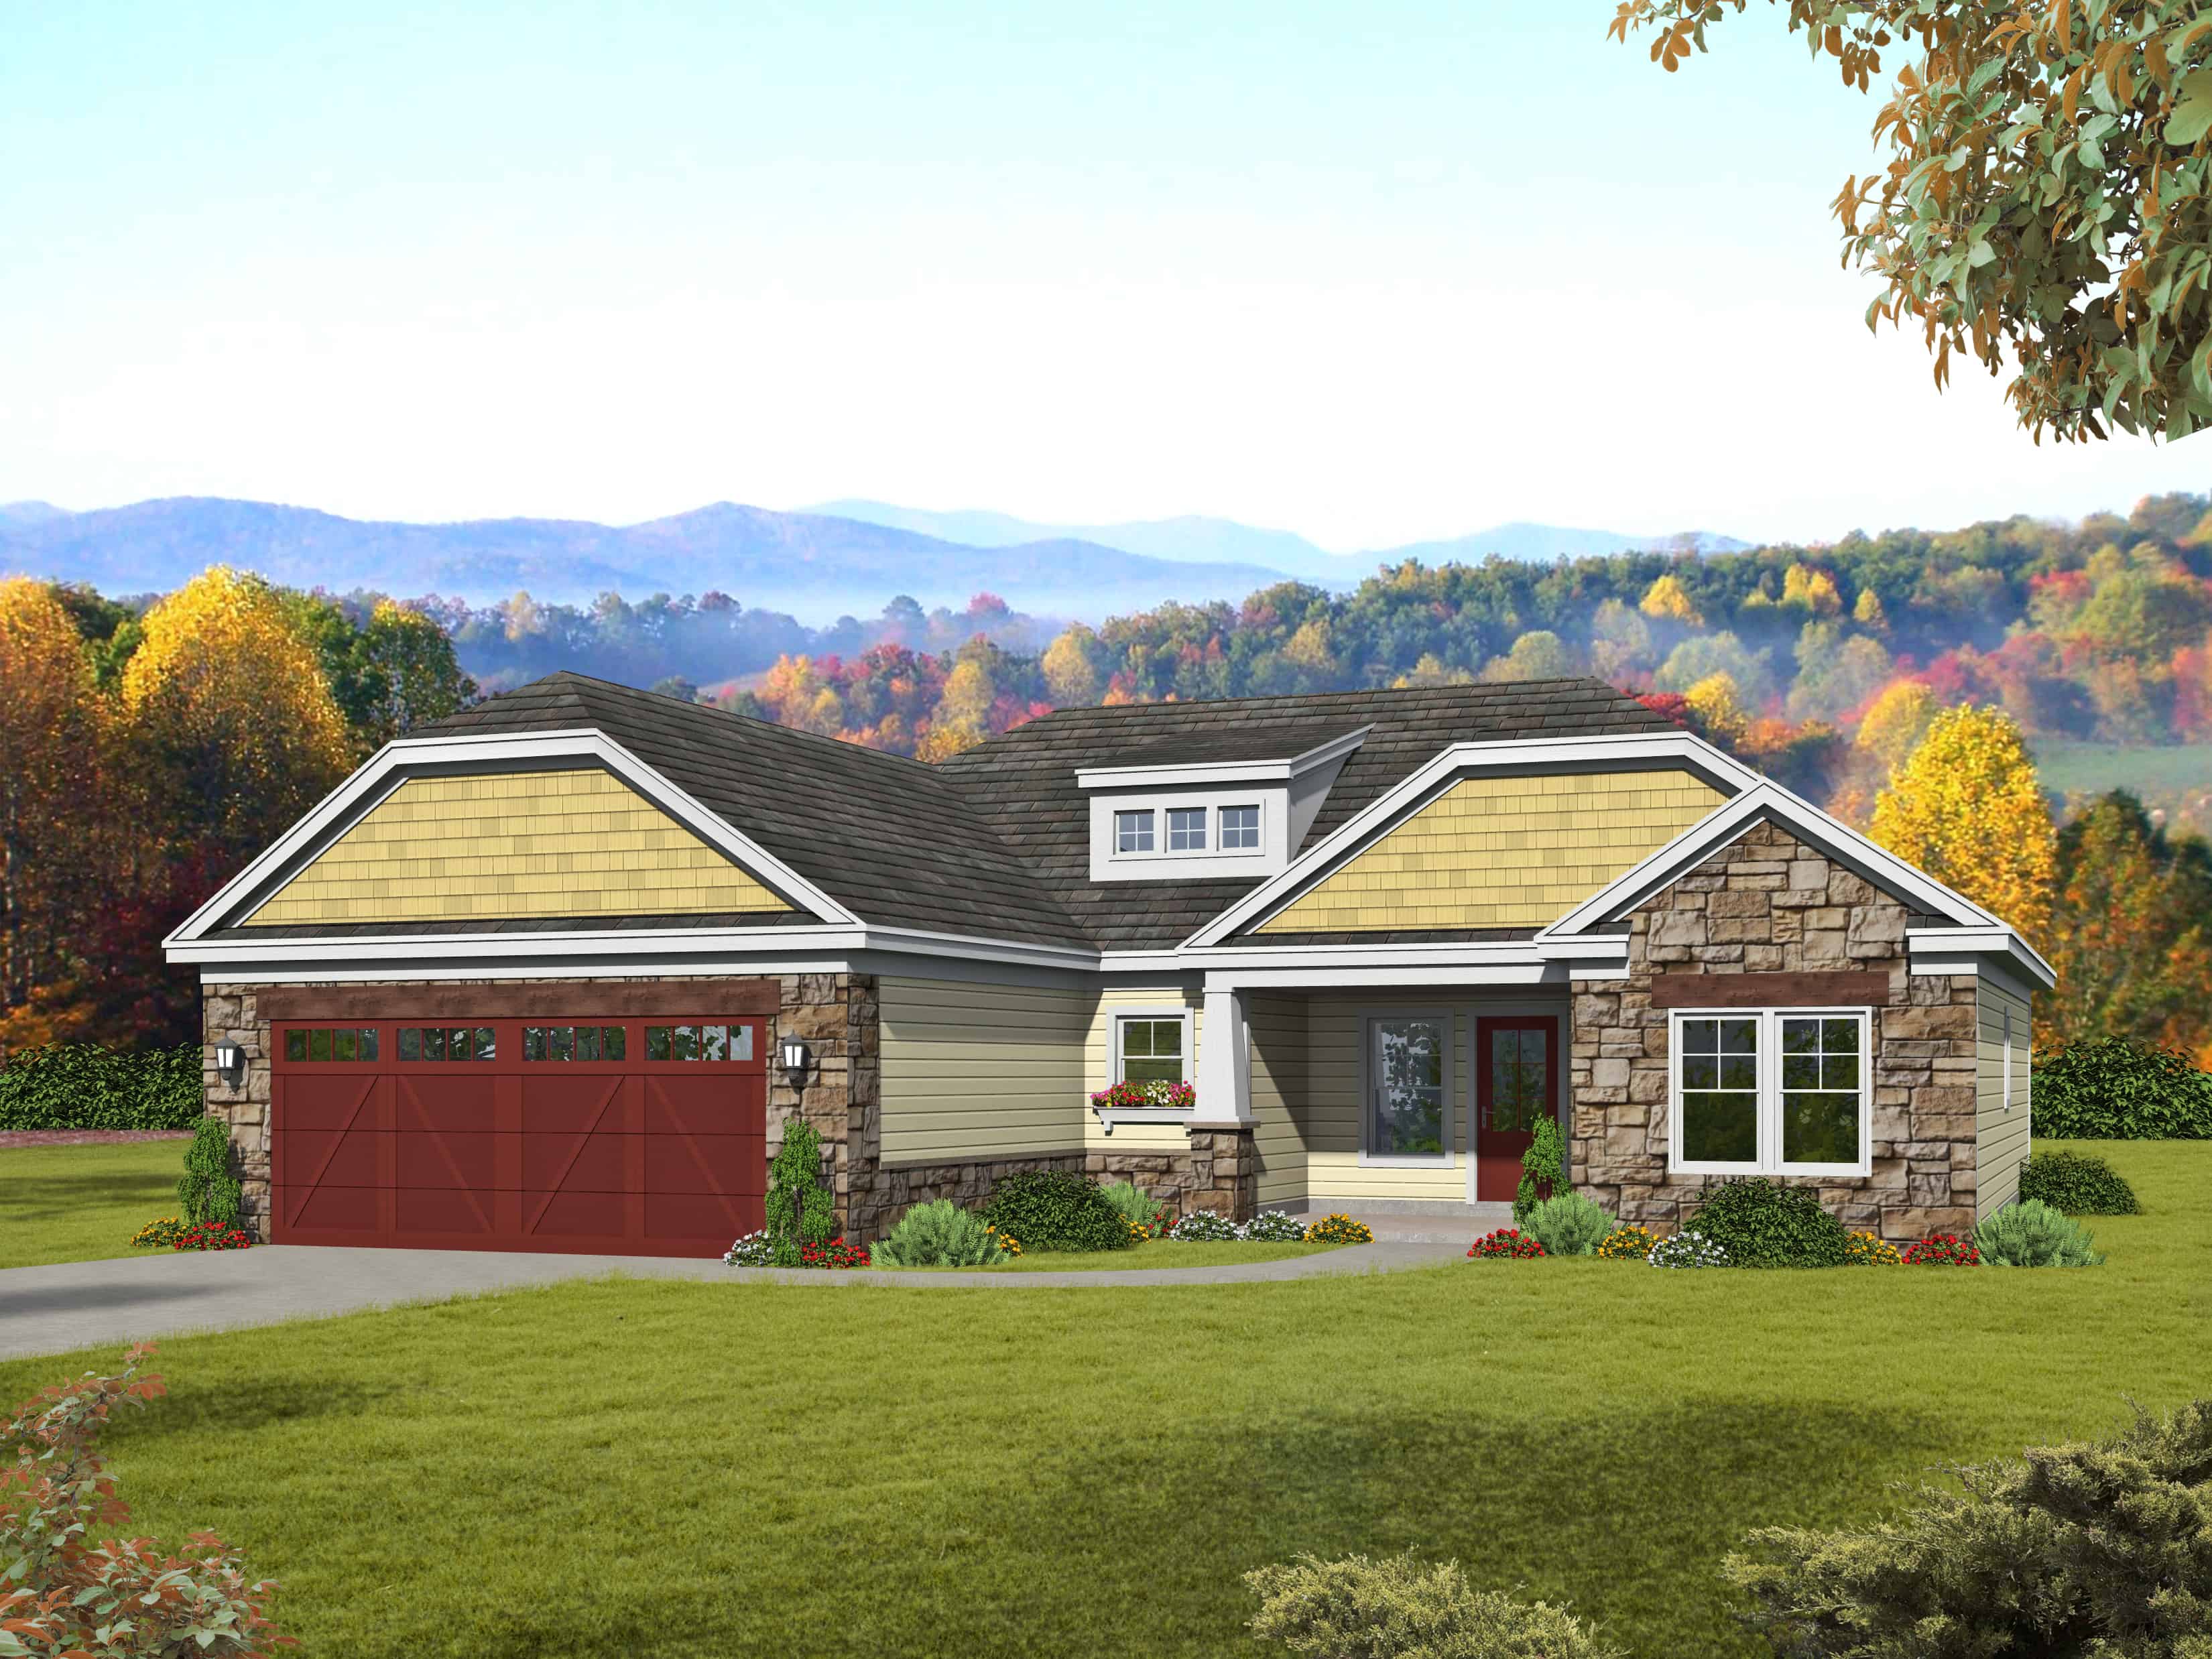
3-Bedroom, 1452 Sq Ft Ranch Home Plan - 196-1136 - Main Exterior
Plan Collection
3-Bedroom, 1452 Sq Ft Ranch Home Plan - 196-1136 - Main Exterior
Plan#196-1136
Starting at$825
1452
Sq Ft
1
Story
3
Bed
2
Bath
2
Car
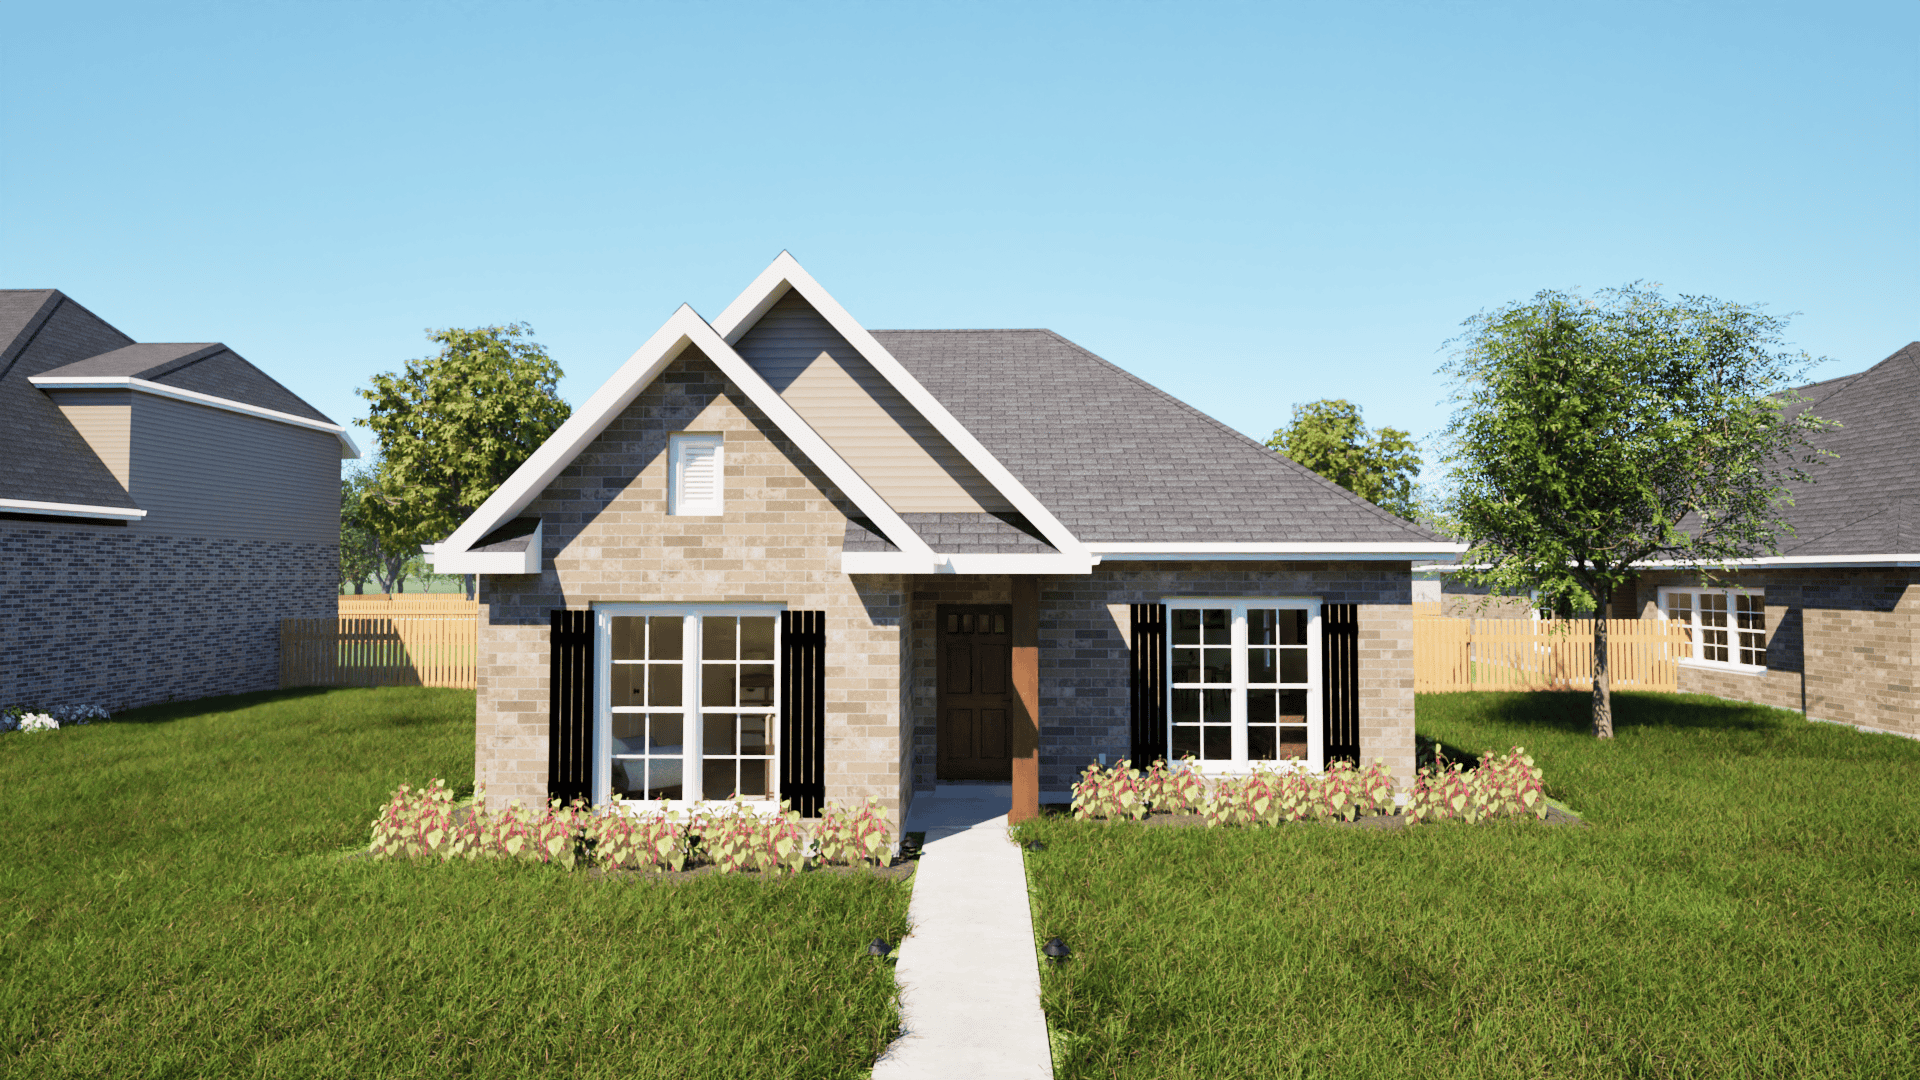
3-Bedroom, 1448 Sq Ft Texas Style Home Plan - 203-1004 - Main Exterior
Plan Collection
3-Bedroom, 1448 Sq Ft Texas Style Home Plan - 203-1004 - Main Exterior
Plan#203-1004
Starting at$1000
1448
Sq Ft
1
Story
3
Bed
2
Bath
2
Car
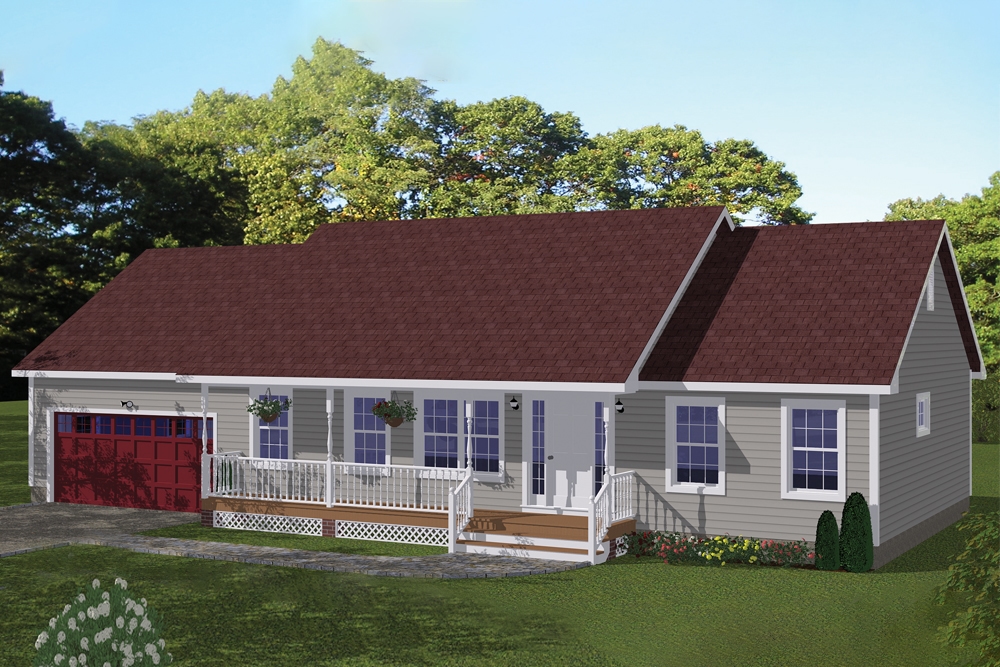
3-Bedroom, 1392 Sq Ft Ranch House Plan - 200-1058 - Front Exterior
Plan Collection
3-Bedroom, 1392 Sq Ft Ranch House Plan - 200-1058 - Front Exterior
Plan#200-1058
Starting at$1350
1392
Sq Ft
1
Story
3
Bed
2
Bath
2
Car
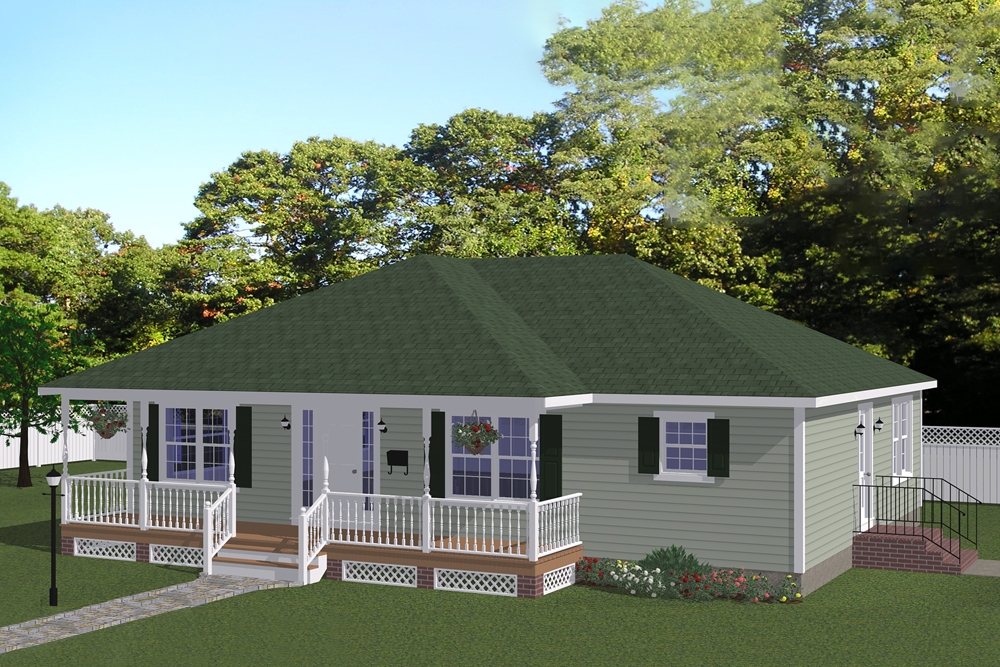
3-Bedroom, 1408 Sq Ft Cottage Home Plan - 200-1047 - Main Exterior
Plan Collection
3-Bedroom, 1408 Sq Ft Cottage Home Plan - 200-1047 - Main Exterior
Plan#200-1047
Starting at$1350
1408
Sq Ft
1
Story
3
Bed
2
Bath
0
Car
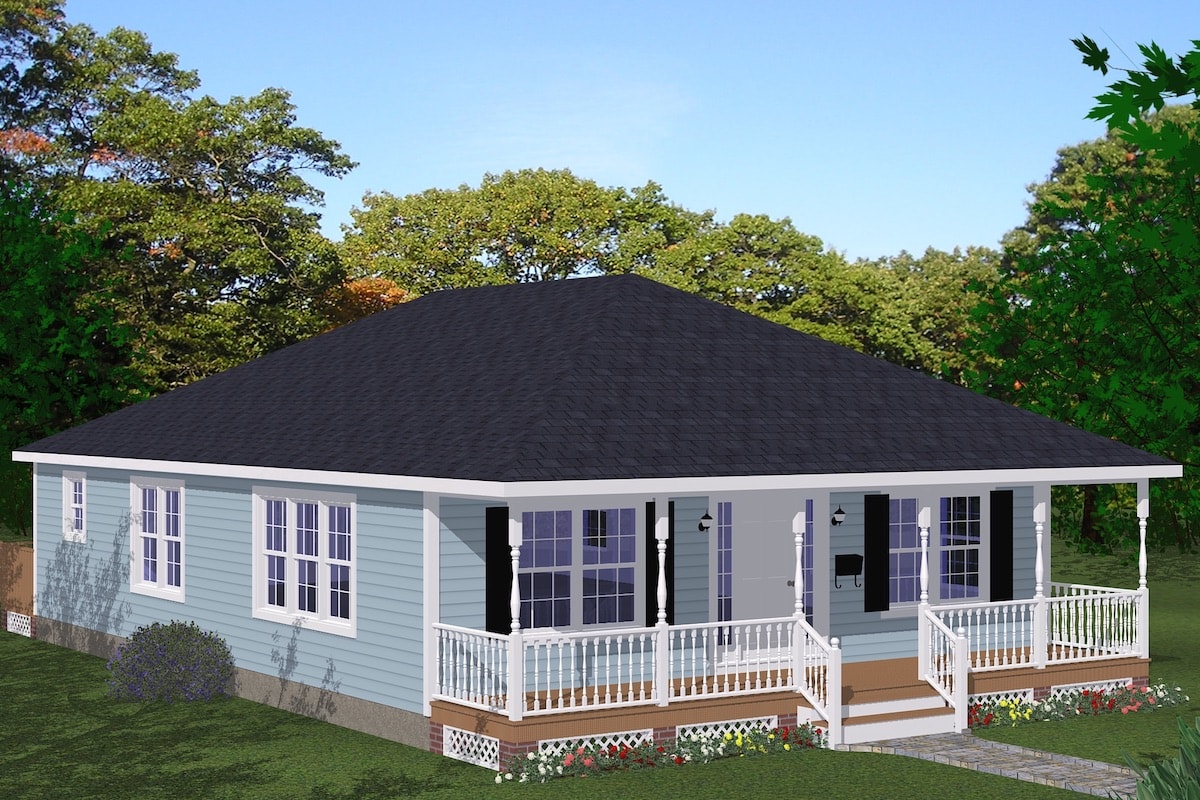
3-Bedroom, 1408 Sq Ft Cottage Home Plan - 200-1045 - Main Exterior
Plan Collection
3-Bedroom, 1408 Sq Ft Cottage Home Plan - 200-1045 - Main Exterior
Plan#200-1045
Starting at$1350
1408
Sq Ft
1
Story
3
Bed
2
Bath
0
Car
3-Bedroom, 1373 Sq Ft Craftsman Home Plan - 120-2236 - Main Exterior
Plan Collection
3-Bedroom, 1373 Sq Ft Craftsman Home Plan - 120-2236 - Main Exterior
Plan#120-2236
Starting at$1205
1373
Sq Ft
1
Story
3
Bed
2
Bath
2
Car
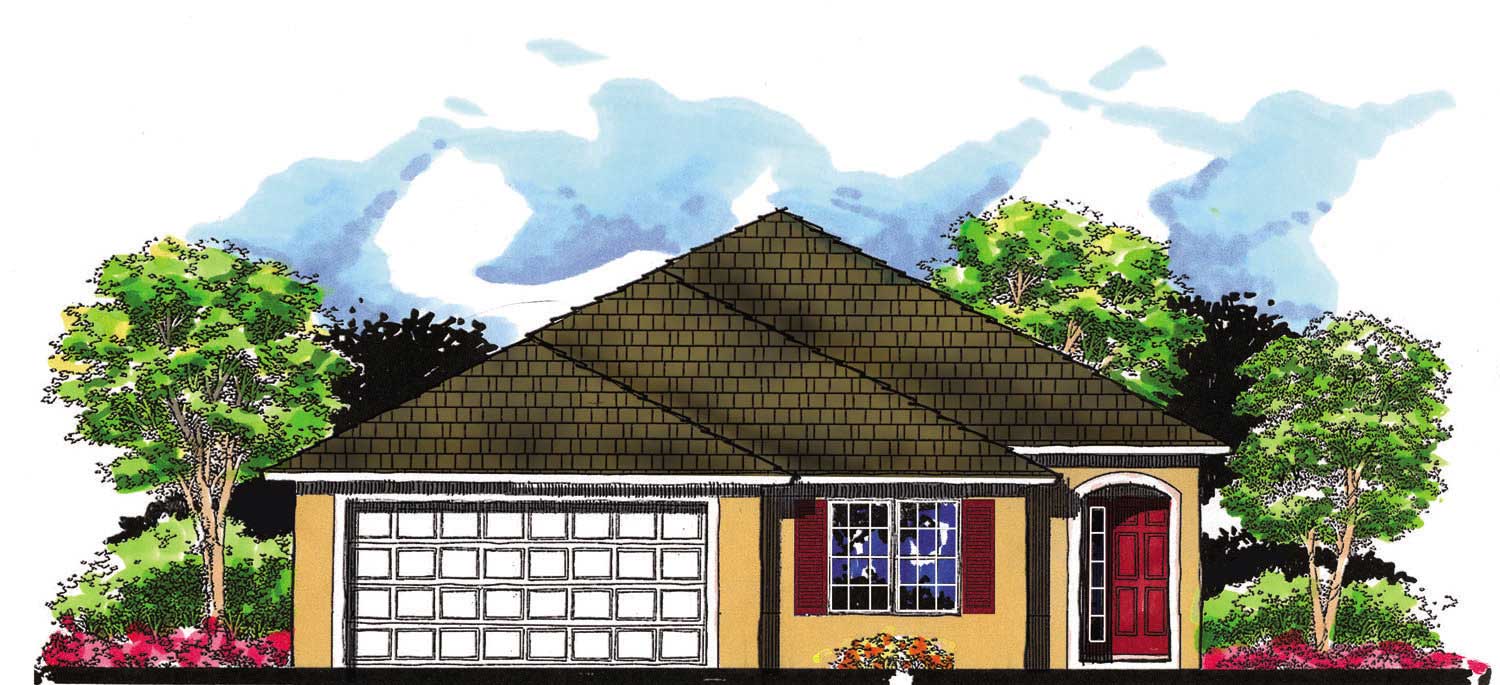
3-Bedroom, 1360 Sq Ft Mediterranean Home Plan - 159-1023 - Main Exterior
Plan Collection
3-Bedroom, 1360 Sq Ft Mediterranean Home Plan - 159-1023 - Main Exterior
Plan#159-1023
Starting at$1250
1360
Sq Ft
1
Story
3
Bed
2
Bath
2
Car
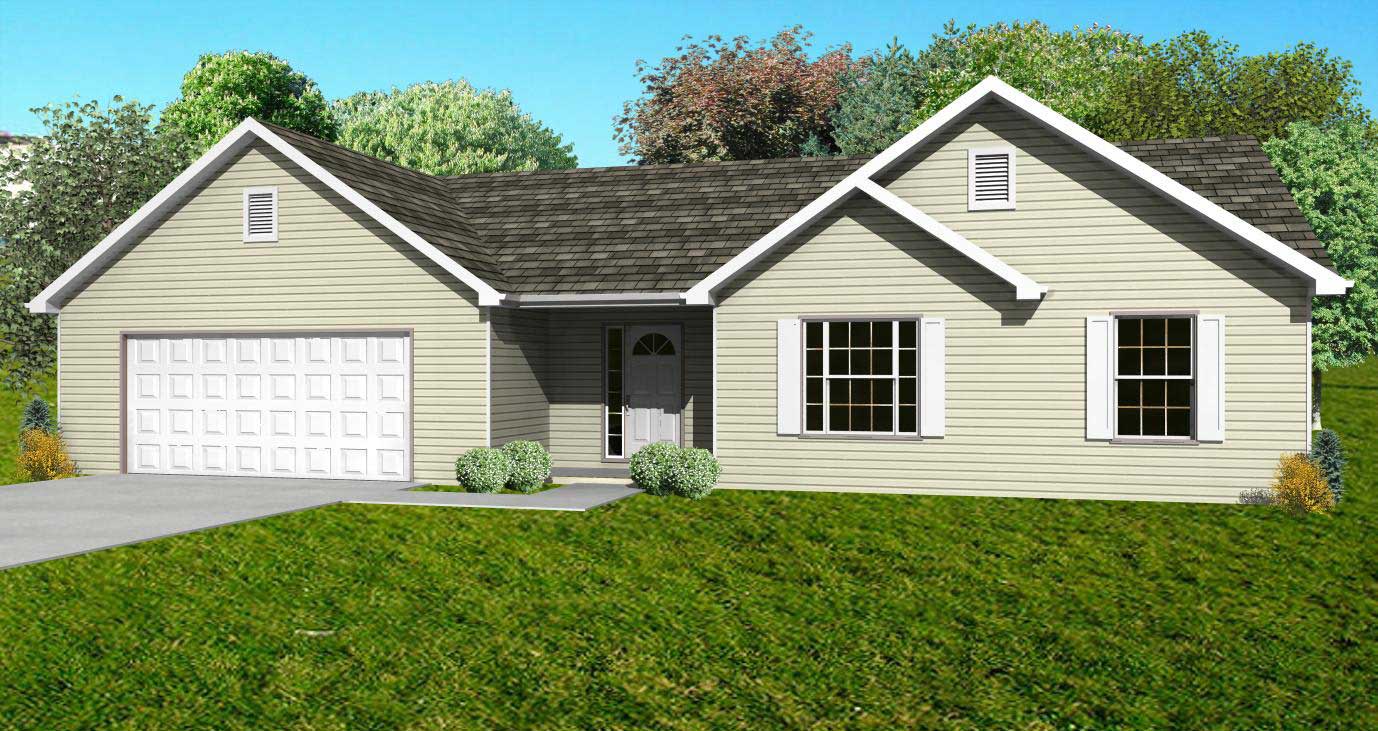
3-Bedroom, 1440 Sq Ft Country Home Plan - 148-1030 - Main Exterior
Plan Collection
3-Bedroom, 1440 Sq Ft Country Home Plan - 148-1030 - Main Exterior
Plan#148-1030
Starting at$750
1440
Sq Ft
1
Story
3
Bed
2
Bath
2
Car
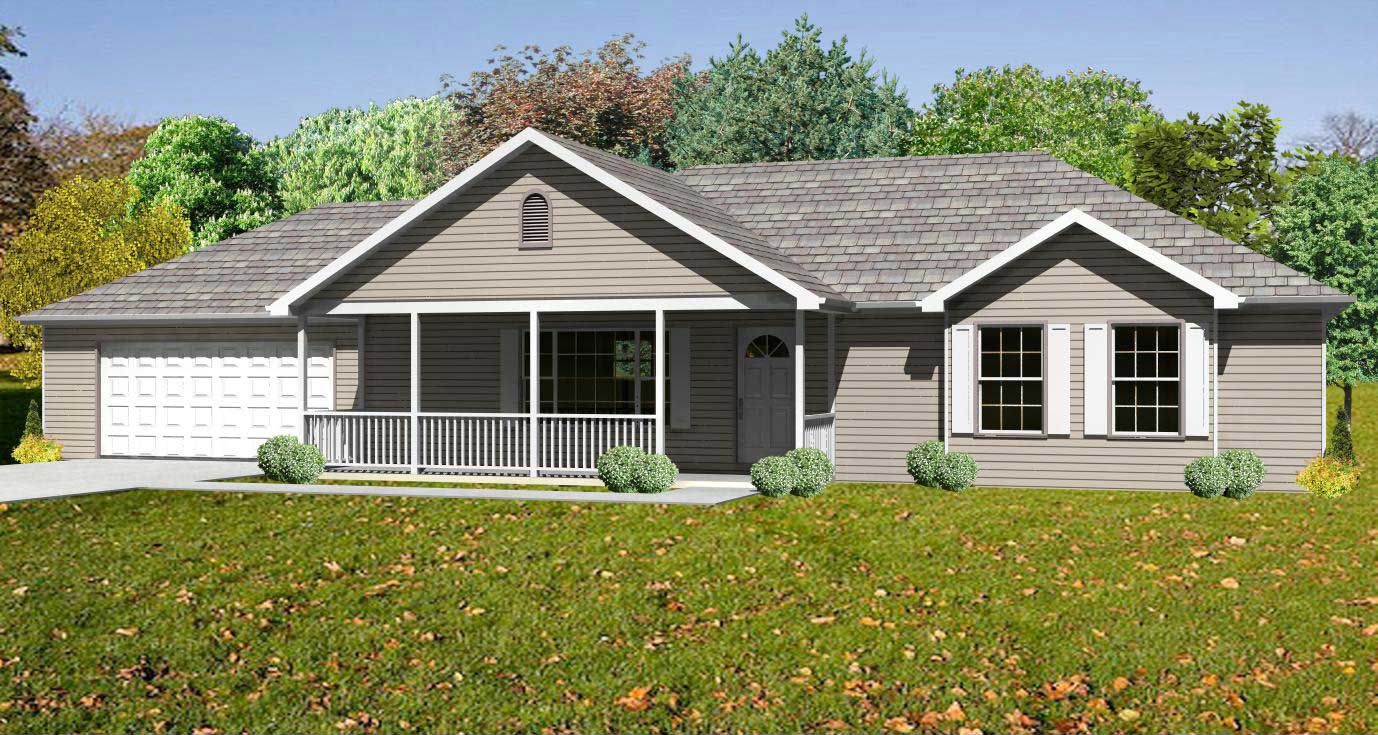
3-Bedroom, 1380 Sq Ft Country Home Plan - 148-1098 - Main Exterior
Plan Collection
3-Bedroom, 1380 Sq Ft Country Home Plan - 148-1098 - Main Exterior
Plan#148-1098
Starting at$750
1380
Sq Ft
1
Story
3
Bed
2
Bath
2
Car
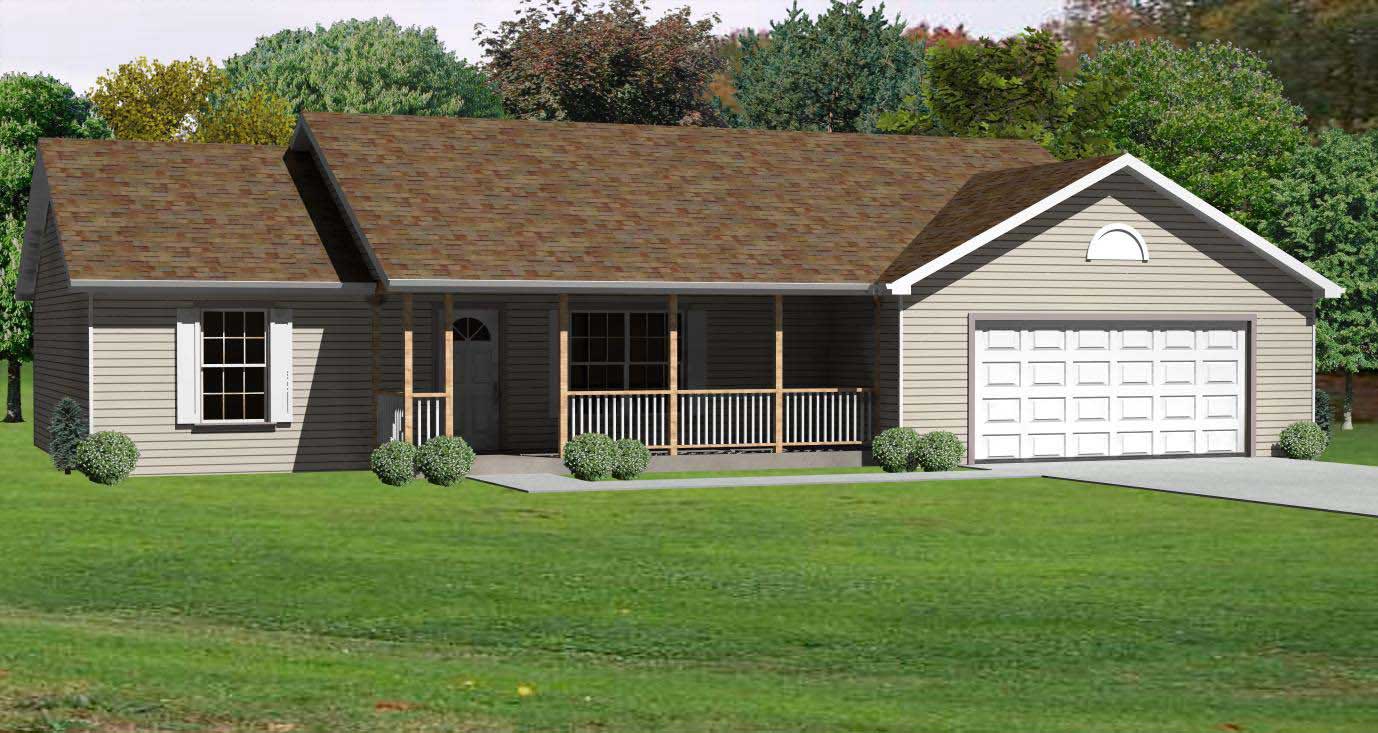
3-Bedroom, 1408 Sq Ft Country Home Plan - 148-1044 - Main Exterior
Plan Collection
3-Bedroom, 1408 Sq Ft Country Home Plan - 148-1044 - Main Exterior
Plan#148-1044
Starting at$750
1408
Sq Ft
1
Story
3
Bed
2
Bath
2
Car
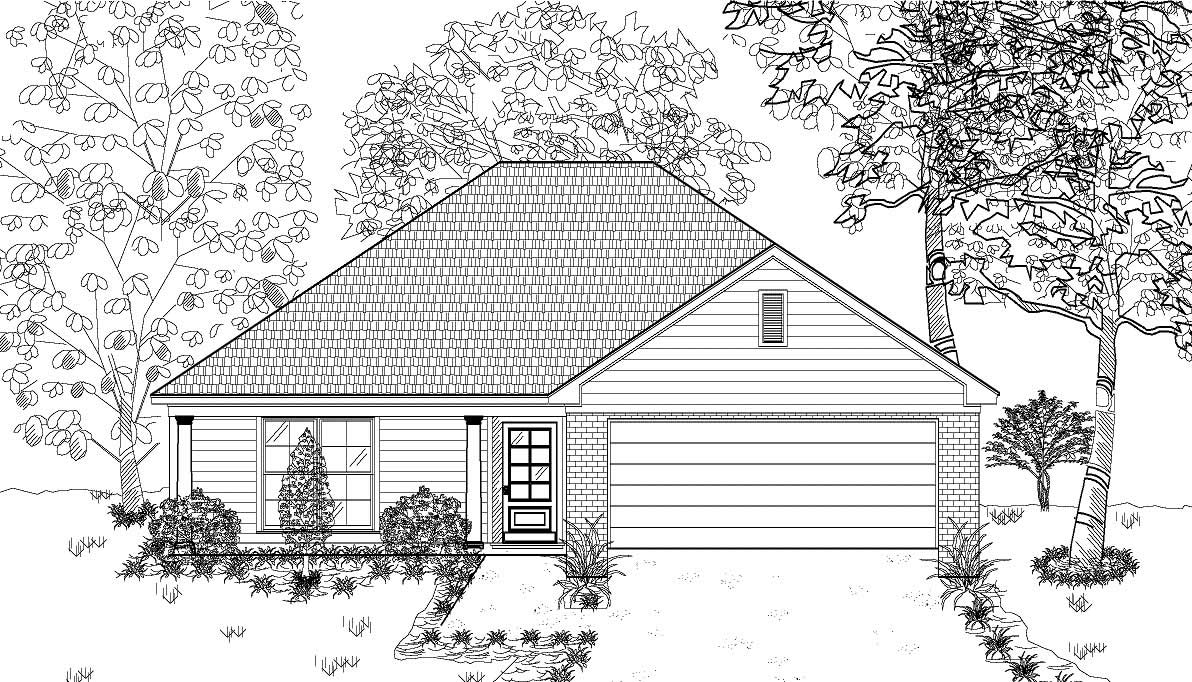
3-Bedroom, 1404 Sq Ft Bungalow House Plan - 140-1022 - Front Exterior
Plan Collection
3-Bedroom, 1404 Sq Ft Bungalow House Plan - 140-1022 - Front Exterior
Plan#140-1022
Starting at$745
1404
Sq Ft
1
Story
3
Bed
2
Bath
2
Car
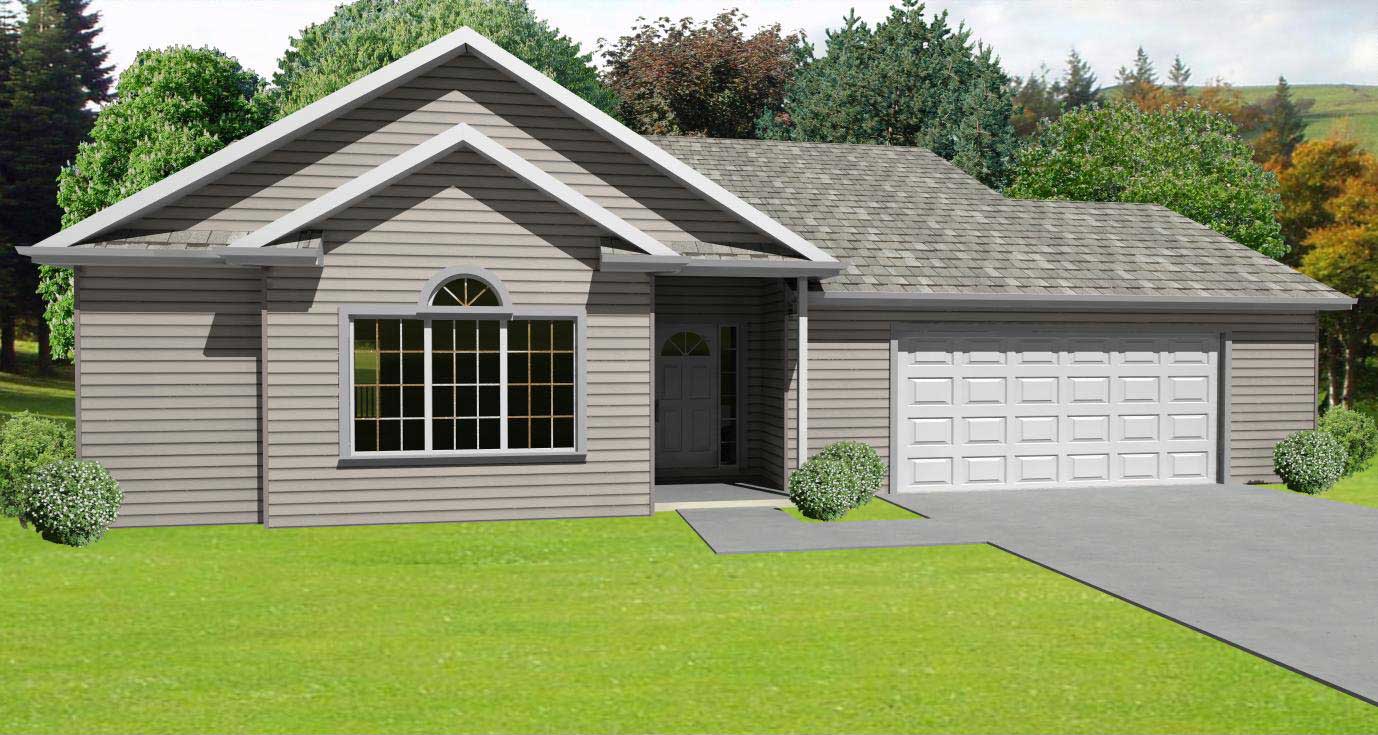
3-Bedroom, 1414 Sq Ft Country Home Plan - 148-1026 - Main Exterior
Plan Collection
3-Bedroom, 1414 Sq Ft Country Home Plan - 148-1026 - Main Exterior
Plan#148-1026
Starting at$750
1414
Sq Ft
1
Story
3
Bed
2
Bath
2
Car
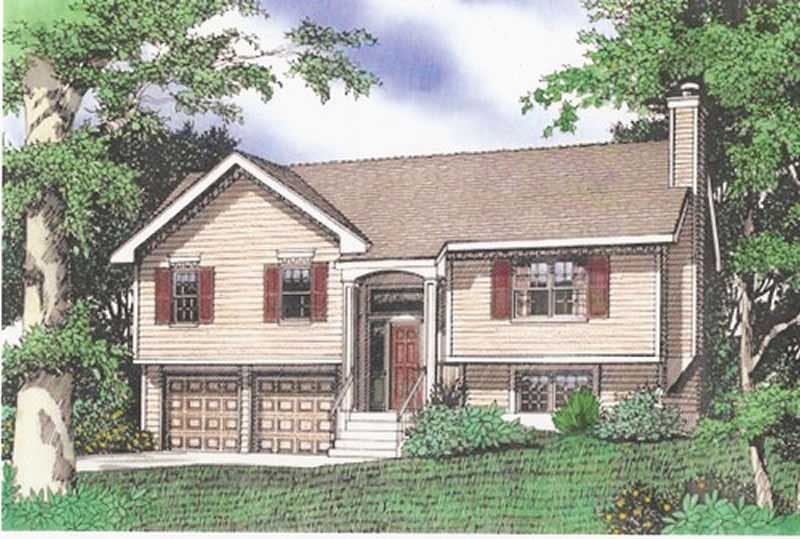
3-Bedroom, 1432 Sq Ft Multi-Level House Plan - 147-1023 - Front Exterior
Plan Collection
3-Bedroom, 1432 Sq Ft Multi-Level House Plan - 147-1023 - Front Exterior
Plan#147-1023
Starting at$924
1432
Sq Ft
2
Story
3
Bed
2
Bath
2
Car
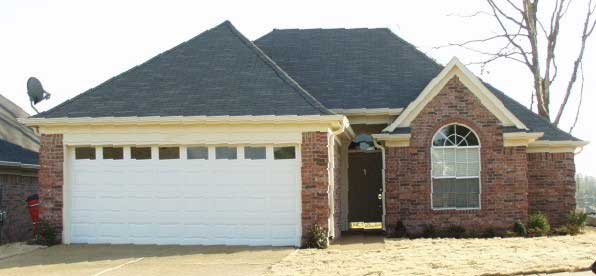
3-Bedroom, 1414 Sq Ft French House Plan - 170-1289 - Front Exterior
Plan Collection
3-Bedroom, 1414 Sq Ft French House Plan - 170-1289 - Front Exterior
Plan#170-1289
Starting at$830
1414
Sq Ft
1
Story
3
Bed
2
Bath
2
Car
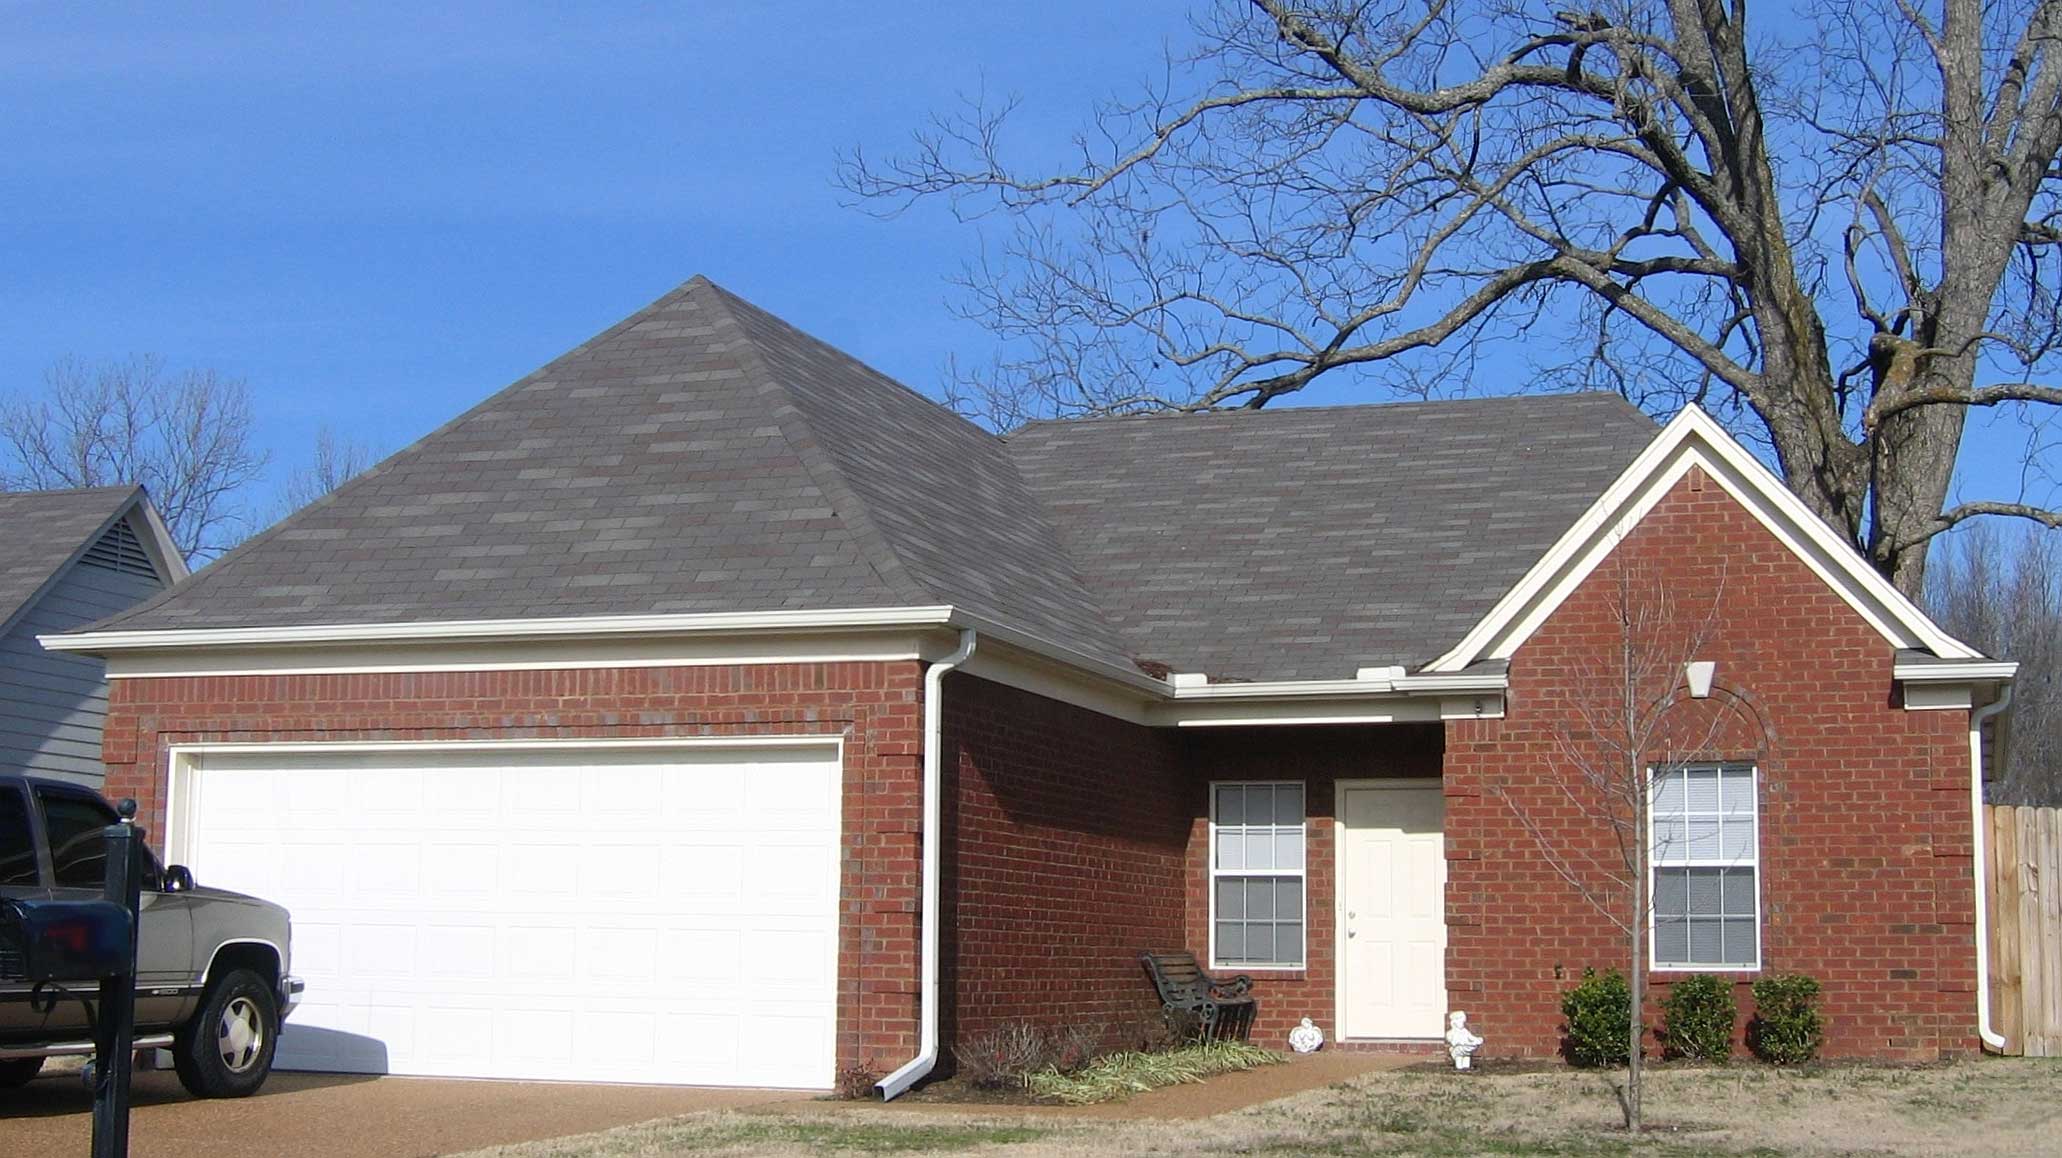
3-Bedroom, 1387 Sq Ft French House Plan - 170-1418 - Front Exterior
Plan Collection
3-Bedroom, 1387 Sq Ft French House Plan - 170-1418 - Front Exterior
Plan#170-1418
Starting at$830
1387
Sq Ft
1
Story
3
Bed
2
Bath
2
Car
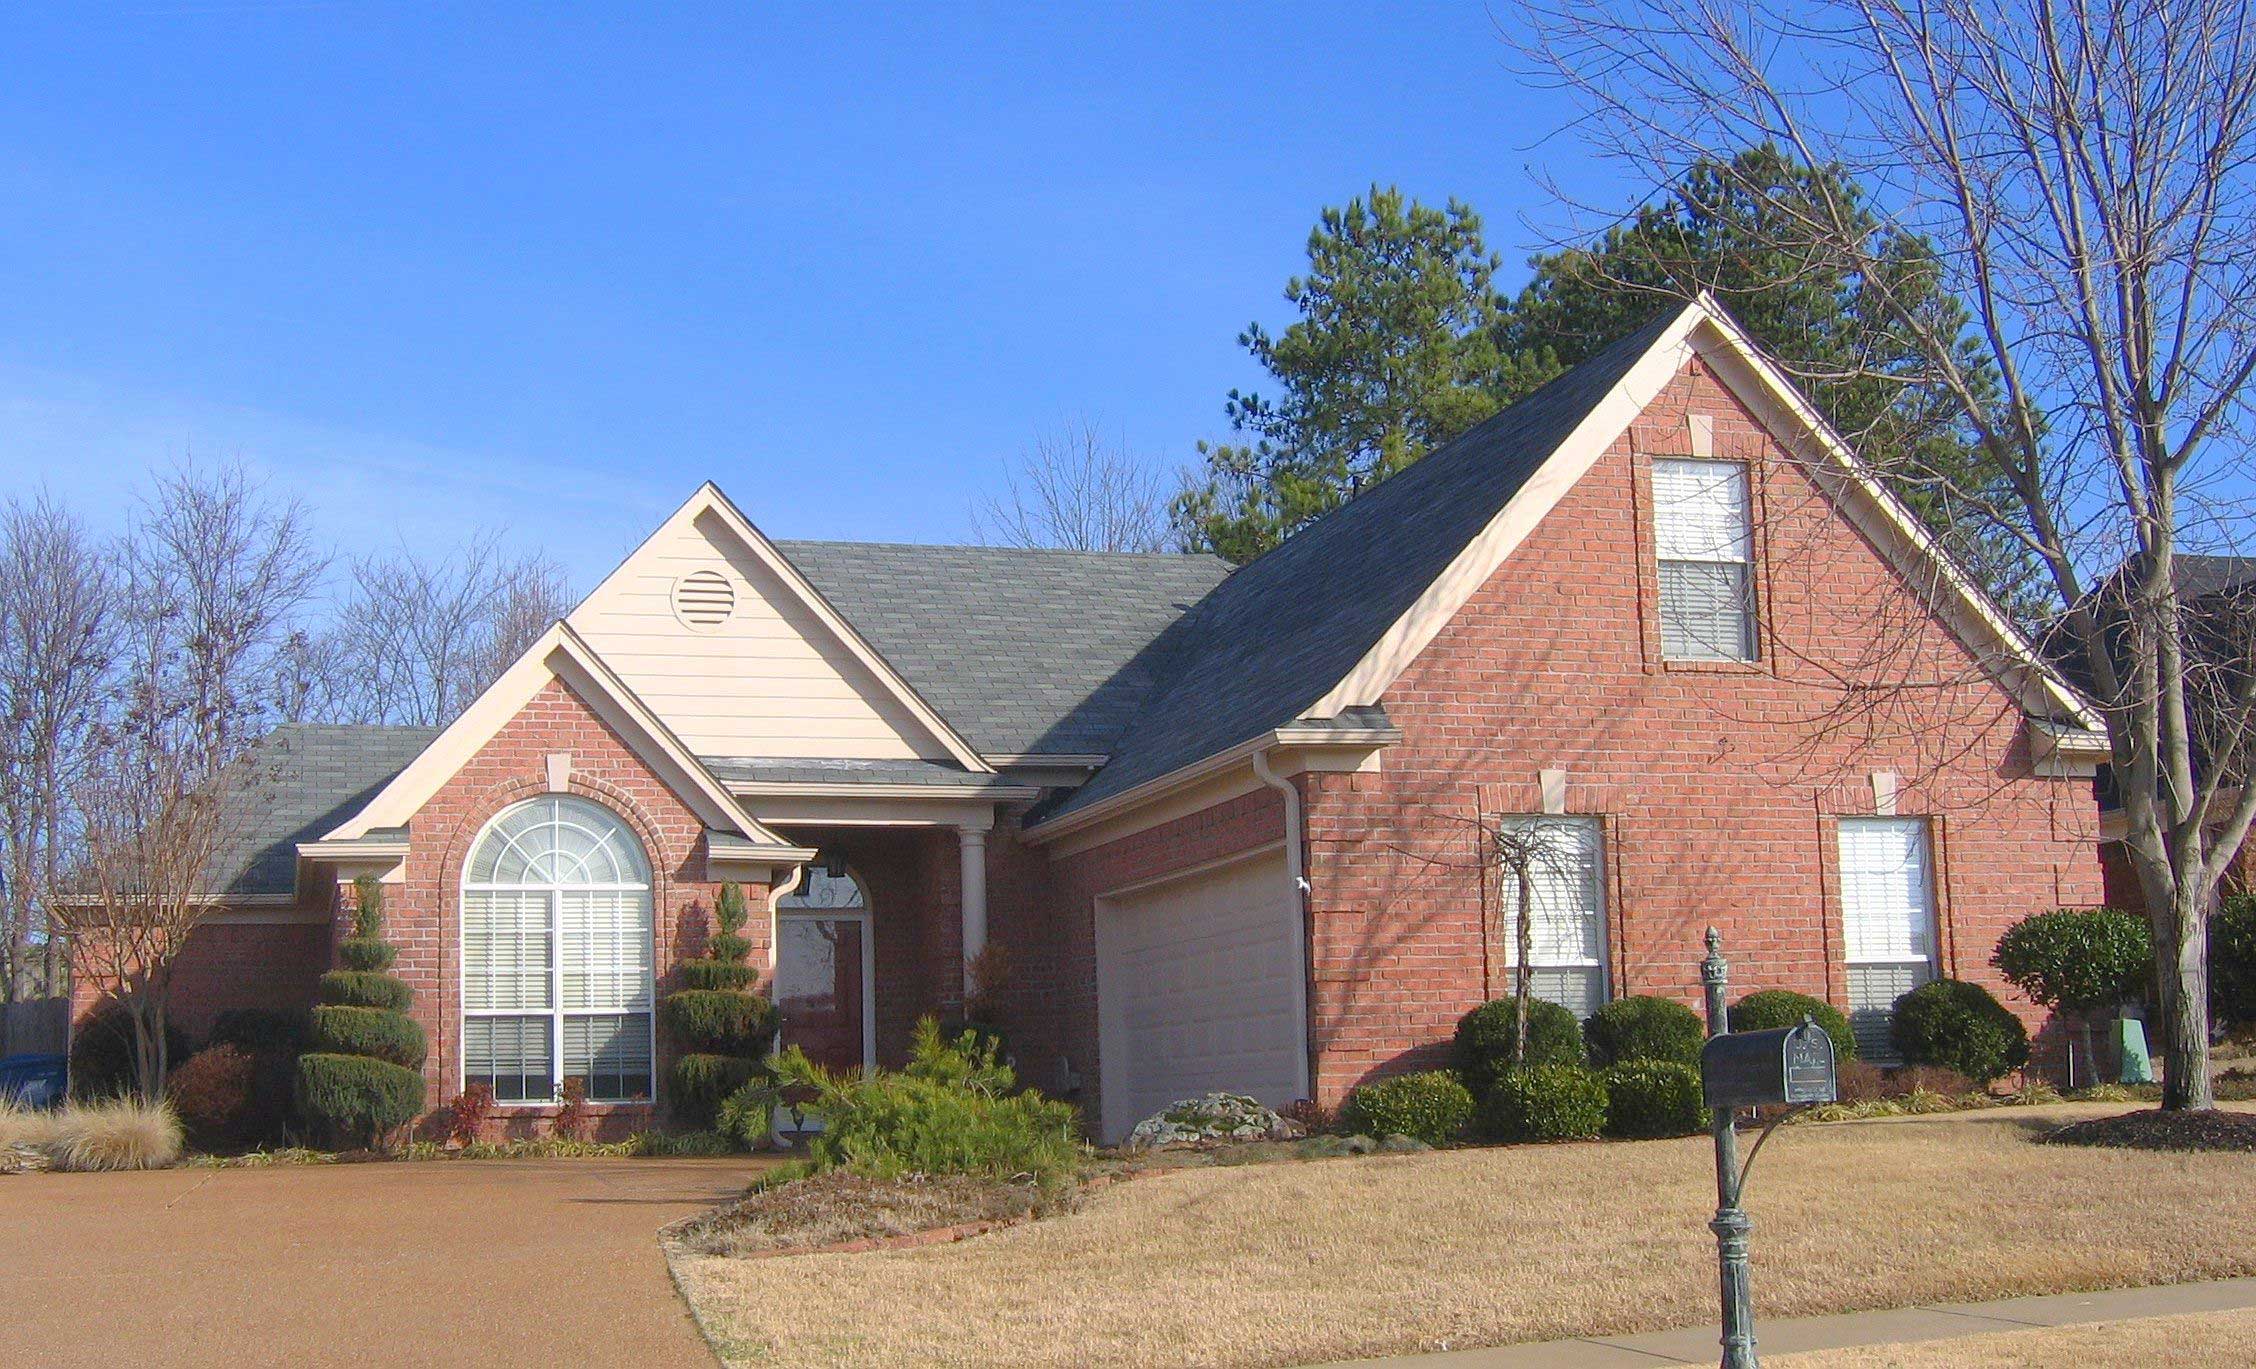
2-Bedroom, 1417 Sq Ft French House Plan - 170-1618 - Front Exterior
Plan Collection
2-Bedroom, 1417 Sq Ft French House Plan - 170-1618 - Front Exterior
Plan#170-1618
Starting at$910
1417
Sq Ft
2
Story
2
Bed
2
Bath
2
Car
3-Bedroom, 1363 Sq Ft Cape Cod House Plan - 170-1527 - Front Exterior
Plan Collection
3-Bedroom, 1363 Sq Ft Cape Cod House Plan - 170-1527 - Front Exterior
Plan#170-1527
Starting at$905
1363
Sq Ft
2
Story
3
Bed
2
Bath
2
Car
3-Bedroom, 1358 Sq Ft French House Plan - 170-1541 - Front Exterior
Plan Collection
3-Bedroom, 1358 Sq Ft French House Plan - 170-1541 - Front Exterior
Plan#170-1541
Starting at$830
1358
Sq Ft
1
Story
3
Bed
2
Bath
2
Car
4-Bedroom, 1385 Sq Ft Cape Cod House Plan - 146-1621 - Front Exterior
Plan Collection
4-Bedroom, 1385 Sq Ft Cape Cod House Plan - 146-1621 - Front Exterior
Plan#146-1621
Starting at$885
1385
Sq Ft
2
Story
4
Bed
2
Bath
0
Car
2-Bedroom, 1431 Sq Ft European House Plan - 146-1134 - Front Exterior
Plan Collection
2-Bedroom, 1431 Sq Ft European House Plan - 146-1134 - Front Exterior
Plan#146-1134
Starting at$885
1431
Sq Ft
1
Story
2
Bed
2
Bath
2
Car
Rustic House Plan - 3 Bedrms, 2 Baths - 1362 Sq Ft - #138-1444
Plan Collection
Rustic House Plan - 3 Bedrms, 2 Baths - 1362 Sq Ft - #138-1444
Plan#138-1444
Starting at$1200
1362
Sq Ft
1
Story
3
Bed
2
Bath
2
Car
Cottage Floor Plan - 3 Bedrms, 2 Baths - 1437 Sq Ft - #178-1397
Plan Collection
Cottage Floor Plan - 3 Bedrms, 2 Baths - 1437 Sq Ft - #178-1397
Plan#178-1397
Starting at$1065
1437
Sq Ft
1
Story
3
Bed
2
Bath
2
Car
2-Bedroom, 1441 Sq Ft Prairie Home Plan - 108-2039 - Main Exterior
Plan Collection
2-Bedroom, 1441 Sq Ft Prairie Home Plan - 108-2039 - Main Exterior
Plan#108-2039
Starting at$690
1441
Sq Ft
1
Story
2
Bed
2
Bath
2
Car
3-Bedroom, 1359 Sq Ft Contemporary House - Plan #196-1189 - Front Exterior
Plan Collection
3-Bedroom, 1359 Sq Ft Contemporary House - Plan #196-1189 - Front Exterior
Plan#196-1189
Starting at$825
1359
Sq Ft
2
Story
3
Bed
2
Bath
2
Car
3-Bedroom, 1452 Sq Ft Ranch Home Plan - 196-1136 - Main Exterior
Plan Collection
3-Bedroom, 1452 Sq Ft Ranch Home Plan - 196-1136 - Main Exterior
Plan#196-1136
Starting at$825
1452
Sq Ft
1
Story
3
Bed
2
Bath
2
Car
3-Bedroom, 1448 Sq Ft Texas Style Home Plan - 203-1004 - Main Exterior
Plan Collection
3-Bedroom, 1448 Sq Ft Texas Style Home Plan - 203-1004 - Main Exterior
Plan#203-1004
Starting at$1000
1448
Sq Ft
1
Story
3
Bed
2
Bath
2
Car
3-Bedroom, 1392 Sq Ft Ranch House Plan - 200-1058 - Front Exterior
Plan Collection
3-Bedroom, 1392 Sq Ft Ranch House Plan - 200-1058 - Front Exterior
Plan#200-1058
Starting at$1350
1392
Sq Ft
1
Story
3
Bed
2
Bath
2
Car
3-Bedroom, 1408 Sq Ft Cottage Home Plan - 200-1047 - Main Exterior
Plan Collection
3-Bedroom, 1408 Sq Ft Cottage Home Plan - 200-1047 - Main Exterior
Plan#200-1047
Starting at$1350
1408
Sq Ft
1
Story
3
Bed
2
Bath
0
Car
3-Bedroom, 1408 Sq Ft Cottage Home Plan - 200-1045 - Main Exterior
Plan Collection
3-Bedroom, 1408 Sq Ft Cottage Home Plan - 200-1045 - Main Exterior
Plan#200-1045
Starting at$1350
1408
Sq Ft
1
Story
3
Bed
2
Bath
0
Car
3-Bedroom, 1373 Sq Ft Craftsman Home Plan - 120-2236 - Main Exterior
Plan Collection
3-Bedroom, 1373 Sq Ft Craftsman Home Plan - 120-2236 - Main Exterior
Plan#120-2236
Starting at$1205
1373
Sq Ft
1
Story
3
Bed
2
Bath
2
Car
3-Bedroom, 1360 Sq Ft Mediterranean Home Plan - 159-1023 - Main Exterior
Plan Collection
3-Bedroom, 1360 Sq Ft Mediterranean Home Plan - 159-1023 - Main Exterior
Plan#159-1023
Starting at$1250
1360
Sq Ft
1
Story
3
Bed
2
Bath
2
Car
3-Bedroom, 1440 Sq Ft Country Home Plan - 148-1030 - Main Exterior
Plan Collection
3-Bedroom, 1440 Sq Ft Country Home Plan - 148-1030 - Main Exterior
Plan#148-1030
Starting at$750
1440
Sq Ft
1
Story
3
Bed
2
Bath
2
Car
3-Bedroom, 1380 Sq Ft Country Home Plan - 148-1098 - Main Exterior
Plan Collection
3-Bedroom, 1380 Sq Ft Country Home Plan - 148-1098 - Main Exterior
Plan#148-1098
Starting at$750
1380
Sq Ft
1
Story
3
Bed
2
Bath
2
Car
3-Bedroom, 1408 Sq Ft Country Home Plan - 148-1044 - Main Exterior
Plan Collection
3-Bedroom, 1408 Sq Ft Country Home Plan - 148-1044 - Main Exterior
Plan#148-1044
Starting at$750
1408
Sq Ft
1
Story
3
Bed
2
Bath
2
Car
3-Bedroom, 1404 Sq Ft Bungalow House Plan - 140-1022 - Front Exterior
Plan Collection
3-Bedroom, 1404 Sq Ft Bungalow House Plan - 140-1022 - Front Exterior
Plan#140-1022
Starting at$745
1404
Sq Ft
1
Story
3
Bed
2
Bath
2
Car
3-Bedroom, 1414 Sq Ft Country Home Plan - 148-1026 - Main Exterior
Plan Collection
3-Bedroom, 1414 Sq Ft Country Home Plan - 148-1026 - Main Exterior
Plan#148-1026
Starting at$750
1414
Sq Ft
1
Story
3
Bed
2
Bath
2
Car
3-Bedroom, 1432 Sq Ft Multi-Level House Plan - 147-1023 - Front Exterior
Plan Collection
3-Bedroom, 1432 Sq Ft Multi-Level House Plan - 147-1023 - Front Exterior
Plan#147-1023
Starting at$924
1432
Sq Ft
2
Story
3
Bed
2
Bath
2
Car
3-Bedroom, 1414 Sq Ft French House Plan - 170-1289 - Front Exterior
Plan Collection
3-Bedroom, 1414 Sq Ft French House Plan - 170-1289 - Front Exterior
Plan#170-1289
Starting at$830
1414
Sq Ft
1
Story
3
Bed
2
Bath
2
Car
3-Bedroom, 1387 Sq Ft French House Plan - 170-1418 - Front Exterior
Plan Collection
3-Bedroom, 1387 Sq Ft French House Plan - 170-1418 - Front Exterior
Plan#170-1418
Starting at$830
1387
Sq Ft
1
Story
3
Bed
2
Bath
2
Car
2-Bedroom, 1417 Sq Ft French House Plan - 170-1618 - Front Exterior
Plan Collection
2-Bedroom, 1417 Sq Ft French House Plan - 170-1618 - Front Exterior
Plan#170-1618
Starting at$910
1417
Sq Ft
2
Story
2
Bed
2
Bath
2
Car
3-Bedroom, 1363 Sq Ft Cape Cod House Plan - 170-1527 - Front Exterior
Plan Collection
3-Bedroom, 1363 Sq Ft Cape Cod House Plan - 170-1527 - Front Exterior
Plan#170-1527
Starting at$905
1363
Sq Ft
2
Story
3
Bed
2
Bath
2
Car
3-Bedroom, 1358 Sq Ft French House Plan - 170-1541 - Front Exterior
Plan Collection
3-Bedroom, 1358 Sq Ft French House Plan - 170-1541 - Front Exterior
Plan#170-1541
Starting at$830
1358
Sq Ft
1
Story
3
Bed
2
Bath
2
Car
4-Bedroom, 1385 Sq Ft Cape Cod House Plan - 146-1621 - Front Exterior
Plan Collection
4-Bedroom, 1385 Sq Ft Cape Cod House Plan - 146-1621 - Front Exterior
Plan#146-1621
Starting at$885
1385
Sq Ft
2
Story
4
Bed
2
Bath
0
Car
2-Bedroom, 1431 Sq Ft European House Plan - 146-1134 - Front Exterior
Plan Collection
2-Bedroom, 1431 Sq Ft European House Plan - 146-1134 - Front Exterior
Plan#146-1134
Starting at$885
1431
Sq Ft
1
Story
2
Bed
2
Bath
2
Car
1...1617181920...24