1331-1431 Square Foot, 35-45 Foot Deep House Plans
Clear AllSort ByTrending
225
Plan Results
Plan Results

Plan#120-2865
Starting at$1205
1413
Sq Ft
1
Story
3
Bed
2
Bath
2
Car

Plan#177-1082
Starting at$1295
1360
Sq Ft
1
Story
3
Bed
2
Bath
2
Car

Plan#196-1989
Starting at$825
1392
Sq Ft
1
Story
2
Bed
2
Bath
0
Car

Plan#193-1385
Starting at$1100
1394
Sq Ft
1
Story
3
Bed
2
Bath
1
Car
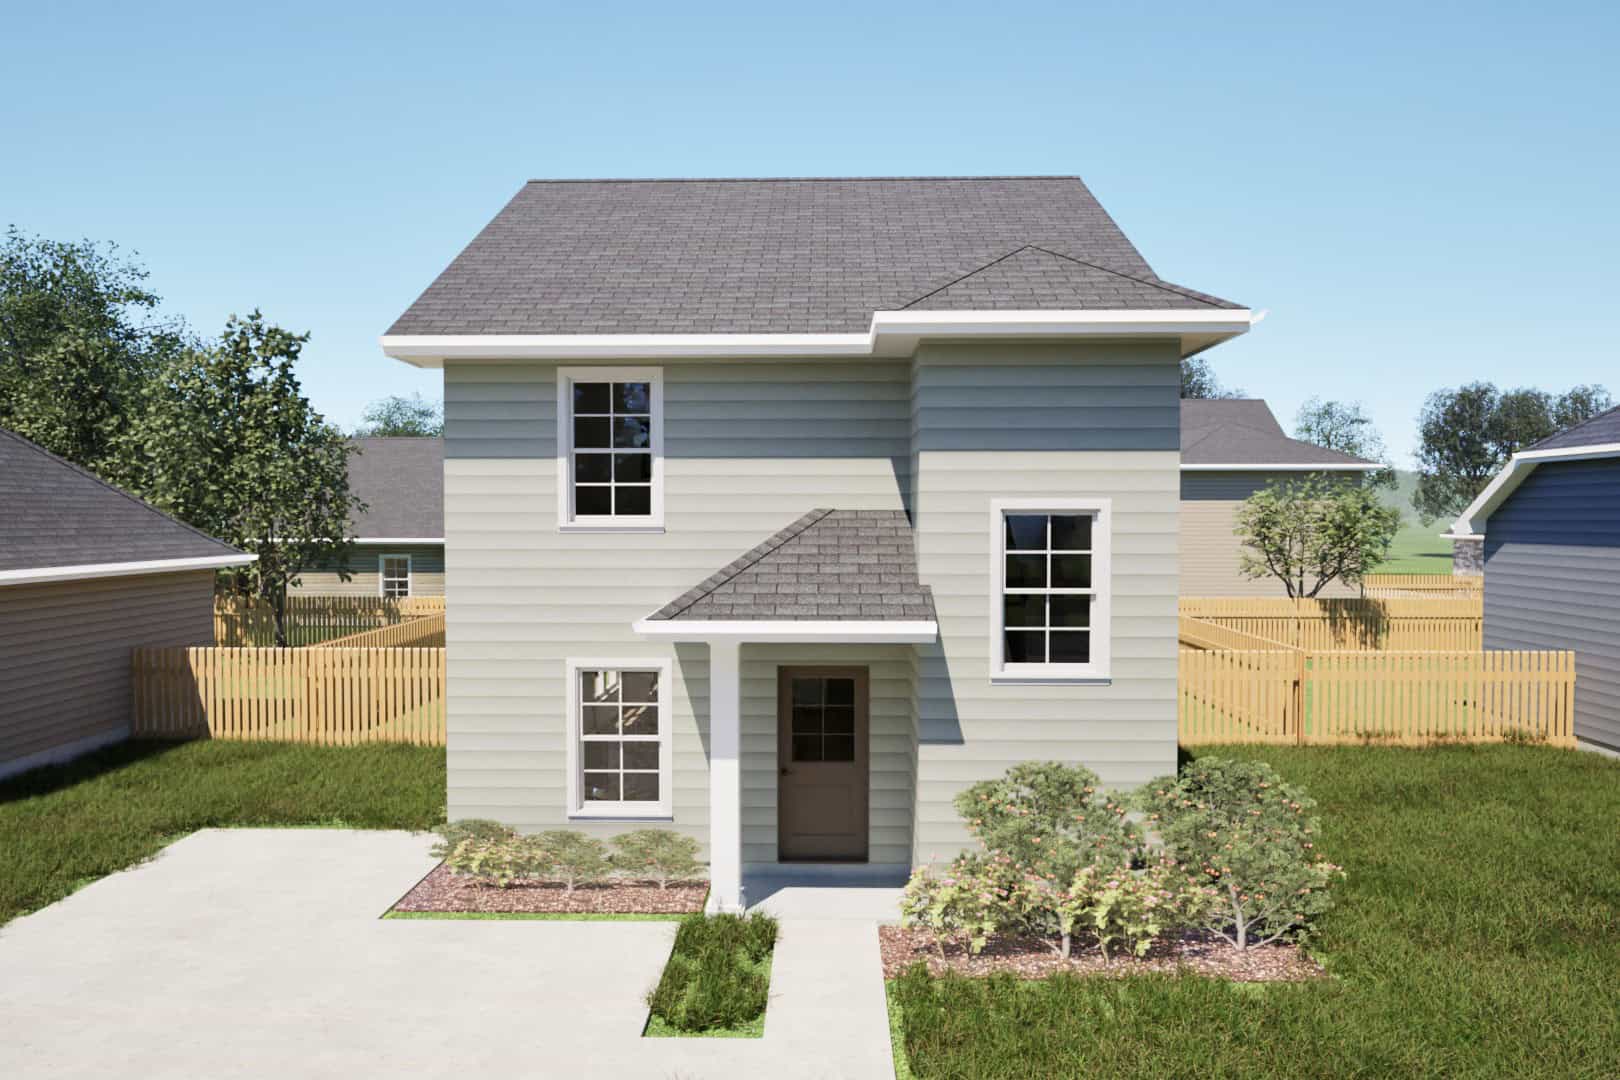
Plan#203-1056
Starting at$800
1383
Sq Ft
2
Story
3
Bed
2.5
Bath
0
Car
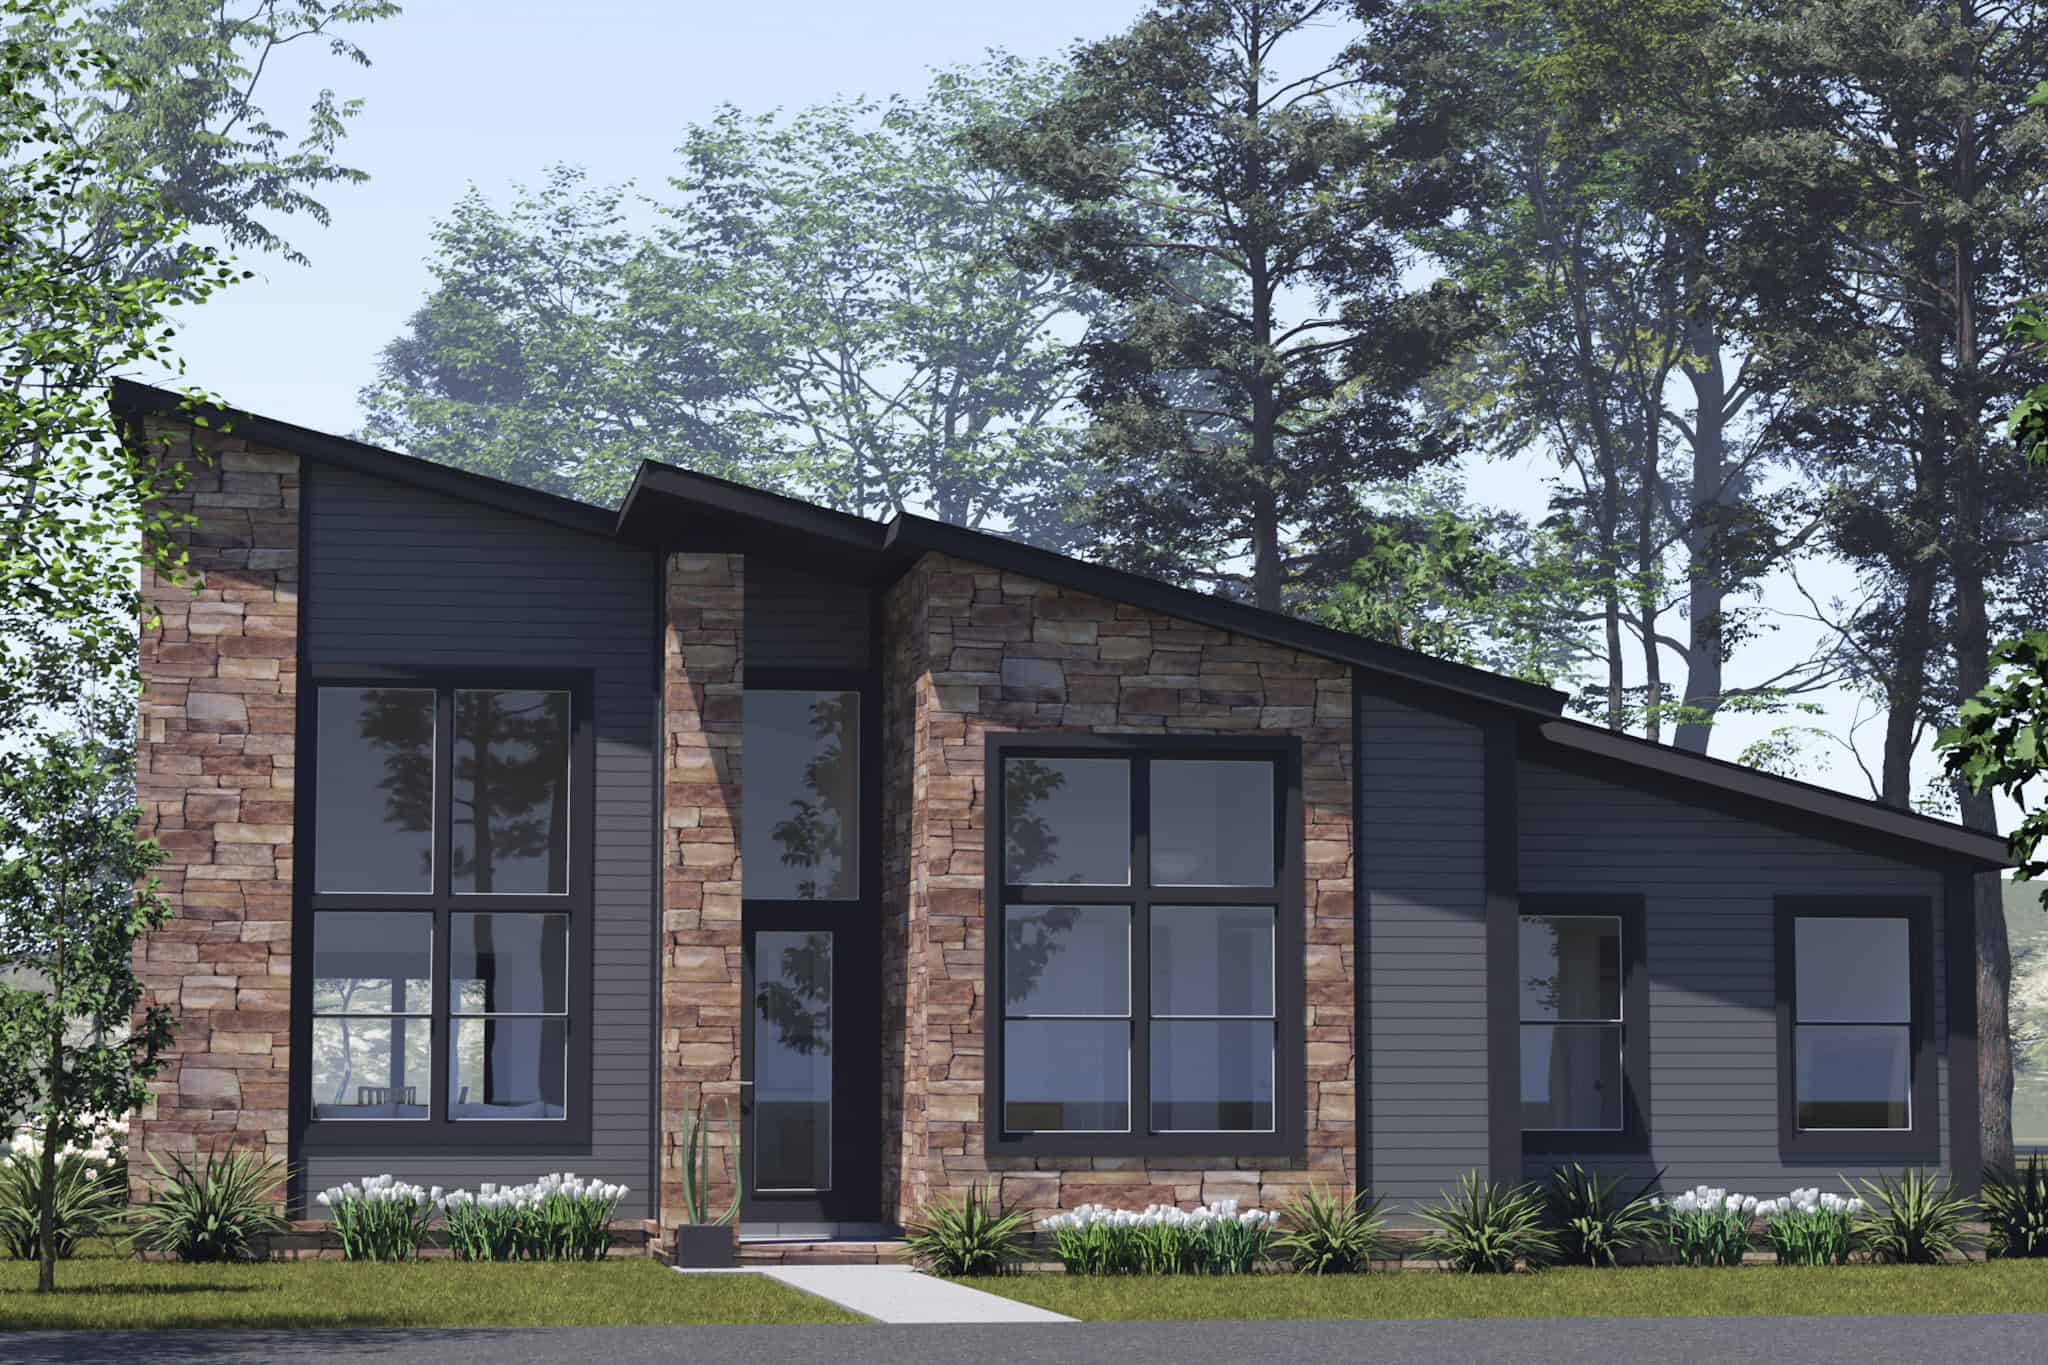
Plan#178-1552
Starting at$1045
1341
Sq Ft
1
Story
3
Bed
2
Bath
0
Car
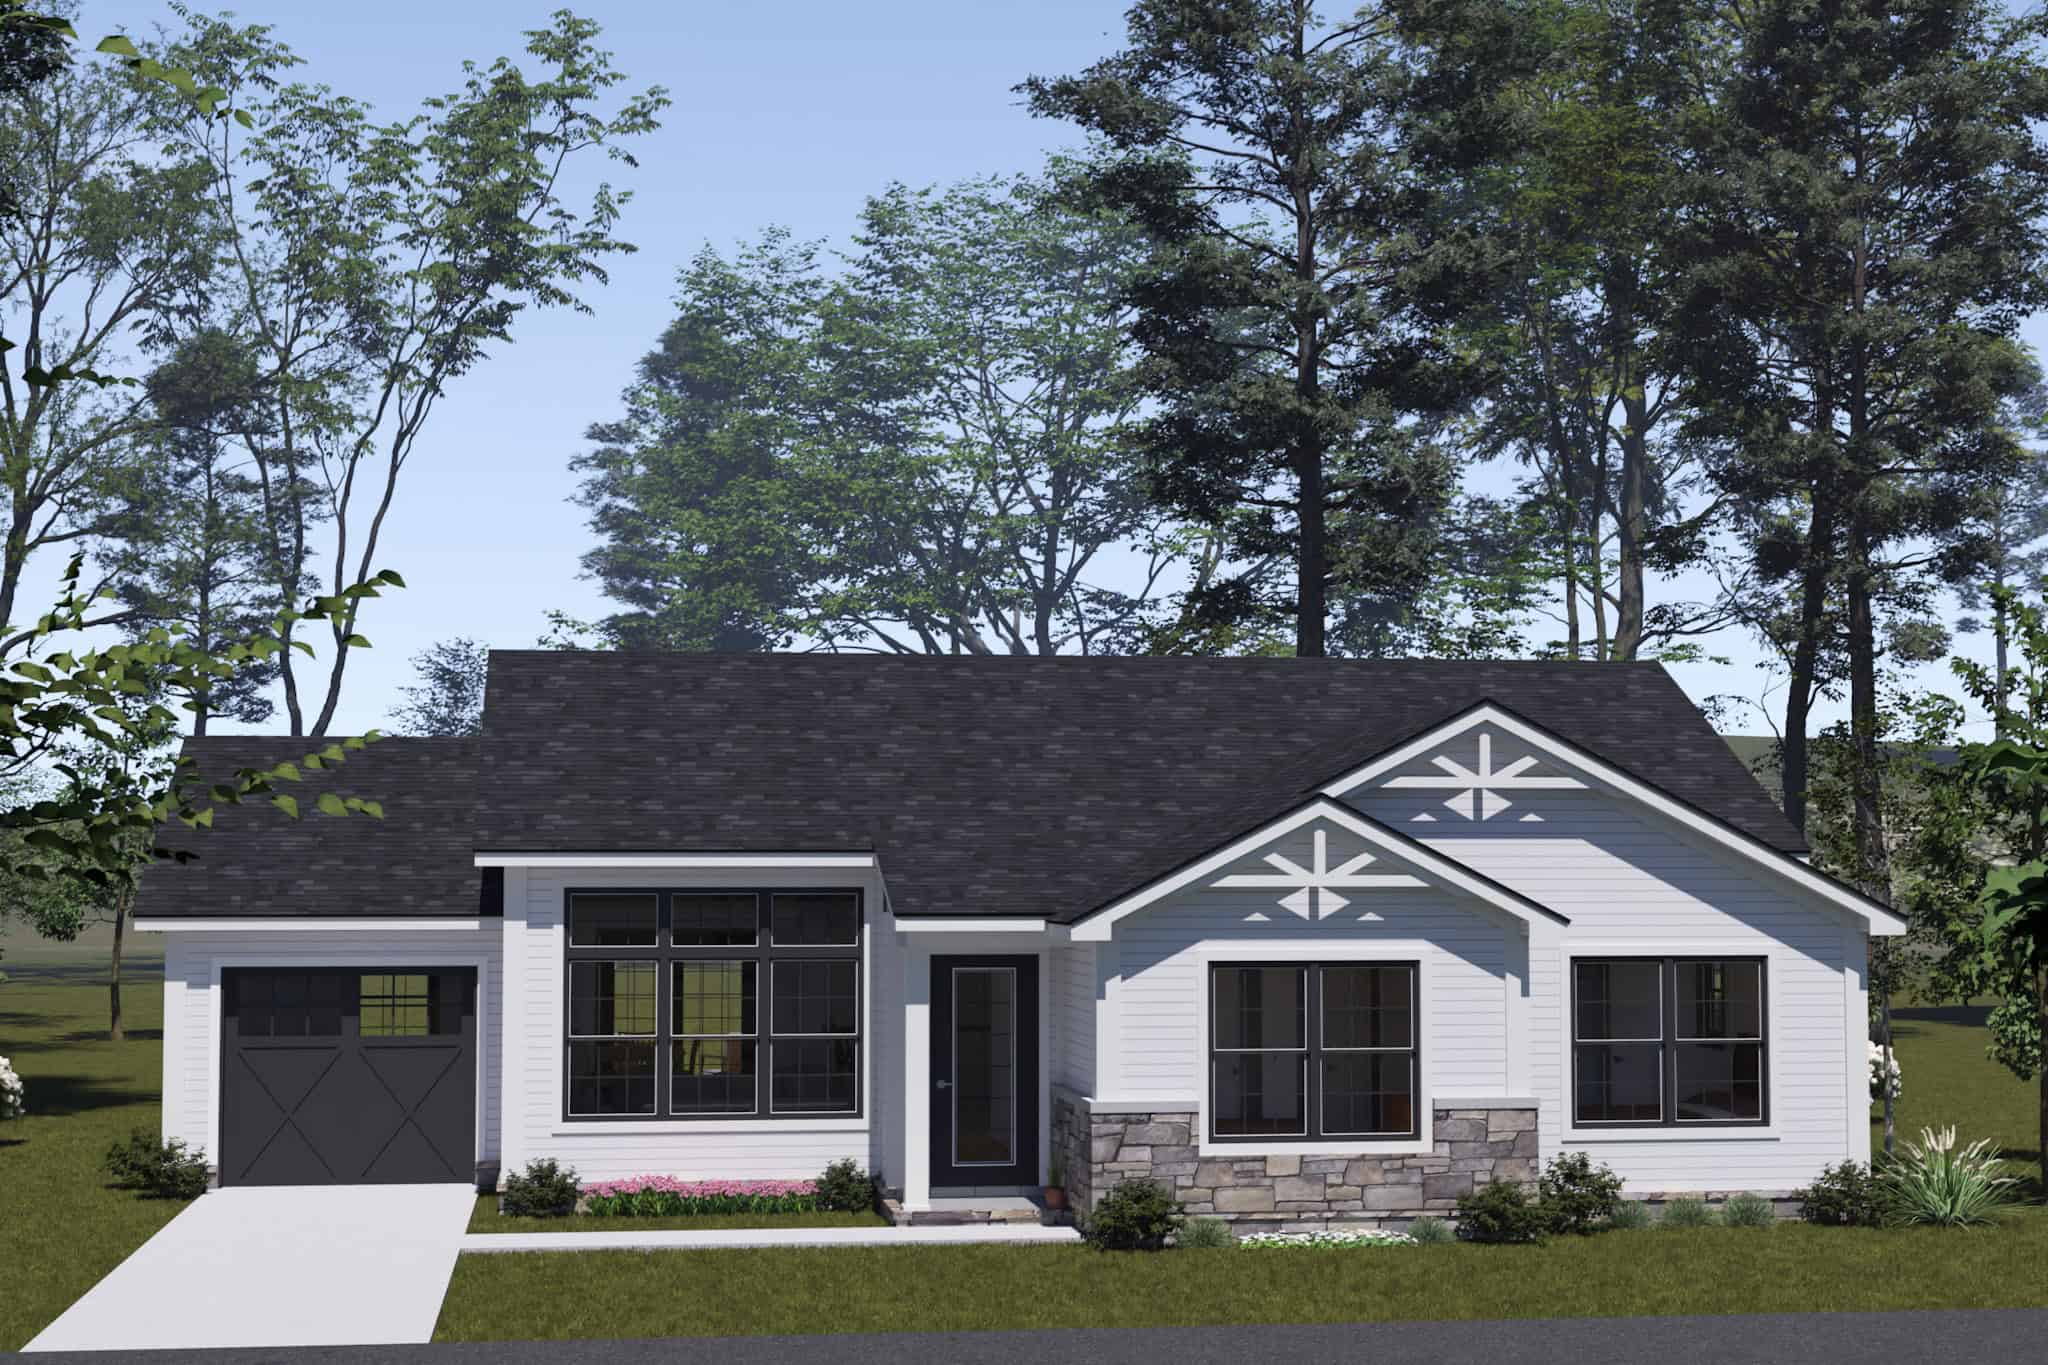
Plan#178-1531
Starting at$1045
1341
Sq Ft
1
Story
3
Bed
2
Bath
1
Car
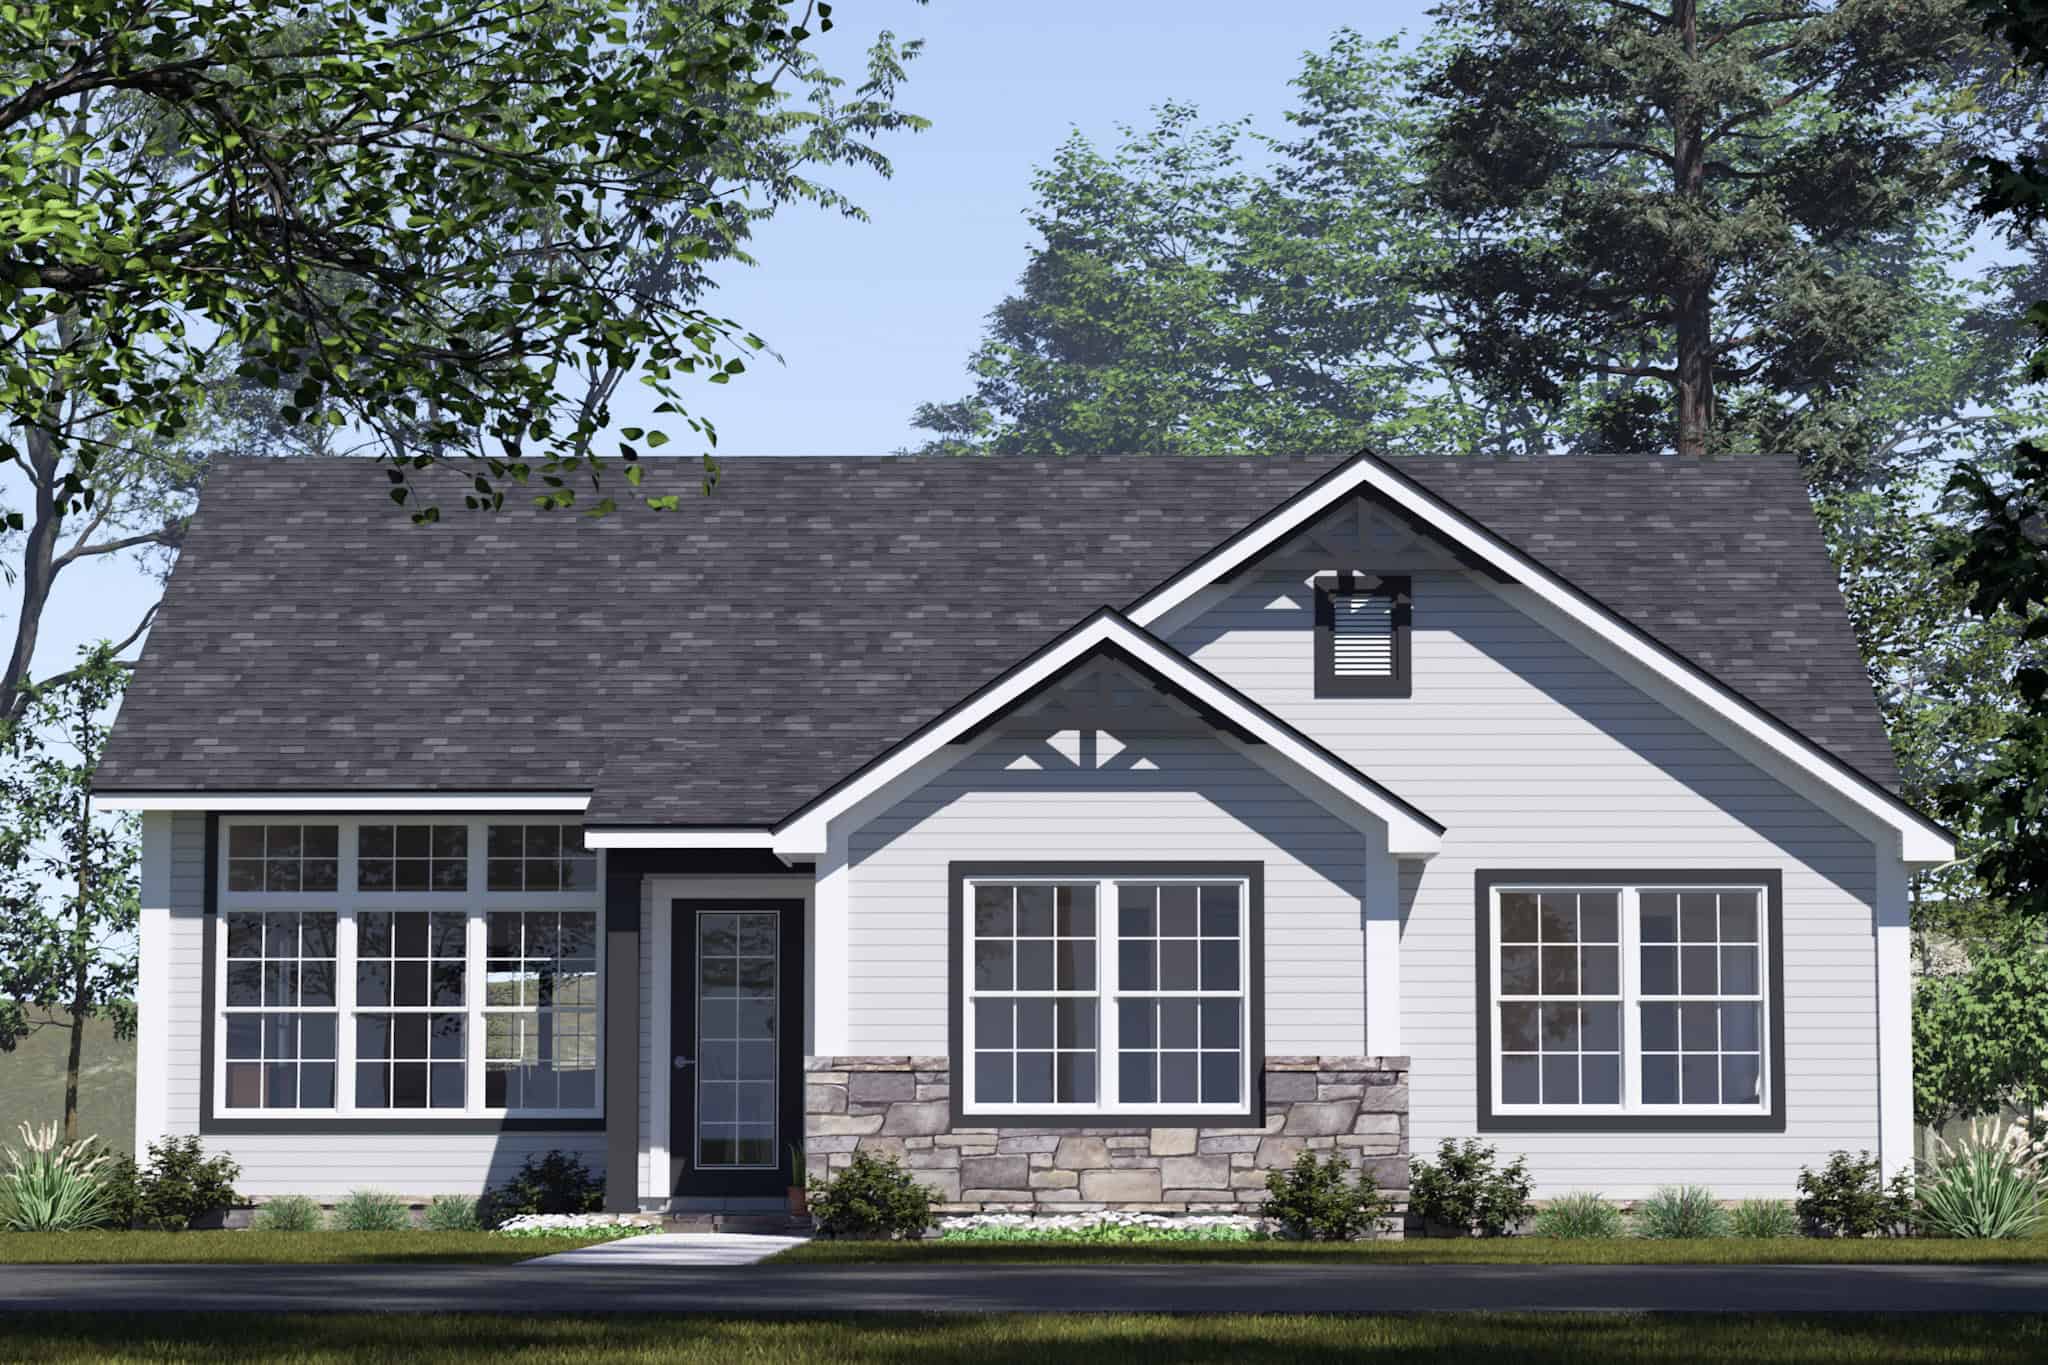
Plan#178-1530
Starting at$1045
1341
Sq Ft
1
Story
3
Bed
2
Bath
0
Car
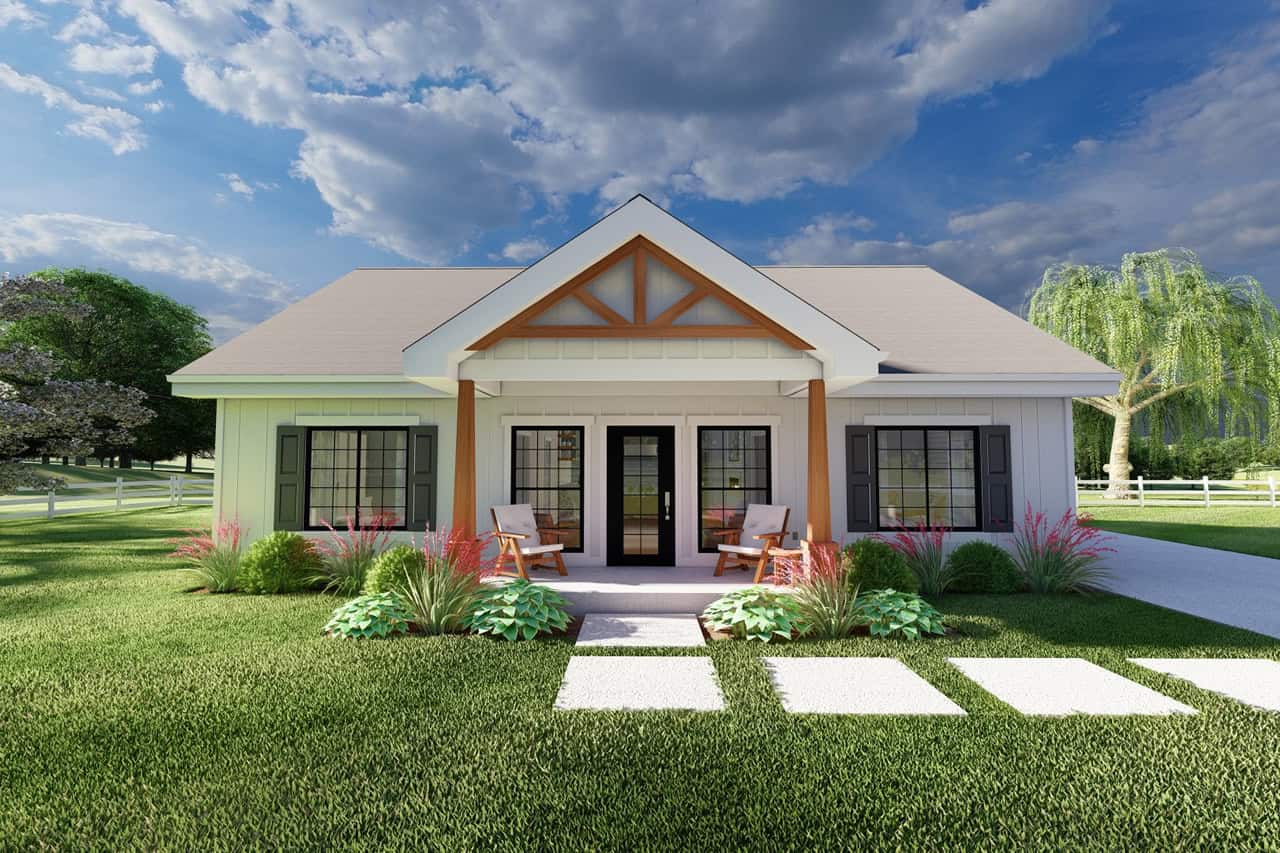
Plan#177-1081
Starting at$1295
1360
Sq Ft
1
Story
3
Bed
2
Bath
0
Car
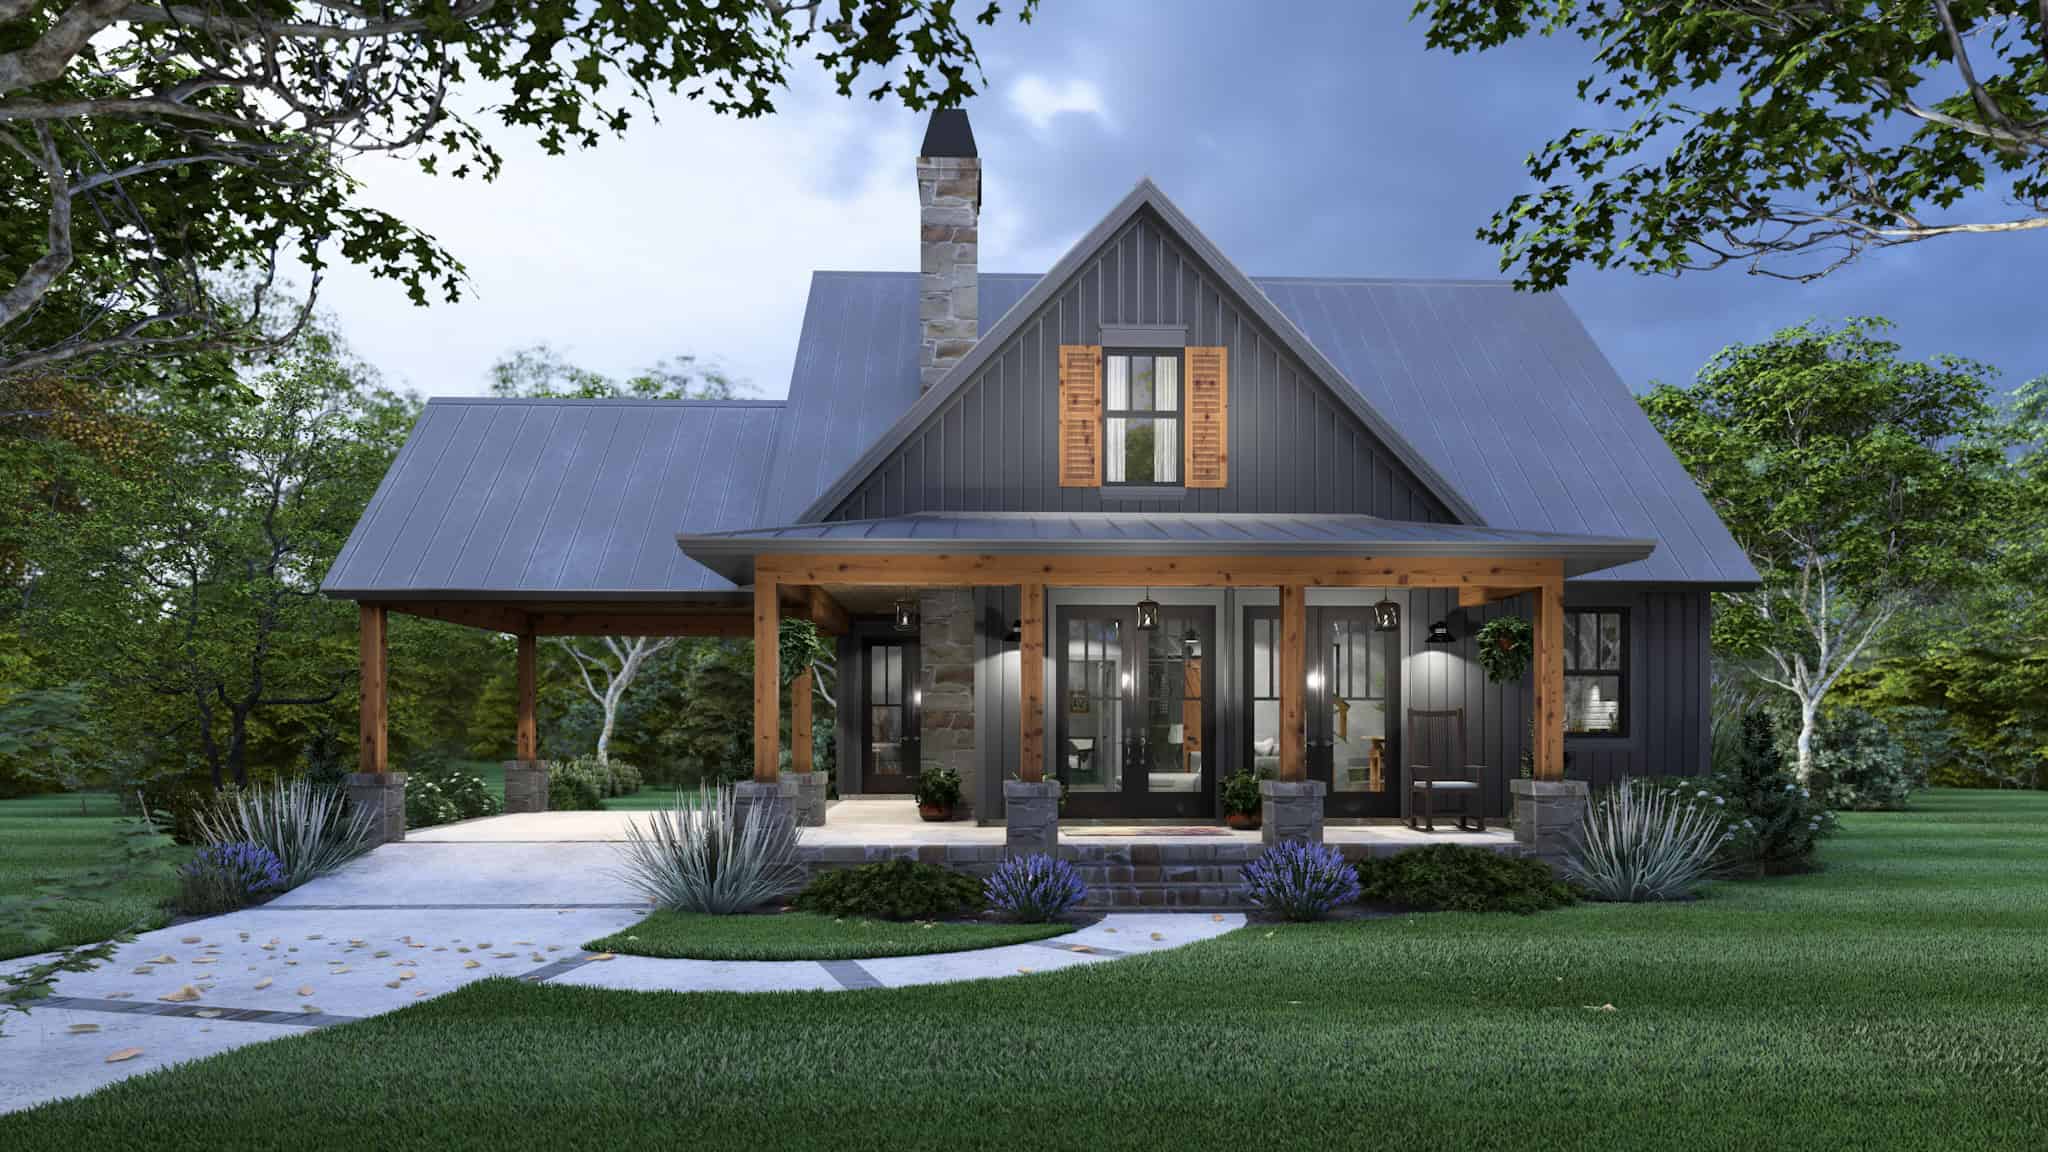
Plan#117-1148
Starting at$1095
1428
Sq Ft
2
Story
4
Bed
2
Bath
0
Car
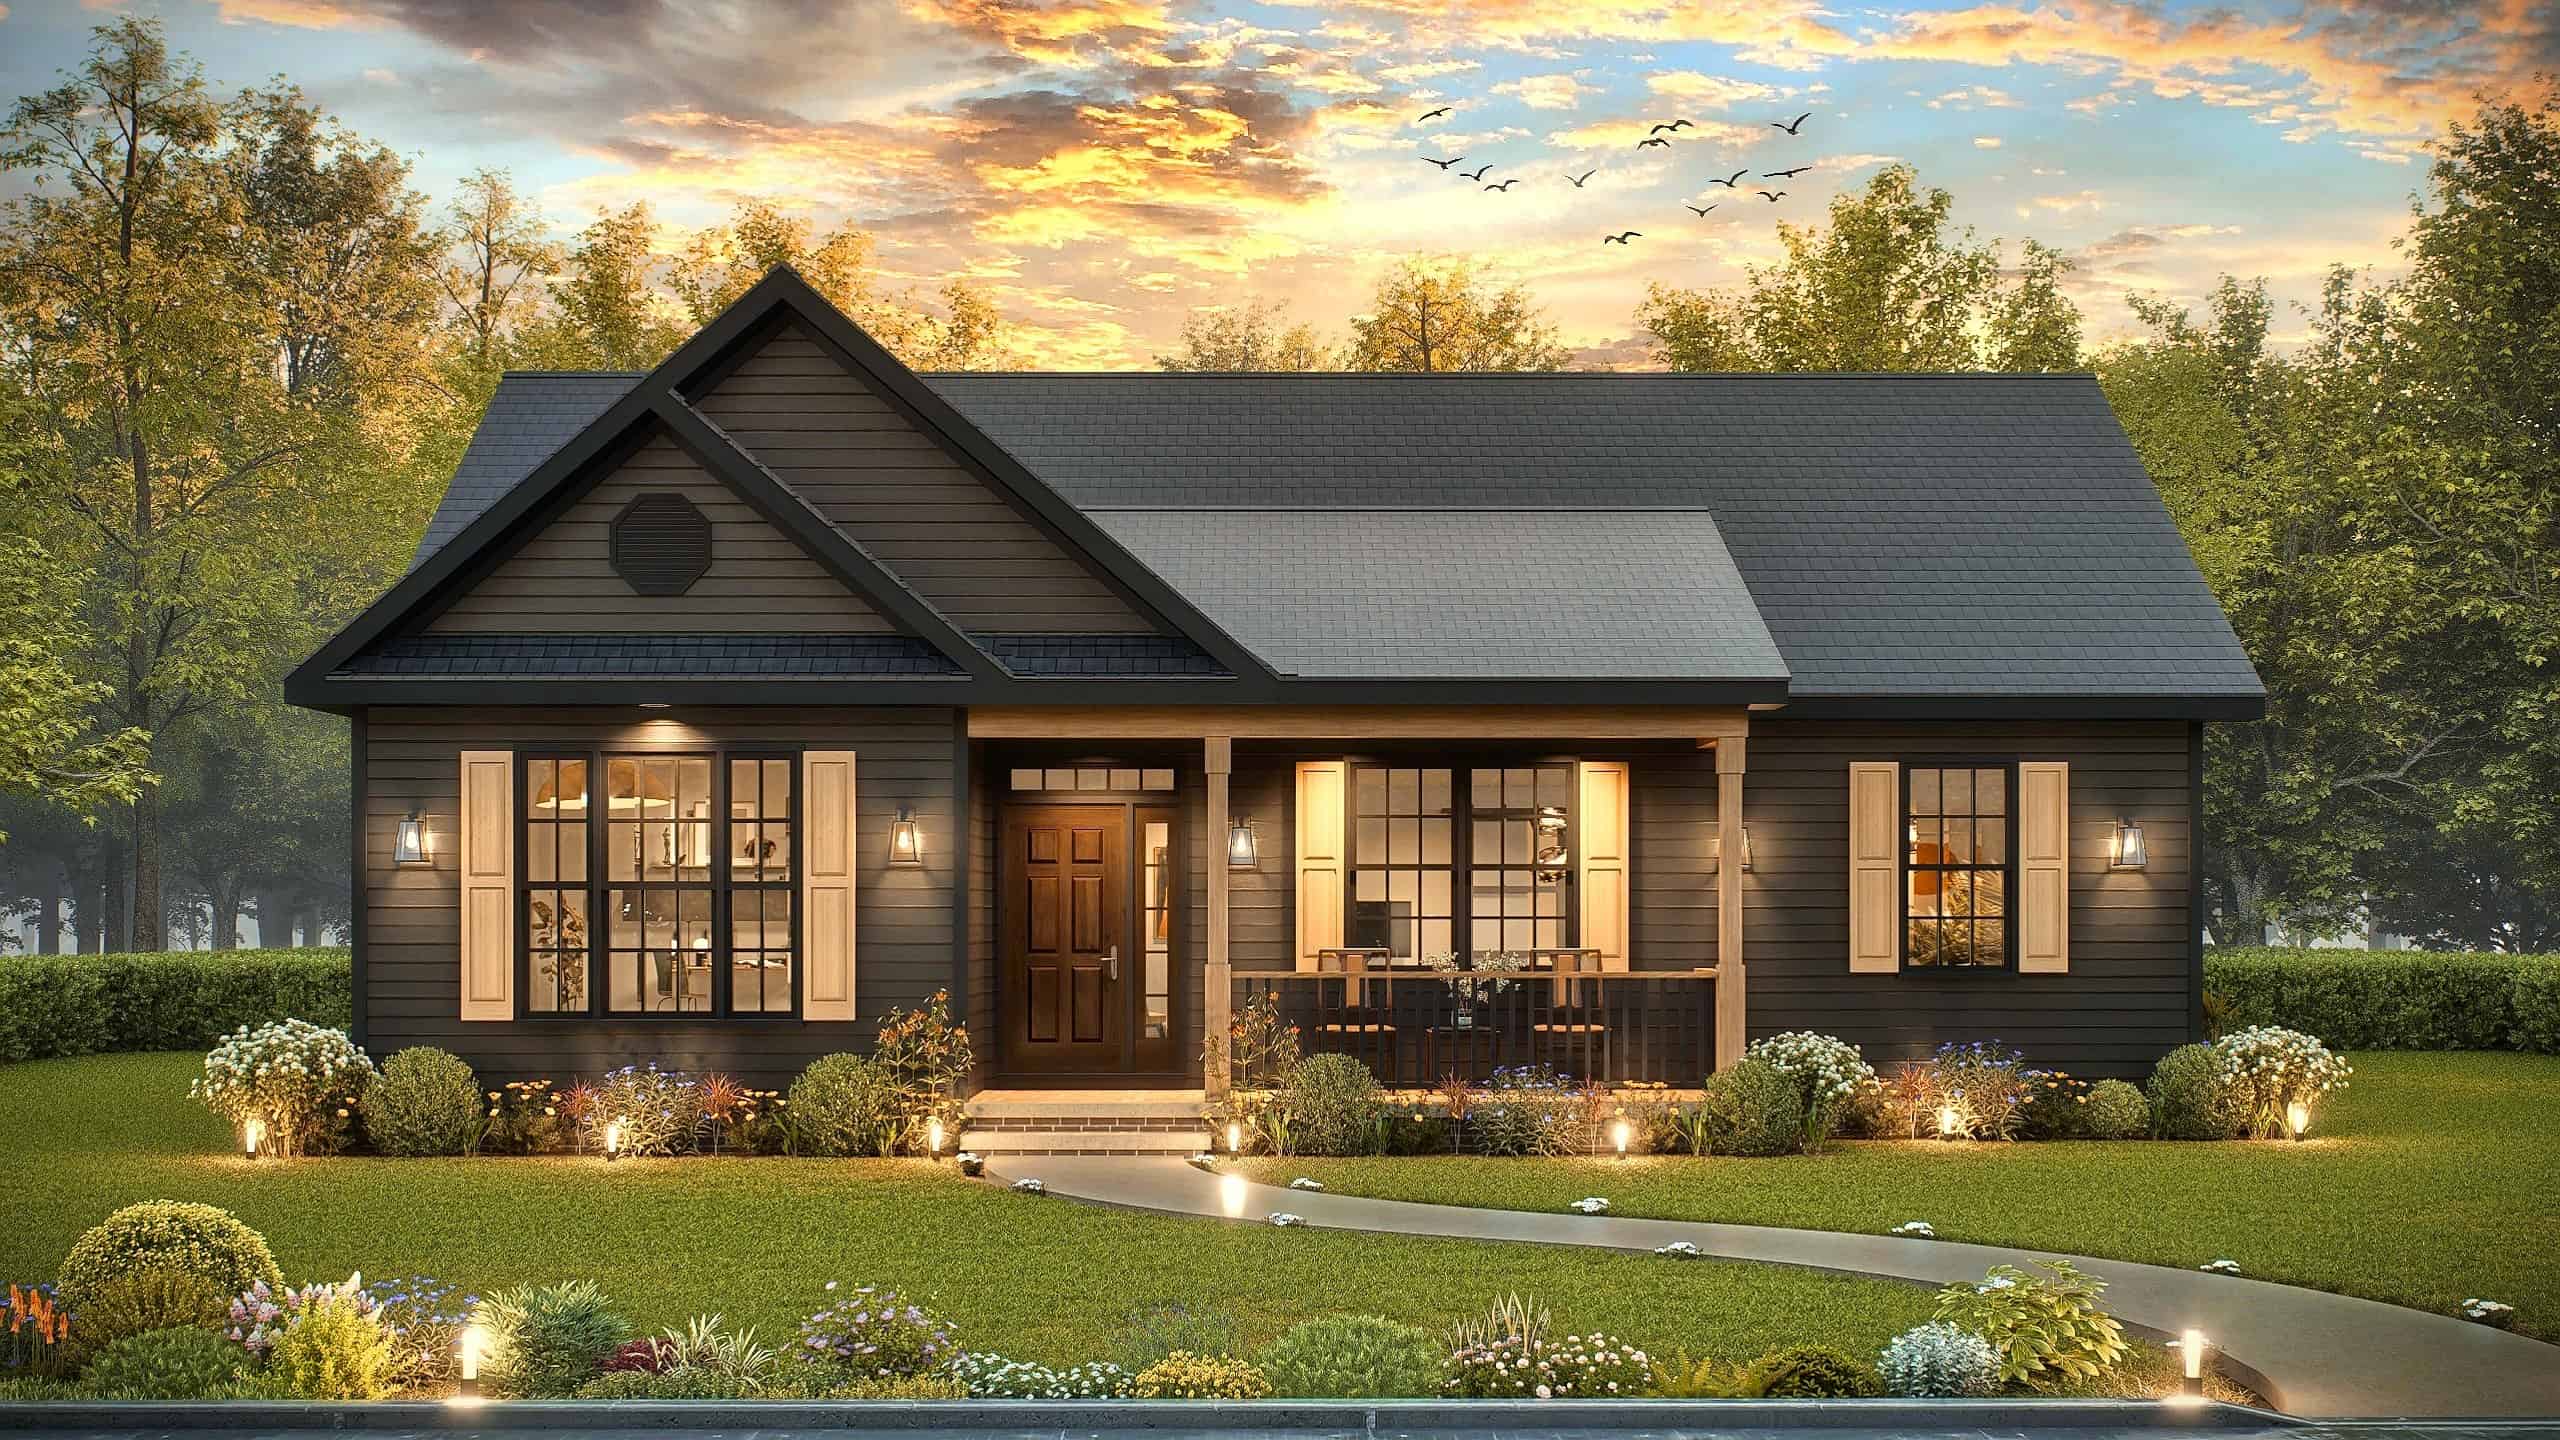
Plan#198-1215
Starting at$1145
1363
Sq Ft
1
Story
3
Bed
2
Bath
0
Car
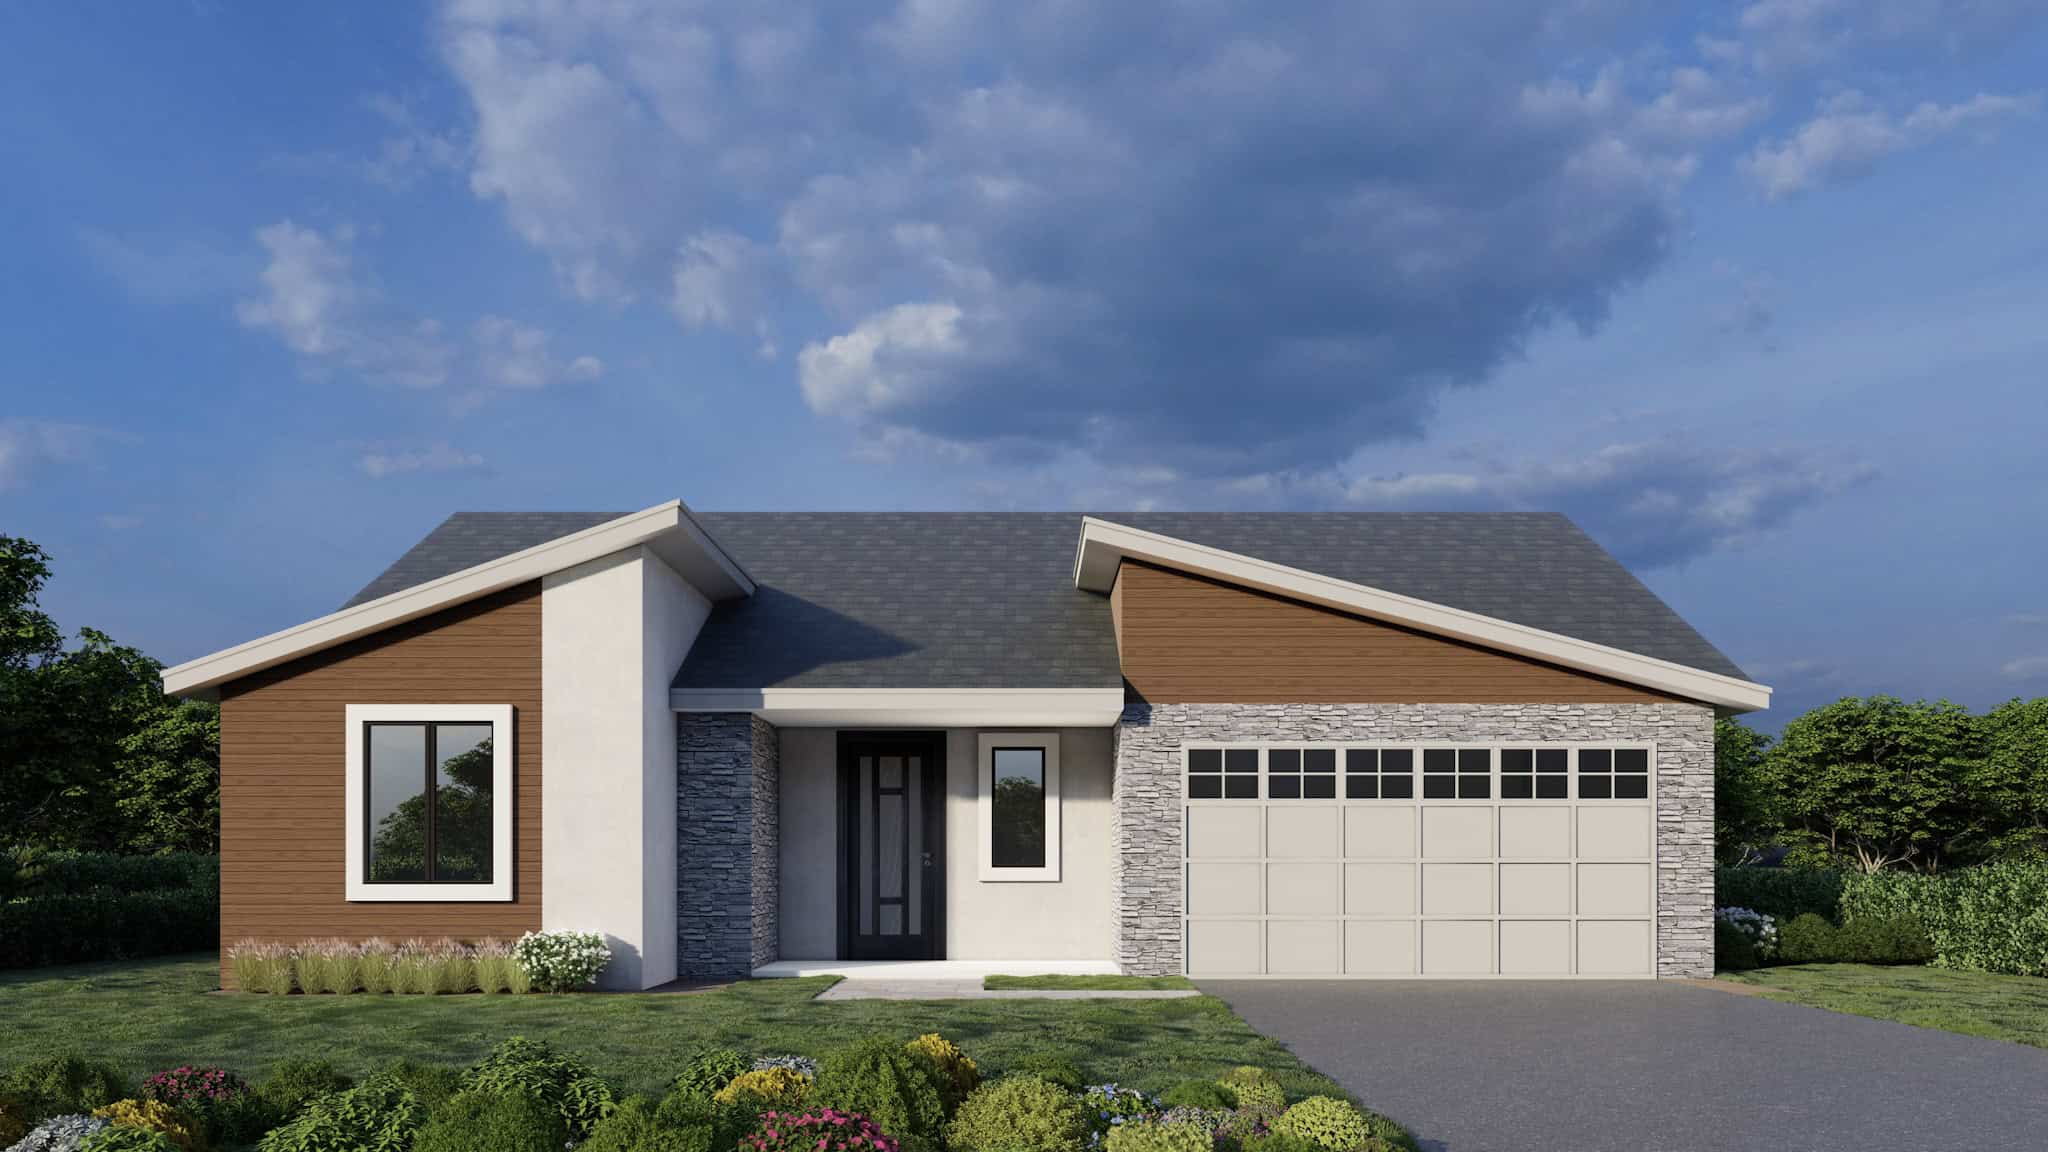
Plan#162-1083
Starting at$950
1377
Sq Ft
1
Story
3
Bed
2
Bath
2
Car
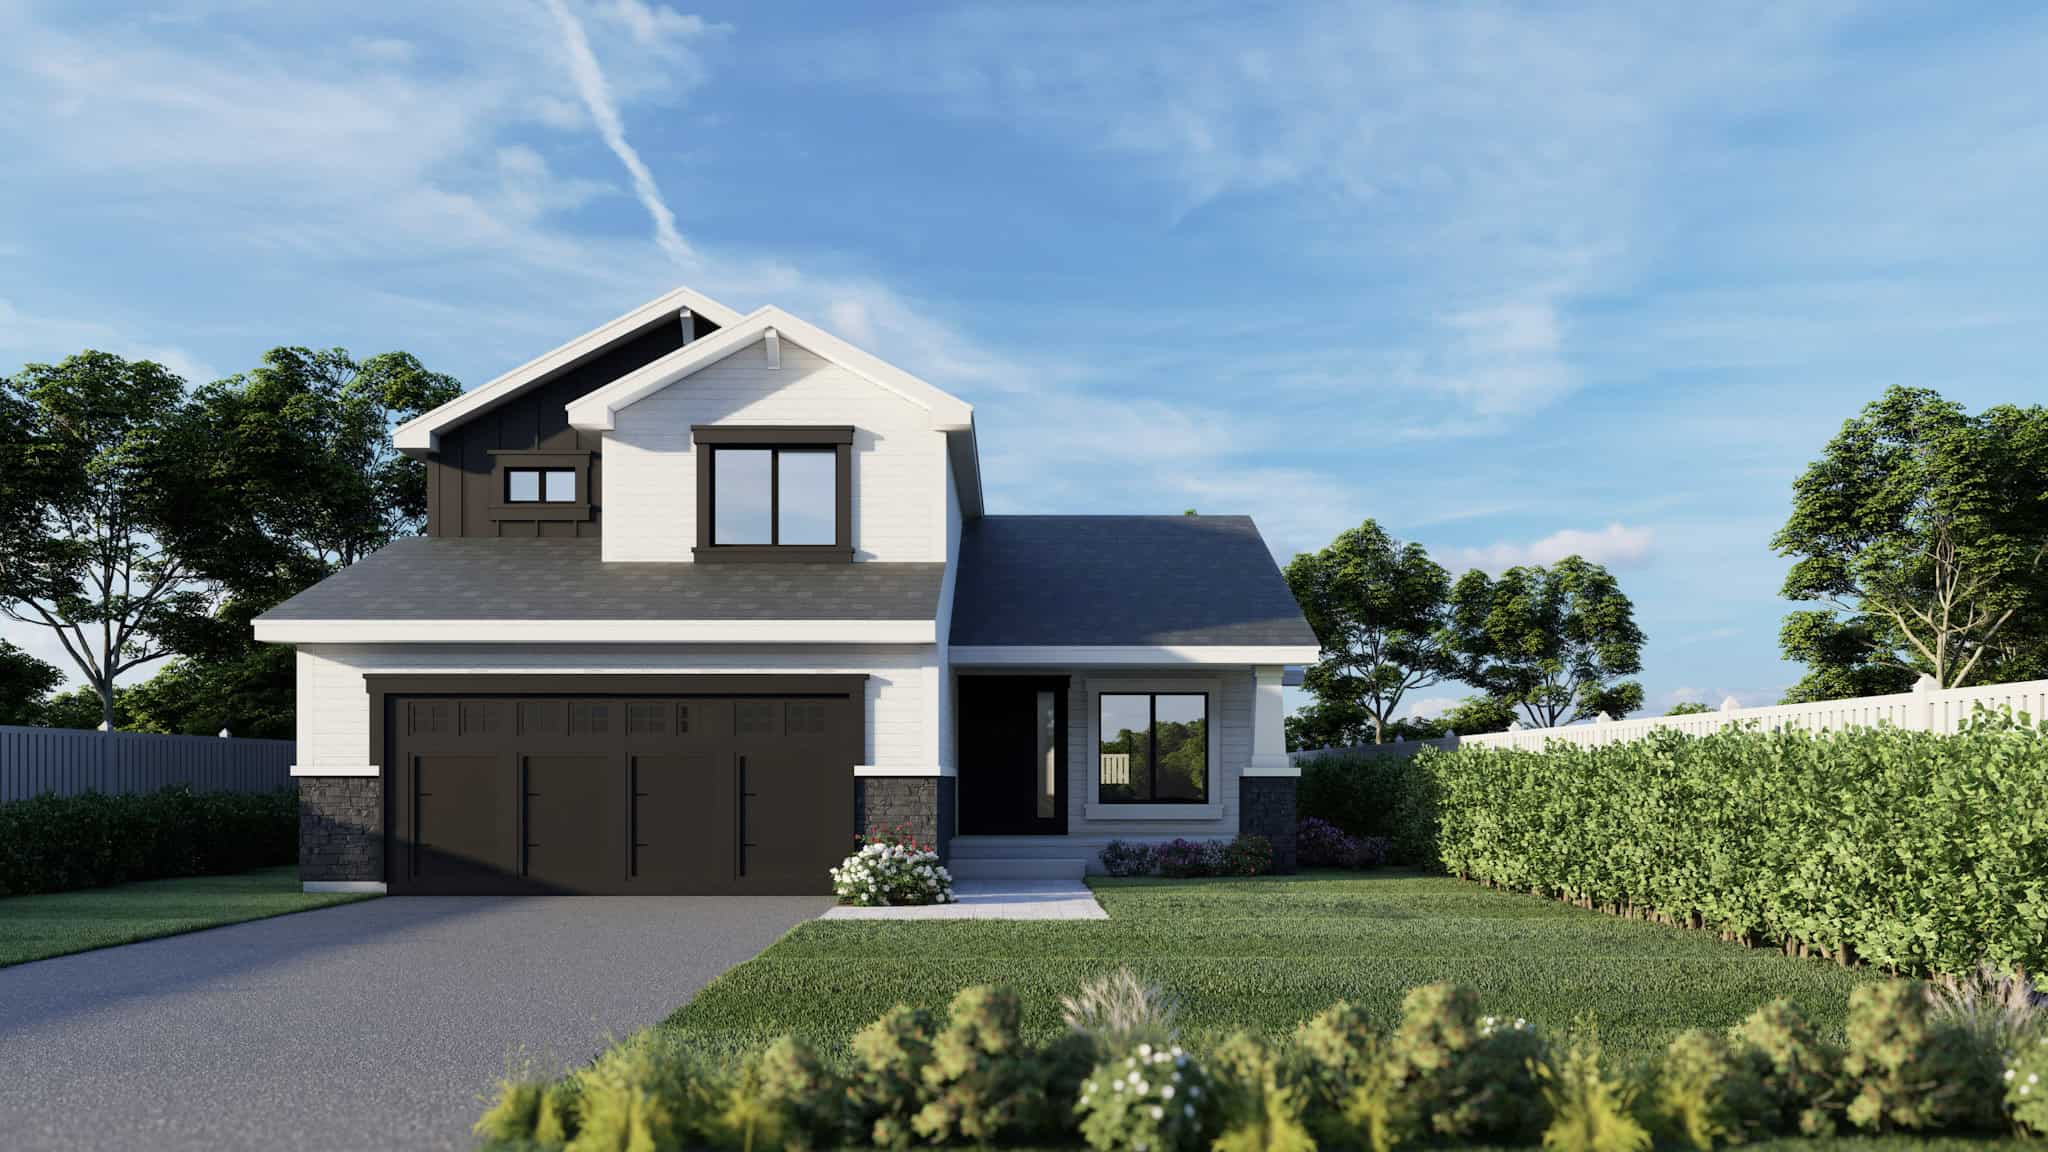
Plan#162-1081
Starting at$950
1331
Sq Ft
2
Story
3
Bed
2.5
Bath
2
Car
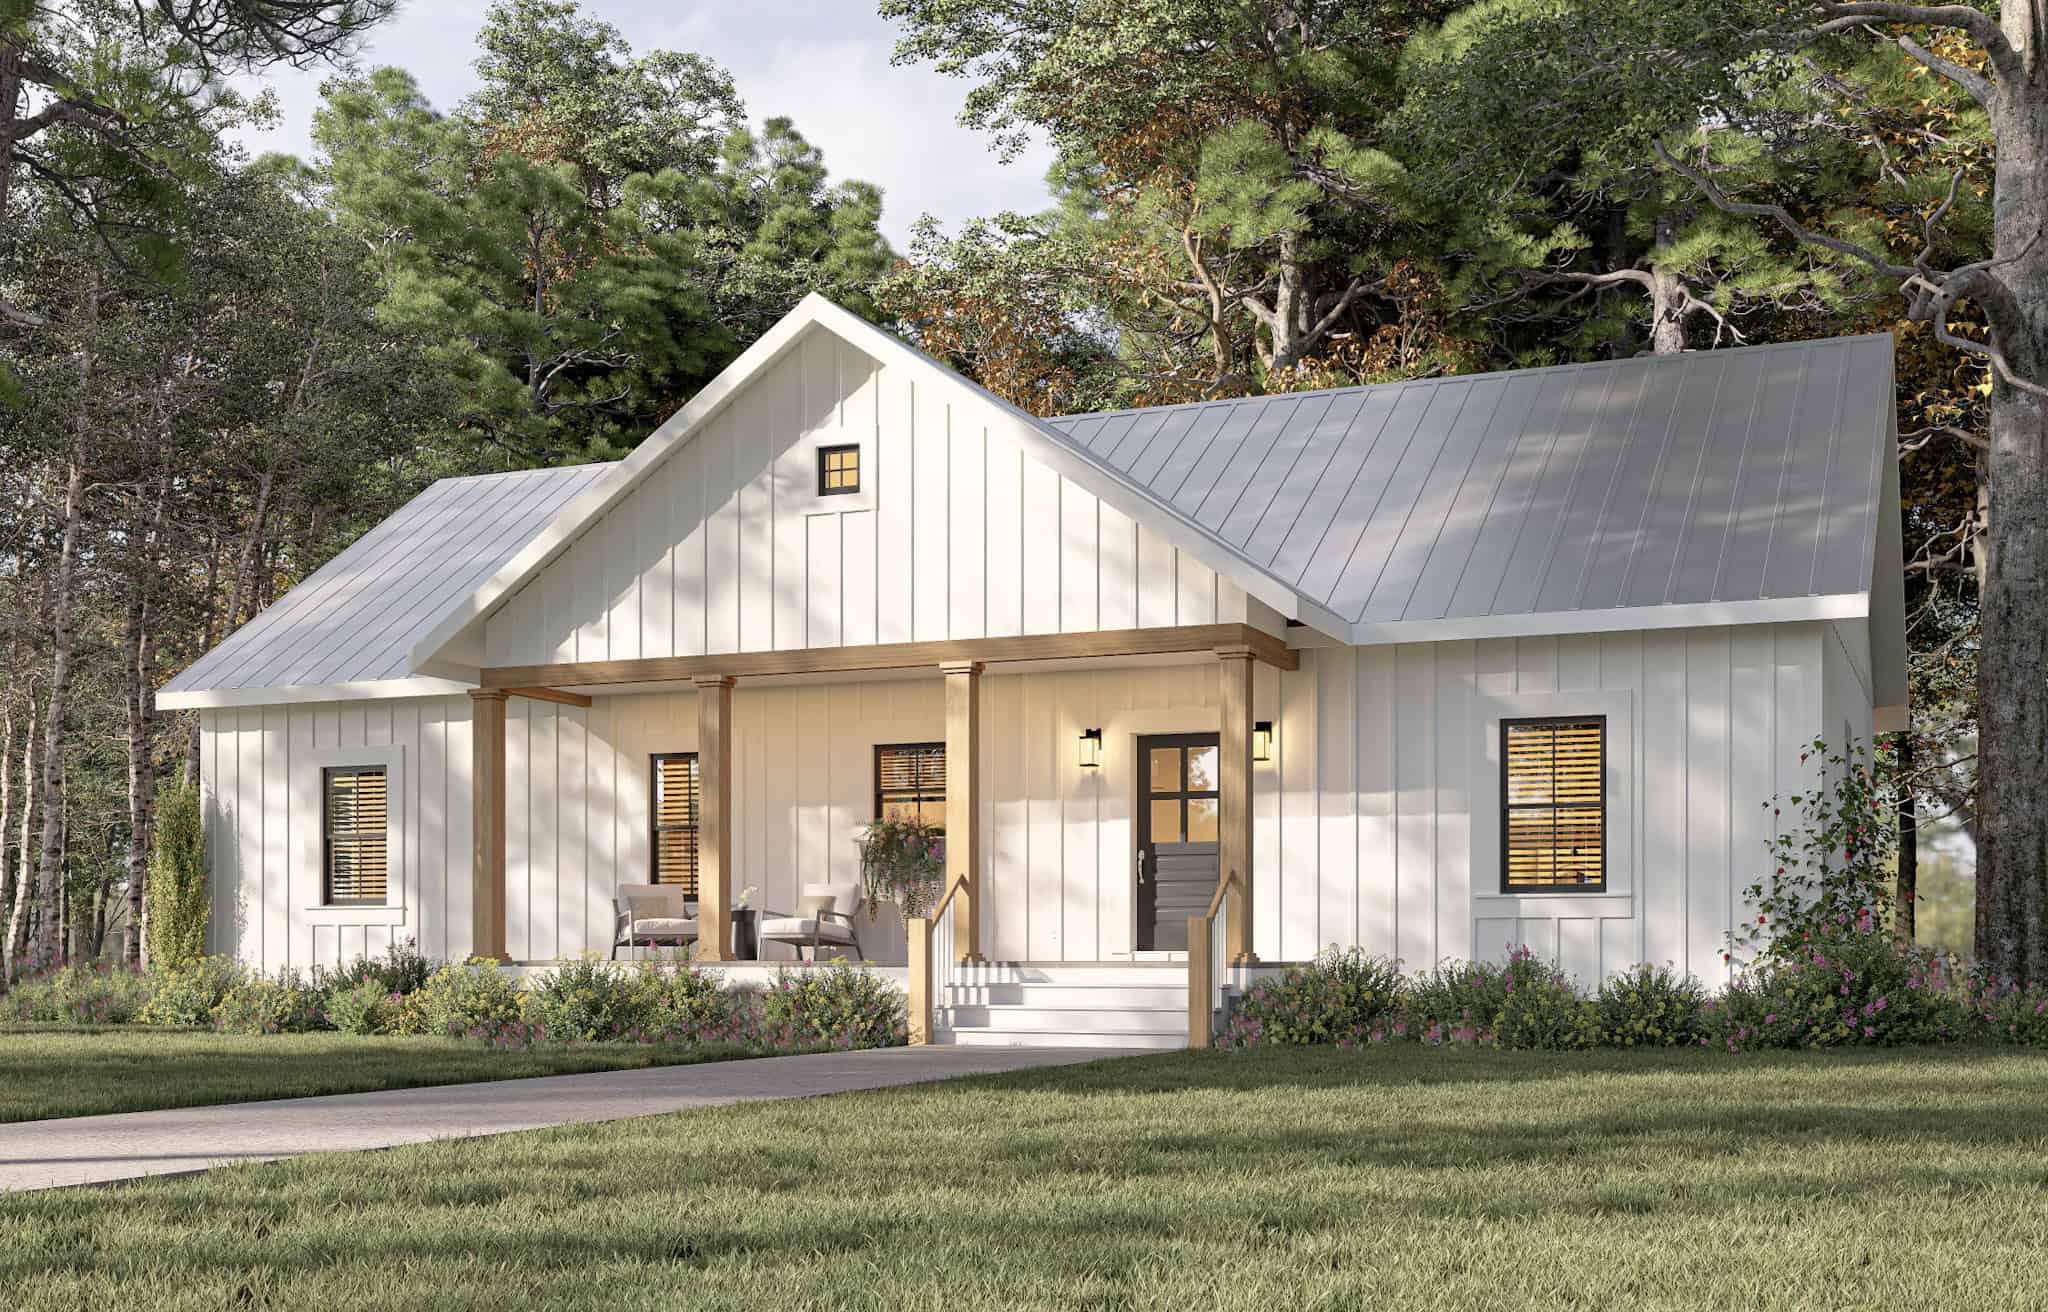
Plan#123-1149
Starting at$990
1404
Sq Ft
1
Story
3
Bed
2
Bath
0
Car
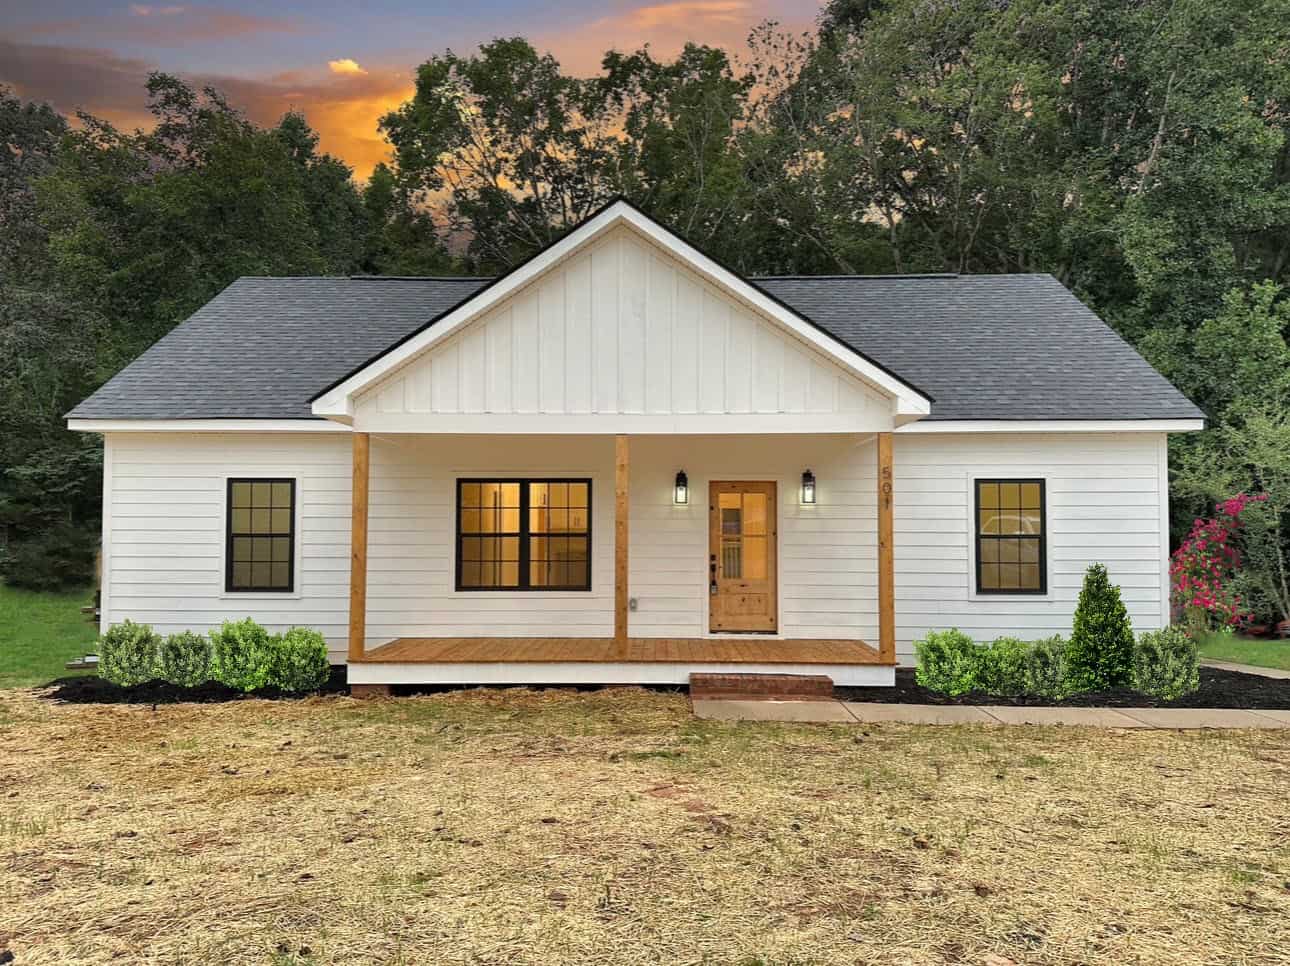
Plan#123-1146
Starting at$990
1334
Sq Ft
1
Story
3
Bed
2
Bath
0
Car
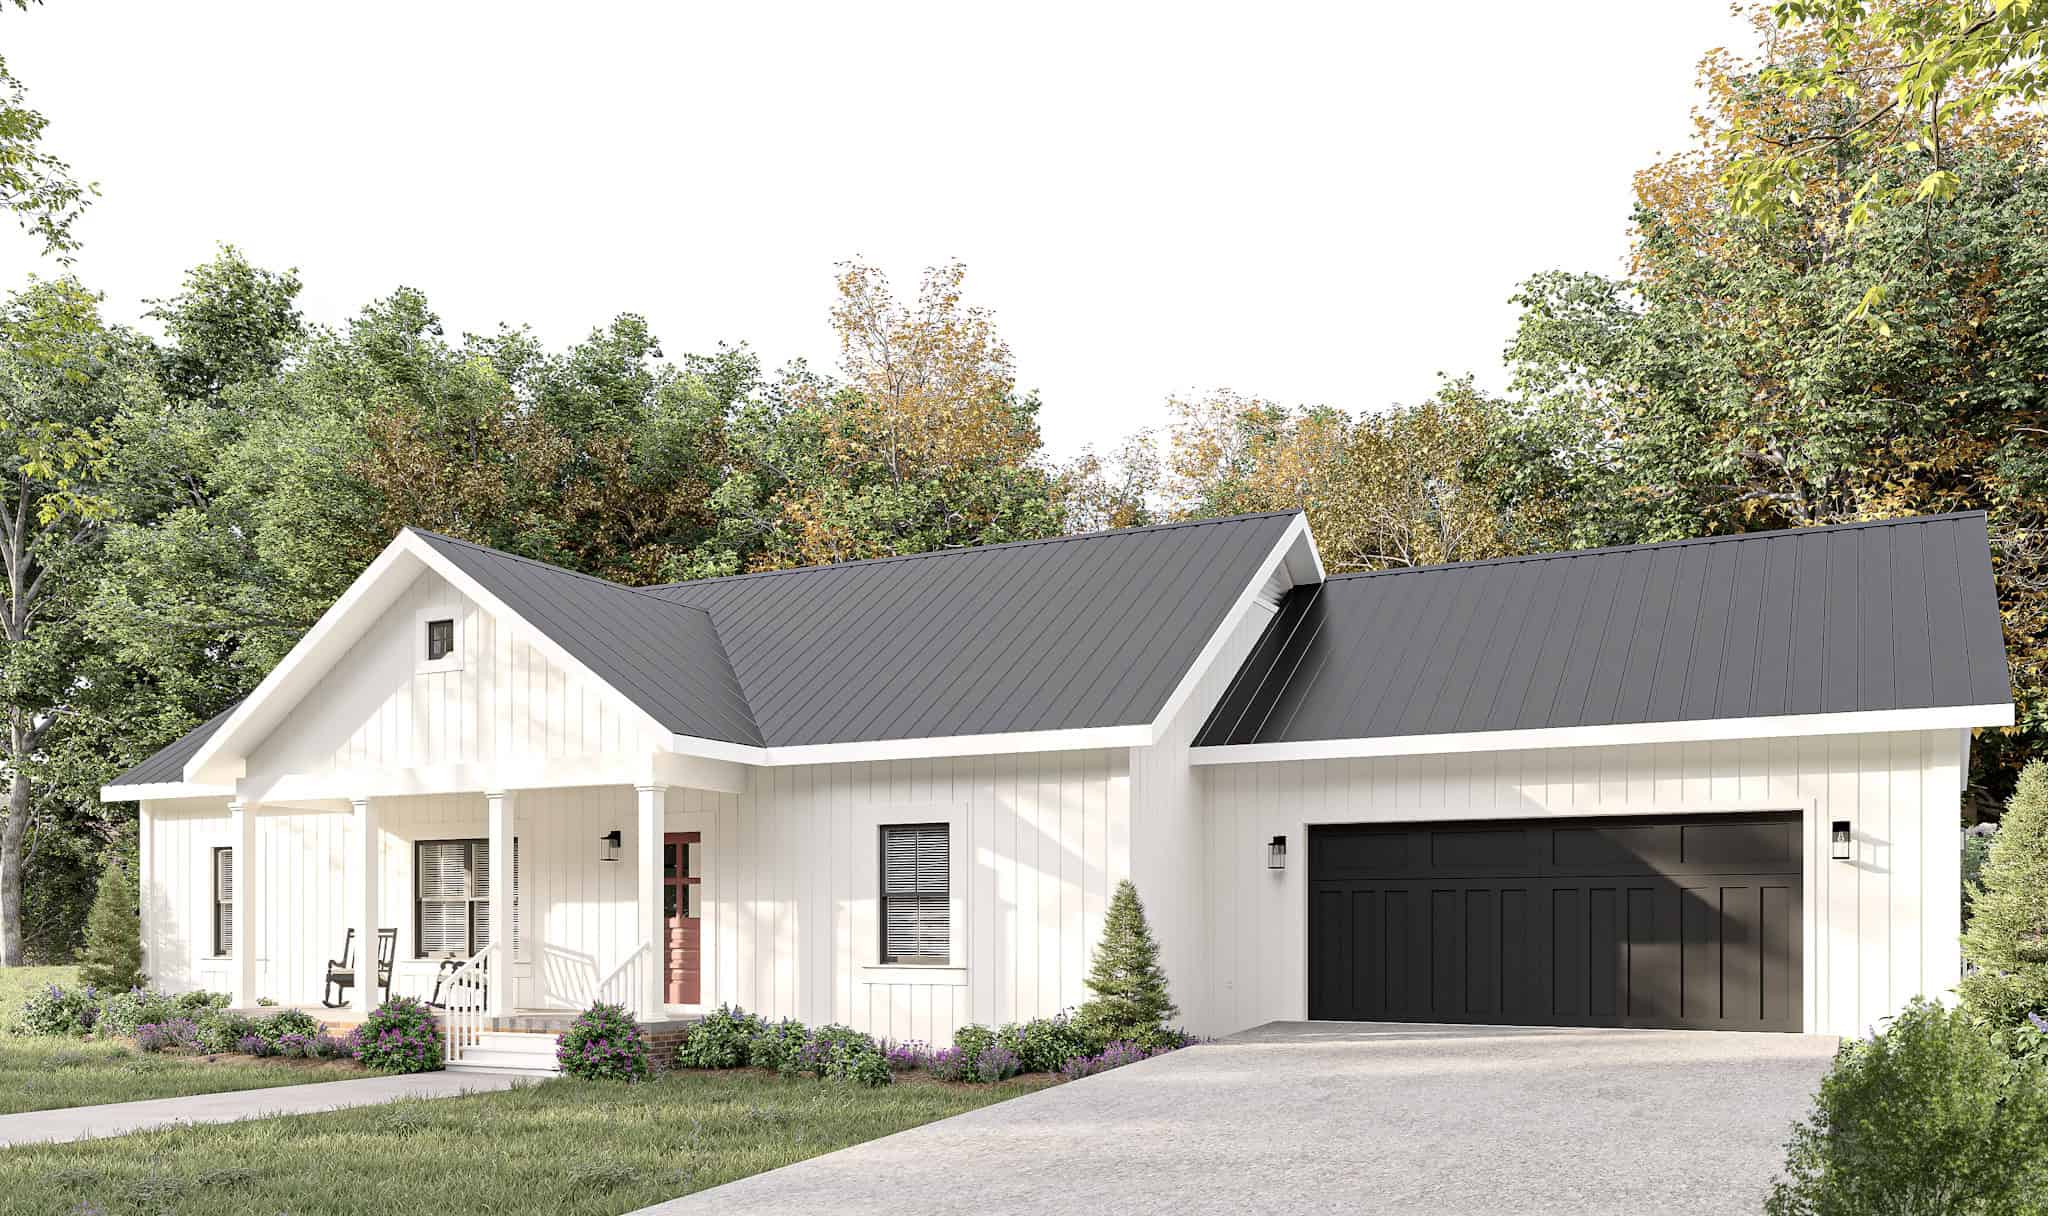
Plan#123-1142
Starting at$990
1425
Sq Ft
1
Story
3
Bed
2
Bath
2
Car
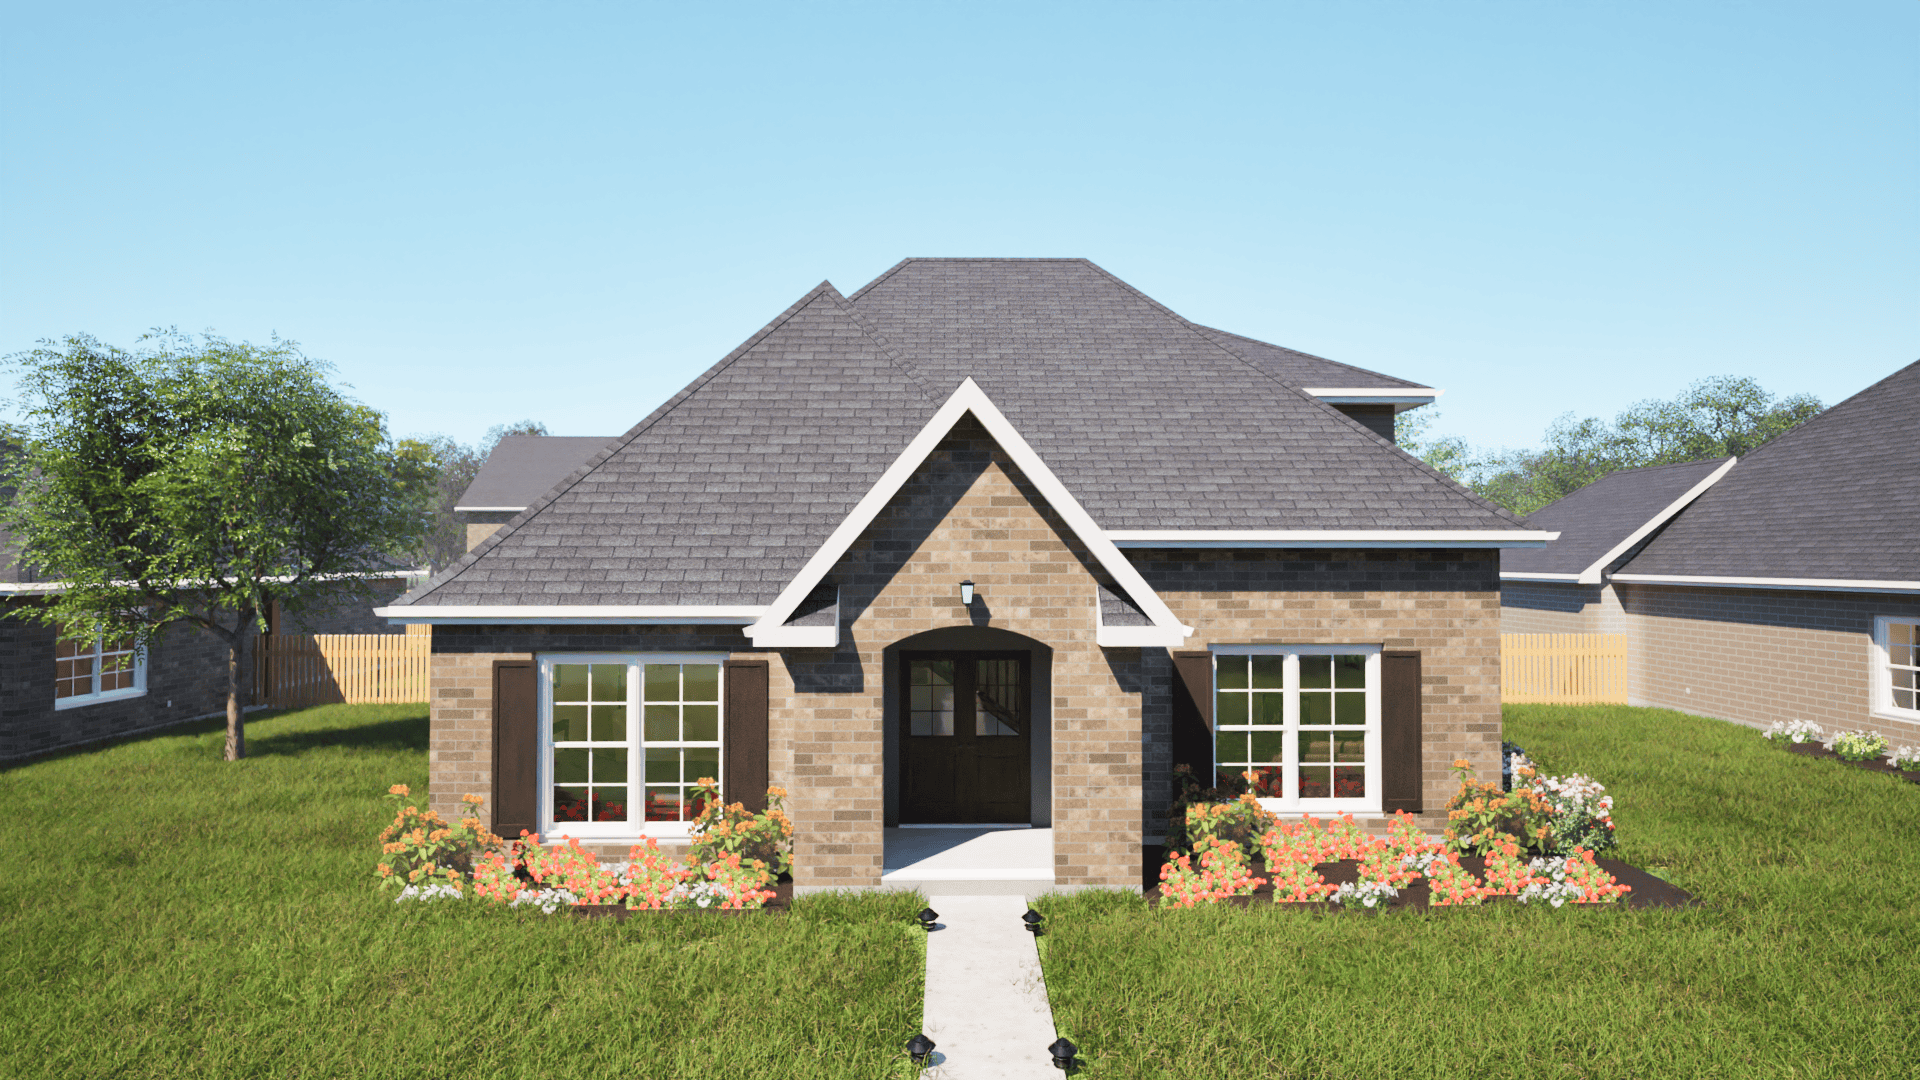
Plan#203-1008
Starting at$1000
1341
Sq Ft
2
Story
3
Bed
2.5
Bath
2
Car
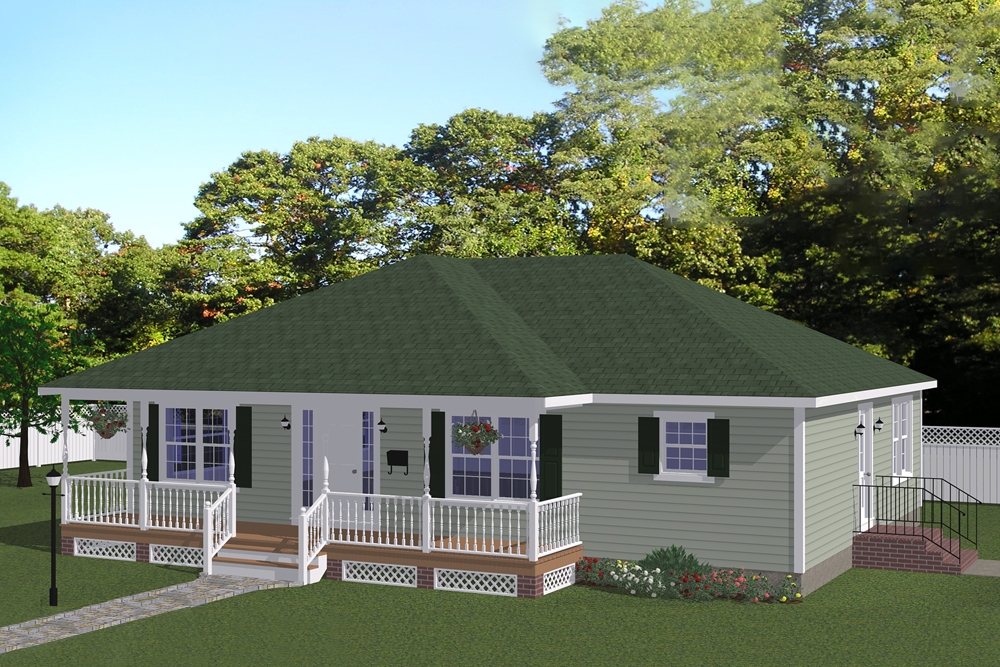
Plan#200-1047
Starting at$1350
1408
Sq Ft
1
Story
3
Bed
2
Bath
0
Car
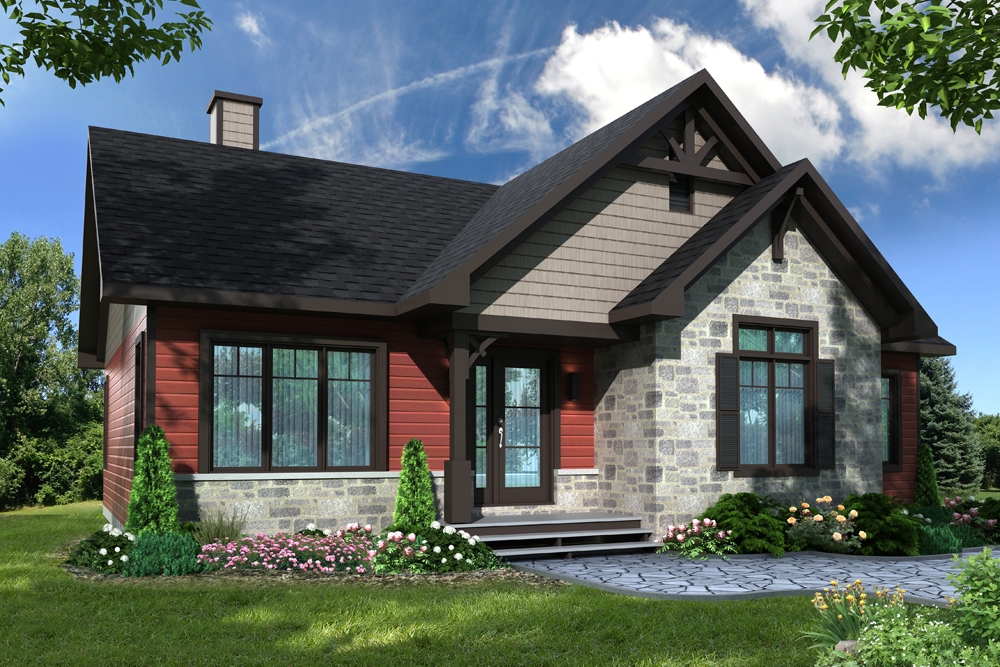
Plan#126-1902
Starting at$1510
1341
Sq Ft
1
Story
5
Bed
2
Bath
0
Car
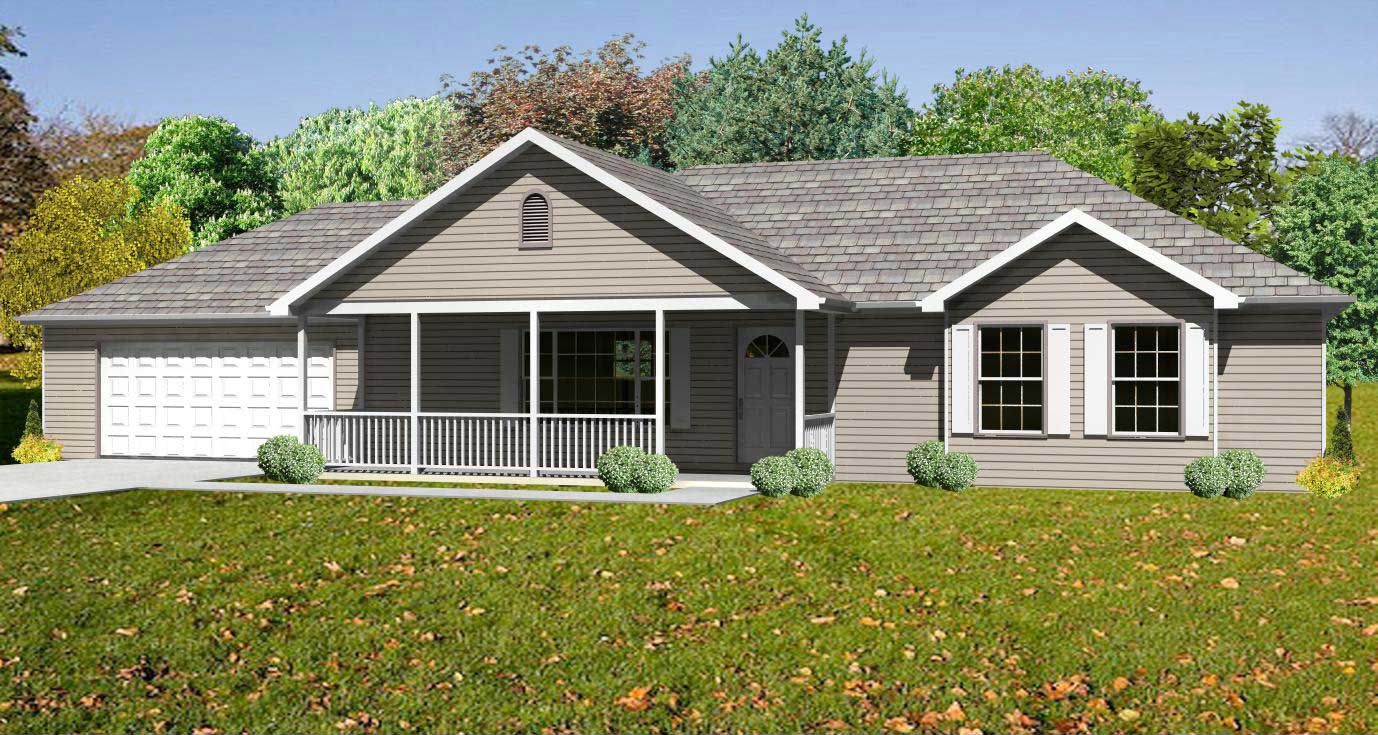
Plan#148-1098
Starting at$750
1380
Sq Ft
1
Story
3
Bed
2
Bath
2
Car
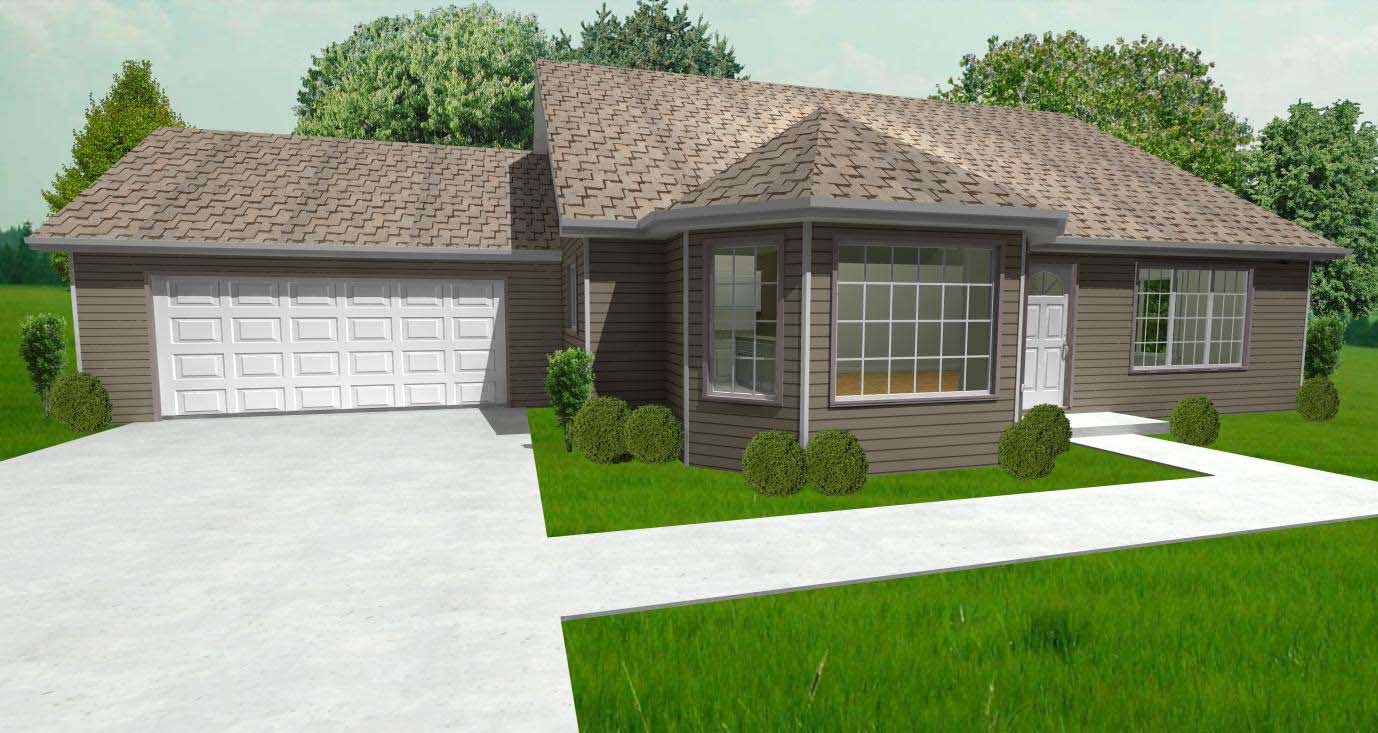
Plan#148-1005
Starting at$750
1368
Sq Ft
1
Story
2
Bed
1
Bath
2
Car
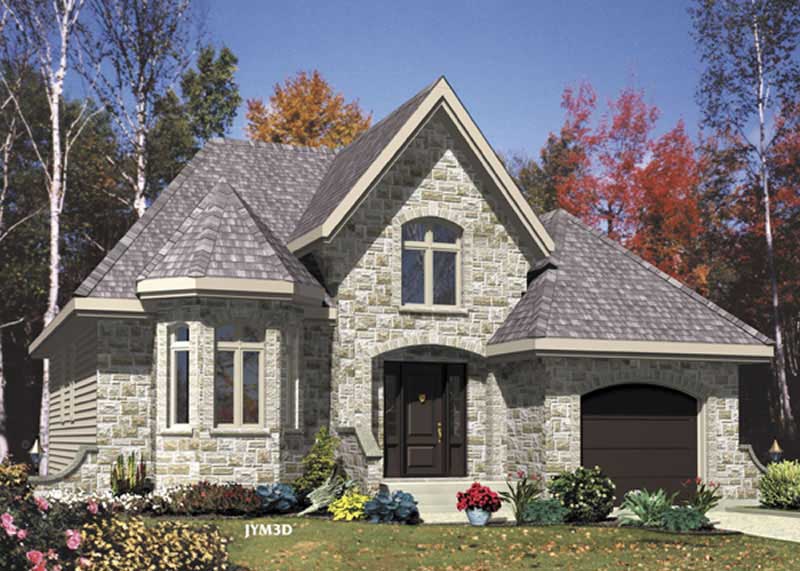
Plan#158-1022
Starting at$1500
1423
Sq Ft
2
Story
2
Bed
1
Bath
1
Car
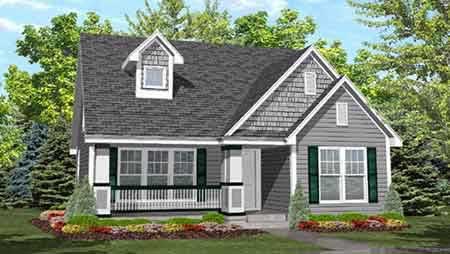
Plan#146-1621
Starting at$885
1385
Sq Ft
2
Story
4
Bed
2
Bath
0
Car
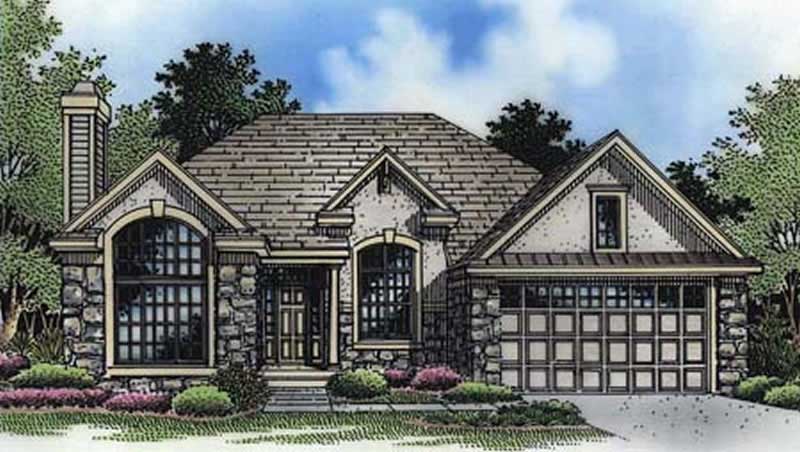
Plan#146-1134
Starting at$885
1431
Sq Ft
1
Story
2
Bed
2
Bath
2
Car
Plan#120-2865
Starting at$1205
1413
Sq Ft
1
Story
3
Bed
2
Bath
2
Car
Plan#177-1082
Starting at$1295
1360
Sq Ft
1
Story
3
Bed
2
Bath
2
Car
Plan#196-1989
Starting at$825
1392
Sq Ft
1
Story
2
Bed
2
Bath
0
Car
Plan#193-1385
Starting at$1100
1394
Sq Ft
1
Story
3
Bed
2
Bath
1
Car
Plan#203-1056
Starting at$800
1383
Sq Ft
2
Story
3
Bed
2.5
Bath
0
Car
Plan#178-1552
Starting at$1045
1341
Sq Ft
1
Story
3
Bed
2
Bath
0
Car
Plan#178-1531
Starting at$1045
1341
Sq Ft
1
Story
3
Bed
2
Bath
1
Car
Plan#178-1530
Starting at$1045
1341
Sq Ft
1
Story
3
Bed
2
Bath
0
Car
Plan#177-1081
Starting at$1295
1360
Sq Ft
1
Story
3
Bed
2
Bath
0
Car
Plan#117-1148
Starting at$1095
1428
Sq Ft
2
Story
4
Bed
2
Bath
0
Car
Plan#198-1215
Starting at$1145
1363
Sq Ft
1
Story
3
Bed
2
Bath
0
Car
Plan#162-1083
Starting at$950
1377
Sq Ft
1
Story
3
Bed
2
Bath
2
Car
Plan#162-1081
Starting at$950
1331
Sq Ft
2
Story
3
Bed
2.5
Bath
2
Car
Plan#123-1149
Starting at$990
1404
Sq Ft
1
Story
3
Bed
2
Bath
0
Car
Plan#123-1146
Starting at$990
1334
Sq Ft
1
Story
3
Bed
2
Bath
0
Car
Plan#123-1142
Starting at$990
1425
Sq Ft
1
Story
3
Bed
2
Bath
2
Car
Plan#203-1008
Starting at$1000
1341
Sq Ft
2
Story
3
Bed
2.5
Bath
2
Car
Plan#200-1047
Starting at$1350
1408
Sq Ft
1
Story
3
Bed
2
Bath
0
Car
Plan#126-1902
Starting at$1510
1341
Sq Ft
1
Story
5
Bed
2
Bath
0
Car
Plan#148-1098
Starting at$750
1380
Sq Ft
1
Story
3
Bed
2
Bath
2
Car
Plan#148-1005
Starting at$750
1368
Sq Ft
1
Story
2
Bed
1
Bath
2
Car
Plan#158-1022
Starting at$1500
1423
Sq Ft
2
Story
2
Bed
1
Bath
1
Car
Plan#146-1621
Starting at$885
1385
Sq Ft
2
Story
4
Bed
2
Bath
0
Car
Plan#146-1134
Starting at$885
1431
Sq Ft
1
Story
2
Bed
2
Bath
2
Car