1329-1429 Square Foot, 35-45 Foot Deep House Plans

219
Plan Results
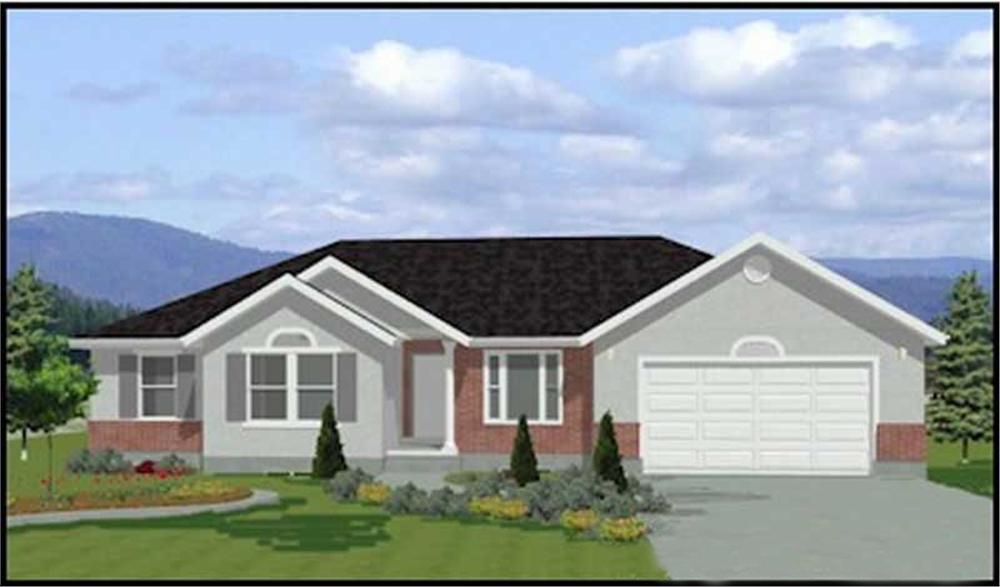
3-Bedroom, 1381 Sq Ft Ranch Home Plan - 191-1009 - Main Exterior
Plan Collection
3-Bedroom, 1381 Sq Ft Ranch Home Plan - 191-1009 - Main Exterior
Plan#191-1009
Starting at$1350
1381
Sq Ft
1
Story
3
Bed
2
Bath
2
Car
3-Bedroom, 1382 Sq Ft Contemporary Home Plan - 129-1042 - Main Exterior
Plan Collection
3-Bedroom, 1382 Sq Ft Contemporary Home Plan - 129-1042 - Main Exterior
Plan#129-1042
Starting at$1029
1382
Sq Ft
1
Story
3
Bed
2
Bath
3
Car
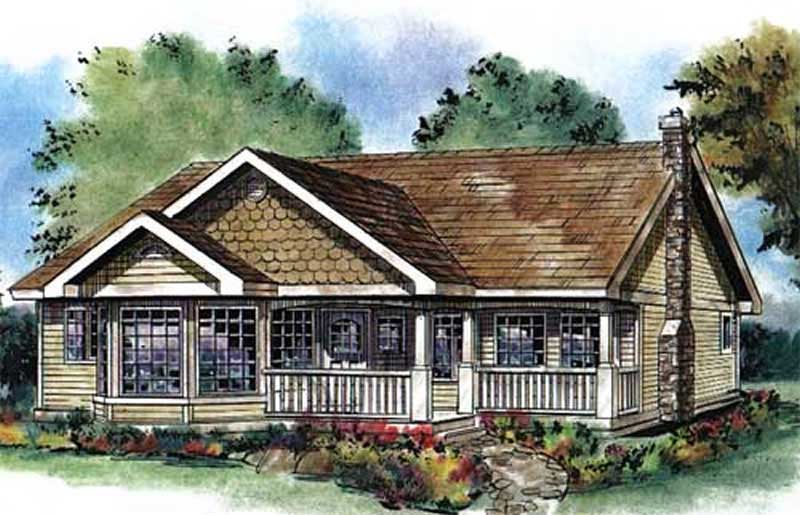
3-Bedroom, 1368 Sq Ft Country Home Plan - 176-1014 - Main Exterior
Plan Collection
3-Bedroom, 1368 Sq Ft Country Home Plan - 176-1014 - Main Exterior
Plan#176-1014
Starting at$600
1368
Sq Ft
1
Story
3
Bed
2.5
Bath
0
Car
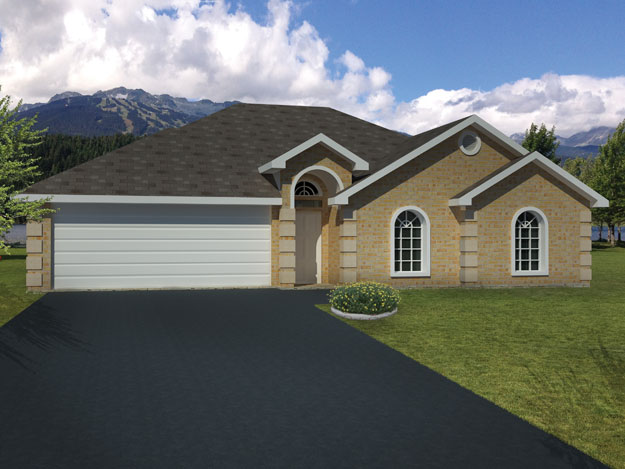
2-Bedroom, 1360 Sq Ft Ranch House Plan - 146-2035 - Front Exterior
Plan Collection
2-Bedroom, 1360 Sq Ft Ranch House Plan - 146-2035 - Front Exterior
Plan#146-2035
Starting at$885
1360
Sq Ft
1
Story
2
Bed
2
Bath
2
Car
3-Bedroom, 1343 Sq Ft Contemporary House Plan - 146-2697 - Front Exterior
Plan Collection
3-Bedroom, 1343 Sq Ft Contemporary House Plan - 146-2697 - Front Exterior
Plan#146-2697
Starting at$885
1343
Sq Ft
2
Story
3
Bed
2
Bath
2
Car
3-Bedroom, 1375 Sq Ft Ranch House Plan - 167-1157 - Front Exterior
Plan Collection
3-Bedroom, 1375 Sq Ft Ranch House Plan - 167-1157 - Front Exterior
Plan#167-1157
Starting at$700
1375
Sq Ft
1
Story
3
Bed
2
Bath
0
Car
4-Bedroom, 1398 Sq Ft Craftsman House Plan - 146-1996 - Front Exterior
Plan Collection
4-Bedroom, 1398 Sq Ft Craftsman House Plan - 146-1996 - Front Exterior
Plan#146-1996
Starting at$885
1398
Sq Ft
2
Story
4
Bed
2
Bath
0
Car
3-Bedroom, 1428 Sq Ft Country House Plan - 167-1440 - Front Exterior
Plan Collection
3-Bedroom, 1428 Sq Ft Country House Plan - 167-1440 - Front Exterior
Plan#167-1440
Starting at$700
1428
Sq Ft
1
Story
3
Bed
2
Bath
2
Car
3-Bedroom, 1336 Sq Ft Contemporary House Plan - 137-1795 - Front Exterior
Plan Collection
3-Bedroom, 1336 Sq Ft Contemporary House Plan - 137-1795 - Front Exterior
Plan#137-1795
Starting at$735
1336
Sq Ft
1
Story
3
Bed
2
Bath
0
Car
3-Bedroom, 1363 Sq Ft Small House Plans - 167-1196 - Main Exterior
Plan Collection
3-Bedroom, 1363 Sq Ft Small House Plans - 167-1196 - Main Exterior
Plan#167-1196
Starting at$700
1363
Sq Ft
2
Story
3
Bed
2
Bath
2
Car
3-Bedroom, 1396 Sq Ft Small House Plans - 167-1013 - Main Exterior
Plan Collection
3-Bedroom, 1396 Sq Ft Small House Plans - 167-1013 - Main Exterior
Plan#167-1013
Starting at$700
1396
Sq Ft
2
Story
3
Bed
2
Bath
1
Car
3-Bedroom, 1375 Sq Ft European Home Plan - 137-1003 - Main Exterior
Plan Collection
3-Bedroom, 1375 Sq Ft European Home Plan - 137-1003 - Main Exterior
Plan#137-1003
Starting at$800
1375
Sq Ft
1
Story
3
Bed
2
Bath
0
Car
3-Bedroom, 1377 Sq Ft Ranch House Plan - 167-1202 - Front Exterior
Plan Collection
3-Bedroom, 1377 Sq Ft Ranch House Plan - 167-1202 - Front Exterior
Plan#167-1202
Starting at$700
1377
Sq Ft
1
Story
3
Bed
2
Bath
1
Car
Traditional ranch facade with covered front porch, gable roofline, and vinyl siding. Plan #198-1259
Plan Collection
Traditional ranch facade with covered front porch, gable roofline, and vinyl siding. Plan #198-1259
Plan#198-1259
Starting at$1145
1404
Sq Ft
1
Story
4
Bed
2
Bath
0
Car
Ranch home elevation with wood lap siding, gable roofline, and covered front porch entry, Plan #198-1243
Plan Collection
Ranch home elevation with wood lap siding, gable roofline, and covered front porch entry, Plan #198-1243
Plan#198-1243
Starting at$1145
1334
Sq Ft
1
Story
3
Bed
2
Bath
2
Car
Traditional facade with gable roofline, covered porch, and vinyl siding. 3 bedrooms, 1,426 sq ft — Plan #198-1230
Plan Collection
Traditional facade with gable roofline, covered porch, and vinyl siding. 3 bedrooms, 1,426 sq ft — Plan #198-1230
Plan#198-1230
Starting at$1145
1426
Sq Ft
1
Story
3
Bed
2
Bath
0
Car
Modern Farmhouse Plan - 3 Bedrms, 2 Baths - 1416 Sq Ft - #123-1180
Plan Collection
Modern Farmhouse Plan - 3 Bedrms, 2 Baths - 1416 Sq Ft - #123-1180
Plan#123-1180
Starting at$990
1416
Sq Ft
1
Story
3
Bed
2
Bath
2
Car
Craftsman Home Plan - 3 Bedrms, 2 Baths - 1402 Sq Ft - #123-1179
Plan Collection
Craftsman Home Plan - 3 Bedrms, 2 Baths - 1402 Sq Ft - #123-1179
Plan#123-1179
Starting at$990
1402
Sq Ft
1
Story
3
Bed
2
Bath
2
Car
Modern Farmhouse Plan - 3 Bedrms, 2 Baths - 1338 Sq Ft - #123-1177
Plan Collection
Modern Farmhouse Plan - 3 Bedrms, 2 Baths - 1338 Sq Ft - #123-1177
Plan#123-1177
Starting at$990
1338
Sq Ft
1
Story
3
Bed
2
Bath
1
Car
Modern Farmhouse Plan - 3 Bedrms, 2 Baths - 1413 Sq Ft - #120-2865
Plan Collection
Modern Farmhouse Plan - 3 Bedrms, 2 Baths - 1413 Sq Ft - #120-2865
Plan#120-2865
Starting at$1205
1413
Sq Ft
1
Story
3
Bed
2
Bath
2
Car
1,360 sq. ft. Modern Farmhouse house plan with 3 bedrooms, covered front porch, open floor plan, and board and batten exterior.
Plan Collection
1,360 sq. ft. Modern Farmhouse house plan with 3 bedrooms, covered front porch, open floor plan, and board and batten exterior.
Plan#177-1082
Starting at$1295
1360
Sq Ft
1
Story
3
Bed
2
Bath
2
Car
Ranch-style stucco exterior with covered front porch, tile roof, and gable roofline — Plan #196-1989
Plan Collection
Ranch-style stucco exterior with covered front porch, tile roof, and gable roofline — Plan #196-1989
Plan#196-1989
Starting at$825
1392
Sq Ft
1
Story
2
Bed
2
Bath
0
Car
Modern Home Plan - 3 Bedrms, 2 Baths - 1394 Sq Ft - #193-1385
Plan Collection
Modern Home Plan - 3 Bedrms, 2 Baths - 1394 Sq Ft - #193-1385
Plan#193-1385
Starting at$1100
1394
Sq Ft
1
Story
3
Bed
2
Bath
1
Car
Country Home Plan - 3 Bedrms, 2.5 Baths - 1383 Sq Ft - #203-1056
Plan Collection
Country Home Plan - 3 Bedrms, 2.5 Baths - 1383 Sq Ft - #203-1056
Plan#203-1056
Starting at$800
1383
Sq Ft
2
Story
3
Bed
2.5
Bath
0
Car
3-Bedroom, 1381 Sq Ft Ranch Home Plan - 191-1009 - Main Exterior
Plan Collection
3-Bedroom, 1381 Sq Ft Ranch Home Plan - 191-1009 - Main Exterior
Plan#191-1009
Starting at$1350
1381
Sq Ft
1
Story
3
Bed
2
Bath
2
Car
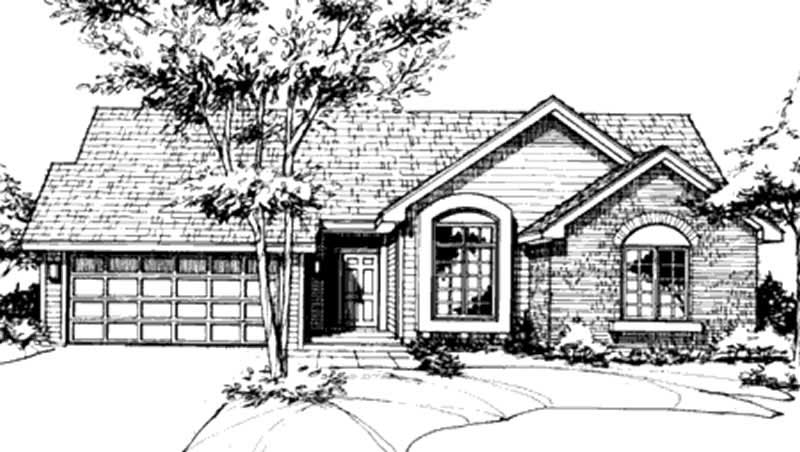
3-Bedroom, 1382 Sq Ft Contemporary Home Plan - 129-1042 - Main Exterior
Plan Collection
3-Bedroom, 1382 Sq Ft Contemporary Home Plan - 129-1042 - Main Exterior
Plan#129-1042
Starting at$1029
1382
Sq Ft
1
Story
3
Bed
2
Bath
3
Car
3-Bedroom, 1368 Sq Ft Country Home Plan - 176-1014 - Main Exterior
Plan Collection
3-Bedroom, 1368 Sq Ft Country Home Plan - 176-1014 - Main Exterior
Plan#176-1014
Starting at$600
1368
Sq Ft
1
Story
3
Bed
2.5
Bath
0
Car
2-Bedroom, 1360 Sq Ft Ranch House Plan - 146-2035 - Front Exterior
Plan Collection
2-Bedroom, 1360 Sq Ft Ranch House Plan - 146-2035 - Front Exterior
Plan#146-2035
Starting at$885
1360
Sq Ft
1
Story
2
Bed
2
Bath
2
Car
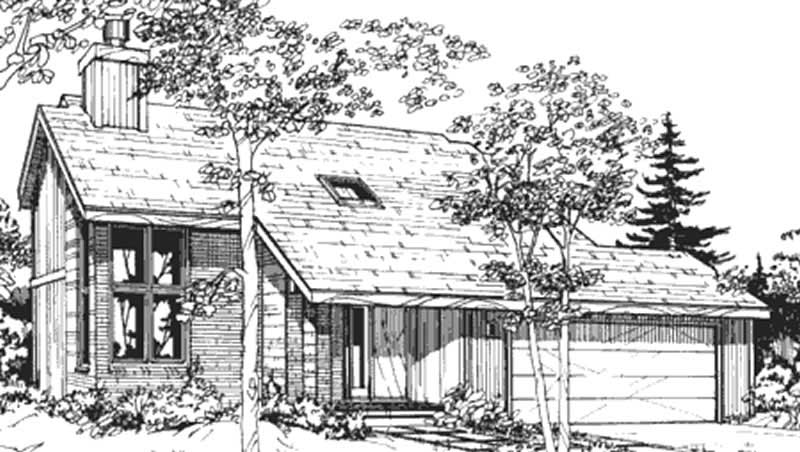
3-Bedroom, 1343 Sq Ft Contemporary House Plan - 146-2697 - Front Exterior
Plan Collection
3-Bedroom, 1343 Sq Ft Contemporary House Plan - 146-2697 - Front Exterior
Plan#146-2697
Starting at$885
1343
Sq Ft
2
Story
3
Bed
2
Bath
2
Car
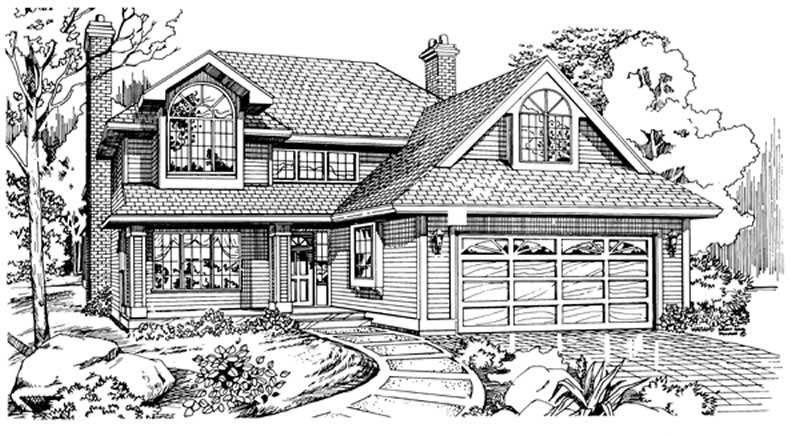
3-Bedroom, 1375 Sq Ft Ranch House Plan - 167-1157 - Front Exterior
Plan Collection
3-Bedroom, 1375 Sq Ft Ranch House Plan - 167-1157 - Front Exterior
Plan#167-1157
Starting at$700
1375
Sq Ft
1
Story
3
Bed
2
Bath
0
Car
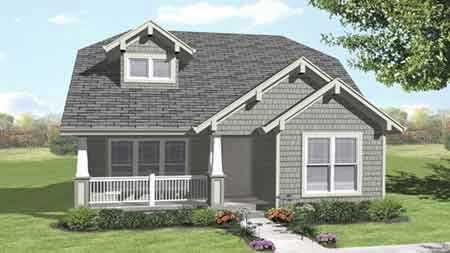
4-Bedroom, 1398 Sq Ft Craftsman House Plan - 146-1996 - Front Exterior
Plan Collection
4-Bedroom, 1398 Sq Ft Craftsman House Plan - 146-1996 - Front Exterior
Plan#146-1996
Starting at$885
1398
Sq Ft
2
Story
4
Bed
2
Bath
0
Car
3-Bedroom, 1428 Sq Ft Country House Plan - 167-1440 - Front Exterior
Plan Collection
3-Bedroom, 1428 Sq Ft Country House Plan - 167-1440 - Front Exterior
Plan#167-1440
Starting at$700
1428
Sq Ft
1
Story
3
Bed
2
Bath
2
Car
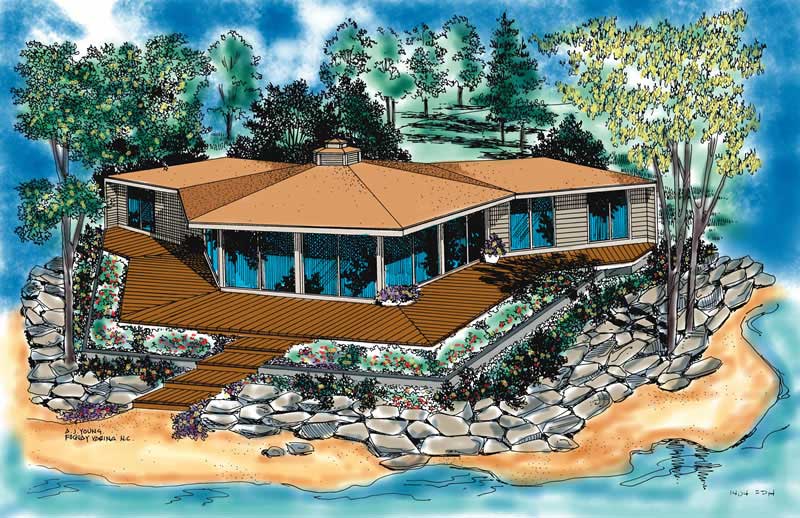
3-Bedroom, 1336 Sq Ft Contemporary House Plan - 137-1795 - Front Exterior
Plan Collection
3-Bedroom, 1336 Sq Ft Contemporary House Plan - 137-1795 - Front Exterior
Plan#137-1795
Starting at$735
1336
Sq Ft
1
Story
3
Bed
2
Bath
0
Car
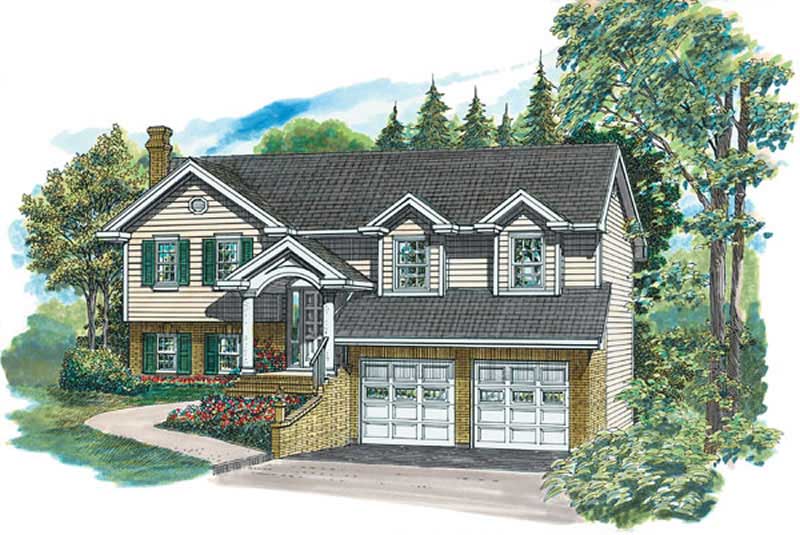
3-Bedroom, 1363 Sq Ft Small House Plans - 167-1196 - Main Exterior
Plan Collection
3-Bedroom, 1363 Sq Ft Small House Plans - 167-1196 - Main Exterior
Plan#167-1196
Starting at$700
1363
Sq Ft
2
Story
3
Bed
2
Bath
2
Car
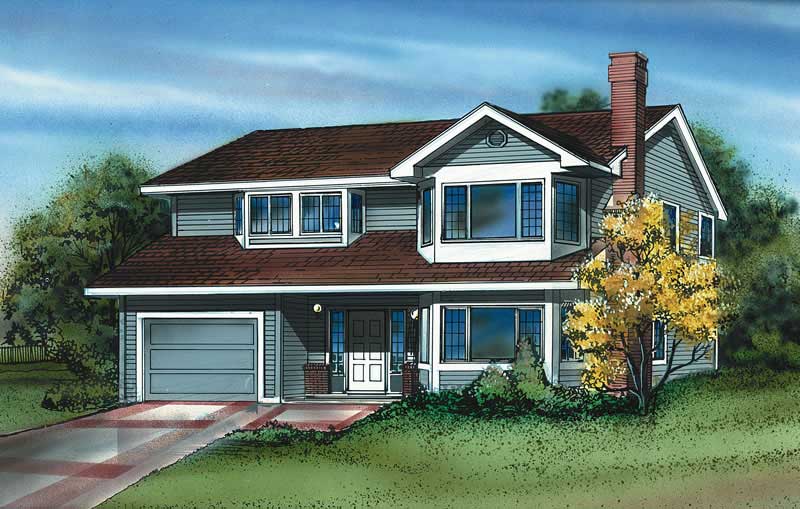
3-Bedroom, 1396 Sq Ft Small House Plans - 167-1013 - Main Exterior
Plan Collection
3-Bedroom, 1396 Sq Ft Small House Plans - 167-1013 - Main Exterior
Plan#167-1013
Starting at$700
1396
Sq Ft
2
Story
3
Bed
2
Bath
1
Car
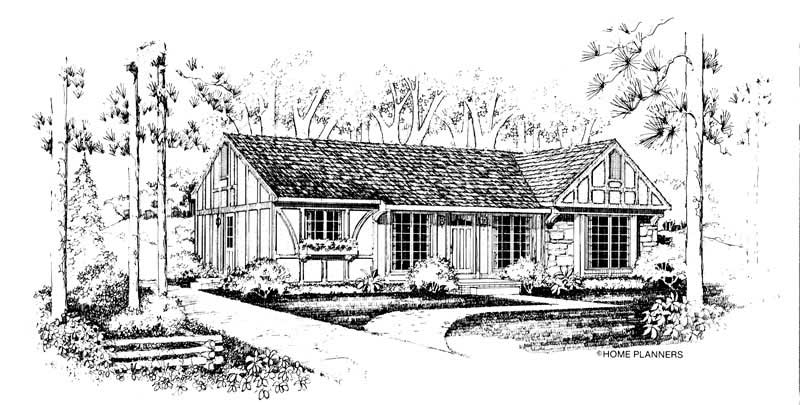
3-Bedroom, 1375 Sq Ft European Home Plan - 137-1003 - Main Exterior
Plan Collection
3-Bedroom, 1375 Sq Ft European Home Plan - 137-1003 - Main Exterior
Plan#137-1003
Starting at$800
1375
Sq Ft
1
Story
3
Bed
2
Bath
0
Car
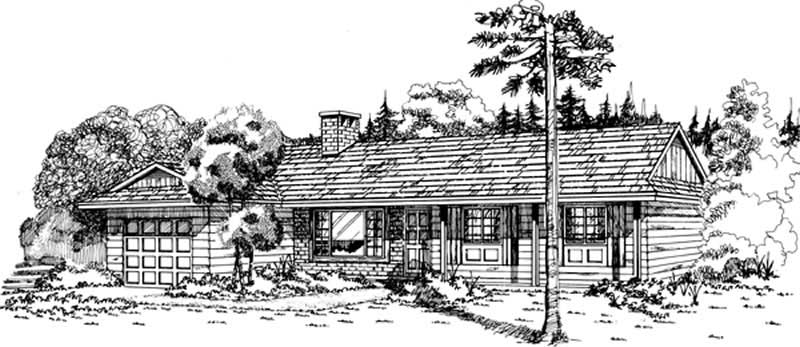
3-Bedroom, 1377 Sq Ft Ranch House Plan - 167-1202 - Front Exterior
Plan Collection
3-Bedroom, 1377 Sq Ft Ranch House Plan - 167-1202 - Front Exterior
Plan#167-1202
Starting at$700
1377
Sq Ft
1
Story
3
Bed
2
Bath
1
Car
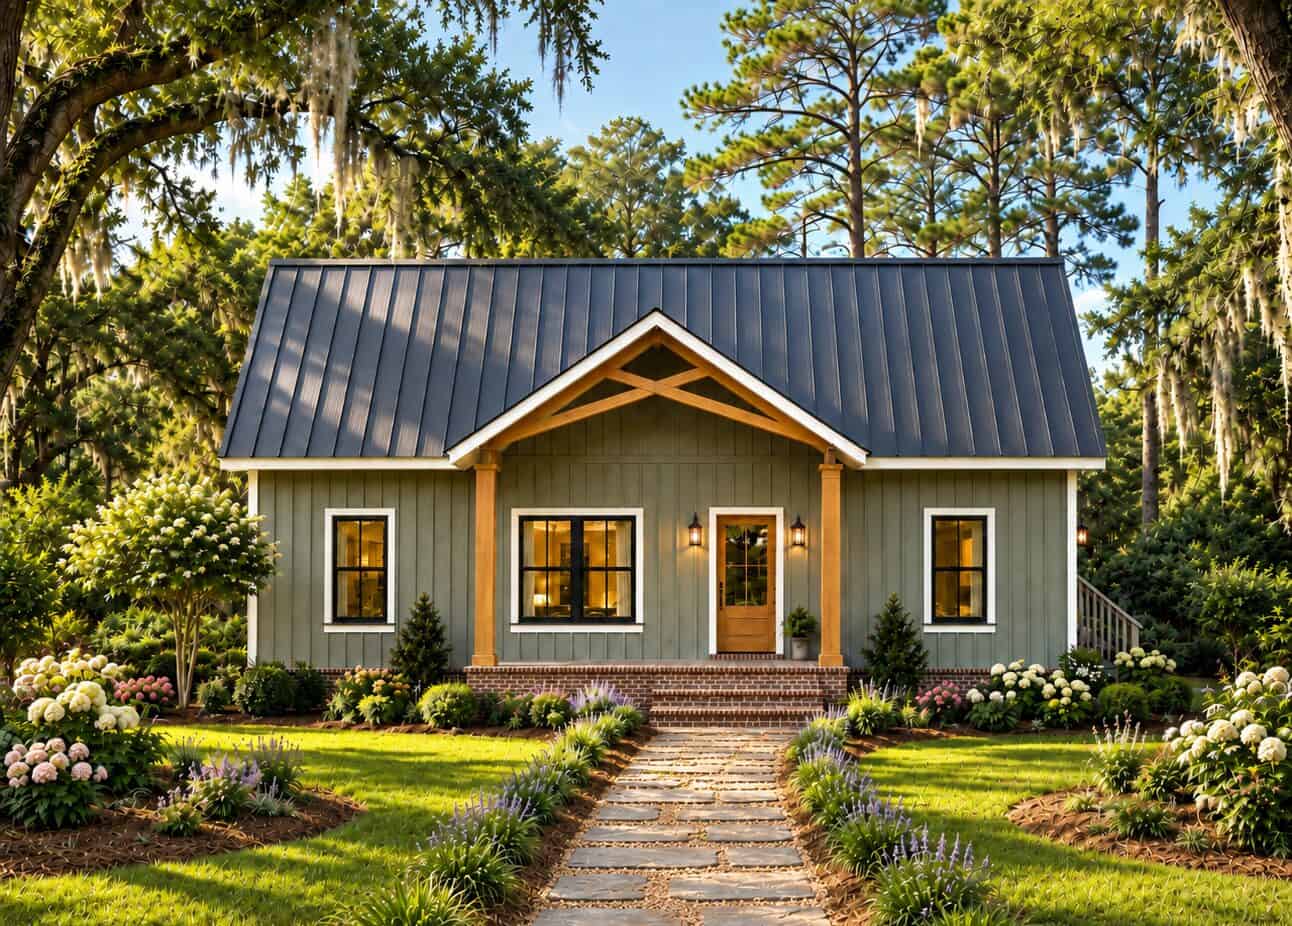
Traditional ranch facade with covered front porch, gable roofline, and vinyl siding. Plan #198-1259
Plan Collection
Traditional ranch facade with covered front porch, gable roofline, and vinyl siding. Plan #198-1259
Plan#198-1259
Starting at$1145
1404
Sq Ft
1
Story
4
Bed
2
Bath
0
Car

Ranch home elevation with wood lap siding, gable roofline, and covered front porch entry, Plan #198-1243
Plan Collection
Ranch home elevation with wood lap siding, gable roofline, and covered front porch entry, Plan #198-1243
Plan#198-1243
Starting at$1145
1334
Sq Ft
1
Story
3
Bed
2
Bath
2
Car

Traditional facade with gable roofline, covered porch, and vinyl siding. 3 bedrooms, 1,426 sq ft — Plan #198-1230
Plan Collection
Traditional facade with gable roofline, covered porch, and vinyl siding. 3 bedrooms, 1,426 sq ft — Plan #198-1230
Plan#198-1230
Starting at$1145
1426
Sq Ft
1
Story
3
Bed
2
Bath
0
Car

Modern Farmhouse Plan - 3 Bedrms, 2 Baths - 1416 Sq Ft - #123-1180
Plan Collection
Modern Farmhouse Plan - 3 Bedrms, 2 Baths - 1416 Sq Ft - #123-1180
Plan#123-1180
Starting at$990
1416
Sq Ft
1
Story
3
Bed
2
Bath
2
Car

Craftsman Home Plan - 3 Bedrms, 2 Baths - 1402 Sq Ft - #123-1179
Plan Collection
Craftsman Home Plan - 3 Bedrms, 2 Baths - 1402 Sq Ft - #123-1179
Plan#123-1179
Starting at$990
1402
Sq Ft
1
Story
3
Bed
2
Bath
2
Car
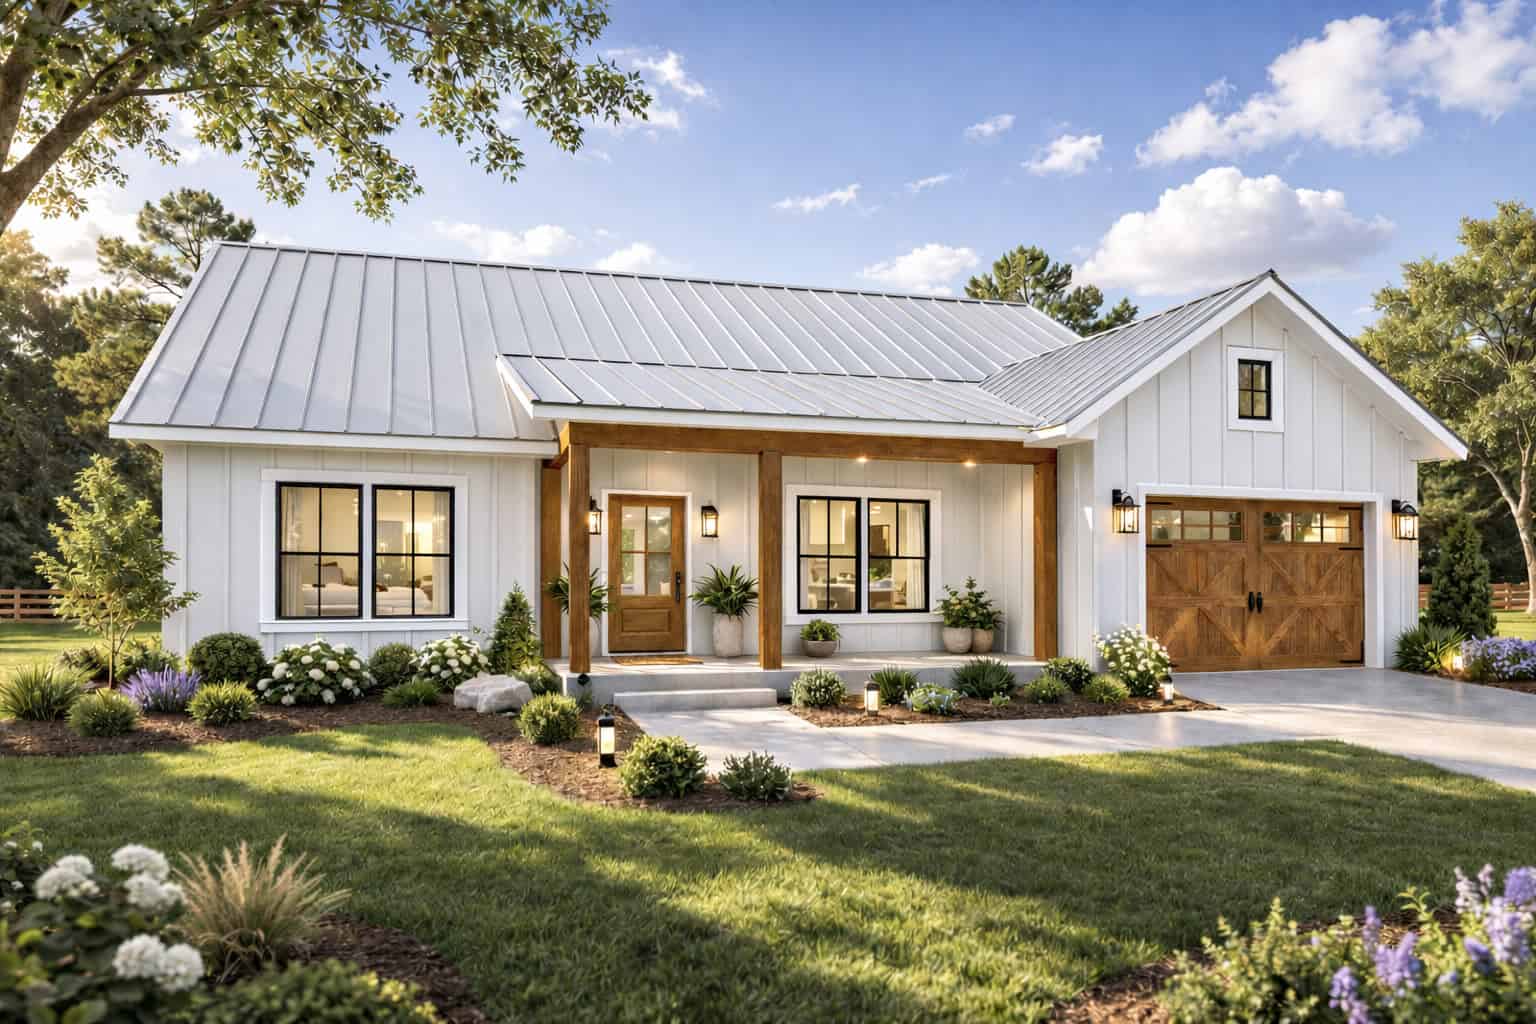
Modern Farmhouse Plan - 3 Bedrms, 2 Baths - 1338 Sq Ft - #123-1177
Plan Collection
Modern Farmhouse Plan - 3 Bedrms, 2 Baths - 1338 Sq Ft - #123-1177
Plan#123-1177
Starting at$990
1338
Sq Ft
1
Story
3
Bed
2
Bath
1
Car
Modern Farmhouse Plan - 3 Bedrms, 2 Baths - 1413 Sq Ft - #120-2865
Plan Collection
Modern Farmhouse Plan - 3 Bedrms, 2 Baths - 1413 Sq Ft - #120-2865
Plan#120-2865
Starting at$1205
1413
Sq Ft
1
Story
3
Bed
2
Bath
2
Car
1,360 sq. ft. Modern Farmhouse house plan with 3 bedrooms, covered front porch, open floor plan, and board and batten exterior.
Plan Collection
1,360 sq. ft. Modern Farmhouse house plan with 3 bedrooms, covered front porch, open floor plan, and board and batten exterior.
Plan#177-1082
Starting at$1295
1360
Sq Ft
1
Story
3
Bed
2
Bath
2
Car
Ranch-style stucco exterior with covered front porch, tile roof, and gable roofline — Plan #196-1989
Plan Collection
Ranch-style stucco exterior with covered front porch, tile roof, and gable roofline — Plan #196-1989
Plan#196-1989
Starting at$825
1392
Sq Ft
1
Story
2
Bed
2
Bath
0
Car
Modern Home Plan - 3 Bedrms, 2 Baths - 1394 Sq Ft - #193-1385
Plan Collection
Modern Home Plan - 3 Bedrms, 2 Baths - 1394 Sq Ft - #193-1385
Plan#193-1385
Starting at$1100
1394
Sq Ft
1
Story
3
Bed
2
Bath
1
Car
Country Home Plan - 3 Bedrms, 2.5 Baths - 1383 Sq Ft - #203-1056
Plan Collection
Country Home Plan - 3 Bedrms, 2.5 Baths - 1383 Sq Ft - #203-1056
Plan#203-1056
Starting at$800
1383
Sq Ft
2
Story
3
Bed
2.5
Bath
0
Car
1...45678...10