1322-1422 Square Foot, 2 Garage House Plans

459
Plan Results
Split-level home with brick and vinyl exterior, gable roof, front-entry 2-car garage positioned below main living floor - Plan #198-1237
Plan Collection
Split-level home with brick and vinyl exterior, gable roof, front-entry 2-car garage positioned below main living floor - Plan #198-1237
Plan#198-1237
Starting at$1145
1334
Sq Ft
1
Story
3
Bed
2
Bath
2
Car

Modern Farmhouse Plan - 3 Bedrms, 2 Baths - 1416 Sq Ft - #123-1180
Plan Collection
Modern Farmhouse Plan - 3 Bedrms, 2 Baths - 1416 Sq Ft - #123-1180
Plan#123-1180
Starting at$990
1416
Sq Ft
1
Story
3
Bed
2
Bath
2
Car
Craftsman Home Plan - 3 Bedrms, 2 Baths - 1402 Sq Ft - #123-1179
Plan Collection
Craftsman Home Plan - 3 Bedrms, 2 Baths - 1402 Sq Ft - #123-1179
Plan#123-1179
Starting at$990
1402
Sq Ft
1
Story
3
Bed
2
Bath
2
Car
Modern Farmhouse Plan - 3 Bedrms, 2 Baths - 1343 Sq Ft - #123-1178
Plan Collection
Modern Farmhouse Plan - 3 Bedrms, 2 Baths - 1343 Sq Ft - #123-1178
Plan#123-1178
Starting at$990
1343
Sq Ft
1
Story
3
Bed
2
Bath
2
Car
Coastal Home Plan - 3 Bedrms, 2 Baths - 1396 Sq Ft - #120-2871
Plan Collection
Coastal Home Plan - 3 Bedrms, 2 Baths - 1396 Sq Ft - #120-2871
Plan#120-2871
Starting at$1205
1396
Sq Ft
2
Story
3
Bed
2
Bath
2
Car
Modern Farmhouse Plan - 3 Bedrms, 2 Baths - 1413 Sq Ft - #120-2865
Plan Collection
Modern Farmhouse Plan - 3 Bedrms, 2 Baths - 1413 Sq Ft - #120-2865
Plan#120-2865
Starting at$1205
1413
Sq Ft
1
Story
3
Bed
2
Bath
2
Car
1,360 sq. ft. Modern Farmhouse house plan with 3 bedrooms, covered front porch, open floor plan, and board and batten exterior.
Plan Collection
1,360 sq. ft. Modern Farmhouse house plan with 3 bedrooms, covered front porch, open floor plan, and board and batten exterior.
Plan#177-1082
Starting at$1295
1360
Sq Ft
1
Story
3
Bed
2
Bath
2
Car
Contemporary single-story home exterior with attached garage, covered entry, and clean horizontal roofline, Plan #120-2840.
Plan Collection
Contemporary single-story home exterior with attached garage, covered entry, and clean horizontal roofline, Plan #120-2840.
Plan#120-2840
Starting at$1205
1335
Sq Ft
1
Story
2
Bed
2
Bath
2
Car
Modern Home Plan - 3 Bedrms, 2.5 Baths - 1388 Sq Ft - #193-1390
Plan Collection
Modern Home Plan - 3 Bedrms, 2.5 Baths - 1388 Sq Ft - #193-1390
Plan#193-1390
Starting at$1000
1388
Sq Ft
1
Story
3
Bed
2.5
Bath
2
Car
Modern Home Plan - 2 Bedrms, 2 Baths - 1372 Sq Ft - #101-2057
Plan Collection
Modern Home Plan - 2 Bedrms, 2 Baths - 1372 Sq Ft - #101-2057
Plan#101-2057
Starting at$985
1372
Sq Ft
1
Story
2
Bed
2
Bath
2
Car
Craftsman Floor Plan - 2 Bedrms, 2 Baths - 1372 Sq Ft - #101-2055
Plan Collection
Craftsman Floor Plan - 2 Bedrms, 2 Baths - 1372 Sq Ft - #101-2055
Plan#101-2055
Starting at$985
1372
Sq Ft
1
Story
2
Bed
2
Bath
2
Car
Craftsman Home Plan - 2 Bedrms, 2 Baths - 1372 Sq Ft - #101-2053
Plan Collection
Craftsman Home Plan - 2 Bedrms, 2 Baths - 1372 Sq Ft - #101-2053
Plan#101-2053
Starting at$985
1372
Sq Ft
1
Story
2
Bed
2
Bath
2
Car
Craftsman Home Plan - 3 Bedrms, 2 Baths - 1383 Sq Ft - #162-1084
Plan Collection
Craftsman Home Plan - 3 Bedrms, 2 Baths - 1383 Sq Ft - #162-1084
Plan#162-1084
Starting at$950
1383
Sq Ft
1
Story
3
Bed
2
Bath
2
Car
Contemporary House Plan - 3 Bedrms, 2 Baths - 1377 Sq Ft - #162-1083
Plan Collection
Contemporary House Plan - 3 Bedrms, 2 Baths - 1377 Sq Ft - #162-1083
Plan#162-1083
Starting at$950
1377
Sq Ft
1
Story
3
Bed
2
Bath
2
Car
Craftsman Home Plan - 3 Bedrms, 2.5 Baths - 1331 Sq Ft - #162-1081
Plan Collection
Craftsman Home Plan - 3 Bedrms, 2.5 Baths - 1331 Sq Ft - #162-1081
Plan#162-1081
Starting at$950
1331
Sq Ft
2
Story
3
Bed
2.5
Bath
2
Car
Contemporary House Plan - 3 Bedrms, 2 Baths - 1352 Sq Ft - #178-1513
Plan Collection
Contemporary House Plan - 3 Bedrms, 2 Baths - 1352 Sq Ft - #178-1513
Plan#178-1513
Starting at$1045
1352
Sq Ft
1
Story
3
Bed
2
Bath
2
Car
Modern Farmhouse House Plan - 3 Bedrms, 2 Baths - 1342 Sq Ft - #178-1496
Plan Collection
Modern Farmhouse House Plan - 3 Bedrms, 2 Baths - 1342 Sq Ft - #178-1496
Plan#178-1496
Starting at$1045
1342
Sq Ft
1
Story
3
Bed
2
Bath
2
Car
Modern Farmhouse House Plan - 3 Bedrms, 2 Baths - 1400 Sq Ft #141-1357
Plan Collection
Modern Farmhouse House Plan - 3 Bedrms, 2 Baths - 1400 Sq Ft #141-1357
Plan#141-1357
Starting at$1200
1400
Sq Ft
1
Story
3
Bed
2
Bath
2
Car
Modern Home Plan - 3 Bedrms, 2 Baths - 1405 Sq Ft - #178-1483
Plan Collection
Modern Home Plan - 3 Bedrms, 2 Baths - 1405 Sq Ft - #178-1483
Plan#178-1483
Starting at$1065
1405
Sq Ft
1
Story
3
Bed
2
Bath
2
Car
Cottage House Plan - 3 Bedrms, 2 Baths - 1388 Sq Ft - #178-1479
Plan Collection
Cottage House Plan - 3 Bedrms, 2 Baths - 1388 Sq Ft - #178-1479
Plan#178-1479
Starting at$1045
1388
Sq Ft
1
Story
3
Bed
2
Bath
2
Car
Modern Farmhouse Home Plan - 3 Bedrms, 2 Baths - 1416 Sq Ft - #141-1346
Plan Collection
Modern Farmhouse Home Plan - 3 Bedrms, 2 Baths - 1416 Sq Ft - #141-1346
Plan#141-1346
Starting at$1200
1416
Sq Ft
1
Story
3
Bed
2
Bath
2
Car
Craftsman Home Plan - 3 Bedrms, 2 Baths - 1392 Sq Ft - #177-1080
Plan Collection
Craftsman Home Plan - 3 Bedrms, 2 Baths - 1392 Sq Ft - #177-1080
Plan#177-1080
Starting at$1295
1392
Sq Ft
1
Story
3
Bed
2
Bath
2
Car
3-Bedroom, 1388 Sq Ft Cottage House Plan - 178-1422 - Front Exterior
Plan Collection
3-Bedroom, 1388 Sq Ft Cottage House Plan - 178-1422 - Front Exterior
Plan#178-1422
Starting at$1045
1388
Sq Ft
1
Story
3
Bed
2
Bath
2
Car
Rustic Home Plan - 3 Bedrms, 2 Baths - 1400 Sq Ft - #138-1445
Plan Collection
Rustic Home Plan - 3 Bedrms, 2 Baths - 1400 Sq Ft - #138-1445
Plan#138-1445
Starting at$1200
1400
Sq Ft
1
Story
3
Bed
2
Bath
2
Car
Split-level home with brick and vinyl exterior, gable roof, front-entry 2-car garage positioned below main living floor - Plan #198-1237
Plan Collection
Split-level home with brick and vinyl exterior, gable roof, front-entry 2-car garage positioned below main living floor - Plan #198-1237
Plan#198-1237
Starting at$1145
1334
Sq Ft
1
Story
3
Bed
2
Bath
2
Car

Modern Farmhouse Plan - 3 Bedrms, 2 Baths - 1416 Sq Ft - #123-1180
Plan Collection
Modern Farmhouse Plan - 3 Bedrms, 2 Baths - 1416 Sq Ft - #123-1180
Plan#123-1180
Starting at$990
1416
Sq Ft
1
Story
3
Bed
2
Bath
2
Car

Craftsman Home Plan - 3 Bedrms, 2 Baths - 1402 Sq Ft - #123-1179
Plan Collection
Craftsman Home Plan - 3 Bedrms, 2 Baths - 1402 Sq Ft - #123-1179
Plan#123-1179
Starting at$990
1402
Sq Ft
1
Story
3
Bed
2
Bath
2
Car
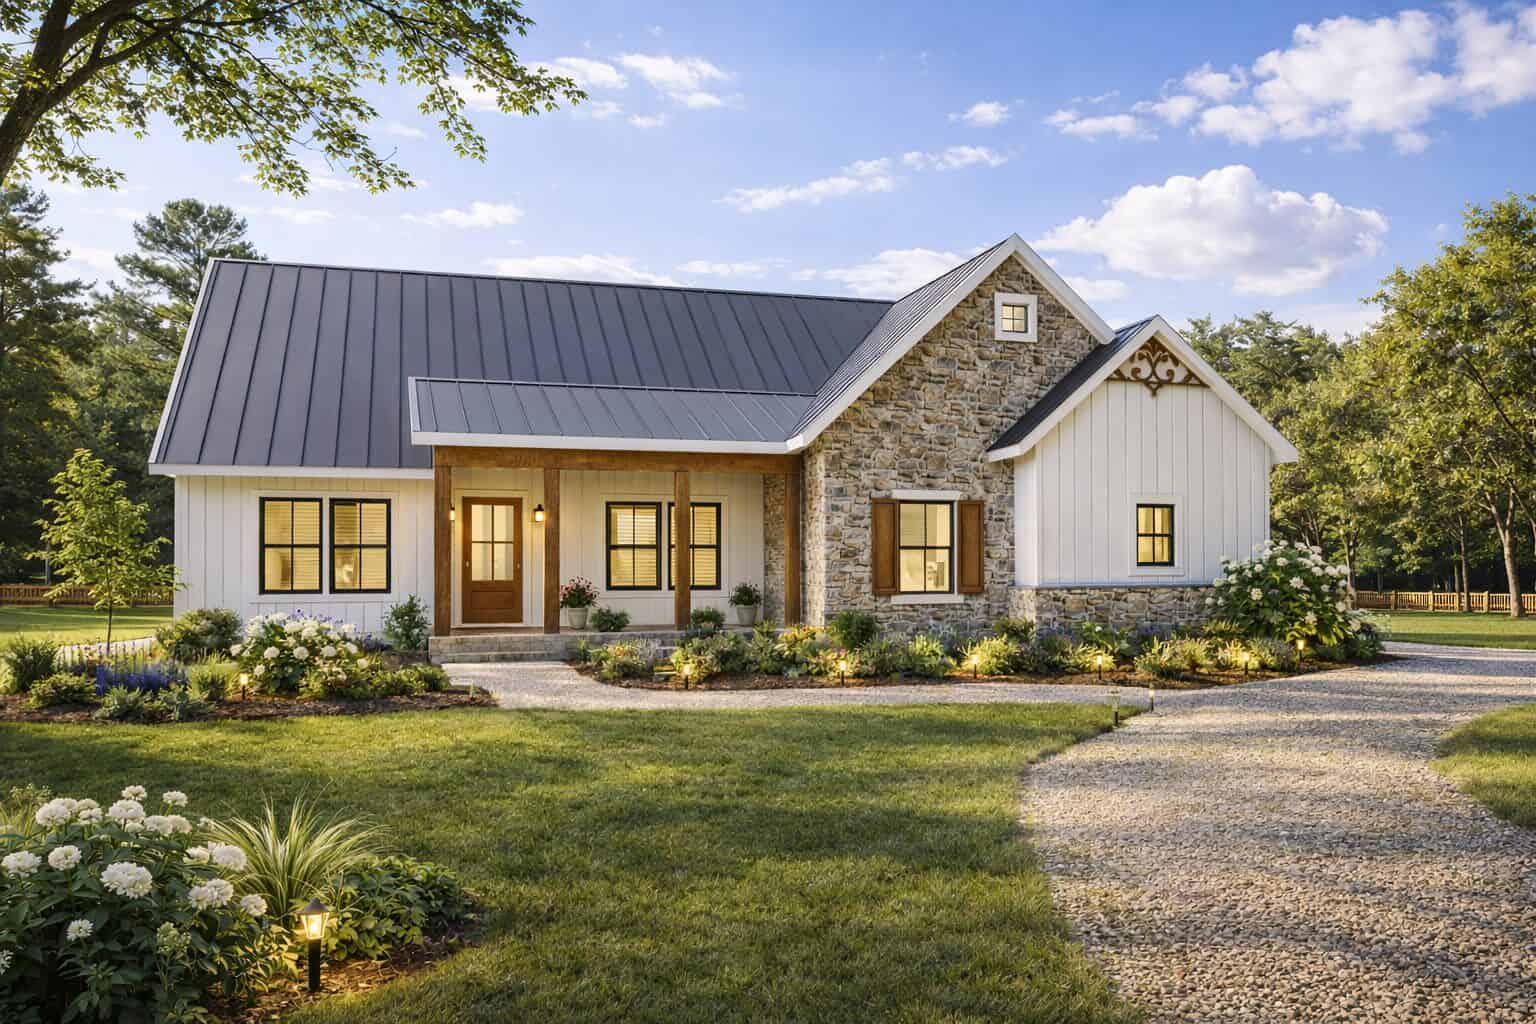
Modern Farmhouse Plan - 3 Bedrms, 2 Baths - 1343 Sq Ft - #123-1178
Plan Collection
Modern Farmhouse Plan - 3 Bedrms, 2 Baths - 1343 Sq Ft - #123-1178
Plan#123-1178
Starting at$990
1343
Sq Ft
1
Story
3
Bed
2
Bath
2
Car

Coastal Home Plan - 3 Bedrms, 2 Baths - 1396 Sq Ft - #120-2871
Plan Collection
Coastal Home Plan - 3 Bedrms, 2 Baths - 1396 Sq Ft - #120-2871
Plan#120-2871
Starting at$1205
1396
Sq Ft
2
Story
3
Bed
2
Bath
2
Car

Modern Farmhouse Plan - 3 Bedrms, 2 Baths - 1413 Sq Ft - #120-2865
Plan Collection
Modern Farmhouse Plan - 3 Bedrms, 2 Baths - 1413 Sq Ft - #120-2865
Plan#120-2865
Starting at$1205
1413
Sq Ft
1
Story
3
Bed
2
Bath
2
Car

1,360 sq. ft. Modern Farmhouse house plan with 3 bedrooms, covered front porch, open floor plan, and board and batten exterior.
Plan Collection
1,360 sq. ft. Modern Farmhouse house plan with 3 bedrooms, covered front porch, open floor plan, and board and batten exterior.
Plan#177-1082
Starting at$1295
1360
Sq Ft
1
Story
3
Bed
2
Bath
2
Car

Contemporary single-story home exterior with attached garage, covered entry, and clean horizontal roofline, Plan #120-2840.
Plan Collection
Contemporary single-story home exterior with attached garage, covered entry, and clean horizontal roofline, Plan #120-2840.
Plan#120-2840
Starting at$1205
1335
Sq Ft
1
Story
2
Bed
2
Bath
2
Car
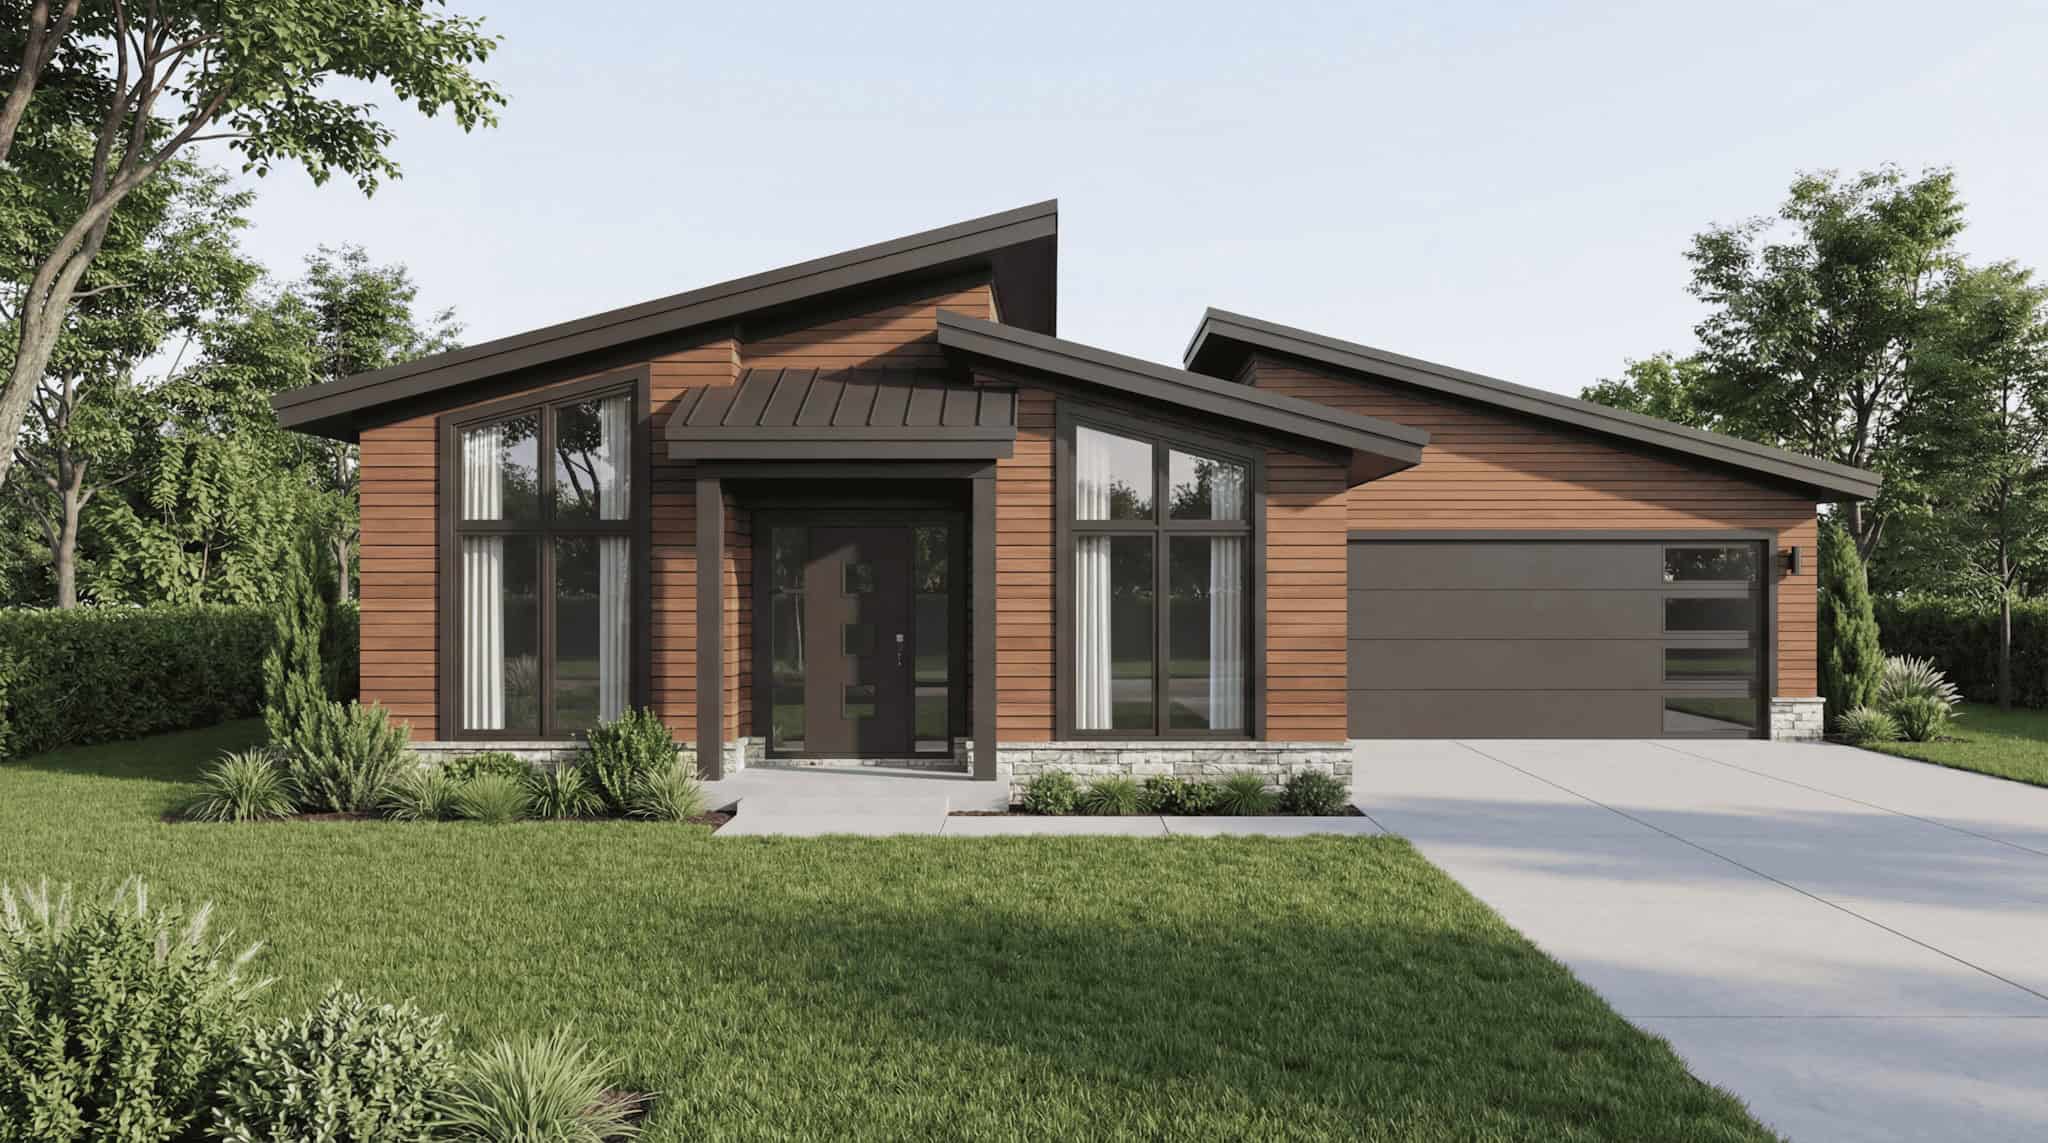
Modern Home Plan - 3 Bedrms, 2.5 Baths - 1388 Sq Ft - #193-1390
Plan Collection
Modern Home Plan - 3 Bedrms, 2.5 Baths - 1388 Sq Ft - #193-1390
Plan#193-1390
Starting at$1000
1388
Sq Ft
1
Story
3
Bed
2.5
Bath
2
Car
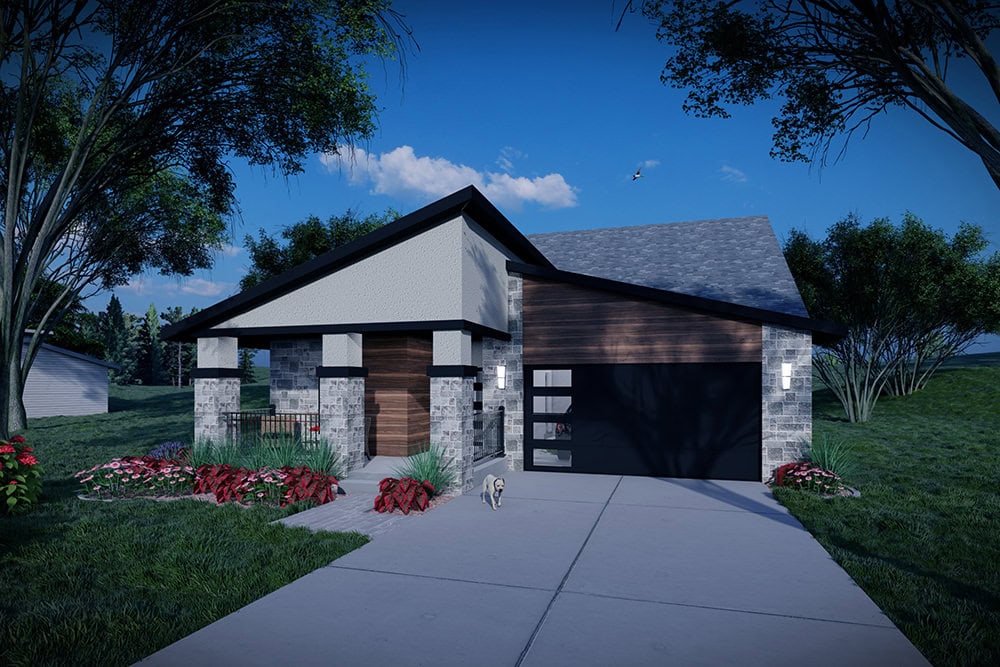
Modern Home Plan - 2 Bedrms, 2 Baths - 1372 Sq Ft - #101-2057
Plan Collection
Modern Home Plan - 2 Bedrms, 2 Baths - 1372 Sq Ft - #101-2057
Plan#101-2057
Starting at$985
1372
Sq Ft
1
Story
2
Bed
2
Bath
2
Car
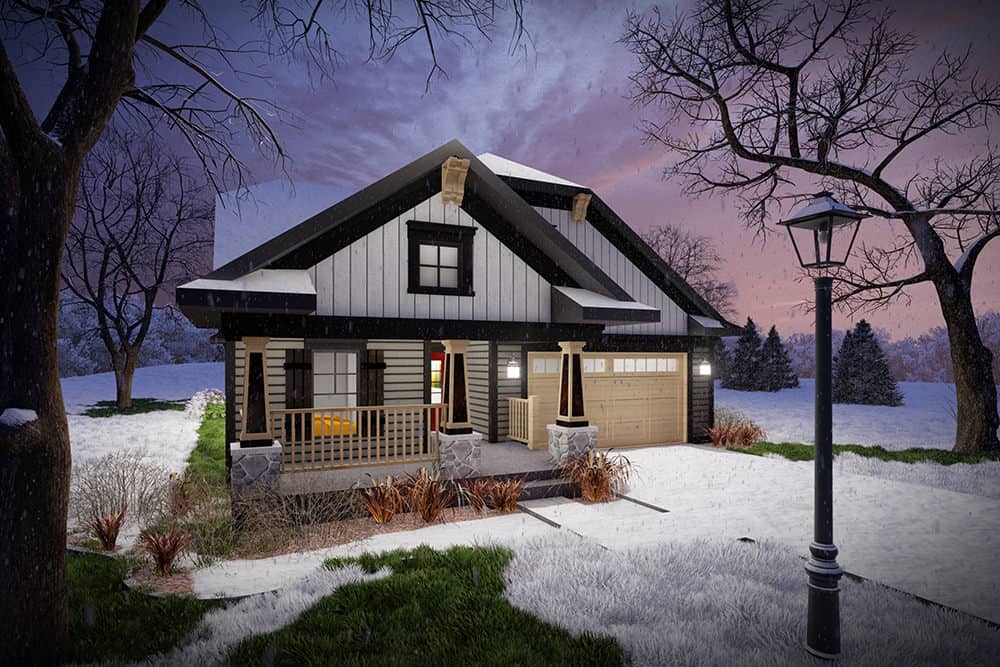
Craftsman Floor Plan - 2 Bedrms, 2 Baths - 1372 Sq Ft - #101-2055
Plan Collection
Craftsman Floor Plan - 2 Bedrms, 2 Baths - 1372 Sq Ft - #101-2055
Plan#101-2055
Starting at$985
1372
Sq Ft
1
Story
2
Bed
2
Bath
2
Car
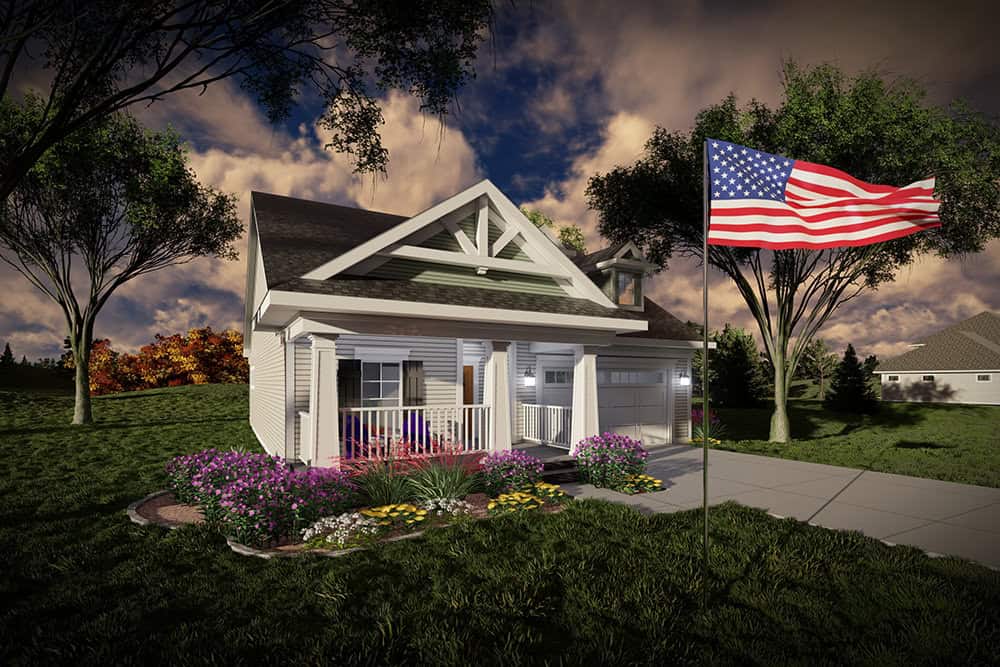
Craftsman Home Plan - 2 Bedrms, 2 Baths - 1372 Sq Ft - #101-2053
Plan Collection
Craftsman Home Plan - 2 Bedrms, 2 Baths - 1372 Sq Ft - #101-2053
Plan#101-2053
Starting at$985
1372
Sq Ft
1
Story
2
Bed
2
Bath
2
Car
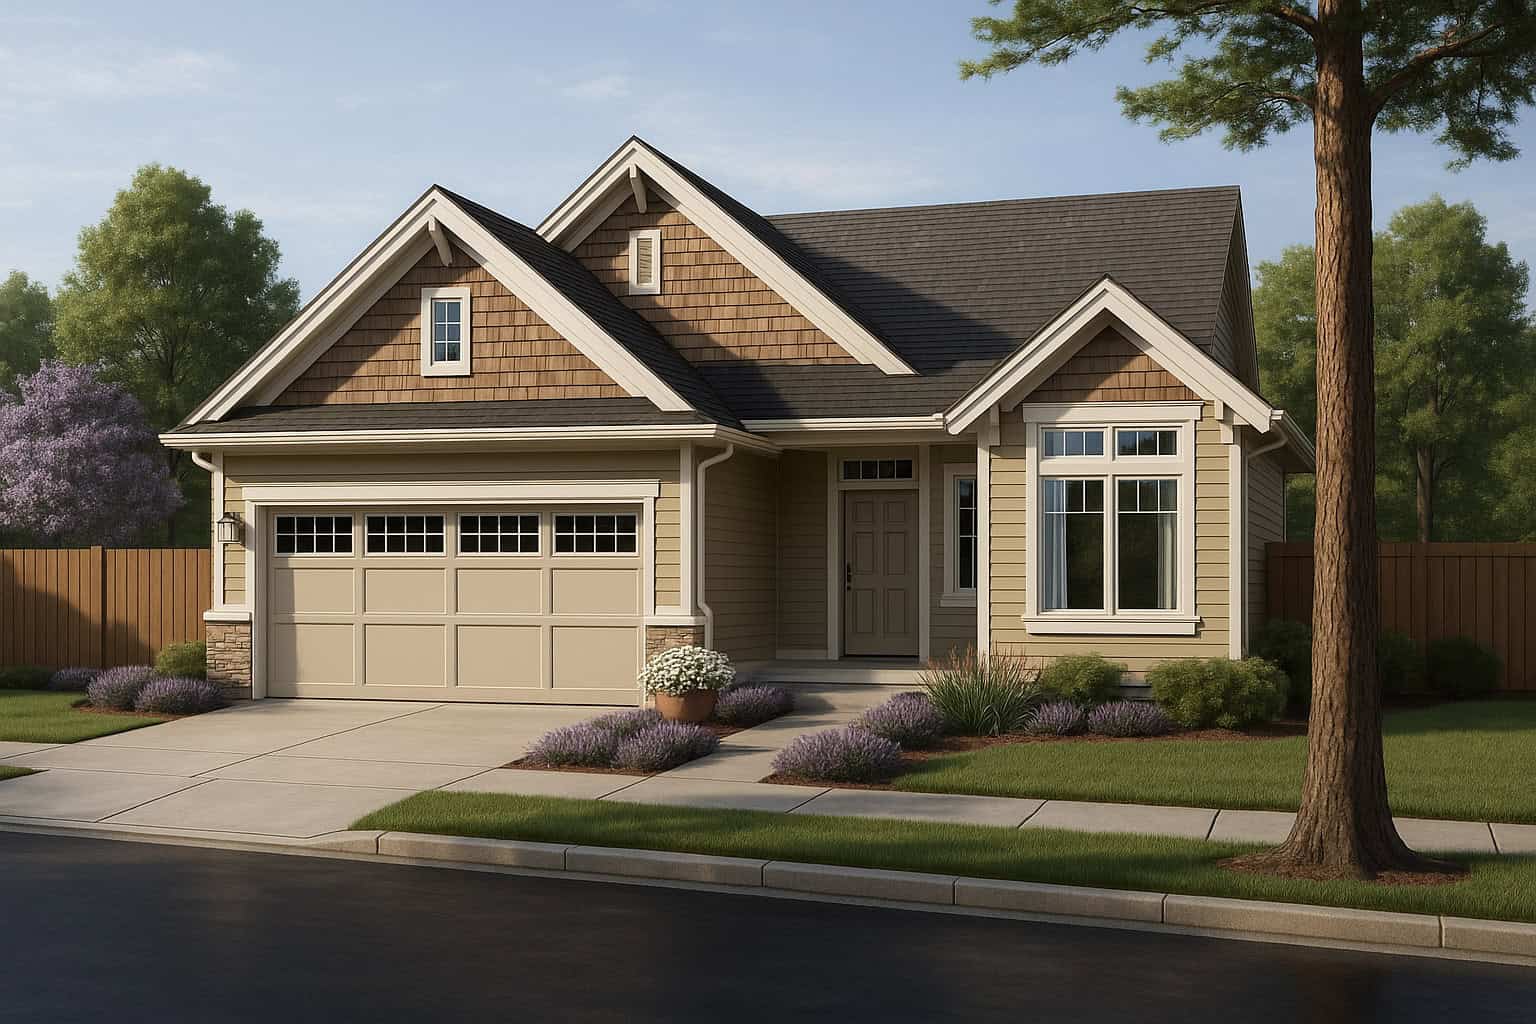
Craftsman Home Plan - 3 Bedrms, 2 Baths - 1383 Sq Ft - #162-1084
Plan Collection
Craftsman Home Plan - 3 Bedrms, 2 Baths - 1383 Sq Ft - #162-1084
Plan#162-1084
Starting at$950
1383
Sq Ft
1
Story
3
Bed
2
Bath
2
Car
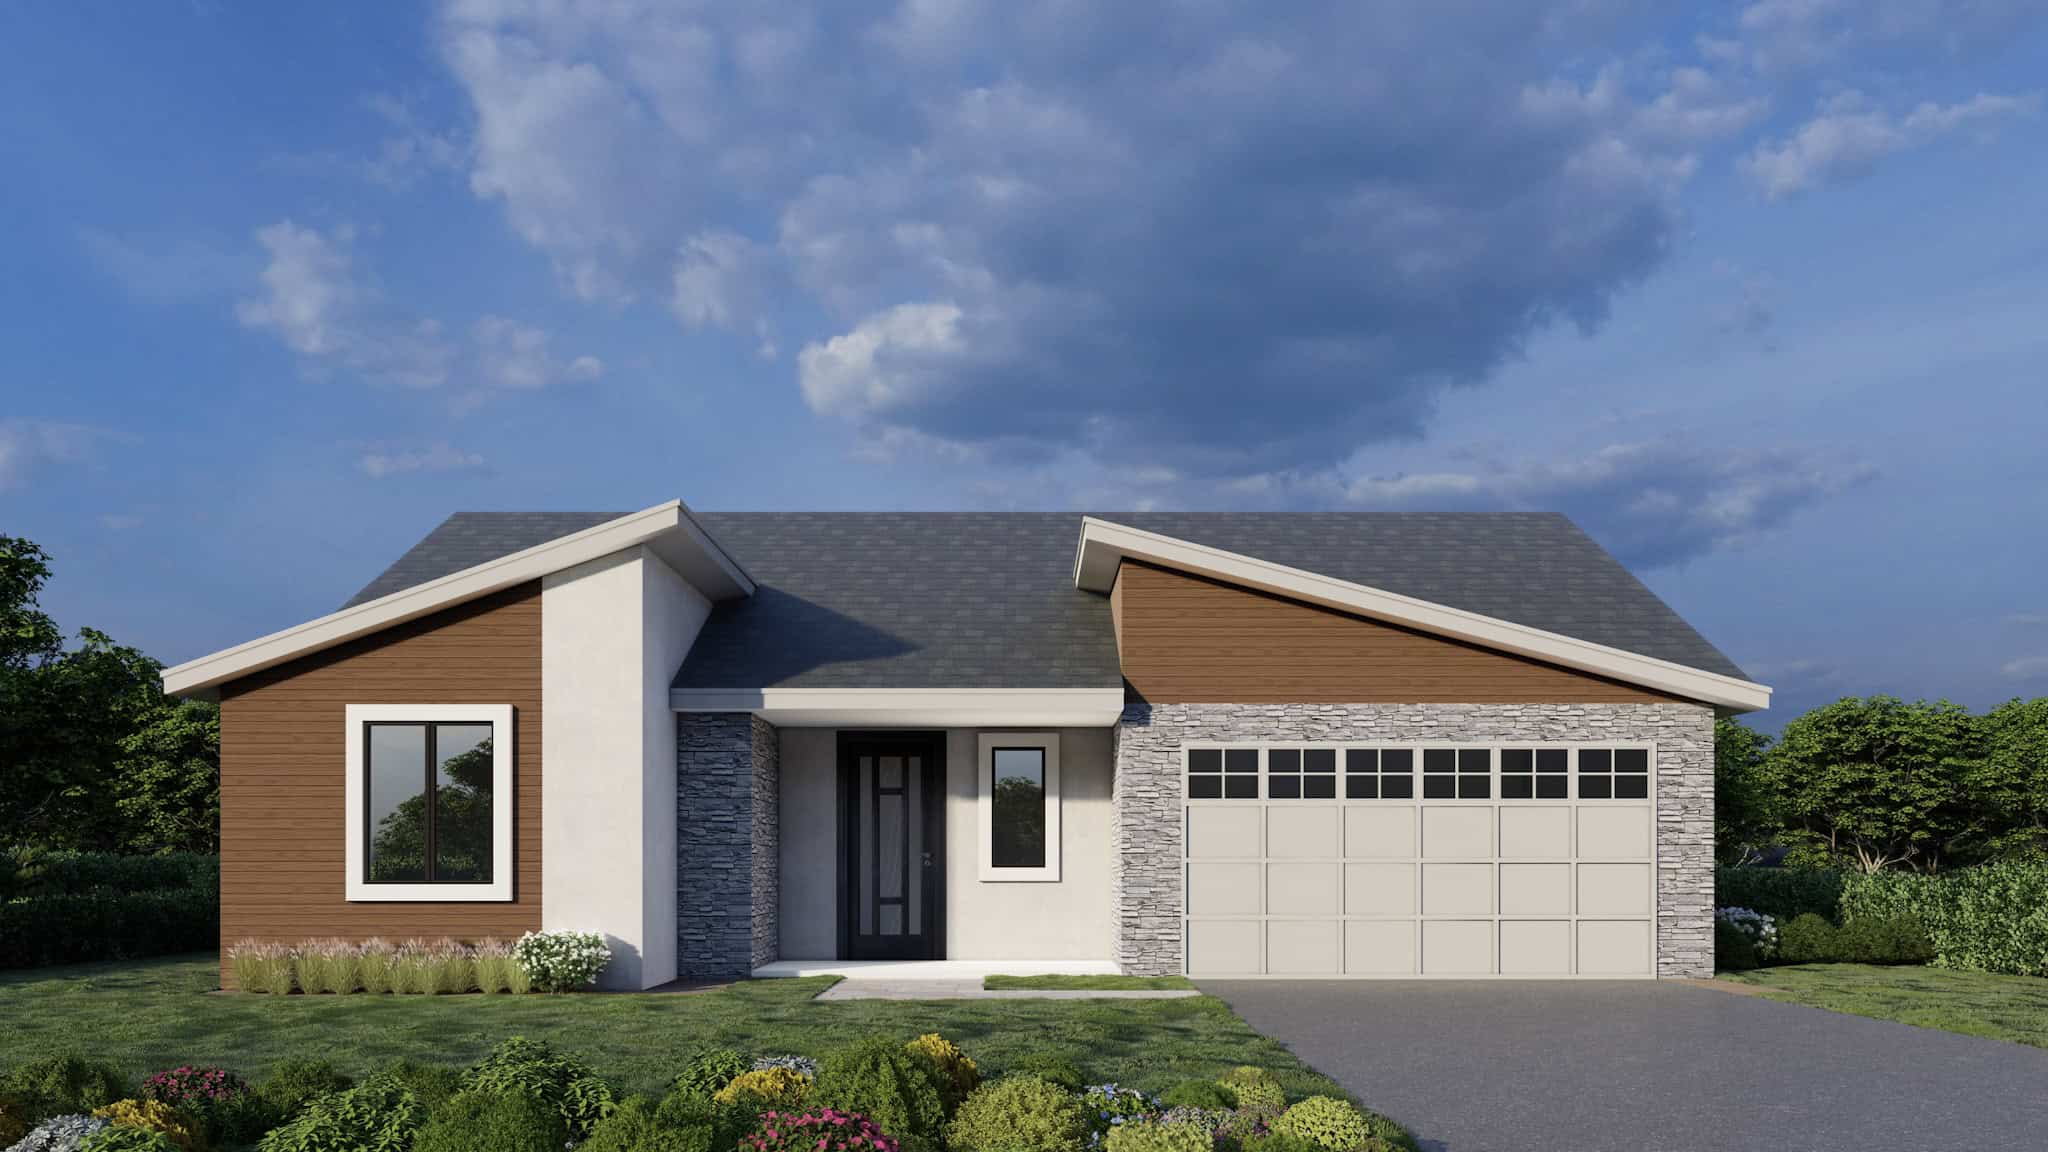
Contemporary House Plan - 3 Bedrms, 2 Baths - 1377 Sq Ft - #162-1083
Plan Collection
Contemporary House Plan - 3 Bedrms, 2 Baths - 1377 Sq Ft - #162-1083
Plan#162-1083
Starting at$950
1377
Sq Ft
1
Story
3
Bed
2
Bath
2
Car
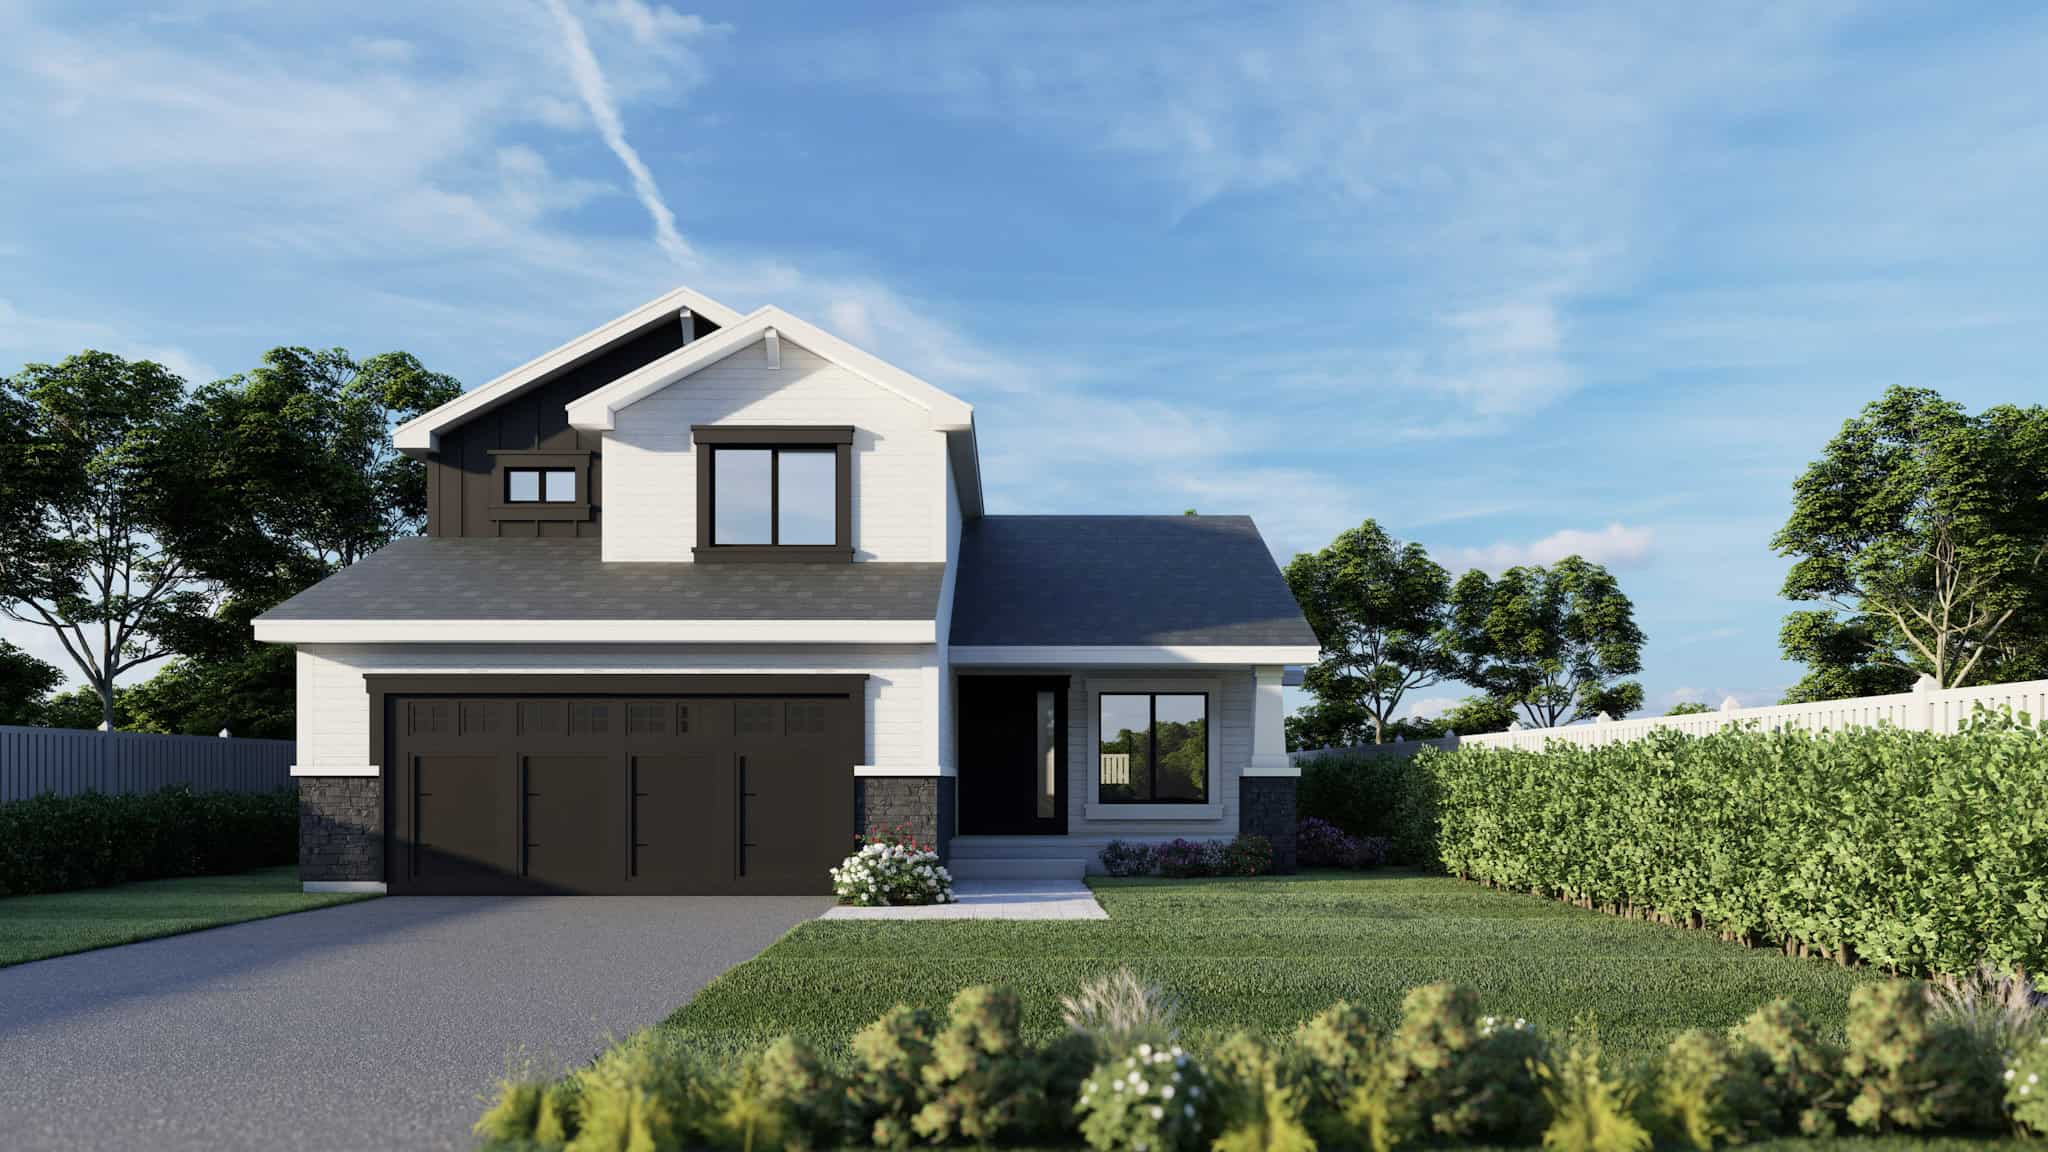
Craftsman Home Plan - 3 Bedrms, 2.5 Baths - 1331 Sq Ft - #162-1081
Plan Collection
Craftsman Home Plan - 3 Bedrms, 2.5 Baths - 1331 Sq Ft - #162-1081
Plan#162-1081
Starting at$950
1331
Sq Ft
2
Story
3
Bed
2.5
Bath
2
Car
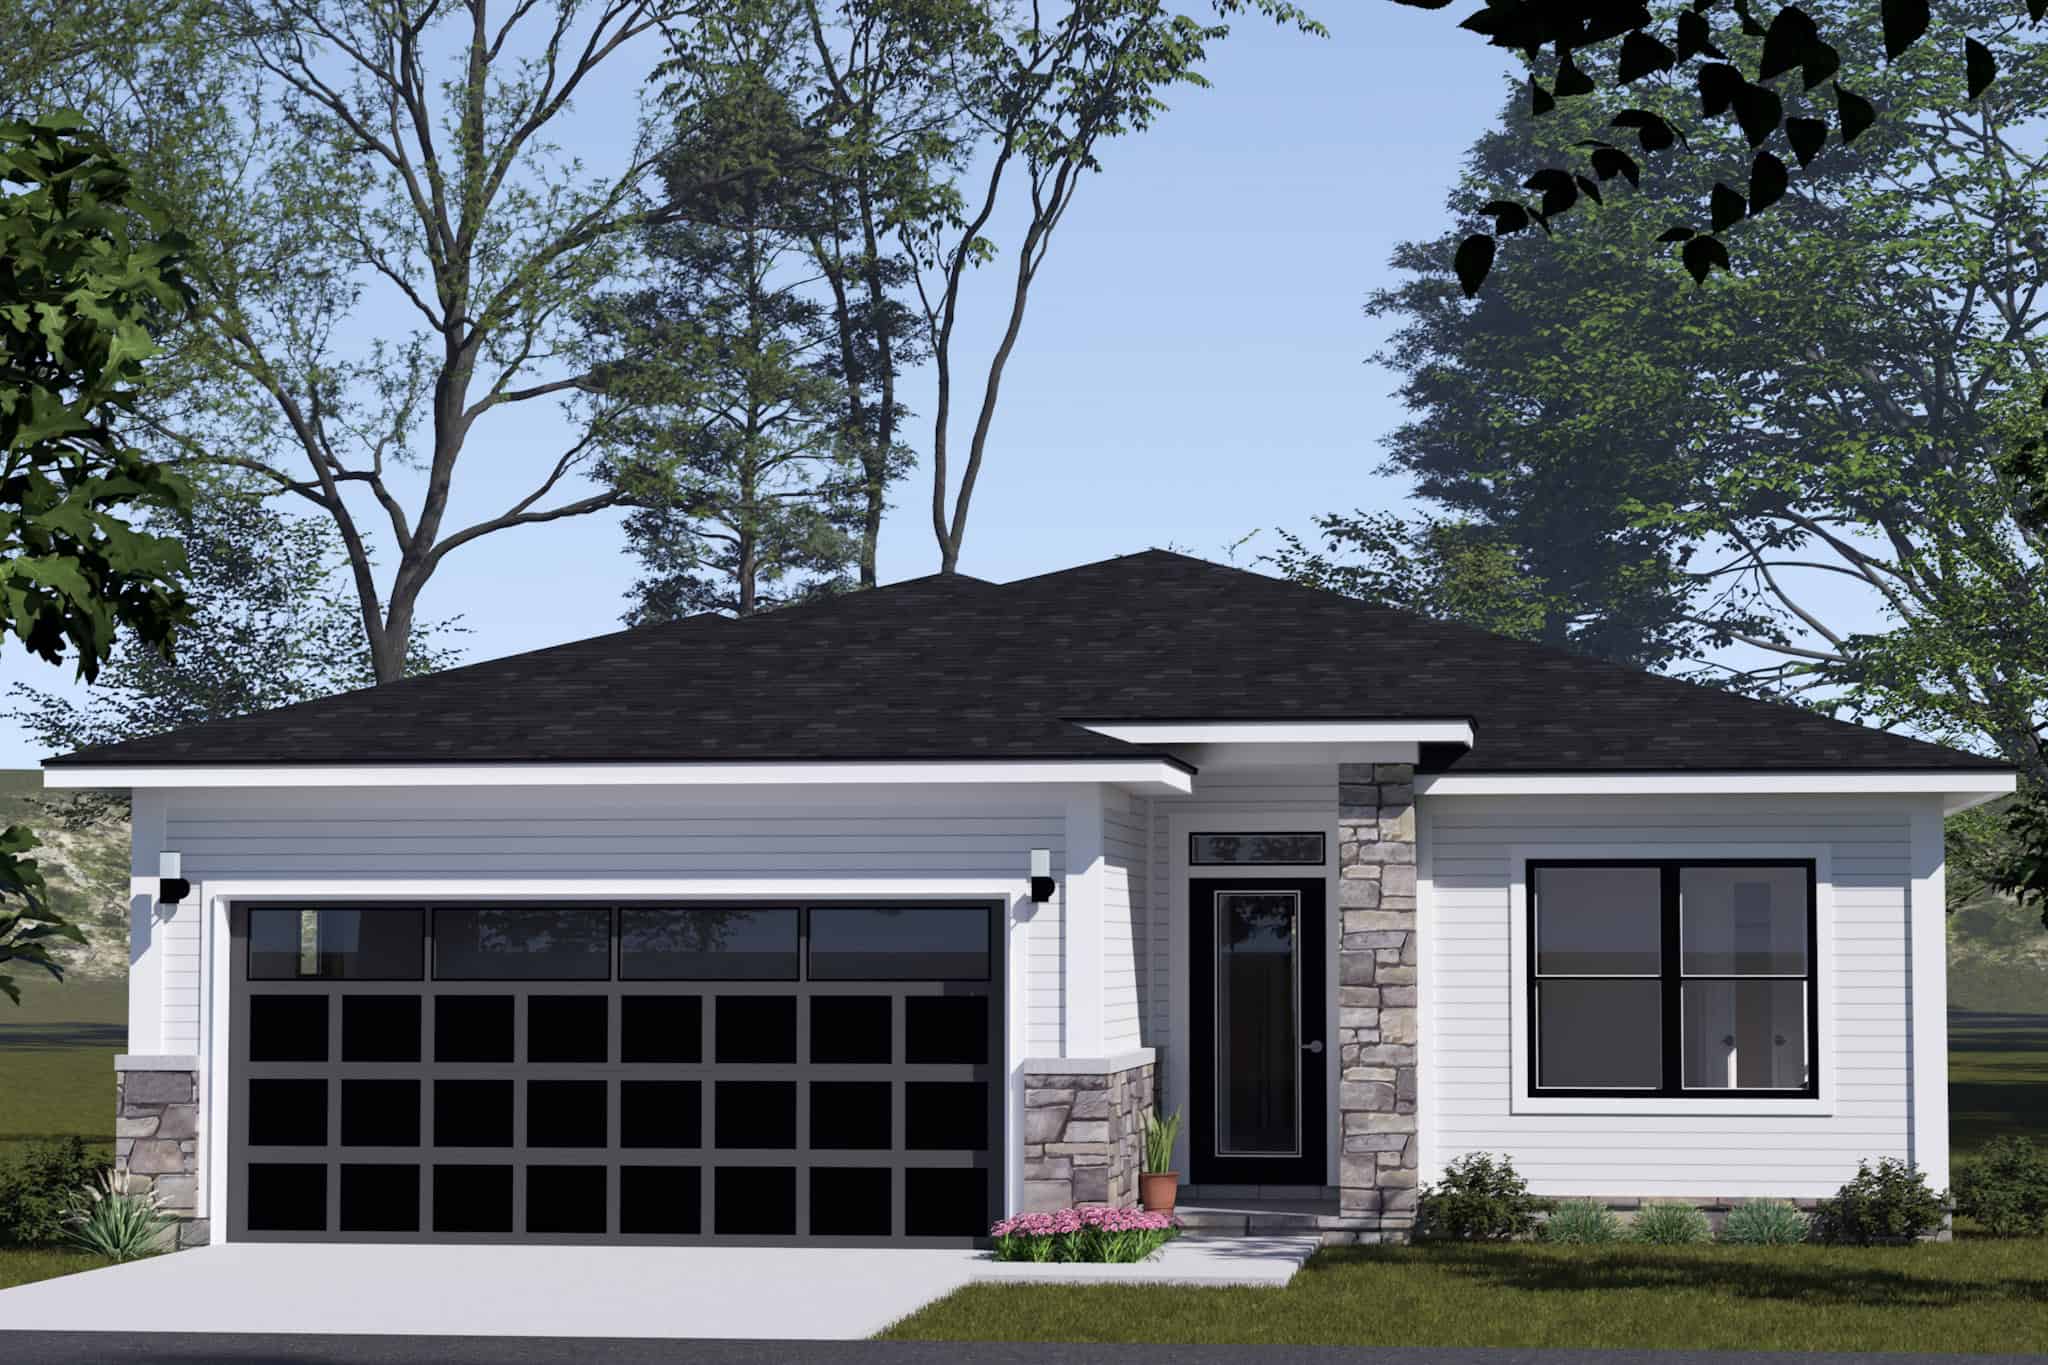
Contemporary House Plan - 3 Bedrms, 2 Baths - 1352 Sq Ft - #178-1513
Plan Collection
Contemporary House Plan - 3 Bedrms, 2 Baths - 1352 Sq Ft - #178-1513
Plan#178-1513
Starting at$1045
1352
Sq Ft
1
Story
3
Bed
2
Bath
2
Car
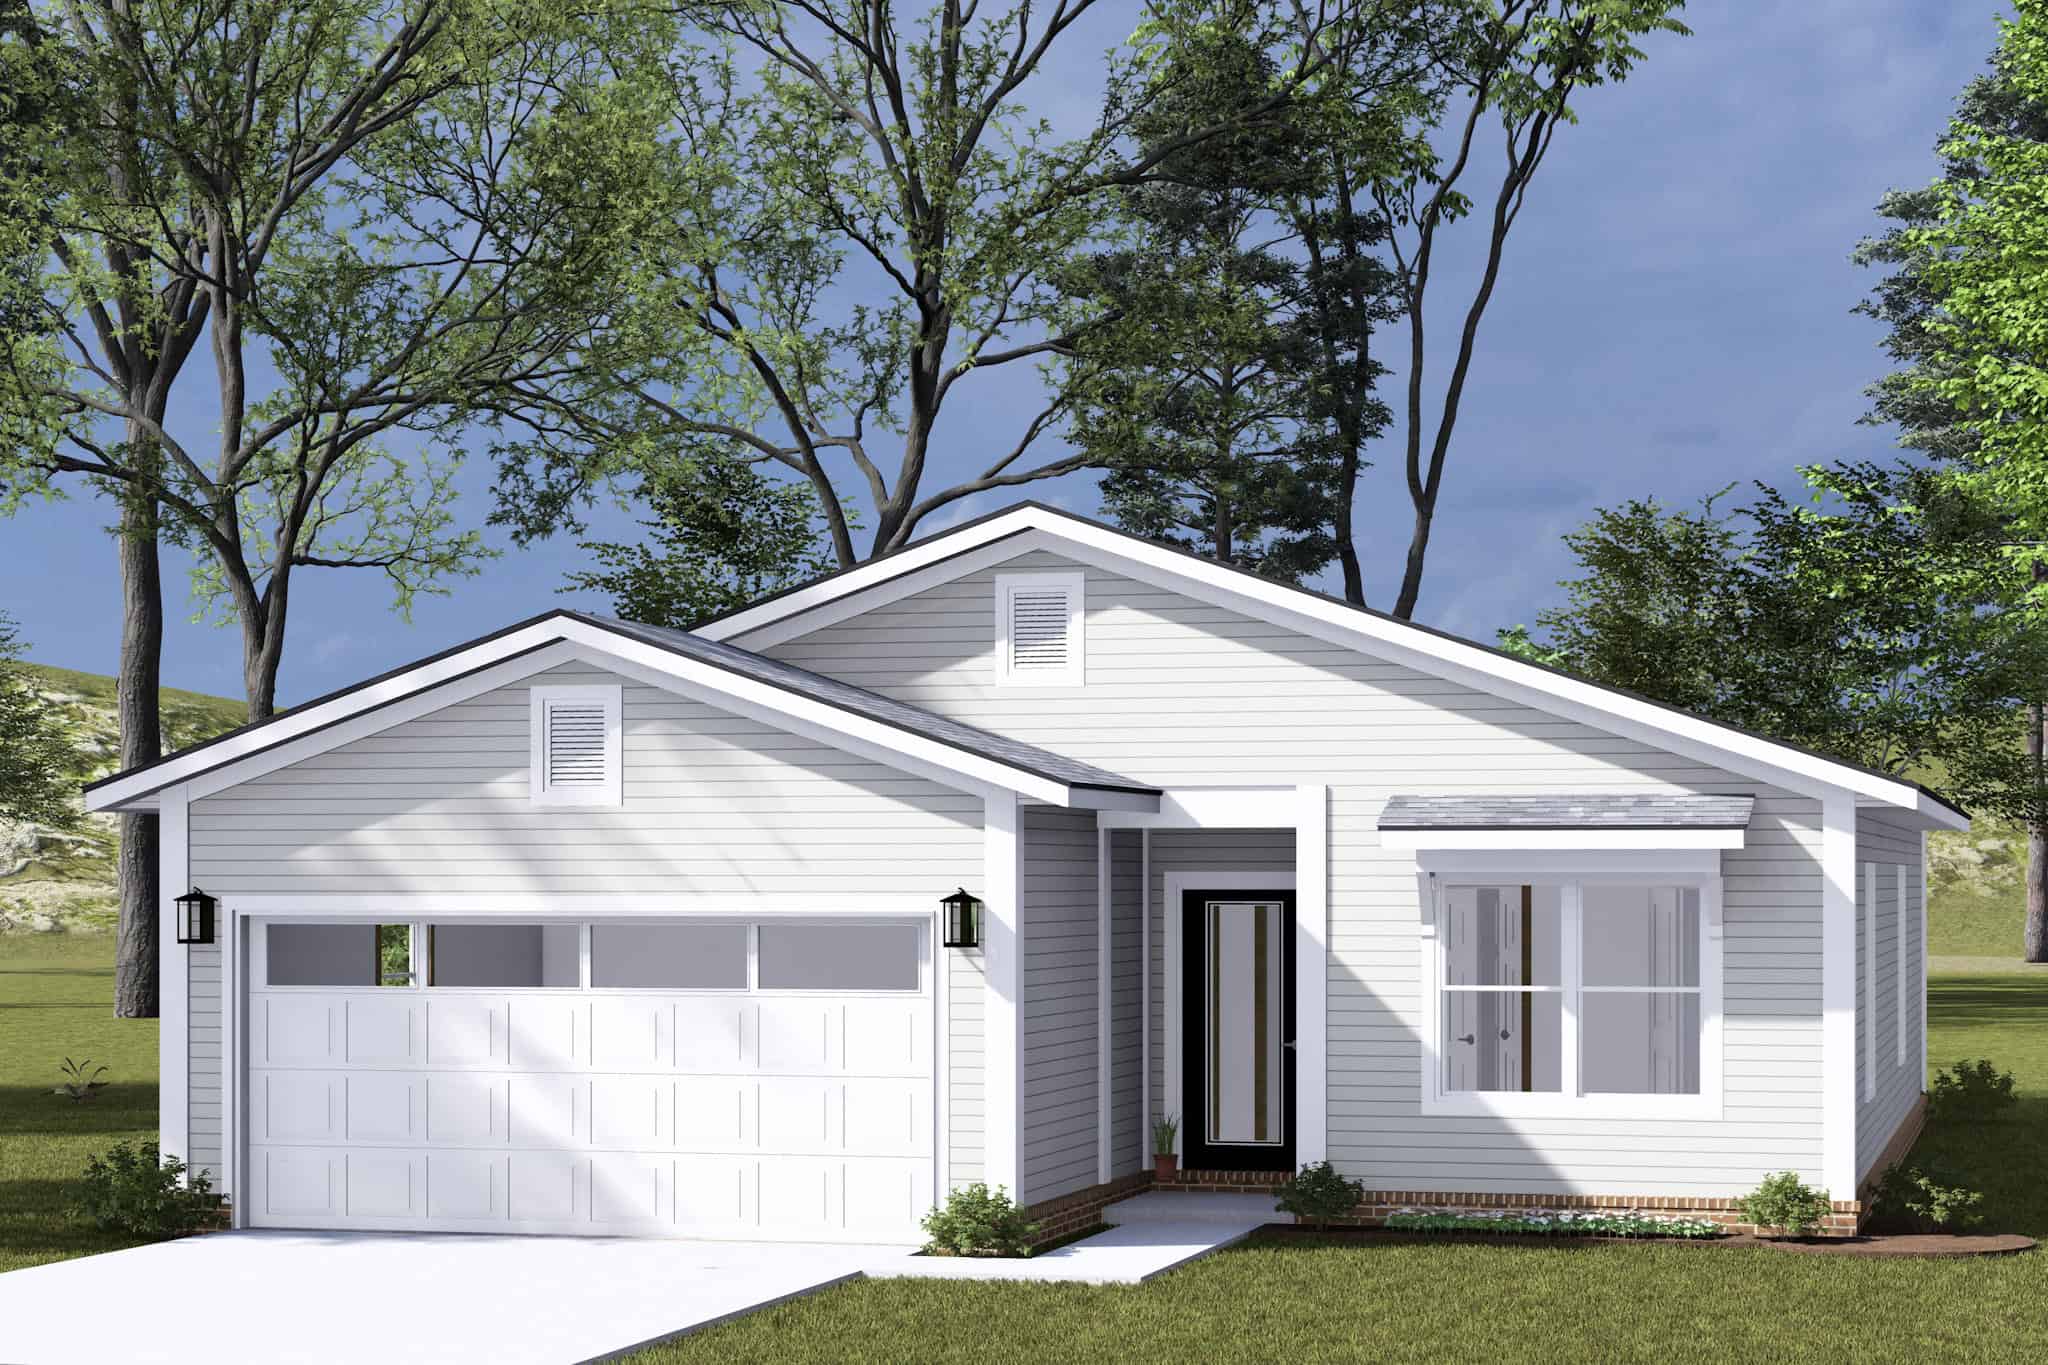
Modern Farmhouse House Plan - 3 Bedrms, 2 Baths - 1342 Sq Ft - #178-1496
Plan Collection
Modern Farmhouse House Plan - 3 Bedrms, 2 Baths - 1342 Sq Ft - #178-1496
Plan#178-1496
Starting at$1045
1342
Sq Ft
1
Story
3
Bed
2
Bath
2
Car
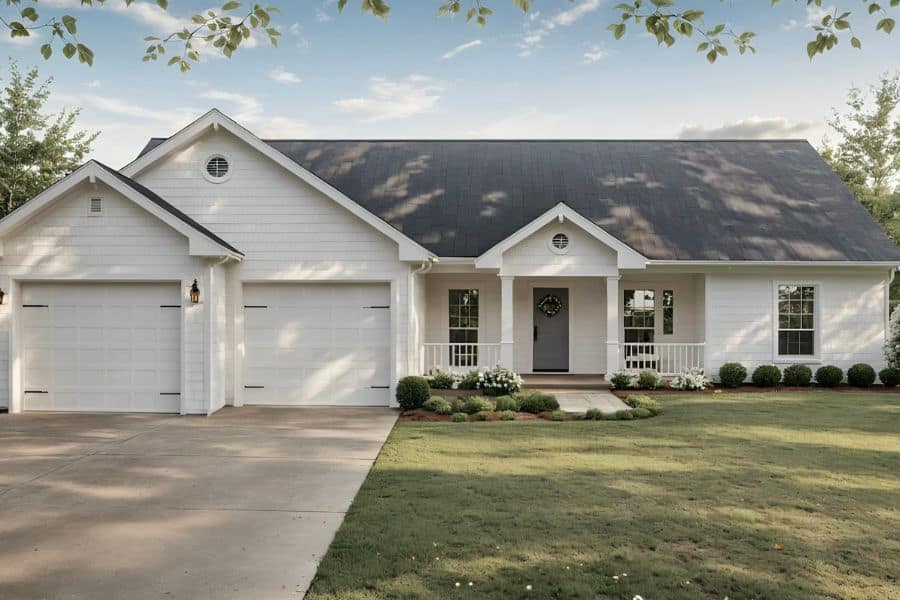
Modern Farmhouse House Plan - 3 Bedrms, 2 Baths - 1400 Sq Ft #141-1357
Plan Collection
Modern Farmhouse House Plan - 3 Bedrms, 2 Baths - 1400 Sq Ft #141-1357
Plan#141-1357
Starting at$1200
1400
Sq Ft
1
Story
3
Bed
2
Bath
2
Car
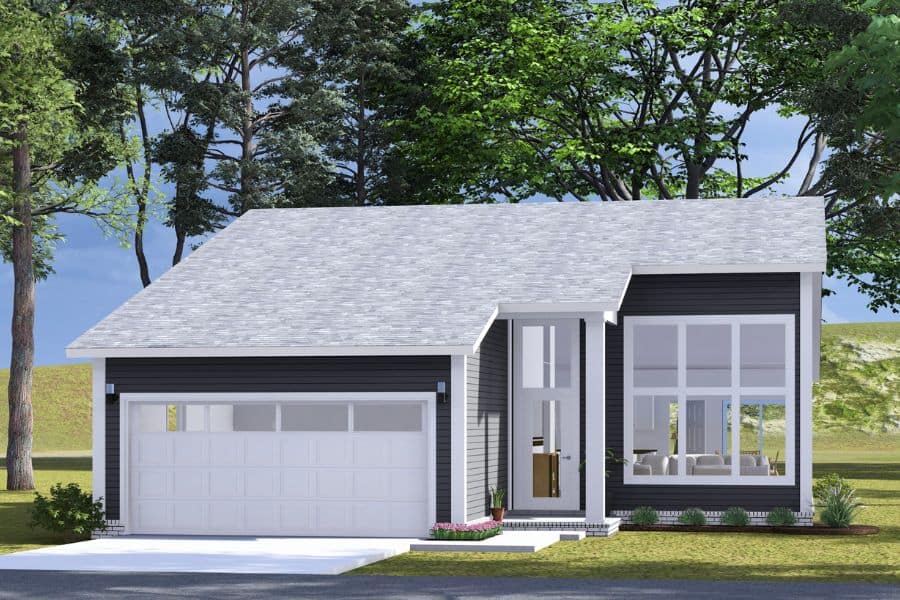
Modern Home Plan - 3 Bedrms, 2 Baths - 1405 Sq Ft - #178-1483
Plan Collection
Modern Home Plan - 3 Bedrms, 2 Baths - 1405 Sq Ft - #178-1483
Plan#178-1483
Starting at$1065
1405
Sq Ft
1
Story
3
Bed
2
Bath
2
Car
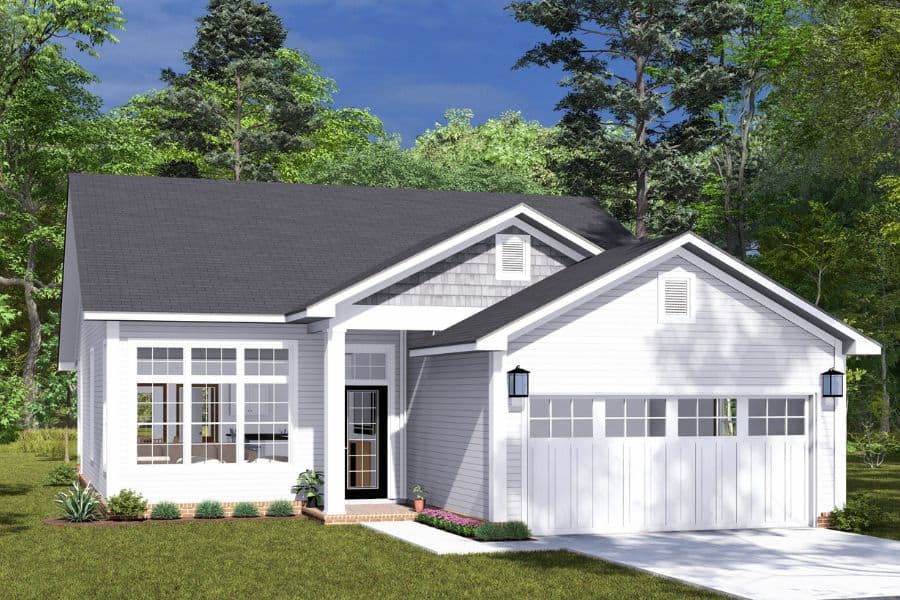
Cottage House Plan - 3 Bedrms, 2 Baths - 1388 Sq Ft - #178-1479
Plan Collection
Cottage House Plan - 3 Bedrms, 2 Baths - 1388 Sq Ft - #178-1479
Plan#178-1479
Starting at$1045
1388
Sq Ft
1
Story
3
Bed
2
Bath
2
Car
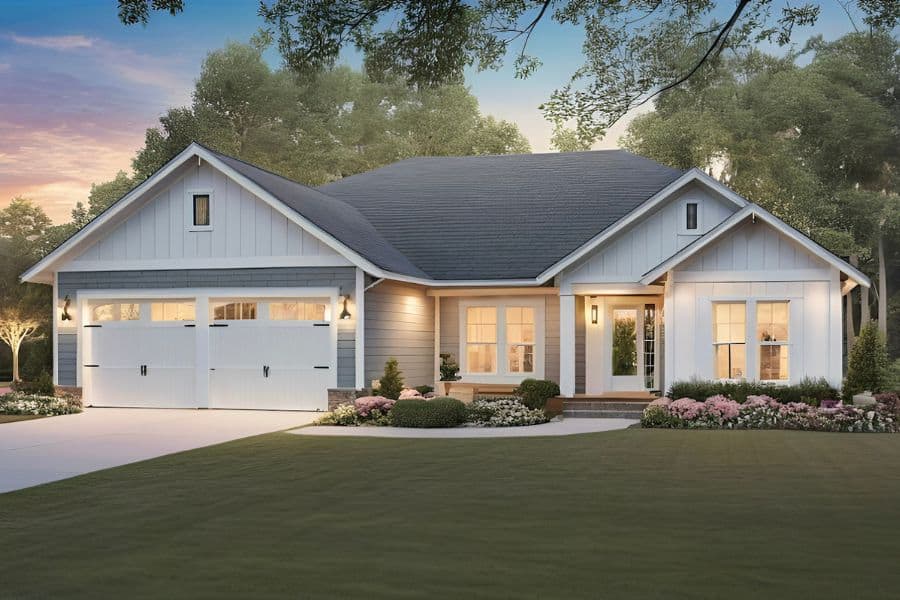
Modern Farmhouse Home Plan - 3 Bedrms, 2 Baths - 1416 Sq Ft - #141-1346
Plan Collection
Modern Farmhouse Home Plan - 3 Bedrms, 2 Baths - 1416 Sq Ft - #141-1346
Plan#141-1346
Starting at$1200
1416
Sq Ft
1
Story
3
Bed
2
Bath
2
Car
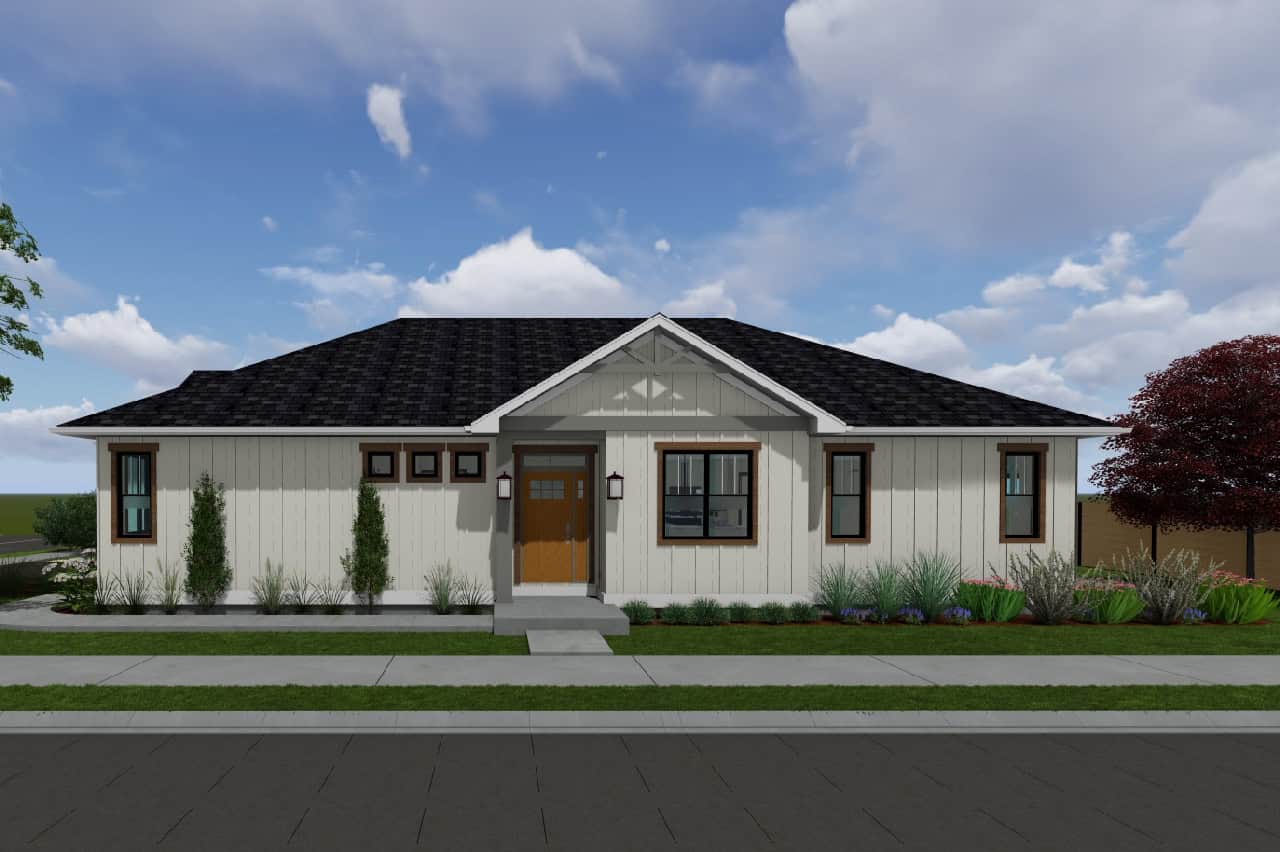
Craftsman Home Plan - 3 Bedrms, 2 Baths - 1392 Sq Ft - #177-1080
Plan Collection
Craftsman Home Plan - 3 Bedrms, 2 Baths - 1392 Sq Ft - #177-1080
Plan#177-1080
Starting at$1295
1392
Sq Ft
1
Story
3
Bed
2
Bath
2
Car
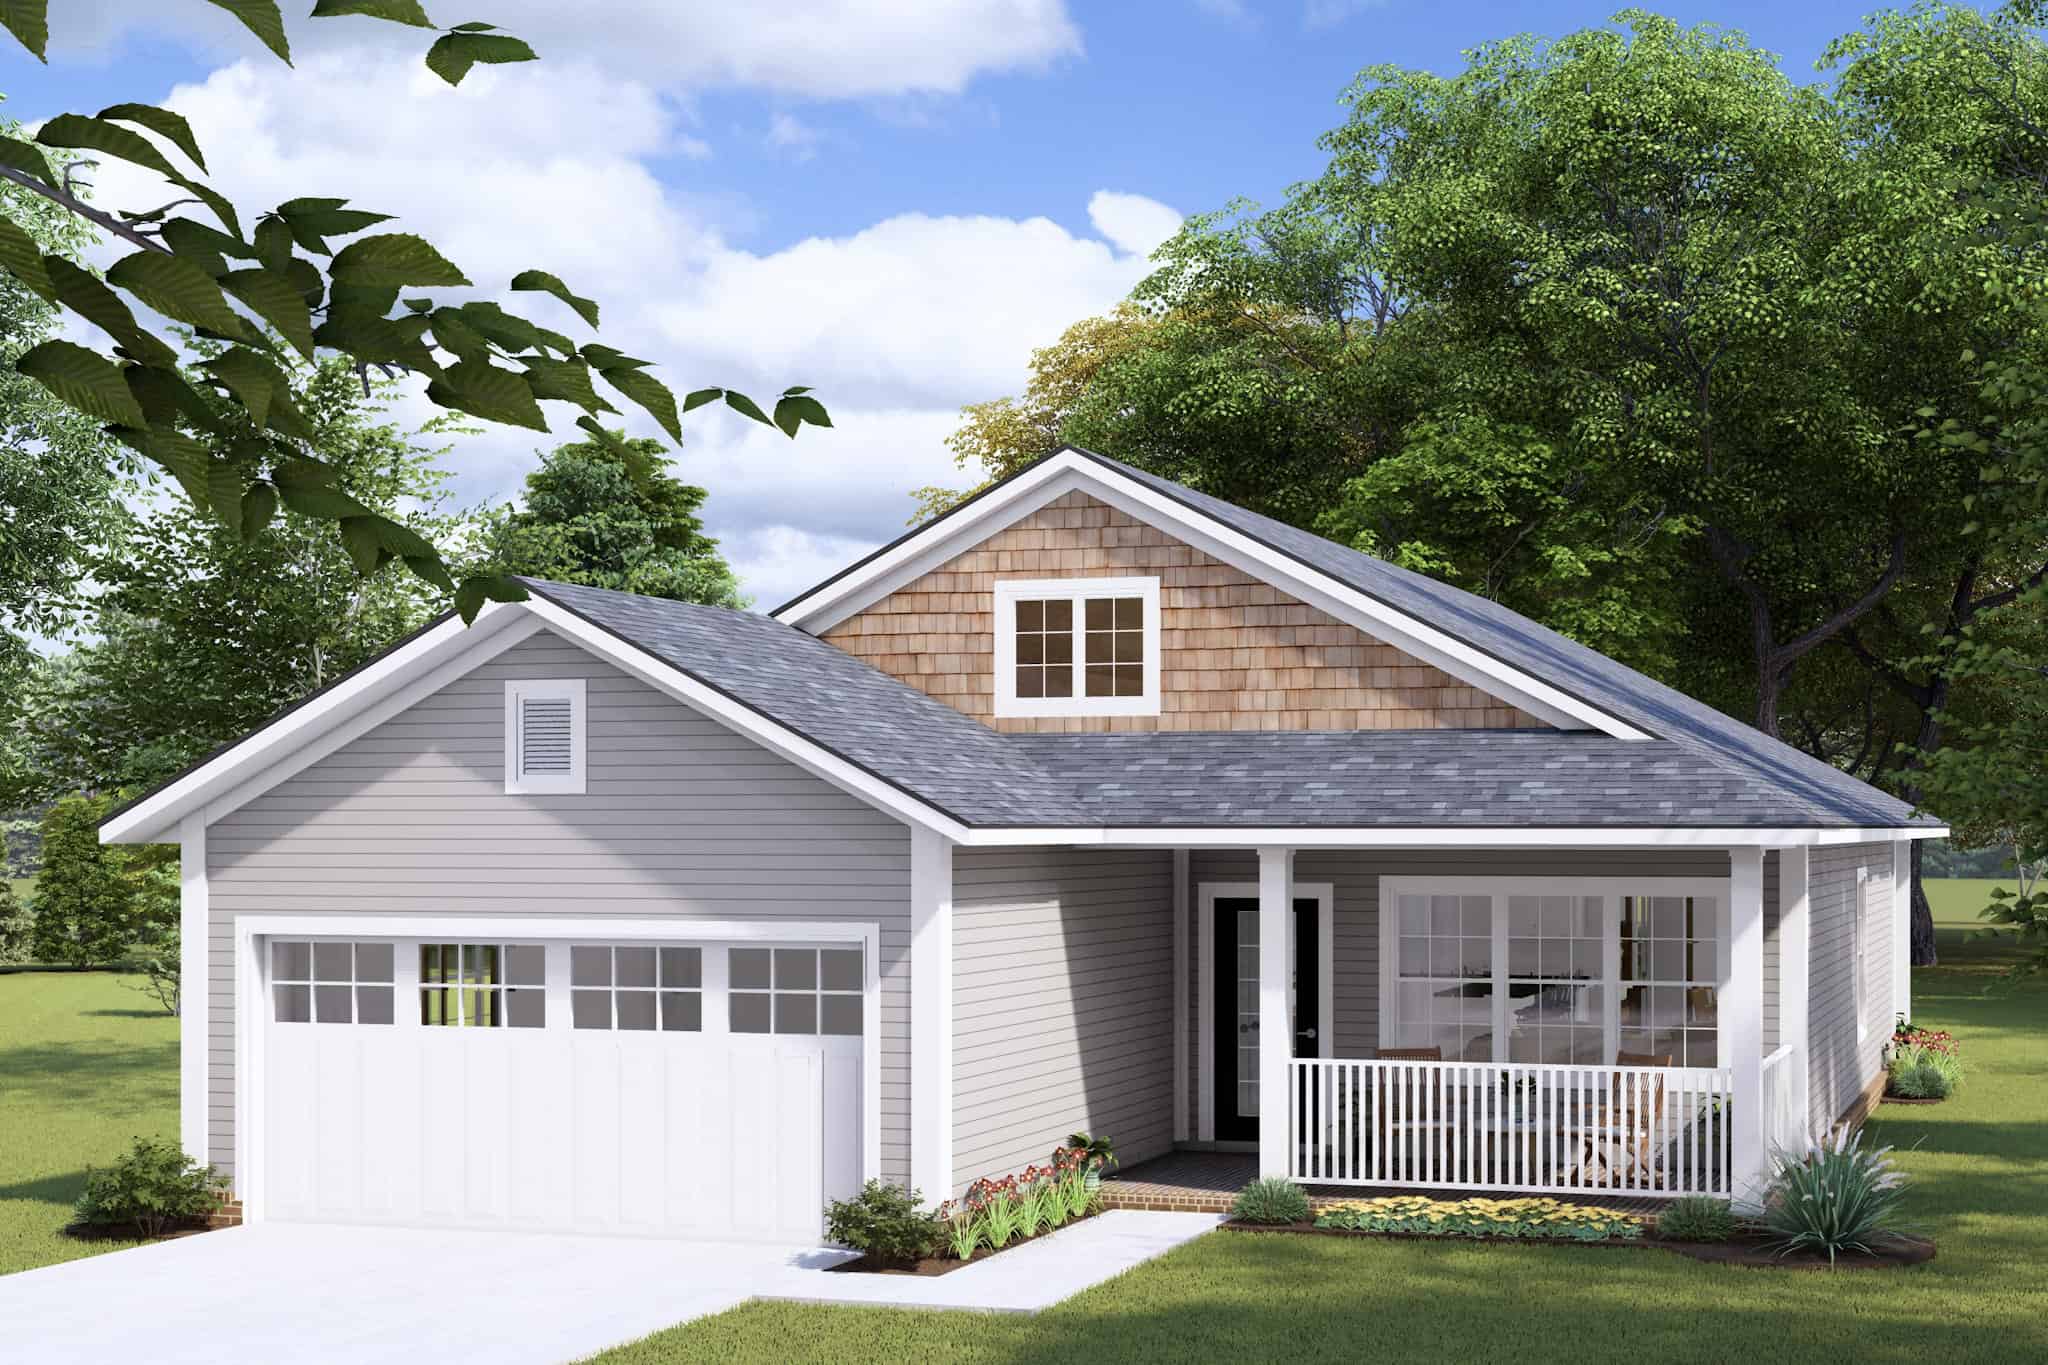
3-Bedroom, 1388 Sq Ft Cottage House Plan - 178-1422 - Front Exterior
Plan Collection
3-Bedroom, 1388 Sq Ft Cottage House Plan - 178-1422 - Front Exterior
Plan#178-1422
Starting at$1045
1388
Sq Ft
1
Story
3
Bed
2
Bath
2
Car
Rustic Home Plan - 3 Bedrms, 2 Baths - 1400 Sq Ft - #138-1445
Plan Collection
Rustic Home Plan - 3 Bedrms, 2 Baths - 1400 Sq Ft - #138-1445
Plan#138-1445
Starting at$1200
1400
Sq Ft
1
Story
3
Bed
2
Bath
2
Car
1...1112131415...20
