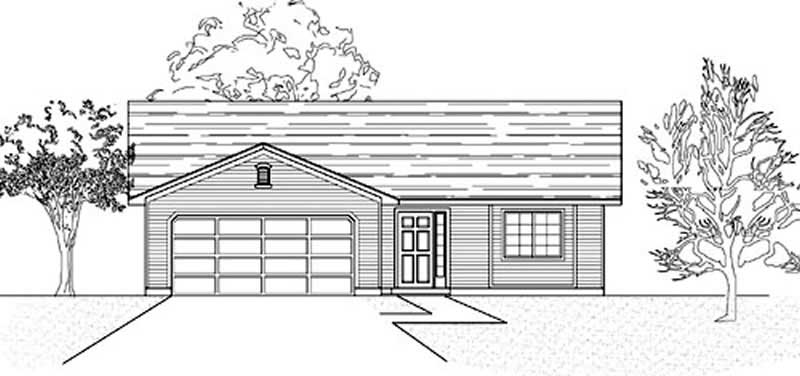
1318-1418 Square Foot, 45-55 Foot Wide House Plans

268
Plan Results
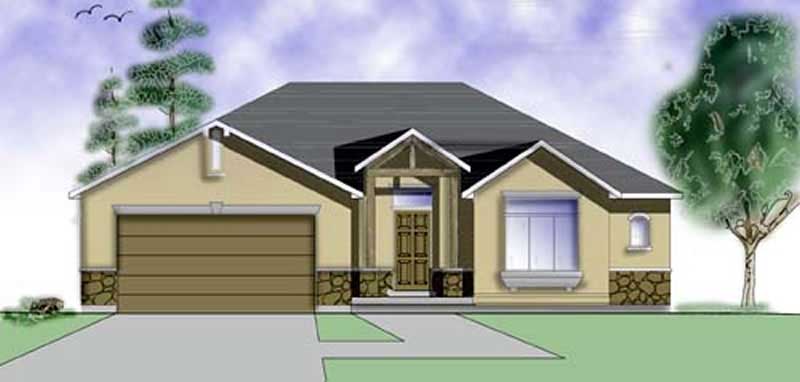
3-Bedroom, 1355 Sq Ft Ranch Home Plan - 135-1343 - Main Exterior
Plan Collection
3-Bedroom, 1355 Sq Ft Ranch Home Plan - 135-1343 - Main Exterior
Plan#135-1343
Starting at$1265
1355
Sq Ft
1
Story
3
Bed
2
Bath
2
Car
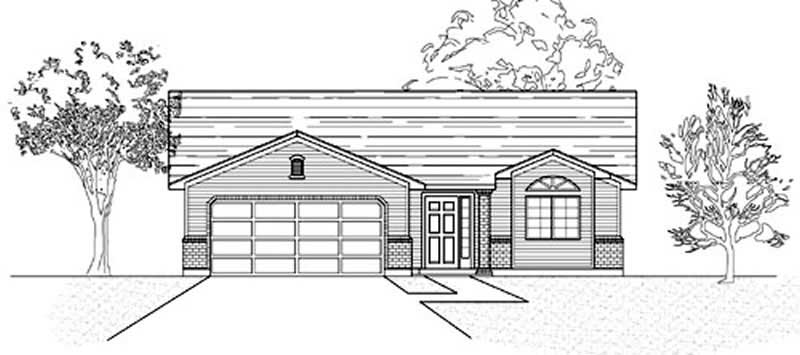
3-Bedroom, 1410 Sq Ft Contemporary Home Plan - 124-1139 - Main Exterior
Plan Collection
3-Bedroom, 1410 Sq Ft Contemporary Home Plan - 124-1139 - Main Exterior
Plan#124-1139
Starting at$645
1410
Sq Ft
1.5
Story
3
Bed
2
Bath
2
Car
3-Bedroom, 1373 Sq Ft Cape Cod Home Plan - 167-1176 - Main Exterior
Plan Collection
3-Bedroom, 1373 Sq Ft Cape Cod Home Plan - 167-1176 - Main Exterior
Plan#167-1176
Starting at$700
1373
Sq Ft
2
Story
3
Bed
2
Bath
0
Car
3-Bedroom, 1352 Sq Ft Small House Plans - 167-1165 - Main Exterior
Plan Collection
3-Bedroom, 1352 Sq Ft Small House Plans - 167-1165 - Main Exterior
Plan#167-1165
Starting at$700
1352
Sq Ft
2
Story
3
Bed
2
Bath
0
Car
3-Bedroom, 1404 Sq Ft Ranch House Plan - 167-1071 - Front Exterior
Plan Collection
3-Bedroom, 1404 Sq Ft Ranch House Plan - 167-1071 - Front Exterior
Plan#167-1071
Starting at$700
1404
Sq Ft
1
Story
3
Bed
2
Bath
1
Car
3-Bedroom, 1383 Sq Ft Ranch House Plan - 167-1037 - Front Exterior
Plan Collection
3-Bedroom, 1383 Sq Ft Ranch House Plan - 167-1037 - Front Exterior
Plan#167-1037
Starting at$700
1383
Sq Ft
1
Story
3
Bed
2
Bath
0
Car
3-Bedroom, 1404 Sq Ft Small House Plans - 167-1027 - Main Exterior
Plan Collection
3-Bedroom, 1404 Sq Ft Small House Plans - 167-1027 - Main Exterior
Plan#167-1027
Starting at$700
1404
Sq Ft
1
Story
3
Bed
2
Bath
2
Car
3-Bedroom, 1328 Sq Ft Small House Plans - 167-1031 - Front Exterior
Plan Collection
3-Bedroom, 1328 Sq Ft Small House Plans - 167-1031 - Front Exterior
Plan#167-1031
Starting at$700
1328
Sq Ft
2
Story
3
Bed
1
Bath
2
Car
3-Bedroom, 1389 Sq Ft Ranch Home Plan - 167-1089 - Main Exterior
Plan Collection
3-Bedroom, 1389 Sq Ft Ranch Home Plan - 167-1089 - Main Exterior
Plan#167-1089
Starting at$700
1389
Sq Ft
1
Story
3
Bed
1.5
Bath
0
Car
3-Bedroom, 1407 Sq Ft Ranch Home Plan - 124-1044 - Main Exterior
Plan Collection
3-Bedroom, 1407 Sq Ft Ranch Home Plan - 124-1044 - Main Exterior
Plan#124-1044
Starting at$645
1407
Sq Ft
1
Story
3
Bed
2
Bath
2
Car
3-Bedroom, 1389 Sq Ft Ranch Home Plan - 124-1116 - Main Exterior
Plan Collection
3-Bedroom, 1389 Sq Ft Ranch Home Plan - 124-1116 - Main Exterior
Plan#124-1116
Starting at$645
1389
Sq Ft
1
Story
3
Bed
2
Bath
2
Car
3-Bedroom, 1383 Sq Ft Ranch House Plan - 167-1330 - Front Exterior
Plan Collection
3-Bedroom, 1383 Sq Ft Ranch House Plan - 167-1330 - Front Exterior
Plan#167-1330
Starting at$700
1383
Sq Ft
1
Story
3
Bed
2
Bath
2
Car
3-Bedroom, 1358 Sq Ft Ranch House Plan - 145-1469 - Front Exterior
Plan Collection
3-Bedroom, 1358 Sq Ft Ranch House Plan - 145-1469 - Front Exterior
Plan#145-1469
Starting at$850
1358
Sq Ft
1
Story
3
Bed
2
Bath
0
Car
1-Bedroom, 1396 Sq Ft Ranch House Plan - 145-1682 - Front Exterior
Plan Collection
1-Bedroom, 1396 Sq Ft Ranch House Plan - 145-1682 - Front Exterior
Plan#145-1682
Starting at$850
1396
Sq Ft
1
Story
1
Bed
0
Bath
2
Car
3-Bedroom, 1417 Sq Ft Contemporary Home Plan - 129-1031 - Main Exterior
Plan Collection
3-Bedroom, 1417 Sq Ft Contemporary Home Plan - 129-1031 - Main Exterior
Plan#129-1031
Starting at$1029
1417
Sq Ft
2
Story
3
Bed
2.5
Bath
2
Car
3-Bedroom, 1325 Sq Ft Contemporary Home Plan - 129-1011 - Main Exterior
Plan Collection
3-Bedroom, 1325 Sq Ft Contemporary Home Plan - 129-1011 - Main Exterior
Plan#129-1011
Starting at$1029
1325
Sq Ft
1
Story
3
Bed
2
Bath
2
Car
3-Bedroom, 1326 Sq Ft Ranch House Plan - 145-1225 - Front Exterior
Plan Collection
3-Bedroom, 1326 Sq Ft Ranch House Plan - 145-1225 - Front Exterior
Plan#145-1225
Starting at$850
1326
Sq Ft
1
Story
3
Bed
2
Bath
2
Car
3-Bedroom, 1344 Sq Ft Small Ranch Plan - 153-1180 - Main Exterior
Plan Collection
3-Bedroom, 1344 Sq Ft Small Ranch Plan - 153-1180 - Main Exterior
Plan#153-1180
Starting at$1100
1344
Sq Ft
1
Story
3
Bed
2
Bath
2
Car
3-Bedroom, 1324 Sq Ft Small House Plans - 153-1220 - Main Exterior
Plan Collection
3-Bedroom, 1324 Sq Ft Small House Plans - 153-1220 - Main Exterior
Plan#153-1220
Starting at$1100
1324
Sq Ft
1
Story
3
Bed
2
Bath
2
Car
3-Bedroom, 1399 Sq Ft Country Home Plan - 173-1028 - Main Exterior
Plan Collection
3-Bedroom, 1399 Sq Ft Country Home Plan - 173-1028 - Main Exterior
Plan#173-1028
Starting at$1100
1399
Sq Ft
2
Story
3
Bed
1.5
Bath
2
Car
3-Bedroom, 1395 Sq Ft Country Home Plan - 153-1485 - Main Exterior
Plan Collection
3-Bedroom, 1395 Sq Ft Country Home Plan - 153-1485 - Main Exterior
Plan#153-1485
Starting at$1100
1395
Sq Ft
1
Story
3
Bed
2.5
Bath
2
Car
3-Bedroom, 1344 Sq Ft Ranch Home Plan - 153-1481 - Main Exterior
Plan Collection
3-Bedroom, 1344 Sq Ft Ranch Home Plan - 153-1481 - Main Exterior
Plan#153-1481
Starting at$1100
1344
Sq Ft
1
Story
3
Bed
2.5
Bath
2
Car
3-Bedroom, 1323 Sq Ft European House Plan - 172-1011 - Front Exterior
Plan Collection
3-Bedroom, 1323 Sq Ft European House Plan - 172-1011 - Front Exterior
Plan#172-1011
Starting at$375
1323
Sq Ft
1
Story
3
Bed
2.5
Bath
2
Car
5-Bedroom, 1364 Sq Ft Prairie House Plan - 119-1101 - Front Exterior
Plan Collection
5-Bedroom, 1364 Sq Ft Prairie House Plan - 119-1101 - Front Exterior
Plan#119-1101
Starting at$1095
1364
Sq Ft
1.5
Story
5
Bed
3.5
Bath
2
Car
3-Bedroom, 1355 Sq Ft Ranch Home Plan - 135-1343 - Main Exterior
Plan Collection
3-Bedroom, 1355 Sq Ft Ranch Home Plan - 135-1343 - Main Exterior
Plan#135-1343
Starting at$1265
1355
Sq Ft
1
Story
3
Bed
2
Bath
2
Car
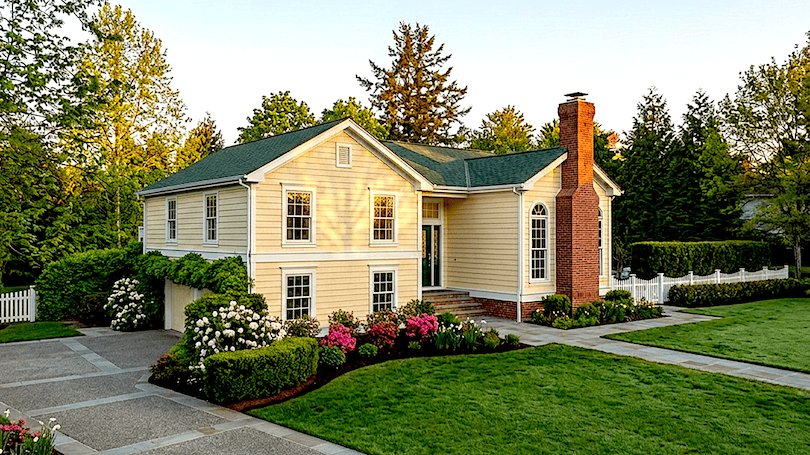
3-Bedroom, 1410 Sq Ft Contemporary Home Plan - 124-1139 - Main Exterior
Plan Collection
3-Bedroom, 1410 Sq Ft Contemporary Home Plan - 124-1139 - Main Exterior
Plan#124-1139
Starting at$645
1410
Sq Ft
1.5
Story
3
Bed
2
Bath
2
Car
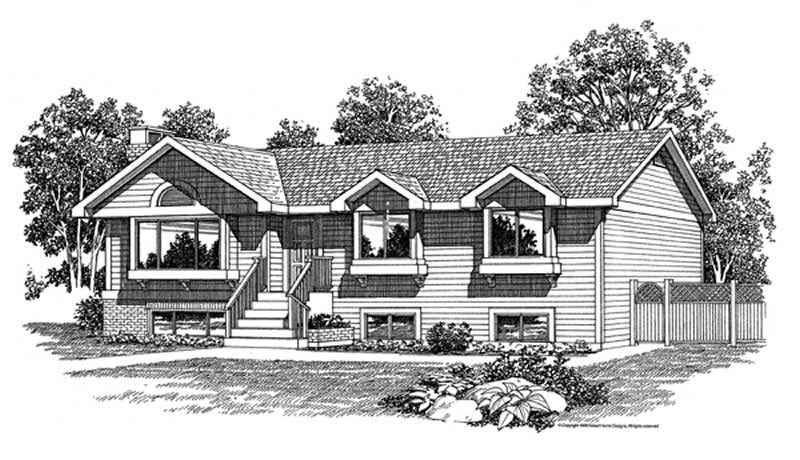
3-Bedroom, 1373 Sq Ft Cape Cod Home Plan - 167-1176 - Main Exterior
Plan Collection
3-Bedroom, 1373 Sq Ft Cape Cod Home Plan - 167-1176 - Main Exterior
Plan#167-1176
Starting at$700
1373
Sq Ft
2
Story
3
Bed
2
Bath
0
Car
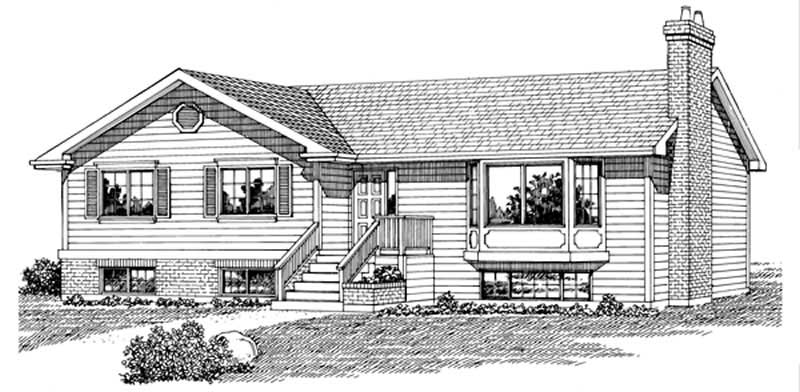
3-Bedroom, 1352 Sq Ft Small House Plans - 167-1165 - Main Exterior
Plan Collection
3-Bedroom, 1352 Sq Ft Small House Plans - 167-1165 - Main Exterior
Plan#167-1165
Starting at$700
1352
Sq Ft
2
Story
3
Bed
2
Bath
0
Car
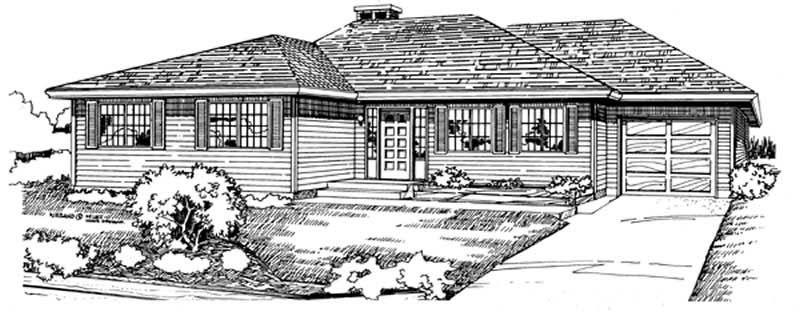
3-Bedroom, 1404 Sq Ft Ranch House Plan - 167-1071 - Front Exterior
Plan Collection
3-Bedroom, 1404 Sq Ft Ranch House Plan - 167-1071 - Front Exterior
Plan#167-1071
Starting at$700
1404
Sq Ft
1
Story
3
Bed
2
Bath
1
Car
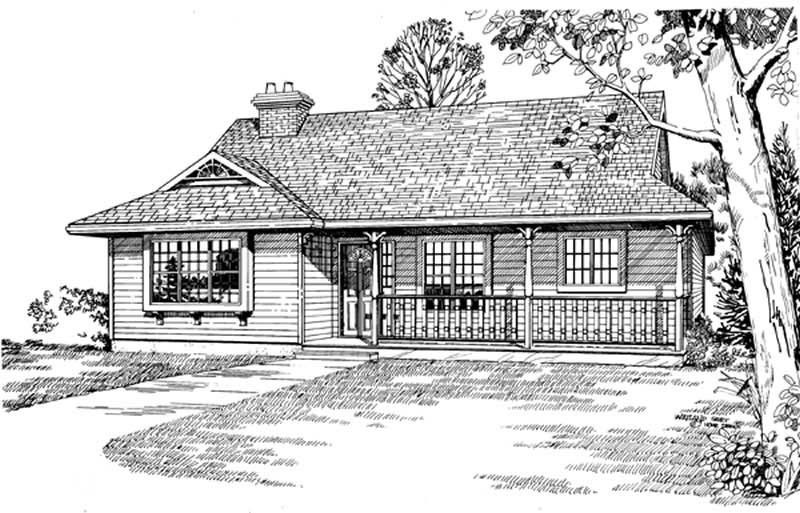
3-Bedroom, 1383 Sq Ft Ranch House Plan - 167-1037 - Front Exterior
Plan Collection
3-Bedroom, 1383 Sq Ft Ranch House Plan - 167-1037 - Front Exterior
Plan#167-1037
Starting at$700
1383
Sq Ft
1
Story
3
Bed
2
Bath
0
Car
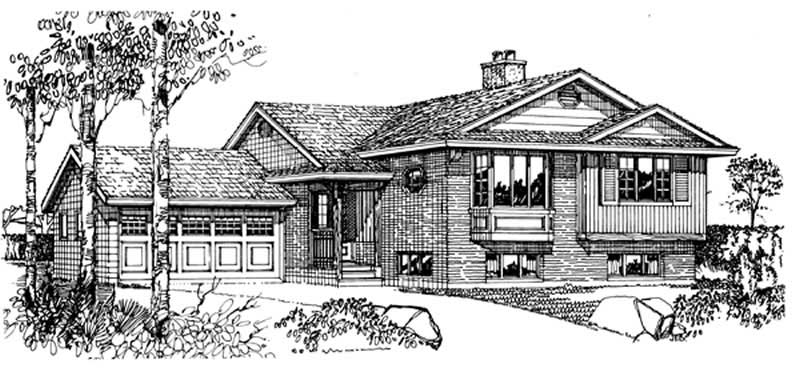
3-Bedroom, 1404 Sq Ft Small House Plans - 167-1027 - Main Exterior
Plan Collection
3-Bedroom, 1404 Sq Ft Small House Plans - 167-1027 - Main Exterior
Plan#167-1027
Starting at$700
1404
Sq Ft
1
Story
3
Bed
2
Bath
2
Car
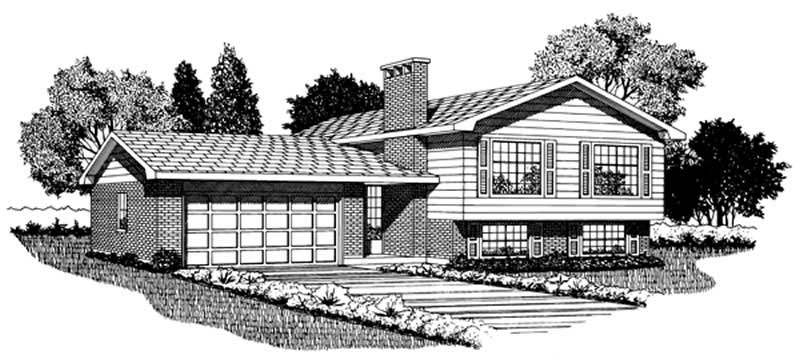
3-Bedroom, 1328 Sq Ft Small House Plans - 167-1031 - Front Exterior
Plan Collection
3-Bedroom, 1328 Sq Ft Small House Plans - 167-1031 - Front Exterior
Plan#167-1031
Starting at$700
1328
Sq Ft
2
Story
3
Bed
1
Bath
2
Car
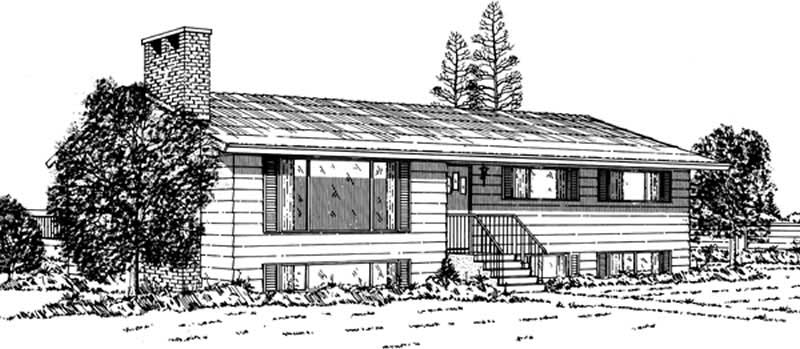
3-Bedroom, 1389 Sq Ft Ranch Home Plan - 167-1089 - Main Exterior
Plan Collection
3-Bedroom, 1389 Sq Ft Ranch Home Plan - 167-1089 - Main Exterior
Plan#167-1089
Starting at$700
1389
Sq Ft
1
Story
3
Bed
1.5
Bath
0
Car
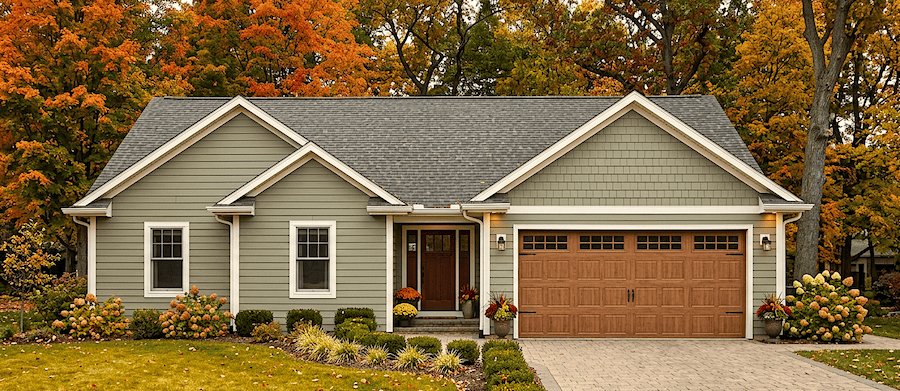
3-Bedroom, 1407 Sq Ft Ranch Home Plan - 124-1044 - Main Exterior
Plan Collection
3-Bedroom, 1407 Sq Ft Ranch Home Plan - 124-1044 - Main Exterior
Plan#124-1044
Starting at$645
1407
Sq Ft
1
Story
3
Bed
2
Bath
2
Car
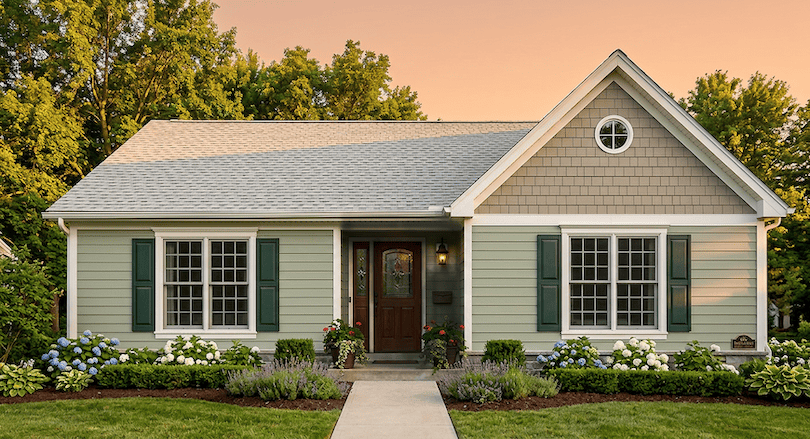
3-Bedroom, 1389 Sq Ft Ranch Home Plan - 124-1116 - Main Exterior
Plan Collection
3-Bedroom, 1389 Sq Ft Ranch Home Plan - 124-1116 - Main Exterior
Plan#124-1116
Starting at$645
1389
Sq Ft
1
Story
3
Bed
2
Bath
2
Car
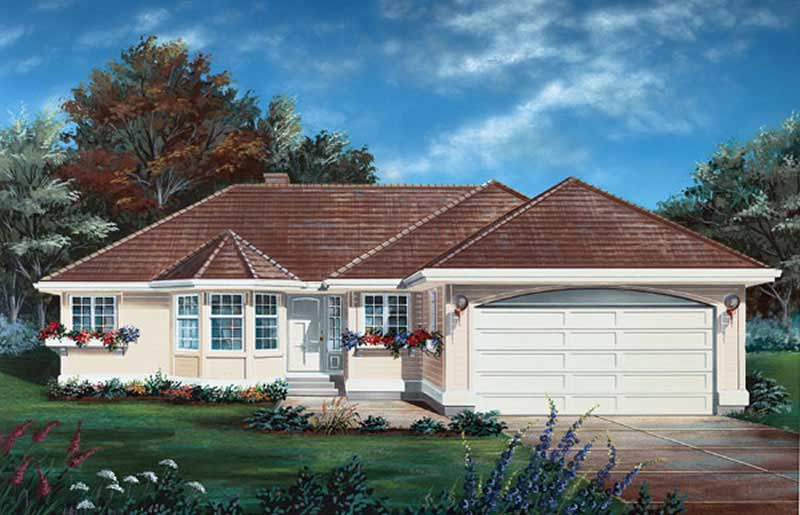
3-Bedroom, 1383 Sq Ft Ranch House Plan - 167-1330 - Front Exterior
Plan Collection
3-Bedroom, 1383 Sq Ft Ranch House Plan - 167-1330 - Front Exterior
Plan#167-1330
Starting at$700
1383
Sq Ft
1
Story
3
Bed
2
Bath
2
Car
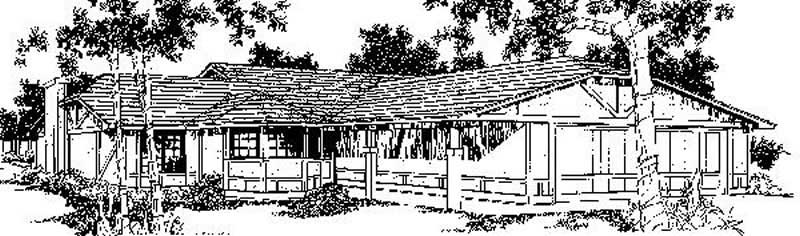
3-Bedroom, 1358 Sq Ft Ranch House Plan - 145-1469 - Front Exterior
Plan Collection
3-Bedroom, 1358 Sq Ft Ranch House Plan - 145-1469 - Front Exterior
Plan#145-1469
Starting at$850
1358
Sq Ft
1
Story
3
Bed
2
Bath
0
Car
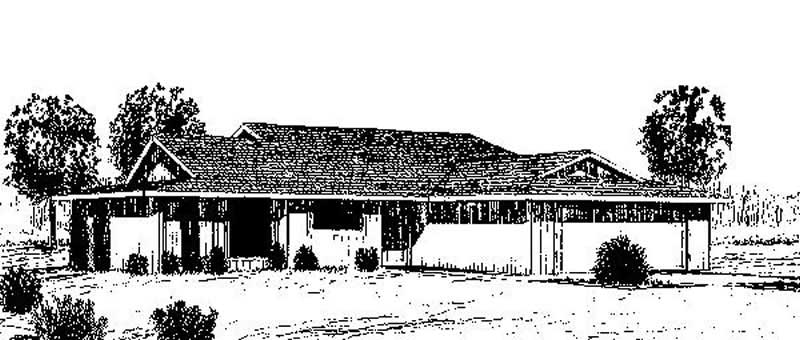
1-Bedroom, 1396 Sq Ft Ranch House Plan - 145-1682 - Front Exterior
Plan Collection
1-Bedroom, 1396 Sq Ft Ranch House Plan - 145-1682 - Front Exterior
Plan#145-1682
Starting at$850
1396
Sq Ft
1
Story
1
Bed
0
Bath
2
Car
3-Bedroom, 1417 Sq Ft Contemporary Home Plan - 129-1031 - Main Exterior
Plan Collection
3-Bedroom, 1417 Sq Ft Contemporary Home Plan - 129-1031 - Main Exterior
Plan#129-1031
Starting at$1029
1417
Sq Ft
2
Story
3
Bed
2.5
Bath
2
Car
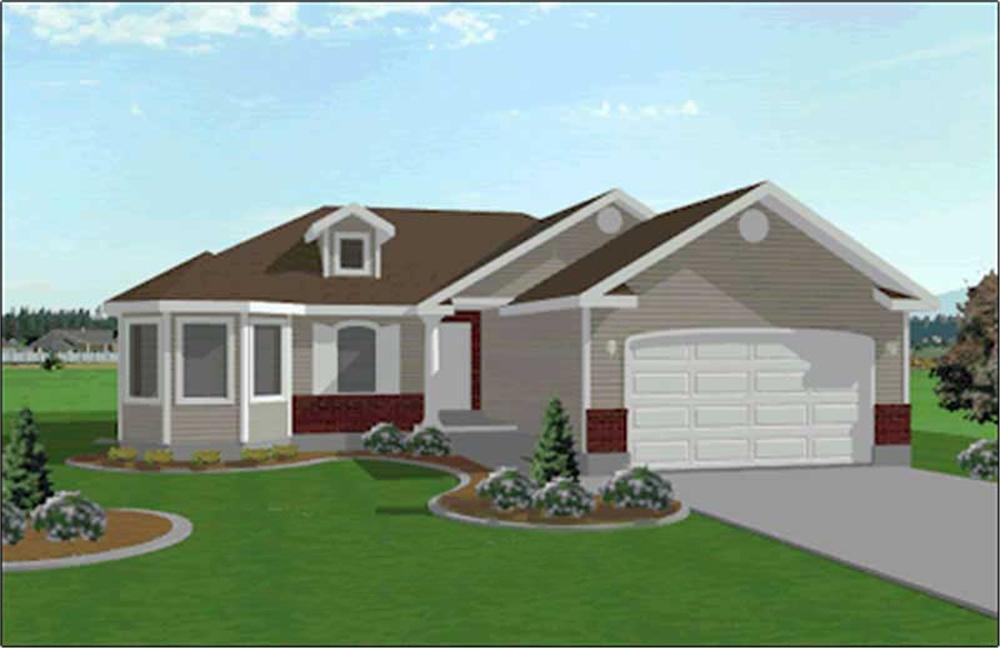
3-Bedroom, 1325 Sq Ft Contemporary Home Plan - 129-1011 - Main Exterior
Plan Collection
3-Bedroom, 1325 Sq Ft Contemporary Home Plan - 129-1011 - Main Exterior
Plan#129-1011
Starting at$1029
1325
Sq Ft
1
Story
3
Bed
2
Bath
2
Car
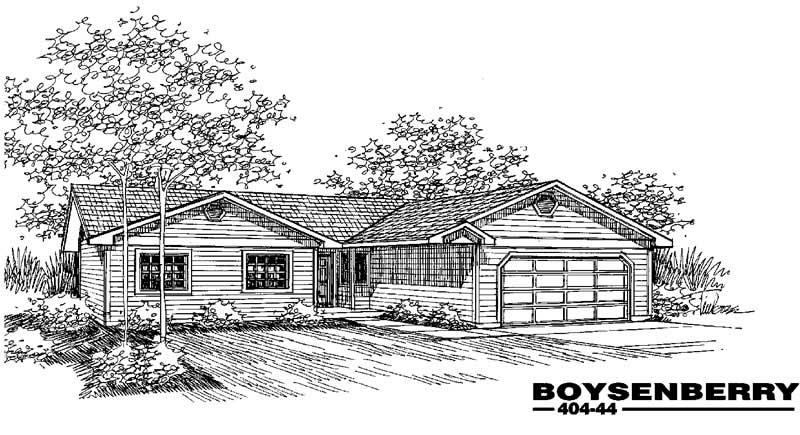
3-Bedroom, 1326 Sq Ft Ranch House Plan - 145-1225 - Front Exterior
Plan Collection
3-Bedroom, 1326 Sq Ft Ranch House Plan - 145-1225 - Front Exterior
Plan#145-1225
Starting at$850
1326
Sq Ft
1
Story
3
Bed
2
Bath
2
Car
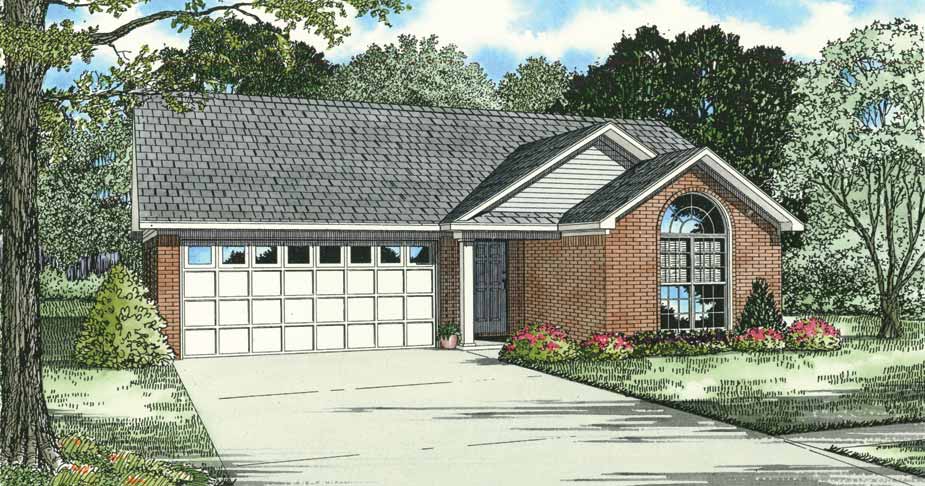
3-Bedroom, 1344 Sq Ft Small Ranch Plan - 153-1180 - Main Exterior
Plan Collection
3-Bedroom, 1344 Sq Ft Small Ranch Plan - 153-1180 - Main Exterior
Plan#153-1180
Starting at$1100
1344
Sq Ft
1
Story
3
Bed
2
Bath
2
Car
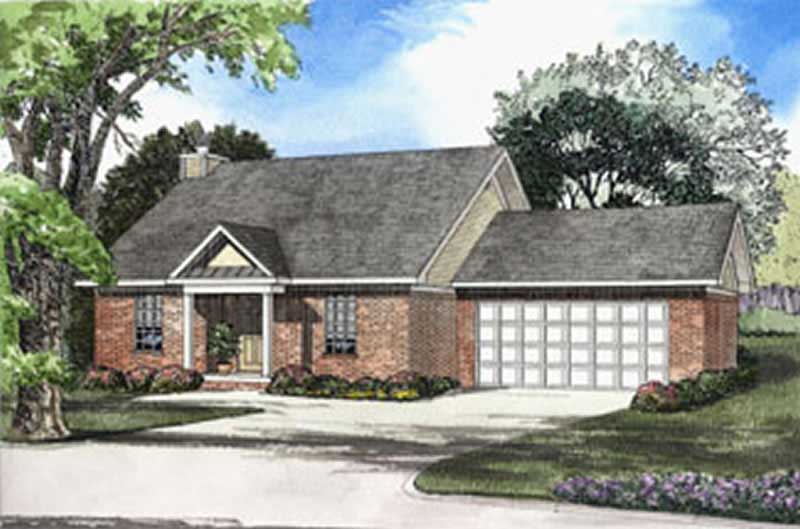
3-Bedroom, 1324 Sq Ft Small House Plans - 153-1220 - Main Exterior
Plan Collection
3-Bedroom, 1324 Sq Ft Small House Plans - 153-1220 - Main Exterior
Plan#153-1220
Starting at$1100
1324
Sq Ft
1
Story
3
Bed
2
Bath
2
Car
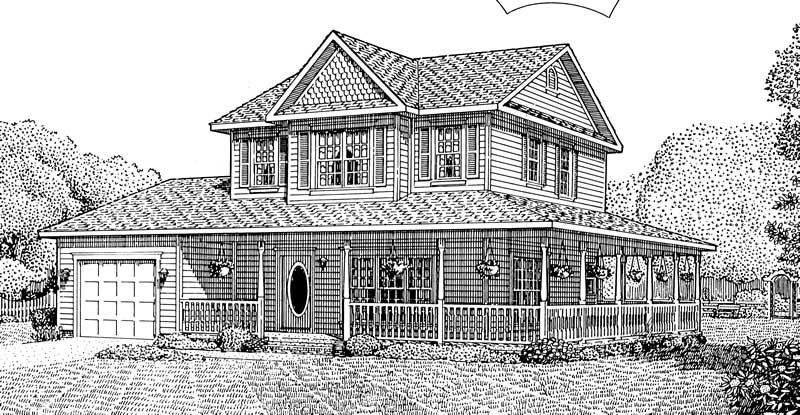
3-Bedroom, 1399 Sq Ft Country Home Plan - 173-1028 - Main Exterior
Plan Collection
3-Bedroom, 1399 Sq Ft Country Home Plan - 173-1028 - Main Exterior
Plan#173-1028
Starting at$1100
1399
Sq Ft
2
Story
3
Bed
1.5
Bath
2
Car
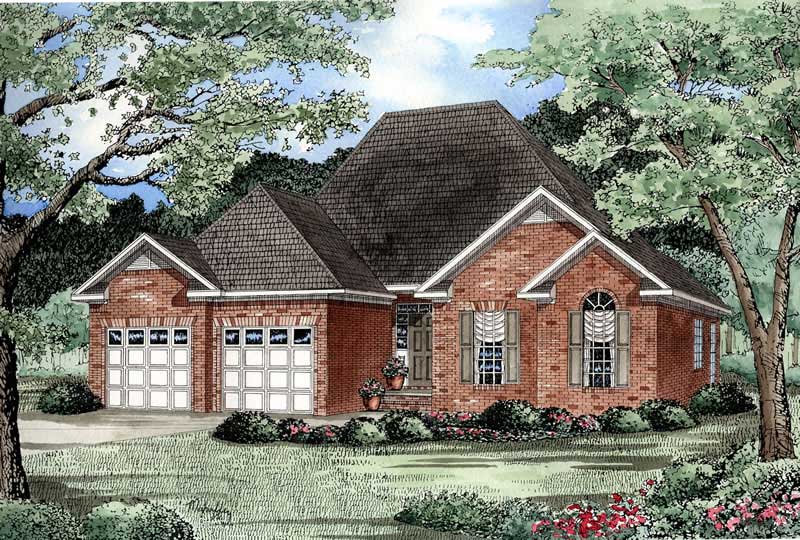
3-Bedroom, 1395 Sq Ft Country Home Plan - 153-1485 - Main Exterior
Plan Collection
3-Bedroom, 1395 Sq Ft Country Home Plan - 153-1485 - Main Exterior
Plan#153-1485
Starting at$1100
1395
Sq Ft
1
Story
3
Bed
2.5
Bath
2
Car
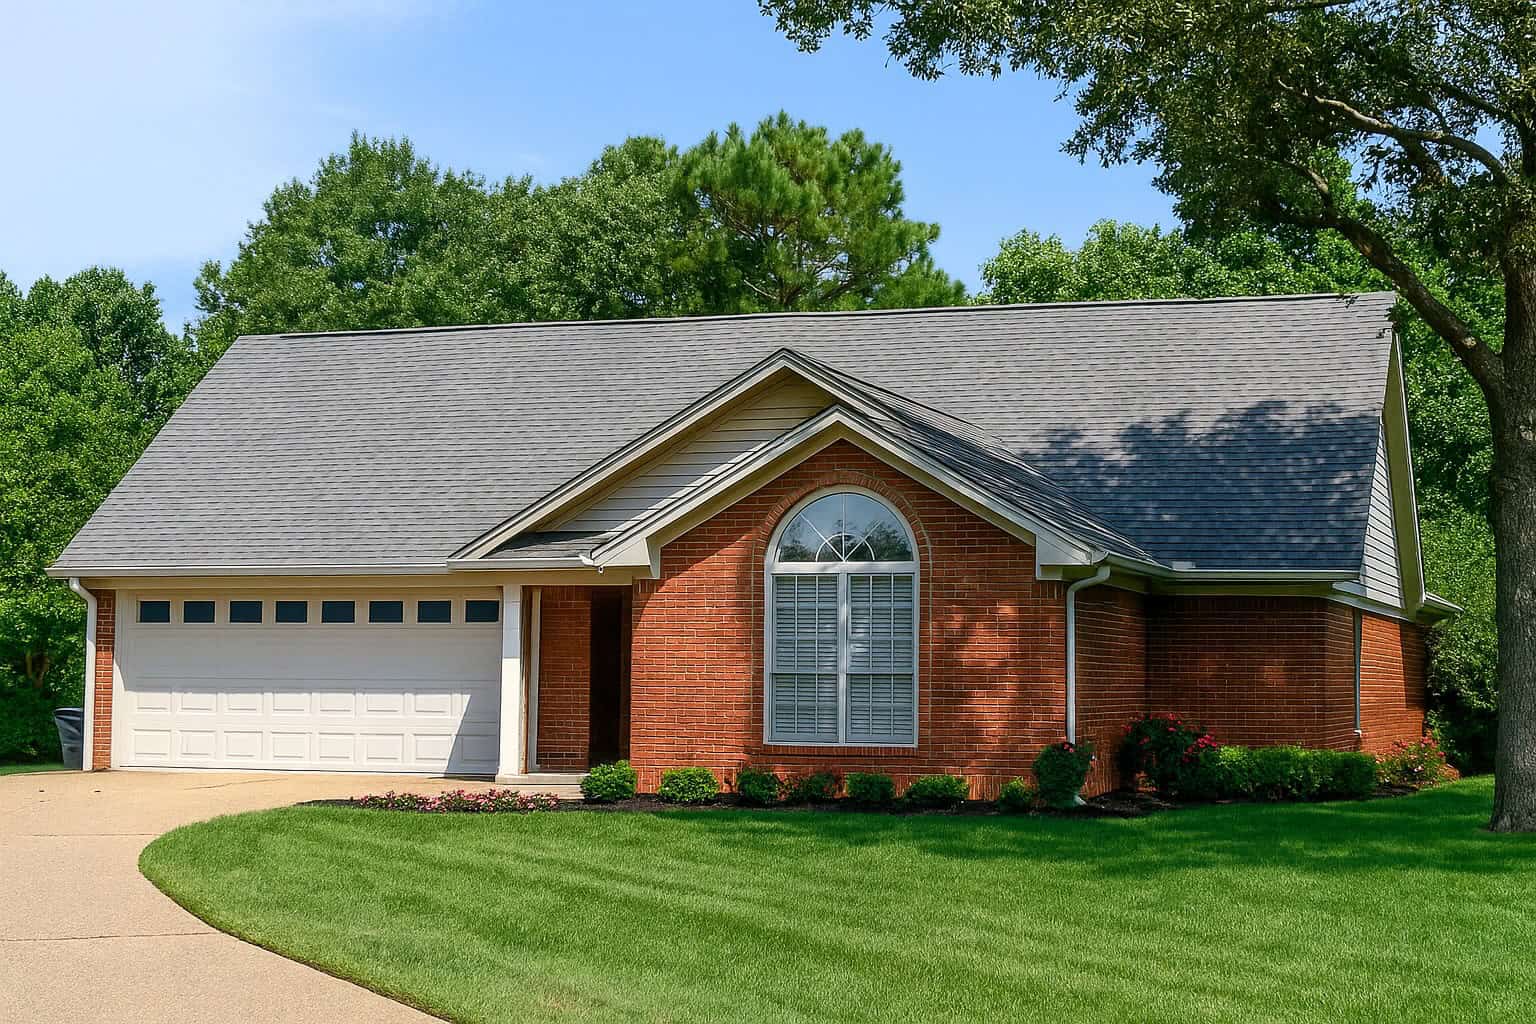
3-Bedroom, 1344 Sq Ft Ranch Home Plan - 153-1481 - Main Exterior
Plan Collection
3-Bedroom, 1344 Sq Ft Ranch Home Plan - 153-1481 - Main Exterior
Plan#153-1481
Starting at$1100
1344
Sq Ft
1
Story
3
Bed
2.5
Bath
2
Car
3-Bedroom, 1323 Sq Ft European House Plan - 172-1011 - Front Exterior
Plan Collection
3-Bedroom, 1323 Sq Ft European House Plan - 172-1011 - Front Exterior
Plan#172-1011
Starting at$375
1323
Sq Ft
1
Story
3
Bed
2.5
Bath
2
Car
5-Bedroom, 1364 Sq Ft Prairie House Plan - 119-1101 - Front Exterior
Plan Collection
5-Bedroom, 1364 Sq Ft Prairie House Plan - 119-1101 - Front Exterior
Plan#119-1101
Starting at$1095
1364
Sq Ft
1.5
Story
5
Bed
3.5
Bath
2
Car
1...89101112