1314-1414 Square Foot, 45-55 Foot Wide House Plans

255
Plan Results
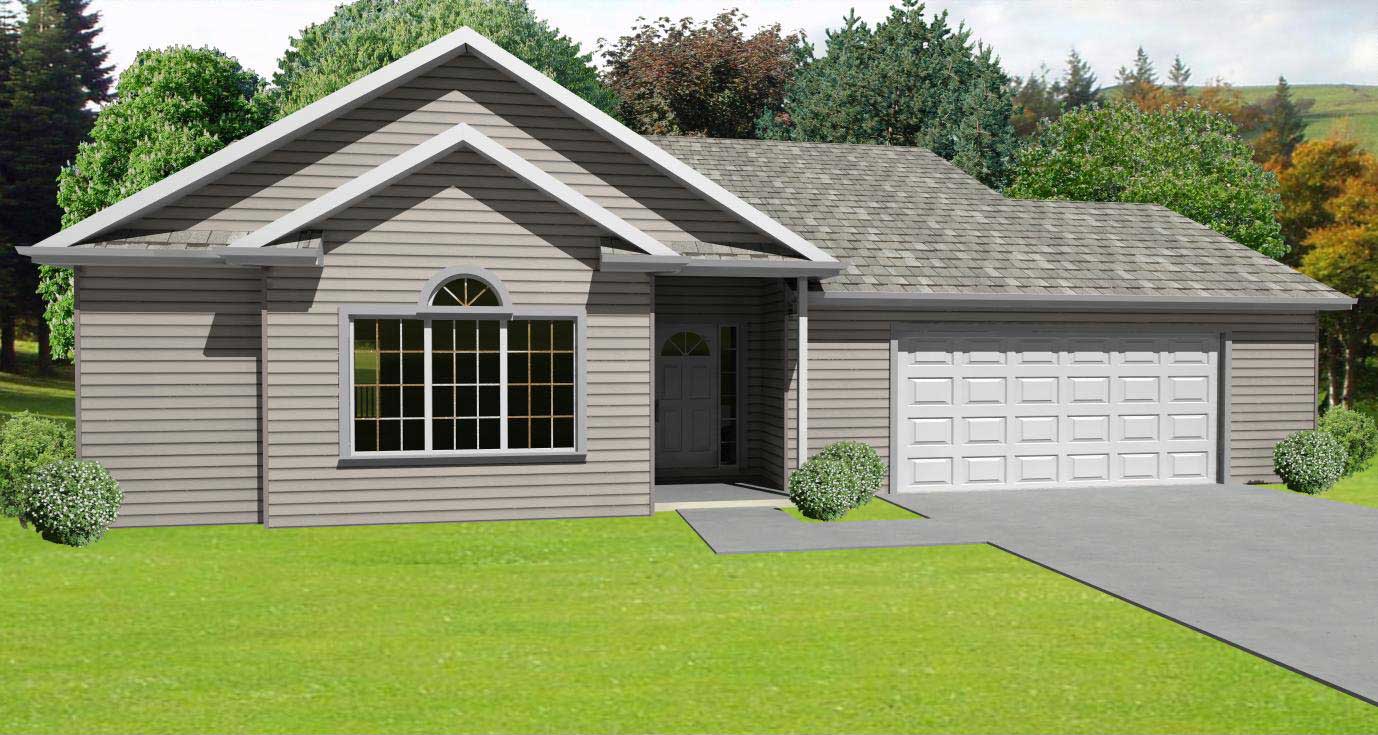
3-Bedroom, 1337 Sq Ft Ranch Home Plan - 147-1026 - Main Exterior
Plan Collection
3-Bedroom, 1337 Sq Ft Ranch Home Plan - 147-1026 - Main Exterior
Plan#147-1026
Starting at$809
1337
Sq Ft
1
Story
3
Bed
2
Bath
2
Car
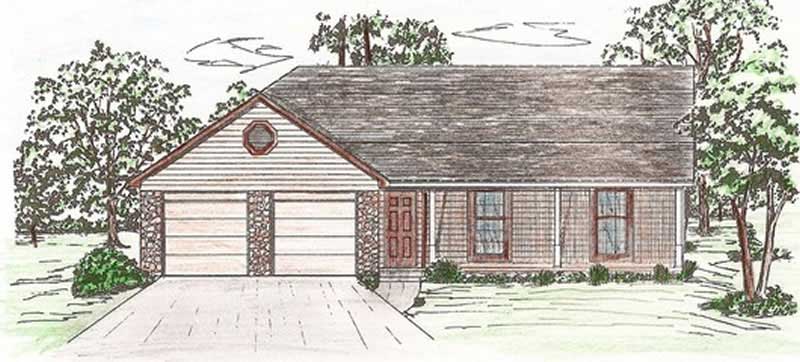
3-Bedroom, 1324 Sq Ft Ranch Home Plan - 158-1122 - Main Exterior
Plan Collection
3-Bedroom, 1324 Sq Ft Ranch Home Plan - 158-1122 - Main Exterior
Plan#158-1122
Starting at$1500
1324
Sq Ft
1
Story
3
Bed
1
Bath
2
Car
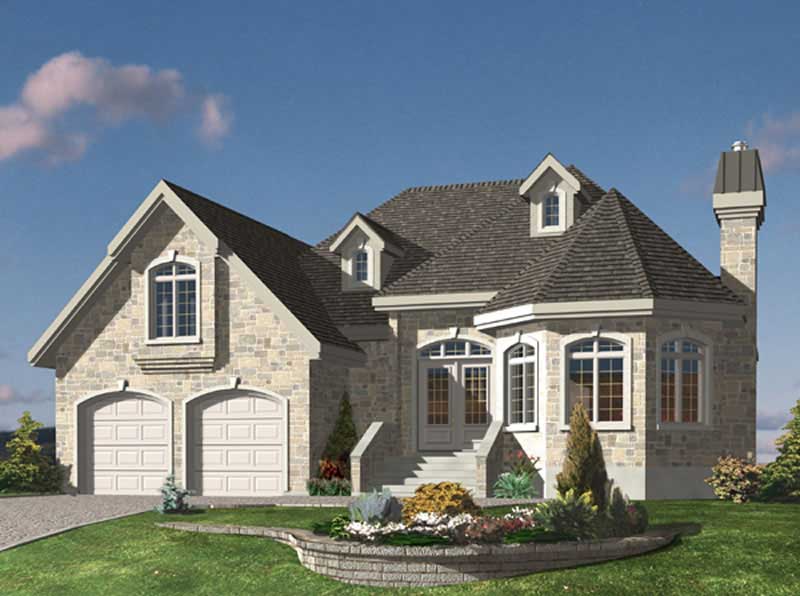
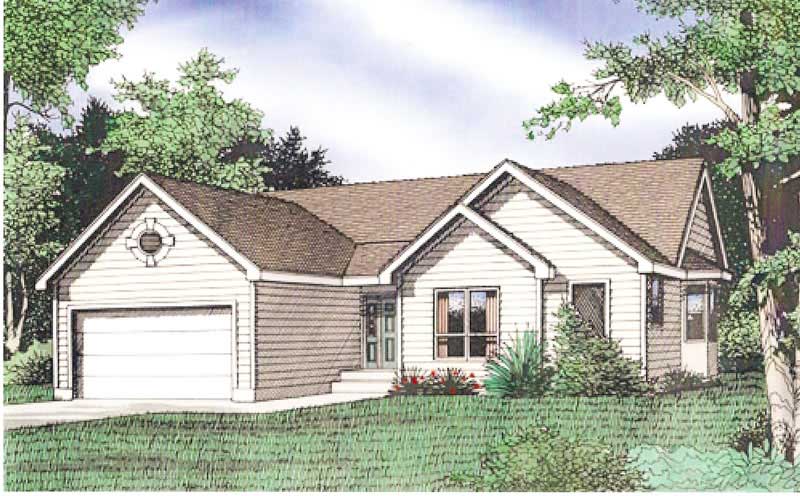
2-Bedroom, 1329 Sq Ft European Home Plan - 158-1198 - Main Exterior
Plan Collection
2-Bedroom, 1329 Sq Ft European Home Plan - 158-1198 - Main Exterior
Plan#158-1198
Starting at$1500
1329
Sq Ft
2
Story
2
Bed
1
Bath
2
Car
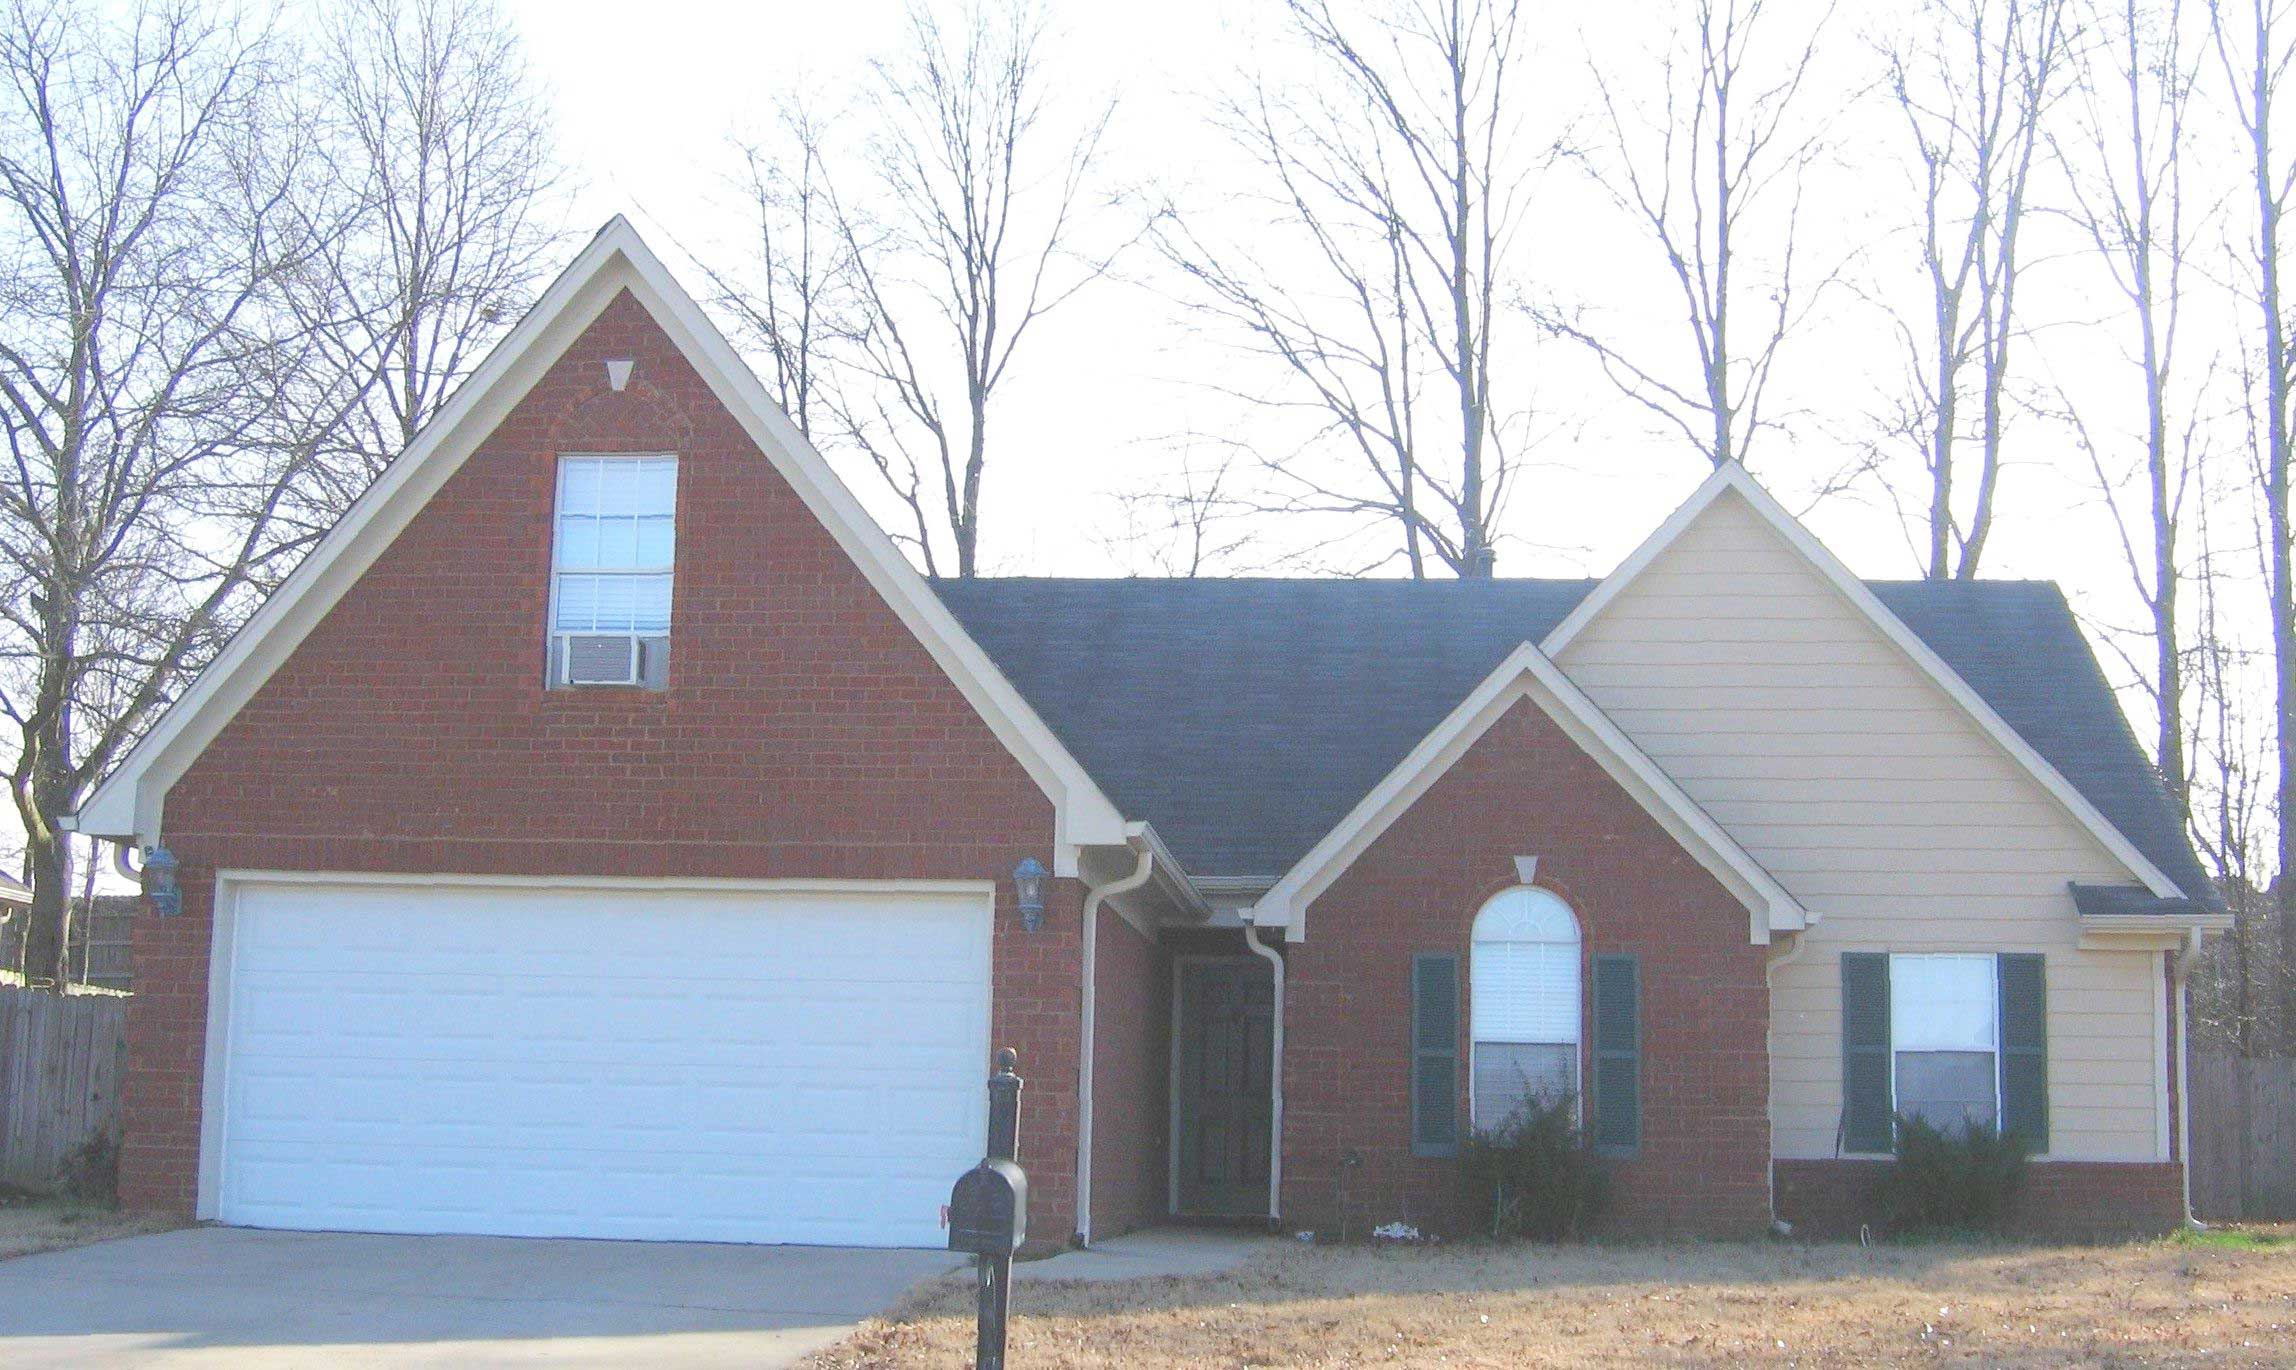
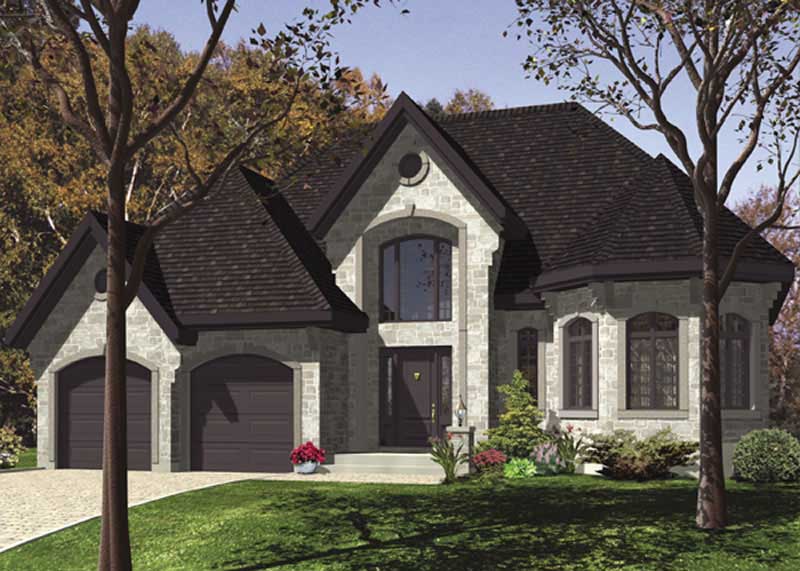
3-Bedroom, 1363 Sq Ft Cape Cod House Plan - 170-1527 - Front Exterior
Plan Collection
3-Bedroom, 1363 Sq Ft Cape Cod House Plan - 170-1527 - Front Exterior
Plan#170-1527
Starting at$905
1363
Sq Ft
2
Story
3
Bed
2
Bath
2
Car
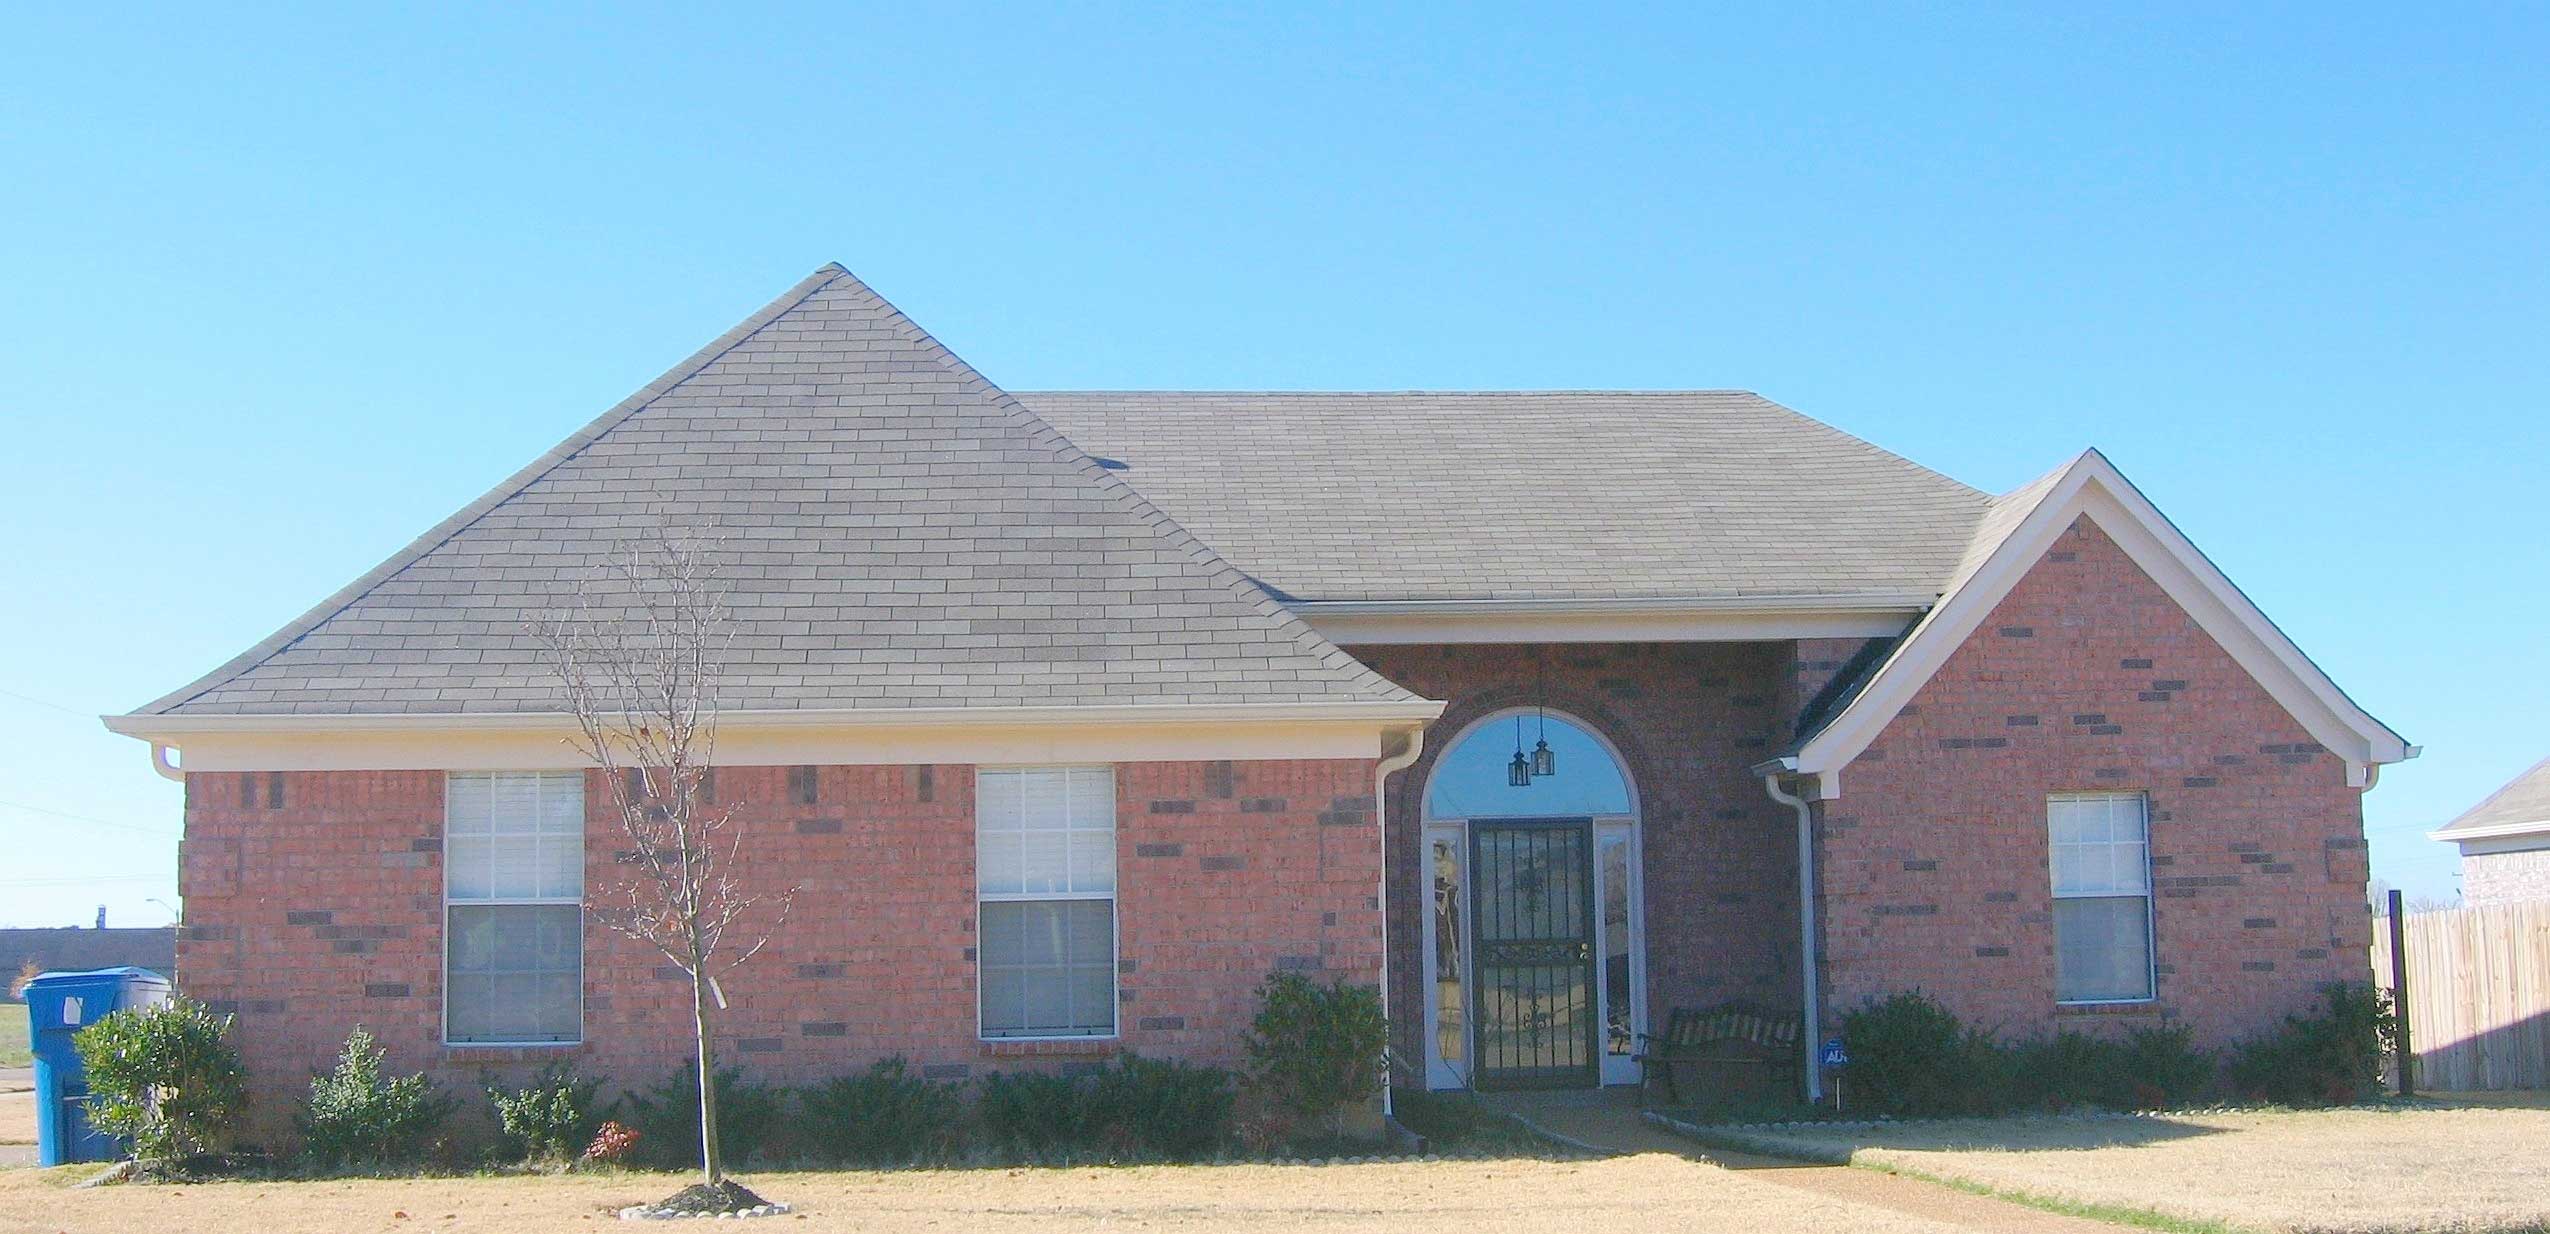
3-Bedroom, 1358 Sq Ft French House Plan - 170-1541 - Front Exterior
Plan Collection
3-Bedroom, 1358 Sq Ft French House Plan - 170-1541 - Front Exterior
Plan#170-1541
Starting at$830
1358
Sq Ft
1
Story
3
Bed
2
Bath
2
Car
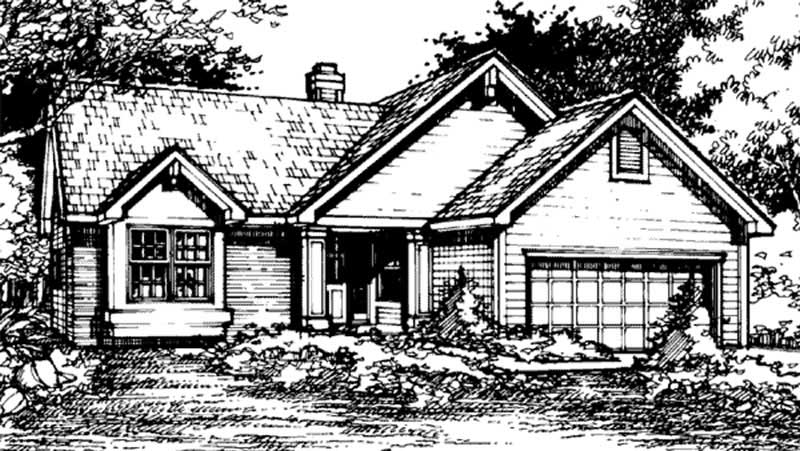
3-Bedroom, 1390 Sq Ft Country House Plan - 146-1106 - Front Exterior
Plan Collection
3-Bedroom, 1390 Sq Ft Country House Plan - 146-1106 - Front Exterior
Plan#146-1106
Starting at$885
1390
Sq Ft
1
Story
3
Bed
2
Bath
2
Car
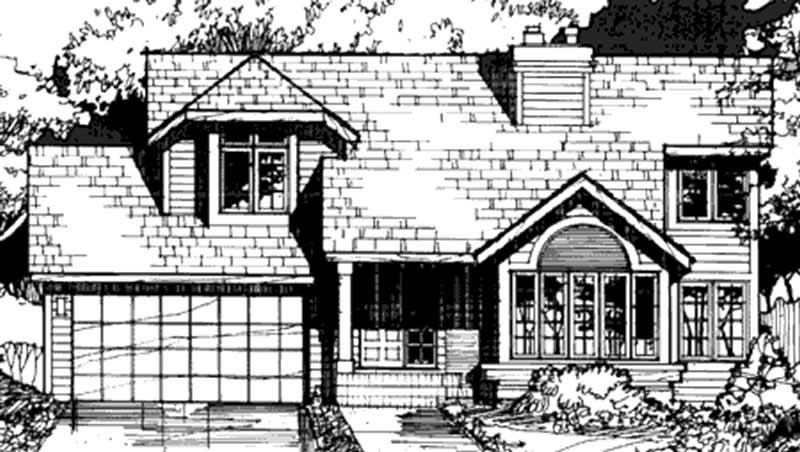
2-Bedroom, 1388 Sq Ft Country House Plan - 146-1432 - Front Exterior
Plan Collection
2-Bedroom, 1388 Sq Ft Country House Plan - 146-1432 - Front Exterior
Plan#146-1432
Starting at$885
1388
Sq Ft
2
Story
2
Bed
2.5
Bath
2
Car
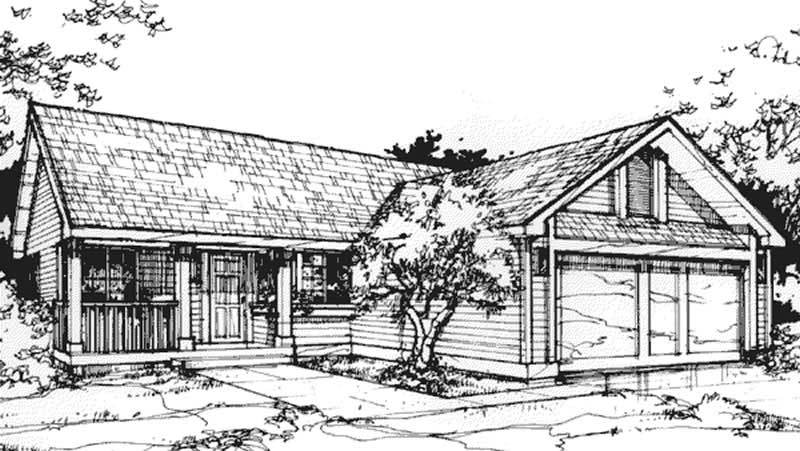
3-Bedroom, 1408 Sq Ft Country House Plan - 146-1023 - Front Exterior
Plan Collection
3-Bedroom, 1408 Sq Ft Country House Plan - 146-1023 - Front Exterior
Plan#146-1023
Starting at$885
1408
Sq Ft
1
Story
3
Bed
2
Bath
2
Car
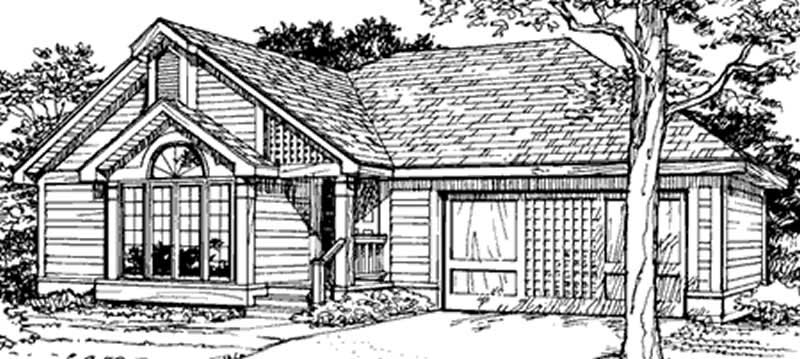
2-Bedroom, 1365 Sq Ft Country House Plan - 146-1839 - Front Exterior
Plan Collection
2-Bedroom, 1365 Sq Ft Country House Plan - 146-1839 - Front Exterior
Plan#146-1839
Starting at$885
1365
Sq Ft
1
Story
2
Bed
2
Bath
2
Car
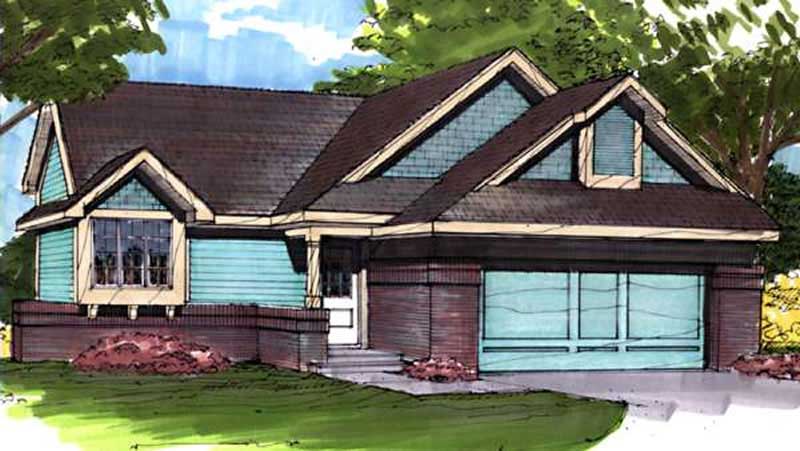
3-Bedroom, 1401 Sq Ft Country House Plan - 146-2922 - Front Exterior
Plan Collection
3-Bedroom, 1401 Sq Ft Country House Plan - 146-2922 - Front Exterior
Plan#146-2922
Starting at$885
1401
Sq Ft
1
Story
3
Bed
2
Bath
2
Car
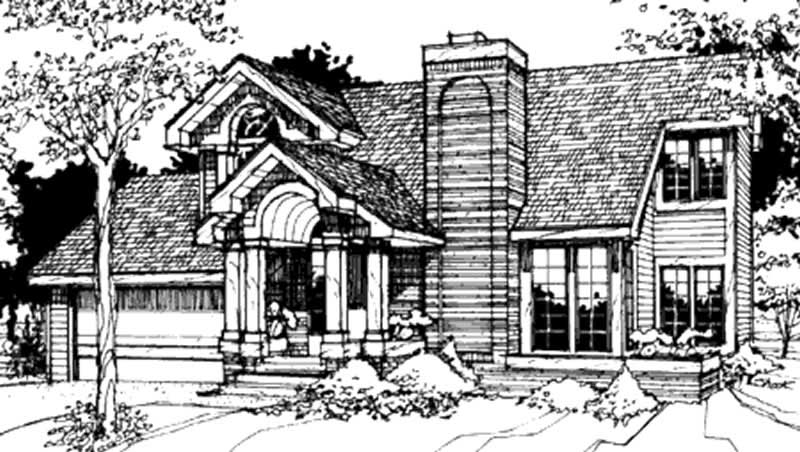
2-Bedroom, 1331 Sq Ft Contemporary House Plan - 146-1228 - Front Exterior
Plan Collection
2-Bedroom, 1331 Sq Ft Contemporary House Plan - 146-1228 - Front Exterior
Plan#146-1228
Starting at$885
1331
Sq Ft
1.5
Story
2
Bed
2.5
Bath
2
Car
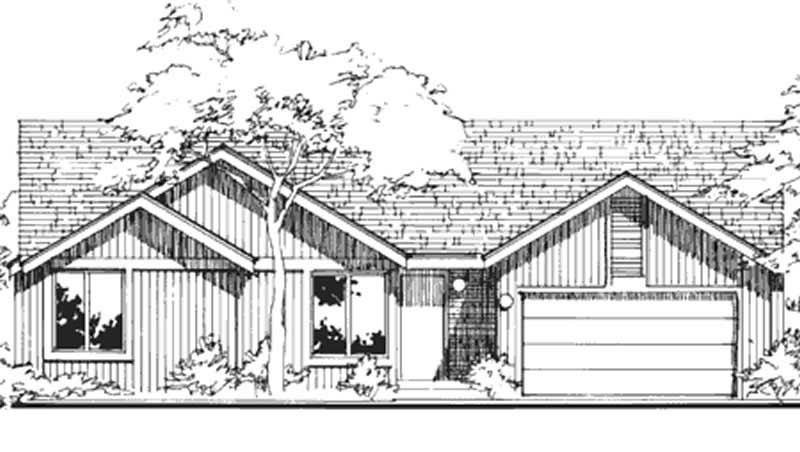
2-Bedroom, 1400 Sq Ft Contemporary House Plan - 146-1776 - Front Exterior
Plan Collection
2-Bedroom, 1400 Sq Ft Contemporary House Plan - 146-1776 - Front Exterior
Plan#146-1776
Starting at$885
1400
Sq Ft
1
Story
2
Bed
1
Bath
2
Car
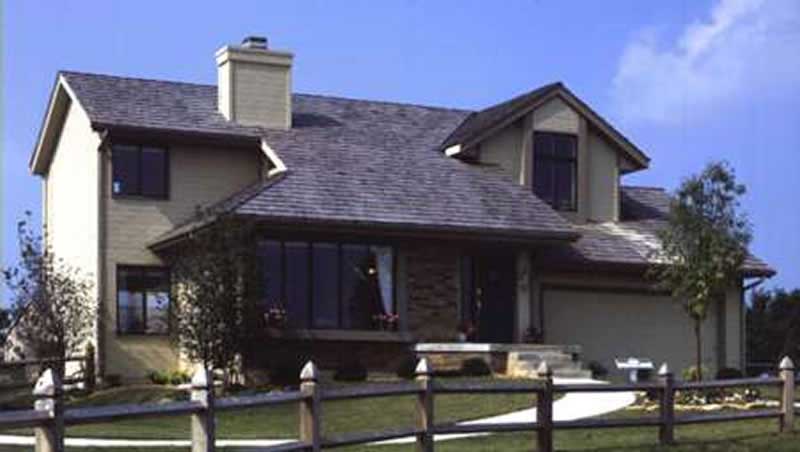
2-Bedroom, 1359 Sq Ft Craftsman House Plan - 146-2677 - Front Exterior
Plan Collection
2-Bedroom, 1359 Sq Ft Craftsman House Plan - 146-2677 - Front Exterior
Plan#146-2677
Starting at$885
1359
Sq Ft
2
Story
2
Bed
2.5
Bath
2
Car
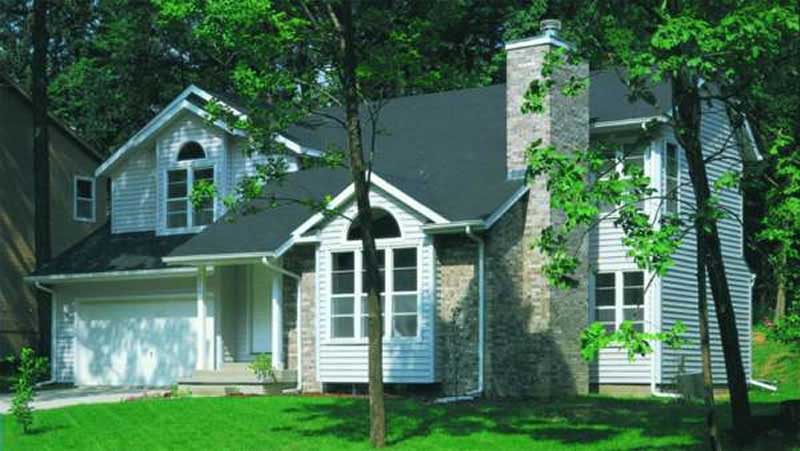
2-Bedroom, 1359 Sq Ft Craftsman House Plan - 146-2051 - Front Exterior
Plan Collection
2-Bedroom, 1359 Sq Ft Craftsman House Plan - 146-2051 - Front Exterior
Plan#146-2051
Starting at$885
1359
Sq Ft
2
Story
2
Bed
2.5
Bath
2
Car
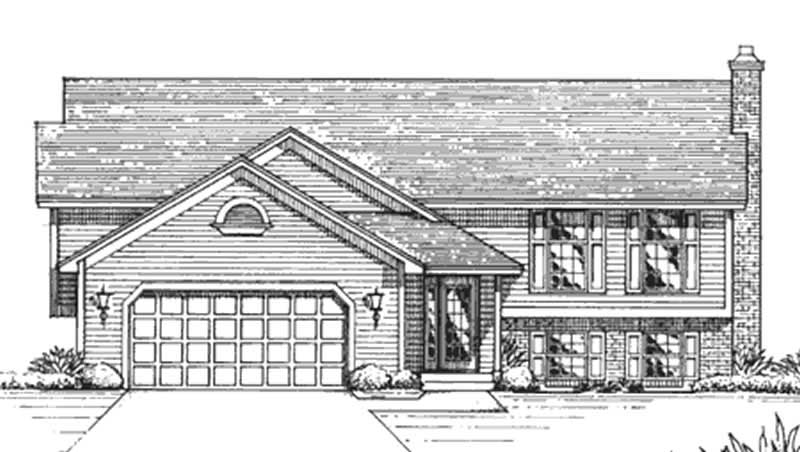
3-Bedroom, 1400 Sq Ft Country House Plan - 146-2647 - Front Exterior
Plan Collection
3-Bedroom, 1400 Sq Ft Country House Plan - 146-2647 - Front Exterior
Plan#146-2647
Starting at$885
1400
Sq Ft
1
Story
3
Bed
2
Bath
2
Car
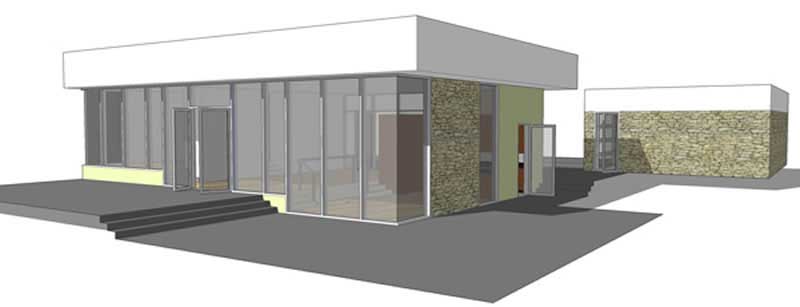
1-Bedroom, 1345 Sq Ft Modern House Plan - 116-1005 - Front Exterior
Plan Collection
1-Bedroom, 1345 Sq Ft Modern House Plan - 116-1005 - Front Exterior
Plan#116-1005
Starting at$1237
1345
Sq Ft
1
Story
1
Bed
1
Bath
2
Car
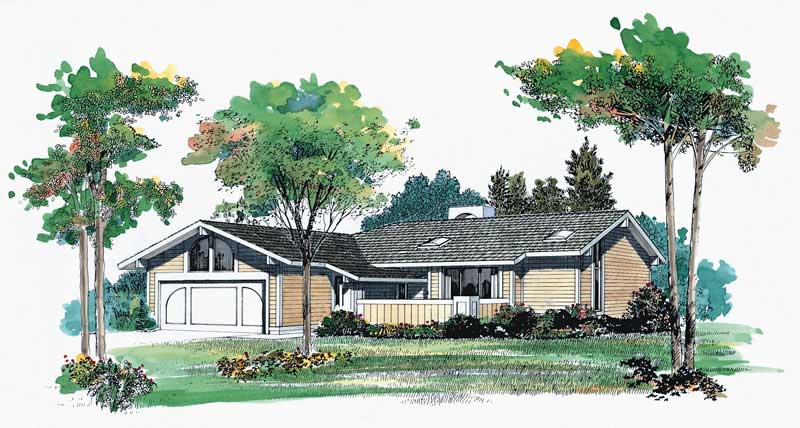
3-Bedroom, 1387 Sq Ft Contemporary Home Plan - 137-1279 - Main Exterior
Plan Collection
3-Bedroom, 1387 Sq Ft Contemporary Home Plan - 137-1279 - Main Exterior
Plan#137-1279
Starting at$800
1387
Sq Ft
1
Story
3
Bed
2
Bath
2
Car
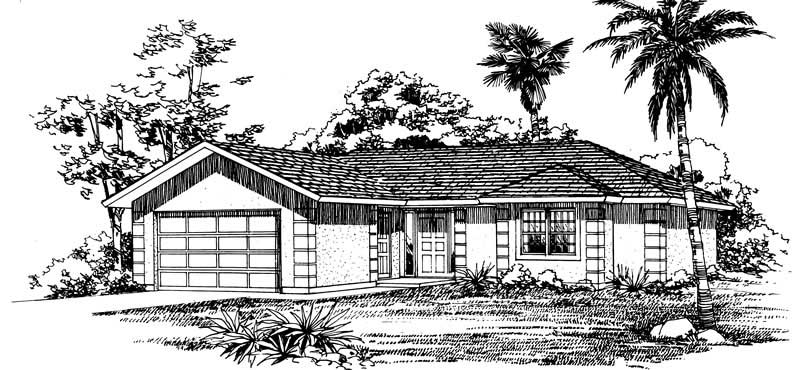
3-Bedroom, 1345 Sq Ft Ranch Home Plan - 137-1010 - Main Exterior
Plan Collection
3-Bedroom, 1345 Sq Ft Ranch Home Plan - 137-1010 - Main Exterior
Plan#137-1010
Starting at$800
1345
Sq Ft
1
Story
3
Bed
2
Bath
2
Car
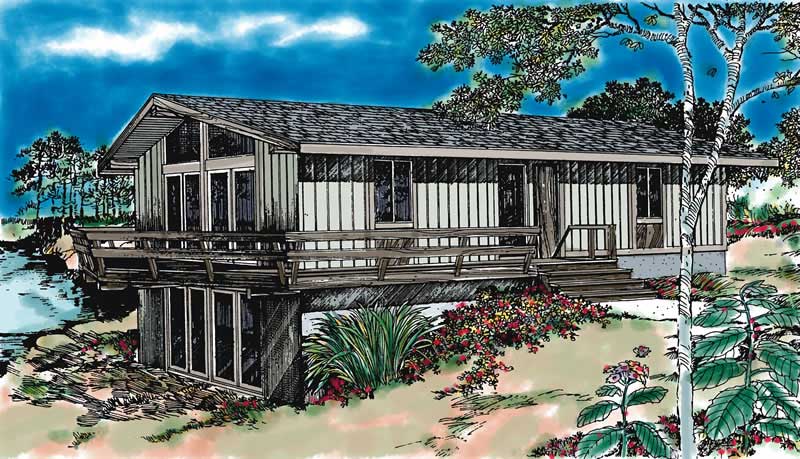
4-Bedroom, 1320 Sq Ft Contemporary Home Plan - 137-1251 - Main Exterior
Plan Collection
4-Bedroom, 1320 Sq Ft Contemporary Home Plan - 137-1251 - Main Exterior
Plan#137-1251
Starting at$735
1320
Sq Ft
1
Story
4
Bed
2
Bath
0
Car
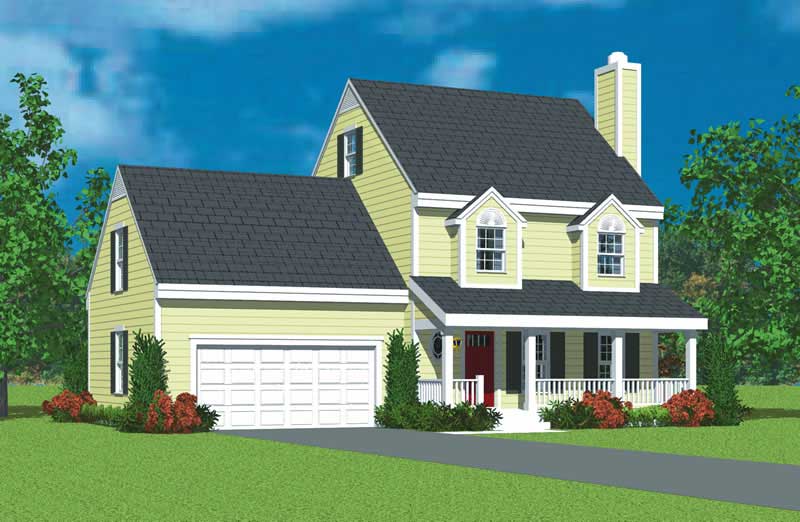
3-Bedroom, 1409 Sq Ft Country House Plan - 137-1131 - Front Exterior
Plan Collection
3-Bedroom, 1409 Sq Ft Country House Plan - 137-1131 - Front Exterior
Plan#137-1131
Starting at$735
1409
Sq Ft
2
Story
3
Bed
2.5
Bath
2
Car
3-Bedroom, 1352 Sq Ft Country House Plan - 119-1018 - Front Exterior
Plan Collection
3-Bedroom, 1352 Sq Ft Country House Plan - 119-1018 - Front Exterior
Plan#119-1018
Starting at$995
1352
Sq Ft
2
Story
3
Bed
2
Bath
2
Car
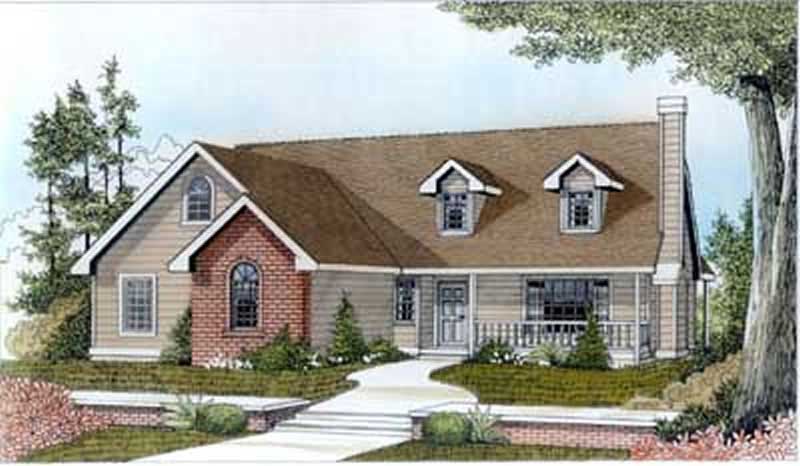
3-Bedroom, 1400 Sq Ft Bungalow Home Plan - 119-1252 - Main Exterior
Plan Collection
3-Bedroom, 1400 Sq Ft Bungalow Home Plan - 119-1252 - Main Exterior
Plan#119-1252
Starting at$995
1400
Sq Ft
1
Story
3
Bed
2
Bath
2
Car
3-Bedroom, 1381 Sq Ft Ranch House Plan - 109-1118 - Front Exterior
Plan Collection
3-Bedroom, 1381 Sq Ft Ranch House Plan - 109-1118 - Front Exterior
Plan#109-1118
Starting at$1195
1381
Sq Ft
1
Story
3
Bed
2
Bath
0
Car
3-Bedroom, 1393 Sq Ft French House Plan - 170-1868 - Front Exterior
Plan Collection
3-Bedroom, 1393 Sq Ft French House Plan - 170-1868 - Front Exterior
Plan#170-1868
Starting at$830
1393
Sq Ft
2
Story
3
Bed
2
Bath
2
Car
3-Bedroom, 1337 Sq Ft Ranch Home Plan - 147-1026 - Main Exterior
Plan Collection
3-Bedroom, 1337 Sq Ft Ranch Home Plan - 147-1026 - Main Exterior
Plan#147-1026
Starting at$809
1337
Sq Ft
1
Story
3
Bed
2
Bath
2
Car
3-Bedroom, 1324 Sq Ft Ranch Home Plan - 158-1122 - Main Exterior
Plan Collection
3-Bedroom, 1324 Sq Ft Ranch Home Plan - 158-1122 - Main Exterior
Plan#158-1122
Starting at$1500
1324
Sq Ft
1
Story
3
Bed
1
Bath
2
Car
2-Bedroom, 1329 Sq Ft European Home Plan - 158-1198 - Main Exterior
Plan Collection
2-Bedroom, 1329 Sq Ft European Home Plan - 158-1198 - Main Exterior
Plan#158-1198
Starting at$1500
1329
Sq Ft
2
Story
2
Bed
1
Bath
2
Car
3-Bedroom, 1363 Sq Ft Cape Cod House Plan - 170-1527 - Front Exterior
Plan Collection
3-Bedroom, 1363 Sq Ft Cape Cod House Plan - 170-1527 - Front Exterior
Plan#170-1527
Starting at$905
1363
Sq Ft
2
Story
3
Bed
2
Bath
2
Car
3-Bedroom, 1358 Sq Ft French House Plan - 170-1541 - Front Exterior
Plan Collection
3-Bedroom, 1358 Sq Ft French House Plan - 170-1541 - Front Exterior
Plan#170-1541
Starting at$830
1358
Sq Ft
1
Story
3
Bed
2
Bath
2
Car
3-Bedroom, 1390 Sq Ft Country House Plan - 146-1106 - Front Exterior
Plan Collection
3-Bedroom, 1390 Sq Ft Country House Plan - 146-1106 - Front Exterior
Plan#146-1106
Starting at$885
1390
Sq Ft
1
Story
3
Bed
2
Bath
2
Car
2-Bedroom, 1388 Sq Ft Country House Plan - 146-1432 - Front Exterior
Plan Collection
2-Bedroom, 1388 Sq Ft Country House Plan - 146-1432 - Front Exterior
Plan#146-1432
Starting at$885
1388
Sq Ft
2
Story
2
Bed
2.5
Bath
2
Car
3-Bedroom, 1408 Sq Ft Country House Plan - 146-1023 - Front Exterior
Plan Collection
3-Bedroom, 1408 Sq Ft Country House Plan - 146-1023 - Front Exterior
Plan#146-1023
Starting at$885
1408
Sq Ft
1
Story
3
Bed
2
Bath
2
Car
2-Bedroom, 1365 Sq Ft Country House Plan - 146-1839 - Front Exterior
Plan Collection
2-Bedroom, 1365 Sq Ft Country House Plan - 146-1839 - Front Exterior
Plan#146-1839
Starting at$885
1365
Sq Ft
1
Story
2
Bed
2
Bath
2
Car
3-Bedroom, 1401 Sq Ft Country House Plan - 146-2922 - Front Exterior
Plan Collection
3-Bedroom, 1401 Sq Ft Country House Plan - 146-2922 - Front Exterior
Plan#146-2922
Starting at$885
1401
Sq Ft
1
Story
3
Bed
2
Bath
2
Car
2-Bedroom, 1331 Sq Ft Contemporary House Plan - 146-1228 - Front Exterior
Plan Collection
2-Bedroom, 1331 Sq Ft Contemporary House Plan - 146-1228 - Front Exterior
Plan#146-1228
Starting at$885
1331
Sq Ft
1.5
Story
2
Bed
2.5
Bath
2
Car
2-Bedroom, 1400 Sq Ft Contemporary House Plan - 146-1776 - Front Exterior
Plan Collection
2-Bedroom, 1400 Sq Ft Contemporary House Plan - 146-1776 - Front Exterior
Plan#146-1776
Starting at$885
1400
Sq Ft
1
Story
2
Bed
1
Bath
2
Car
2-Bedroom, 1359 Sq Ft Craftsman House Plan - 146-2677 - Front Exterior
Plan Collection
2-Bedroom, 1359 Sq Ft Craftsman House Plan - 146-2677 - Front Exterior
Plan#146-2677
Starting at$885
1359
Sq Ft
2
Story
2
Bed
2.5
Bath
2
Car
2-Bedroom, 1359 Sq Ft Craftsman House Plan - 146-2051 - Front Exterior
Plan Collection
2-Bedroom, 1359 Sq Ft Craftsman House Plan - 146-2051 - Front Exterior
Plan#146-2051
Starting at$885
1359
Sq Ft
2
Story
2
Bed
2.5
Bath
2
Car
3-Bedroom, 1400 Sq Ft Country House Plan - 146-2647 - Front Exterior
Plan Collection
3-Bedroom, 1400 Sq Ft Country House Plan - 146-2647 - Front Exterior
Plan#146-2647
Starting at$885
1400
Sq Ft
1
Story
3
Bed
2
Bath
2
Car
1-Bedroom, 1345 Sq Ft Modern House Plan - 116-1005 - Front Exterior
Plan Collection
1-Bedroom, 1345 Sq Ft Modern House Plan - 116-1005 - Front Exterior
Plan#116-1005
Starting at$1237
1345
Sq Ft
1
Story
1
Bed
1
Bath
2
Car
3-Bedroom, 1387 Sq Ft Contemporary Home Plan - 137-1279 - Main Exterior
Plan Collection
3-Bedroom, 1387 Sq Ft Contemporary Home Plan - 137-1279 - Main Exterior
Plan#137-1279
Starting at$800
1387
Sq Ft
1
Story
3
Bed
2
Bath
2
Car
3-Bedroom, 1345 Sq Ft Ranch Home Plan - 137-1010 - Main Exterior
Plan Collection
3-Bedroom, 1345 Sq Ft Ranch Home Plan - 137-1010 - Main Exterior
Plan#137-1010
Starting at$800
1345
Sq Ft
1
Story
3
Bed
2
Bath
2
Car
4-Bedroom, 1320 Sq Ft Contemporary Home Plan - 137-1251 - Main Exterior
Plan Collection
4-Bedroom, 1320 Sq Ft Contemporary Home Plan - 137-1251 - Main Exterior
Plan#137-1251
Starting at$735
1320
Sq Ft
1
Story
4
Bed
2
Bath
0
Car
3-Bedroom, 1409 Sq Ft Country House Plan - 137-1131 - Front Exterior
Plan Collection
3-Bedroom, 1409 Sq Ft Country House Plan - 137-1131 - Front Exterior
Plan#137-1131
Starting at$735
1409
Sq Ft
2
Story
3
Bed
2.5
Bath
2
Car
3-Bedroom, 1352 Sq Ft Country House Plan - 119-1018 - Front Exterior
Plan Collection
3-Bedroom, 1352 Sq Ft Country House Plan - 119-1018 - Front Exterior
Plan#119-1018
Starting at$995
1352
Sq Ft
2
Story
3
Bed
2
Bath
2
Car
3-Bedroom, 1400 Sq Ft Bungalow Home Plan - 119-1252 - Main Exterior
Plan Collection
3-Bedroom, 1400 Sq Ft Bungalow Home Plan - 119-1252 - Main Exterior
Plan#119-1252
Starting at$995
1400
Sq Ft
1
Story
3
Bed
2
Bath
2
Car
3-Bedroom, 1381 Sq Ft Ranch House Plan - 109-1118 - Front Exterior
Plan Collection
3-Bedroom, 1381 Sq Ft Ranch House Plan - 109-1118 - Front Exterior
Plan#109-1118
Starting at$1195
1381
Sq Ft
1
Story
3
Bed
2
Bath
0
Car
3-Bedroom, 1393 Sq Ft French House Plan - 170-1868 - Front Exterior
Plan Collection
3-Bedroom, 1393 Sq Ft French House Plan - 170-1868 - Front Exterior
Plan#170-1868
Starting at$830
1393
Sq Ft
2
Story
3
Bed
2
Bath
2
Car
1...7891011