1302-1402 Square Foot, 35-45 Foot Wide House Plans

244
Plan Results
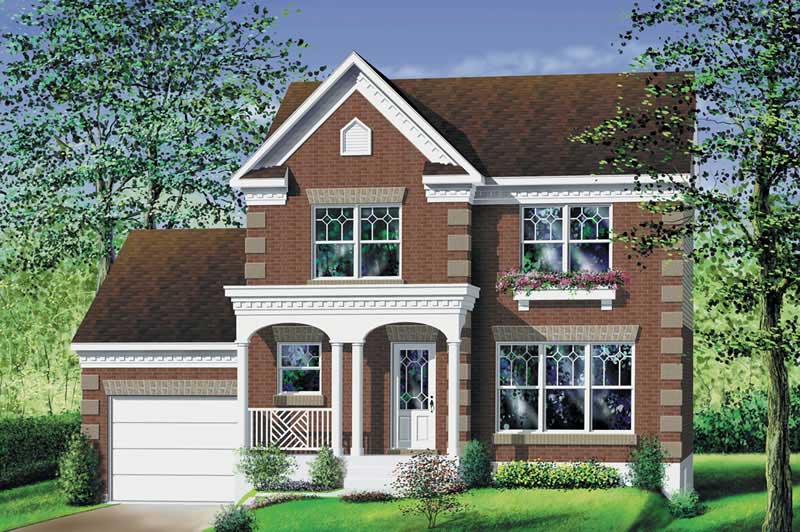
3-Bedroom, 1395 Sq Ft Multi-Level House Plan - 157-1186 - Front Exterior
Plan#157-1186
Starting at$1255
1395
Sq Ft
2
Story
3
Bed
1
Bath
1
Car
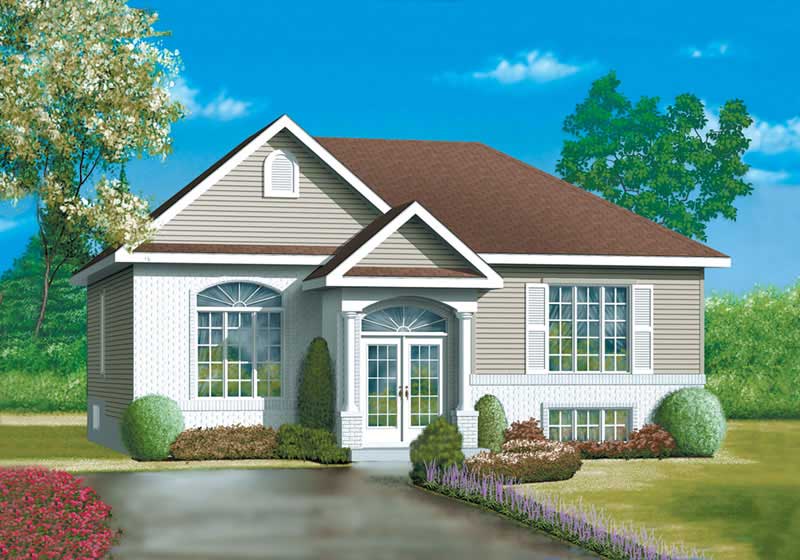
3-Bedroom, 1312 Sq Ft Ranch Home Plan - 157-1061 - Main Exterior
Plan#157-1061
Starting at$1255
1312
Sq Ft
1
Story
3
Bed
1
Bath
0
Car
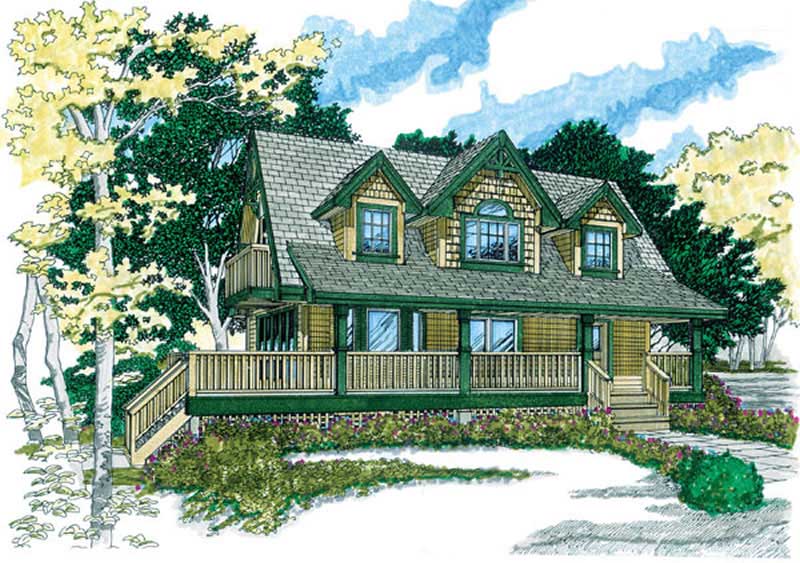
3-Bedroom, 1365 Sq Ft Country Home Plan - 167-1321 - Main Exterior
Plan#167-1321
Starting at$840
1365
Sq Ft
2
Story
3
Bed
2
Bath
0
Car
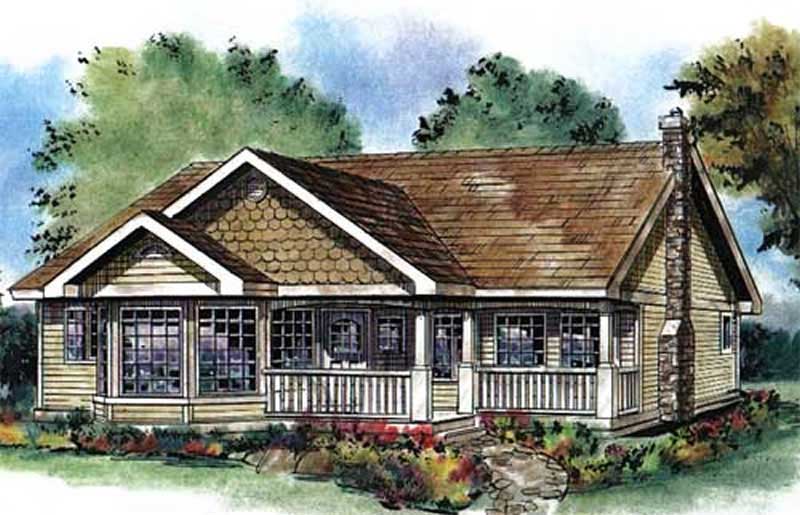
3-Bedroom, 1368 Sq Ft Country Home Plan - 176-1014 - Main Exterior
Plan#176-1014
Starting at$600
1368
Sq Ft
1
Story
3
Bed
2.5
Bath
0
Car
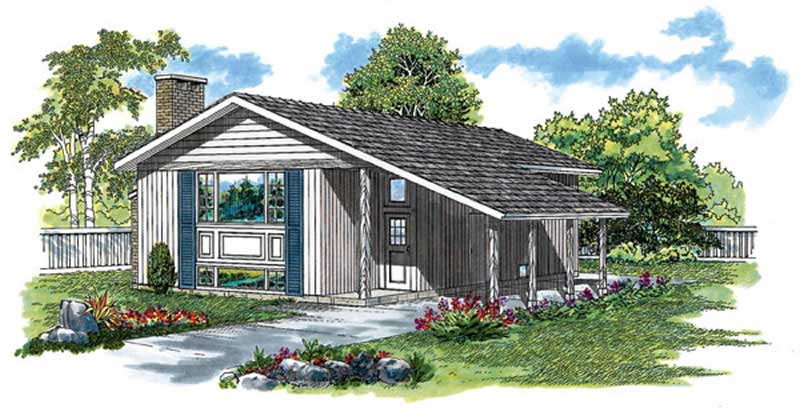
3-Bedroom, 1356 Sq Ft Ranch Home Plan - 167-1034 - Main Exterior
Plan#167-1034
Starting at$700
1356
Sq Ft
1
Story
3
Bed
2
Bath
0
Car
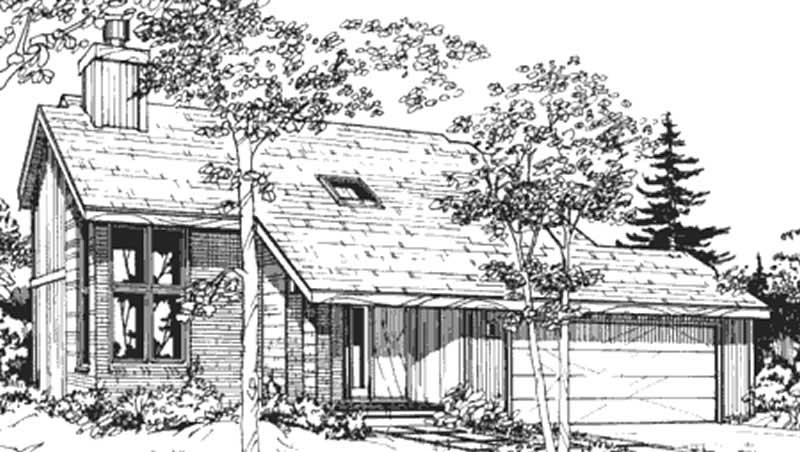
3-Bedroom, 1343 Sq Ft Contemporary House Plan - 146-2697 - Front Exterior
Plan#146-2697
Starting at$885
1343
Sq Ft
2
Story
3
Bed
2
Bath
2
Car
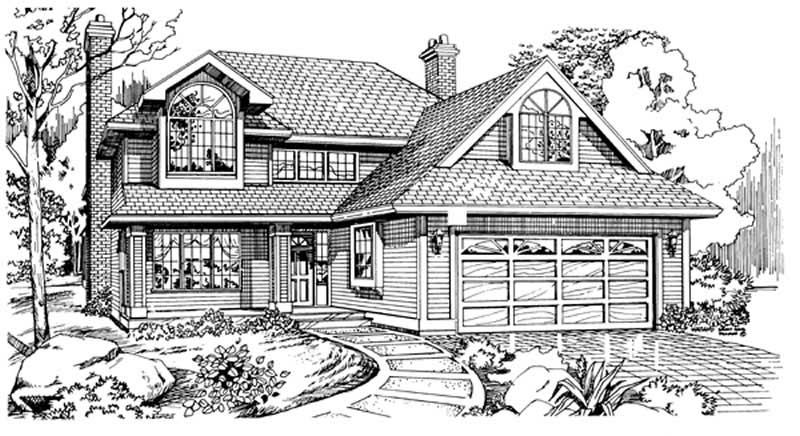
3-Bedroom, 1375 Sq Ft Ranch House Plan - 167-1157 - Front Exterior
Plan#167-1157
Starting at$700
1375
Sq Ft
1
Story
3
Bed
2
Bath
0
Car
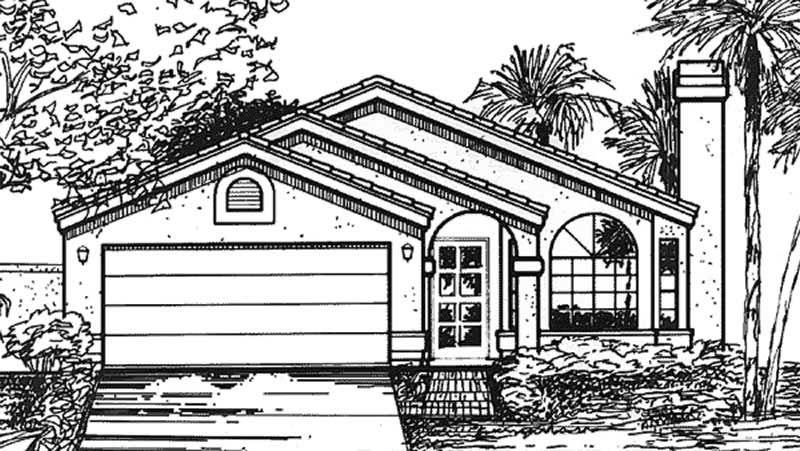
2-Bedroom, 1322 Sq Ft Florida Style House Plan - 146-2326 - Front Exterior
Plan#146-2326
Starting at$885
1322
Sq Ft
1
Story
2
Bed
2
Bath
2
Car
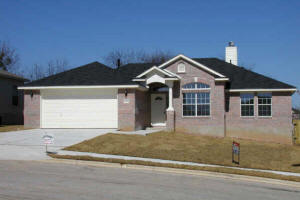
3-Bedroom, 1342 Sq Ft Texas Style Home Plan - 136-1005 - Main Exterior
Plan#136-1005
Starting at$1350
1342
Sq Ft
1
Story
3
Bed
2
Bath
2
Car
3-Bedroom, 1330 Sq Ft Small House Plans House Plan - 170-1251 - Front Exterior
Plan#170-1251
Starting at$830
1330
Sq Ft
1
Story
3
Bed
2
Bath
2
Car
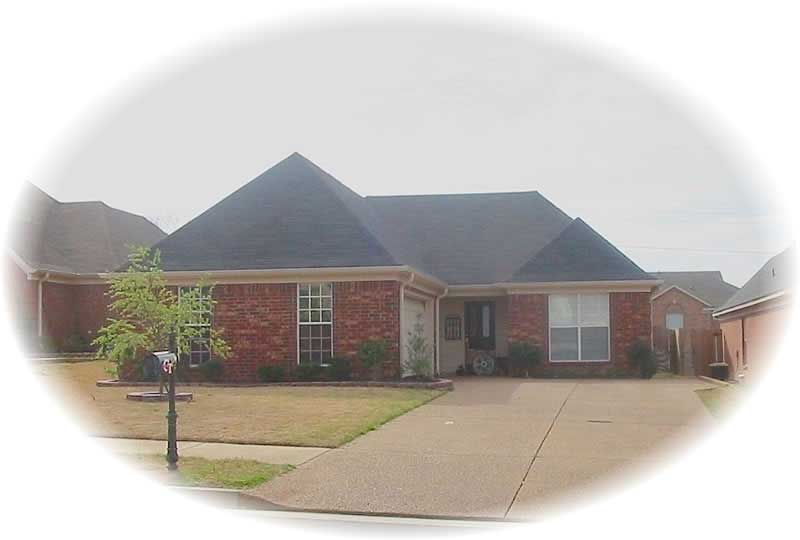
3-Bedroom, 1347 Sq Ft French House Plan - 170-2333 - Front Exterior
Plan#170-2333
Starting at$830
1347
Sq Ft
1
Story
3
Bed
2
Bath
2
Car
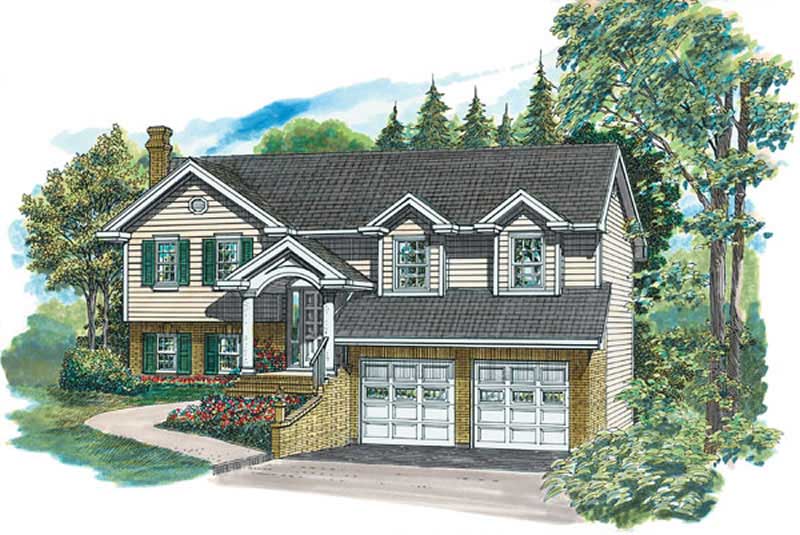
3-Bedroom, 1363 Sq Ft Small House Plans - 167-1196 - Main Exterior
Plan#167-1196
Starting at$700
1363
Sq Ft
2
Story
3
Bed
2
Bath
2
Car
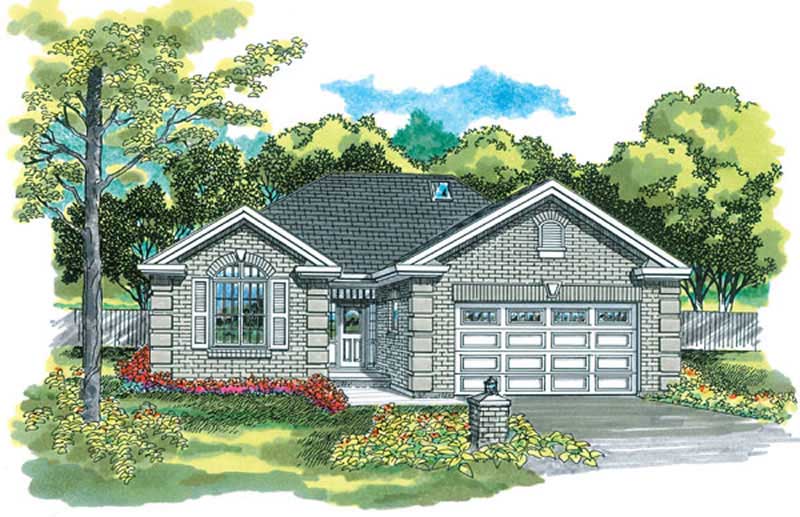
3-Bedroom, 1319 Sq Ft Ranch Home Plan - 167-1326 - Main Exterior
Plan#167-1326
Starting at$700
1319
Sq Ft
1
Story
3
Bed
2
Bath
2
Car
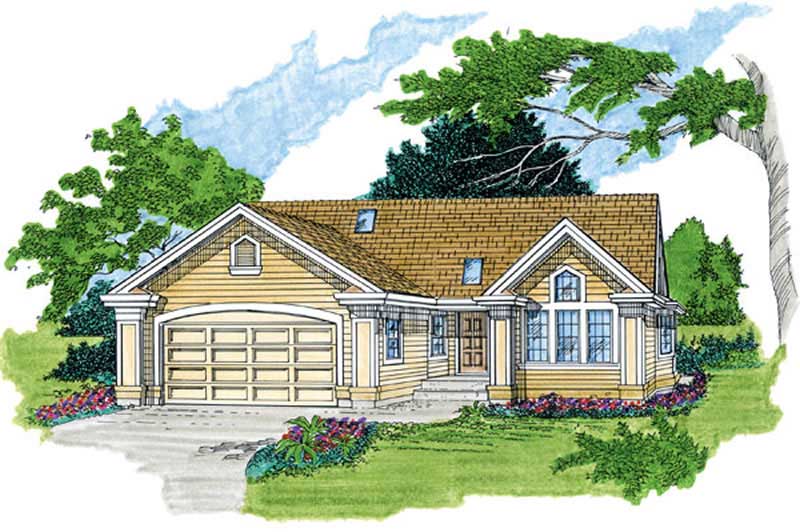
3-Bedroom, 1392 Sq Ft Ranch Home Plan - 167-1186 - Main Exterior
Plan#167-1186
Starting at$700
1392
Sq Ft
1
Story
3
Bed
2
Bath
2
Car
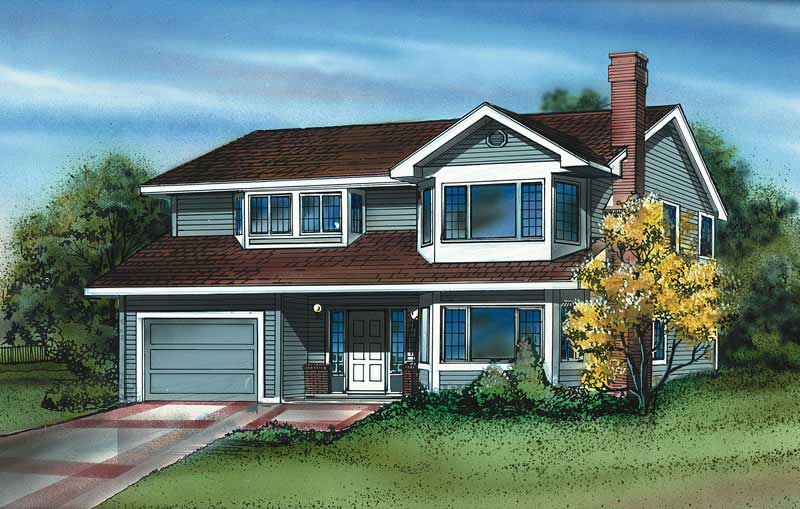
3-Bedroom, 1396 Sq Ft Small House Plans - 167-1013 - Main Exterior
Plan#167-1013
Starting at$700
1396
Sq Ft
2
Story
3
Bed
2
Bath
1
Car
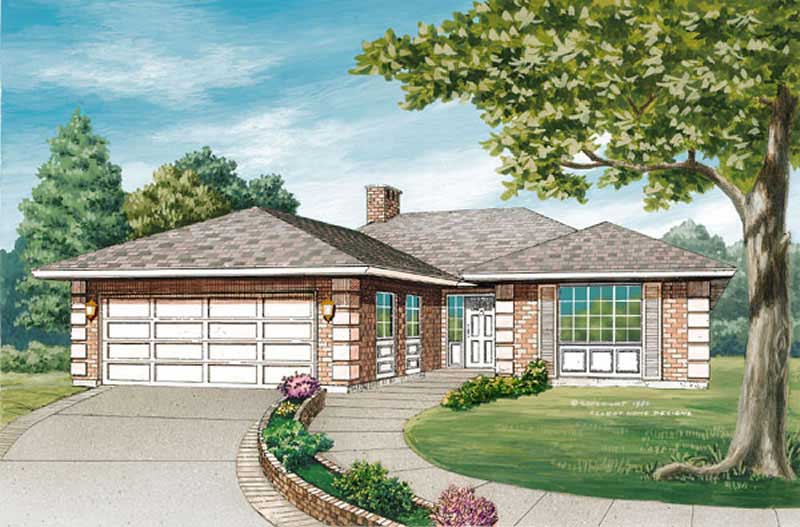
3-Bedroom, 1385 Sq Ft Contemporary House Plan - 167-1327 - Front Exterior
Plan#167-1327
Starting at$700
1385
Sq Ft
1
Story
3
Bed
1
Bath
2
Car
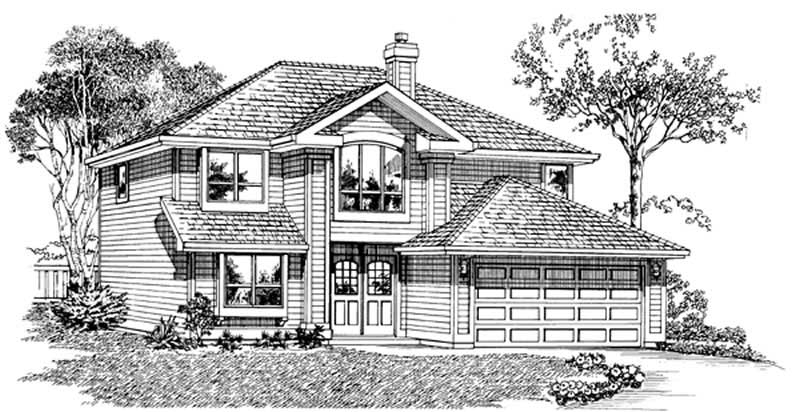
3-Bedroom, 1372 Sq Ft Contemporary House Plan - 167-1437 - Front Exterior
Plan#167-1437
Starting at$700
1372
Sq Ft
2
Story
3
Bed
2
Bath
2
Car
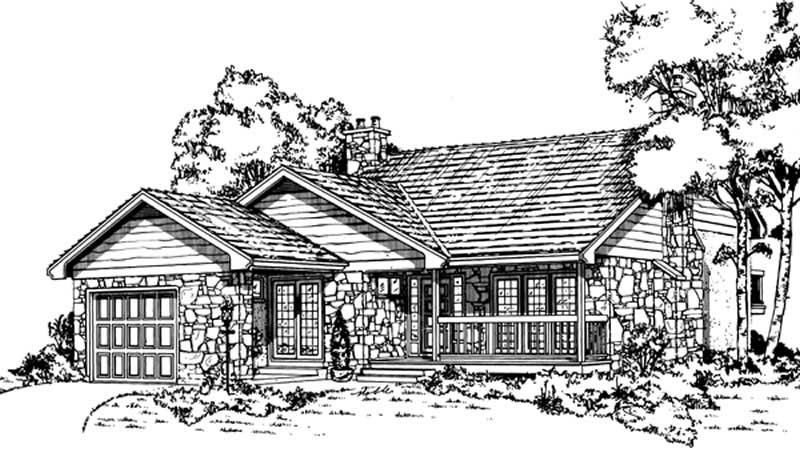
3-Bedroom, 1318 Sq Ft Country House Plan - 167-1206 - Front Exterior
Plan#167-1206
Starting at$700
1318
Sq Ft
1
Story
3
Bed
1
Bath
1
Car
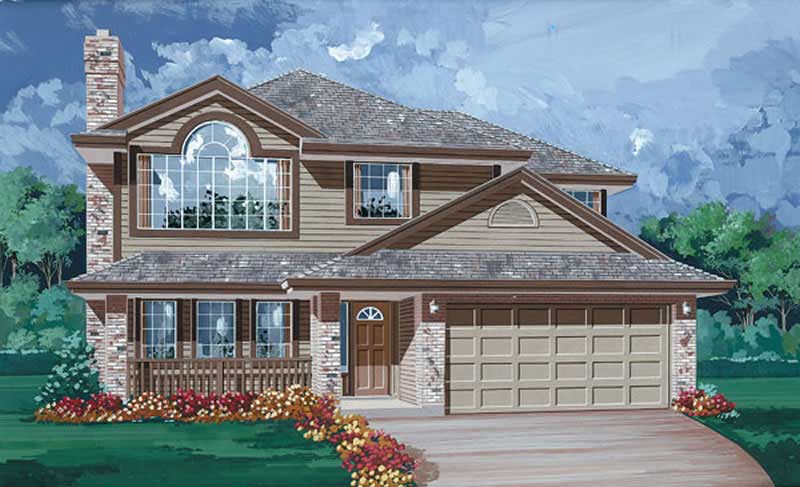
3-Bedroom, 1341 Sq Ft Contemporary House Plan - 167-1479 - Front Exterior
Plan#167-1479
Starting at$700
1341
Sq Ft
2
Story
3
Bed
2
Bath
2
Car
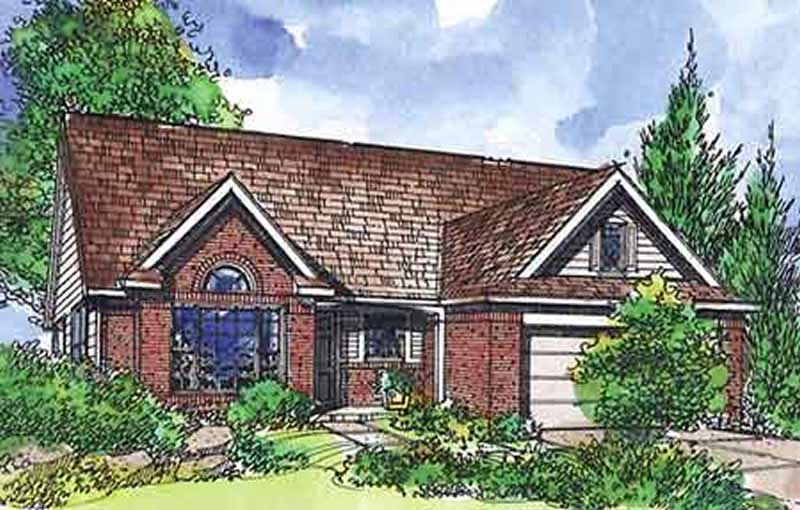
3-Bedroom, 1365 Sq Ft Craftsman House Plan - 146-2100 - Front Exterior
Plan#146-2100
Starting at$885
1365
Sq Ft
1
Story
3
Bed
2
Bath
2
Car
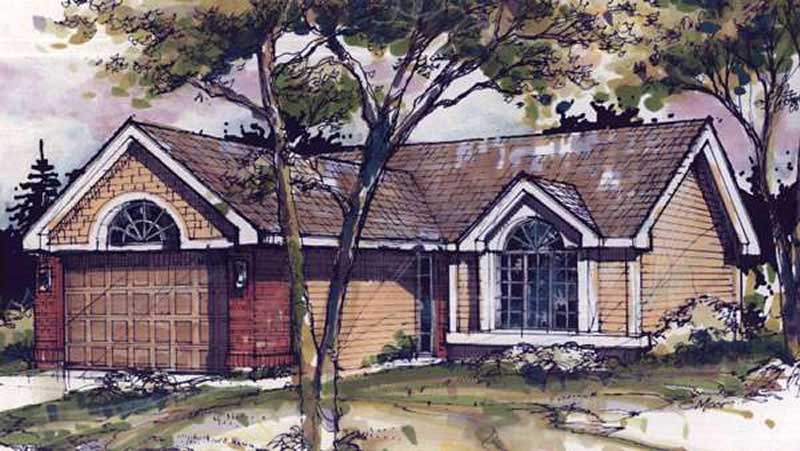
2-Bedroom, 1344 Sq Ft Country House Plan - 146-1097 - Front Exterior
Plan#146-1097
Starting at$885
1344
Sq Ft
1
Story
2
Bed
2
Bath
2
Car
Rustic ranch front elevation with timber-braced center gable over a full-width porch and metal roof, Plan #123-1186
Plan#123-1186
Starting at$990
1311
Sq Ft
1
Story
2
Bed
2
Bath
0
Car
Ranch duplex with white painted brick under a low hip roof and covered porches at both ends - 178-1623
Plan#178-1623
Starting at$1195
1384
Sq Ft
1
Story
2
Bed
2
Bath
0
Car
Traditional one-story duplex with a shake-clad cross gable and four double-hung windows on gray lap siding - 178-1622
Plan#178-1622
Starting at$1195
1384
Sq Ft
1
Story
2
Bed
2
Bath
0
Car
3-Bedroom, 1395 Sq Ft Multi-Level House Plan - 157-1186 - Front Exterior
Plan#157-1186
Starting at$1255
1395
Sq Ft
2
Story
3
Bed
1
Bath
1
Car
3-Bedroom, 1312 Sq Ft Ranch Home Plan - 157-1061 - Main Exterior
Plan#157-1061
Starting at$1255
1312
Sq Ft
1
Story
3
Bed
1
Bath
0
Car
3-Bedroom, 1365 Sq Ft Country Home Plan - 167-1321 - Main Exterior
Plan#167-1321
Starting at$840
1365
Sq Ft
2
Story
3
Bed
2
Bath
0
Car
3-Bedroom, 1368 Sq Ft Country Home Plan - 176-1014 - Main Exterior
Plan#176-1014
Starting at$600
1368
Sq Ft
1
Story
3
Bed
2.5
Bath
0
Car
3-Bedroom, 1356 Sq Ft Ranch Home Plan - 167-1034 - Main Exterior
Plan#167-1034
Starting at$700
1356
Sq Ft
1
Story
3
Bed
2
Bath
0
Car
3-Bedroom, 1343 Sq Ft Contemporary House Plan - 146-2697 - Front Exterior
Plan#146-2697
Starting at$885
1343
Sq Ft
2
Story
3
Bed
2
Bath
2
Car
3-Bedroom, 1375 Sq Ft Ranch House Plan - 167-1157 - Front Exterior
Plan#167-1157
Starting at$700
1375
Sq Ft
1
Story
3
Bed
2
Bath
0
Car
2-Bedroom, 1322 Sq Ft Florida Style House Plan - 146-2326 - Front Exterior
Plan#146-2326
Starting at$885
1322
Sq Ft
1
Story
2
Bed
2
Bath
2
Car
3-Bedroom, 1342 Sq Ft Texas Style Home Plan - 136-1005 - Main Exterior
Plan#136-1005
Starting at$1350
1342
Sq Ft
1
Story
3
Bed
2
Bath
2
Car
3-Bedroom, 1330 Sq Ft Small House Plans House Plan - 170-1251 - Front Exterior
Plan#170-1251
Starting at$830
1330
Sq Ft
1
Story
3
Bed
2
Bath
2
Car
3-Bedroom, 1347 Sq Ft French House Plan - 170-2333 - Front Exterior
Plan#170-2333
Starting at$830
1347
Sq Ft
1
Story
3
Bed
2
Bath
2
Car
3-Bedroom, 1363 Sq Ft Small House Plans - 167-1196 - Main Exterior
Plan#167-1196
Starting at$700
1363
Sq Ft
2
Story
3
Bed
2
Bath
2
Car
3-Bedroom, 1319 Sq Ft Ranch Home Plan - 167-1326 - Main Exterior
Plan#167-1326
Starting at$700
1319
Sq Ft
1
Story
3
Bed
2
Bath
2
Car
3-Bedroom, 1392 Sq Ft Ranch Home Plan - 167-1186 - Main Exterior
Plan#167-1186
Starting at$700
1392
Sq Ft
1
Story
3
Bed
2
Bath
2
Car
3-Bedroom, 1396 Sq Ft Small House Plans - 167-1013 - Main Exterior
Plan#167-1013
Starting at$700
1396
Sq Ft
2
Story
3
Bed
2
Bath
1
Car
3-Bedroom, 1385 Sq Ft Contemporary House Plan - 167-1327 - Front Exterior
Plan#167-1327
Starting at$700
1385
Sq Ft
1
Story
3
Bed
1
Bath
2
Car
3-Bedroom, 1372 Sq Ft Contemporary House Plan - 167-1437 - Front Exterior
Plan#167-1437
Starting at$700
1372
Sq Ft
2
Story
3
Bed
2
Bath
2
Car
3-Bedroom, 1318 Sq Ft Country House Plan - 167-1206 - Front Exterior
Plan#167-1206
Starting at$700
1318
Sq Ft
1
Story
3
Bed
1
Bath
1
Car
3-Bedroom, 1341 Sq Ft Contemporary House Plan - 167-1479 - Front Exterior
Plan#167-1479
Starting at$700
1341
Sq Ft
2
Story
3
Bed
2
Bath
2
Car
3-Bedroom, 1365 Sq Ft Craftsman House Plan - 146-2100 - Front Exterior
Plan#146-2100
Starting at$885
1365
Sq Ft
1
Story
3
Bed
2
Bath
2
Car
2-Bedroom, 1344 Sq Ft Country House Plan - 146-1097 - Front Exterior
Plan#146-1097
Starting at$885
1344
Sq Ft
1
Story
2
Bed
2
Bath
2
Car
Rustic ranch front elevation with timber-braced center gable over a full-width porch and metal roof, Plan #123-1186
Plan#123-1186
Starting at$990
1311
Sq Ft
1
Story
2
Bed
2
Bath
0
Car
Ranch duplex with white painted brick under a low hip roof and covered porches at both ends - 178-1623
Plan#178-1623
Starting at$1195
1384
Sq Ft
1
Story
2
Bed
2
Bath
0
Car
Traditional one-story duplex with a shake-clad cross gable and four double-hung windows on gray lap siding - 178-1622
Plan#178-1622
Starting at$1195
1384
Sq Ft
1
Story
2
Bed
2
Bath
0
Car
1...45678...11