22,459
Plan Results
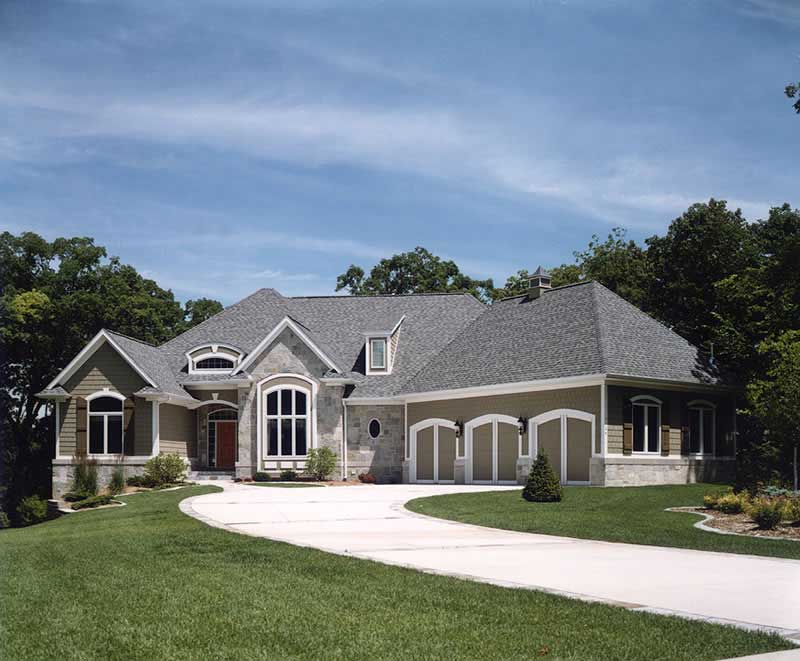
2-Bedroom, 3012 Sq Ft European Home Plan - 101-1136 - Main Exterior
Plan Collection
2-Bedroom, 3012 Sq Ft European Home Plan - 101-1136 - Main Exterior
Plan#101-1136
Starting at$1240
3012
Sq Ft
1
Story
2
Bed
1
Bath
3
Car

3-Bedroom, 1974 Sq Ft Bungalow House Plan - 157-1392 - Front Exterior
Plan Collection
3-Bedroom, 1974 Sq Ft Bungalow House Plan - 157-1392 - Front Exterior
Plan#157-1392
Starting at$1350
1974
Sq Ft
1
Story
3
Bed
2
Bath
2
Car
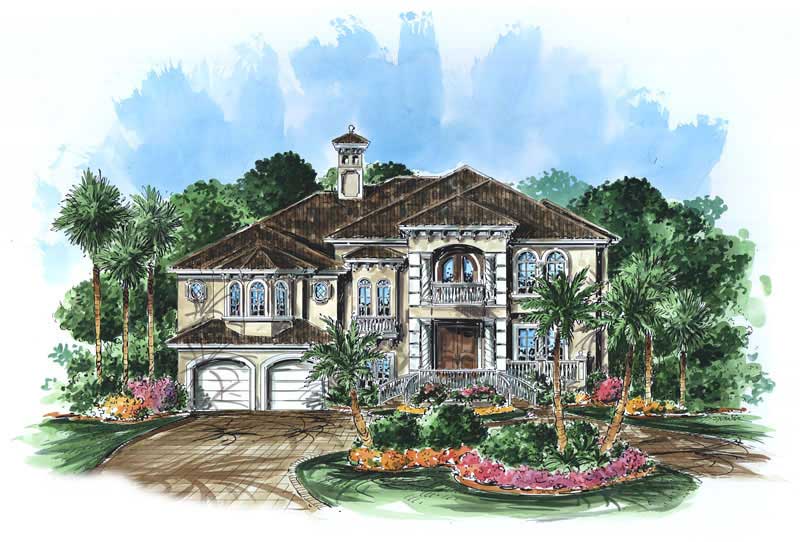
3-Bedroom, 3566 Sq Ft Coastal House Plan - 175-1068 - Front Exterior
Plan Collection
3-Bedroom, 3566 Sq Ft Coastal House Plan - 175-1068 - Front Exterior
Plan#175-1068
Starting at$1600
3566
Sq Ft
2
Story
3
Bed
4
Bath
3
Car

4-Bedroom, 2080 Sq Ft Traditional Home Plan - 138-1160 - Main Exterior
Plan Collection
4-Bedroom, 2080 Sq Ft Traditional Home Plan - 138-1160 - Main Exterior
Plan#138-1160
Starting at$1400
2080
Sq Ft
1
Story
4
Bed
3
Bath
2
Car
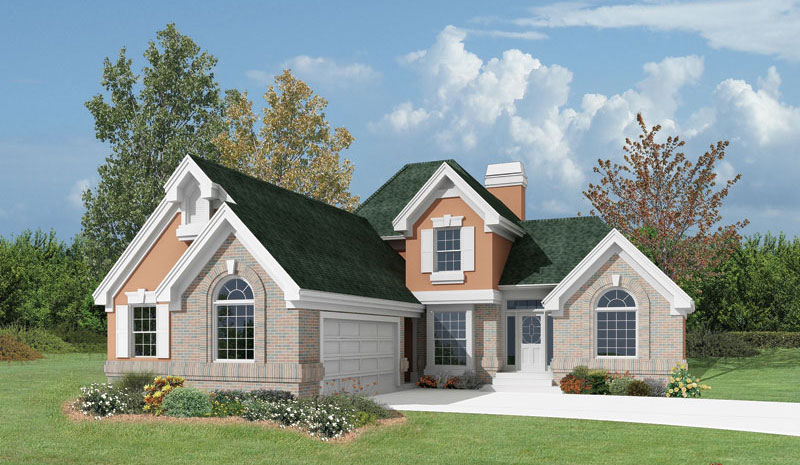
3-Bedroom, 1619 Sq Ft Country Home Plan - 138-1066 - Main Exterior
Plan Collection
3-Bedroom, 1619 Sq Ft Country Home Plan - 138-1066 - Main Exterior
Plan#138-1066
Starting at$1300
1619
Sq Ft
2
Story
3
Bed
2.5
Bath
2
Car

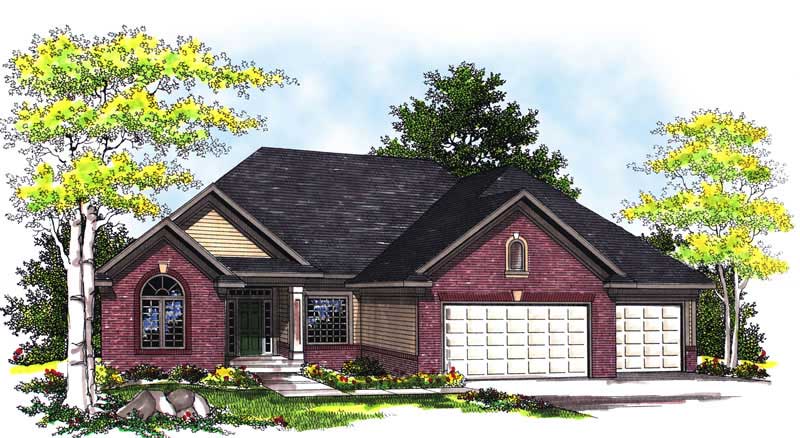
2-Bedroom, 2397 Sq Ft Ranch Home Plan - 101-1109 - Main Exterior
Plan Collection
2-Bedroom, 2397 Sq Ft Ranch Home Plan - 101-1109 - Main Exterior
Plan#101-1109
Starting at$1130
2397
Sq Ft
1
Story
2
Bed
2
Bath
3
Car
4-Bedroom, 2909 Sq Ft Country Home Plan - 101-1266 - Main Exterior
Plan Collection
4-Bedroom, 2909 Sq Ft Country Home Plan - 101-1266 - Main Exterior
Plan#101-1266
Starting at$1205
2909
Sq Ft
1
Story
4
Bed
3
Bath
3
Car

3-Bedroom, 1740 Sq Ft Country Home Plan - 138-1282 - Main Exterior
Plan Collection
3-Bedroom, 1740 Sq Ft Country Home Plan - 138-1282 - Main Exterior
Plan#138-1282
Starting at$1300
1740
Sq Ft
1
Story
3
Bed
2
Bath
2
Car

3-Bedroom, 1828 Sq Ft Tudor House - Plan #138-1250 - Front Exterior
Plan Collection
3-Bedroom, 1828 Sq Ft Tudor House - Plan #138-1250 - Front Exterior
Plan#138-1250
Starting at$1300
1828
Sq Ft
2
Story
3
Bed
2.5
Bath
2
Car
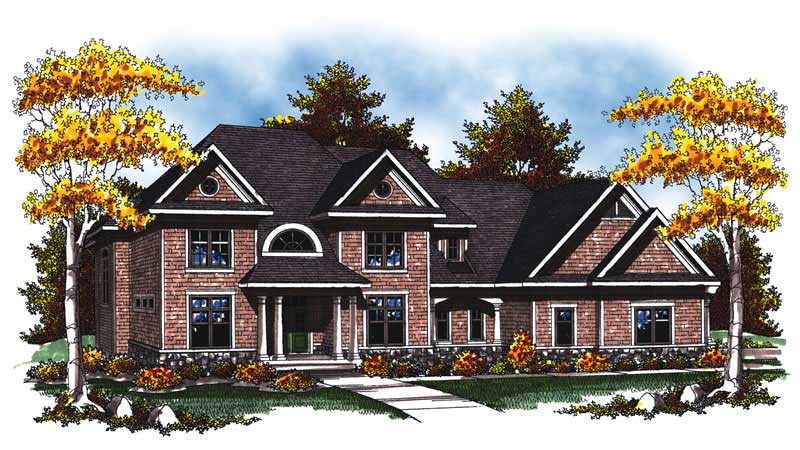
4-Bedroom, 4422 Sq Ft Country Home Plan - 101-1029 - Main Exterior
Plan Collection
4-Bedroom, 4422 Sq Ft Country Home Plan - 101-1029 - Main Exterior
Plan#101-1029
Starting at$4334
4422
Sq Ft
2
Story
4
Bed
4.5
Bath
4
Car

3-Bedroom, 1242 Sq Ft Ranch House Plan - 103-1076 - Front Exterior
Plan Collection
3-Bedroom, 1242 Sq Ft Ranch House Plan - 103-1076 - Front Exterior
Plan#103-1076
Starting at$895
1242
Sq Ft
1
Story
3
Bed
2
Bath
2
Car
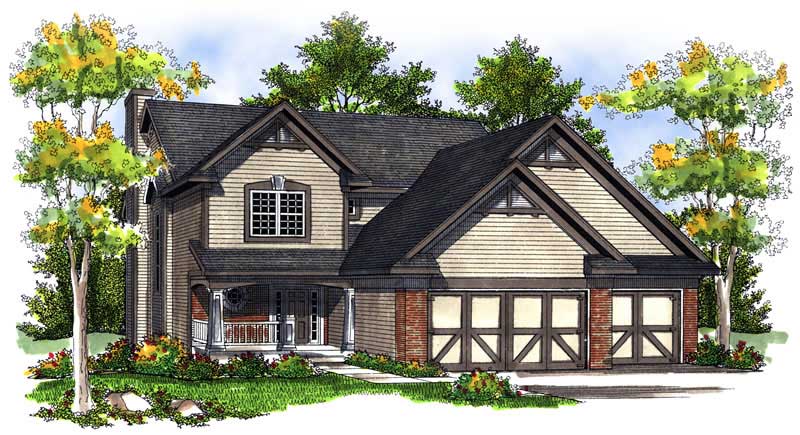
4-Bedroom, 1864 Sq Ft Country Home Plan - 101-1570 - Main Exterior
Plan Collection
4-Bedroom, 1864 Sq Ft Country Home Plan - 101-1570 - Main Exterior
Plan#101-1570
Starting at$1055
1864
Sq Ft
2
Story
4
Bed
2
Bath
3
Car
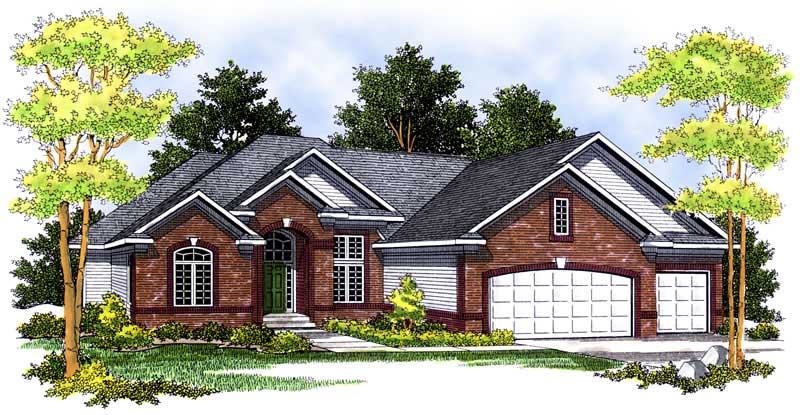
4-Bedroom, 4122 Sq Ft Ranch Home Plan - 101-1523 - Main Exterior
Plan Collection
4-Bedroom, 4122 Sq Ft Ranch Home Plan - 101-1523 - Main Exterior
Plan#101-1523
Starting at$4040
4122
Sq Ft
1
Story
4
Bed
3
Bath
3
Car
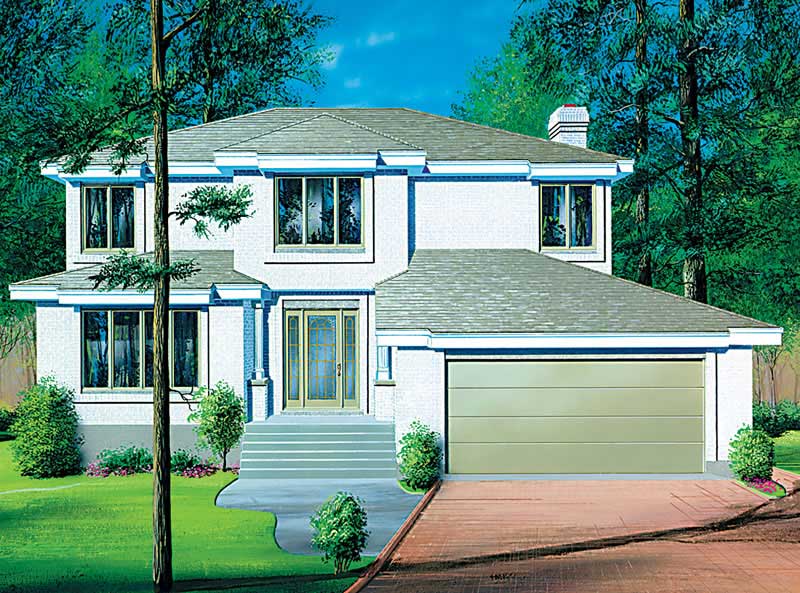
4-Bedroom, 2326 Sq Ft European House Plan - 157-1239 - Front Exterior
Plan Collection
4-Bedroom, 2326 Sq Ft European House Plan - 157-1239 - Front Exterior
Plan#157-1239
Starting at$1455
2326
Sq Ft
2
Story
4
Bed
3
Bath
2
Car

4-Bedroom, 2787 Sq Ft Ranch House Plan - 101-1160 - Front Exterior
Plan Collection
4-Bedroom, 2787 Sq Ft Ranch House Plan - 101-1160 - Front Exterior
Plan#101-1160
Starting at$1205
2787
Sq Ft
1
Story
4
Bed
2
Bath
3
Car
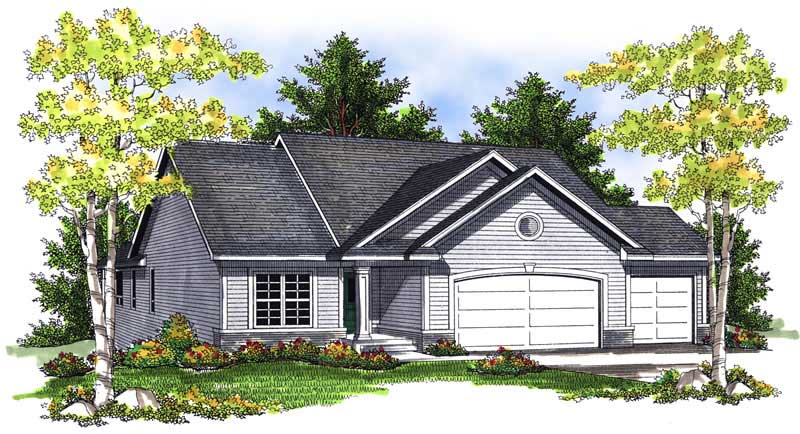
4-Bedroom, 2787 Sq Ft Country House Plan - 101-1193 - Front Exterior
Plan Collection
4-Bedroom, 2787 Sq Ft Country House Plan - 101-1193 - Front Exterior
Plan#101-1193
Starting at$1205
2787
Sq Ft
1
Story
4
Bed
2
Bath
3
Car

2-Bedroom, 2245 Sq Ft European Home Plan - 101-1344 - Main Exterior
Plan Collection
2-Bedroom, 2245 Sq Ft European Home Plan - 101-1344 - Main Exterior
Plan#101-1344
Starting at$1090
2245
Sq Ft
1
Story
2
Bed
2
Bath
3
Car
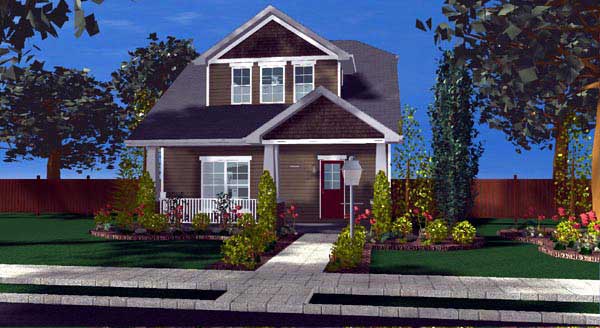
2-Bedroom, 1441 Sq Ft Craftsman Home Plan - 100-1123 - Main Exterior
Plan Collection
2-Bedroom, 1441 Sq Ft Craftsman Home Plan - 100-1123 - Main Exterior
Plan#100-1123
Starting at$1400
1441
Sq Ft
2
Story
2
Bed
2.5
Bath
0
Car
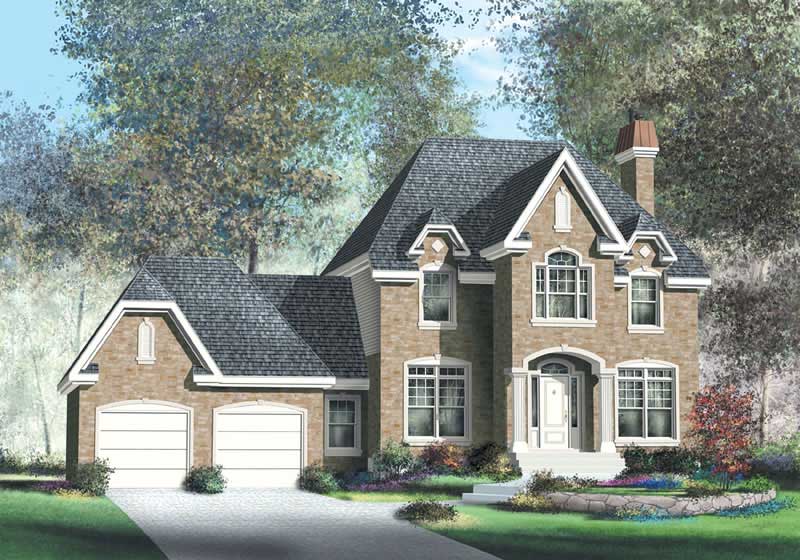
3-Bedroom, 2492 Sq Ft Multi-Level Home Plan - 157-1489 - Main Exterior
Plan Collection
3-Bedroom, 2492 Sq Ft Multi-Level Home Plan - 157-1489 - Main Exterior
Plan#157-1489
Starting at$1455
2492
Sq Ft
3
Story
3
Bed
3
Bath
2
Car
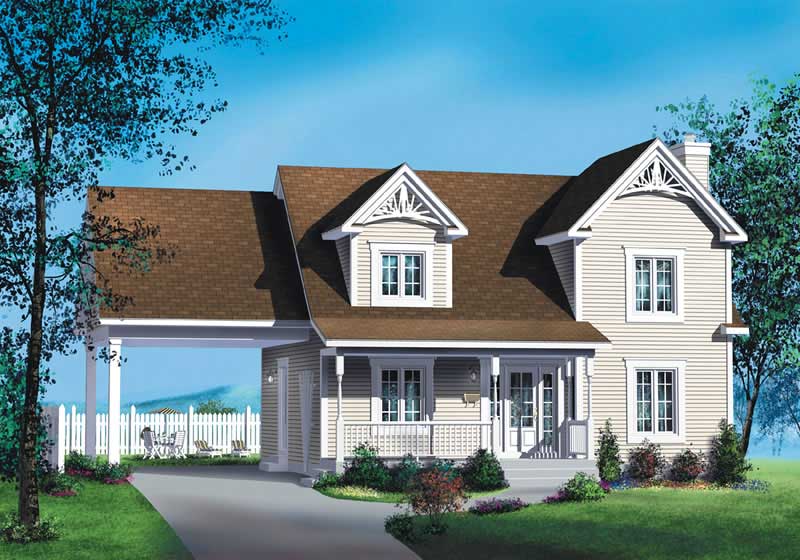
3-Bedroom, 1621 Sq Ft Multi-Level Home Plan - 157-1353 - Main Exterior
Plan Collection
3-Bedroom, 1621 Sq Ft Multi-Level Home Plan - 157-1353 - Main Exterior
Plan#157-1353
Starting at$1350
1621
Sq Ft
2
Story
3
Bed
3
Bath
1
Car

4-Bedroom, 2429 Sq Ft Craftsman Home Plan - 120-2124 - Main Exterior
Plan Collection
4-Bedroom, 2429 Sq Ft Craftsman Home Plan - 120-2124 - Main Exterior
Plan#120-2124
Starting at$1305
2429
Sq Ft
2
Story
4
Bed
2
Bath
2
Car

3-Bedroom, 1278 Sq Ft Ranch Home Plan - 138-1110 - Main Exterior
Plan Collection
3-Bedroom, 1278 Sq Ft Ranch Home Plan - 138-1110 - Main Exterior
Plan#138-1110
Starting at$1200
1278
Sq Ft
1
Story
3
Bed
1
Bath
2
Car
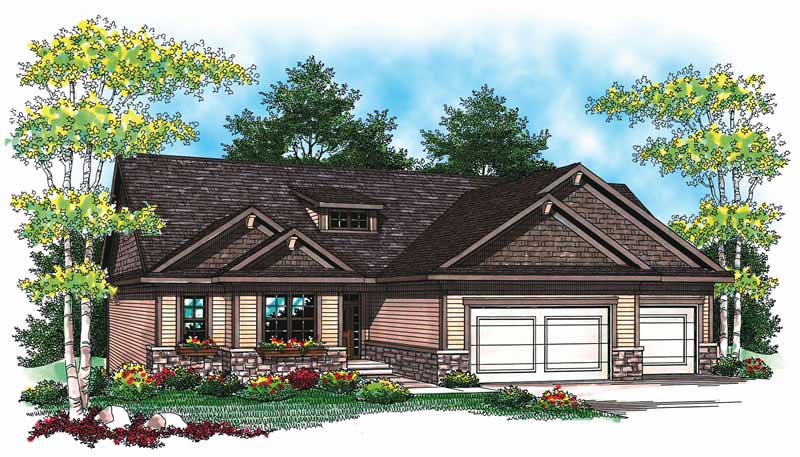
4-Bedroom, 2724 Sq Ft Contemporary House Plan - 101-1019 - Front Exterior
Plan Collection
4-Bedroom, 2724 Sq Ft Contemporary House Plan - 101-1019 - Front Exterior
Plan#101-1019
Starting at$1155
2724
Sq Ft
1
Story
4
Bed
2.5
Bath
3
Car
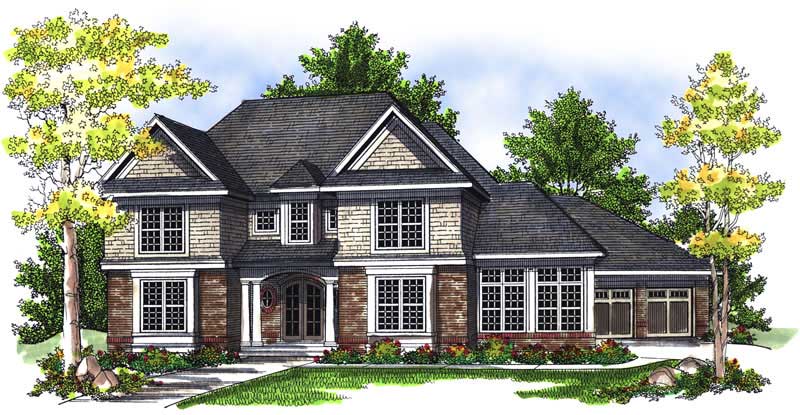
3-Bedroom, 3491 Sq Ft European Home Plan - 101-1286 - Main Exterior
Plan Collection
3-Bedroom, 3491 Sq Ft European Home Plan - 101-1286 - Main Exterior
Plan#101-1286
Starting at$1280
3491
Sq Ft
2
Story
3
Bed
2
Bath
3
Car
2-Bedroom, 3012 Sq Ft European Home Plan - 101-1136 - Main Exterior
Plan Collection
2-Bedroom, 3012 Sq Ft European Home Plan - 101-1136 - Main Exterior
Plan#101-1136
Starting at$1240
3012
Sq Ft
1
Story
2
Bed
1
Bath
3
Car
3-Bedroom, 1974 Sq Ft Bungalow House Plan - 157-1392 - Front Exterior
Plan Collection
3-Bedroom, 1974 Sq Ft Bungalow House Plan - 157-1392 - Front Exterior
Plan#157-1392
Starting at$1350
1974
Sq Ft
1
Story
3
Bed
2
Bath
2
Car
3-Bedroom, 3566 Sq Ft Coastal House Plan - 175-1068 - Front Exterior
Plan Collection
3-Bedroom, 3566 Sq Ft Coastal House Plan - 175-1068 - Front Exterior
Plan#175-1068
Starting at$1600
3566
Sq Ft
2
Story
3
Bed
4
Bath
3
Car
4-Bedroom, 2080 Sq Ft Traditional Home Plan - 138-1160 - Main Exterior
Plan Collection
4-Bedroom, 2080 Sq Ft Traditional Home Plan - 138-1160 - Main Exterior
Plan#138-1160
Starting at$1400
2080
Sq Ft
1
Story
4
Bed
3
Bath
2
Car
3-Bedroom, 1619 Sq Ft Country Home Plan - 138-1066 - Main Exterior
Plan Collection
3-Bedroom, 1619 Sq Ft Country Home Plan - 138-1066 - Main Exterior
Plan#138-1066
Starting at$1300
1619
Sq Ft
2
Story
3
Bed
2.5
Bath
2
Car
2-Bedroom, 2397 Sq Ft Ranch Home Plan - 101-1109 - Main Exterior
Plan Collection
2-Bedroom, 2397 Sq Ft Ranch Home Plan - 101-1109 - Main Exterior
Plan#101-1109
Starting at$1130
2397
Sq Ft
1
Story
2
Bed
2
Bath
3
Car
4-Bedroom, 2909 Sq Ft Country Home Plan - 101-1266 - Main Exterior
Plan Collection
4-Bedroom, 2909 Sq Ft Country Home Plan - 101-1266 - Main Exterior
Plan#101-1266
Starting at$1205
2909
Sq Ft
1
Story
4
Bed
3
Bath
3
Car
3-Bedroom, 1740 Sq Ft Country Home Plan - 138-1282 - Main Exterior
Plan Collection
3-Bedroom, 1740 Sq Ft Country Home Plan - 138-1282 - Main Exterior
Plan#138-1282
Starting at$1300
1740
Sq Ft
1
Story
3
Bed
2
Bath
2
Car
3-Bedroom, 1828 Sq Ft Tudor House - Plan #138-1250 - Front Exterior
Plan Collection
3-Bedroom, 1828 Sq Ft Tudor House - Plan #138-1250 - Front Exterior
Plan#138-1250
Starting at$1300
1828
Sq Ft
2
Story
3
Bed
2.5
Bath
2
Car
4-Bedroom, 4422 Sq Ft Country Home Plan - 101-1029 - Main Exterior
Plan Collection
4-Bedroom, 4422 Sq Ft Country Home Plan - 101-1029 - Main Exterior
Plan#101-1029
Starting at$4334
4422
Sq Ft
2
Story
4
Bed
4.5
Bath
4
Car
3-Bedroom, 1242 Sq Ft Ranch House Plan - 103-1076 - Front Exterior
Plan Collection
3-Bedroom, 1242 Sq Ft Ranch House Plan - 103-1076 - Front Exterior
Plan#103-1076
Starting at$895
1242
Sq Ft
1
Story
3
Bed
2
Bath
2
Car
4-Bedroom, 1864 Sq Ft Country Home Plan - 101-1570 - Main Exterior
Plan Collection
4-Bedroom, 1864 Sq Ft Country Home Plan - 101-1570 - Main Exterior
Plan#101-1570
Starting at$1055
1864
Sq Ft
2
Story
4
Bed
2
Bath
3
Car
4-Bedroom, 4122 Sq Ft Ranch Home Plan - 101-1523 - Main Exterior
Plan Collection
4-Bedroom, 4122 Sq Ft Ranch Home Plan - 101-1523 - Main Exterior
Plan#101-1523
Starting at$4040
4122
Sq Ft
1
Story
4
Bed
3
Bath
3
Car
4-Bedroom, 2326 Sq Ft European House Plan - 157-1239 - Front Exterior
Plan Collection
4-Bedroom, 2326 Sq Ft European House Plan - 157-1239 - Front Exterior
Plan#157-1239
Starting at$1455
2326
Sq Ft
2
Story
4
Bed
3
Bath
2
Car
4-Bedroom, 2787 Sq Ft Ranch House Plan - 101-1160 - Front Exterior
Plan Collection
4-Bedroom, 2787 Sq Ft Ranch House Plan - 101-1160 - Front Exterior
Plan#101-1160
Starting at$1205
2787
Sq Ft
1
Story
4
Bed
2
Bath
3
Car
4-Bedroom, 2787 Sq Ft Country House Plan - 101-1193 - Front Exterior
Plan Collection
4-Bedroom, 2787 Sq Ft Country House Plan - 101-1193 - Front Exterior
Plan#101-1193
Starting at$1205
2787
Sq Ft
1
Story
4
Bed
2
Bath
3
Car
2-Bedroom, 2245 Sq Ft European Home Plan - 101-1344 - Main Exterior
Plan Collection
2-Bedroom, 2245 Sq Ft European Home Plan - 101-1344 - Main Exterior
Plan#101-1344
Starting at$1090
2245
Sq Ft
1
Story
2
Bed
2
Bath
3
Car
2-Bedroom, 1441 Sq Ft Craftsman Home Plan - 100-1123 - Main Exterior
Plan Collection
2-Bedroom, 1441 Sq Ft Craftsman Home Plan - 100-1123 - Main Exterior
Plan#100-1123
Starting at$1400
1441
Sq Ft
2
Story
2
Bed
2.5
Bath
0
Car
3-Bedroom, 2492 Sq Ft Multi-Level Home Plan - 157-1489 - Main Exterior
Plan Collection
3-Bedroom, 2492 Sq Ft Multi-Level Home Plan - 157-1489 - Main Exterior
Plan#157-1489
Starting at$1455
2492
Sq Ft
3
Story
3
Bed
3
Bath
2
Car
3-Bedroom, 1621 Sq Ft Multi-Level Home Plan - 157-1353 - Main Exterior
Plan Collection
3-Bedroom, 1621 Sq Ft Multi-Level Home Plan - 157-1353 - Main Exterior
Plan#157-1353
Starting at$1350
1621
Sq Ft
2
Story
3
Bed
3
Bath
1
Car
4-Bedroom, 2429 Sq Ft Craftsman Home Plan - 120-2124 - Main Exterior
Plan Collection
4-Bedroom, 2429 Sq Ft Craftsman Home Plan - 120-2124 - Main Exterior
Plan#120-2124
Starting at$1305
2429
Sq Ft
2
Story
4
Bed
2
Bath
2
Car
3-Bedroom, 1278 Sq Ft Ranch Home Plan - 138-1110 - Main Exterior
Plan Collection
3-Bedroom, 1278 Sq Ft Ranch Home Plan - 138-1110 - Main Exterior
Plan#138-1110
Starting at$1200
1278
Sq Ft
1
Story
3
Bed
1
Bath
2
Car
4-Bedroom, 2724 Sq Ft Contemporary House Plan - 101-1019 - Front Exterior
Plan Collection
4-Bedroom, 2724 Sq Ft Contemporary House Plan - 101-1019 - Front Exterior
Plan#101-1019
Starting at$1155
2724
Sq Ft
1
Story
4
Bed
2.5
Bath
3
Car
3-Bedroom, 3491 Sq Ft European Home Plan - 101-1286 - Main Exterior
Plan Collection
3-Bedroom, 3491 Sq Ft European Home Plan - 101-1286 - Main Exterior
Plan#101-1286
Starting at$1280
3491
Sq Ft
2
Story
3
Bed
2
Bath
3
Car
1...421422423424425...936