22,459
Plan Results
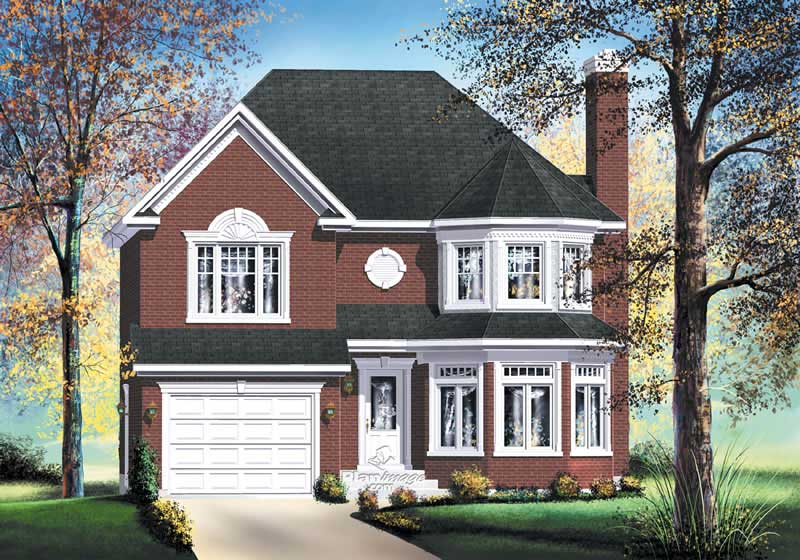
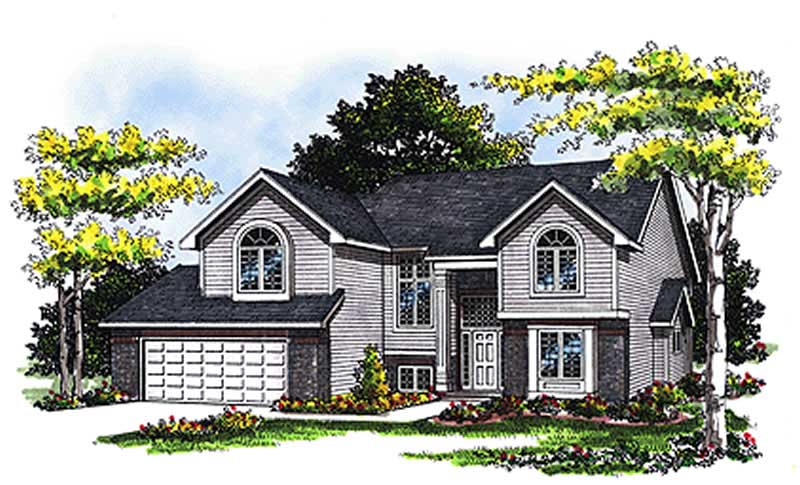
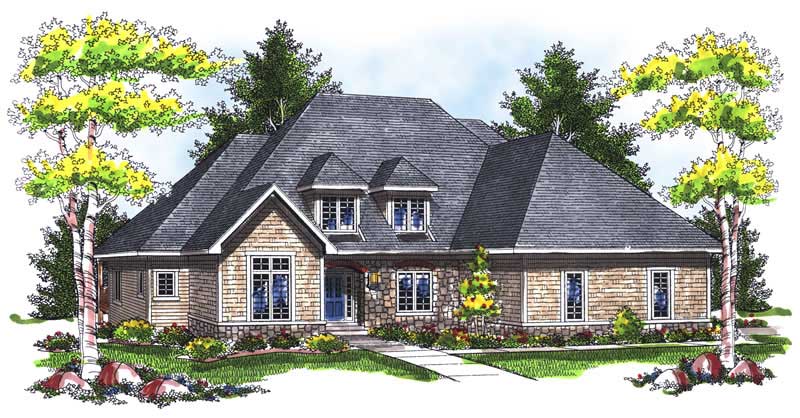
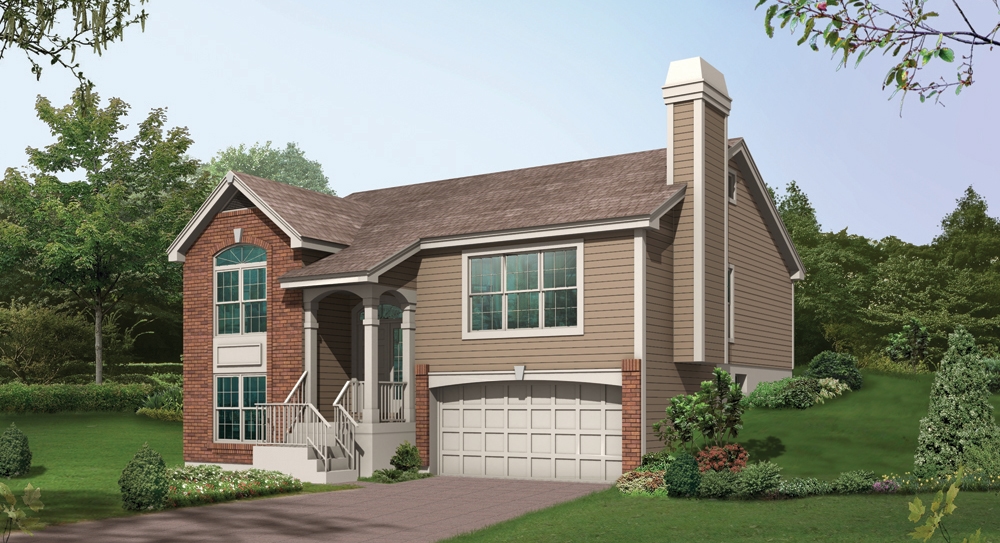
4-Bedroom, 2799 Sq Ft House Plan - 157-1522 - Front Exterior
Plan Collection
4-Bedroom, 2799 Sq Ft House Plan - 157-1522 - Front Exterior
Plan#157-1522
Starting at$1605
2799
Sq Ft
2
Story
4
Bed
2.5
Bath
2
Car
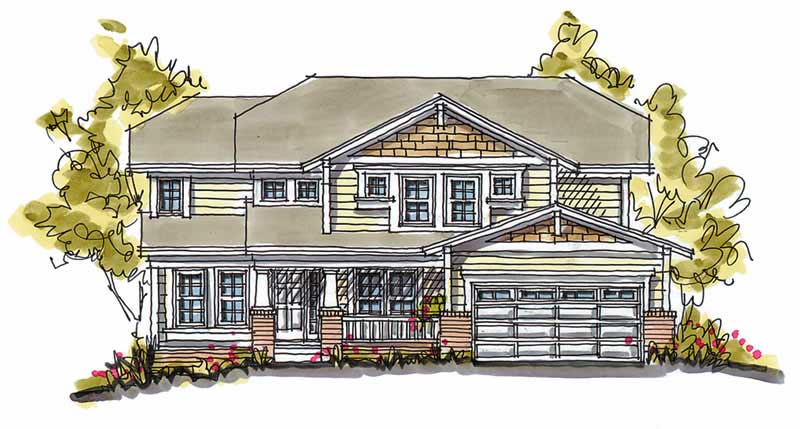
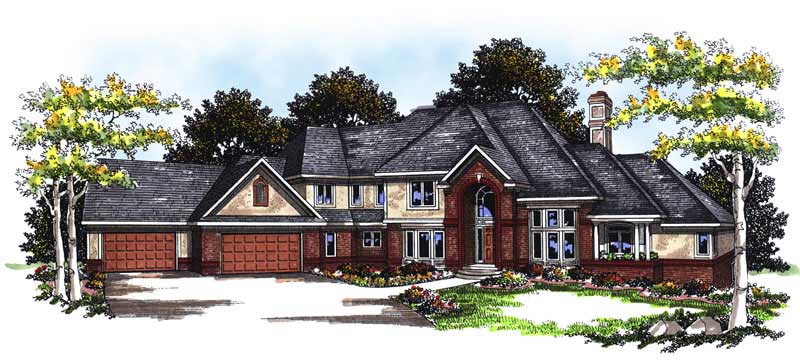
3-Bedroom, 1473 Sq Ft Country House Plan - 120-1601 - Front Exterior
Plan Collection
3-Bedroom, 1473 Sq Ft Country House Plan - 120-1601 - Front Exterior
Plan#120-1601
Starting at$2180
1473
Sq Ft
2
Story
3
Bed
2.5
Bath
2
Car
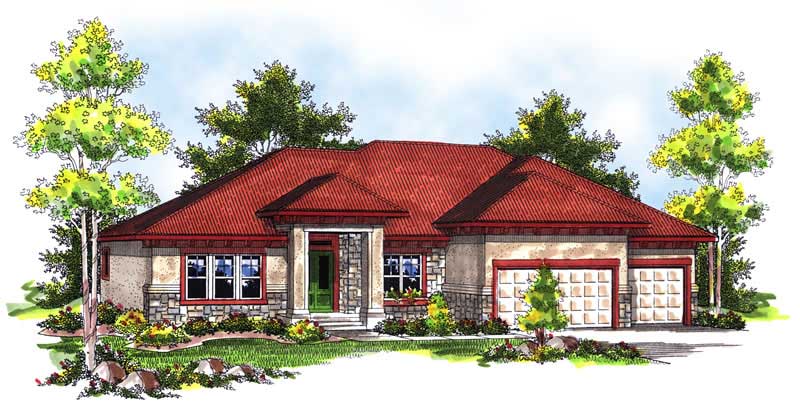
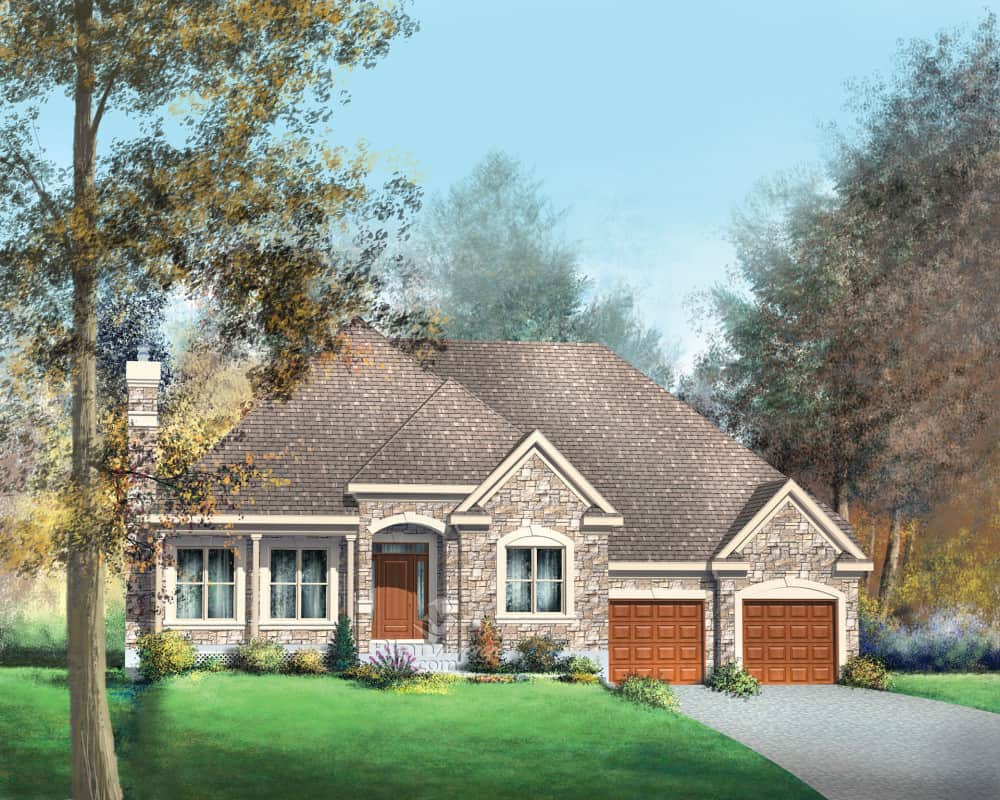
3-Bedroom, 2487 Sq Ft Ranch Home Plan - 138-1292 - Main Exterior
Plan Collection
3-Bedroom, 2487 Sq Ft Ranch Home Plan - 138-1292 - Main Exterior
Plan#138-1292
Starting at$1300
2487
Sq Ft
1
Story
3
Bed
2.5
Bath
2
Car
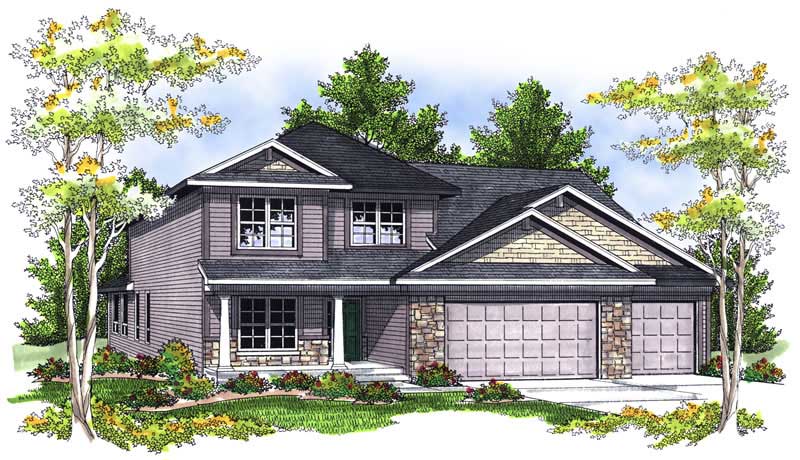
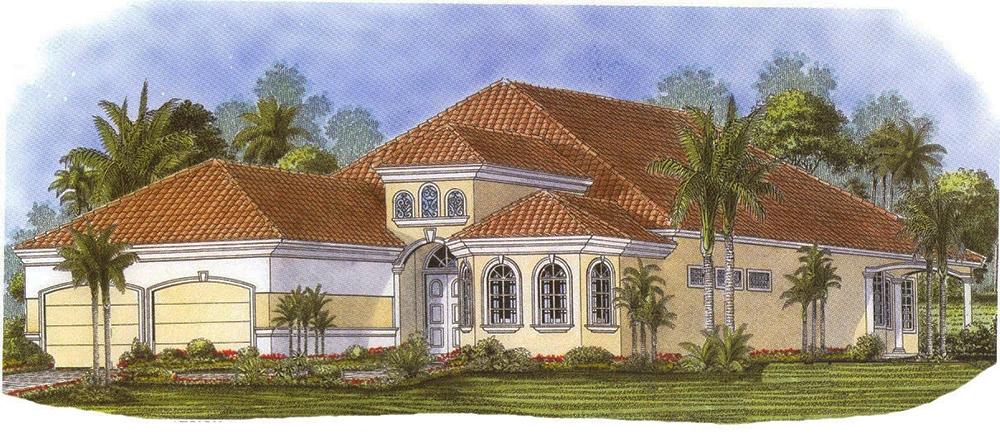
3-Bedroom, 1475 Sq Ft Ranch House Plan - 103-1000 - Front Exterior
Plan Collection
3-Bedroom, 1475 Sq Ft Ranch House Plan - 103-1000 - Front Exterior
Plan#103-1000
Starting at$895
1475
Sq Ft
1
Story
3
Bed
2
Bath
3
Car
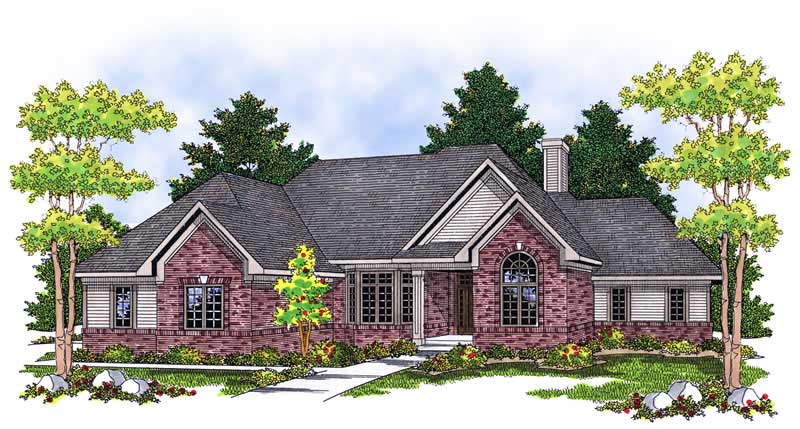
2-Bedroom, 1469 Sq Ft Cottage Home - Plan #138-1134 - Main Exterior
Plan Collection
2-Bedroom, 1469 Sq Ft Cottage Home - Plan #138-1134 - Main Exterior
Plan#138-1134
Starting at$1200
1469
Sq Ft
1
Story
2
Bed
1
Bath
0
Car
4-Bedroom, 3420 Sq Ft Traditional House Plan - 138-1113 - Front Exterior
Plan Collection
4-Bedroom, 3420 Sq Ft Traditional House Plan - 138-1113 - Front Exterior
Plan#138-1113
Starting at$1600
3420
Sq Ft
2
Story
4
Bed
3.5
Bath
3
Car
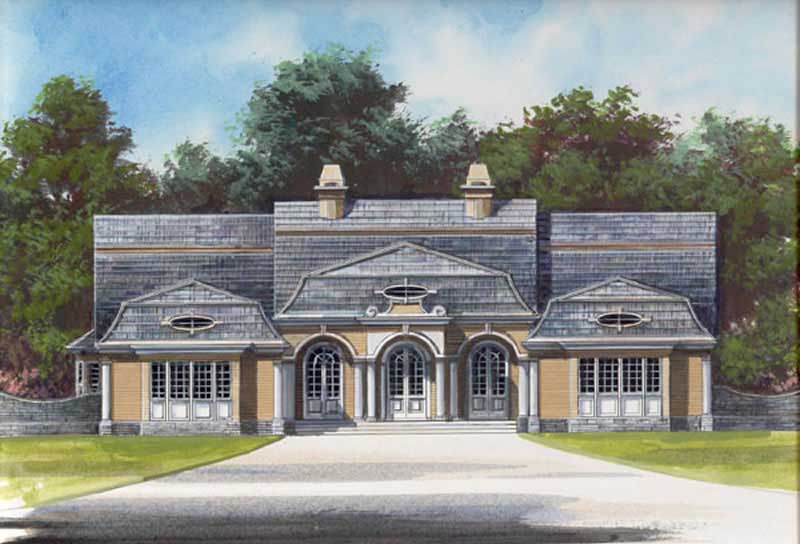
4-Bedroom, 2773 Sq Ft European House Plan - 106-1246 - Front Exterior
Plan Collection
4-Bedroom, 2773 Sq Ft European House Plan - 106-1246 - Front Exterior
Plan#106-1246
Starting at$1295
2773
Sq Ft
2
Story
4
Bed
3.5
Bath
2
Car
3-Bedroom, 1934 Sq Ft Country Home Plan - 101-1349 - Main Exterior
Plan Collection
3-Bedroom, 1934 Sq Ft Country Home Plan - 101-1349 - Main Exterior
Plan#101-1349
Starting at$1055
1934
Sq Ft
1
Story
3
Bed
2
Bath
2
Car
3-Bedroom, 1894 Sq Ft Craftsman House Plan - 101-1240 - Front Exterior
Plan Collection
3-Bedroom, 1894 Sq Ft Craftsman House Plan - 101-1240 - Front Exterior
Plan#101-1240
Starting at$1055
1894
Sq Ft
1
Story
3
Bed
2
Bath
3
Car
4-Bedroom, 2053 Sq Ft Country House Plan - 101-1823 - Front Exterior
Plan Collection
4-Bedroom, 2053 Sq Ft Country House Plan - 101-1823 - Front Exterior
Plan#101-1823
Starting at$1055
2053
Sq Ft
2
Story
4
Bed
2
Bath
2
Car
3-Bedroom, 2422 Sq Ft Craftsman House Plan - 157-1458 - Front Exterior
Plan Collection
3-Bedroom, 2422 Sq Ft Craftsman House Plan - 157-1458 - Front Exterior
Plan#157-1458
Starting at$1455
2422
Sq Ft
2
Story
3
Bed
1
Bath
2
Car
3-Bedroom, 1166 Sq Ft Ranch Home Plan - 157-1553 - Main Exterior
Plan Collection
3-Bedroom, 1166 Sq Ft Ranch Home Plan - 157-1553 - Main Exterior
Plan#157-1553
Starting at$1055
1166
Sq Ft
1
Story
3
Bed
1
Bath
0
Car
4-Bedroom, 2168 Sq Ft European Home Plan - 157-1195 - Main Exterior
Plan Collection
4-Bedroom, 2168 Sq Ft European Home Plan - 157-1195 - Main Exterior
Plan#157-1195
Starting at$1455
2168
Sq Ft
2
Story
4
Bed
1
Bath
1
Car
4-Bedroom, 2350 Sq Ft European Home Plan - 157-1109 - Main Exterior
Plan Collection
4-Bedroom, 2350 Sq Ft European Home Plan - 157-1109 - Main Exterior
Plan#157-1109
Starting at$1455
2350
Sq Ft
2
Story
4
Bed
3
Bath
1
Car
3-Bedroom, 2069 Sq Ft Country House Plan - 120-2132 - Front Exterior
Plan Collection
3-Bedroom, 2069 Sq Ft Country House Plan - 120-2132 - Front Exterior
Plan#120-2132
Starting at$1305
2069
Sq Ft
1
Story
3
Bed
2
Bath
3
Car

3-Bedroom, 2245 Sq Ft Country Home Plan - 126-1583 - Main Exterior
Plan Collection
3-Bedroom, 2245 Sq Ft Country Home Plan - 126-1583 - Main Exterior
Plan#126-1583
Starting at$2200
2245
Sq Ft
2
Story
3
Bed
2
Bath
2
Car
3-Bedroom, 1860 Sq Ft Ranch Home Plan - 124-1027 - Main Exterior
Plan Collection
3-Bedroom, 1860 Sq Ft Ranch Home Plan - 124-1027 - Main Exterior
Plan#124-1027
Starting at$725
1860
Sq Ft
1
Story
3
Bed
2
Bath
2
Car
4-Bedroom, 2705 Sq Ft Country House Plan - 120-1122 - Front Exterior
Plan Collection
4-Bedroom, 2705 Sq Ft Country House Plan - 120-1122 - Front Exterior
Plan#120-1122
Starting at$1355
2705
Sq Ft
2
Story
4
Bed
3
Bath
2
Car
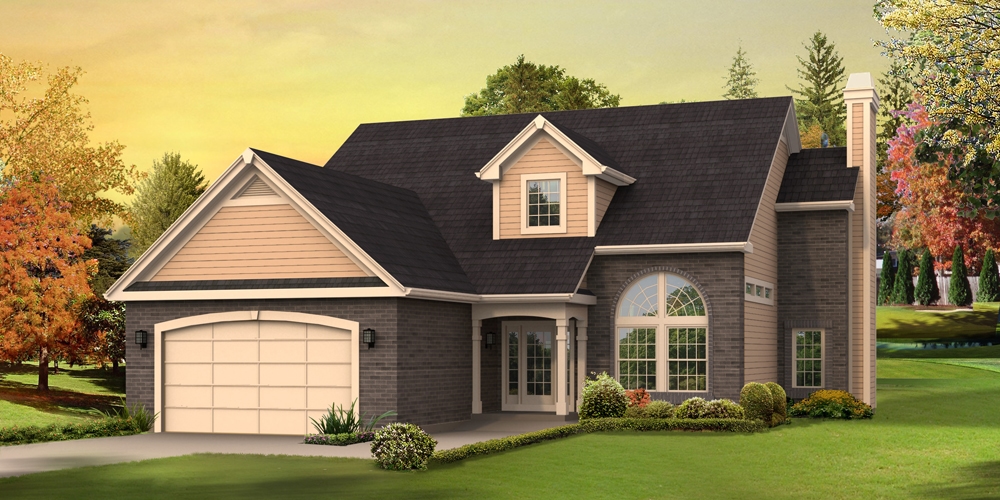
5-Bedroom, 3346 Sq Ft Traditional Home Plan - 138-1243 - Main Exterior
Plan Collection
5-Bedroom, 3346 Sq Ft Traditional Home Plan - 138-1243 - Main Exterior
Plan#138-1243
Starting at$1600
3346
Sq Ft
2
Story
5
Bed
4.5
Bath
2
Car
3-Bedroom, 4290 Sq Ft Mediterranean Home Plan - 177-1042 - Main Exterior
Plan Collection
3-Bedroom, 4290 Sq Ft Mediterranean Home Plan - 177-1042 - Main Exterior
Plan#177-1042
Starting at$2395
4290
Sq Ft
2
Story
3
Bed
4.5
Bath
2
Car
3-Bedroom, 1983 Sq Ft Ranch Home Plan - 138-1299 - Main Exterior
Plan Collection
3-Bedroom, 1983 Sq Ft Ranch Home Plan - 138-1299 - Main Exterior
Plan#138-1299
Starting at$1200
1983
Sq Ft
1
Story
3
Bed
2.5
Bath
2
Car
4-Bedroom, 3456 Sq Ft European Home Plan - 106-1110 - Main Exterior
Plan Collection
4-Bedroom, 3456 Sq Ft European Home Plan - 106-1110 - Main Exterior
Plan#106-1110
Starting at$1695
3456
Sq Ft
2
Story
4
Bed
3.5
Bath
3
Car
3-Bedroom, 3332 Sq Ft European House Plan - 101-1314 - Front Exterior
Plan Collection
3-Bedroom, 3332 Sq Ft European House Plan - 101-1314 - Front Exterior
Plan#101-1314
Starting at$1280
3332
Sq Ft
2
Story
3
Bed
2
Bath
3
Car
4-Bedroom, 3607 Sq Ft Ranch House Plan - 101-1122 - Front Exterior
Plan Collection
4-Bedroom, 3607 Sq Ft Ranch House Plan - 101-1122 - Front Exterior
Plan#101-1122
Starting at$3535
3607
Sq Ft
1
Story
4
Bed
2
Bath
0
Car
4-Bedroom, 2799 Sq Ft House Plan - 157-1522 - Front Exterior
Plan Collection
4-Bedroom, 2799 Sq Ft House Plan - 157-1522 - Front Exterior
Plan#157-1522
Starting at$1605
2799
Sq Ft
2
Story
4
Bed
2.5
Bath
2
Car
3-Bedroom, 1473 Sq Ft Country House Plan - 120-1601 - Front Exterior
Plan Collection
3-Bedroom, 1473 Sq Ft Country House Plan - 120-1601 - Front Exterior
Plan#120-1601
Starting at$2180
1473
Sq Ft
2
Story
3
Bed
2.5
Bath
2
Car
3-Bedroom, 2487 Sq Ft Ranch Home Plan - 138-1292 - Main Exterior
Plan Collection
3-Bedroom, 2487 Sq Ft Ranch Home Plan - 138-1292 - Main Exterior
Plan#138-1292
Starting at$1300
2487
Sq Ft
1
Story
3
Bed
2.5
Bath
2
Car
3-Bedroom, 1475 Sq Ft Ranch House Plan - 103-1000 - Front Exterior
Plan Collection
3-Bedroom, 1475 Sq Ft Ranch House Plan - 103-1000 - Front Exterior
Plan#103-1000
Starting at$895
1475
Sq Ft
1
Story
3
Bed
2
Bath
3
Car
2-Bedroom, 1469 Sq Ft Cottage Home - Plan #138-1134 - Main Exterior
Plan Collection
2-Bedroom, 1469 Sq Ft Cottage Home - Plan #138-1134 - Main Exterior
Plan#138-1134
Starting at$1200
1469
Sq Ft
1
Story
2
Bed
1
Bath
0
Car
4-Bedroom, 3420 Sq Ft Traditional House Plan - 138-1113 - Front Exterior
Plan Collection
4-Bedroom, 3420 Sq Ft Traditional House Plan - 138-1113 - Front Exterior
Plan#138-1113
Starting at$1600
3420
Sq Ft
2
Story
4
Bed
3.5
Bath
3
Car
4-Bedroom, 2773 Sq Ft European House Plan - 106-1246 - Front Exterior
Plan Collection
4-Bedroom, 2773 Sq Ft European House Plan - 106-1246 - Front Exterior
Plan#106-1246
Starting at$1295
2773
Sq Ft
2
Story
4
Bed
3.5
Bath
2
Car
3-Bedroom, 1934 Sq Ft Country Home Plan - 101-1349 - Main Exterior
Plan Collection
3-Bedroom, 1934 Sq Ft Country Home Plan - 101-1349 - Main Exterior
Plan#101-1349
Starting at$1055
1934
Sq Ft
1
Story
3
Bed
2
Bath
2
Car
3-Bedroom, 1894 Sq Ft Craftsman House Plan - 101-1240 - Front Exterior
Plan Collection
3-Bedroom, 1894 Sq Ft Craftsman House Plan - 101-1240 - Front Exterior
Plan#101-1240
Starting at$1055
1894
Sq Ft
1
Story
3
Bed
2
Bath
3
Car
4-Bedroom, 2053 Sq Ft Country House Plan - 101-1823 - Front Exterior
Plan Collection
4-Bedroom, 2053 Sq Ft Country House Plan - 101-1823 - Front Exterior
Plan#101-1823
Starting at$1055
2053
Sq Ft
2
Story
4
Bed
2
Bath
2
Car
3-Bedroom, 2422 Sq Ft Craftsman House Plan - 157-1458 - Front Exterior
Plan Collection
3-Bedroom, 2422 Sq Ft Craftsman House Plan - 157-1458 - Front Exterior
Plan#157-1458
Starting at$1455
2422
Sq Ft
2
Story
3
Bed
1
Bath
2
Car
3-Bedroom, 1166 Sq Ft Ranch Home Plan - 157-1553 - Main Exterior
Plan Collection
3-Bedroom, 1166 Sq Ft Ranch Home Plan - 157-1553 - Main Exterior
Plan#157-1553
Starting at$1055
1166
Sq Ft
1
Story
3
Bed
1
Bath
0
Car
4-Bedroom, 2168 Sq Ft European Home Plan - 157-1195 - Main Exterior
Plan Collection
4-Bedroom, 2168 Sq Ft European Home Plan - 157-1195 - Main Exterior
Plan#157-1195
Starting at$1455
2168
Sq Ft
2
Story
4
Bed
1
Bath
1
Car
4-Bedroom, 2350 Sq Ft European Home Plan - 157-1109 - Main Exterior
Plan Collection
4-Bedroom, 2350 Sq Ft European Home Plan - 157-1109 - Main Exterior
Plan#157-1109
Starting at$1455
2350
Sq Ft
2
Story
4
Bed
3
Bath
1
Car
3-Bedroom, 2069 Sq Ft Country House Plan - 120-2132 - Front Exterior
Plan Collection
3-Bedroom, 2069 Sq Ft Country House Plan - 120-2132 - Front Exterior
Plan#120-2132
Starting at$1305
2069
Sq Ft
1
Story
3
Bed
2
Bath
3
Car
3-Bedroom, 2245 Sq Ft Country Home Plan - 126-1583 - Main Exterior
Plan Collection
3-Bedroom, 2245 Sq Ft Country Home Plan - 126-1583 - Main Exterior
Plan#126-1583
Starting at$2200
2245
Sq Ft
2
Story
3
Bed
2
Bath
2
Car
3-Bedroom, 1860 Sq Ft Ranch Home Plan - 124-1027 - Main Exterior
Plan Collection
3-Bedroom, 1860 Sq Ft Ranch Home Plan - 124-1027 - Main Exterior
Plan#124-1027
Starting at$725
1860
Sq Ft
1
Story
3
Bed
2
Bath
2
Car
4-Bedroom, 2705 Sq Ft Country House Plan - 120-1122 - Front Exterior
Plan Collection
4-Bedroom, 2705 Sq Ft Country House Plan - 120-1122 - Front Exterior
Plan#120-1122
Starting at$1355
2705
Sq Ft
2
Story
4
Bed
3
Bath
2
Car
5-Bedroom, 3346 Sq Ft Traditional Home Plan - 138-1243 - Main Exterior
Plan Collection
5-Bedroom, 3346 Sq Ft Traditional Home Plan - 138-1243 - Main Exterior
Plan#138-1243
Starting at$1600
3346
Sq Ft
2
Story
5
Bed
4.5
Bath
2
Car
3-Bedroom, 4290 Sq Ft Mediterranean Home Plan - 177-1042 - Main Exterior
Plan Collection
3-Bedroom, 4290 Sq Ft Mediterranean Home Plan - 177-1042 - Main Exterior
Plan#177-1042
Starting at$2395
4290
Sq Ft
2
Story
3
Bed
4.5
Bath
2
Car
3-Bedroom, 1983 Sq Ft Ranch Home Plan - 138-1299 - Main Exterior
Plan Collection
3-Bedroom, 1983 Sq Ft Ranch Home Plan - 138-1299 - Main Exterior
Plan#138-1299
Starting at$1200
1983
Sq Ft
1
Story
3
Bed
2.5
Bath
2
Car
4-Bedroom, 3456 Sq Ft European Home Plan - 106-1110 - Main Exterior
Plan Collection
4-Bedroom, 3456 Sq Ft European Home Plan - 106-1110 - Main Exterior
Plan#106-1110
Starting at$1695
3456
Sq Ft
2
Story
4
Bed
3.5
Bath
3
Car
3-Bedroom, 3332 Sq Ft European House Plan - 101-1314 - Front Exterior
Plan Collection
3-Bedroom, 3332 Sq Ft European House Plan - 101-1314 - Front Exterior
Plan#101-1314
Starting at$1280
3332
Sq Ft
2
Story
3
Bed
2
Bath
3
Car
4-Bedroom, 3607 Sq Ft Ranch House Plan - 101-1122 - Front Exterior
Plan Collection
4-Bedroom, 3607 Sq Ft Ranch House Plan - 101-1122 - Front Exterior
Plan#101-1122
Starting at$3535
3607
Sq Ft
1
Story
4
Bed
2
Bath
0
Car
1...418419420421422...936